Property Details

Start of property details
Share this property:
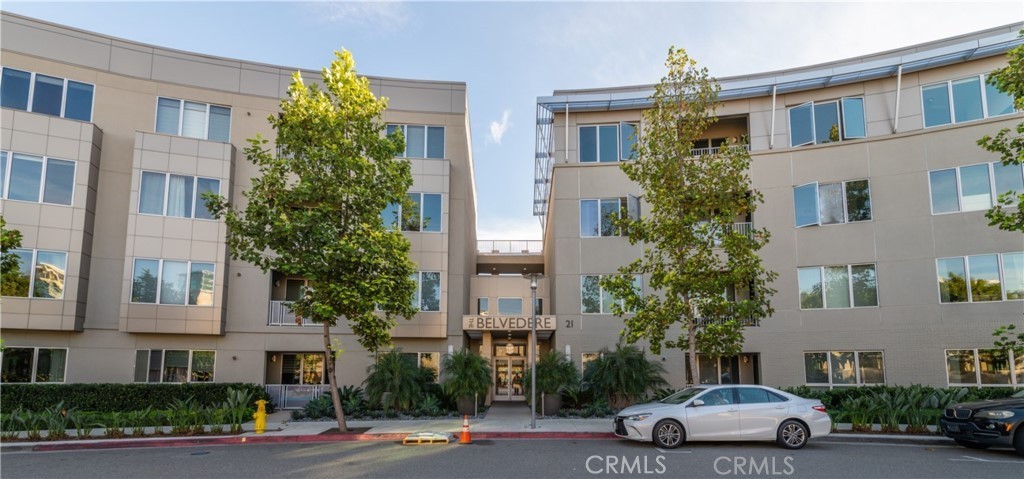
21 Gramercy, Unit 416
Irvine, CA 92612
1 day ago NEW · Active
$890,000
$711 / Sqft
2
Beds
2
Baths
2
Garage
1,252
Sqft
1.51
Acres
MLS# OC26124696
Cumulative Days on Market: 127 · Includes prior listings · Currently listed since 10/12/26 · Data provided by the MLS.

Property Description

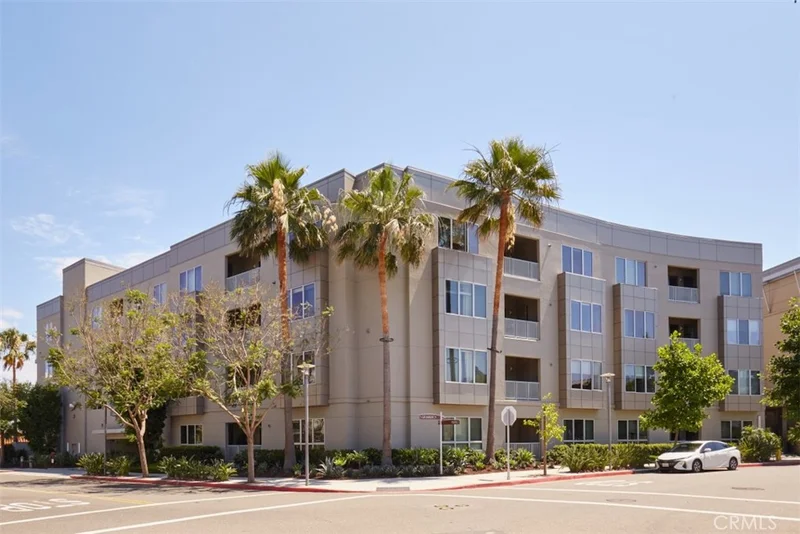
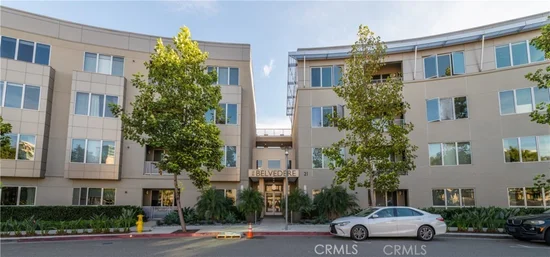
Modern Flat in the Prestigious Central Park West Community – Belvedere


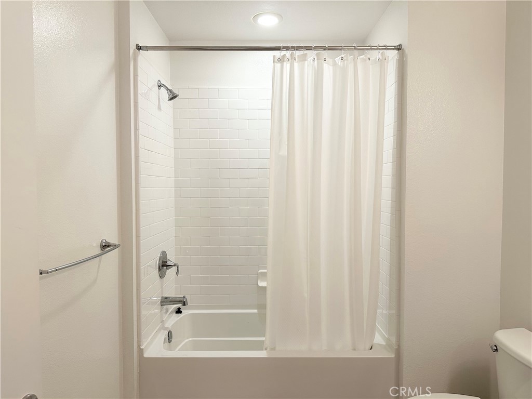
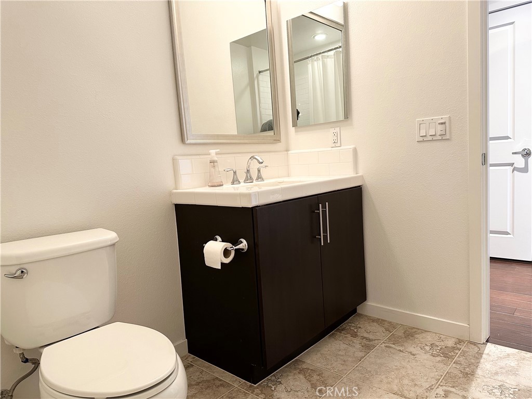
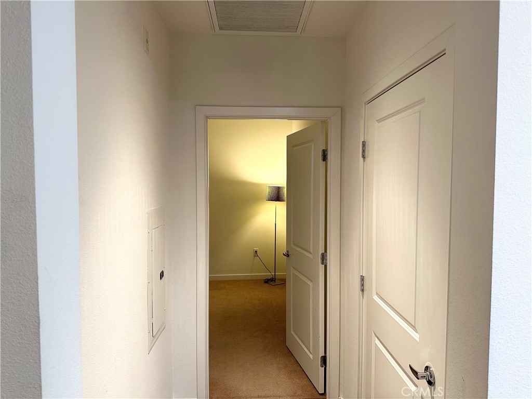
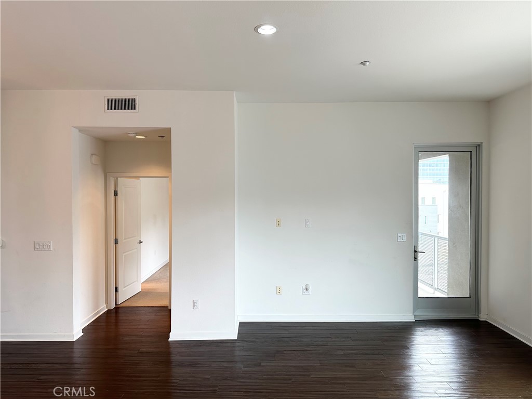
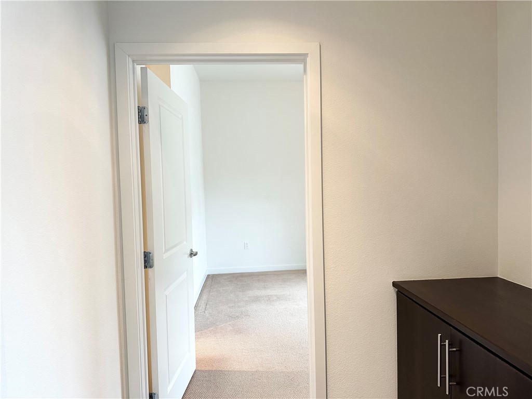
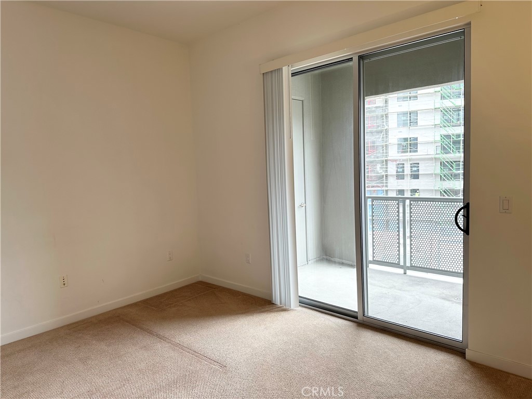
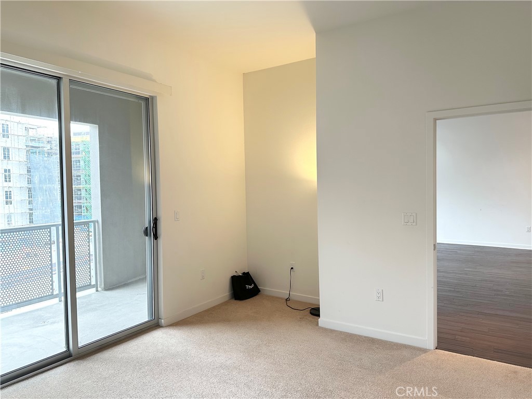
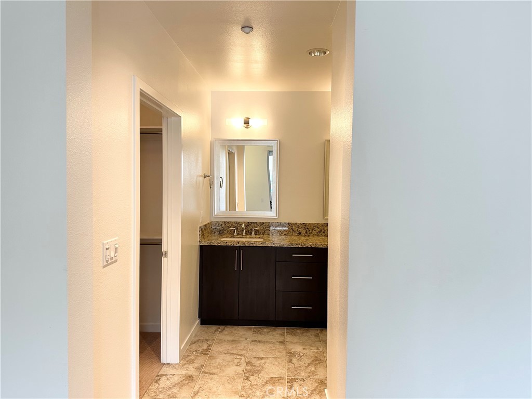
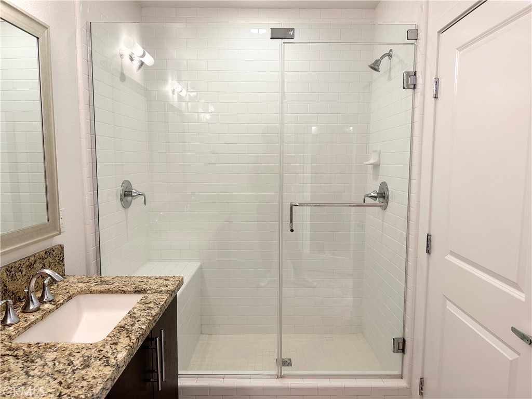
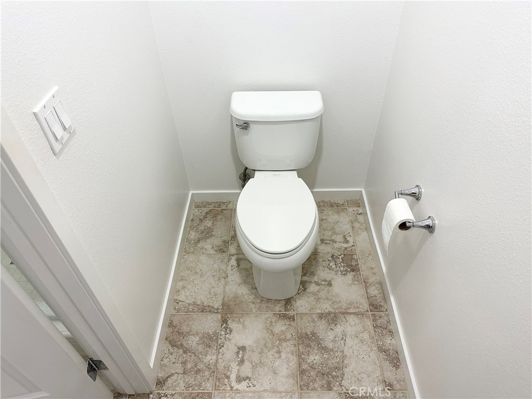
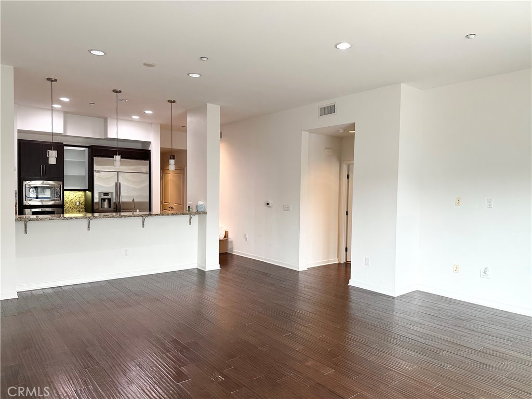
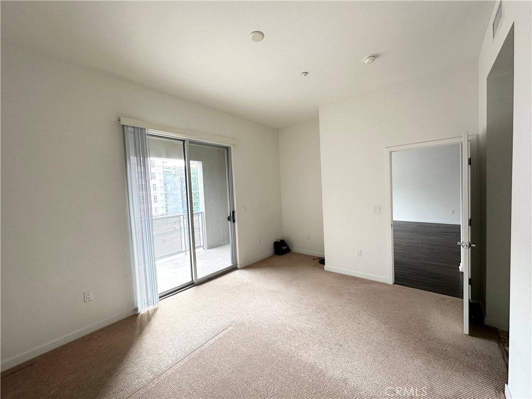
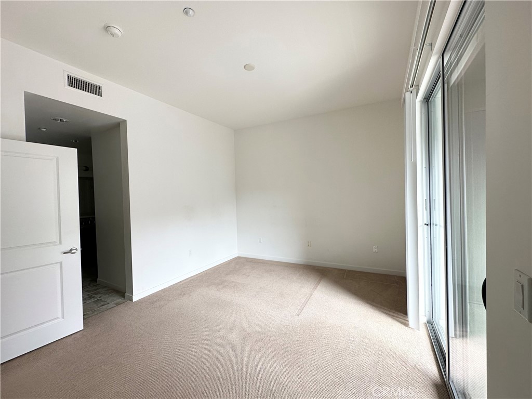
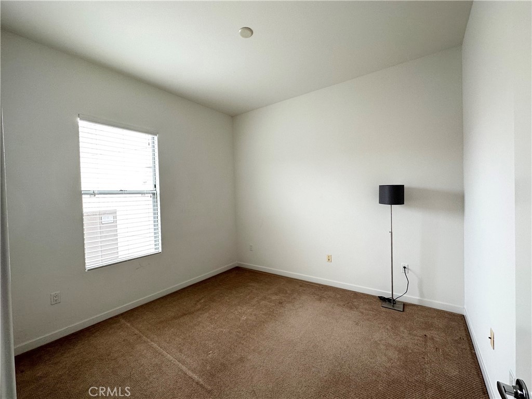
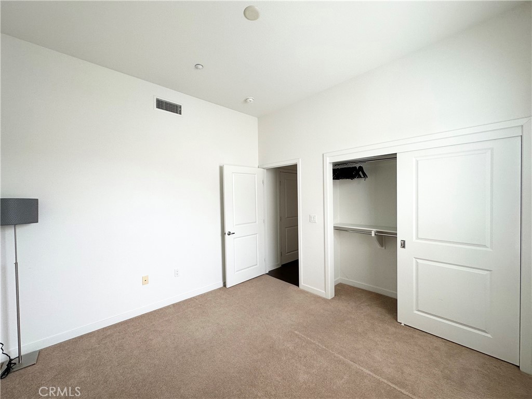
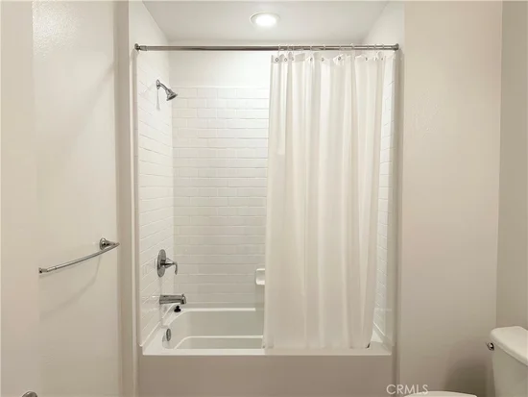
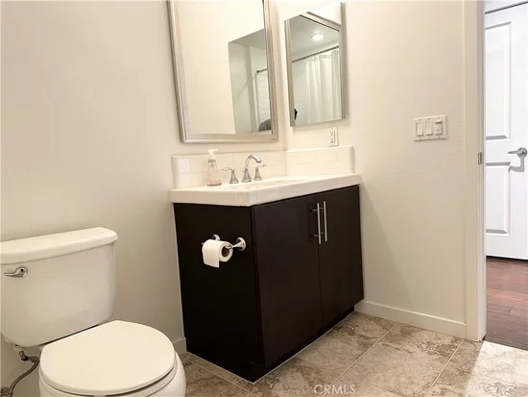
Welcome to this beautifully maintained single-level flat located in the highly desirable Belvedere collection within Central Park West. Offering approximately 1, 285 sq ft of thoughtfully designed living space, this residence features 2 spacious bedrooms and 2 full bathrooms with an open-concept layout ideal for modern living.


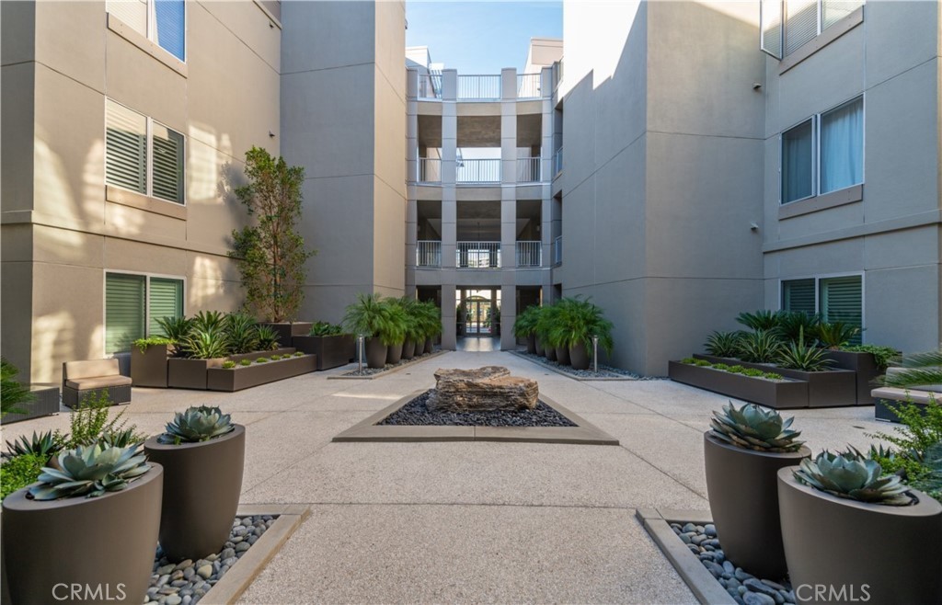
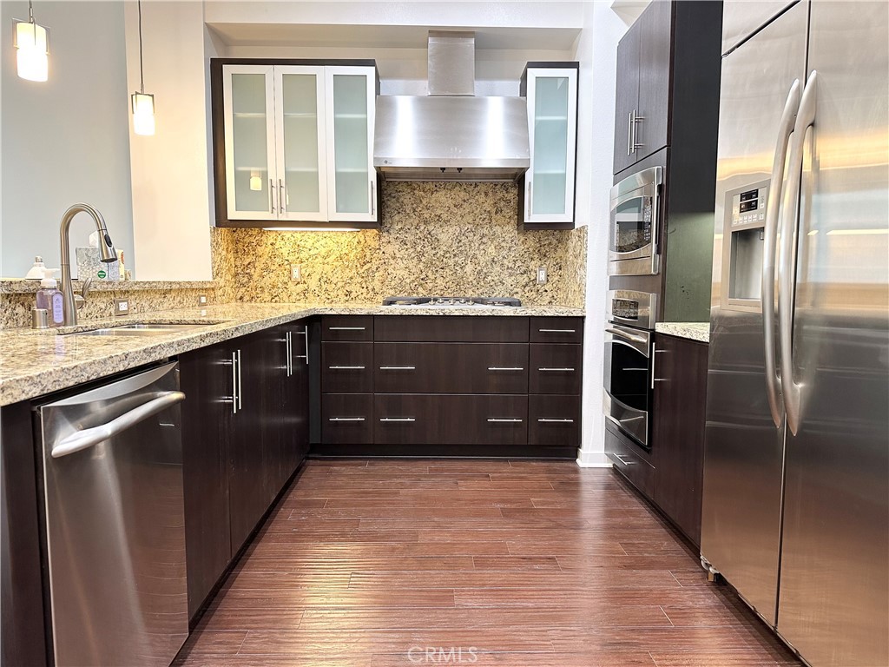
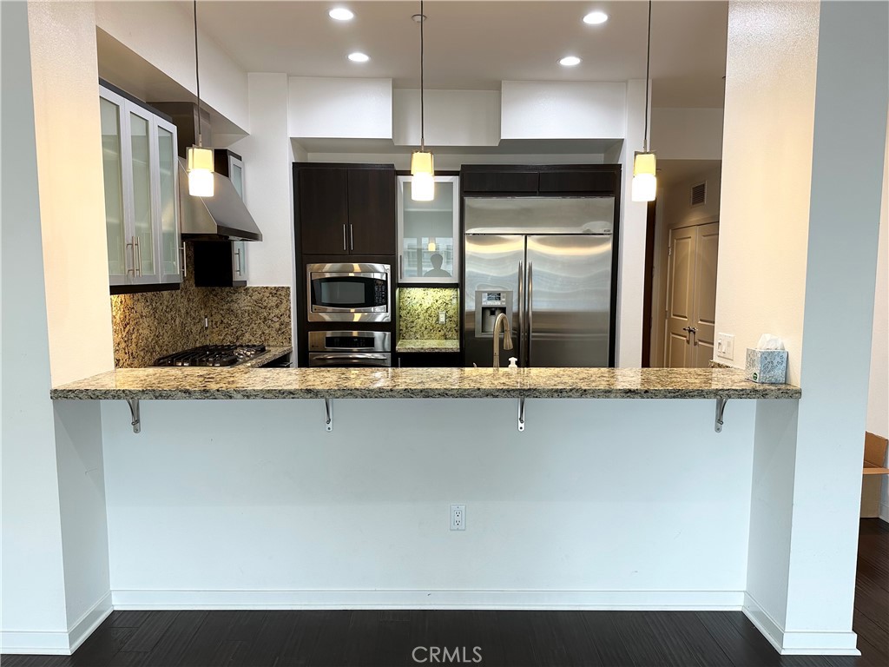
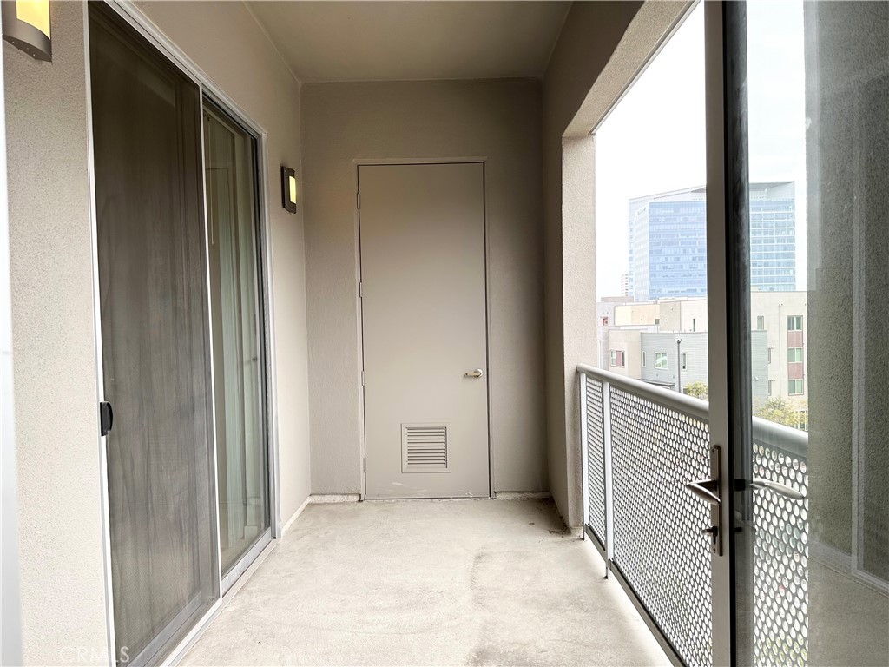
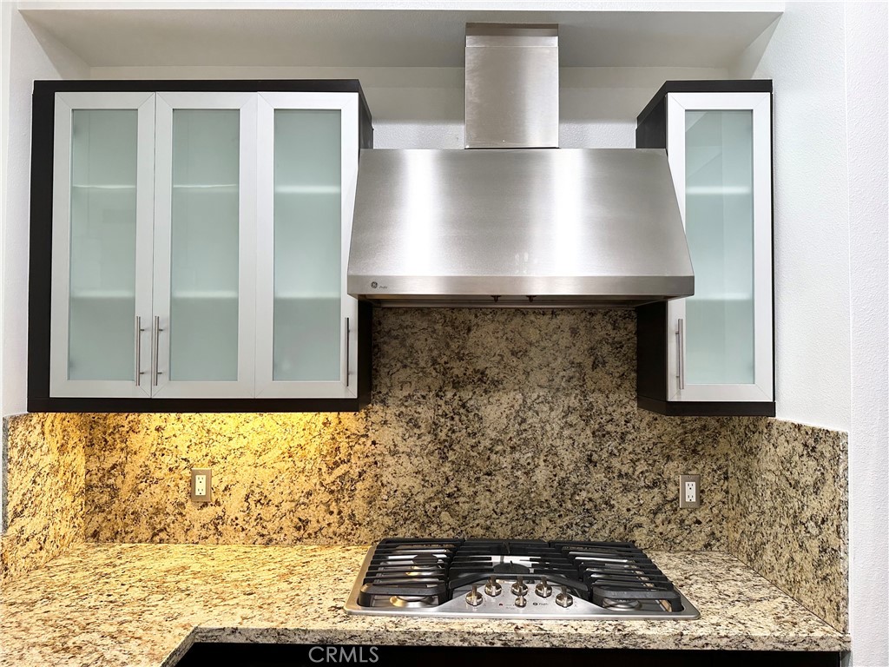
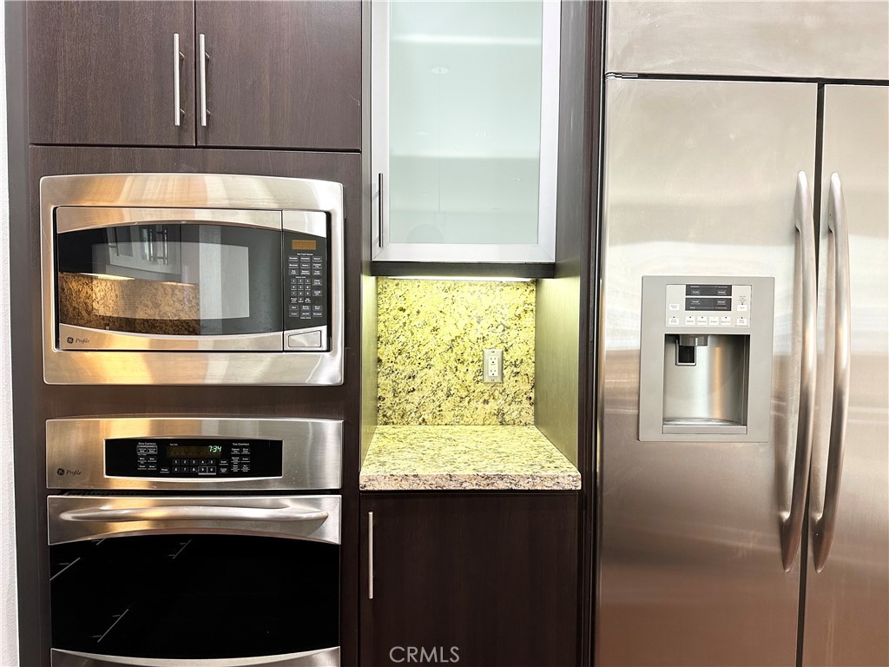
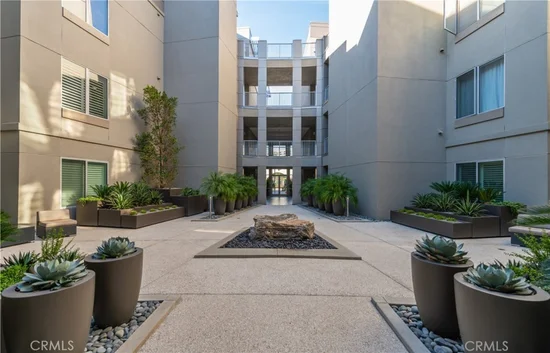
The home showcases a bright living and dining area that flows seamlessly into a well-appointed kitchen complete with stainless steel appliances, granite slab countertops, and ample storage. Large windows and a private courtyard create an inviting indoor-outdoor feel, perfect for relaxing or entertaining.


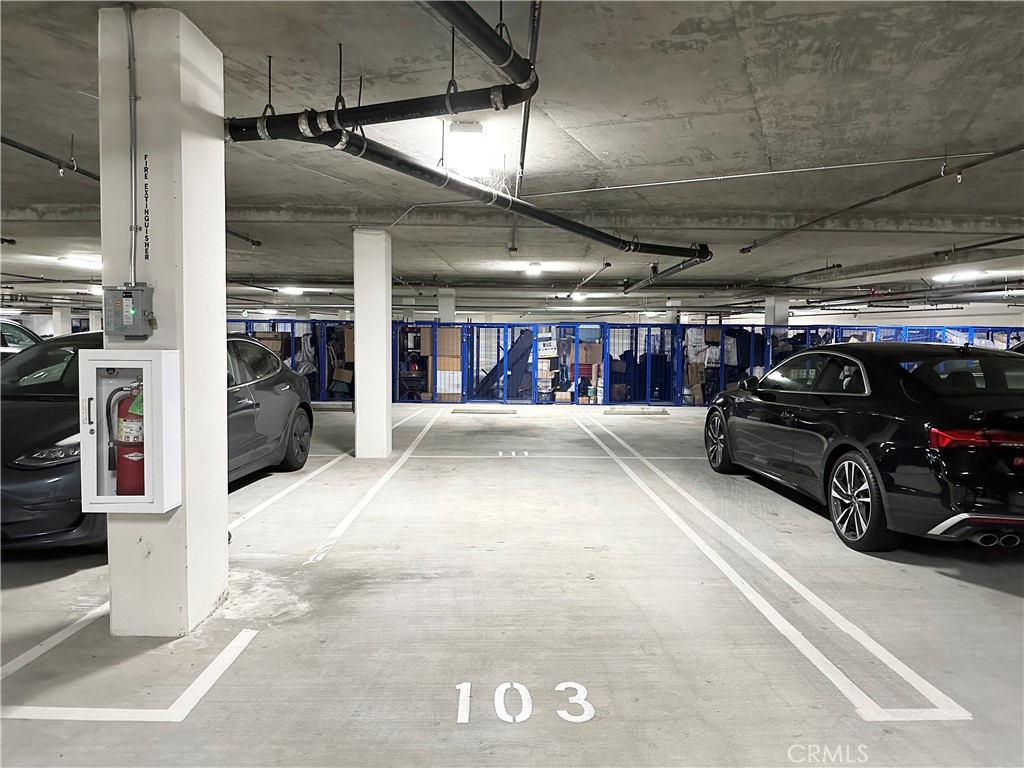
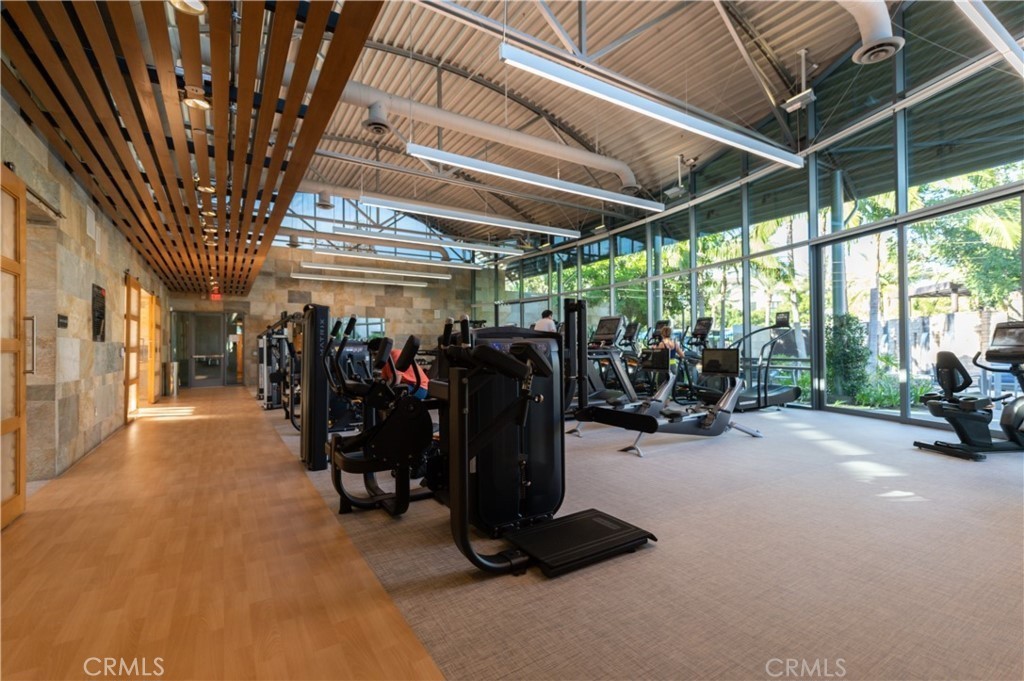
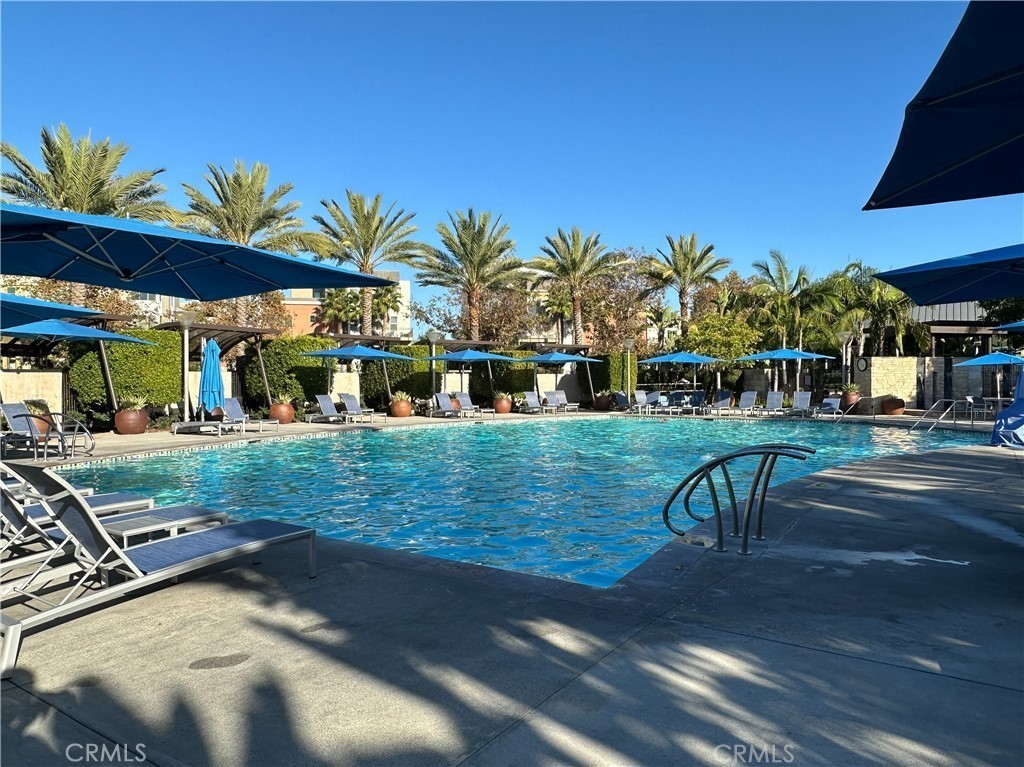
Additional highlights include secure access-controlled entry, a stylish lobby, underground parking, and contemporary industrial-inspired architecture. Residents enjoy resort-style amenities in one of Irvine’s most sought-after communities, with convenient access to shopping, dining, parks, and major transportation routes.


Experience comfortable, low-maintenance living in the heart of Irvine — ideal for both homeowners and investors alike.

Property Highlights

Property Type
Residential
Property Sub Type
Condominium
Bedrooms
2
Total Bathrooms
2
Living Area
1,252 Sqft
Price / Sqft
$711
Acres
1.51
Year Built
2011
Cumulative Days On Market
94

Location

Area
AA - Airport Area
City/Township
Irvine
View
City Lights, Park Greenbelt, Hills, Landmark, Neighborhood, Panoramic, Pasture, Rocks, Trees Woods
Subdivision
Belvedere (CPWBL)
County
Orange

Property Details
Price
$890,000
Property Type
Residential
Property Sub Type
Condominium

Building

Structure Type
House
Levels
One
Stories
4

Community

Community Features
Curbs, Dog Park, Gutters, Street Lights, Sidewalks, Urban, Pool

Local Schools

School District
Santa Ana Unified

Interior Features

Bedrooms and Bathrooms

Total Bathrooms
2
Full Bathrooms
2
Bedrooms
2
Bedrooms on Main Level
2

Area and Spaces

Living Area
1,252 Sqft
Number of Units
1

Appliances

Appliances
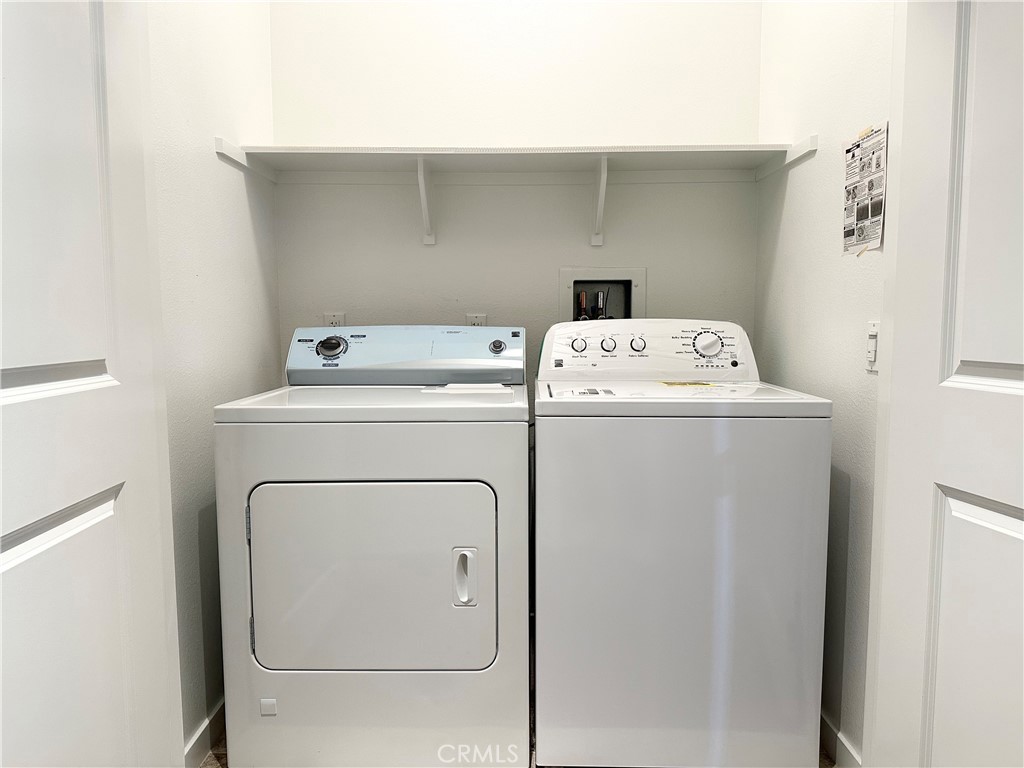
Six Burner Stove, Built In Range, Dishwasher, Energy Star Qualified Appliances, Freezer, Gas Cooktop, Disposal, Gas Oven, Gas Range, Microwave, Refrigerator, Self Cleaning Oven, Tankless Water Heater, Dryer, Washer

Interior Features

Interior Features
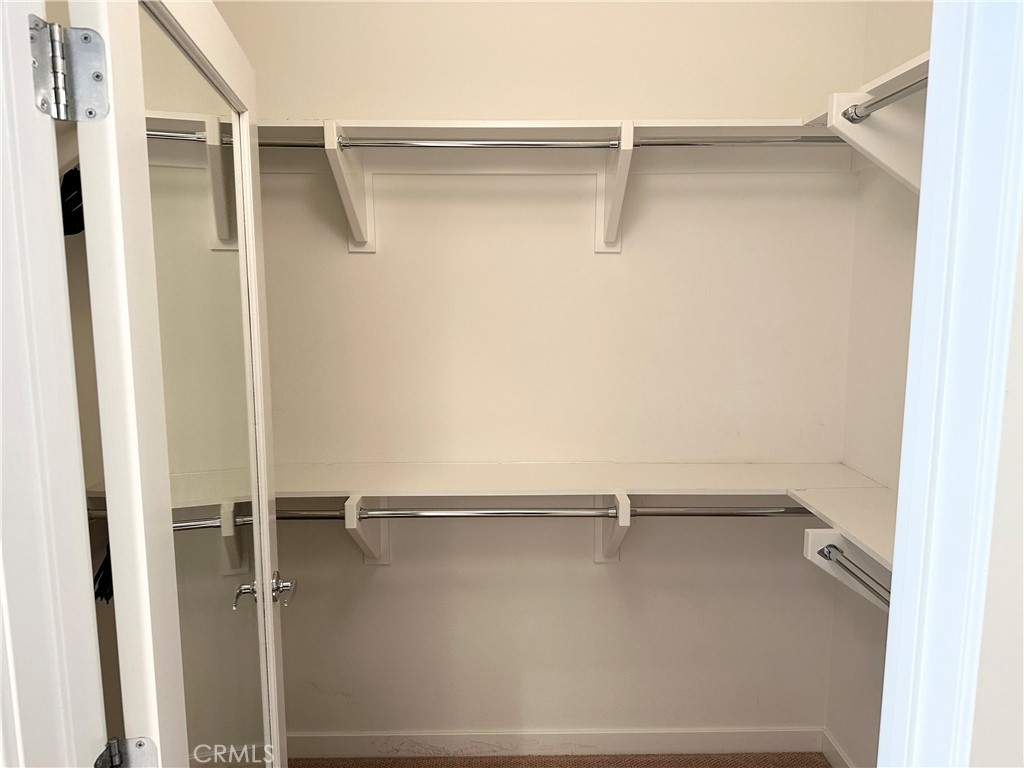
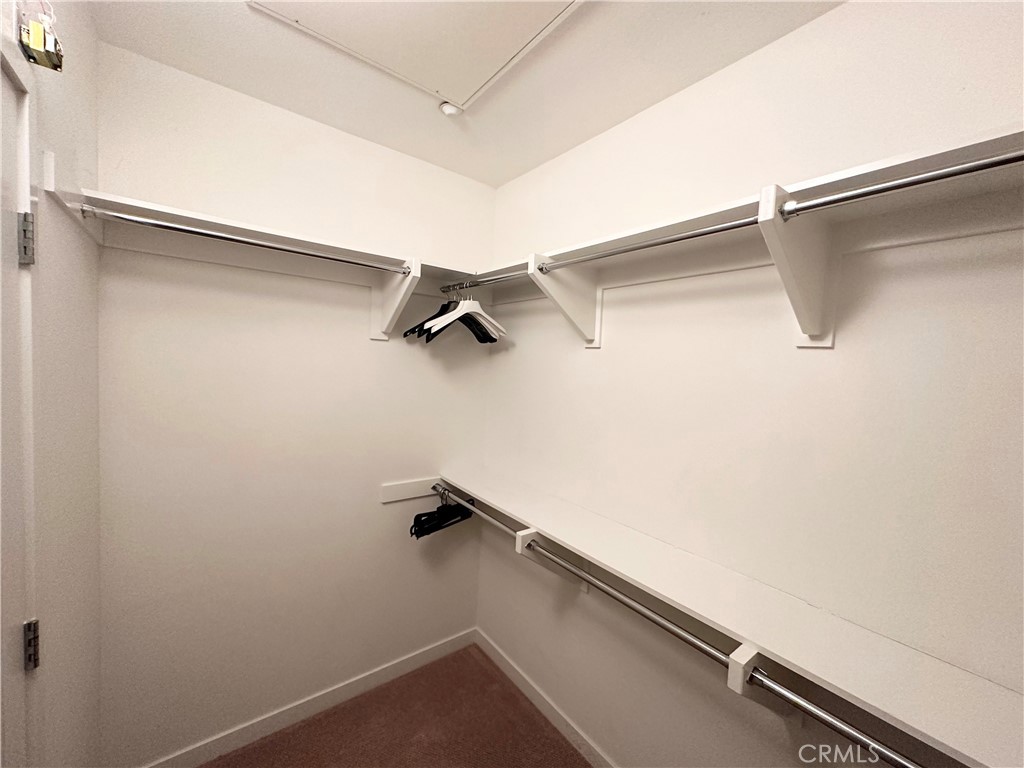
Breakfast Bar, Balcony, Breakfast Area, Ceiling Fans, Separate Formal Dining Room, Eat In Kitchen, High Ceilings, Living Room Deck Attached, Open Floorplan, Recessed Lighting, Storage, All Bedrooms Down, Bedroom On Main Level, Galley Kitchen, Instant Hot Water, Main Level Primary, Primary Suite, Walk In Closets
Flooring
Carpet, Tile
Laundry Features
Washer Hookup, Electric Dryer Hookup, Gas Dryer Hookup, Inside, Laundry Room
Accessibility Features
Customized Wheelchair Accessible, Accessible Elevator Installed, No Stairs, Parking, Accessible Doors
Security Features
Security System, Closed Circuit Cameras, Carbon Monoxide Detectors, Fire Detection System, Fire Rated Drywall, Fire Sprinkler System, Key Card Entry, Smoke Detectors, Security Lights
Fireplace Features
None
Entry Level
4
Entry Location
4

Heating and Cooling

Heating Features
Forced Air

Building Details
Construction

Year Built
2011
Common Walls
Two Common Walls Or More

Materials

Construction Materials
Copper Plumbing

Terms

Terms

Special Conditions
Standard
Special Terms
Cash, Cash To New Loan, Conventional
Cumulative Days On Market
94

Taxes

HOA

Has HOA
Yes
Association Fee
$175 /mo
Association Fee2
686.51 /mo
Association Ammenities
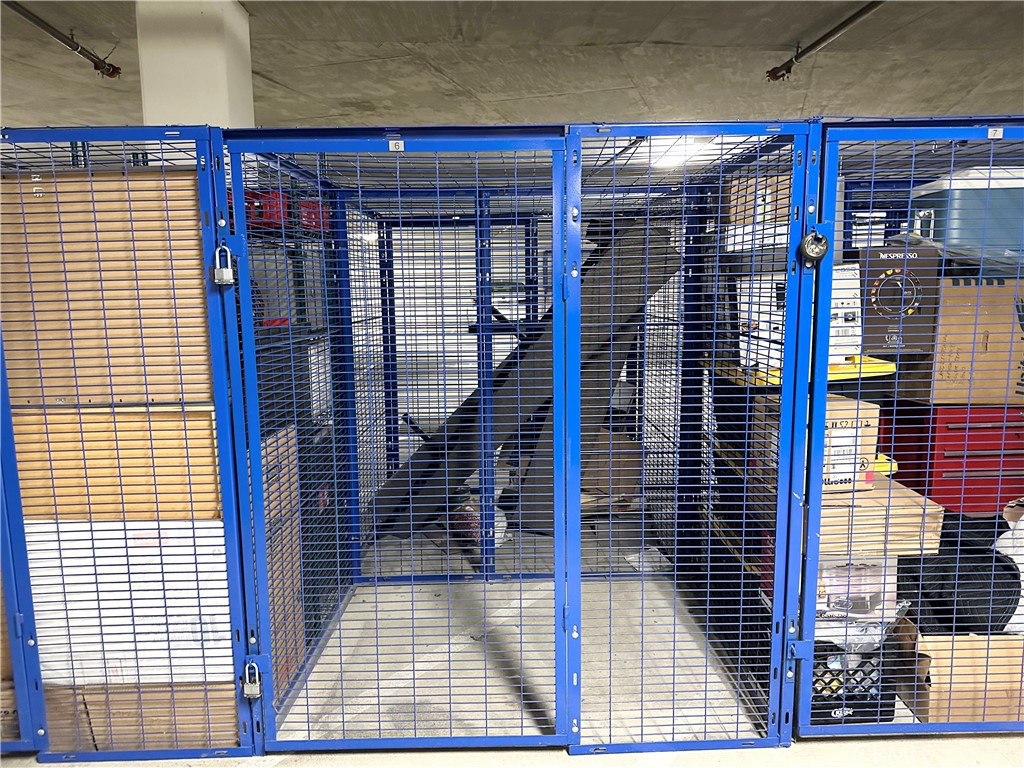
Billiard Room, Clubhouse, Controlled Access, Dog Park, Fitness Center, Fire Pit, Game Room, Meeting Room, Management, Outdoor Cooking Area, Barbecue, Picnic Area, Playground, Pool, Guard, Spa Hot Tub, Security, Storage

Heating, Cooling & Utilities

Cooling Features
Central Air

Utilities

Sewer
Public Sewer

Green Energy

Energy Efficiency Features
Appliances

Utilities

Water Source
Public

Lot

Acres
1.51
Lot Size
65,626
Lot Size Area Sq Ft
65,626
Lot Features
Near Public Transit

Exterior Features

Exterior Features
Lighting, Rain Gutters

Parking

Total Parking Spaces
2
Garage Capacity
2
Parking Features
Assigned, Controlled Entrance, Covered, Underground, Guest, Gated, On Site, Private, One Space, Community Structure, Side By Side

Pool Features

Pool Features
Community, Waterfall, Association
Spa
Yes
Spa Features
Association, Community, In Ground
Listed by A Young Kim, Black Bridge Realty, Inc, 212-814-8121
Listing Data last updated 10/12/2026 08:20 pm
Get a Link to this Property: Copy To Clipboard
QR Code link to this property

Phone:
Connect with:

Payment Calculator

per month. fixed. % interest.
$
%
$
%
Principal & Interest
+ Home Insurance
+ Property Tax
+ HOA Fees
per month
Total interest paid over s will be:
All estimates and provided for informational purposes only. Actual amounts may vary. The output of the tool is not a loan offer or solicitation, nor is it financial or legal advice. Information, rates, programs and loan scenarios shown are for example only as of 13-Oct-2026 and are subject to change without notice. Interest rates provided by the St. Louis Federal Reserve Economic Data (FRED). All products are subject to credit and property approval. Not all products are available in all states or for all loan amounts. Other restrictions and limitations apply. Contact your preferred lender for the pricing associated with your specific transaction. Calculations are generated by Open Source mortgage calculation software tools using common mathematical formulas. All calculations should be independently verified.
Get Walk Score Content

Property History

Today
Property information last updated
Today
Status Active. This is the most recent date the listing was placed on market.
Cumulative Days on Market: 127 days (includes prior listings) · Currently listed since October 12, 2026. Data provided by the MLS.

Similar Properties

Compare Listings

Title Price Status Type Area Purpose Bedrooms Bathrooms