Property Details

Start of property details
Share this property:
23351 La Glorieta, Unit C
Mission Viejo, CA 92691
3 days ago NEW · Active
$534,000
$658 / Sqft
2
Beds
1
Baths
812
Sqft
1985
Yr. Built
MLS# OC26217614
Cumulative Days on Market: 4 · Includes prior listings · Currently listed since 10/10/26 · Data provided by the MLS.

Property Description

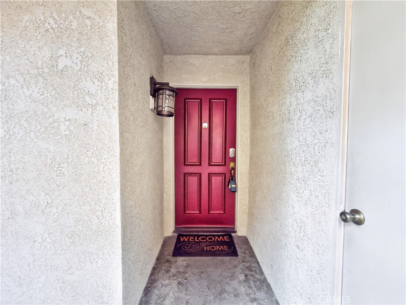
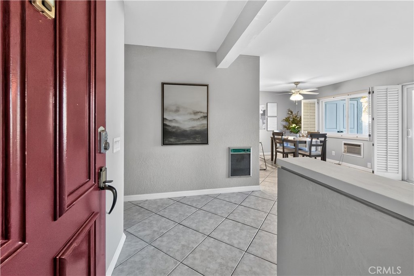
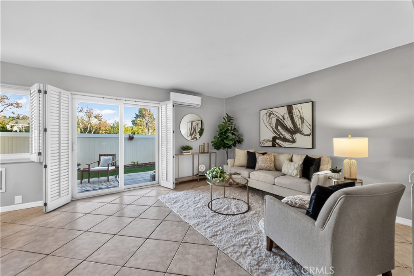
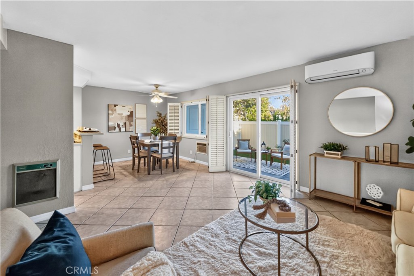
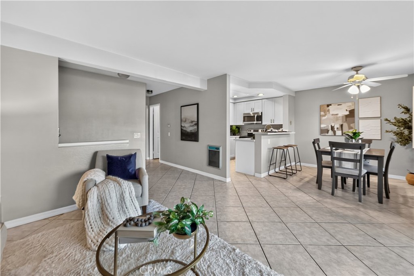
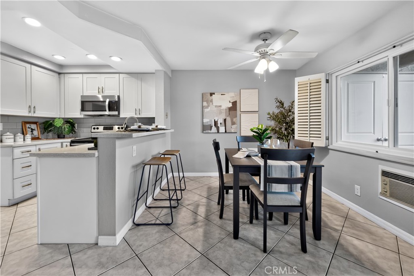
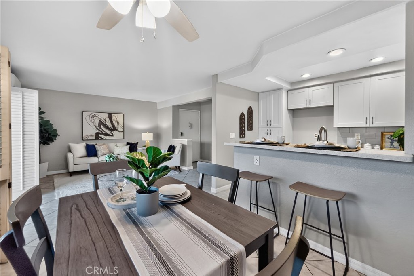
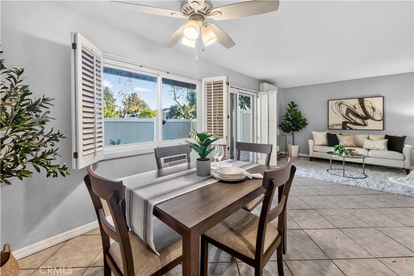
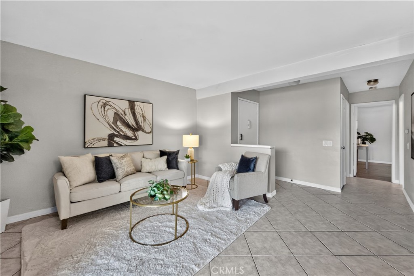
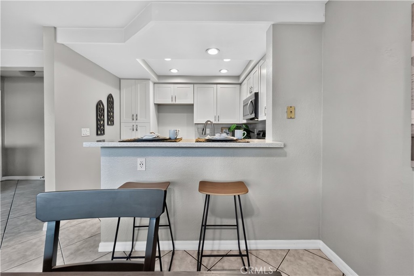
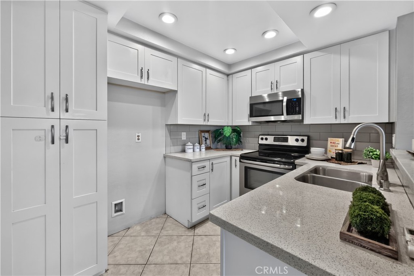
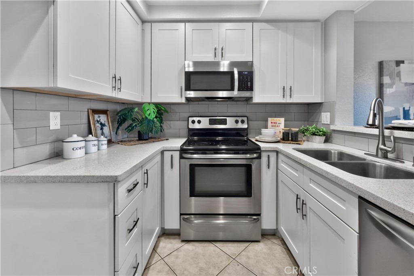
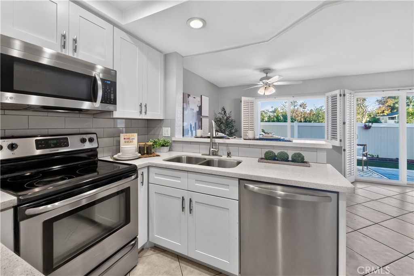
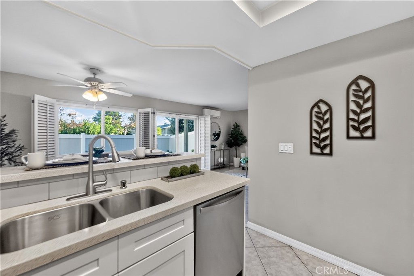
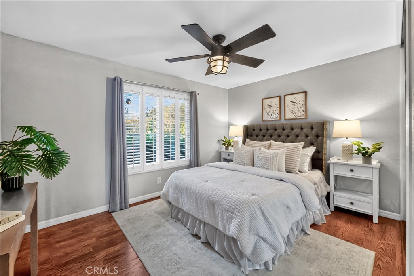
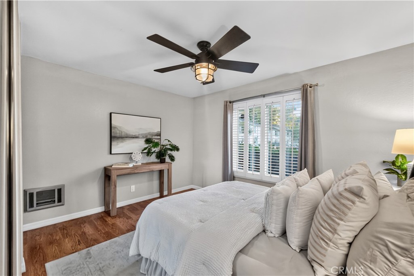
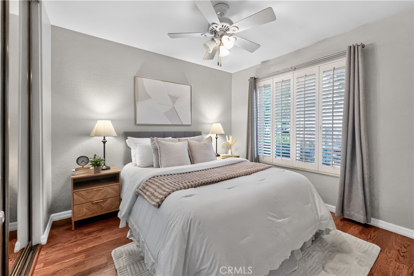
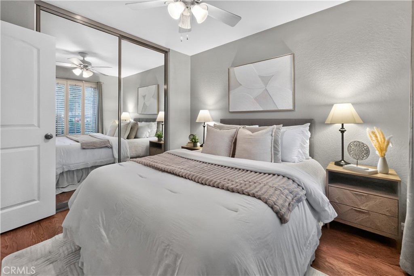
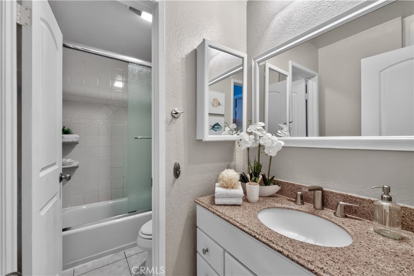
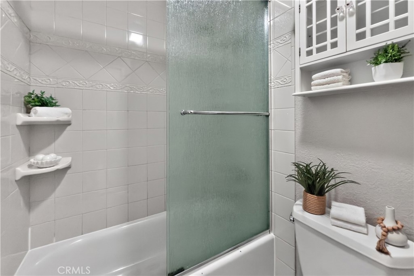
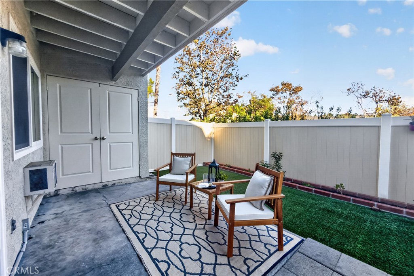
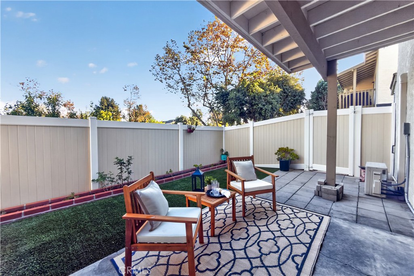
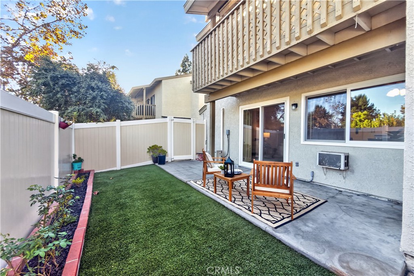
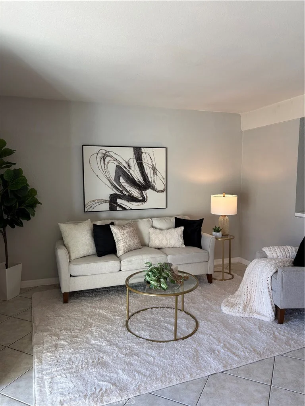
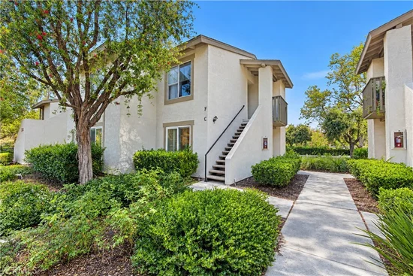
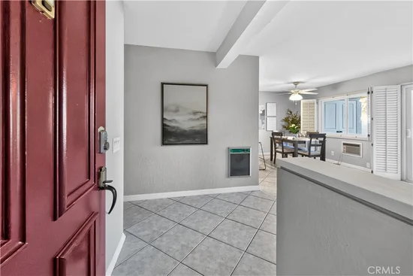
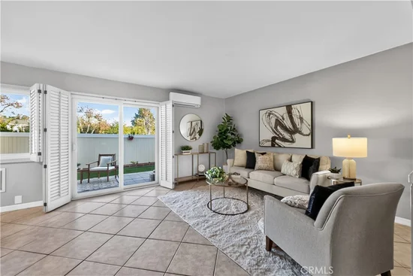
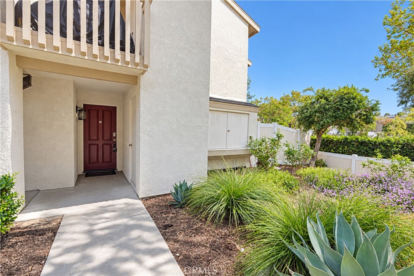
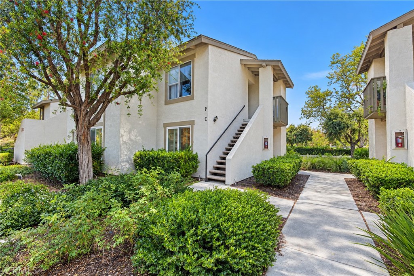
This charming ground-level Mission Viejo condo radiates natural light, an inviting open layout, and beautiful upgrades throughout. Enjoy a remodeled kitchen and bathroom, fresh paint, ceiling fans, recessed lighting, dual-pane windows, shutters, and sleek tile flooring that enhances every room. The private backyard is a standout feature, complete with artificial turf, newer vinyl fencing, and an exterior access door—perfect for relaxing or entertaining.

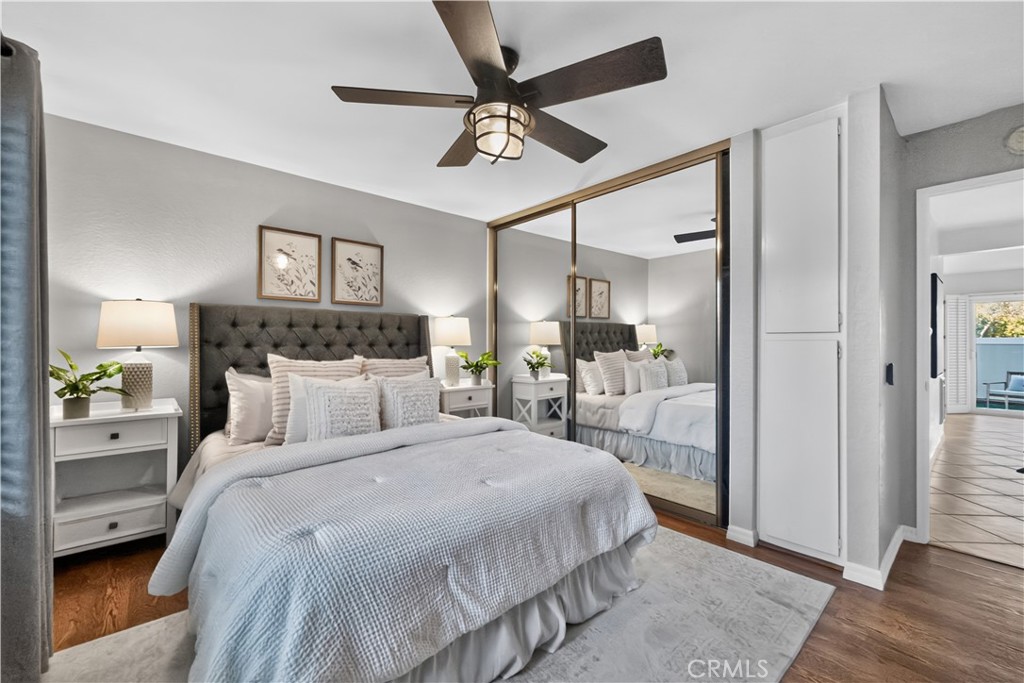
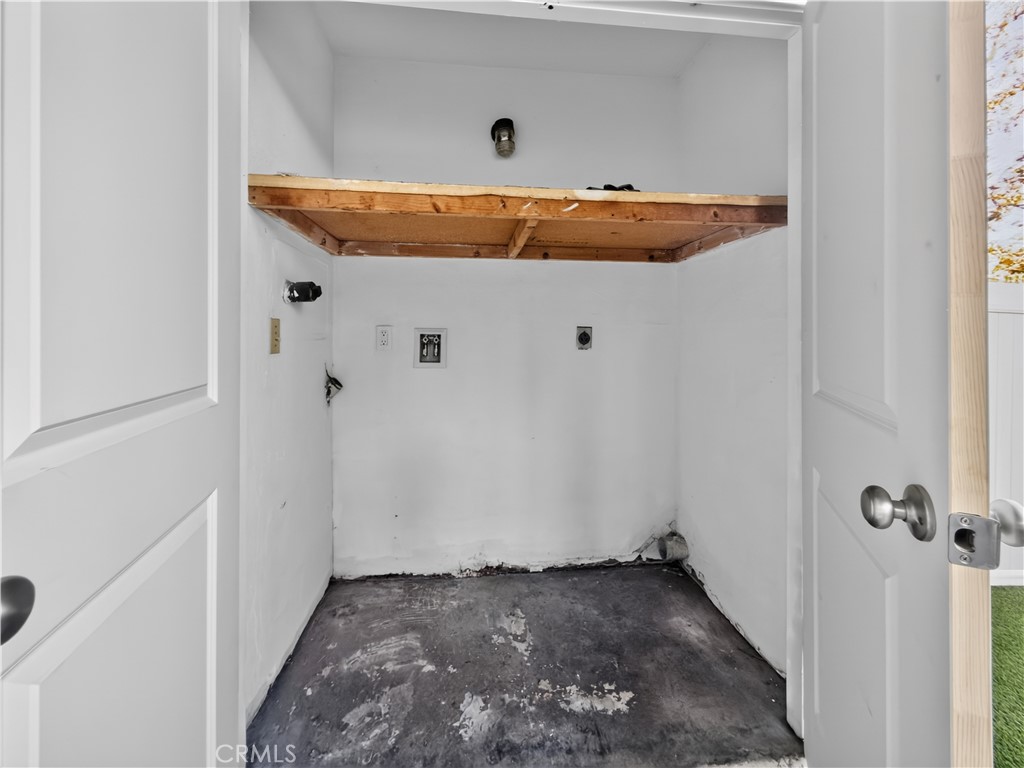
Additional highlights include new mirrored wardrobes, newer mini-split systems, a new dishwasher, and a convenient patio closet with space for a side-by-side washer and dryer, plus an extra storage closet. PEX piping was completed in 2019 (estimated), adding peace of mind. The community offers ample parking, a nearby assigned space, trash service included, and coveted Lake Mission Viejo privileges.


PROFESSIONAL PHOTOS and Video will be updated by Monday.

Property Highlights

Property Type
Residential
Property Sub Type
Condominium
Bedrooms
2
Total Bathrooms
1
Living Area
812 Sqft
Price / Sqft
$658
Year Built
1985
Condition
Updated Remodeled
Cumulative Days On Market
3

Location

Area
MN - Mission Viejo North
City/Township
Mission Viejo
View
None
Subdivision
Valencia (VAL)
County
Orange

Property Details

Price
$534,000
Condition
Updated Remodeled
Property Type
Residential
Property Sub Type
Condominium

Building

Structure Type
Multi Family
Levels
One
Stories
1

Community

Community Features
Gutters, Storm Drains, Street Lights, Sidewalks, Park

Local Schools

Elementary School
Montevideo
Middle School
Los Alisos
High School
Mission Viejo
School District
Saddleback Valley Unified

Interior Features

Bedrooms and Bathrooms

Total Bathrooms
1
Full Bathrooms
1
Bedrooms
2
Bedrooms on Main Level
2

Area and Spaces

Living Area
812 Sqft
Number of Units
1

Appliances

Appliances
Dishwasher, Electric Oven, Electric Range, Electric Water Heater, Free Standing Range, Disposal, Microwave, Range Hood

Interior Features

Interior Features
Breakfast Bar, Breakfast Area, Ceiling Fans, Open Floorplan, Pantry, Quartz Counters, Recessed Lighting, Storage, All Bedrooms Down, Bedroom On Main Level, Main Level Primary
Flooring
Tile
Laundry Features
Common Area, Electric Dryer Hookup
Fireplace Features
None
Entry Level
1
Entry Location
1

Heating and Cooling

Heating Features
Wall Furnace

Building Details

Construction

Year Built
1985
Common Walls
Two Common Walls Or More

Terms

Terms

Special Conditions
Standard
Special Terms
Cash, Cash To New Loan, Conventional
Cumulative Days On Market
3

Taxes

HOA

Has HOA
Yes
Association Fee
$410 /mo
Association Ammenities
Call For Rules, Pets Allowed, Trash

Heating, Cooling & Utilities

Cooling Features
Wall Window Units

Utilities

Utilities
Cable Available, Electricity Available, Natural Gas Available, Sewer Available
Sewer
Sewer Tap Paid
Water Source
Private

Lot

Lot Features
Near Park, Street Level
Road Frontage
City Street

Exterior Features

Patio And Porch Features
Concrete, Enclosed
Fencing
Excellent Condition, Vinyl

Parking

Parking Features
Assigned

Pool Features

Pool Features
None
Spa Features
None
Listed by Rochelle Chacon, Coldwell Banker Realty, 949-533-1262
Listing Data last updated 10/12/2026 08:20 pm
Get a Link to this Property: Copy To Clipboard
QR Code link to this property

Phone:
Connect with:

Payment Calculator

per month. fixed. % interest.
$
%
$
%
Principal & Interest
+ Home Insurance
+ Property Tax
+ HOA Fees
per month
Total interest paid over s will be:
All estimates and provided for informational purposes only. Actual amounts may vary. The output of the tool is not a loan offer or solicitation, nor is it financial or legal advice. Information, rates, programs and loan scenarios shown are for example only as of 13-Oct-2026 and are subject to change without notice. Interest rates provided by the St. Louis Federal Reserve Economic Data (FRED). All products are subject to credit and property approval. Not all products are available in all states or for all loan amounts. Other restrictions and limitations apply. Contact your preferred lender for the pricing associated with your specific transaction. Calculations are generated by Open Source mortgage calculation software tools using common mathematical formulas. All calculations should be independently verified.
Get Walk Score Content

Property History

Today
Property information last updated
3 days ago
Status Active. This is the date the listing was placed on market.
Cumulative Days on Market: 4 days (includes prior listings) · Currently listed since October 10, 2026. Data provided by the MLS.

Similar Properties

Compare Listings

Title Price Status Type Area Purpose Bedrooms Bathrooms