Property Details

Start of property details
Share this property:
21227 Camelia, Unit 18
Lake Forest, CA 92630
11 days ago NEW · Active
$548,000
$575 / Sqft
2
Beds
2
Baths
953
Sqft
1987
Yr. Built
MLS# OC26223657
Cumulative Days on Market: 12 · Includes prior listings · Currently listed since 10/21/26 · Data provided by the MLS.

Property Description

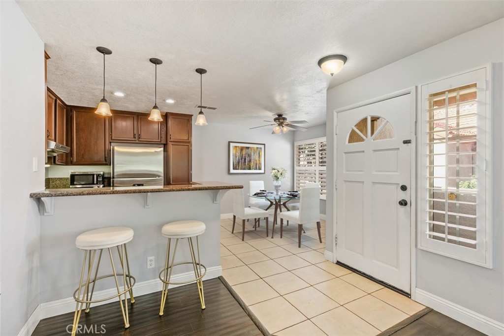
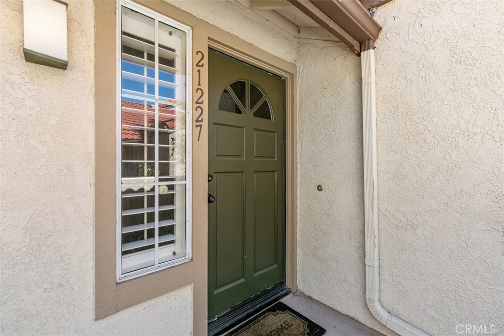
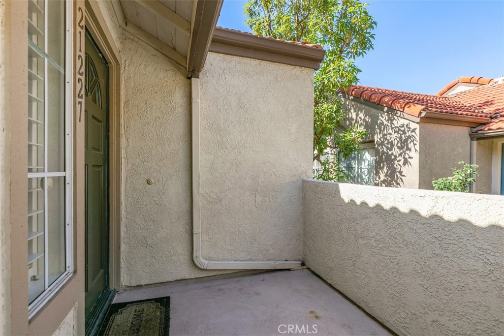
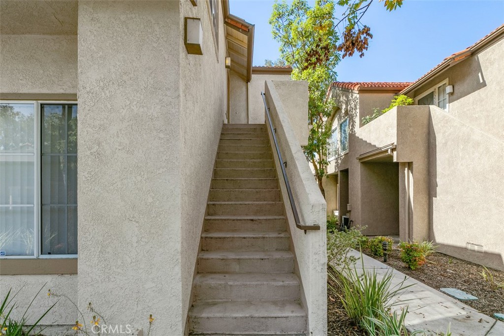
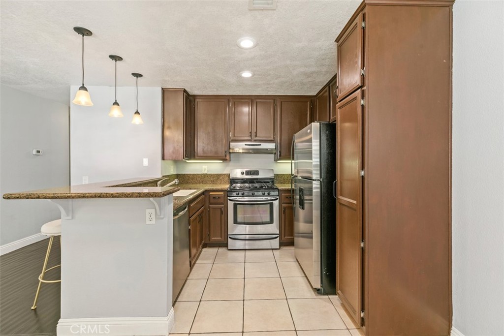
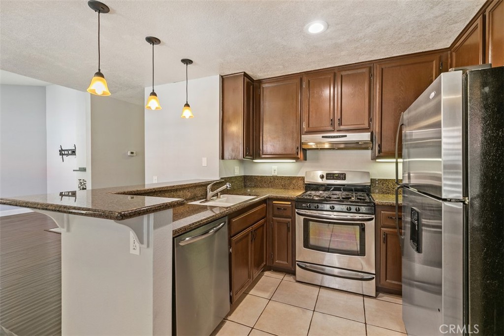
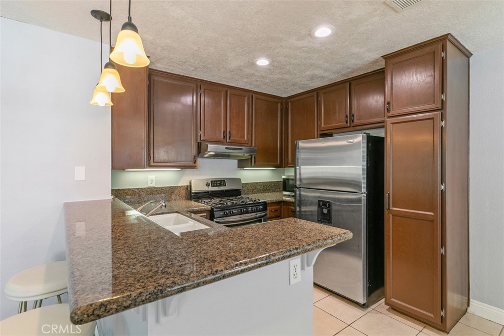
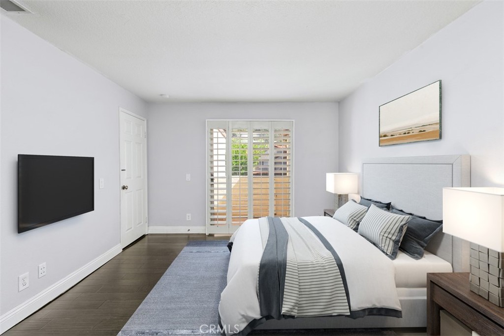
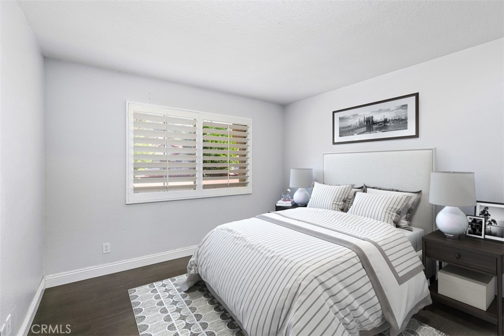
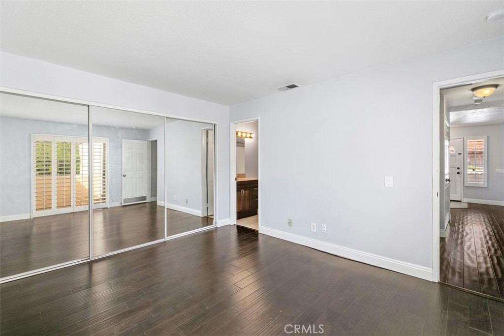
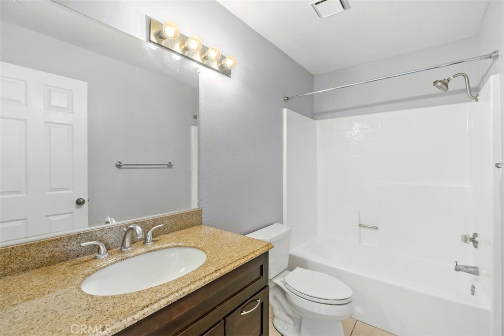
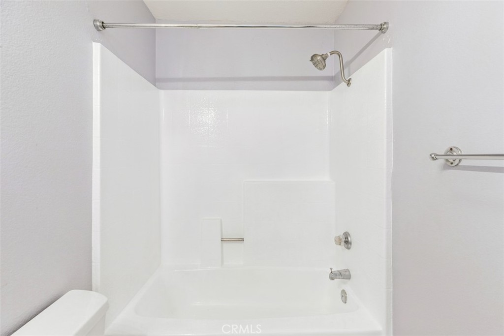
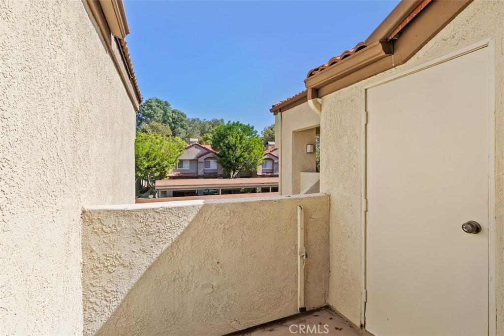
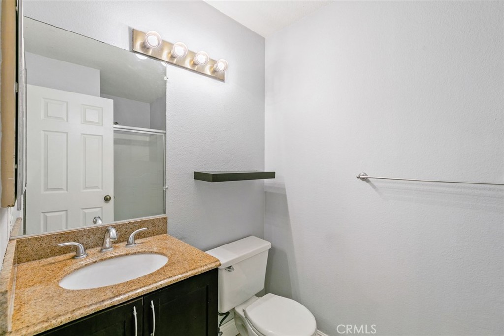
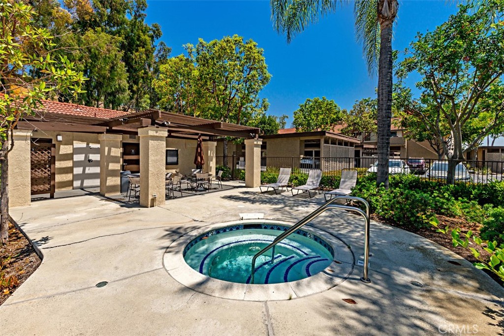
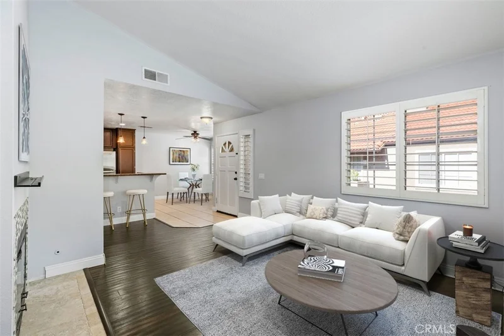
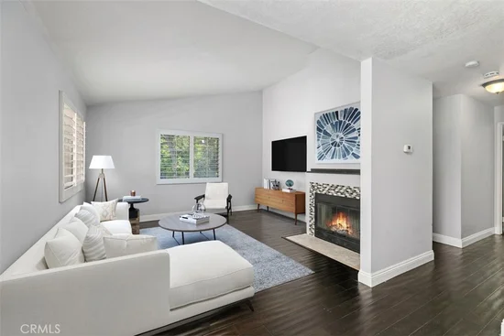
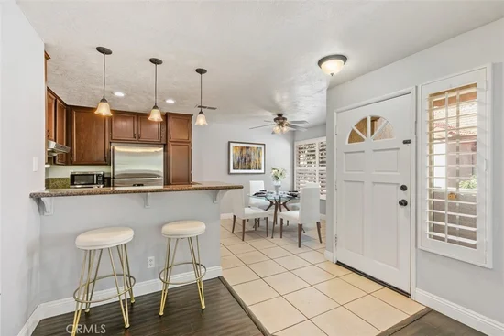
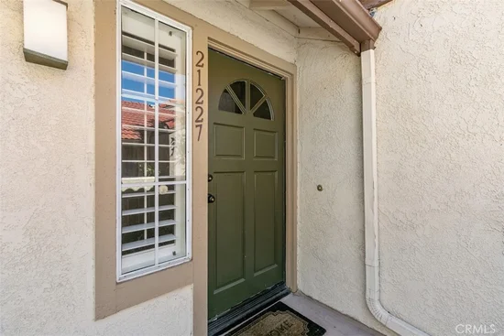
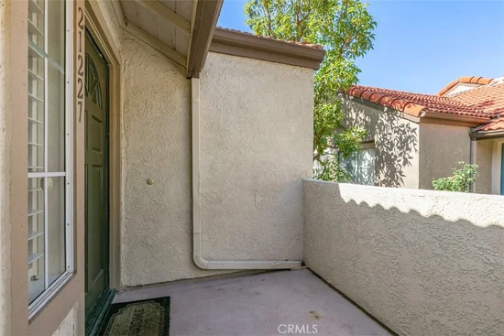
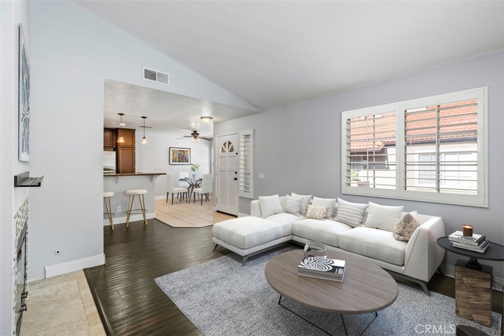
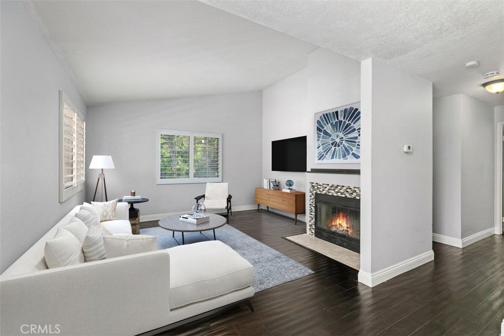
Absolutely beautiful, remodeled end unit! Enjoy this spacious 2 bedroom and 2 full bathrooms with an open floor plan with high ceilings. This home has a great abundance of natural light and has been freshly paint throughout. The kitchen has been remodeled with granite countertops and freshly painted cabinets and a brand new stainless steal refrigerator. Both bathrooms have been nicely upgraded. The gorgeous hardwood flooring is all throughout the beautiful home. Off the master bedroom there is a private balcony with an additional storage closet. This home offers plenty of storage space and an assigned parking spot in the carport. This association offers a peaceful, forest-like environment that has its own spa. This community offers California distinguished schools, access to freeways and toll-roads, shopping centers, sports park and walking trails. Low HOA, low tax rate and No Mello-Roos! Lake Forest is truly the hidden gem of Orange Co.

Property Highlights

Property Type
Residential
Property Sub Type
Condominium
Bedrooms
2
Total Bathrooms
2
Living Area
953 Sqft
Price / Sqft
$575
Year Built
1987
Condition
Updated Remodeled, Turnkey
Cumulative Days on Market
12

Location

Area
LN - Lake Forest North
City/Township
Lake Forest
View
Neighborhood, Trees Woods
Subdivision
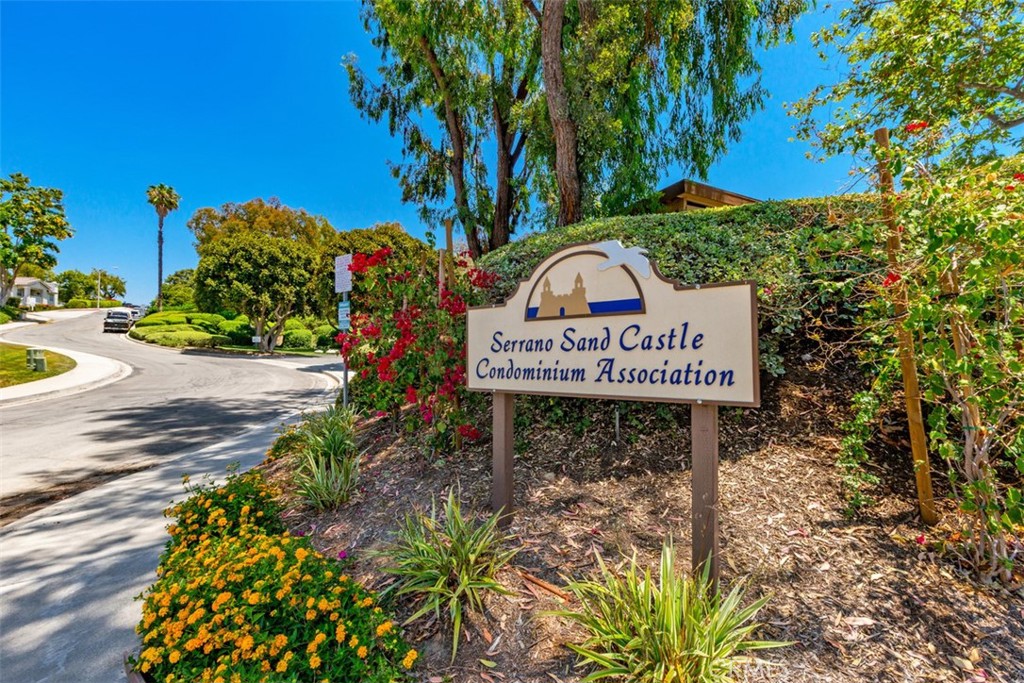
Sand Castle (SAC)
County
Orange

Property Details

Price
$548,000
Condition
Updated Remodeled, Turnkey
Property Type
Residential
Property Sub Type
Condominium

Building

Structure Type
House
Levels
One
Stories
1

Community

Community Features
Biking, Curbs, Dog Park, Foothills, Golf, Hiking, Horse Trails, Stables, Lake, Park, Storm Drains, Street Lights, Suburban, Sidewalks

Local Schools

School District
Saddleback Valley Unified

Interior Features

Bedrooms and Bathrooms

Total Bathrooms
2
Full Bathrooms
2
Bedrooms
2
Bedrooms on Main Level
2

Area and Spaces

Living Area
953 Sqft
Number of Units
1

Appliances

Appliances
Dishwasher, Gas Oven, Gas Range, Microwave, Refrigerator, Dryer, Washer

Interior Features

Interior Features
Built In Features, Balcony, Granite Counters, High Ceilings, Open Floorplan, All Bedrooms Up, Bedroom On Main Level, Main Level Primary
Laundry Features
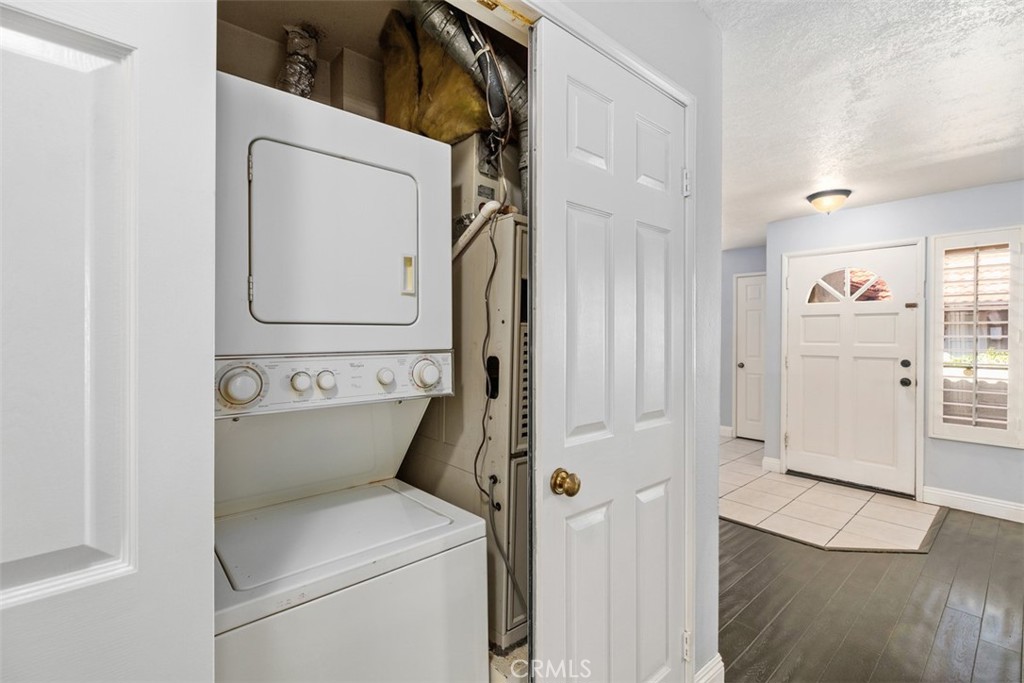
Inside, Laundry Closet, Stacked
Door Features
Mirrored Closet Doors, Sliding Doors
Window Features
Blinds, Custom Coverings
Security Features
Carbon Monoxide Detectors, Smoke Detectors
Fireplace Features
Living Room
Entry Level
1
Entry Location
1

Heating and Cooling

Has Fireplace
Yes

Building Details

Construction

Year Built
1987
Common Walls
One Common Wall, End Unit

Terms

Terms

Inclusions
Newer Washer, Dryer & Refrigerator
Special Conditions
Standard
Special Terms
Cash, Conventional, Cal Vet Loan, Exchange1031
Cumulative Days on Market
12

Taxes

HOA

Has HOA
Yes
Association Fee
$375 /mo
Association Ammenities
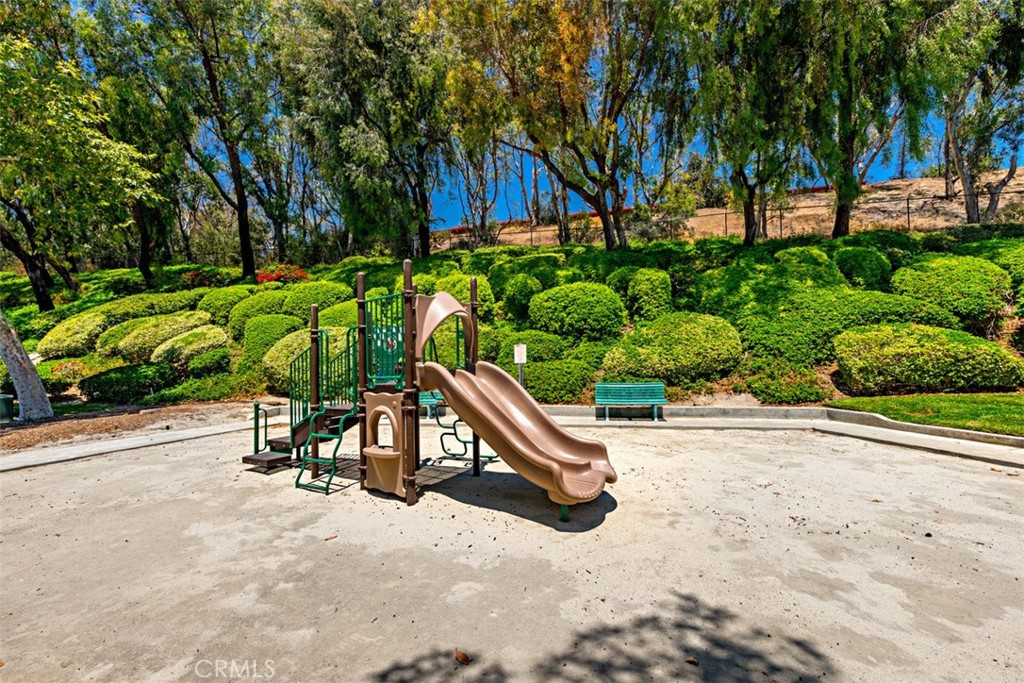
Playground, Spa Hot Tub

Heating, Cooling & Utilities

Cooling Features
Central Air

Utilities

Sewer
Public Sewer
Water Source
Public

Lot

Road Surface
Paved

Exterior Features

Patio And Porch Features
Front Porch
Horse Amenities
Riding Trail

Parking

Total Parking Spaces
1
Parking Features
Assigned, Detached Carport

Pool Features

Pool Features
None
Spa
Yes
Spa Features
Association, Heated, In Ground
Listed by Valerie Bourg, First Team Real Estate, 949-510-8193
Listing Data last updated 11/02/2026 02:40 am
Get a Link to this Property: Copy To Clipboard
QR Code link to this property

Phone:
Connect with:

Payment Calculator

per month. fixed. % interest.
$
%
$
%
Principal & Interest
+ Home Insurance
+ Property Tax
+ HOA Fees
per month
Total interest paid over s will be:
All estimates and provided for informational purposes only. Actual amounts may vary. The output of the tool is not a loan offer or solicitation, nor is it financial or legal advice. Information, rates, programs and loan scenarios shown are for example only as of 2-Nov-2026 and are subject to change without notice. Interest rates provided by the St. Louis Federal Reserve Economic Data (FRED). All products are subject to credit and property approval. Not all products are available in all states or for all loan amounts. Other restrictions and limitations apply. Contact your preferred lender for the pricing associated with your specific transaction. Calculations are generated by Open Source mortgage calculation software tools using common mathematical formulas. All calculations should be independently verified.
Get Walk Score Content

Property History

Today
Property information last updated
11 days ago
Status Active. This is the date the listing was placed on market.
Cumulative Days on Market: 12 days (includes prior listings) · Currently listed since October 21, 2026. Data provided by the MLS.

Similar Properties

Compare Listings

Title Price Status Type Area Purpose Bedrooms Bathrooms