
Start of property details
1 / 19
26361 E ROSA STreet,
Laguna Hills, CA 92656
13 days ago
NEW
·
Active
$1,400,000
$681 / Sqft
4
Beds 3
Baths 2
Garage 2,055
Sqft 0.08
Acres MLS# OC26239065
Cumulative Days on Market: 15
· Includes prior listings
· Currently listed since 11/08/26 · Data provided by the MLS.
Property Description
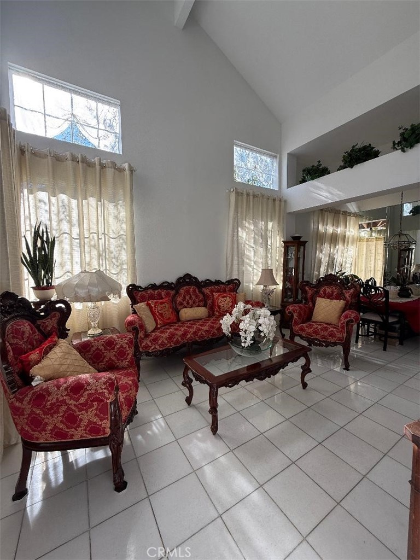
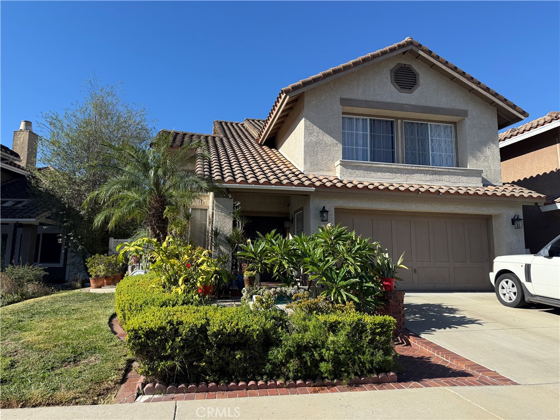
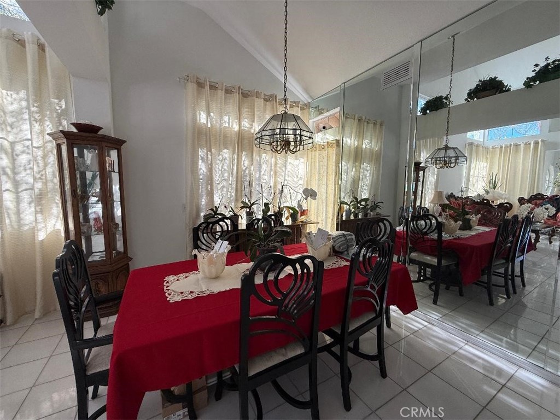
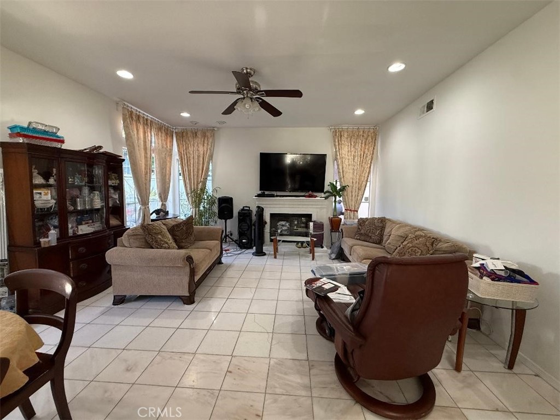
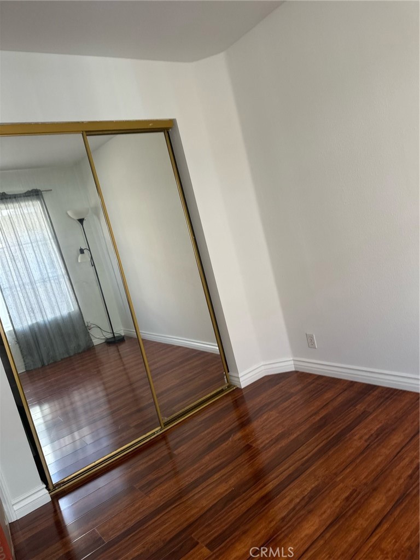
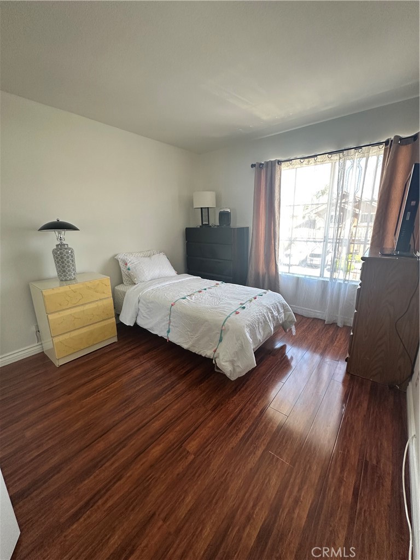
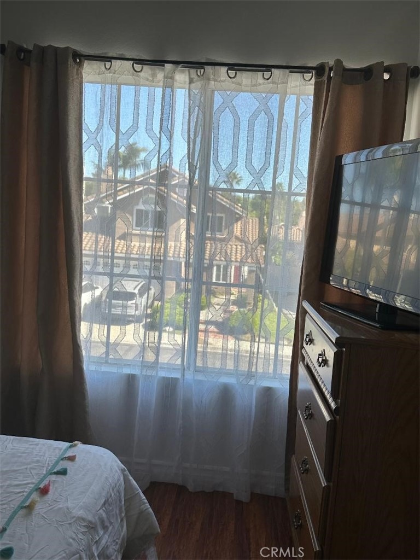
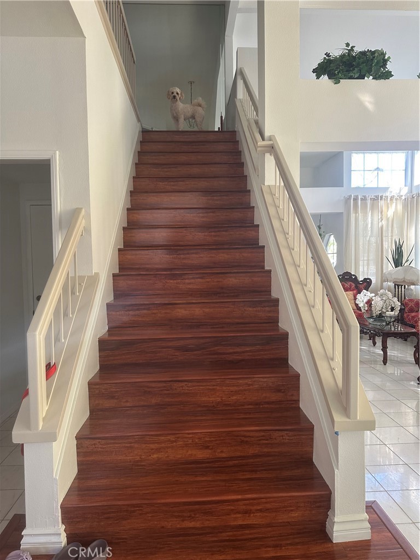
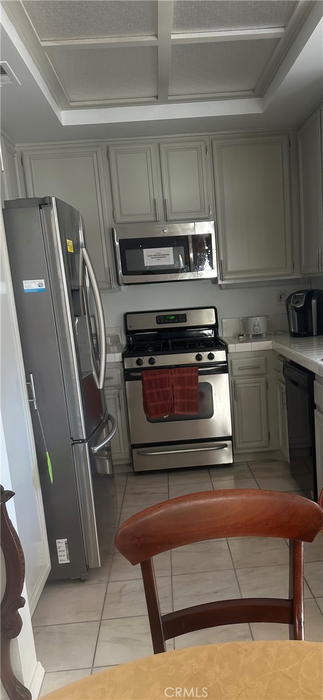
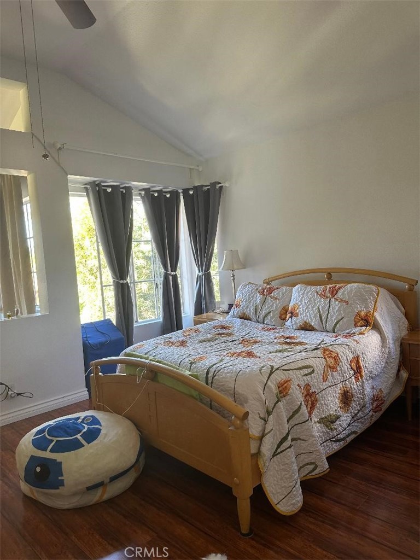
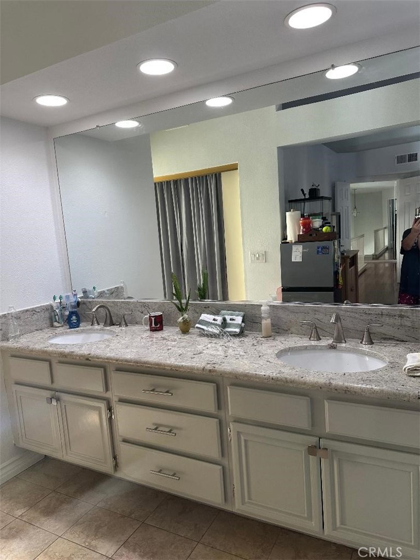
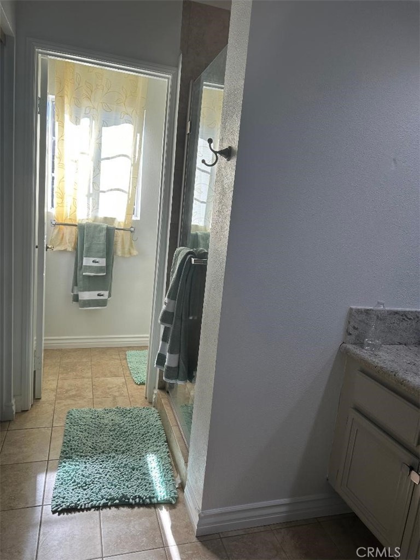
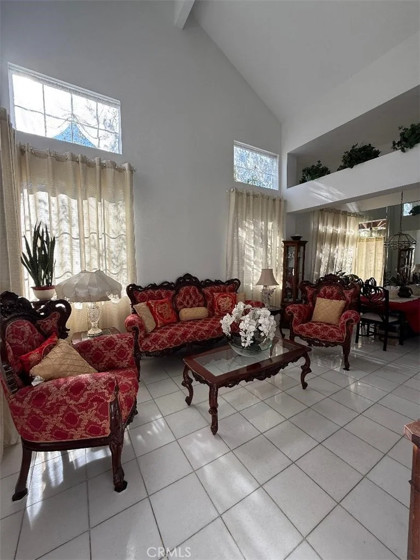
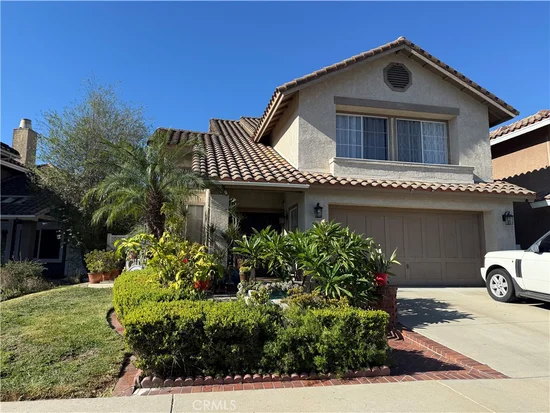
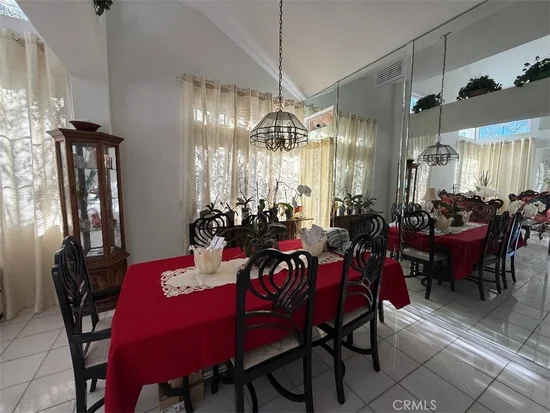
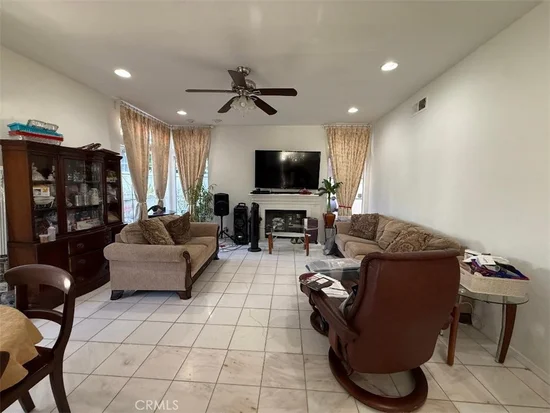
Welcome to the highly desirable Lomas Laguna Neighborhood. Featuring a well designed floor plan with beautiful tile flooring throughout. High vaulted ceilings and abundant windows fill the home with natural light, creating a bright and open atmosphere. The main level offers a large living room with dining area overlooking the patio making it perfect for entertaining. The cozy kitchen located next to the family and offers view of the backyard, providing comfortable and functional living space. This home location enjoys a seclude feel while still being conveniently close to dining, major shopping, major hospitals , major freeways. Outdoor enthusiasts appreciate the nearby horse trail and jogging trails leading the top of the world
Property Highlights
Property Type
Residential
Property Sub Type
Single Family Residence
Architectural Style
Contemporary
Bedrooms
4
Total Bathrooms
3
Living Area
2,055 Sqft
Price / Sqft
$681
Acres
0.08
Year Built
1989
Cumulative Days on Market
15
Location
Area
S2 - Laguna Hills
City/Township
Laguna Hills
Direction Faces
East
View
Neighborhood
Subdivision
Casa De Laguna (CL)
County
Orange
Property Details
Price
$1,400,000
Property Type
Residential
Property Sub Type
Single Family Residence
Building
Structure Type
House
Levels
Two
Stories
2
Community
Community Features
Storm Drains, Street Lights, Sidewalks
Local Schools
High School
Laguna Hills
School District
Capistrano Unified
Interior Features
Bedrooms and Bathrooms
Total Bathrooms
3
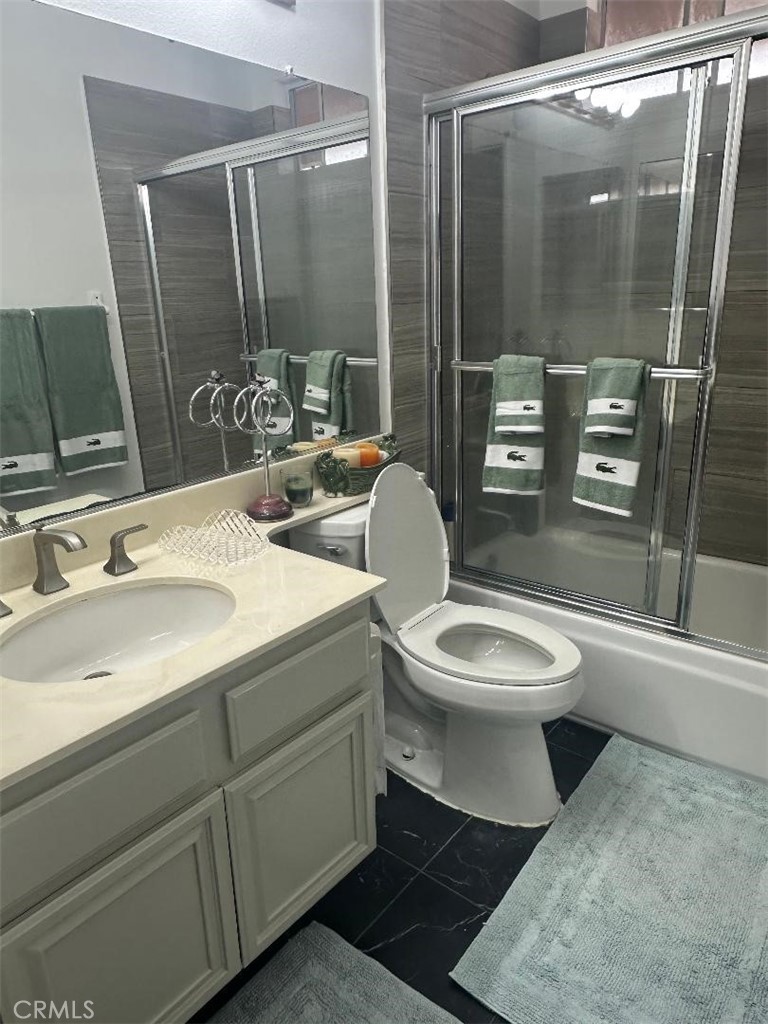
Full Bathrooms
2
1/2 Bathrooms
1
Bedrooms
4
Area and Spaces
Living Area
2,055 Sqft
Number of Units
1
Appliances
Appliances
Double Oven, Dishwasher, Gas Water Heater, Microwave, Water To Refrigerator, Water Heater, Dryer, Washer
Interior Features
Interior Features
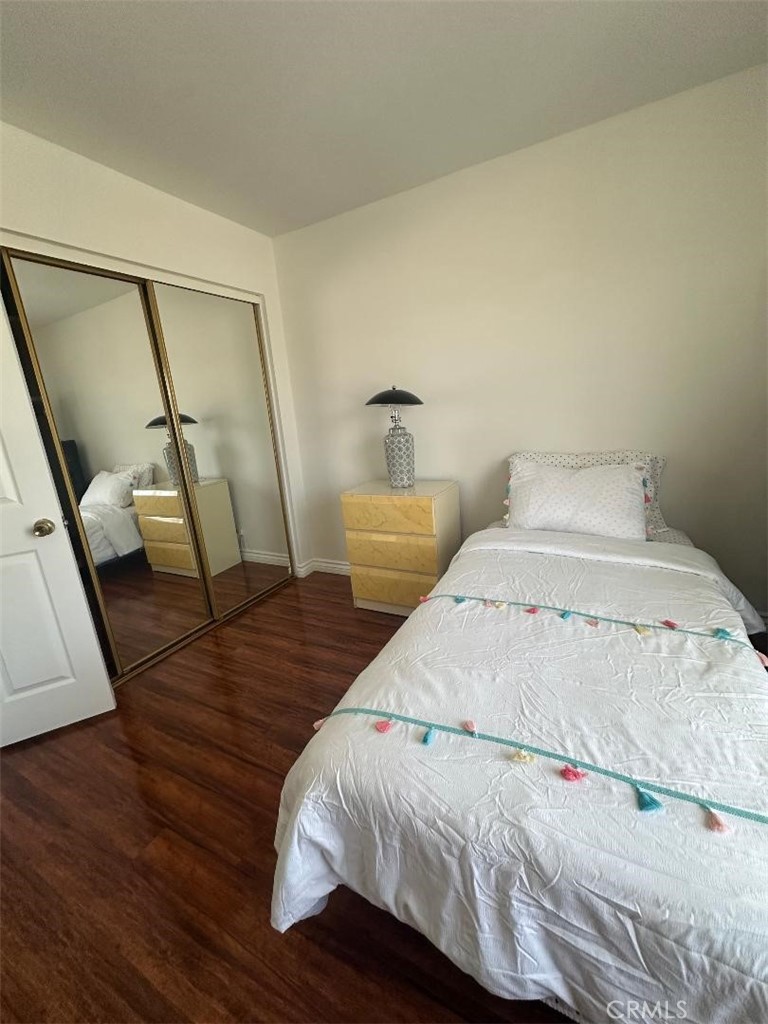
Ceiling Fans, Cathedral Ceilings, Eat In Kitchen, All Bedrooms Up
Flooring
Tile
Laundry Features
Washer Hookup, Gas Dryer Hookup
Accessibility Features
Parking
Security Features
Fire Detection System, Smoke Detectors
Electic
Volts220In Garage, Volts220In Laundry
Fireplace Features
Family Room
Entry Level
1
Entry Location
front door
Heating and Cooling
Heating Features
Central, Fireplaces, Solar
Has Fireplace
Yes
Building Details
Water Conservation
Low Flow Fixtures
Green Sustainability
Conserving Methods
Construction
Architectural Style
Contemporary
Year Built
1989
Foundations
Brick Mortar
Common Walls
No Common Walls
Materials
Roof
Concrete
Terms
Terms
Contingency
No
Inclusions
New Tesla Solar and equipments
Exclusions
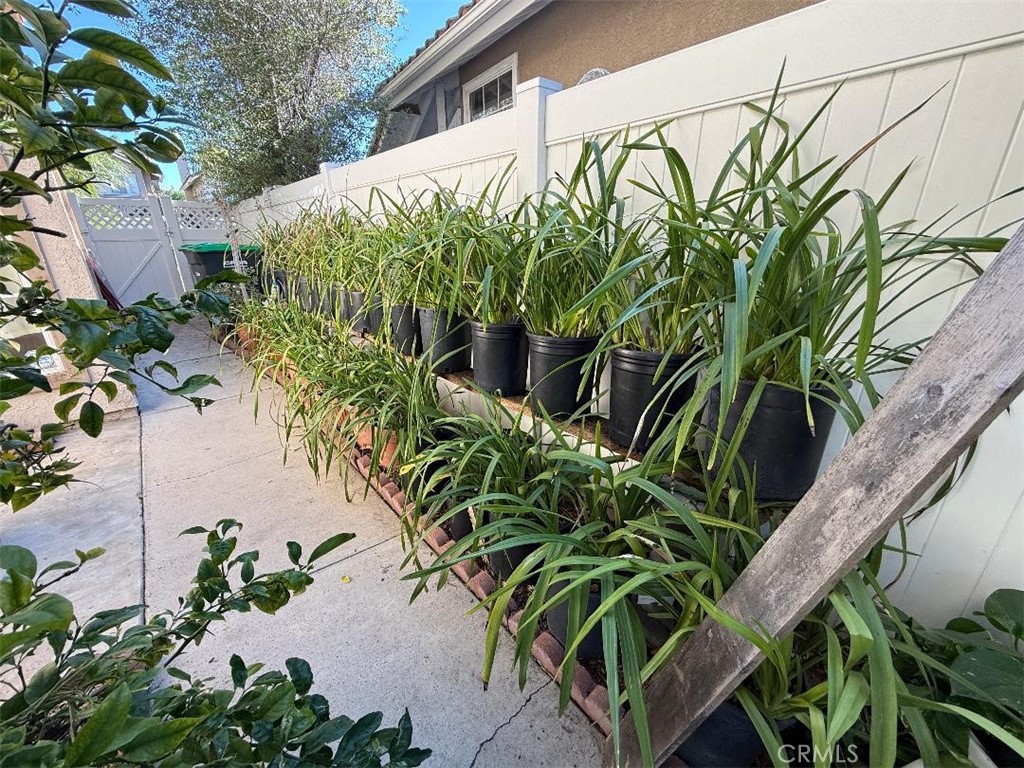
Personal porperties/Detached equipments, fixtures, Potted orchids
Special Conditions
Standard
Special Terms
Conventional
Cumulative Days on Market
15
Taxes
HOA
Has HOA
Yes
Association Fee
$97 /mo
Association Ammenities
Maintenance Front Yard, Pet Restrictions, Pets Allowed
Heating, Cooling & Utilities
Cooling Features
Central Air
Utilities
Utilities
Cable Available, Natural Gas Connected, Sewer Connected, Water Connected
Sewer
Public Sewer
Green Energy
Energy Efficiency Features
Lighting
Utilities
Water Source
Public
Green Energy
Green Energy Features
Solar
Lot
Acres
0.08
Lot Size
3,655
Lot Size Area Sq Ft
3,655
Lot Features
Back Yard, Sprinkler System
Road Surface
Paved
Road Frontage
City Street
Exterior Features
Exterior Features
Brick Driveway
Patio And Porch Features
None
Fencing
Fair Condition, Vinyl
Parking
Total Parking Spaces
4
Garage Capacity
2
Parking Features
Concrete, Direct Access, Garage
Pool Features
Pool Features
None
Spa Features
None
Listed by Gene Neuda, HomeSmart, Evergreen Realty, 949-212-2027
Listing Data last updated 11/22/2026 04:40 am
Get a Link to this Property: Copy To Clipboard
Phone:
Payment Calculator
per month.
fixed.
% interest.
$
%
$
%
Principal & Interest
+ Home Insurance
+ Property Tax
+ HOA Fees
Total interest paid over s will be:
All estimates and provided for informational purposes only. Actual amounts may vary. The output of the tool is not a loan offer or solicitation, nor is it financial or legal advice.
Information, rates, programs and loan scenarios shown are for example only as of 22-Nov-2026 and are subject to change without notice.
Interest rates provided by the St. Louis Federal Reserve Economic Data (FRED).
All products are subject to credit and property approval. Not all products are available in all states or for all loan amounts. Other restrictions and limitations apply.
Contact your preferred lender for the pricing associated with your specific transaction.
Calculations are generated by Open Source mortgage calculation software tools using common mathematical formulas. All calculations should be independently verified.
Get Walk Score Content
Property History
Today
Property information last updated
14 days ago
Status Active. This is the date the listing was placed on market.
Cumulative Days on Market: 15 days (includes prior listings)
· Currently listed since November 8, 2026. Data provided by the MLS.
Similar Properties
Listed by HomeSmart, Evergreen Realty, Gene Neuda
