Property Details

Start of property details
Share this property:
20702 El Toro Road, Unit 396
Lake Forest, CA 92630
2 days ago NEW · Active
$439,000
$640 / Sqft
1
Beds
1
Baths
1
Garage
686
Sqft
5.91
Acres
MLS# OC26246693
Cumulative Days on Market: 3 · Includes prior listings · Currently listed since 11/19/26 · Data provided by the MLS.

Property Description

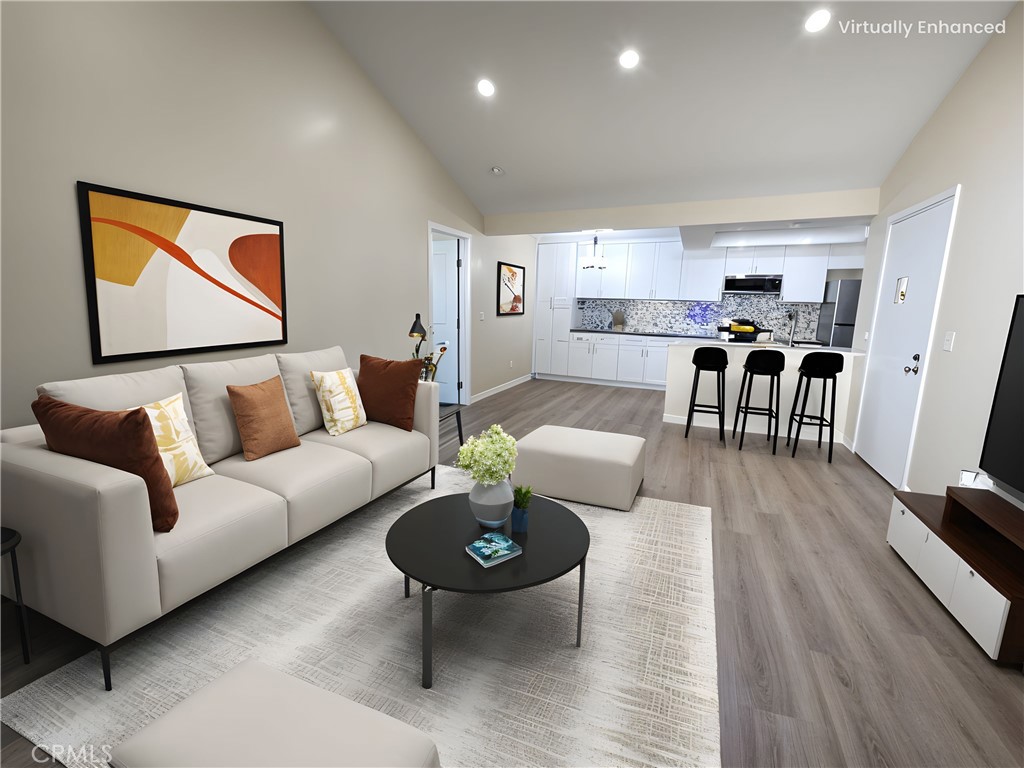
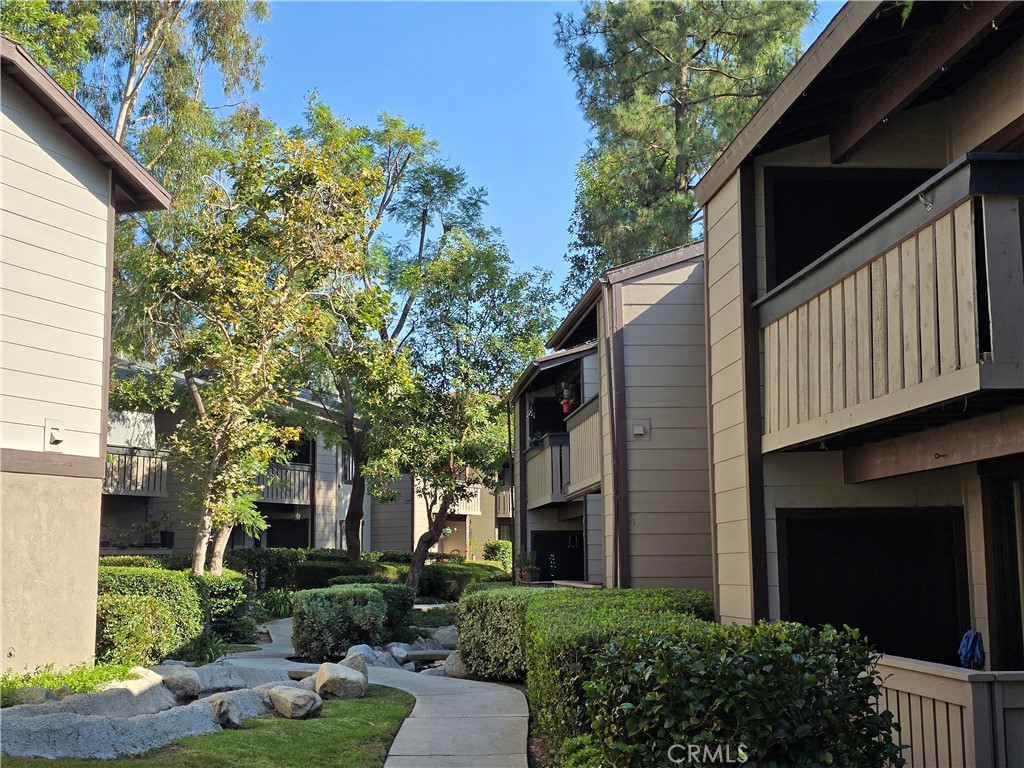
Welcome to Your Dream Home! Beautifully updated from top to bottom and move-in ready, this exceptional condo is perfectly situated in a prime location, seamlessly blending modern sophistication with tranquil surroundings to offer an outstanding lifestyle.

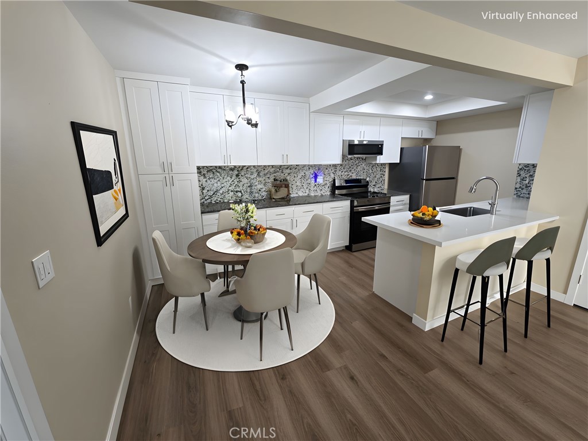
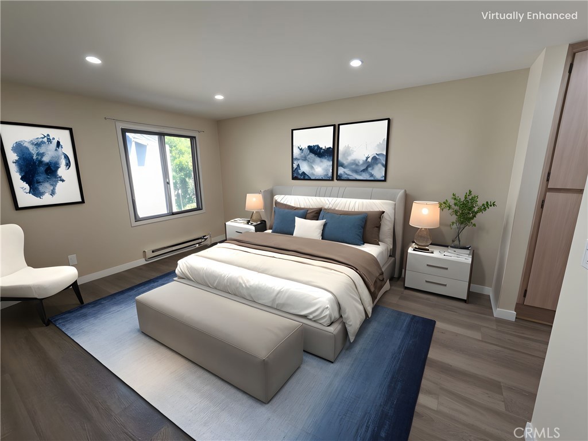
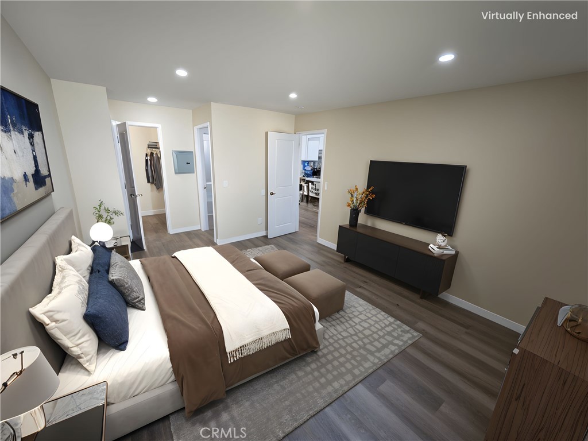
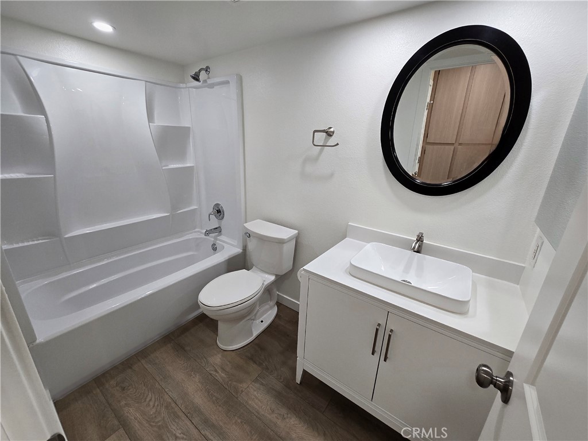
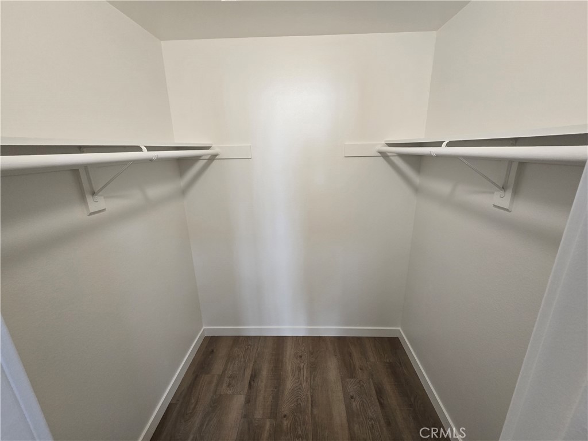
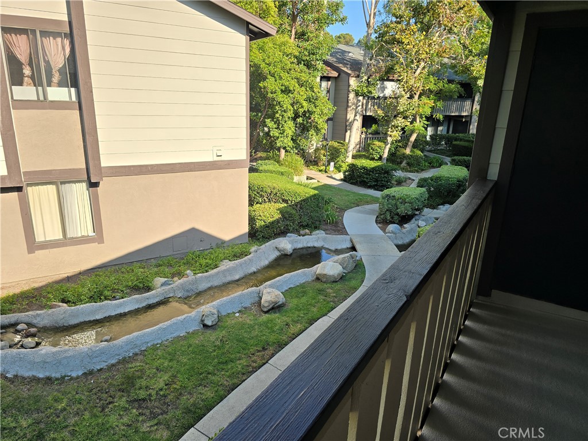
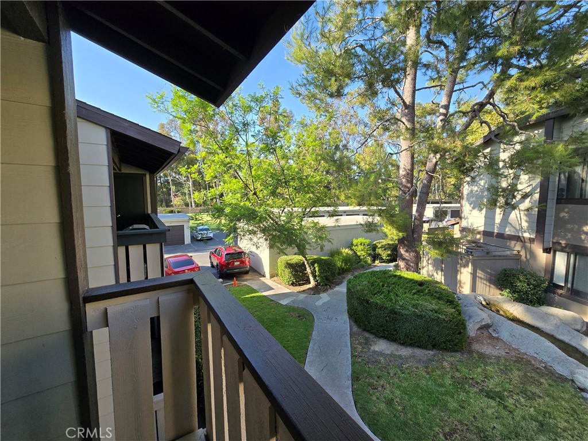
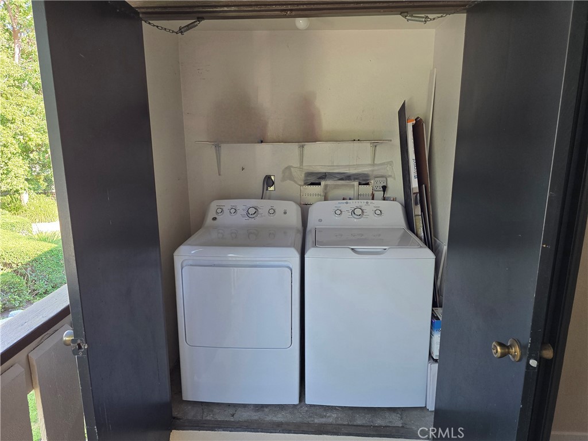
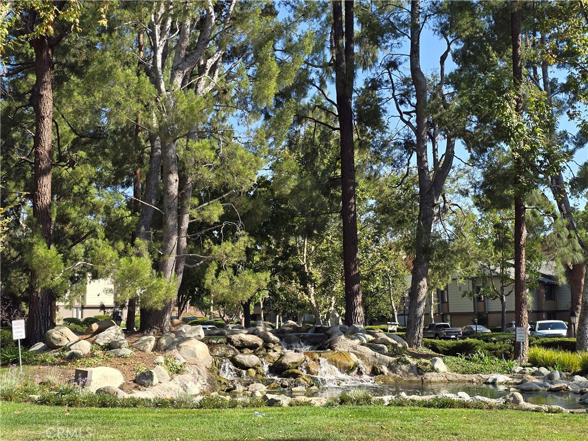
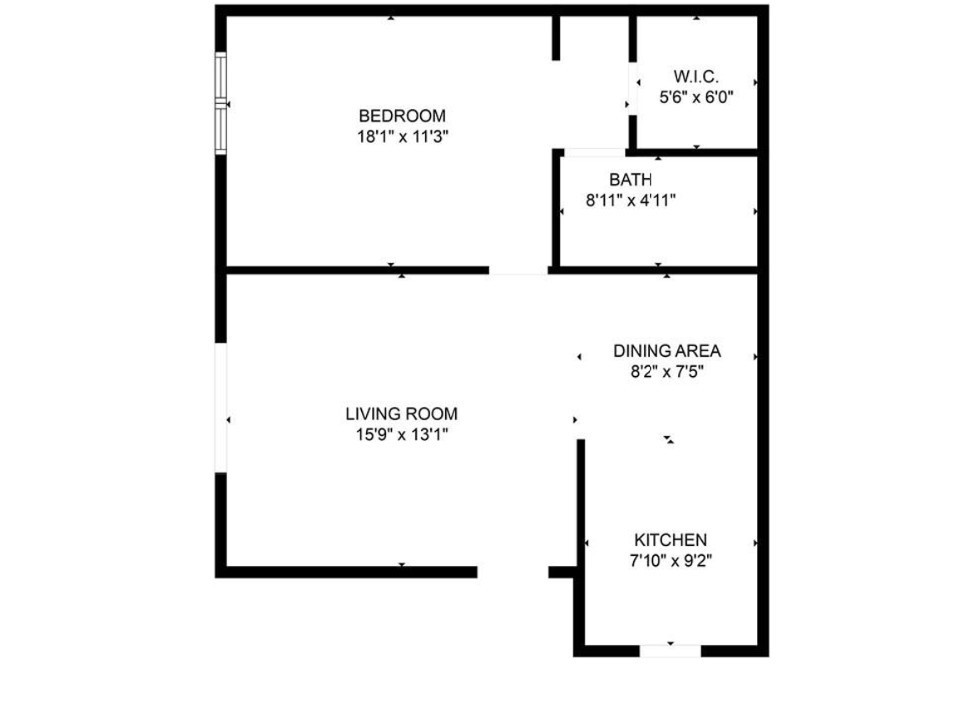
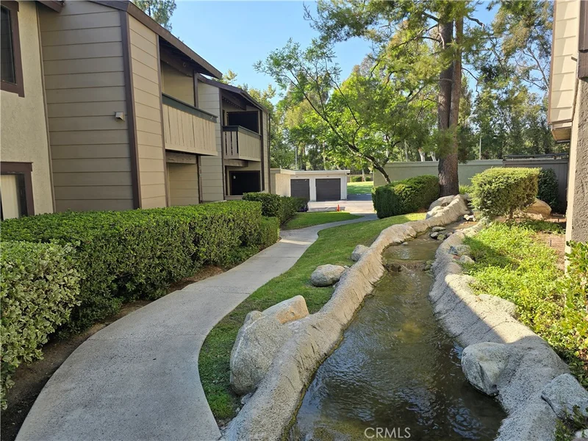
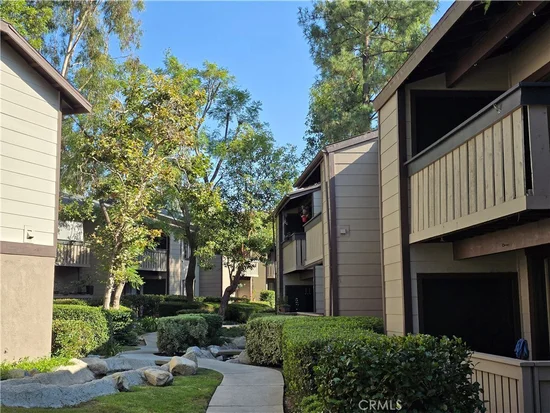
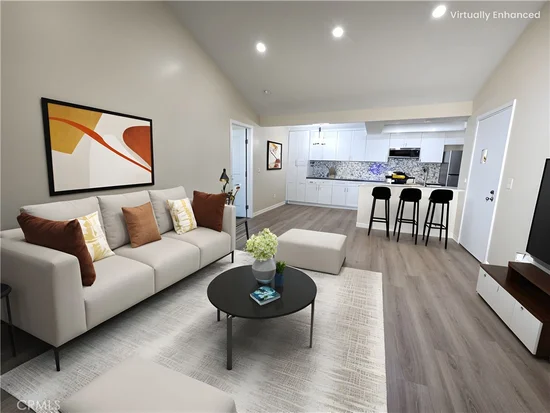
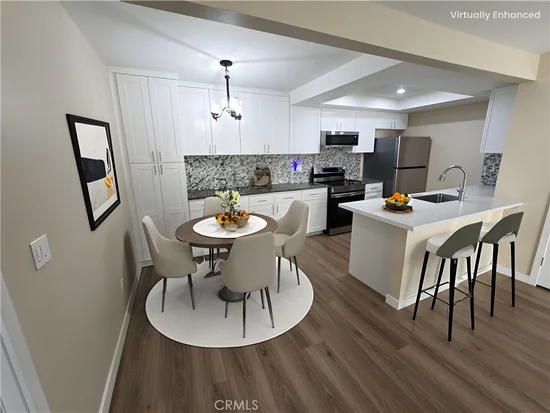
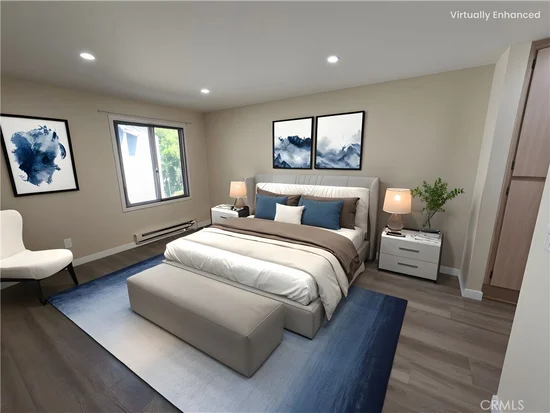
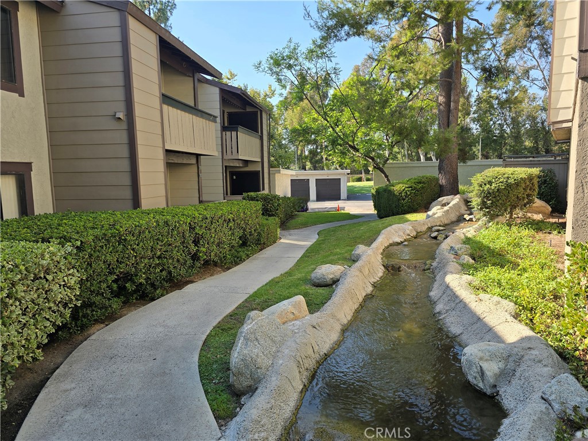
The thoughtfully expanded kitchen layout is designed to maximize storage and counter space, featuring sleek cabinetry, premium countertops, and stainless steel appliances. The kitchen flows effortlessly into a spacious living area, ideal for both entertaining and everyday relaxation, complete with a new wall-mounted air conditioning and heating unit. Warm wood-style flooring, recessed lighting, and designer paint create a cohesive and inviting ambiance throughout the home. Step onto your private balcony and enjoy peaceful views, perfect for unwinding after a long day. A discreet laundry closet is conveniently tucked away on the balcony, adding functionality without compromising living space. The spacious primary bedroom offers calming creek views and the soothing sounds of nature, creating a peaceful retreat. A generous walk-in closet provides ample space for all your wardrobe needs, while the spa-inspired bathroom features a modern vanity, bathtub, and shower. Monthly HOA dues include water, sewer, trash, and exterior maintenance, making everyday living even more convenient. Enjoy easy access to freeways and toll roads, top-rated schools, premier shopping, dining, and entertainment. Nearby walking and biking trails, LA Fitness, and Lake Forest Sports Park further enhance the exceptional lifestyle this location offers.

Don't miss this incredible opportunity to own a beautifully updated, move-in-ready home that truly has it all!

Property Highlights

Property Type
Residential
Property Sub Type
Condominium
Bedrooms
1
Total Bathrooms
1
Living Area
686 Sqft
Price / Sqft
$640
Acres
5.91
Year Built
1983
Condition
Updated Remodeled
Cumulative Days on Market
3

Location

Area
LN - Lake Forest North
City/Township
Lake Forest
View
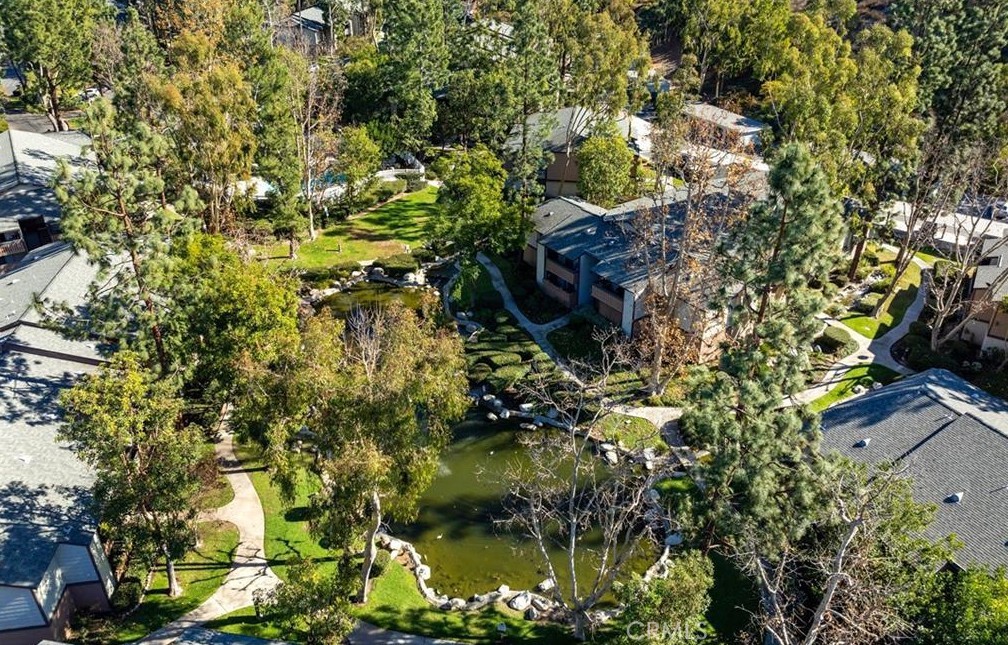
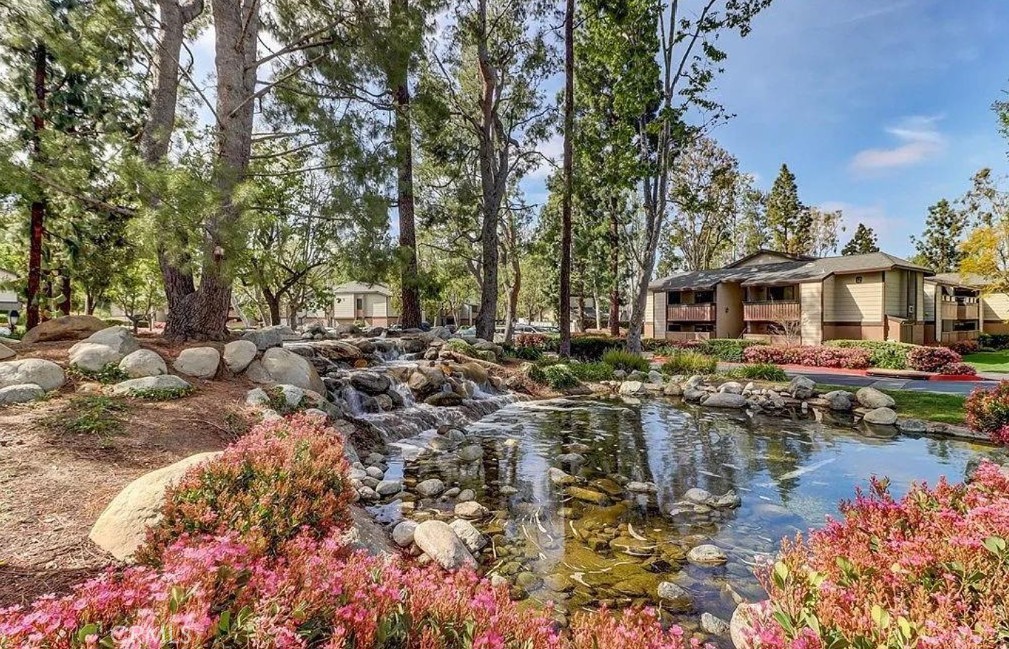
Neighborhood, Creek Stream
Subdivision
Pheasant Creek (PC)
County
Orange

Property Details

Price
$439,000
Condition
Updated Remodeled
Property Type
Residential
Property Sub Type
Condominium

Building

Structure Type
Multi Family
Levels
One
Stories
1

Community

Community Features
Sidewalks, Urban

Local Schools

School District
Saddleback Valley Unified

Interior Features

Bedrooms and Bathrooms

Total Bathrooms
1
Full Bathrooms
1
Bedrooms
1
Bedrooms on Main Level
1

Area and Spaces

Living Area
686 Sqft
Number of Units
1

Appliances

Appliances
Dishwasher, Electric Oven, Electric Range, Disposal, Microwave, Dryer, Washer

Interior Features

Interior Features
Balcony, Breakfast Area, High Ceilings, Quartz Counters, Recessed Lighting, Bedroom On Main Level, Main Level Primary, Walk In Closets
Flooring
Laminate
Laundry Features
Washer Hookup, Electric Dryer Hookup, Laundry Closet
Fireplace Features
None
Entry Level
1
Entry Location
2nd Level

Heating and Cooling

Heating Features
Wall Furnace

Building Details

Construction

Year Built
1983
Common Walls
Two Common Walls Or More

Terms

Terms

Inclusions
Fridge, Washer/Dryer
Special Conditions
Standard
Special Terms
Contract
Cumulative Days on Market
3

Taxes

HOA

Has HOA
Yes
Association Fee
$505 /mo
Association Ammenities
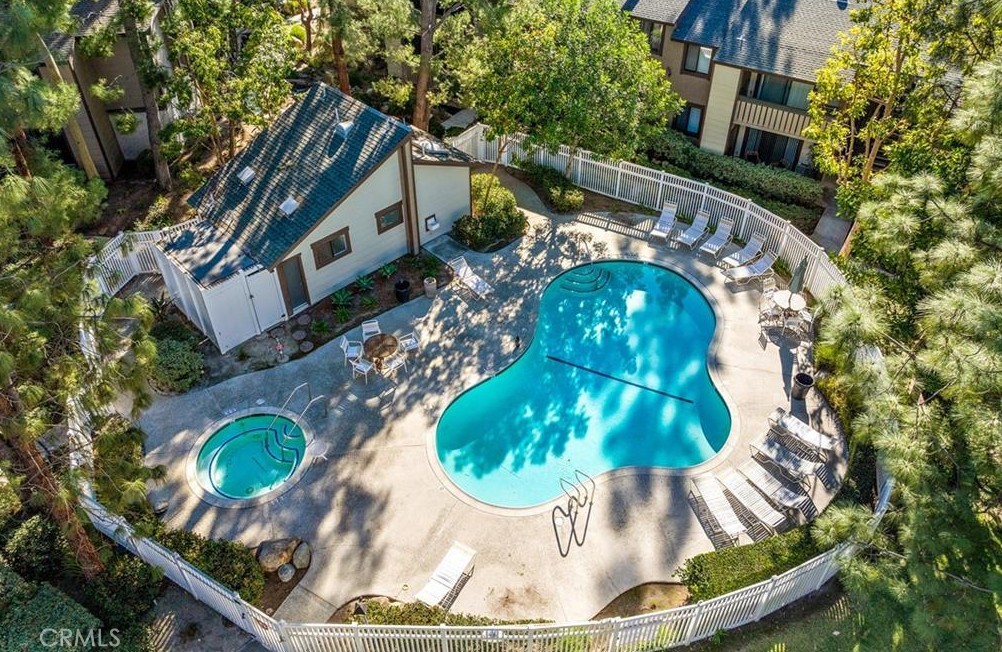
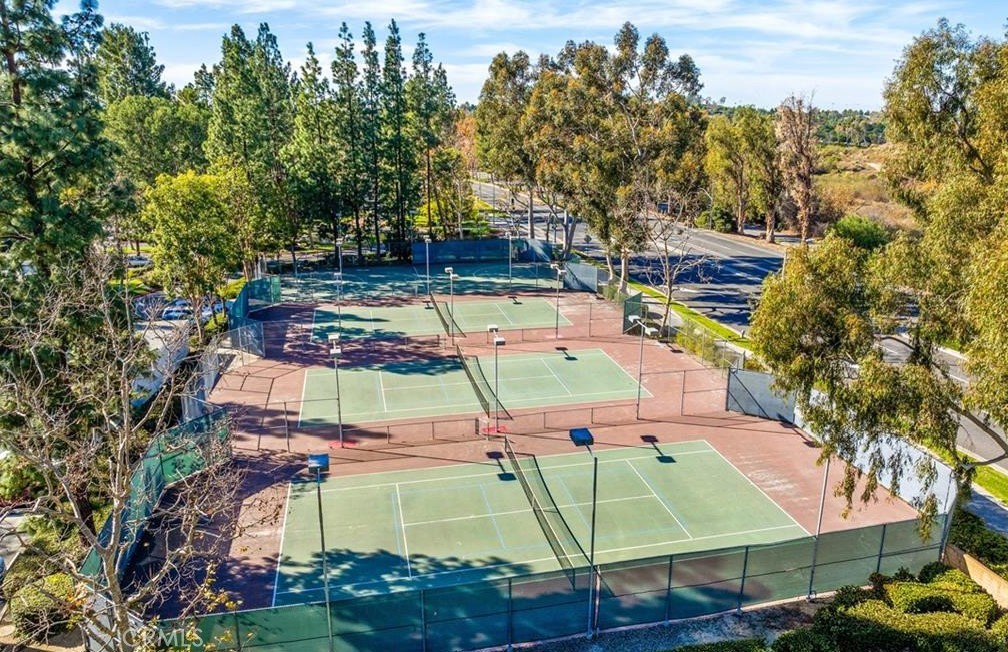
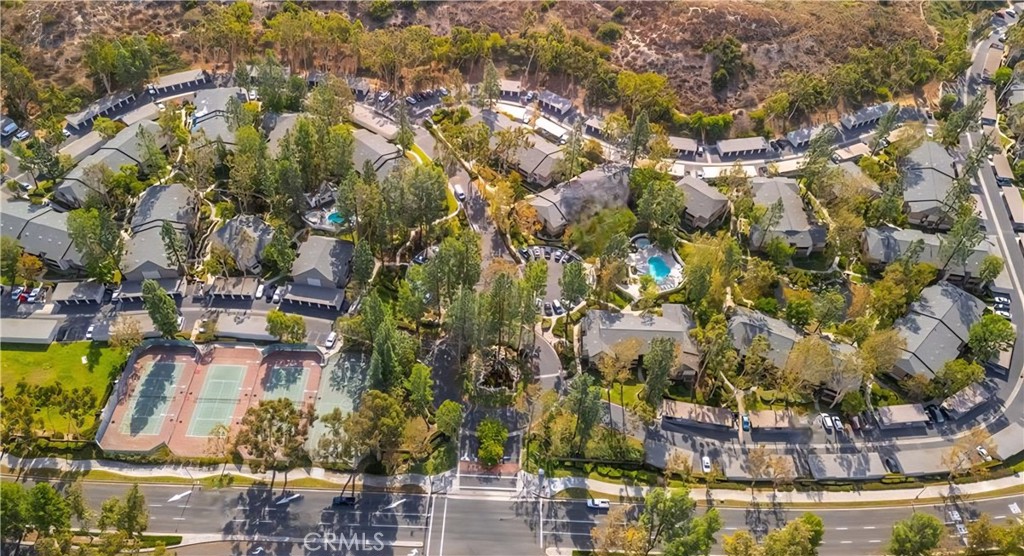
Maintenance Grounds, Management, Maintenance Front Yard, Other, Pool, Spa Hot Tub, Tennis Courts, Trash, Water
Association Fee Includes
Sewer

Heating, Cooling & Utilities

Cooling Features
Wall Window Units

Utilities

Utilities
Electricity Available, Electricity Connected, Sewer Available, Sewer Connected, Water Available, Water Connected
Sewer
Public Sewer
Water Source
Public

Lot

Acres
5.91
Lot Size
257,265
Lot Size Area Sq Ft
257,265

Exterior Features

Patio And Porch Features
Covered, Patio, See Remarks

Parking

Total Parking Spaces
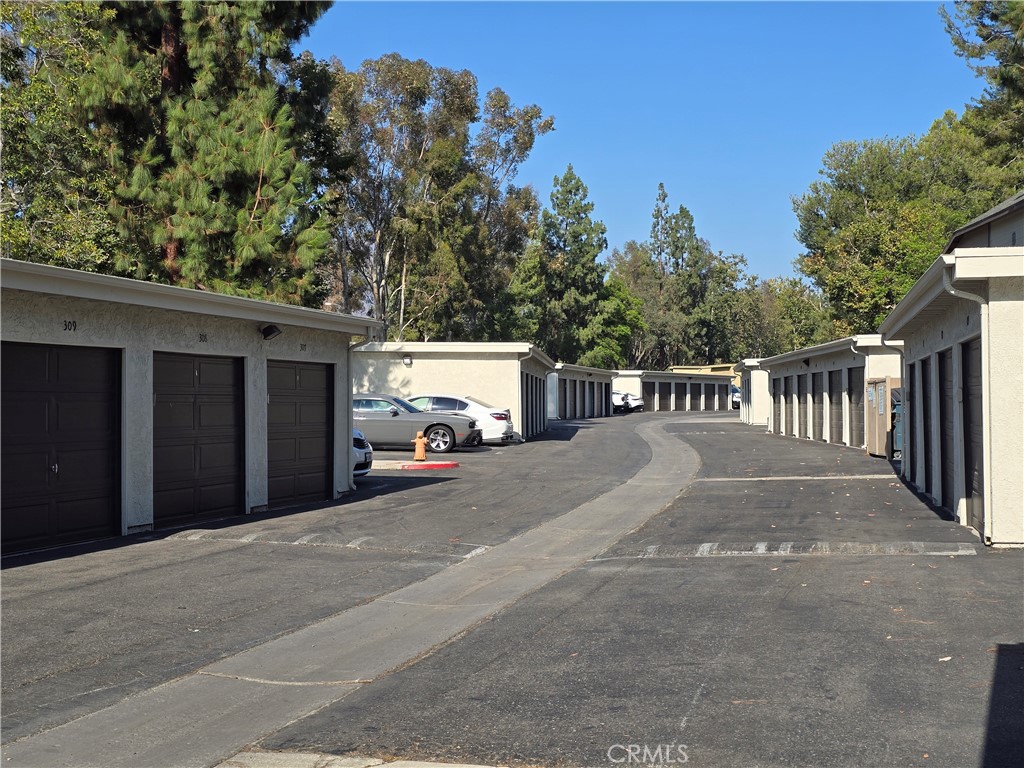
2
Garage Capacity
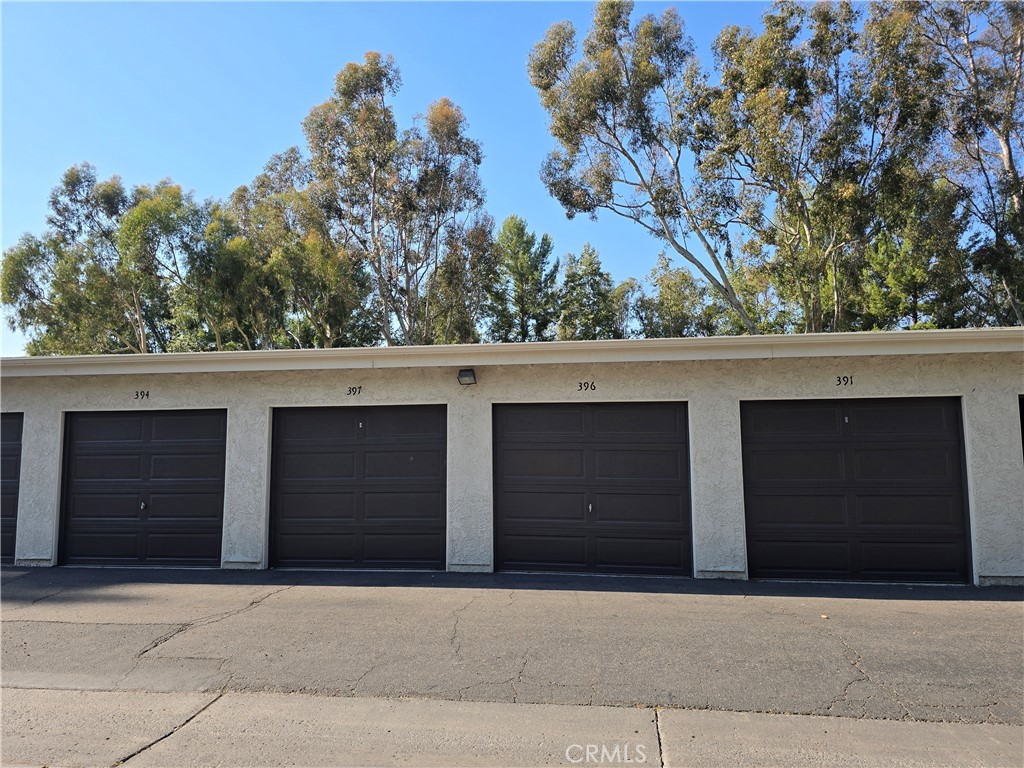
1
Parking Features
Door Single, Garage, Private, One Space

Pool Features

Pool Features
Association
Spa
Yes
Spa Features
Association
Listed by Nick Binesh, Binesh Realty, 949-222-0234
Listing Data last updated 11/22/2026 04:40 am
Get a Link to this Property: Copy To Clipboard
QR Code link to this property

Phone:
Connect with:

Payment Calculator

per month. fixed. % interest.
$
%
$
%
Principal & Interest
+ Home Insurance
+ Property Tax
+ HOA Fees
per month
Total interest paid over s will be:
All estimates and provided for informational purposes only. Actual amounts may vary. The output of the tool is not a loan offer or solicitation, nor is it financial or legal advice. Information, rates, programs and loan scenarios shown are for example only as of 22-Nov-2026 and are subject to change without notice. Interest rates provided by the St. Louis Federal Reserve Economic Data (FRED). All products are subject to credit and property approval. Not all products are available in all states or for all loan amounts. Other restrictions and limitations apply. Contact your preferred lender for the pricing associated with your specific transaction. Calculations are generated by Open Source mortgage calculation software tools using common mathematical formulas. All calculations should be independently verified.
Get Walk Score Content

Property History

Today
Property information last updated
2 days ago
Status Active. This is the date the listing was placed on market.
Cumulative Days on Market: 3 days (includes prior listings) · Currently listed since November 19, 2026. Data provided by the MLS.

Similar Properties

Compare Listings

Title Price Status Type Area Purpose Bedrooms Bathrooms