Property Details

Start of property details
Share this property:
27 Iron Bark
Aliso Viejo, CA 92656
2 days ago NEW · Active
$889,000
$653 / Sqft
3
Beds
3
Baths
2
Garage
1,361
Sqft
0.52
Acres
MLS# 219155189DA
Cumulative Days on Market: 3 · Includes prior listings · Currently listed since 10/30/26 · Data provided by the MLS.

Property Description

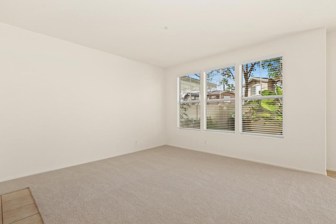
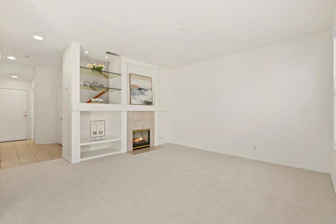
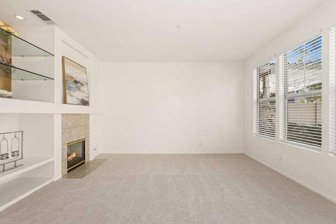
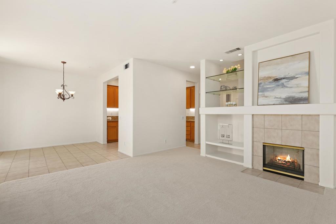
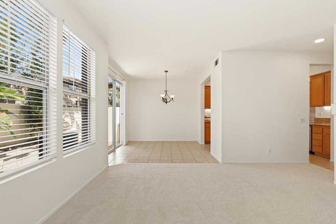
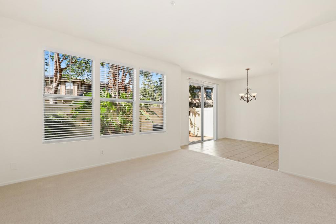
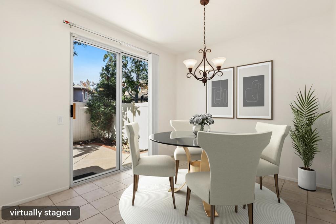
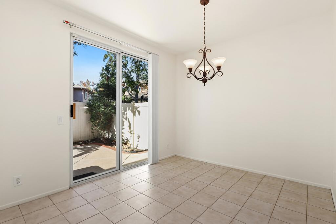
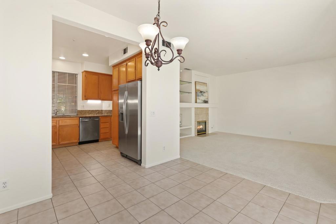
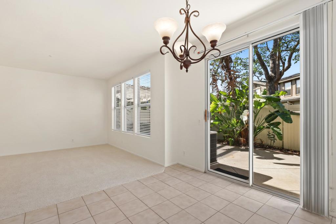
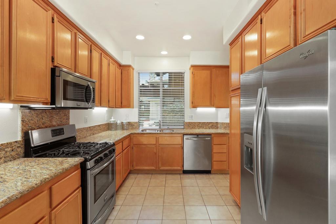
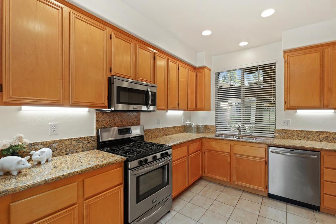
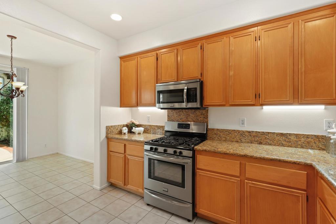
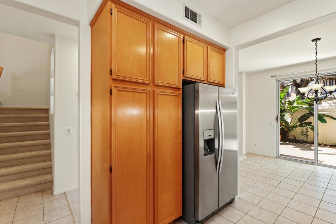
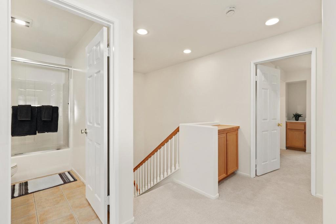
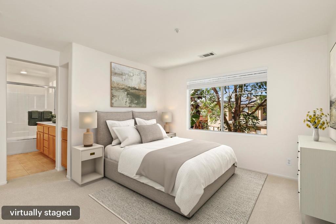
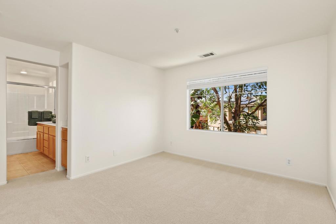
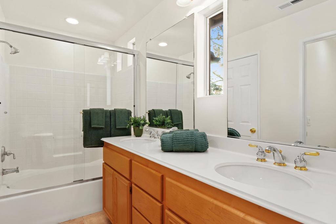
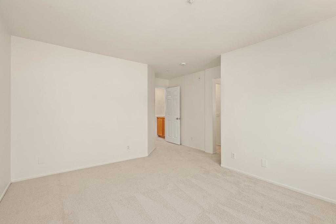
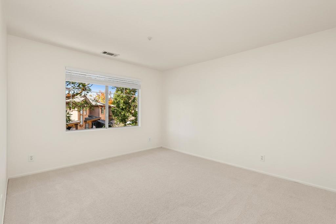
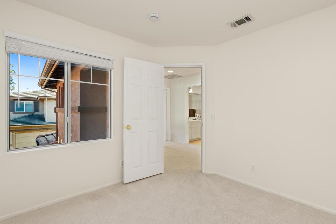
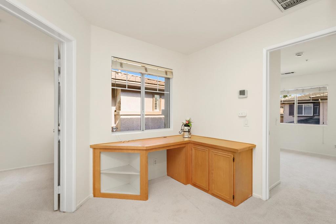
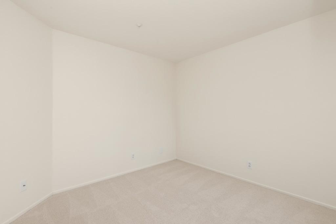
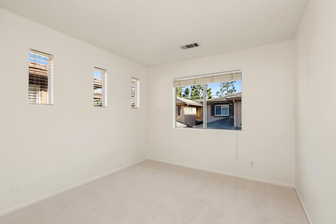
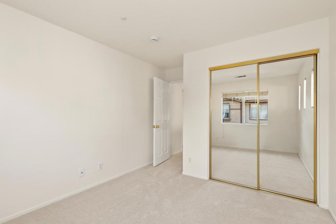
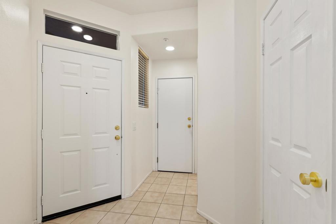
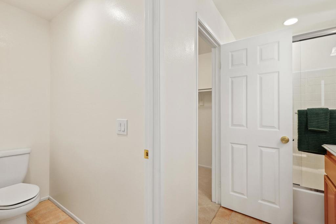
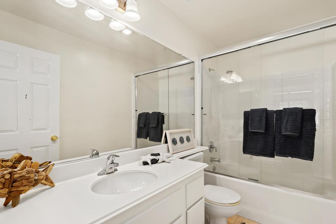
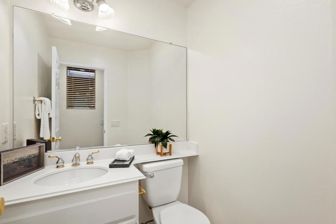
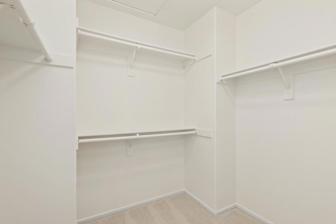
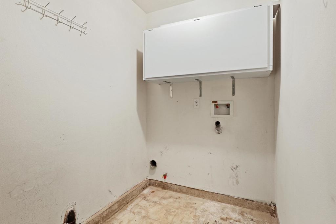
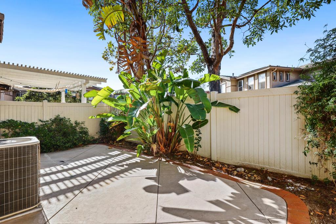
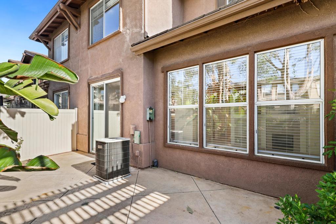
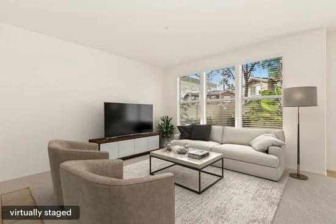
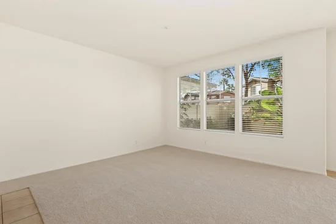
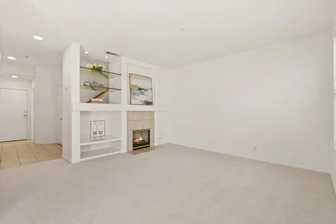
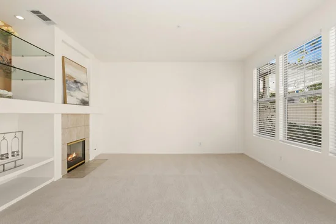
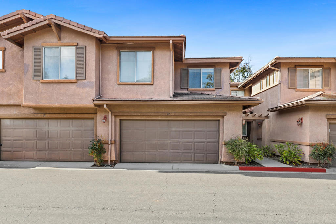
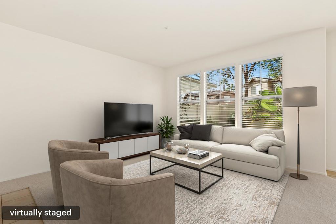
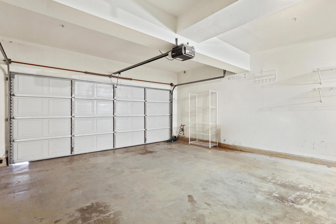
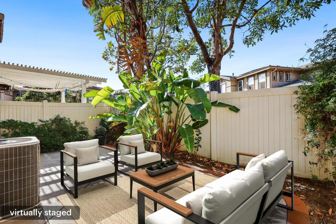
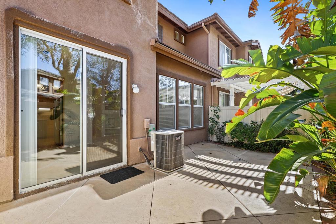
Welcome to 27 Iron Bark, in the desirable Vista Heights community of Aliso Viejo. This inviting 3 bedroom, 2.5 bathroom condo offers approximately 1, 361 squarefeet of comfortable living space The 3rd bedroom has been used as a den, with an additional loft at the top of the stairs including a built-in desk and cabinets. This home has been updated for a new owner including all new carpet, freshly painted interior, updated lighting, new hardware throughout, and new windowcoverings, creating a fresh and welcoming atmosphere. The main level features a bright living room with cozy fireplace, decorative built-ins, and an open flow into the dining area and kitchen. The kitchen is appointed with natural wood cabinetry, granite countertops, and stainless steel appliances, offering ample space forcooking and gathering. Sliding doors lead to a lovely, private patio with paver hardscape, providing a peaceful outdoor retreat. A convenient downstairs bathroom and direct access to the attached two-car garage complete the first floor, with laundry hookups located in the garage. Upstairs, all bedrooms are thoughtfully situated alongside versatile additional living spaces. The primary suite features a private ensuite bathroom with a walk-in closet, while the second bedroom and den, currently used as a third bedroom, share an additional full bathroom. A spacious loft with a built-in desk creates an ideal workspace or study area, complemented by an additional linen cabinet for convenient storage. Residents can enjoy the Vista Heights amenities including pool, spa, fitness gym, and clubhouse, adding to the appeal of this desirable location. Enjoy the best of Aliso Viejo with convenient access to Aliso Viejo Town Center, shopping, dining, parks, scenic hiking and biking trails, the 73 Toll Road, and highly regarded local schools. The beautiful Southern California coastline and beaches are also just a short drive away.

Open House Announcements

Nov 7th 1:00pm to 4:00pm
In person. Please join us!
Nov 8th 1:00pm to 4:00pm
In person. Please join us!

Property Highlights

Property Type
Residential
Property Sub Type
Condominium
Architectural Style
Traditional
Bedrooms
3
Total Bathrooms
3
Living Area
1,361
Price / Sqft
$653
Acres
0.52
Year Built
1999
Condition
Updated Remodeled
Cumulative Days on Market
3

Location

Area
AV - Aliso Viejo
City/Township
Aliso Viejo
Subdivision
Not Applicable-1
County
Orange

Property Details
Price
$889,000
Condition
Updated Remodeled
Property Type
Residential
Property Sub Type
Condominium

Building

Levels
Two
Stories
2

Community

Community Features
Pool

Interior Features

Bedrooms and Bathrooms

Total Bathrooms
3
Full Bathrooms
2
1/2 Bathrooms
1
Bedrooms
3

Area and Spaces

Living Area
1,361

Appliances

Appliances
Dishwasher, Gas Cooktop, Disposal, Gas Water Heater, Refrigerator

Interior Features

Interior Features
Breakfast Area, All Bedrooms Up
Flooring
Carpet, Tile
Laundry Features
In Garage
Window Features
Blinds
Fireplace Features
Gas, Living Room

Heating and Cooling

Heating Features
Central, Fireplaces
Has Fireplace
Yes

Building Details
Construction

Architectural Style
Traditional
Builder
DR Horton
Year Built
1999

Materials
Construction Materials
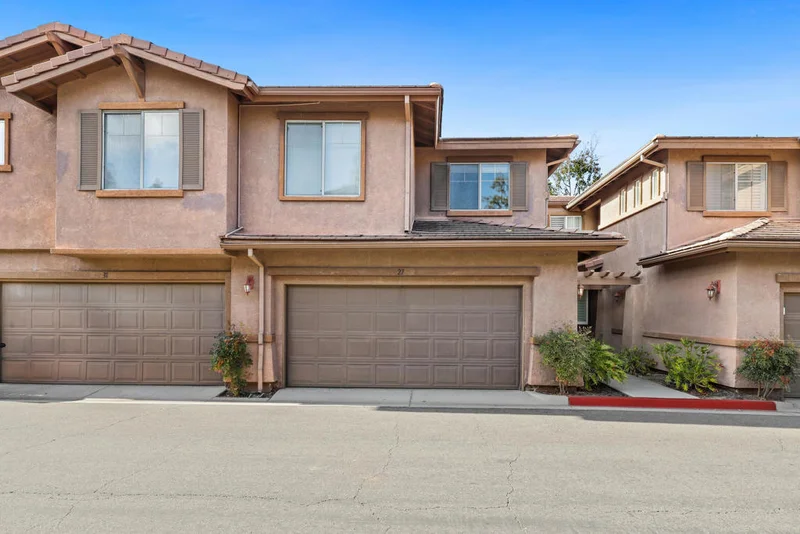
Stucco

Terms

Terms

Inclusions
Refrigerator, oven, microwave, dishwasher.
Exclusions
Staging materials excluded from sale.
Special Conditions
Standard
Special Terms
Cash, Cash To New Loan
Cumulative Days on Market
3

Taxes

HOA

Has HOA
Yes
Association Fee
$450 /mo
Association Ammenities
Clubhouse, Fitness Center, Maintenance Grounds, Pet Restrictions

Heating, Cooling & Utilities

Cooling Features
Central Air

Utilities

Water Source
Other

Lot

Acres
0.52
Lot Size
22,663
Lot Size Area Sq Ft
22,663

Exterior Features

Patio And Porch Features
Concrete
Fencing
Brick

Parking

Total Parking Spaces
4
Garage Capacity
2
Parking Features
Garage, Garage Door Opener

Pool Features

Has Private Pool
Yes
Pool Features
Community, Electric Heat, In Ground
Spa Features
Community, Heated, In Ground
Listed by Gayla Selinger, Redfin Corporation, (760) 702-5845
Listing Data last updated 11/02/2026 02:40 am
Get a Link to this Property: Copy To Clipboard
QR Code link to this property

Phone:
Connect with:

Payment Calculator

per month. fixed. % interest.
$
%
$
%
Principal & Interest
+ Home Insurance
+ Property Tax
+ HOA Fees
per month
Total interest paid over s will be:
All estimates and provided for informational purposes only. Actual amounts may vary. The output of the tool is not a loan offer or solicitation, nor is it financial or legal advice. Information, rates, programs and loan scenarios shown are for example only as of 2-Nov-2026 and are subject to change without notice. Interest rates provided by the St. Louis Federal Reserve Economic Data (FRED). All products are subject to credit and property approval. Not all products are available in all states or for all loan amounts. Other restrictions and limitations apply. Contact your preferred lender for the pricing associated with your specific transaction. Calculations are generated by Open Source mortgage calculation software tools using common mathematical formulas. All calculations should be independently verified.
Get Walk Score Content

Property History

Today
Property information last updated
2 days ago
Status Active. This is the date the listing was placed on market.
Cumulative Days on Market: 3 days (includes prior listings) · Currently listed since October 30, 2026. Data provided by the MLS.

Similar Properties

Compare Listings

Title Price Status Type Area Purpose Bedrooms Bathrooms