Property Details

Start of property details
Share this property:
21745 Bellcroft
Lake Forest, CA 92630
5 days ago NEW · Active
$1,549,999
$754 / Sqft
4
Beds
3
Baths
3
Garage
2,056
Sqft
0.14
Acres
MLS# CV26217995
Cumulative Days on Market: 6 · Includes prior listings · Currently listed since 10/07/26 · Data provided by the MLS.

Property Description

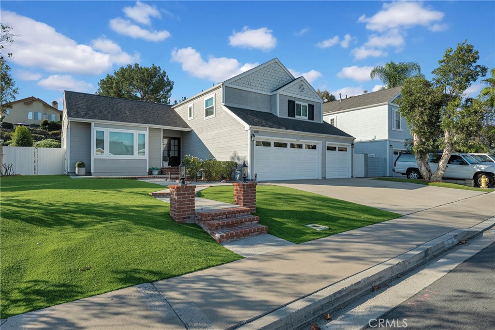
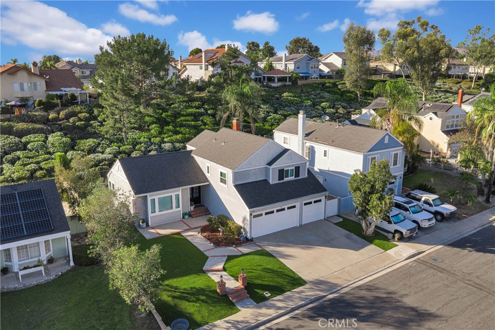
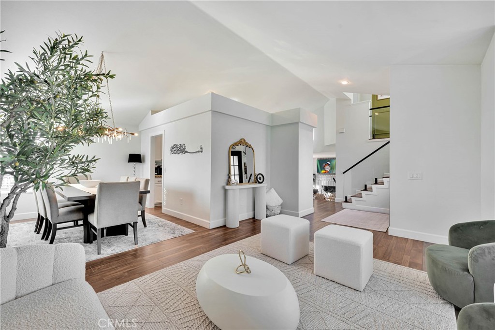
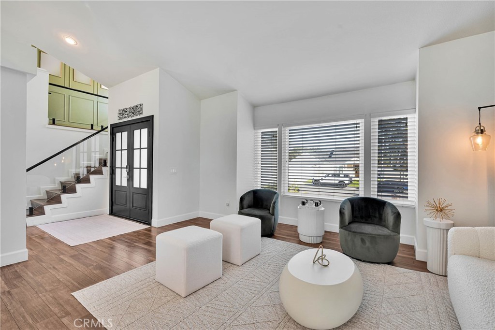
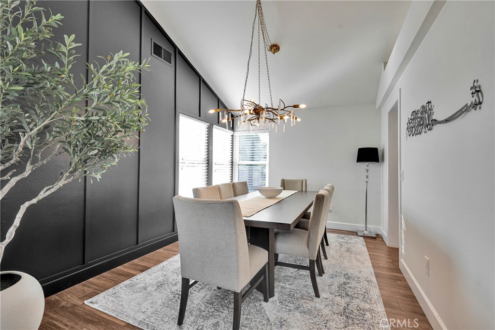
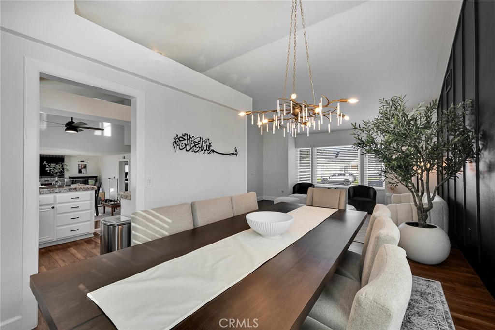
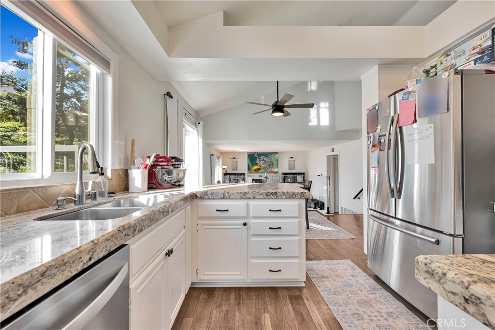
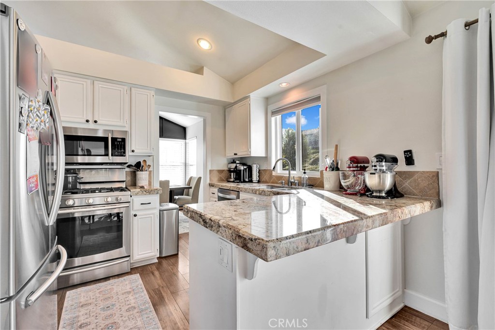
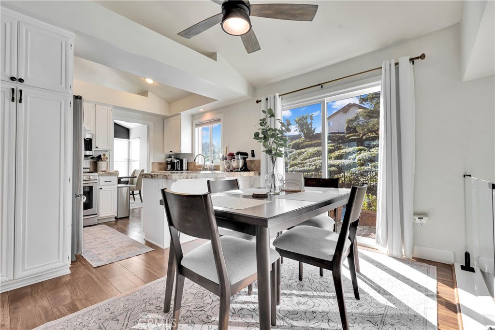
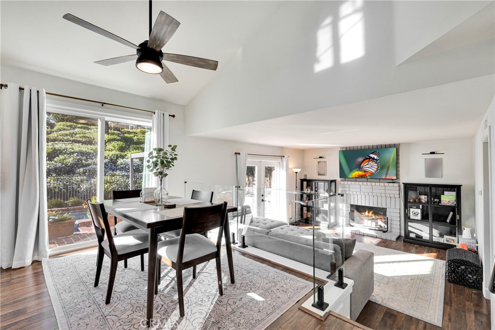
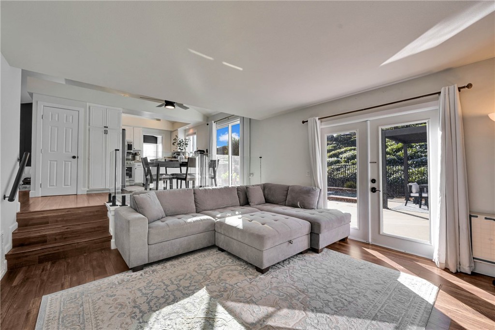
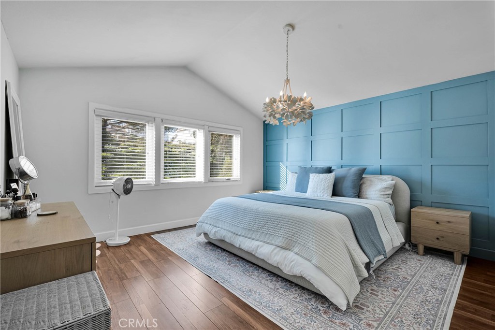
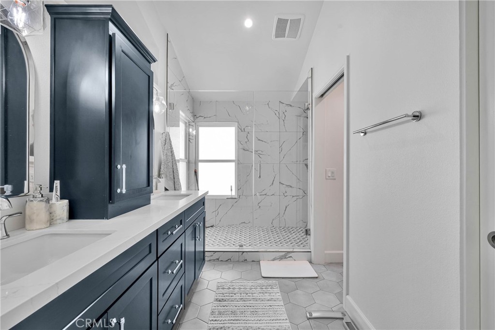
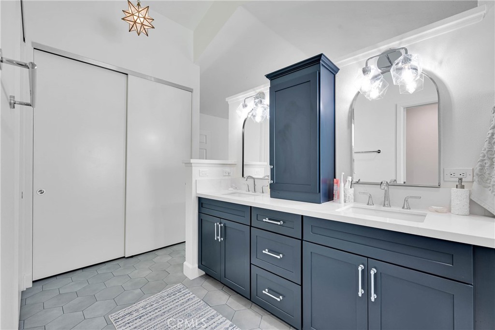
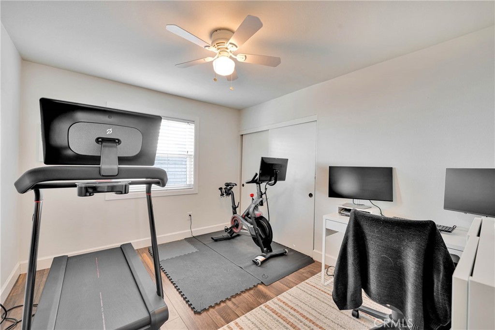
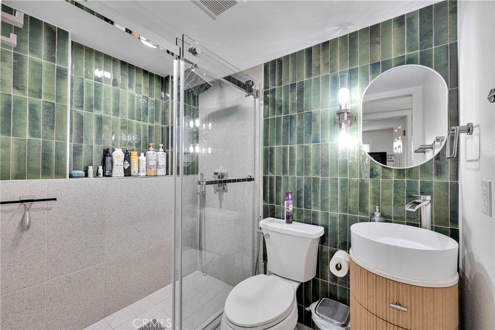
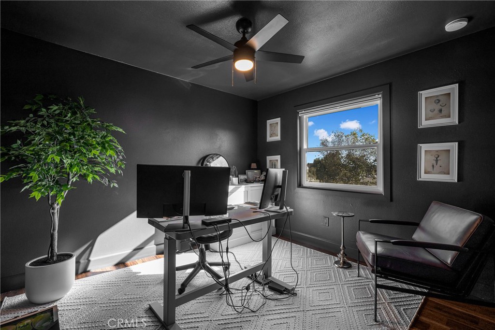
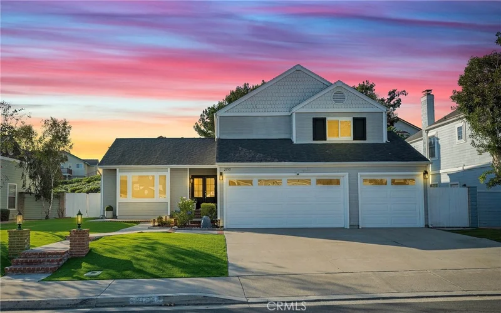
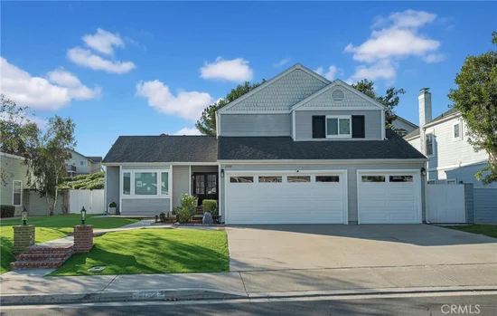
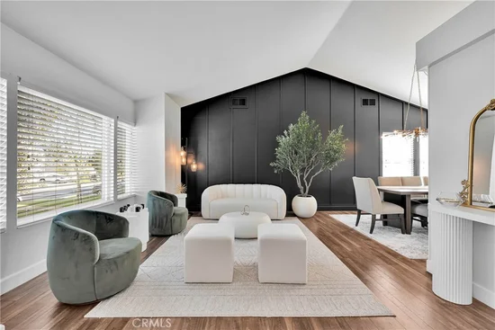
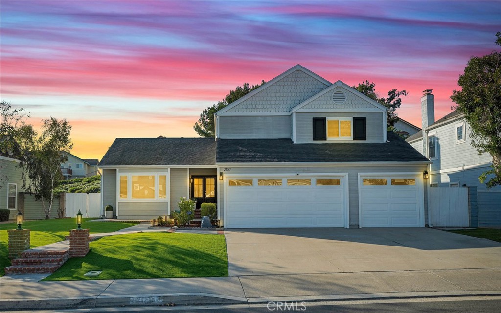
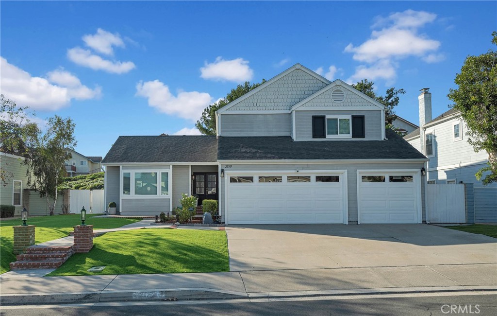
Welcome to 21745 Bellcroft Drive, a beautifully remodeled pool home in the heart of Lake Forest. This stunning 4-bedroom, 3-bath residence offers approximately 2, 056 square feet of thoughtfully updated living space, combining a fresh modern feel with a comfortable and inviting layout.

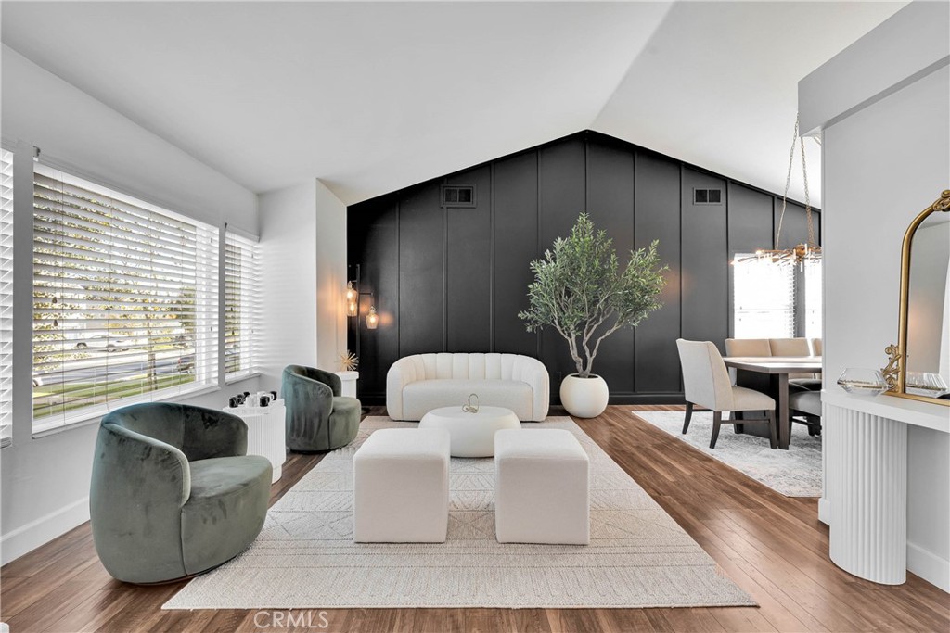
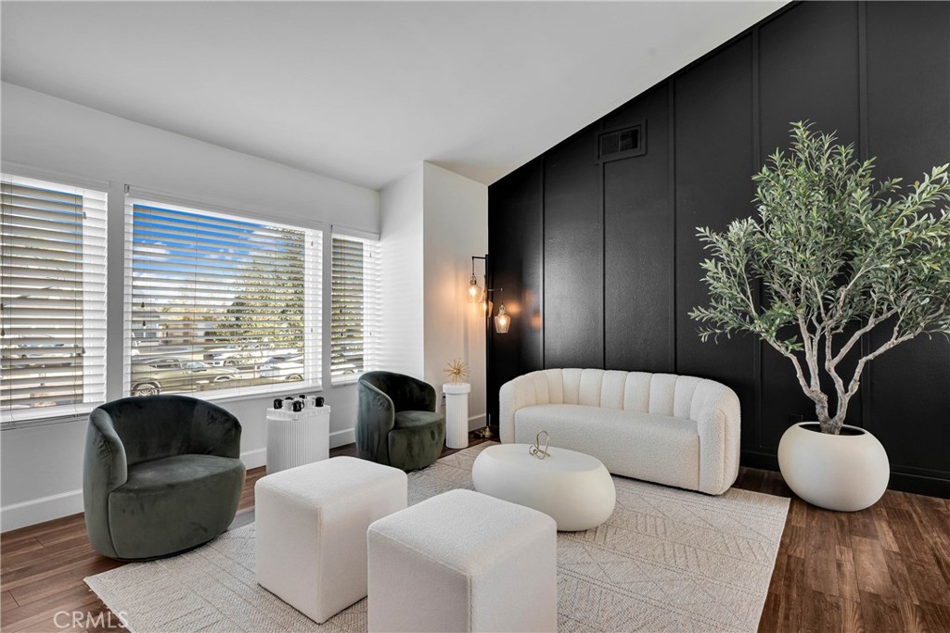
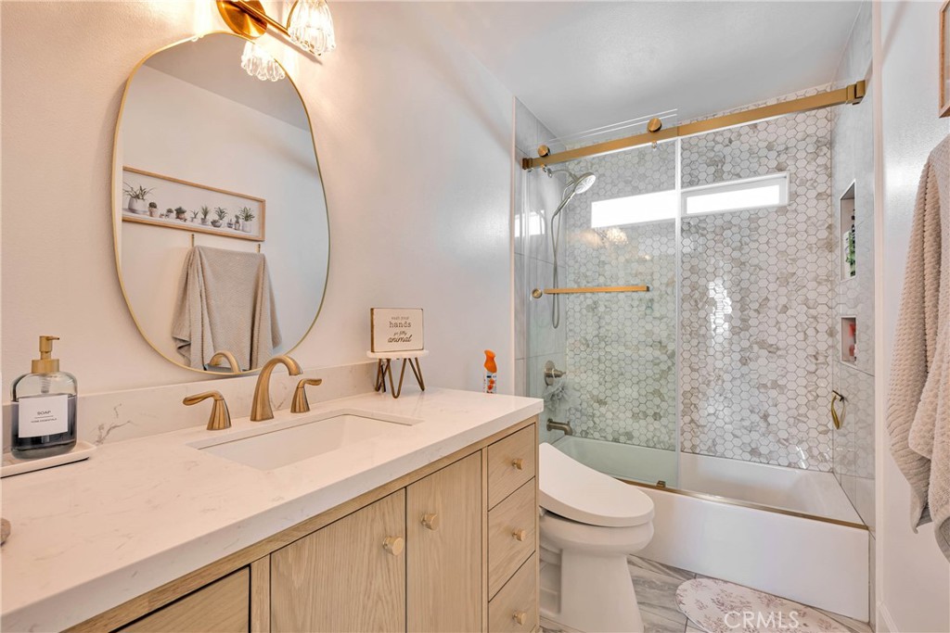
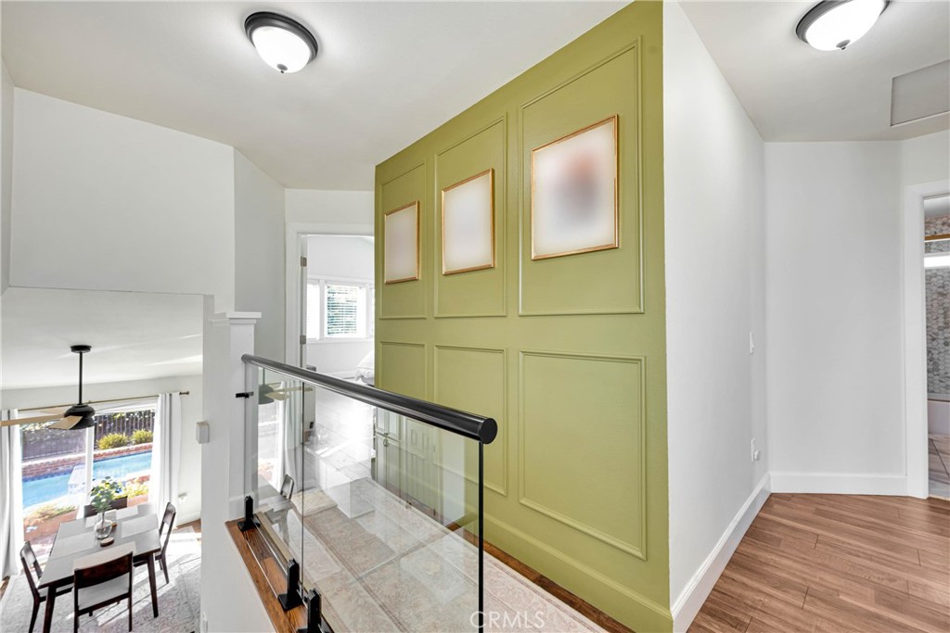
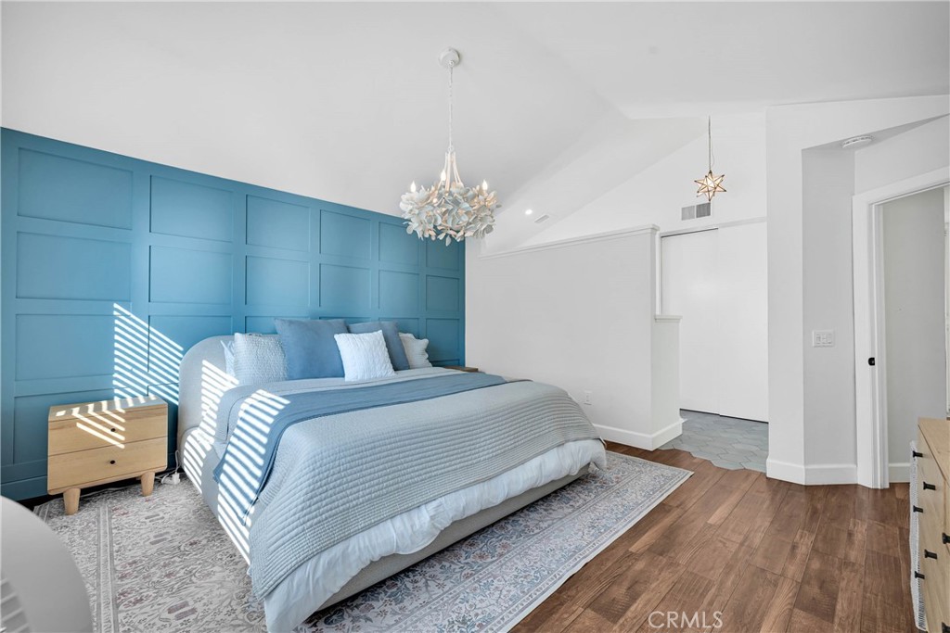
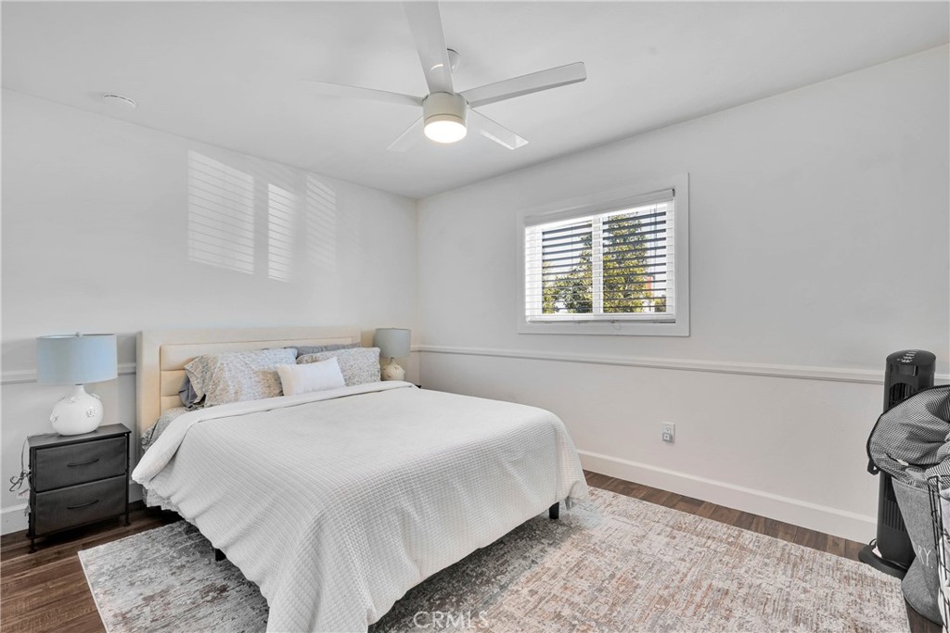
The home has been beautifully updated throughout, including new windows, remodeled bathrooms, refreshed bedrooms and living areas, and carefully selected finishes that give the entire home a clean and cohesive look. Large windows bring in abundant natural light, creating bright, open spaces perfect for both everyday living and entertaining.

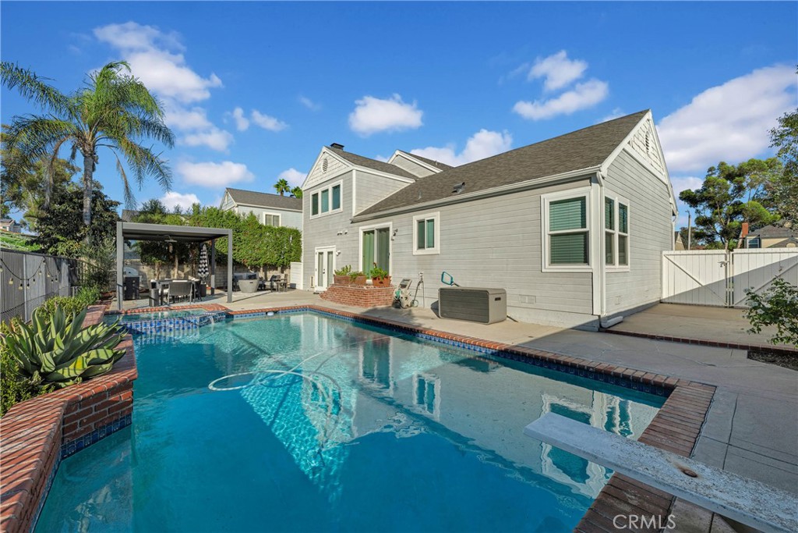
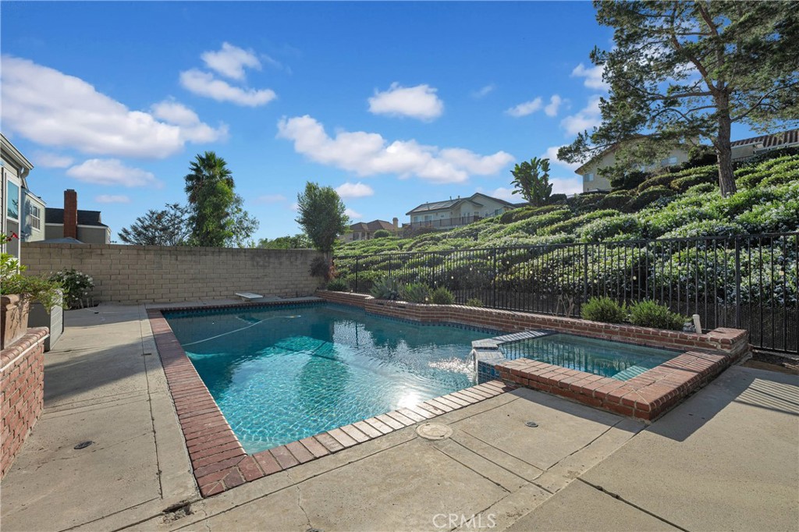
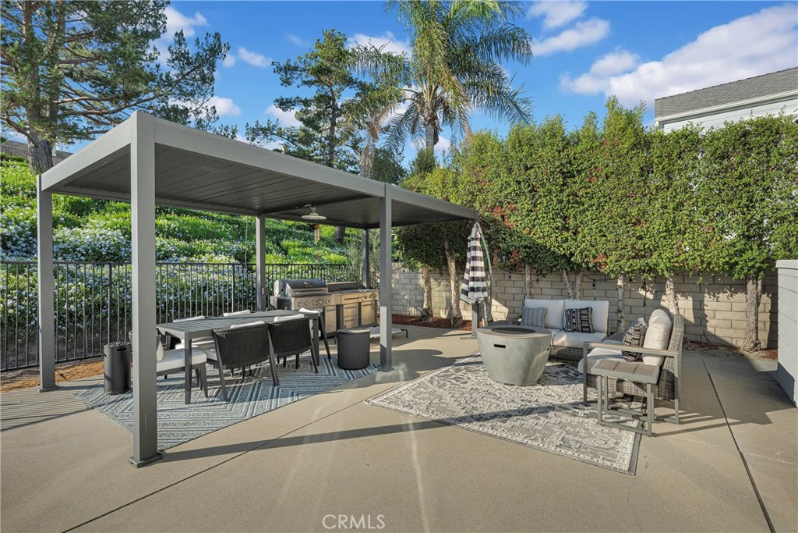
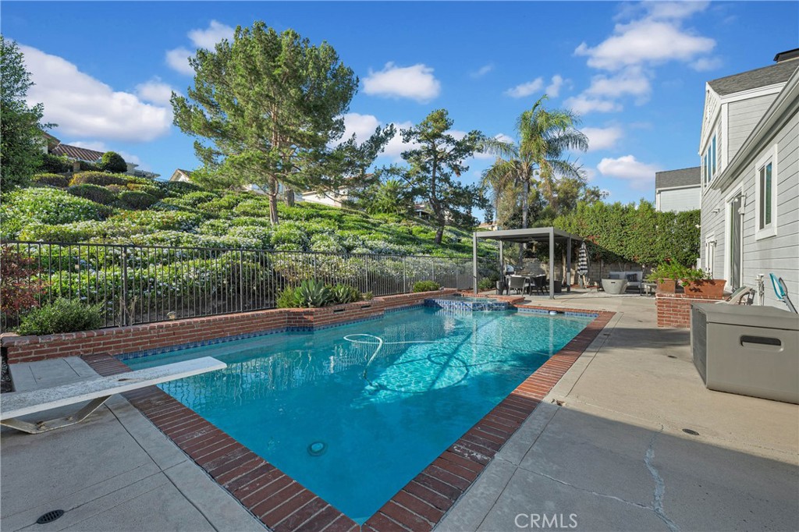
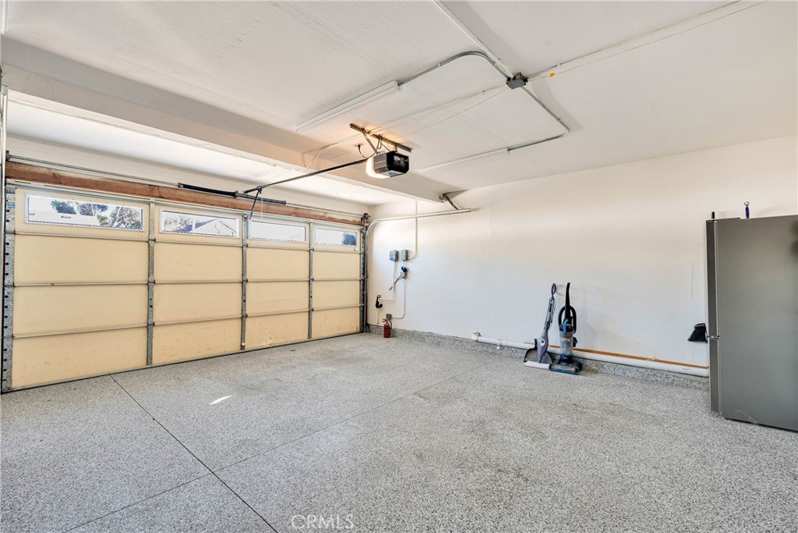
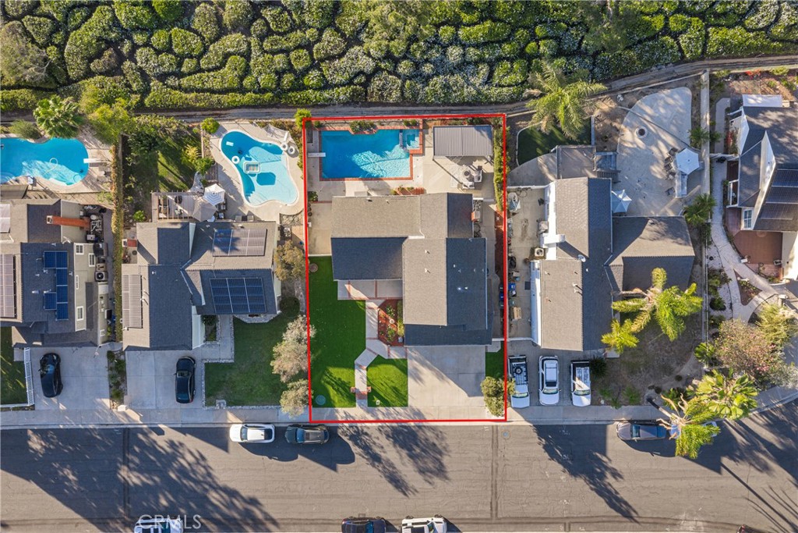
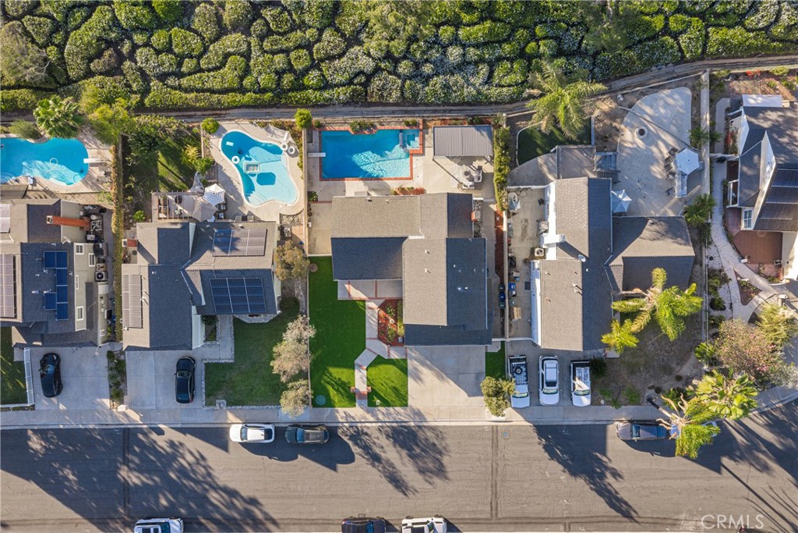
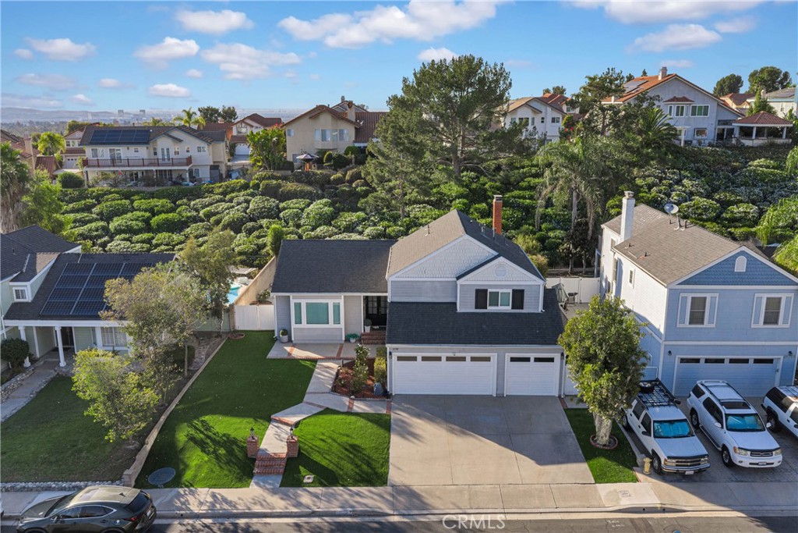
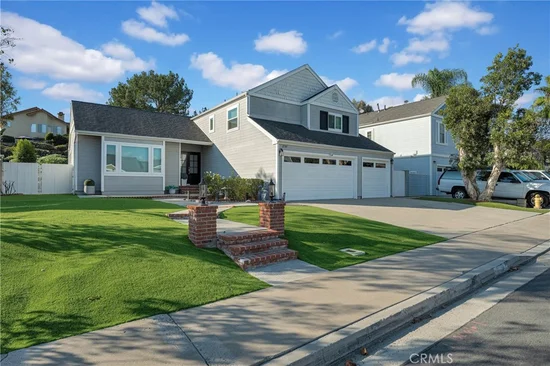
Step outside and discover one of the highlights of the property: a beautiful private backyard with a sparkling pool and plenty of space to entertain, relax, or simply enjoy Southern California’s year-round outdoor lifestyle. The home also features a spacious 3-car garage and excellent curb appeal.

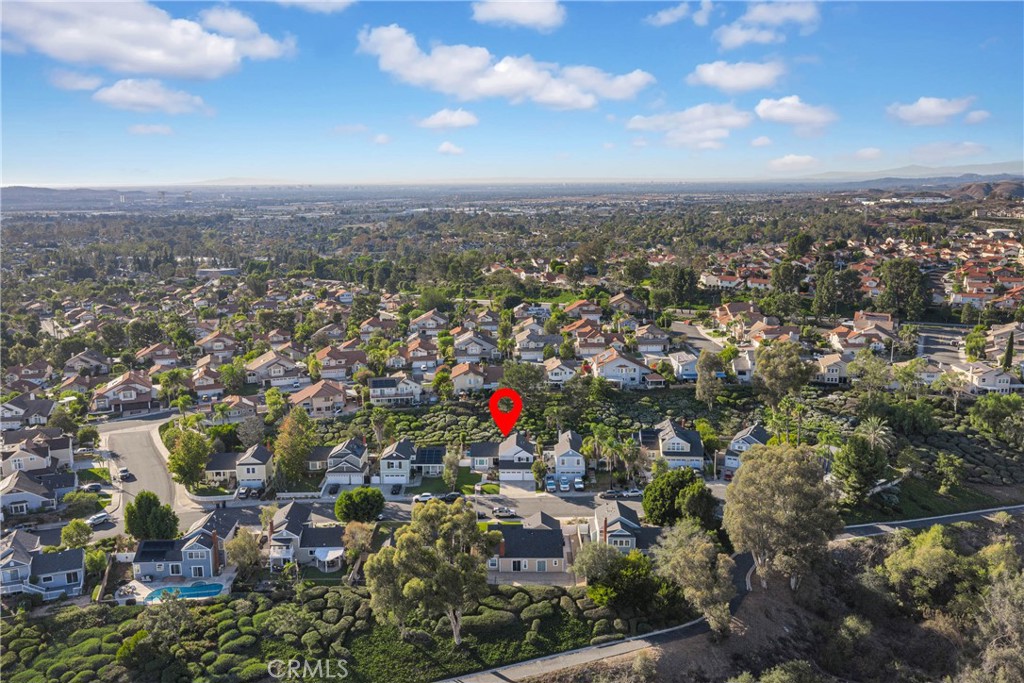
Located in a wonderful Lake Forest neighborhood near parks, trails, shopping, dining, schools, and everyday conveniences, this home offers the perfect combination of location, lifestyle, and thoughtful updates.


Beautifully remodeled, move-in ready, and designed to be enjoyed inside and out, 21745 Bellcroft Drive is a home you won’t want to miss.

Property Highlights

Property Type
Residential
Property Sub Type
Single Family Residence
Bedrooms
4
Total Bathrooms
3
Living Area
2,056 Sqft
Price / Sqft
$754
Acres
0.14
Year Built
1985
Condition
Updated Remodeled
Cumulative Days On Market
4

Location

Area
699 - Not Defined
City/Township
Lake Forest
View
Trees Woods
County
Orange

Property Details
Price
$1,549,999
Condition
Updated Remodeled
Property Type
Residential
Property Sub Type
Single Family Residence

Building

Structure Type
House
Levels
Two
Stories
2

Community

Community Features
Biking, Curbs, Hiking, Street Lights, Sidewalks, Park

Local Schools

High School
El Toro
School District
Saddleback Valley Unified

Interior Features

Bedrooms and Bathrooms

Total Bathrooms
3
Full Bathrooms
3
Bedrooms
4
Bedrooms on Main Level
1

Area and Spaces

Living Area
2,056 Sqft
Number of Units
1

Appliances

Appliances
Dishwasher, Disposal, Gas Range, Gas Water Heater, Microwave, Refrigerator

Interior Features

Interior Features
Separate Formal Dining Room, Granite Counters, High Ceilings, Pantry, Recessed Lighting, Bedroom On Main Level, Primary Suite
Laundry Features
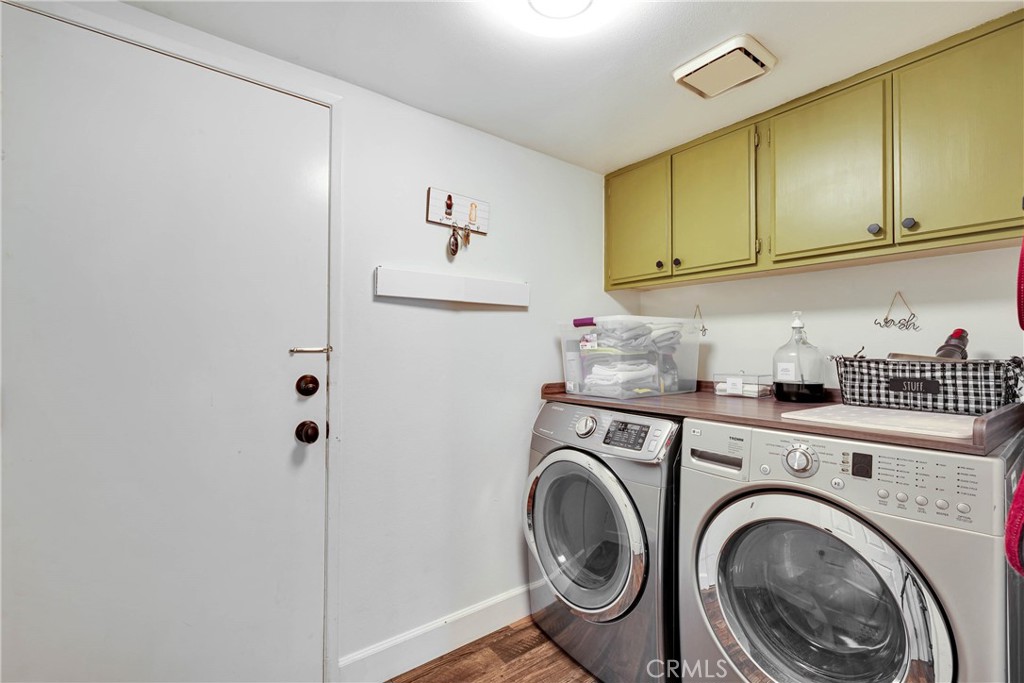
Laundry Room
Door Features
Double Door Entry
Security Features
Carbon Monoxide Detectors, Smoke Detectors
Fireplace Features
Family Room, Gas
Entry Level
1
Entry Location
Lower

Heating and Cooling

Heating Features
Central
Has Fireplace
Yes

Building Details
Construction

Year Built
1985
Common Walls
No Common Walls
Materials

Roof
Composition

Terms

Terms

Inclusions
Kitchen Appliances.
Exclusions
Ring Doorbell and Cameras. Other appliances except Kitchen.
Special Conditions
Standard
Special Terms
Conventional
Cumulative Days On Market
4

Taxes

HOA

Has HOA
Yes
Association Fee
$120 /mo
Association Ammenities
Maintenance Grounds

Heating, Cooling & Utilities

Cooling Features
Central Air

Utilities

Sewer
Public Sewer

Green Energy

Energy Efficiency Features
Windows

Utilities

Water Source
Public

Lot

Acres
0.14
Lot Size
6,175
Lot Size Area Sq Ft
6,175
Lot Features
Back Yard, Cul De Sac, Lawn, Near Park, Sprinkler System
Road Surface
Paved
Road Frontage
City Street

Exterior Features

Exterior Features
Barbecue
Patio And Porch Features
Covered
Fencing
Brick

Parking

Total Parking Spaces
3
Garage Capacity
3
Parking Features
Driveway Up Slope From Street, Garage Faces Front, Garage, Garage Door Opener

Pool Features

Has Private Pool
Yes
Pool Features
Private
Spa
Yes
Spa Features
Heated, Private
Listed by Manuel Santos Valdez, Kasa Lending Inc., alejo.sanva27@gmail.com
Listing Data last updated 10/12/2026 08:20 pm
Get a Link to this Property: Copy To Clipboard
QR Code link to this property

Phone:
Connect with:

Payment Calculator

per month. fixed. % interest.
$
%
$
%
Principal & Interest
+ Home Insurance
+ Property Tax
+ HOA Fees
per month
Total interest paid over s will be:
All estimates and provided for informational purposes only. Actual amounts may vary. The output of the tool is not a loan offer or solicitation, nor is it financial or legal advice. Information, rates, programs and loan scenarios shown are for example only as of 13-Oct-2026 and are subject to change without notice. Interest rates provided by the St. Louis Federal Reserve Economic Data (FRED). All products are subject to credit and property approval. Not all products are available in all states or for all loan amounts. Other restrictions and limitations apply. Contact your preferred lender for the pricing associated with your specific transaction. Calculations are generated by Open Source mortgage calculation software tools using common mathematical formulas. All calculations should be independently verified.
Get Walk Score Content

Property History

Today
Property information last updated
5 days ago
Status Active. This is the date the listing was placed on market.
Cumulative Days on Market: 6 days (includes prior listings) · Currently listed since October 7, 2026. Data provided by the MLS.

Similar Properties

Compare Listings

Title Price Status Type Area Purpose Bedrooms Bathrooms