Property Details

Start of property details
Share this property:
16 Allyssum
Rancho Santa Margarita, CA 92688
13 days ago NEW · Active
$1,220,000
$738 / Sqft
3
Beds
3
Baths
2
Garage
1,652
Sqft
0.10
Acres
MLS# CV26239842
Cumulative Days on Market: 9 · Includes prior listings · Currently listed since 11/09/26 · Data provided by the MLS.

Property Description

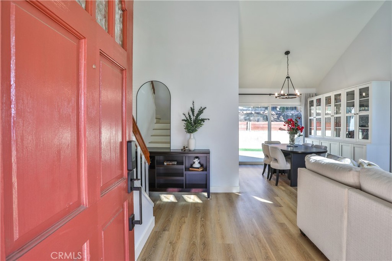
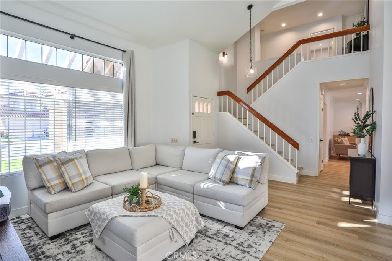
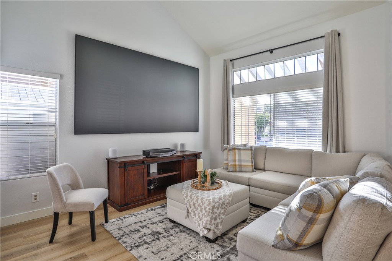
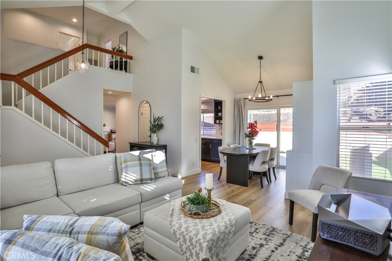
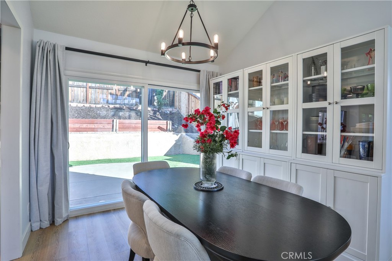
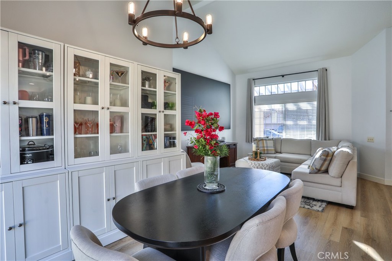
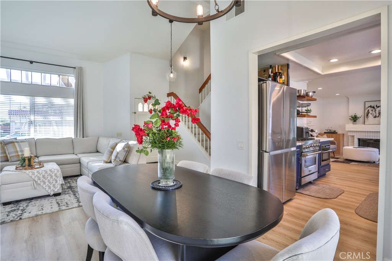
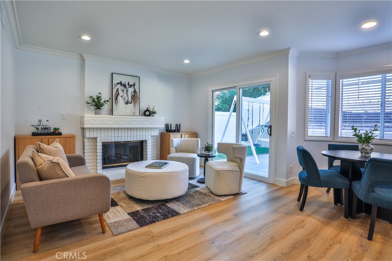
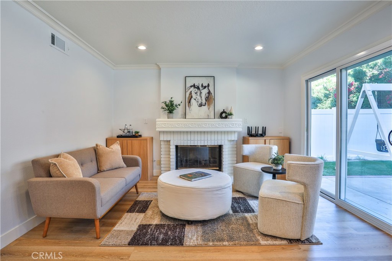
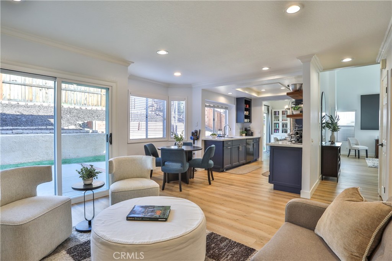
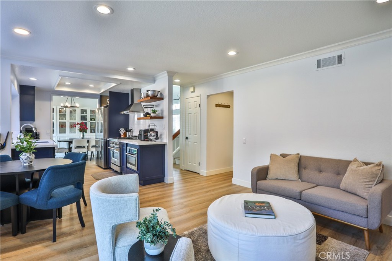
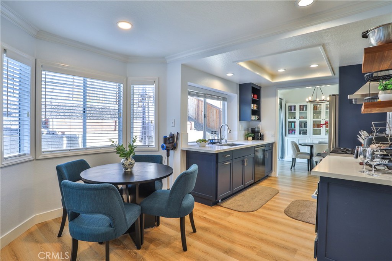
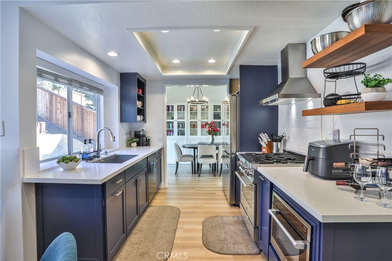
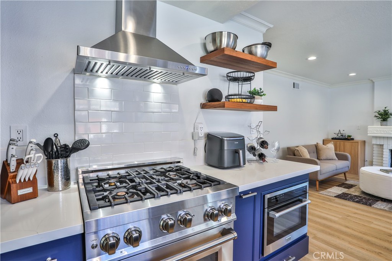
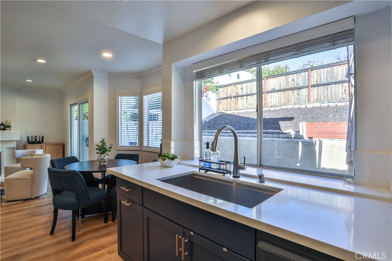
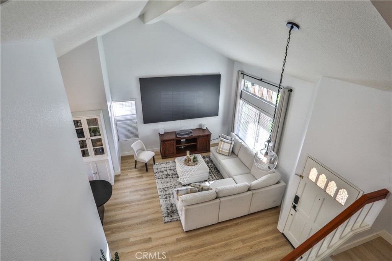
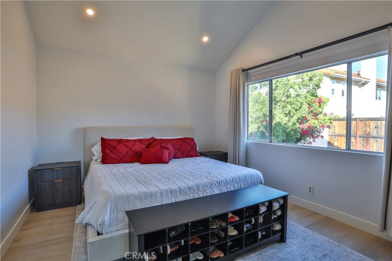
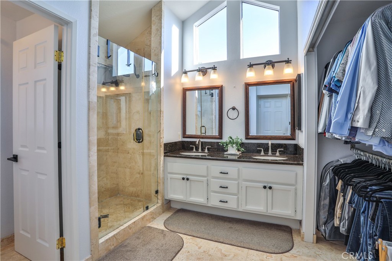
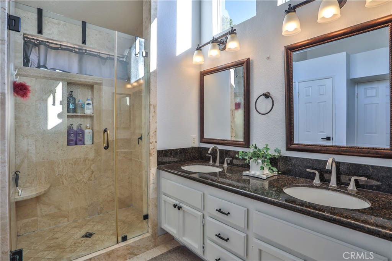
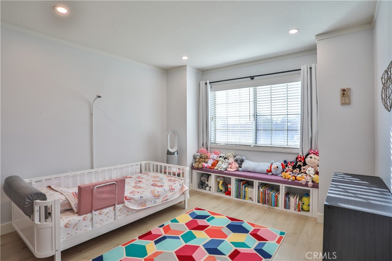
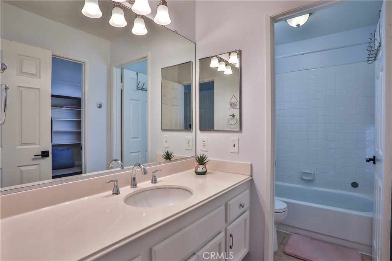
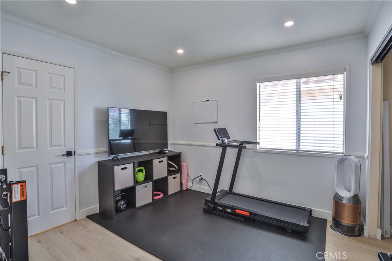
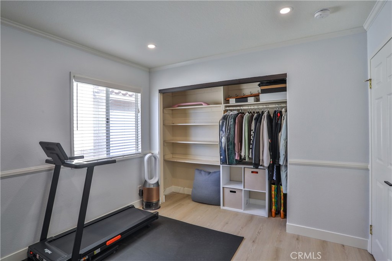
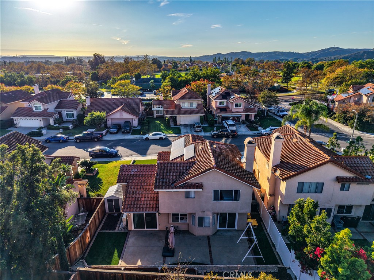
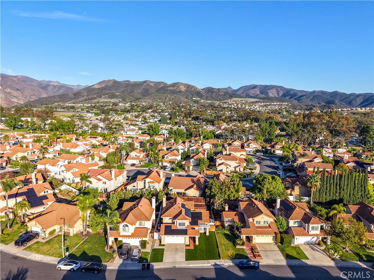
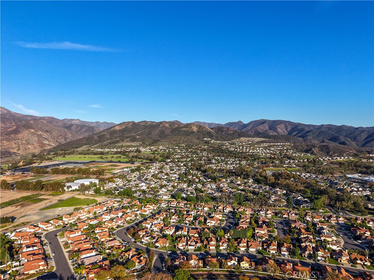
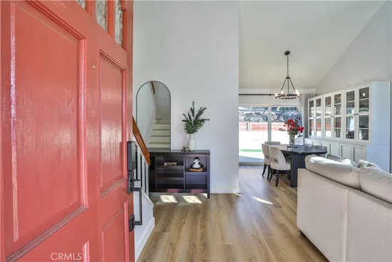
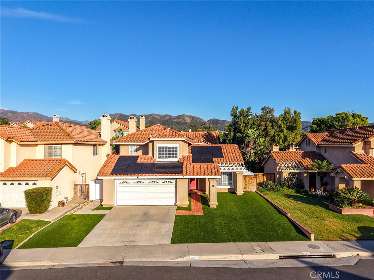
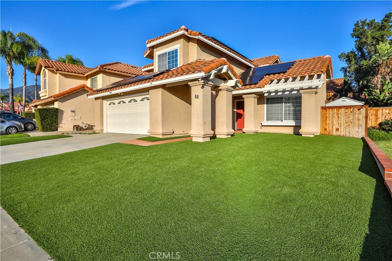
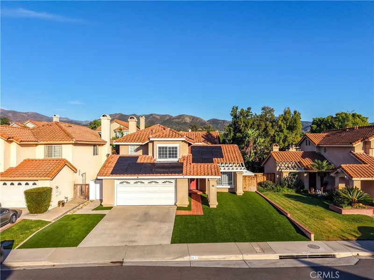
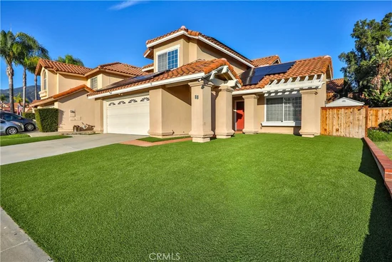
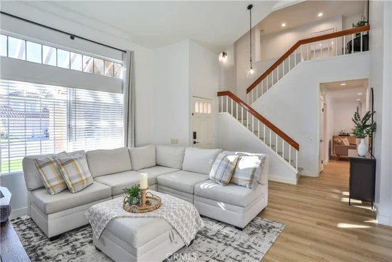
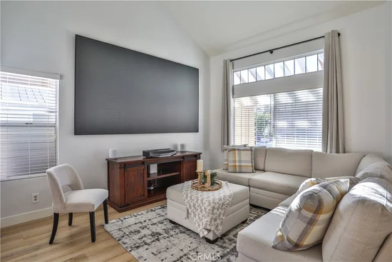
Welcome to Montecito! Nestled in the highly desirable Montecito community of Rancho Santa Margarita, this beautifully upgraded home offers modern style, thoughtful upgrades, and everyday comfort. As you approach, enjoy picturesque views of Saddleback Mountain, setting the stage for all this wonderful home offers. Step inside to a light-filled, open floor plan designed for comfortable living. Recently painted interiors and newer luxury vinyl flooring throughout create a fresh, contemporary feel. A natural flow connects the living room, dining area, and kitchen, while soaring vaulted ceilings expand the spacious feeling. The beautifully updated kitchen is both stylish and functional, featuring striking blue cabinetry, sleek quartz countertops, a premium ZLINE gas range, and a convenient microwave drawer. Newer Samsung dishwasher and refrigerator. The breakfast area and family room create the perfect gathering space for family and friends. Upstairs, the spacious primary suite is a peaceful retreat, featuring vaulted ceilings, large windows, and a private en-suite bathroom with a walk-in shower and separate water closet. Two additional bedrooms share a well-appointed Jack-and-Jill bathroom, offering a practical and comfortable layout. Fresh paint, smart doorknobs, and recently updated finishes add to the home's move-in-ready appeal.


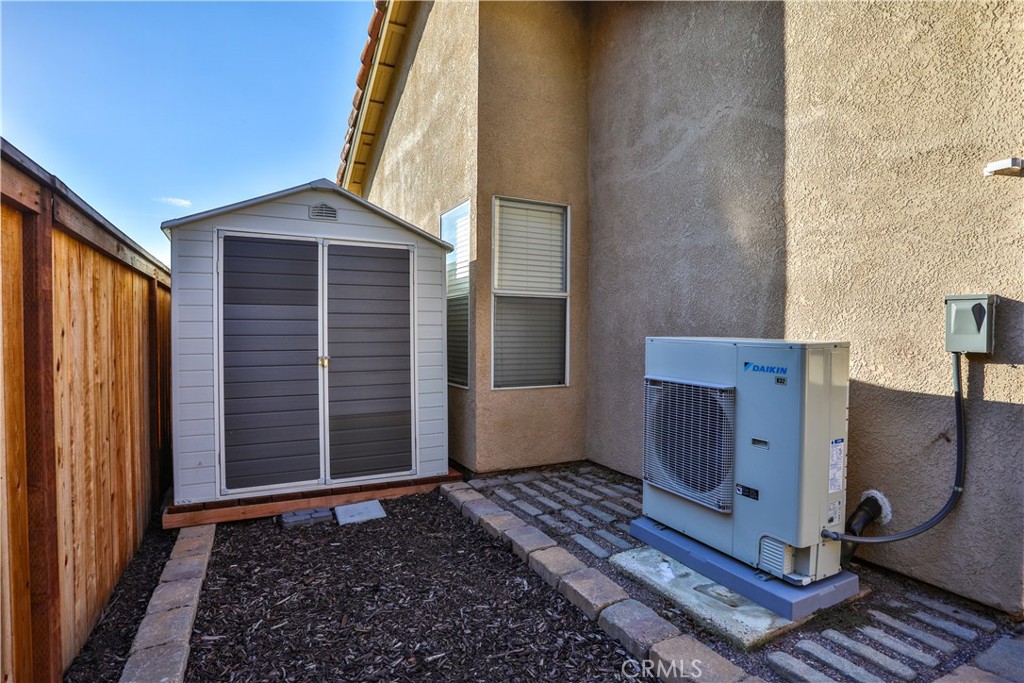
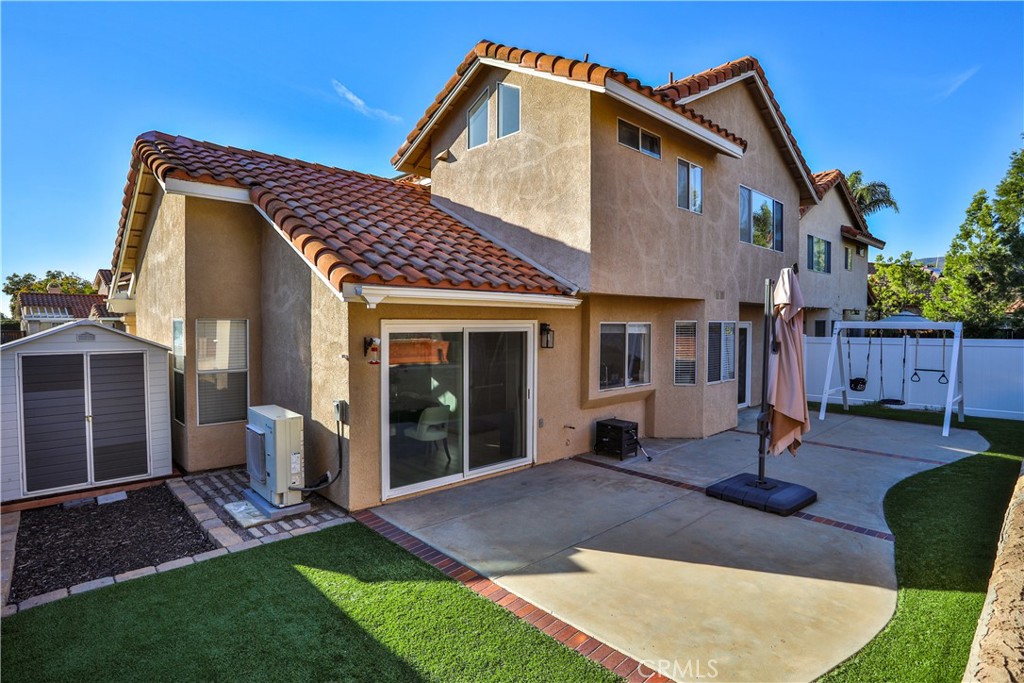
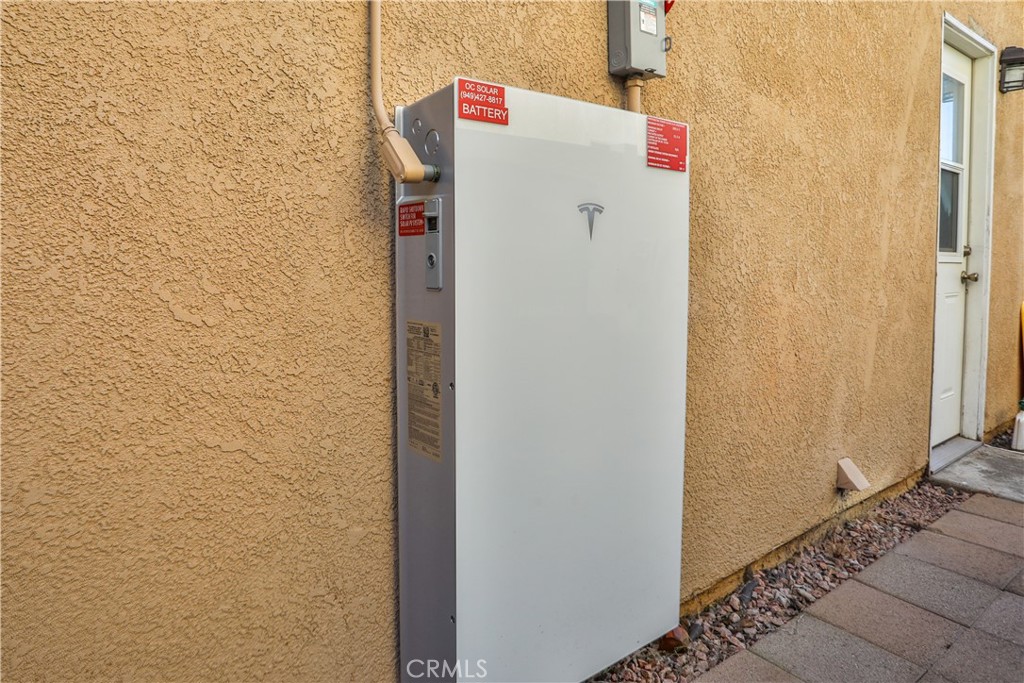
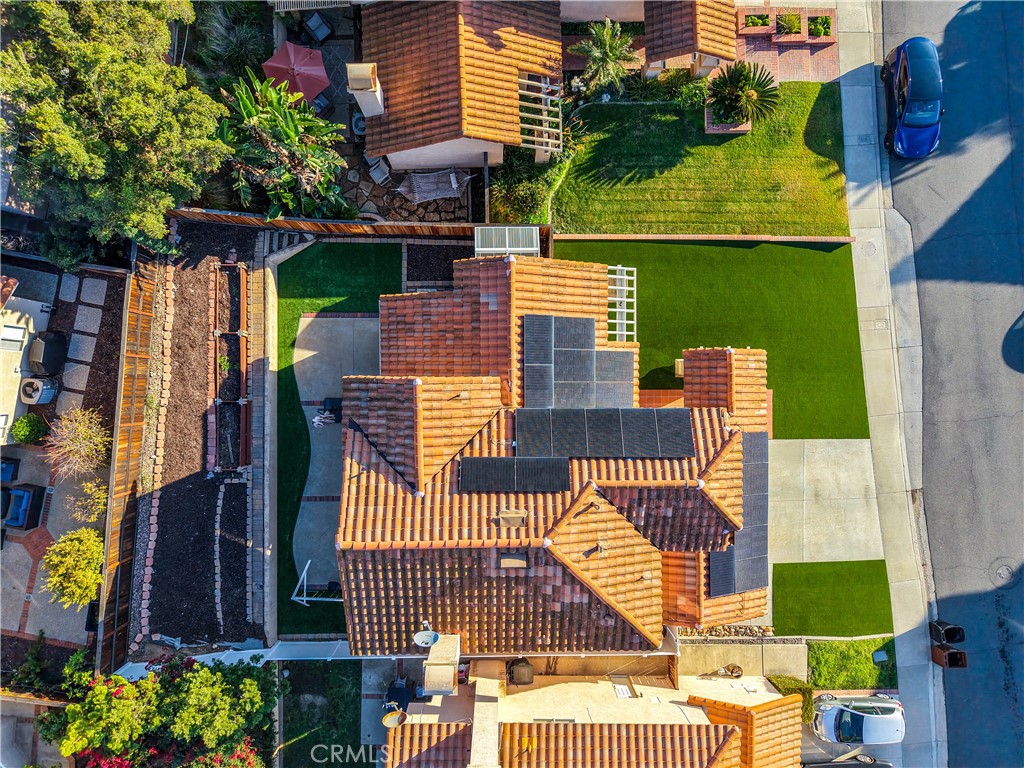
The backyard offers a private, low-maintenance setting, ideal for enjoying Southern California's year-round outdoor lifestyle. Energy-conscious features include seller-paid solar at the close of escrow to help offset electricity costs, a Tesla Powerwall 3 conveniently located along the side of the home, and a Tesla EV charger conveniently located inside the garage.


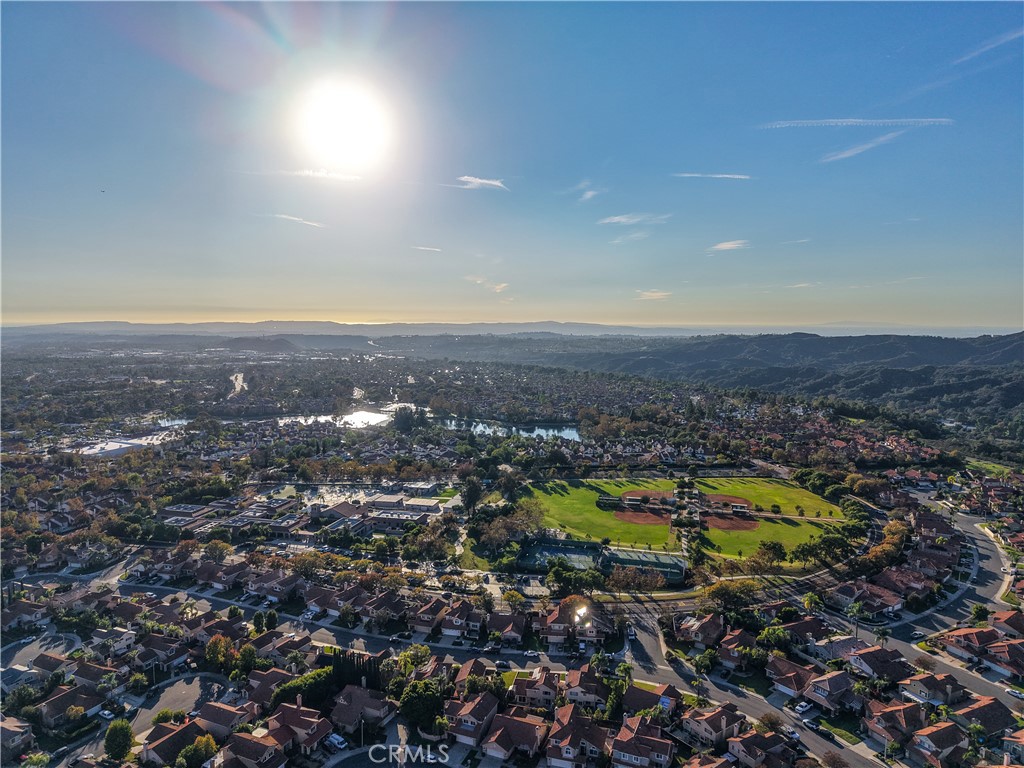
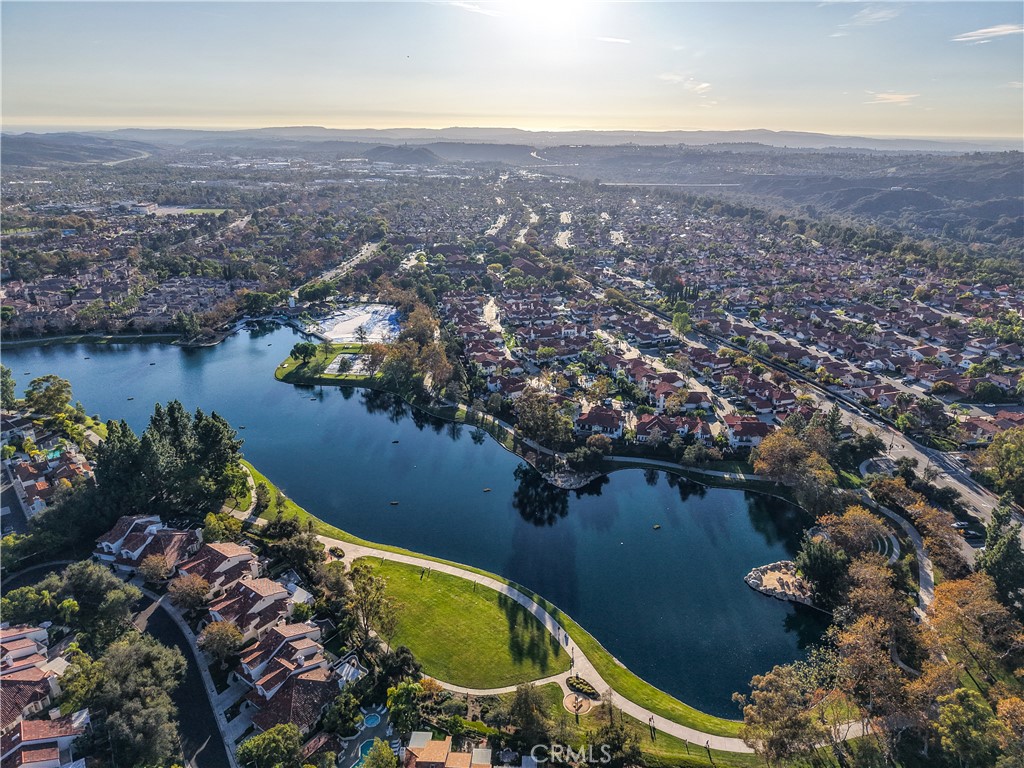
Enjoy being within walking distance of Trabuco Mesa Elementary School, Trabuco Mesa Park, and the beautiful Rancho Santa Margarita Lake. Shopping, restaurants, and entertainment are just minutes away. Residents also enjoy access to the exceptional SAMLARC community amenities, including the lake, beach club, swimming pools, parks, tennis and pickleball courts, basketball courts, hiking trails, and community meeting and banquet facilities.


Combining thoughtful upgrades, energy-conscious features, and an exceptional community lifestyle, this is a wonderful opportunity to enjoy all that Montecito and Rancho Santa Margarita have to offer!

Property Highlights

Property Type
Residential
Property Sub Type
Single Family Residence
Architectural Style
Contemporary
Bedrooms
3
Total Bathrooms
3
Living Area
1,652 Sqft
Price / Sqft
$738
Acres
0.10
Year Built
1987
Condition
Updated Remodeled
Cumulative Days on Market
9

Location

Area
R1 - Rancho Santa Margarita North
City/Township
Rancho Santa Margarita
View
Hills, Neighborhood
Subdivision
Montecito (MO)
County
Orange

Lake/Waterfront Information

Waterfront Features
Across The Road From Lake Ocean, Lake

Property Details
Price
$1,220,000
Condition
Updated Remodeled
Property Type
Residential
Property Sub Type
Single Family Residence

Building

Structure Type
House
Levels
Two
Stories
2

Community

Community Features
Biking, Curbs, Foothills, Fishing, Hiking, Lake, Park, Street Lights, Suburban, Sidewalks, Water Sports, Pool

Local Schools

Elementary School
Trabuco Mesa
Middle School
Rancho Santa Margarita
High School
Trabucco Hills
School District
Saddleback Valley Unified

Interior Features

Bedrooms and Bathrooms

Total Bathrooms
3
Full Bathrooms
2
1/2 Bathrooms
1
Bedrooms
3

Area and Spaces

Living Area
1,652 Sqft
Number of Units
1

Appliances

Appliances
Dishwasher, Electric Range, Free Standing Range, Disposal, Gas Range, Microwave, Refrigerator, Range Hood, Vented Exhaust Fan, Water Heater

Interior Features

Interior Features
Cathedral Ceilings, Separate Formal Dining Room, Eat In Kitchen, High Ceilings, Open Floorplan, Quartz Counters, All Bedrooms Up, Dressing Area, Jack And Jill Bath, Primary Suite
Flooring
Laminate
Laundry Features
In Garage
Door Features
Sliding Doors
Window Features
Blinds, Double Pane Windows, Drapes
Security Features
Carbon Monoxide Detectors, Smoke Detectors
Electic
Volts220In Garage
Fireplace Features
Family Room, Gas
Entry Level
1
Entry Location
1

Heating and Cooling

Heating Features
Forced Air, Solar
Has Fireplace
Yes

Building Details
Construction

Architectural Style
Contemporary
Year Built
1987
Foundations
Slab
Common Walls
No Common Walls

Materials

Construction Materials
Stucco
Roof
Spanish Tile

Terms

Terms

Inclusions
Refrigerator, white cabinets in dining room, shed outside
Exclusions
washer/dryer
Special Conditions
Standard
Special Terms
Cash, Cash To New Loan, Conventional, FHA, Fannie Mae, Government Loan, Va Loan
Cumulative Days on Market
9

Taxes

HOA

Has HOA
Yes
Association Fee
$91 /mo
Association Ammenities
Meeting Room, Picnic Area, Playground, Pickleball, Pool, Spa Hot Tub, Tennis Courts, Trails
Heating, Cooling & Utilities

Cooling Features
Central Air

Utilities

Utilities
Cable Available, Electricity Connected, Natural Gas Connected, Phone Available, Sewer Connected, Water Connected
Sewer
Public Sewer

Lot

Acres
0.10
Lot Size
4,500
Lot Size Area Sq Ft
4,500
Lot Features
Back Yard, Close To Clubhouse, Front Yard, Lawn, Landscaped, Street Level, Walkstreet, Yard
Road Surface
Paved
Road Frontage
City Street

Exterior Features

Patio And Porch Features
Concrete
Fencing
Block, Vinyl, Wood

Parking

Total Parking Spaces
4
Garage Capacity
2
Parking Features
Direct Access, Door Single, Driveway, Electric Vehicle Charging Stations, Garage Faces Front, Garage, Garage Door Opener, Side By Side

Pool Features

Pool Features
Community, In Ground, Association
Spa
Yes
Spa Features
Association, Community, In Ground
Listed by Carol Keefer, Compass, 626-826-1067
Listing Data last updated 11/22/2026 04:40 am
Get a Link to this Property: Copy To Clipboard
QR Code link to this property

Phone:
Connect with:

Payment Calculator

per month. fixed. % interest.
$
%
$
%
Principal & Interest
+ Home Insurance
+ Property Tax
+ HOA Fees
per month
Total interest paid over s will be:
All estimates and provided for informational purposes only. Actual amounts may vary. The output of the tool is not a loan offer or solicitation, nor is it financial or legal advice. Information, rates, programs and loan scenarios shown are for example only as of 22-Nov-2026 and are subject to change without notice. Interest rates provided by the St. Louis Federal Reserve Economic Data (FRED). All products are subject to credit and property approval. Not all products are available in all states or for all loan amounts. Other restrictions and limitations apply. Contact your preferred lender for the pricing associated with your specific transaction. Calculations are generated by Open Source mortgage calculation software tools using common mathematical formulas. All calculations should be independently verified.
Get Walk Score Content

Property History

Today
Property information last updated
13 days ago
Status Active. This is the date the listing was placed on market.
Cumulative Days on Market: 9 days (includes prior listings) · Currently listed since November 9, 2026. Data provided by the MLS.

Similar Properties

Compare Listings

Title Price Status Type Area Purpose Bedrooms Bathrooms