Property Details

Start of property details
Share this property:
208 Briar Moon
Irvine, CA 92618
1 day ago NEW · Active
$2,238,343
$763 / Sqft
5
Beds
5
Baths
2
Garage
2,933
Sqft
0.09
Acres
MLS# IG26024722
Cumulative Days on Market: 292 · Includes prior listings · Currently listed since 11/21/26 · Data provided by the MLS.

Property Description

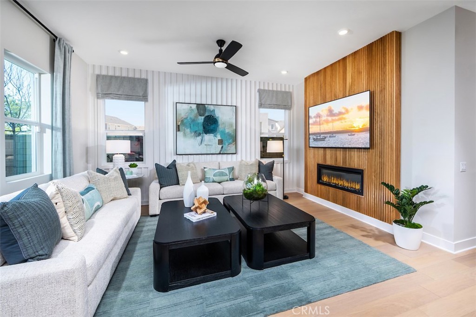
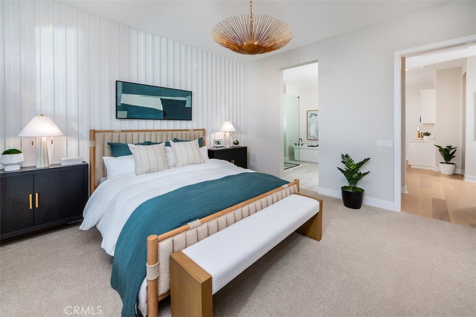
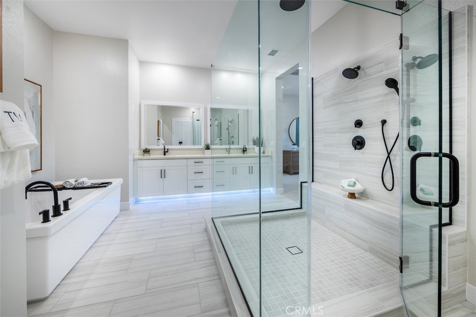
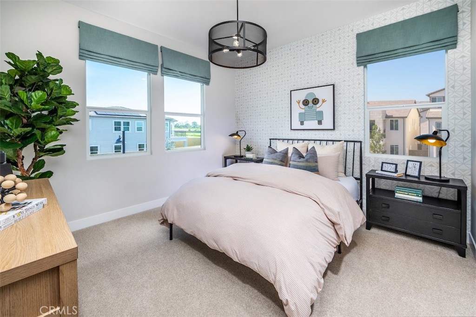
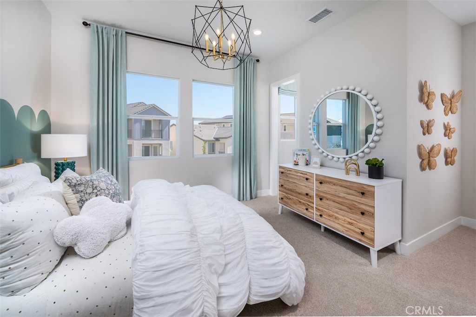
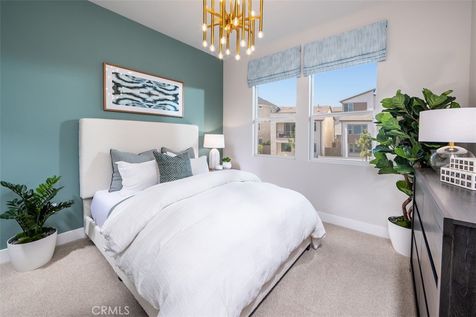
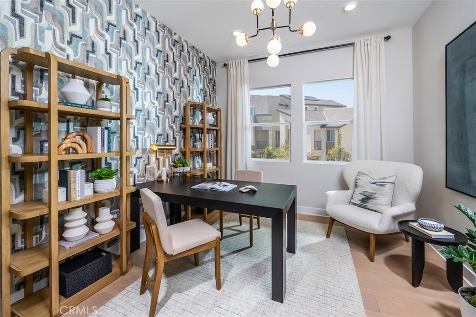
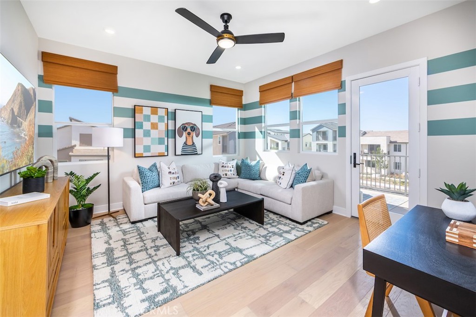
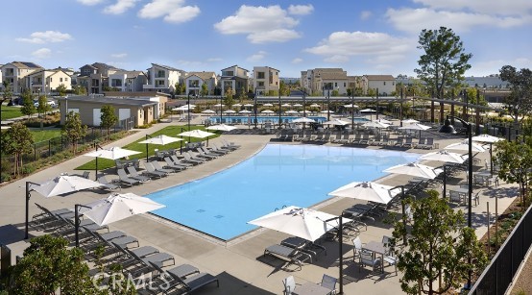
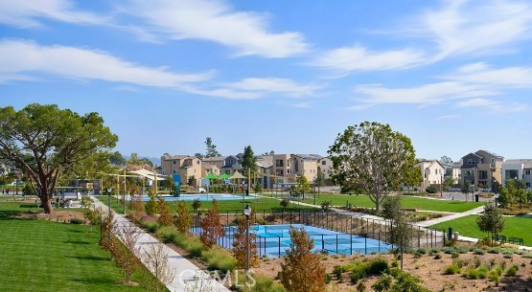
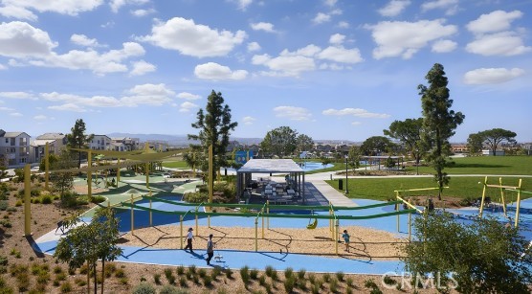
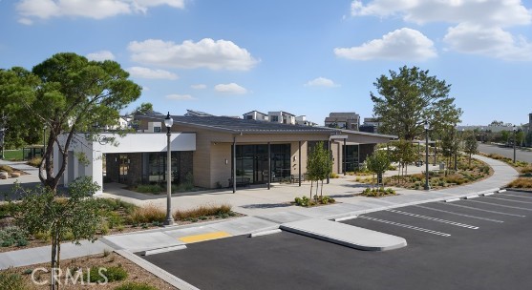
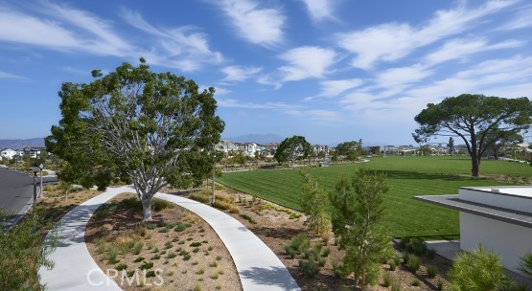
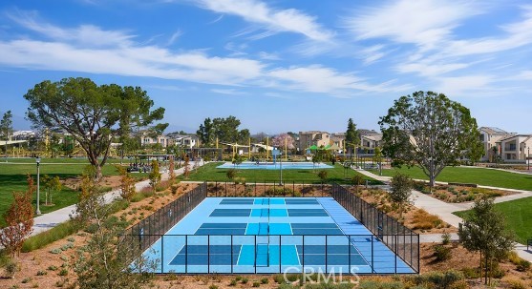
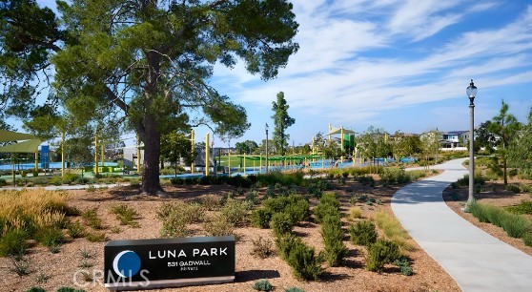
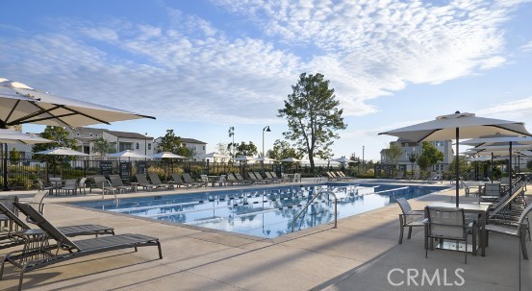
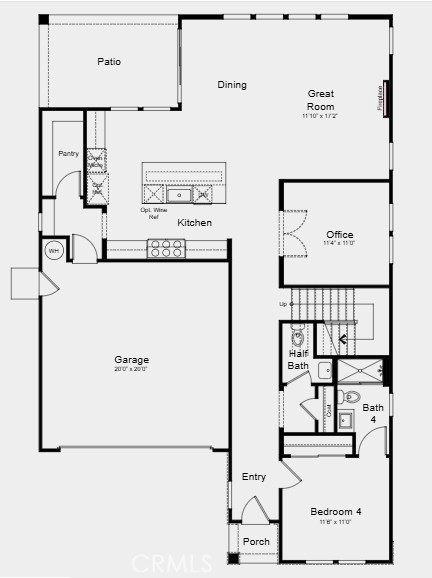
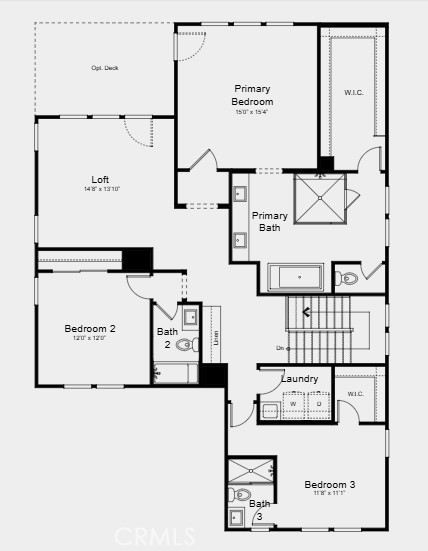
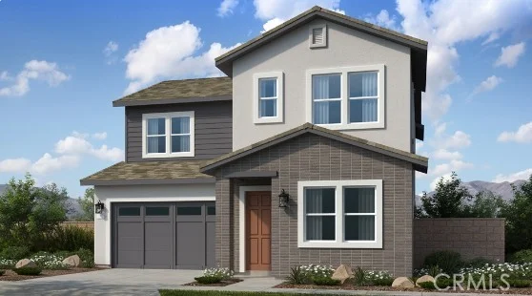
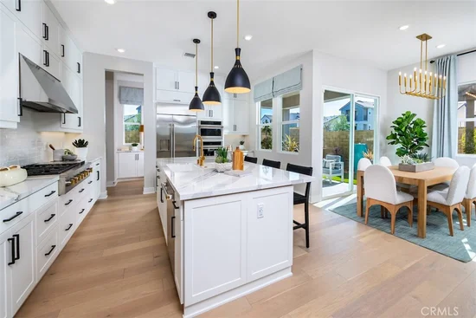
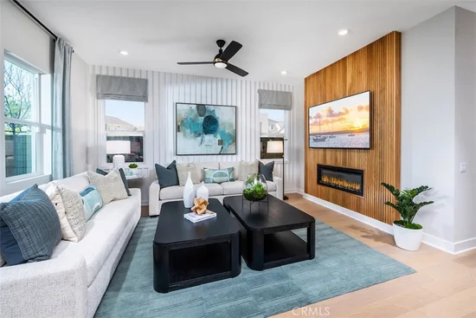
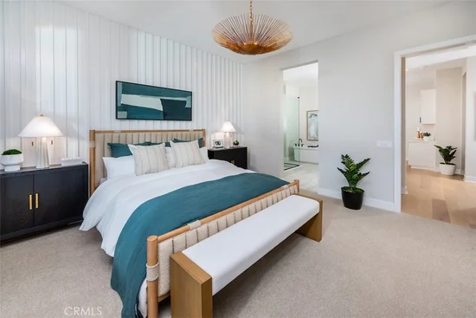
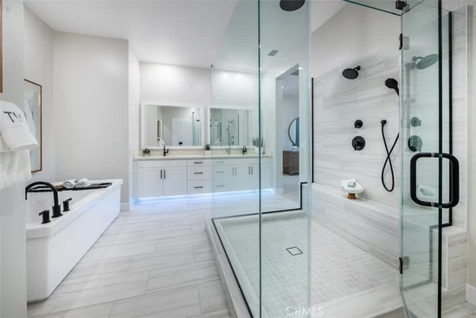
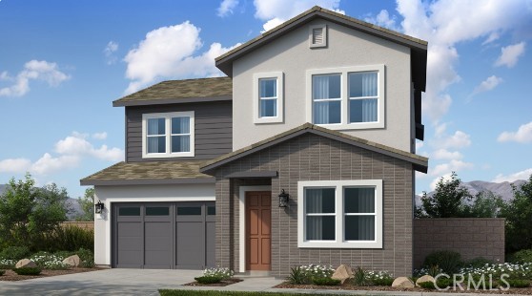
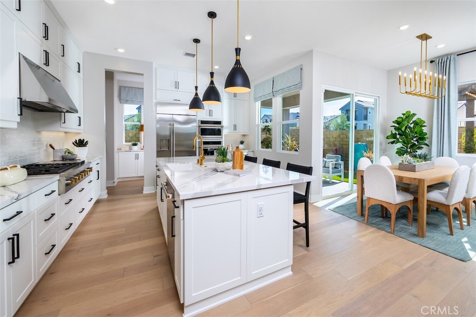
What's Special: Close to Park | North Facing Lot | Tub in Primary Bath | Loft. New Construction – December Completion! Built by America's Most Trusted Home Builder. Welcome to the Plan 2 at 208 Briar Moon in Aurora at Luna Park! Built for your best days, this lovely layout invites you in with a secondary bedroom with its own bath, a convenient half bath, and a charming home office just off the foyer. The great room feels bright and open and flows into the dining area and kitchen with a spacious island and easy access to the patio. Upstairs, two additional bedrooms, one with ensuite bath and one shared full bath, a cheerful loft, and a well-placed laundry room bring thoughtful comfort to daily living. The serene primary suite offers a peaceful retreat with a spa-inspired bath and a generous walk-in closet. Aurora at Luna Park brings a graceful lifestyle to the Great Park Neighborhoods, offering 9 parks, 17 sparkling pools, lush trails, and The Canopy arriving in early 2027 with dining, boutiques, and gathering spaces. And with Orange County beaches just a short drive away, sunny escapes are always close. Additional Highlights Include: Fireplace at great room and custom cabinets / built-ins. Photos are for representative purposes only. MLS#IG26024722

Property Highlights

Property Type
Residential
Property Sub Type
Condominium
Architectural Style
Traditional
Bedrooms
5
Total Bathrooms
5
Living Area
2,933 Sqft
Price / Sqft
$763
Acres
0.09
Year Built
2026
Condition
Under Construction
Cumulative Days on Market
292

Location

Area
GP - Great Park
City/Township
Irvine
Direction Faces
Northwest
View
Neighborhood
Subdivision
Aurora at Luna Park
County
Orange
Zoning
Residential

Property Details

Price
$2,238,343
Condition
Under Construction
Property Type
Residential
Property Sub Type
Condominium

Building

Structure Type
House
Levels
Two
Stories
2

Community

Community Features
Biking, Curbs, Dog Park, Gutters, Hiking, Park, Storm Drains, Street Lights, Sidewalks, Urban, Water Sports, Pool

Local Schools

Elementary School
Rancho Canada
Middle School
Serrano Intermediate
High School
El Toro
School District
Saddleback Valley Unified

Interior Features

Bedrooms and Bathrooms

Total Bathrooms
5
Full Bathrooms
4
1/2 Bathrooms
1
Bedrooms
5
Bedrooms on Main Level
1

Area and Spaces

Living Area
2,933 Sqft
Number of Units
1

Appliances

Appliances
Double Oven, Dishwasher, Electric Water Heater, Gas Cooktop, Disposal, Gas Oven, Microwave

Interior Features

Interior Features
Separate Formal Dining Room, High Ceilings, Open Floorplan, Pantry, Recessed Lighting, Bedroom On Main Level, Loft, Walk In Pantry, Walk In Closets
Laundry Features
Washer Hookup, Electric Dryer Hookup, Gas Dryer Hookup, Inside, Upper Level
Security Features
Carbon Monoxide Detectors, Smoke Detectors
Fireplace Features
None
Entry Level
1
Entry Location
ground

Heating and Cooling

Heating Features
Central

Building Details

Construction

Architectural Style
Traditional
Builders Model
Plan 2
Builder
Taylor Morrison
Year Built
2026
New Construction
Yes
Common Walls
No Common Walls

Terms

Terms

Special Conditions
Standard
Special Terms
Cash, Conventional, FHA, Va Loan
Cumulative Days on Market
292

Taxes

HOA

Has HOA
Yes
Association Fee
$250 /mo
Association Ammenities
Bocce Court, Clubhouse, Sport Court, Dog Park, Fire Pit, Maintenance Grounds, Meeting Room, Outdoor Cooking Area, Barbecue, Picnic Area, Paddle Tennis, Playground, Pool, Pets Allowed, Recreation Room, Tennis Courts, Trails

Heating, Cooling & Utilities

Cooling Features
Central Air

Utilities

Utilities
Cable Available, Electricity Connected, Phone Available, Sewer Connected, Water Connected
Sewer
Public Sewer
Water Source
Public

Lot

Acres
0.09
Lot Size
3,748
Lot Size Area Sq Ft
3,748
Lot Features
Back Yard

Exterior Features

Patio And Porch Features
Covered

Parking

Total Parking Spaces
2
Garage Capacity
2

Pool Features

Pool Features
Community, Fenced, Heated, In Ground, Lap, Association
Listed by Leslie Olivo, Taylor Morrison Services, lolivo@taylormorrison.com
Listing Data last updated 11/22/2026 04:40 am
Get a Link to this Property: Copy To Clipboard
QR Code link to this property

Phone:
Connect with:

Payment Calculator

per month. fixed. % interest.
$
%
$
%
Principal & Interest
+ Home Insurance
+ Property Tax
+ HOA Fees
per month
Total interest paid over s will be:
All estimates and provided for informational purposes only. Actual amounts may vary. The output of the tool is not a loan offer or solicitation, nor is it financial or legal advice. Information, rates, programs and loan scenarios shown are for example only as of 22-Nov-2026 and are subject to change without notice. Interest rates provided by the St. Louis Federal Reserve Economic Data (FRED). All products are subject to credit and property approval. Not all products are available in all states or for all loan amounts. Other restrictions and limitations apply. Contact your preferred lender for the pricing associated with your specific transaction. Calculations are generated by Open Source mortgage calculation software tools using common mathematical formulas. All calculations should be independently verified.
Get Walk Score Content

Property History

Today
Property information last updated
Yesterday
Status Active. This is the most recent date the listing was placed on market.
Cumulative Days on Market: 292 days (includes prior listings) · Currently listed since November 21, 2026. Data provided by the MLS.

Similar Properties

Compare Listings

Title Price Status Type Area Purpose Bedrooms Bathrooms