Property Details

Start of property details
Share this property:
94 Siena
Laguna Niguel, CA 92677
8 days ago NEW · Active
$2,098,000
$1,093 / Sqft
3
Beds
3
Baths
2
Garage
1,920
Sqft
0.17
Acres
MLS# LG26230049
Cumulative Days on Market: 4 · Includes prior listings · Currently listed since 10/24/26 · Data provided by the MLS.

Property Description

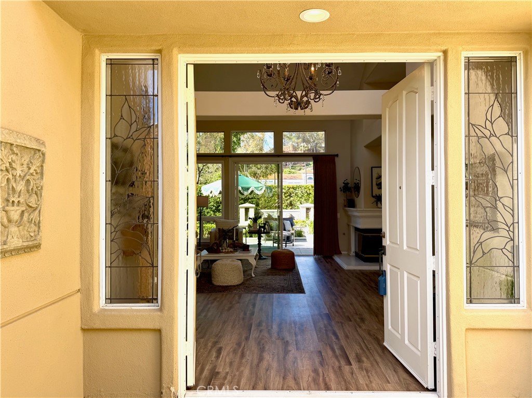
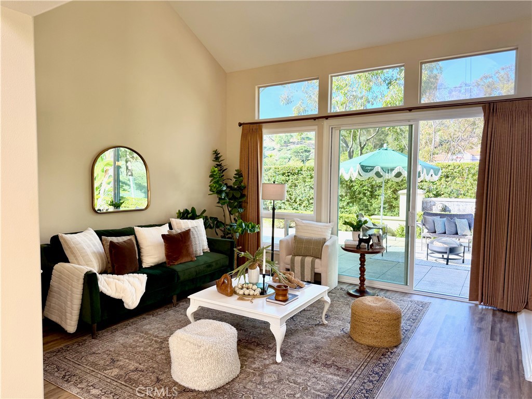
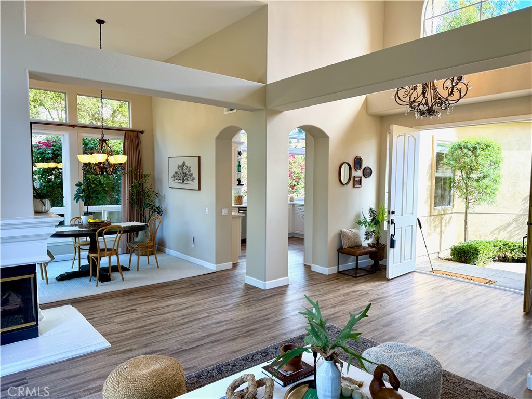
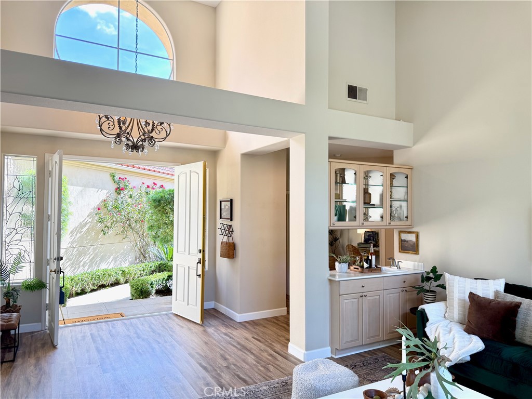
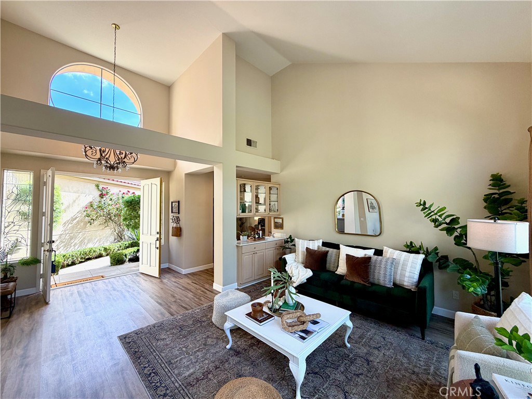
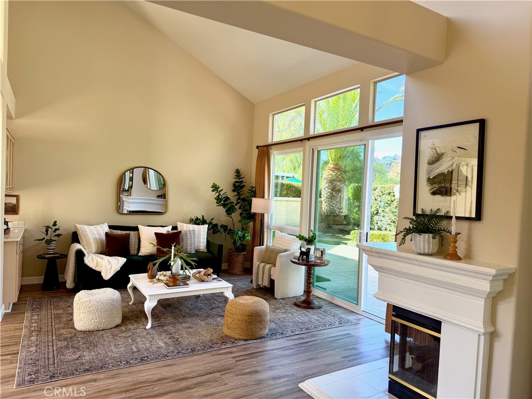
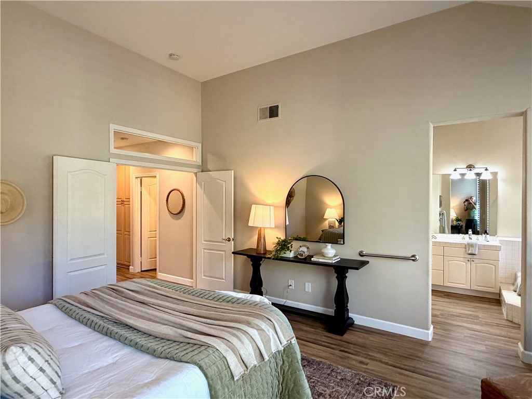
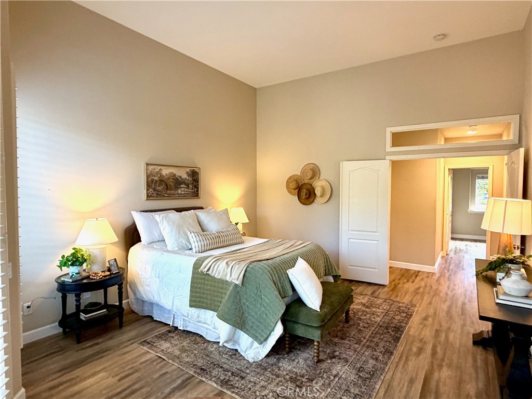
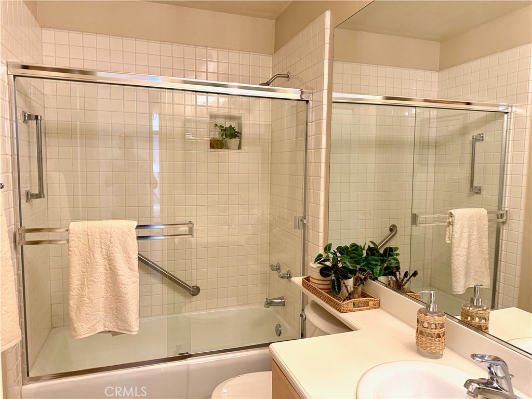
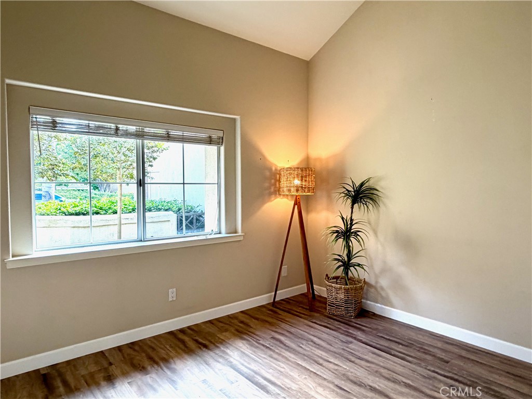
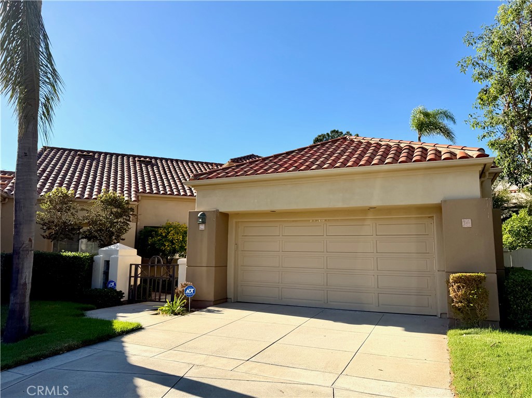
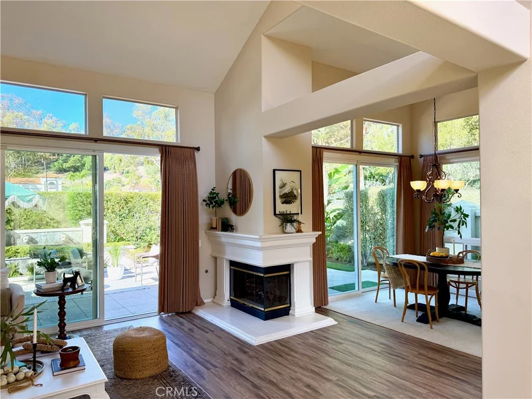
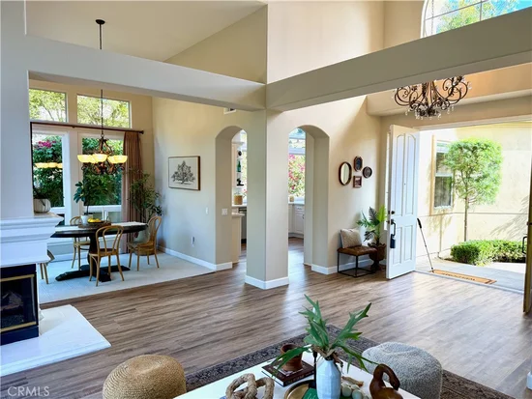
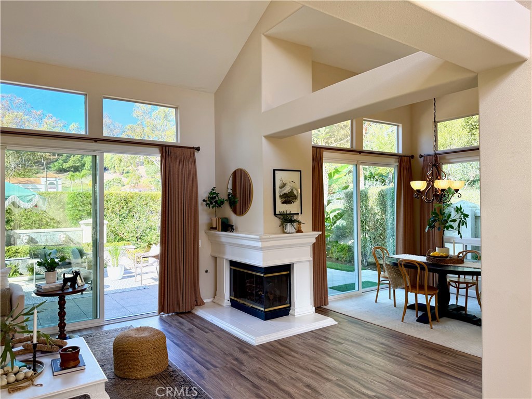
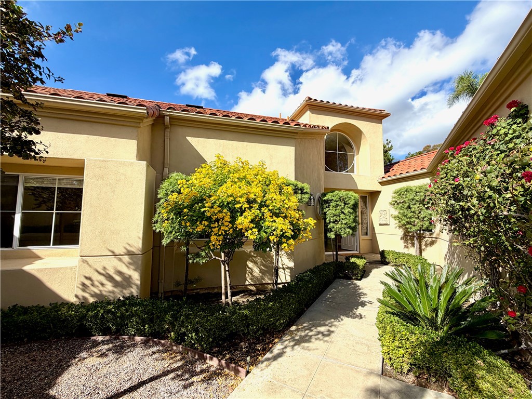
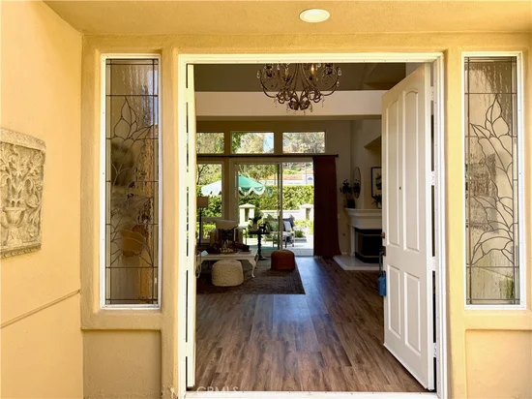
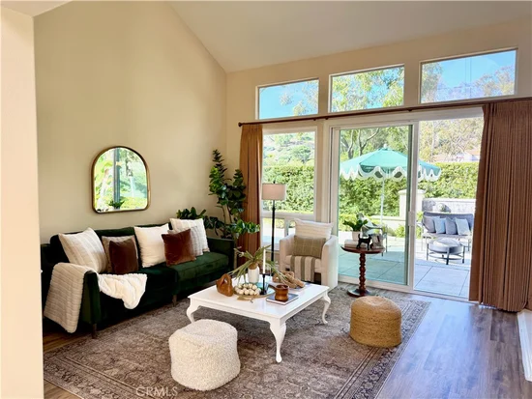
Welcome to 94 Siena, an inviting rarely available single level home in the Gated enclave of Siena in Marina Hills. Superb 3 bedroom 2.5 bath home is situated on an Ideal Corner Lot. Abundant light bathes this home main gathering rooms. Double entry doors greet you into the inviting open concept living room with vaulted ceilings,

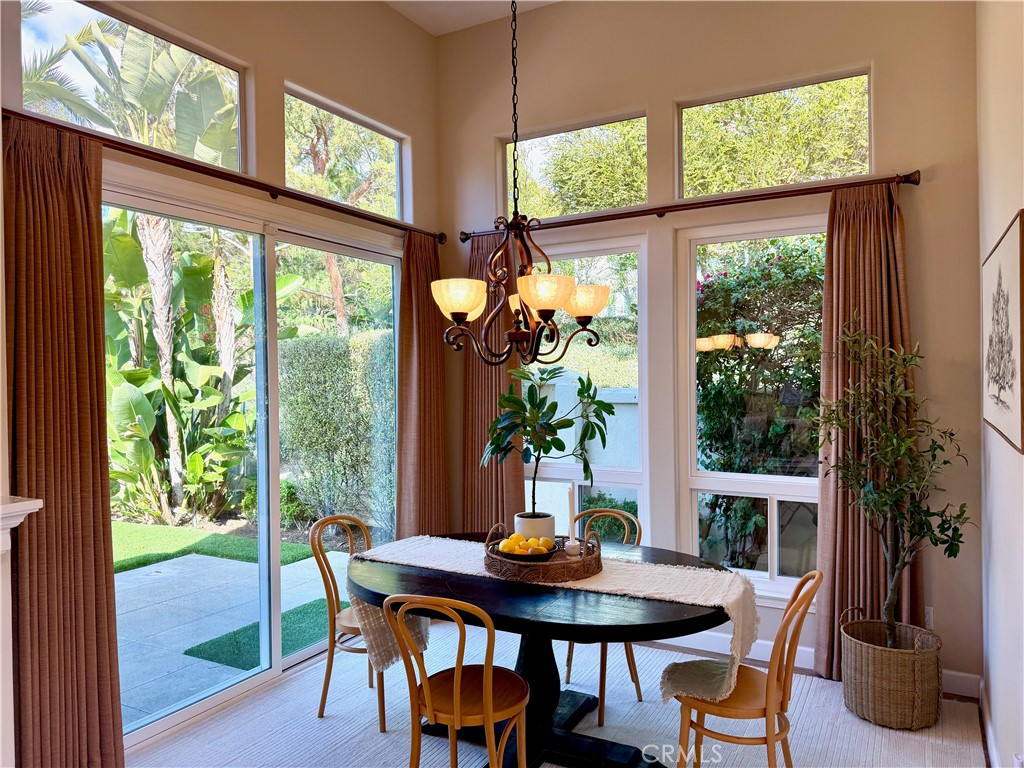
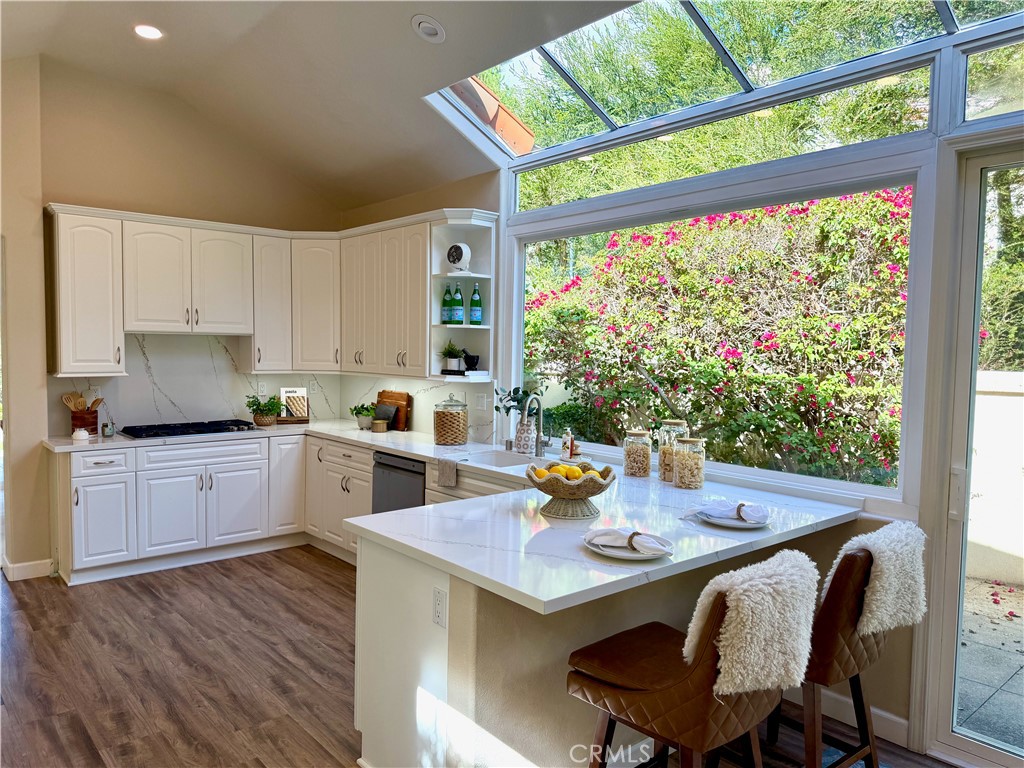
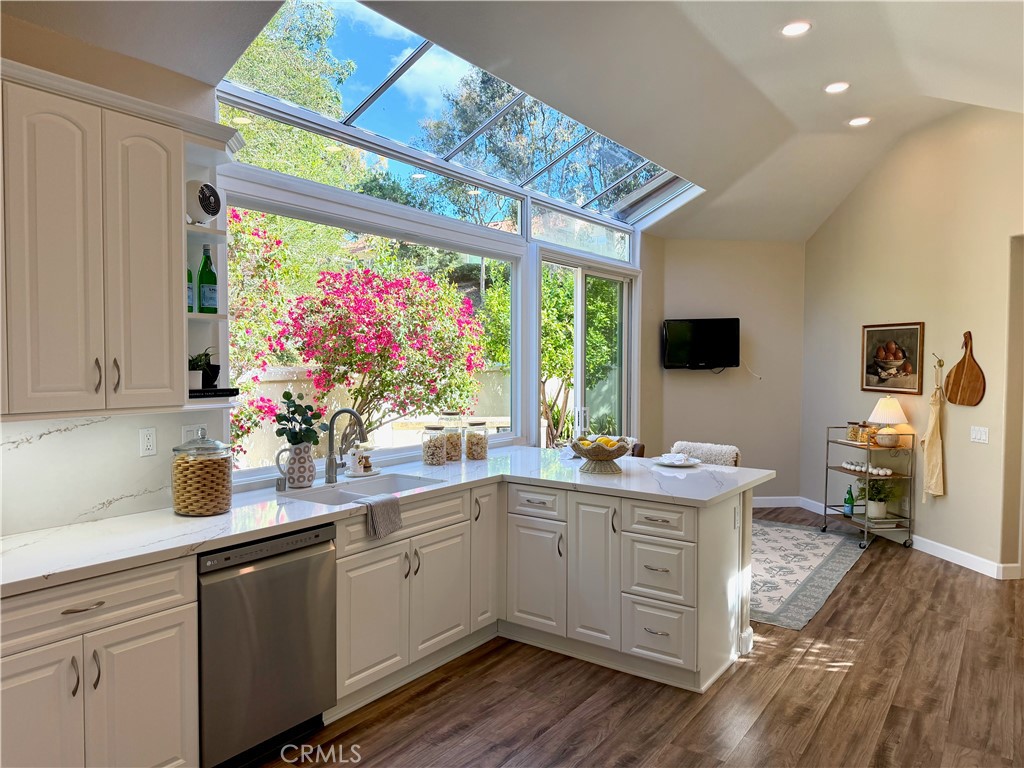
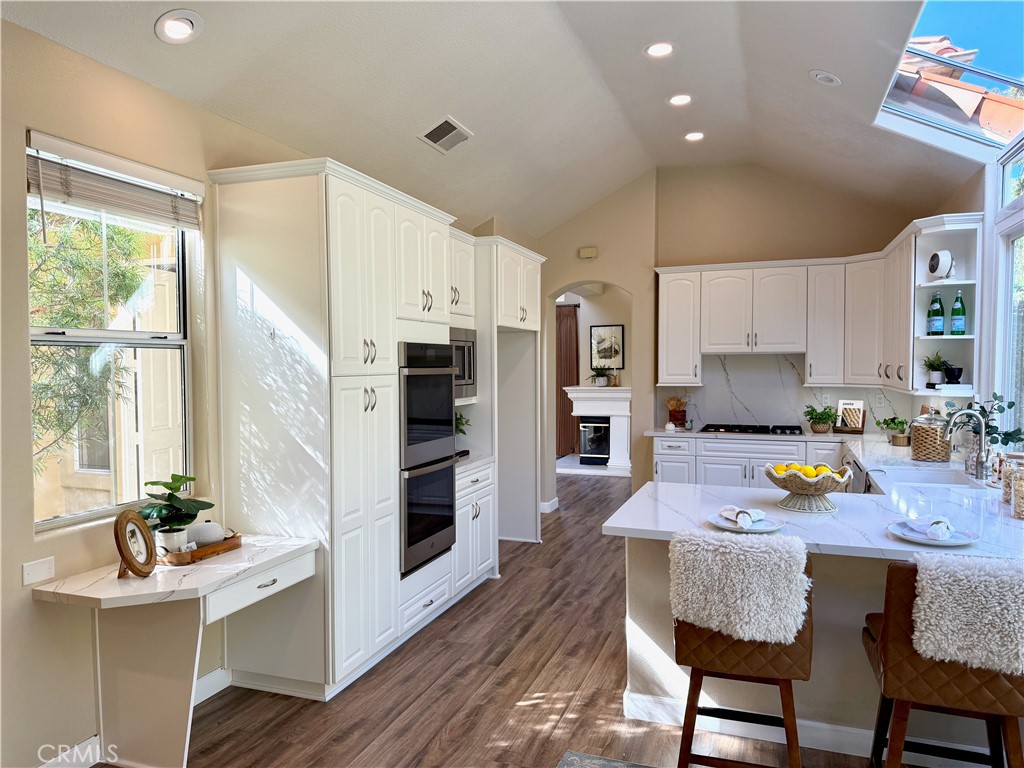
Quality remodeled kitchen in 2022 with sunny breakfast nook, white cabinets, ample counter and storage space.


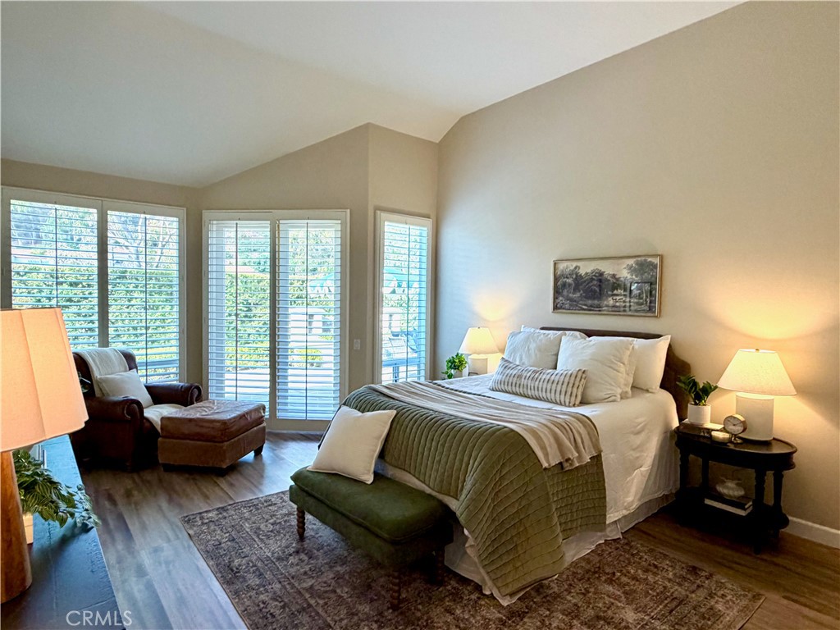
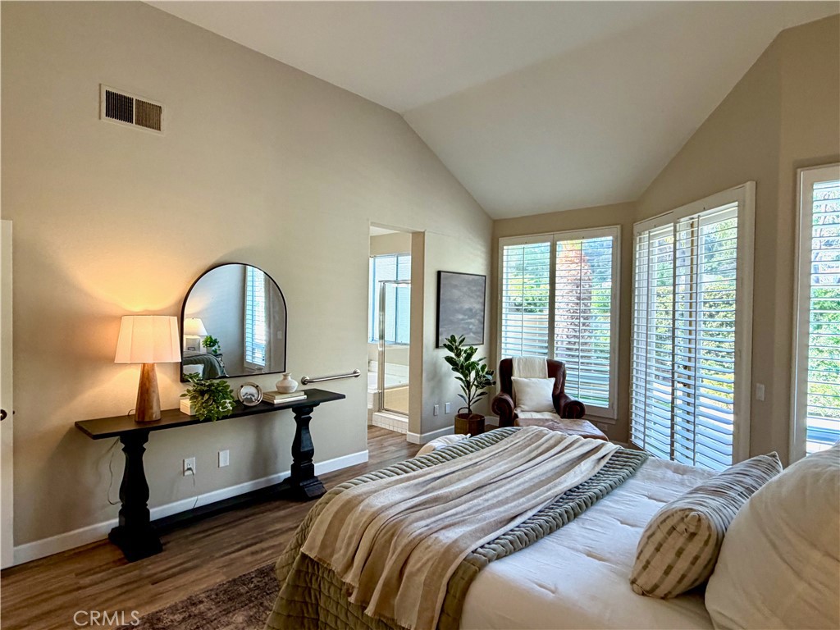
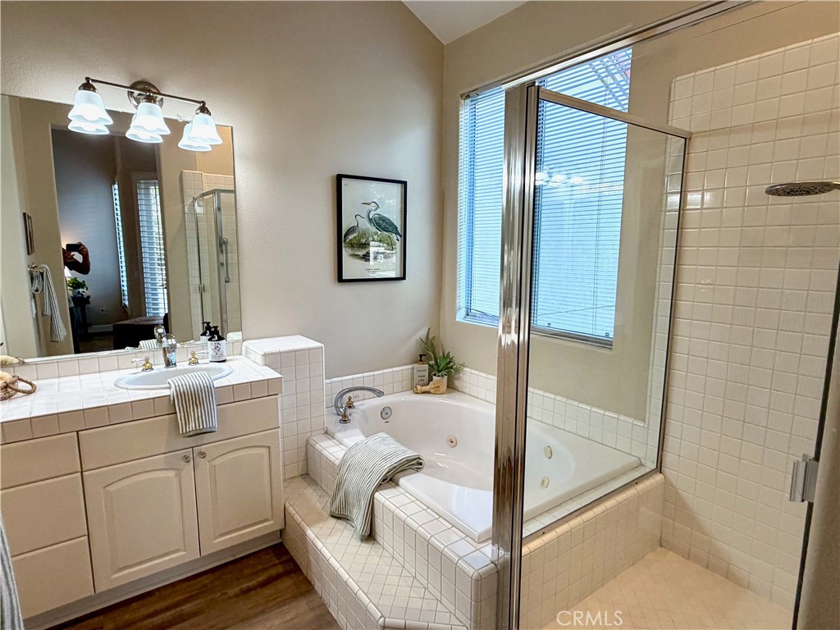
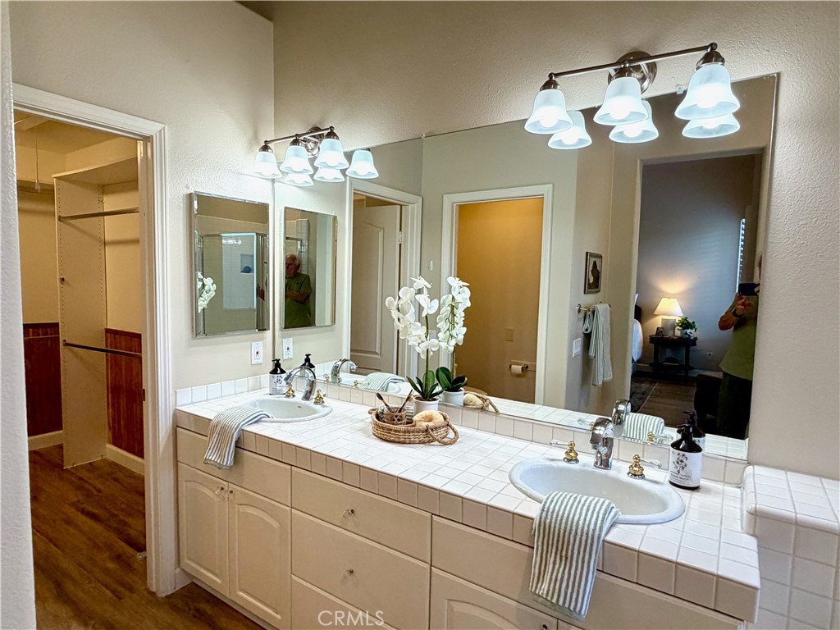
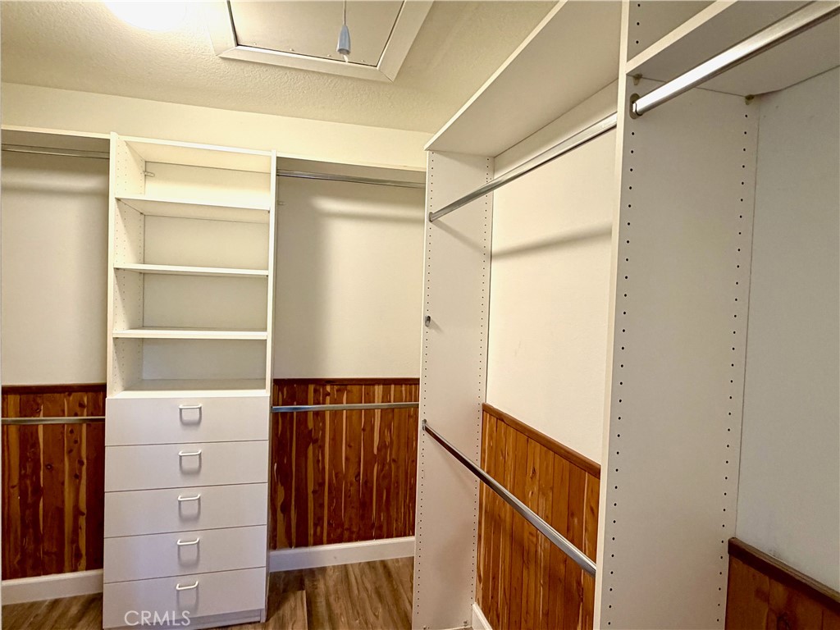
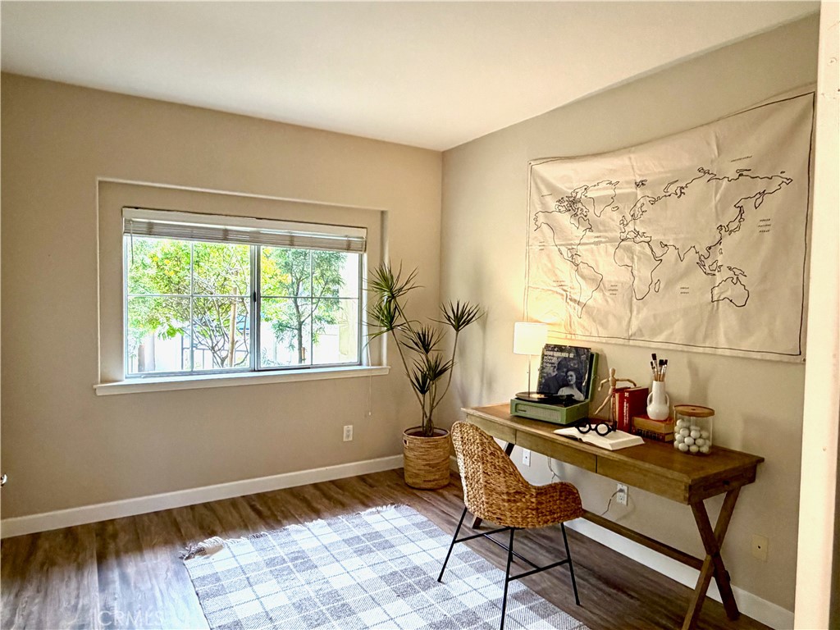
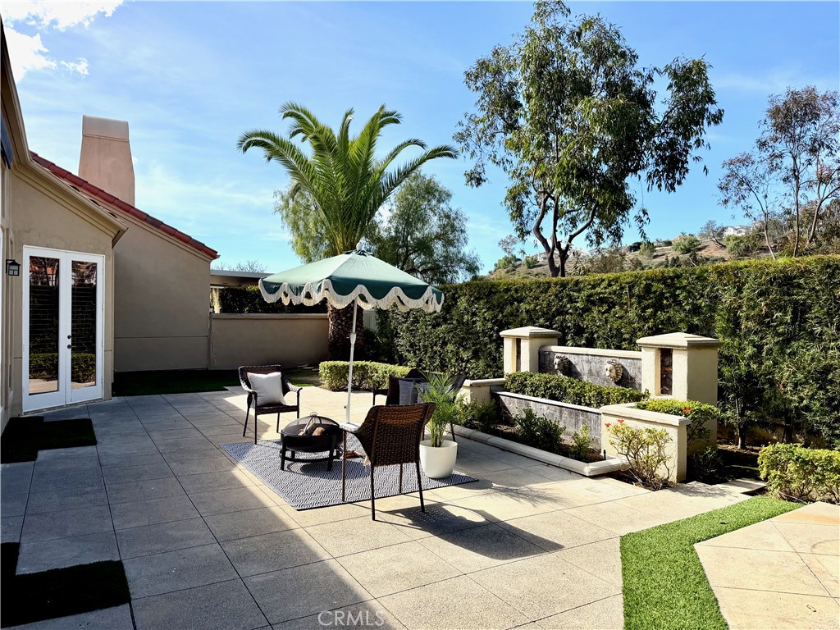
The primary suite acts as your personal sanctuary, complete with floor to ceiling custom wood shutters, French doors that open directly to the manicured, artificial turf yard. Walk-in closet with organizer. A generous second bedroom with bathroom nearby. The third bedroom now used as a study with double doors.


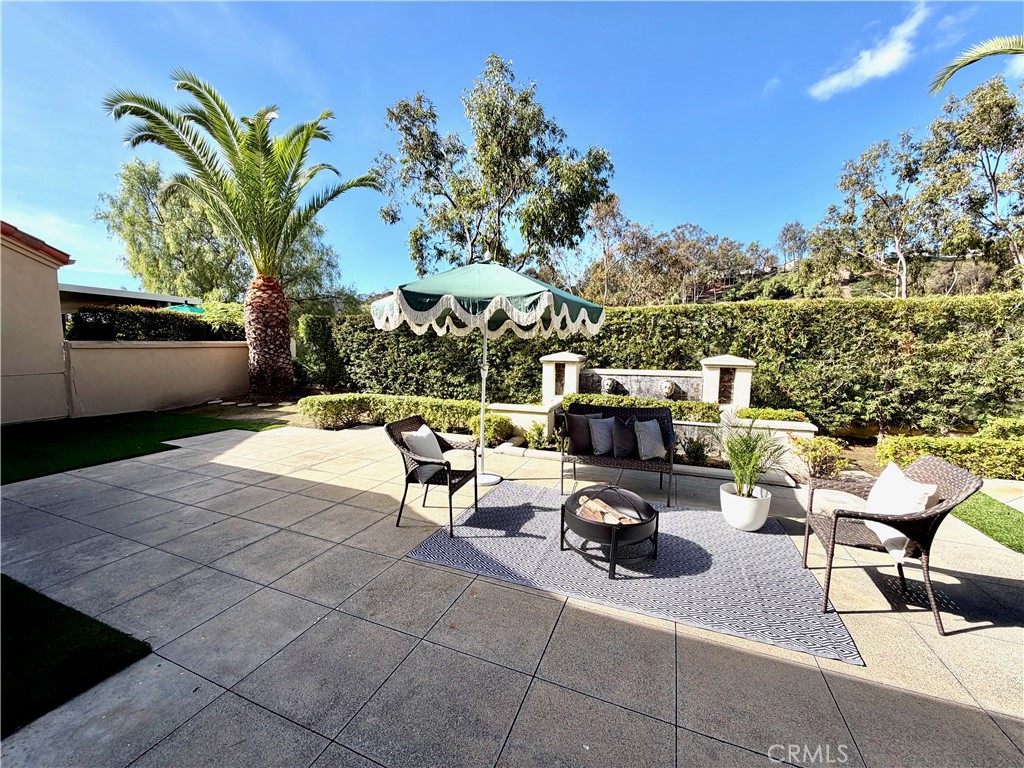
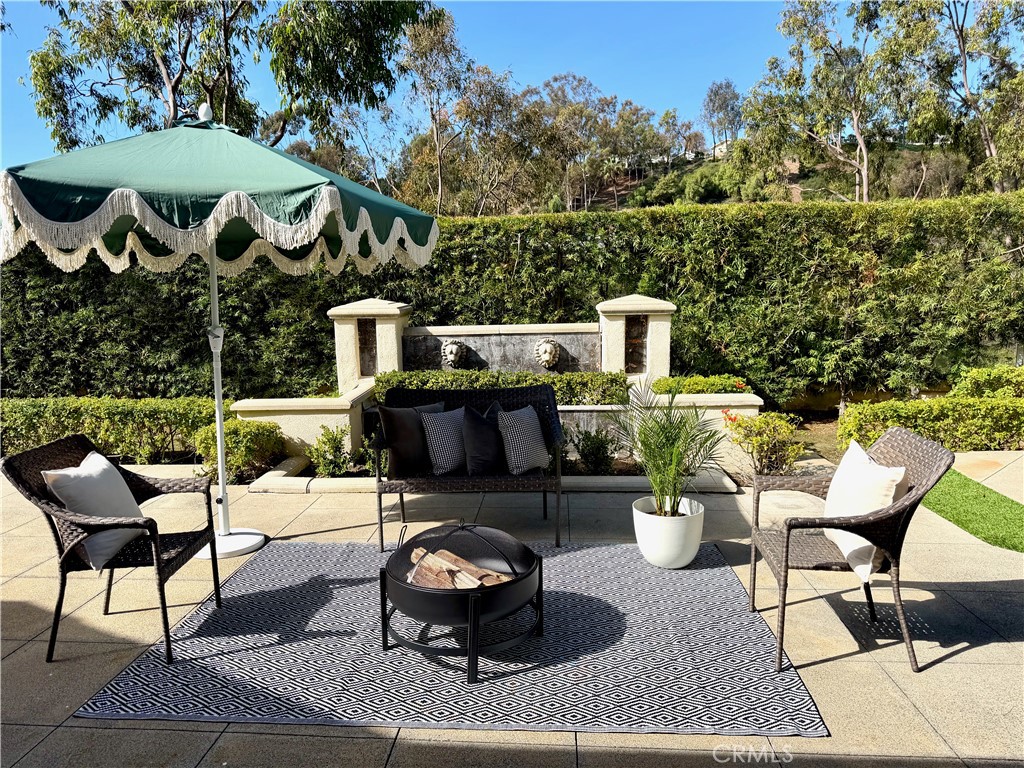
Outdoors with soothing fountain in private wrap around low maintenance yard perfect for entertain and al fresco dining.

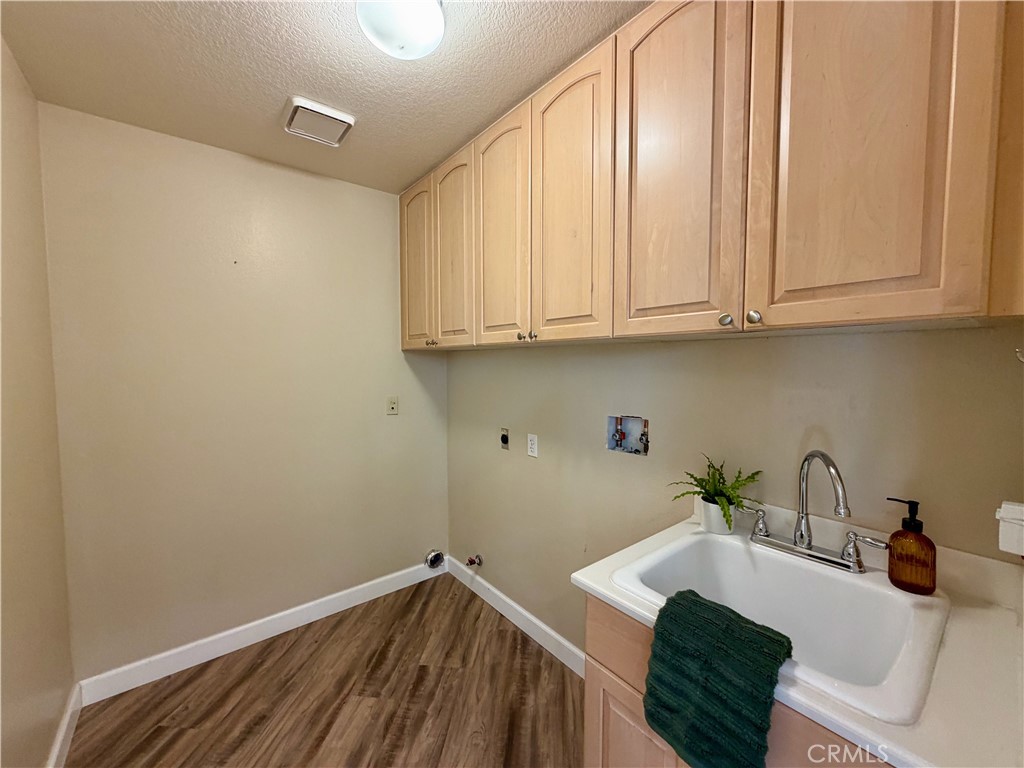
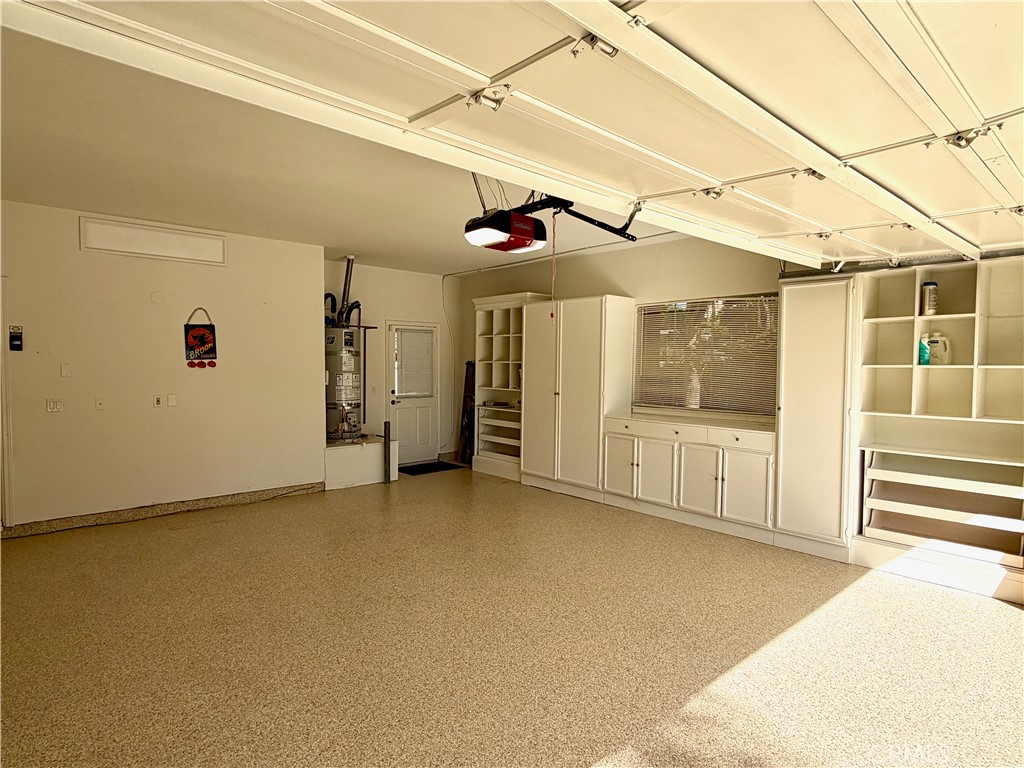
Separate laundry room. Generous two car garage with plenty custom built in cupboards.


Relax outdoors with soothing fountain in private wrap around low maintenance yard perfect for entertain and al fresco dining.


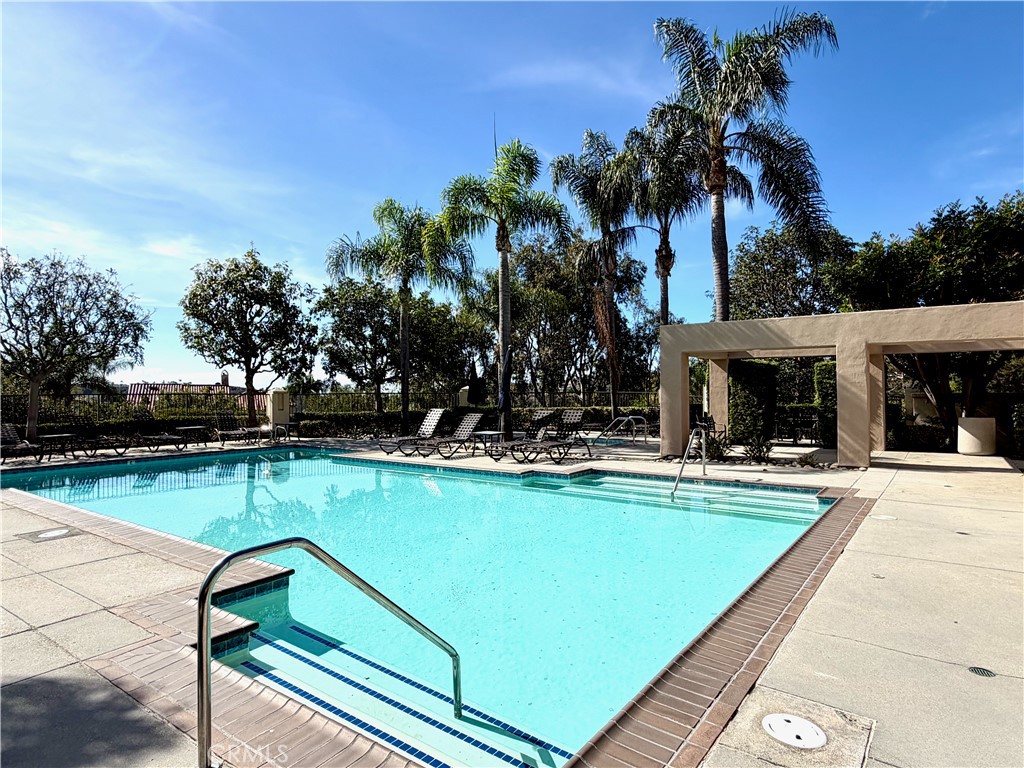
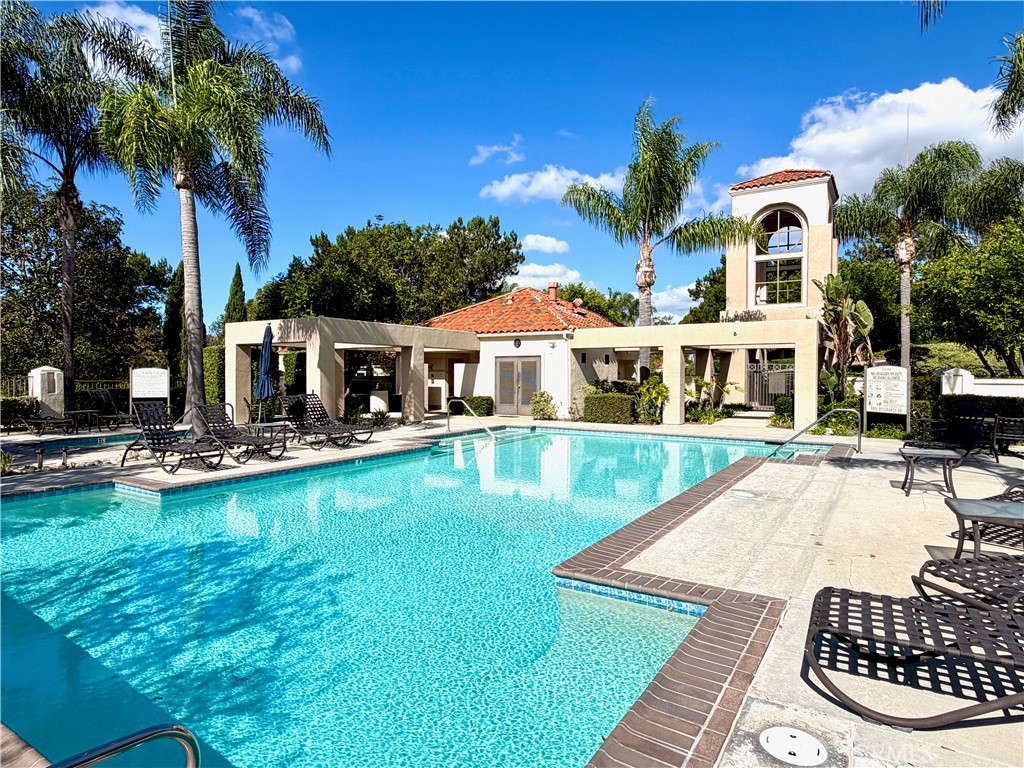
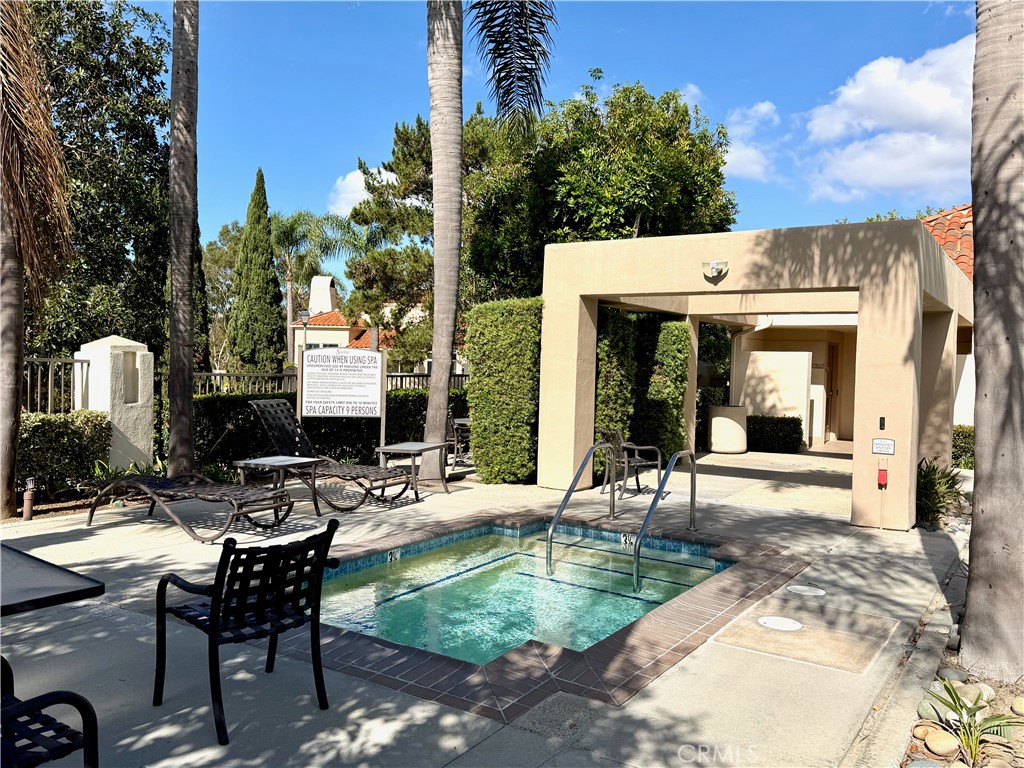
Enjoy world-class resort amenities including a community pool, tennis courts, and nearby trails straight to Salt Creek Beach.


Don’t miss this opportunity single level home.

Property Highlights

Property Type
Residential
Property Sub Type
Single Family Residence
Architectural Style
Mediterranean
Bedrooms
3
Total Bathrooms
3
Living Area
1,920 Sqft
Price / Sqft
$1,093
Acres
0.17
Year Built
1991
Condition
Turnkey
Cumulative Days on Market
4

Location

Area
LNSLT - Salt Creek
City/Township
Laguna Niguel
View
Hills
Subdivision
Siena (MHS)
County
Orange
Zoning
R1

Property Details
Price
$2,098,000
Condition
Turnkey
Property Type
Residential
Property Sub Type
Single Family Residence

Building

Structure Type
House
Levels
One
Stories
1

Community

Community Features
Curbs, Hiking, Suburban, Gated, Pool

Local Schools

School District
Capistrano Unified

Interior Features

Bedrooms and Bathrooms

Total Bathrooms
3
Full Bathrooms
2
1/2 Bathrooms
1
Bedrooms
3
Bedrooms on Main Level
3

Area and Spaces

Living Area
1,920 Sqft
Number of Units
126

Appliances

Appliances
Double Oven, Dishwasher, Gas Cooktop, Microwave, Refrigerator, Self Cleaning Oven, Vented Exhaust Fan, Water To Refrigerator

Interior Features

Interior Features
Built In Features, Breakfast Area, Ceiling Fans, Cathedral Ceilings, Separate Formal Dining Room, High Ceilings, Open Floorplan, Quartz Counters, Recessed Lighting, All Bedrooms Down, Bedroom On Main Level, Main Level Primary
Flooring
Vinyl
Laundry Features
Electric Dryer Hookup, Gas Dryer Hookup, Inside, Laundry Room
Accessibility Features
None
Door Features
Double Door Entry, Sliding Doors
Window Features
Blinds, Drapes, Screens, Shutters
Security Features
Gated Community
Electic
Volts220In Kitchen, Volts220In Laundry
Fireplace Features
Gas, Gas Starter, Living Room
Entry Level
1
Entry Location
1

Heating and Cooling

Heating Features
Central, Forced Air, Natural Gas
Has Fireplace
Yes

Building Details
Construction

Architectural Style
Mediterranean
Year Built
1991
Foundations
Slab
Common Walls
One Common Wall

Materials

Construction Materials
Stucco
Roof
Tile

Terms

Terms

Special Conditions
Standard
Special Terms
Conventional
Cumulative Days on Market
4

Taxes

HOA

Has HOA
Yes
Association Fee
$335 /mo
Association Fee2
205.00 /mo
Association Ammenities
Clubhouse, Sport Court, Picnic Area, Playground, Pickleball, Pool, Spa Hot Tub, Tennis Courts, Trails
Heating, Cooling & Utilities

Cooling Features
Central Air

Utilities

Sewer
Public Sewer
Water Source
Public

Lot

Acres
0.17
Lot Size
7,280
Lot Size Area Sq Ft
7,280
Lot Features
Corner Lot, Sprinklers In Rear, Sprinklers In Front, Level
Road Surface
Paved
Road Frontage
City Street

Exterior Features

Patio And Porch Features
Open, Patio, Terrace
Fencing
Block

Parking

Total Parking Spaces
2
Garage Capacity
2
Parking Features
Garage Faces Front, Garage

Pool Features

Pool Features
Community, Fenced, Gunite, Association
Spa
Yes
Spa Features
Association, Community
Listed by Fred Albuquerque, Surterre Properties, 949-233-1788
Listing Data last updated 11/01/2026 02:40 am
Get a Link to this Property: Copy To Clipboard
QR Code link to this property

Phone:
Connect with:

Payment Calculator

per month. fixed. % interest.
$
%
$
%
Principal & Interest
+ Home Insurance
+ Property Tax
+ HOA Fees
per month
Total interest paid over s will be:
All estimates and provided for informational purposes only. Actual amounts may vary. The output of the tool is not a loan offer or solicitation, nor is it financial or legal advice. Information, rates, programs and loan scenarios shown are for example only as of 1-Nov-2026 and are subject to change without notice. Interest rates provided by the St. Louis Federal Reserve Economic Data (FRED). All products are subject to credit and property approval. Not all products are available in all states or for all loan amounts. Other restrictions and limitations apply. Contact your preferred lender for the pricing associated with your specific transaction. Calculations are generated by Open Source mortgage calculation software tools using common mathematical formulas. All calculations should be independently verified.
Get Walk Score Content

Property History

2 days ago
Property information last updated
8 days ago
Status Active. This is the date the listing was placed on market.
Cumulative Days on Market: 4 days (includes prior listings) · Currently listed since October 24, 2026. Data provided by the MLS.

Similar Properties

Compare Listings

Title Price Status Type Area Purpose Bedrooms Bathrooms