Property Details

Start of property details
Share this property:
25442 Rapid Falls
Laguna Hills, CA 92653
4 days ago NEW · Active
$3,325,000
$778 / Sqft
4
Beds
3
Baths
3
Garage
4,272
Sqft
0.36
Acres
MLS# NP26218858
Cumulative Days on Market: 5 · Includes prior listings · Currently listed since 10/08/26 · Data provided by the MLS.

Property Description

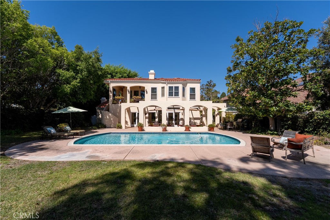
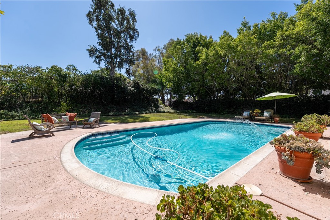
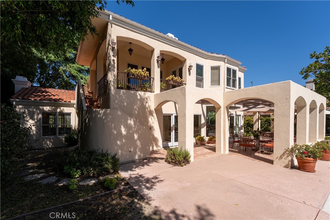
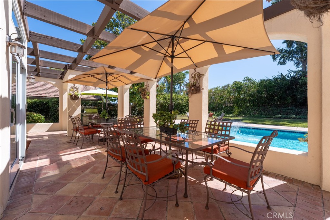
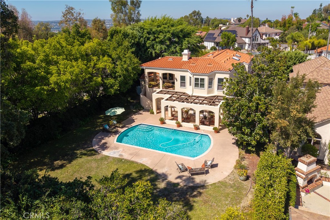
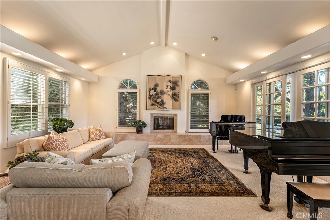
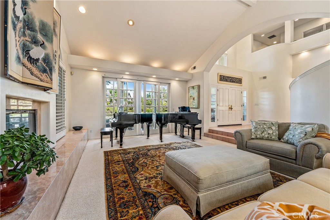
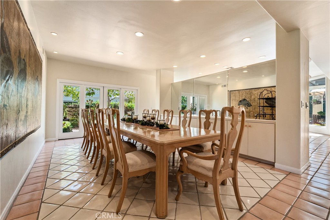
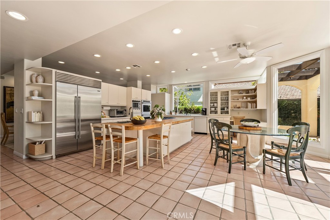
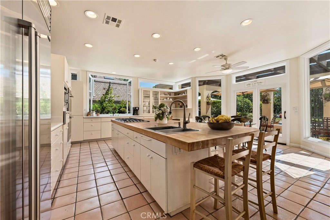
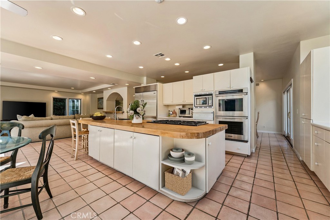
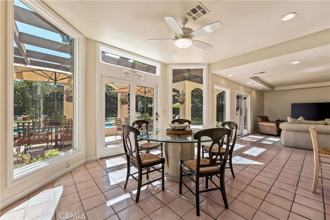
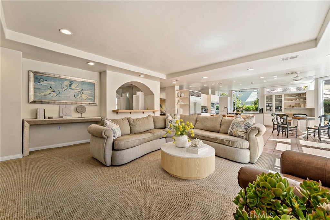
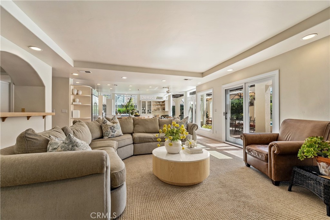
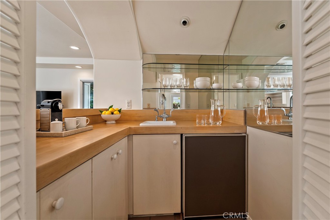
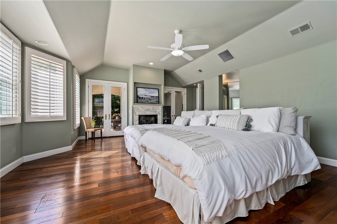
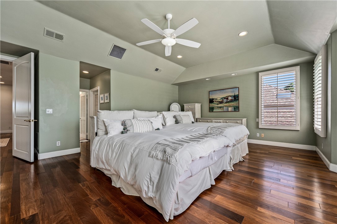
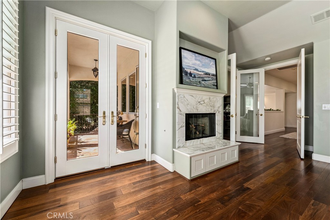
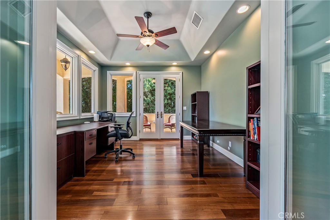
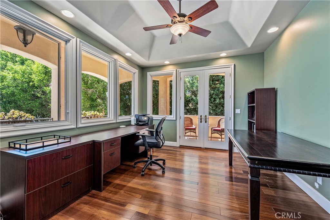
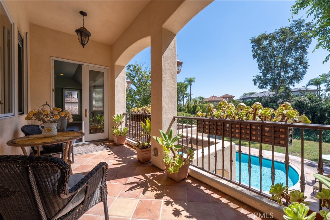
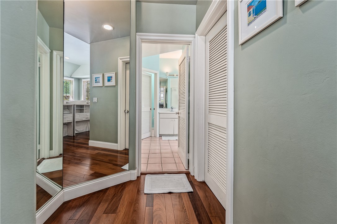
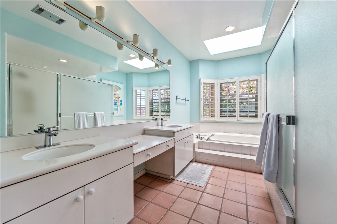
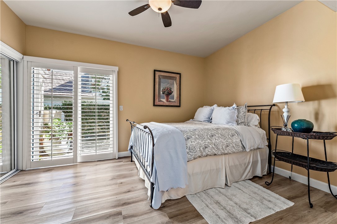
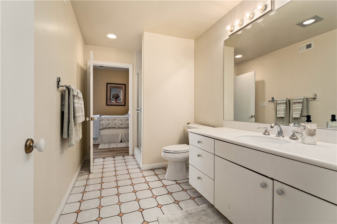
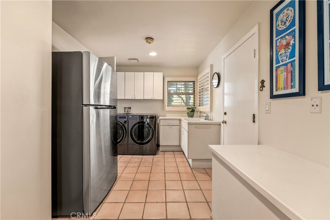
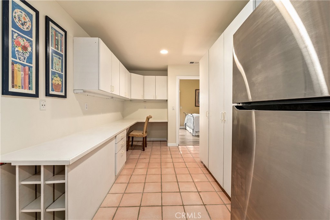
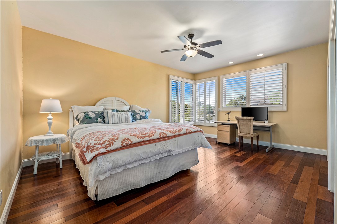
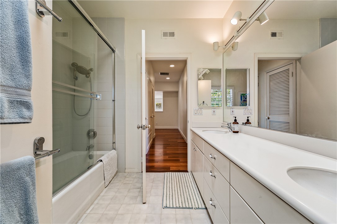
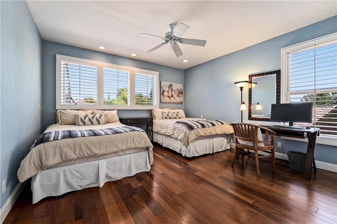
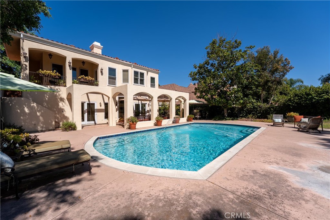
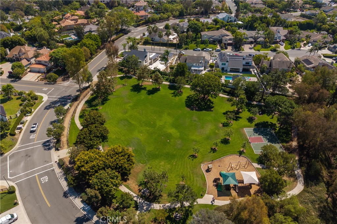
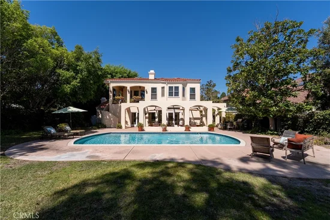
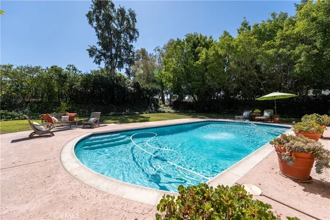
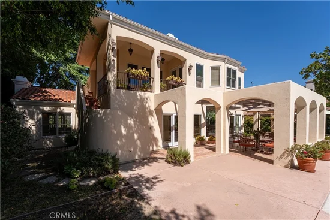
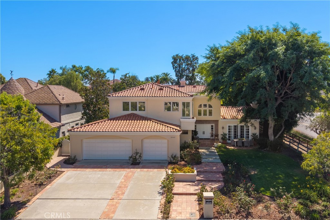
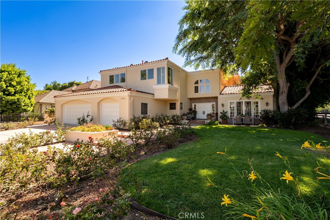
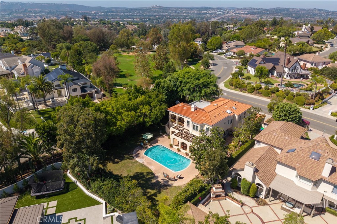
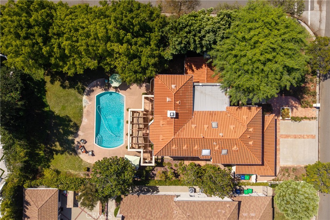
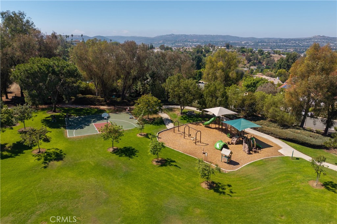
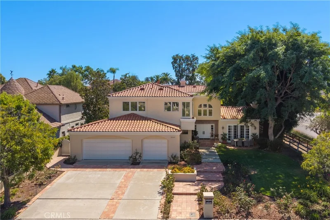
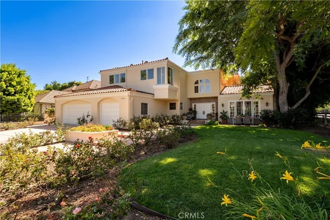
Great opportunity on a prime corner-lot location across from Hidden Trails Park. This spacious home is one of the best values in Nellie Gail Ranch, set on a flat 15, 652 sq. ft. lot with an excellent floorplan. Custom-built by the original owners, well maintained, and ready for your personal touches. The four bedrooms are split across two levels, with a ground-floor bedroom offering an en-suite bathroom. Buyers will appreciate the large island kitchen with eating area (in addition to a formal dining room), which opens to a spacious family room. Both the kitchen and family room enjoy views of the backyard, covered patio and pool. Other features include a laundry room, craft room, and wet bar. Upstairs, the bedrooms are generously sized, including a large primary suite with vaulted ceilings, balcony, and views of the rear yard. A separate office off the primary suite can also serve as a home gym, retreat, or bonus room. The rear yard is private and grand, with a pool, grassy areas, covered patio with outdoor dining, and side yards. The perfect entry point for a large Nellie Gail home or a value-add project. Nellie Gail has miles of hiking and equestrian trails, community parks, swim, tennis, pickleball, and a clubhouse, all minutes from the 73 Toll Road and the coast.

Property Highlights

Property Type
Residential
Property Sub Type
Single Family Residence
Architectural Style
Mediterranean
Bedrooms
4
Total Bathrooms
3
Living Area
4,272 Sqft
Price / Sqft
$778
Acres
0.36
Year Built
1988
Cumulative Days On Market
1

Location

Area
S2 - Laguna Hills
City/Township
Laguna Hills
View
None
Subdivision
Nellie Gail (NG)
County
Orange

Property Details
Price
$3,325,000
Property Type
Residential
Property Sub Type
Single Family Residence

Building

Structure Type
House
Levels
Two
Stories
2

Community

Community Features
Biking, Curbs, Gutters, Hiking, Horse Trails, Stables, Storm Drains, Street Lights, Suburban, Sidewalks, Park

Local Schools

Elementary School
Valencia
Middle School
La Paz
High School
Laguna Hills
School District
Saddleback Valley Unified

Interior Features

Bedrooms and Bathrooms

Total Bathrooms
3
Full Bathrooms
3
Bedrooms
4
Bedrooms on Main Level
1

Area and Spaces

Living Area
4,272 Sqft
Number of Units
1

Appliances

Appliances
Six Burner Stove, Double Oven, Dishwasher, Gas Cooktop, Disposal, Gas Water Heater, Microwave, Refrigerator, Water Heater

Interior Features

Interior Features
Wet Bar, Breakfast Bar, Built In Features, Balcony, Ceiling Fans, Ceramic Counters, Cathedral Ceilings, Separate Formal Dining Room, Eat In Kitchen, High Ceilings, Open Floorplan, Two Story Ceilings, Bedroom On Main Level, Dressing Area, Entrance Foyer, Primary Suite, Utility Room
Flooring
Carpet, Tile
Laundry Features
Electric Dryer Hookup, Gas Dryer Hookup, Inside, Laundry Room
Accessibility Features
None
Door Features
Double Door Entry, French Doors, Panel Doors
Window Features
Bay Windows, Double Pane Windows, Plantation Shutters, Screens
Security Features
Smoke Detectors
Electic
Standard
Fireplace Features
Living Room, Primary Bedroom
Entry Level
1
Entry Location
Ground Floor

Heating and Cooling

Heating Features
Forced Air
Has Fireplace
Yes

Building Details
Construction

Architectural Style
Mediterranean
Year Built
1988
Foundations
Slab
Common Walls
No Common Walls

Materials

Construction Materials
Drywall, Stucco
Roof
Tile

Terms

Terms

Special Conditions
Standard
Special Terms
Cash, Cash To New Loan, Conventional
Cumulative Days On Market
1

Taxes

HOA

Has HOA
Yes
Association Fee
$599 /qtr
Association Ammenities
Clubhouse, Sport Court, Horse Trails, Picnic Area, Playground, Pickleball, Pool, Recreation Room, Spa Hot Tub, Tennis Courts, Trails
Heating, Cooling & Utilities

Cooling Features
Central Air

Utilities

Utilities
Cable Available, Electricity Connected, Natural Gas Connected, Phone Available, Sewer Connected, Underground Utilities, Water Connected
Sewer
Public Sewer, Sewer Tap Paid
Water Source
Public

Lot

Acres
0.36
Lot Size
15,652
Lot Size Area Sq Ft
15,652
Lot Features
Zero To One Unit Acre, Corner Lot, Front Yard, Sprinklers In Rear, Sprinklers In Front, Lawn, Landscaped, Level, Near Park, Rectangular Lot, Sprinklers Timer, Sprinkler System, Street Level, Trees, Yard
Road Surface
Paved
Road Frontage
City Street

Exterior Features

Exterior Features
Rain Gutters
Patio And Porch Features
Covered, Front Porch, Open, Patio, Tile
Fencing
Stucco Wall
Horse Amenities
Riding Trail

Parking

Total Parking Spaces
3
Garage Capacity
3
Parking Features
Concrete, Door Multi, Direct Access, Driveway Level, Garage, Garage Door Opener

Pool Features

Has Private Pool
Yes
Pool Features
In Ground, Private, Association
Spa Features
None
Listed by Tony Bartos, Pacific Sotheby's Int'l Realty, 949-939-3390
Listing Data last updated 10/12/2026 08:20 pm
Get a Link to this Property: Copy To Clipboard
QR Code link to this property

Phone:
Connect with:

Payment Calculator

per month. fixed. % interest.
$
%
$
%
Principal & Interest
+ Home Insurance
+ Property Tax
+ HOA Fees
per month
Total interest paid over s will be:
All estimates and provided for informational purposes only. Actual amounts may vary. The output of the tool is not a loan offer or solicitation, nor is it financial or legal advice. Information, rates, programs and loan scenarios shown are for example only as of 13-Oct-2026 and are subject to change without notice. Interest rates provided by the St. Louis Federal Reserve Economic Data (FRED). All products are subject to credit and property approval. Not all products are available in all states or for all loan amounts. Other restrictions and limitations apply. Contact your preferred lender for the pricing associated with your specific transaction. Calculations are generated by Open Source mortgage calculation software tools using common mathematical formulas. All calculations should be independently verified.
Get Walk Score Content

Property History

Today
Property information last updated
4 days ago
Status Active. This is the date the listing was placed on market.
Cumulative Days on Market: 5 days (includes prior listings) · Currently listed since October 8, 2026. Data provided by the MLS.

Similar Properties

Compare Listings

Title Price Status Type Area Purpose Bedrooms Bathrooms