
Property Details

Start of property details
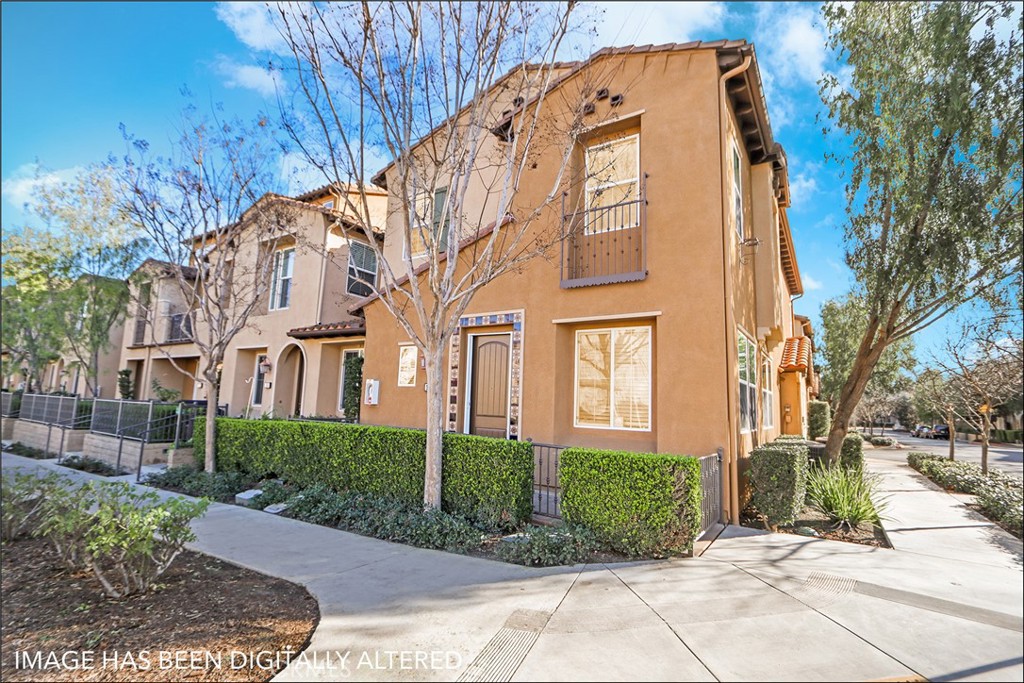
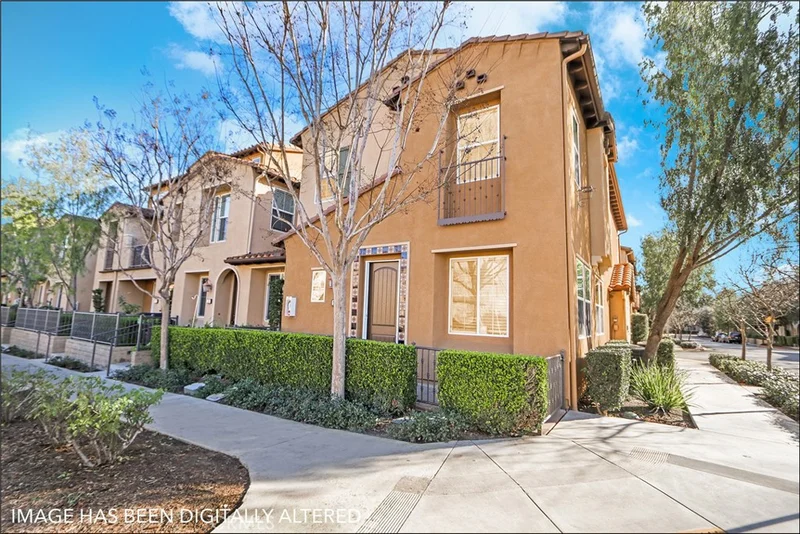
Share this property:
179 Playa
Aliso Viejo, CA 92656
Feb 2026 SOLD
$950,000
$588 / Sqft
3
Beds
3
Baths
2
Garage
1,631
Sqft
11.10
Acres
MLS# OC25277769
Cumulative Days on Market: 249 · Includes prior listings · Currently listed since 01/09/26 · Data provided by the MLS.

Property Description

EXCEPTIONAL END UNIT LOCATION NEXT TO PARK AND AWESOME TWO STORY TOWNHOUSE STYLE FLOOR PLAN OFFERING THE GREAT ROOM CONCEPT, 3 BEDROOMS PLUS AN OFFICE LOFT WITH BUILT-INS! Large kitchen with huge island open to the living areas featuring granite countertops, lots of cabinets, stainless style appliances and designer style pendant lighting, oversized powder room at main level and direct access to the two-car attached garage with added metal racks. Second story features 3 bedrooms plus an office loft with built-ins which is perfect as home office. Spacious primary suite with huge walk-in closet and large primary bathroom offering a large walk-in shower with separate tub, and large vanity with dual sinks, full second bathroom, large second and 3rd bedroom plus the office loft and a large laundry room complete the second story. Fresh interior paint, brand new carpeting, brand new water heater as of January 2026, custom built-ins in the great room area, upgraded lighting fixtures, upgraded 50 AMP dedicated 240 Volt circuit for level two EV charging outlet in the garage, new garage door springs as of December 2025, and so much more. All this plus the highly desirable Golf community with resort style amenities, award winning schools, excellent proximity to Aliso Viejo Town Center with shops, restaurants and entertainment, easy toll road (73) and beach access (via 133) and nearby hiking, biking and nature trails!

Property Highlights

Sold Price
950000
Property Type
Residential
Property Sub Type
Condominium
Architectural Style
Mediterranean, Spanish
Bedrooms
3
Total Bathrooms
3
Living Area
1,631 Sqft
Price / Sqft
$588
Acres
11.10
Year Built
2011
Cumulative Days On Market
20

Location

Area
AV - Aliso Viejo
City/Township
Aliso Viejo
View
Park Greenbelt, Trees Woods
Subdivision
Harbor Station (HAST)
County
Orange

Property Details

Price
$959,000
Sold Price
950000
Property Type
Residential
Property Sub Type
Condominium

Building

Structure Type
Multi Family
Levels
Two
Stories
2

Community

Community Features
Curbs, Hiking, Park

Local Schools

School District
Capistrano Unified

Interior Features

Bedrooms and Bathrooms

Total Bathrooms
3
Full Bathrooms
2
1/2 Bathrooms
1
Bedrooms
3

Area and Spaces

Living Area
1,631 Sqft
Number of Units
1

Appliances

Appliances
Dishwasher, Free Standing Range, Disposal, Gas Range, Microwave, Water Heater, Dryer, Washer

Interior Features

Interior Features
Breakfast Bar, Open Floorplan, Recessed Lighting, All Bedrooms Up, Loft, Primary Suite, Walk In Closets
Flooring
Carpet, Tile
Laundry Features
Washer Hookup, Inside, Laundry Room, Upper Level
Window Features
Blinds, Double Pane Windows
Fireplace Features
None

Heating and Cooling

Heating Features
Central, Forced Air

Building Details

Construction

Architectural Style
Mediterranean, Spanish
Year Built
2011
Foundations
Slab

Materials

Construction Materials
Stucco
Roof
Tile

Terms

Terms

Special Terms
Cash, Cash To New Loan
Cumulative Days On Market
20

Taxes

HOA

Has HOA
Yes
Association Fee
$185
Association Fee2
158.00 /mo
Association Ammenities
Pool, Spa Hot Tub

Heating, Cooling & Utilities

Cooling Features
Central Air

Utilities

Utilities
Cable Available, Electricity Connected, Natural Gas Connected, Phone Available, Sewer Connected, Water Connected
Sewer
Public Sewer
Water Source
Public

Lot

Acres
11.10
Lot Size
483,601
Lot Size Area Sq Ft
483,601
Lot Features
Front Yard, Near Park

Exterior Features

Patio And Porch Features
Concrete, Front Porch, Patio
Fencing
Block, Wrought Iron

Parking

Total Parking Spaces
2
Garage Capacity
2
Parking Features
Door Multi, Direct Access, Garage, Garage Door Opener

Pool Features

Pool Features
Association
Spa
Yes
Spa Features
Association
Listed by Kamran Montazami, RE/MAX Premier Realty, 714-343-2939. Sold by Brian Doubleday, Doubleday Group
Listing Data last updated 10/12/2026 08:20 pm
Get a Link to this Property: Copy To Clipboard
QR Code link to this property

Phone:
Connect with:

Payment Calculator

per month. fixed. % interest.
$
%
$
%
Principal & Interest
+ Home Insurance
+ Property Tax
+ HOA Fees
per month
Total interest paid over s will be:
All estimates and provided for informational purposes only. Actual amounts may vary. The output of the tool is not a loan offer or solicitation, nor is it financial or legal advice. Information, rates, programs and loan scenarios shown are for example only as of 13-Oct-2026 and are subject to change without notice. Interest rates provided by the St. Louis Federal Reserve Economic Data (FRED). All products are subject to credit and property approval. Not all products are available in all states or for all loan amounts. Other restrictions and limitations apply. Contact your preferred lender for the pricing associated with your specific transaction. Calculations are generated by Open Source mortgage calculation software tools using common mathematical formulas. All calculations should be independently verified.
Get Walk Score Content

Property History

Today
Property information last updated
229 days ago
Date Sold
276 days ago
Status Active. This is the date the listing was placed on market.
Cumulative Days on Market: 249 days (includes prior listings) · Currently listed since January 9, 2026. Data provided by the MLS.

Similar Properties

Compare Listings

Title Price Status Type Area Purpose Bedrooms Bathrooms