
Property Details

Start of property details
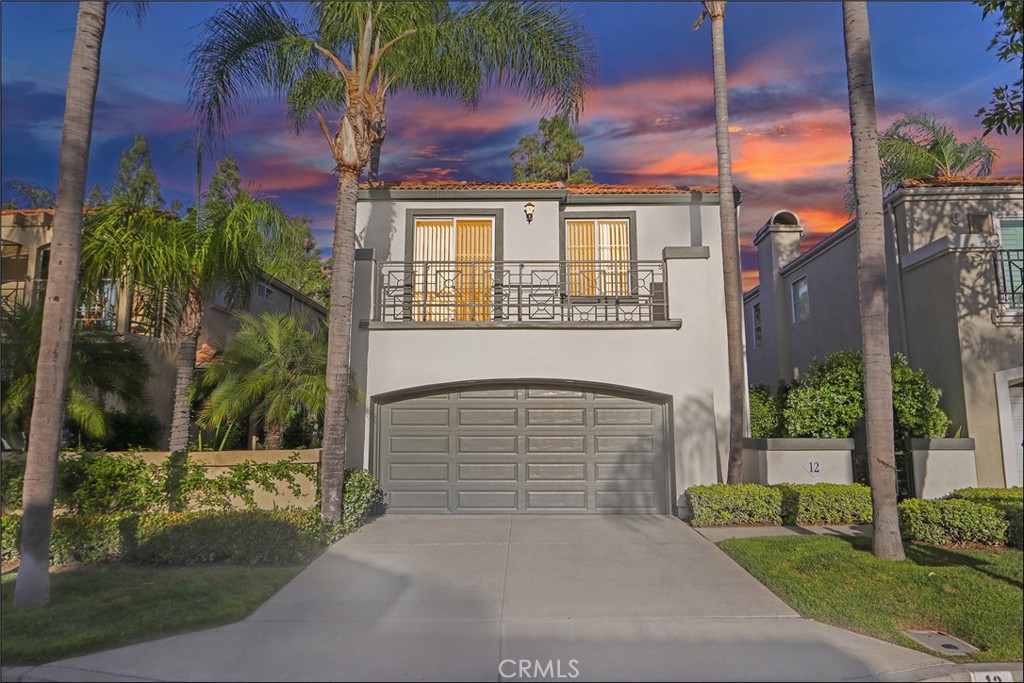
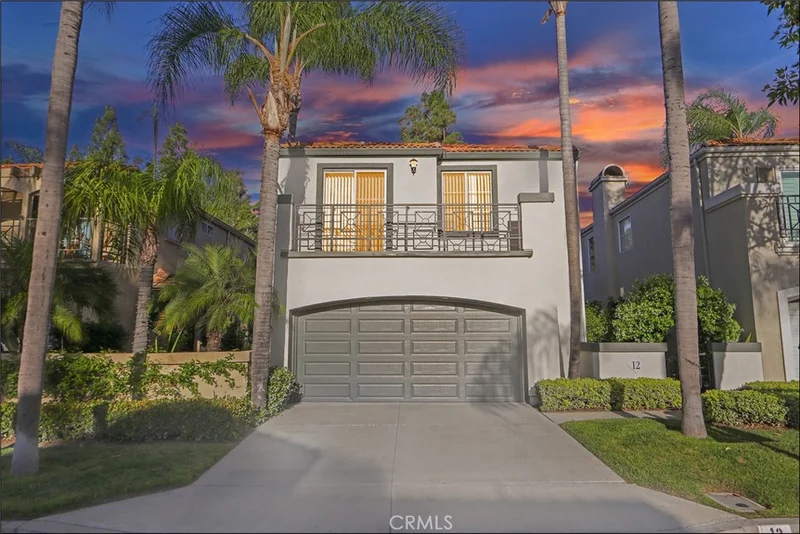
Share this property:
12 Hawaii
Aliso Viejo, CA 92656
Aug 2026 SOLD
$1,175,000
$743 / Sqft
3
Beds
3
Baths
2
Garage
1,614
Sqft
11.40
Acres
MLS# OC26087563
Cumulative Days on Market: 136 · Includes prior listings · Currently listed since 05/08/26 · Data provided by the MLS.

Property Description

AMAZING LOCATION WITH LARGE YARD AND PANORAMIC VIEWS IN THE HIGHLY SOUGHT AFTER ISLANDS COMMUNITY! Awesome property with full driveway and 10+ curb appeal! Private front courtyard, tastefully landscaped including the fragrant Jasmine plant perfectly arching over the gated entry leading to the front door. Large foyer with two-story ceiling, spacious living room with fireplace and large dining room with sliding doors leading to the amazing backyard with lots of space for your outdoor entertainment and enjoyment. Delightful kitchen with stainless steel appliances and large breakfast nook with second set of sliding doors leading to the oversized side yard adding to the ample outdoor space. Main floor also features a large powder room and direct access to the large two-car garage with plenty of room for storage. Staircase with upgraded wrought iron railing leading to the second story featuring a large master suite with retreat, second fireplace and sliding doors leading to the large and upgraded deck with breathtaking views! Large second and third bedroom and upgraded full bathroom at hallway complete the second story. Repiped with PEX, newer and upgraded HVAC as of 2025, new roof as of 2025, fresh exterior paint as of 2024. All this plus the highly desirable location near Aliso Viejo Town Center with shops, restaurants and entertainment, highly sought after schools, easy freeway, toll road (73) and beach access (133) and nearby hiking, biking and nature trails! More description and images Coming Soon!

Property Highlights

Sold Price
1175000
Property Type
Residential
Property Sub Type
Condominium
Architectural Style
Mediterranean
Bedrooms
3
Total Bathrooms
3
Living Area
1,614 Sqft
Price / Sqft
$743
Acres
11.40
Year Built
1992
Cumulative Days On Market
66

Location

Area
AV - Aliso Viejo
City/Township
Aliso Viejo
View
City Lights, Park Greenbelt, Hills, Trees Woods
Subdivision
Islands (ISL)
County
Orange

Property Details

Price
$1,199,000
Sold Price
1175000
Property Type
Residential
Property Sub Type
Condominium

Building

Structure Type
House
Levels
Two
Stories
2

Community

Community Features
Curbs, Hiking

Local Schools

School District
Capistrano Unified

Interior Features

Bedrooms and Bathrooms

Total Bathrooms
3
Full Bathrooms
2
1/2 Bathrooms
1
Bedrooms
3

Area and Spaces

Living Area
1,614 Sqft
Number of Units
1

Appliances

Appliances
Dishwasher, Disposal, Gas Range, Water Heater, Dryer, Washer

Interior Features

Interior Features
Breakfast Area, Separate Formal Dining Room, High Ceilings, Recessed Lighting, All Bedrooms Up, Entrance Foyer, Primary Suite
Laundry Features
Washer Hookup, Electric Dryer Hookup
Fireplace Features
Living Room, Primary Bedroom
Entry Level
1
Entry Location
1

Heating and Cooling

Heating Features
Central, Forced Air
Has Fireplace
Yes

Building Details

Construction

Architectural Style
Mediterranean
Year Built
1992
Foundations
Slab
Common Walls
No Common Walls

Materials

Construction Materials
Stucco
Roof
Tile

Terms

Terms

Special Conditions
Standard
Special Terms
Cash, Cash To New Loan, FHA, Va Loan
Cumulative Days On Market
66

Taxes

HOA

Has HOA
Yes
Association Fee
$210 /mo
Association Fee2
52.00 /mo
Association Ammenities
Maintenance Front Yard

Heating, Cooling & Utilities

Cooling Features
Central Air

Utilities

Utilities
Cable Available, Electricity Connected, Natural Gas Connected, Phone Available, Sewer Connected, Water Connected
Sewer
Public Sewer
Water Source
Public

Lot

Acres
11.40
Lot Size
496,723
Lot Size Area Sq Ft
496,723
Lot Features
Back Yard, Front Yard, Yard

Exterior Features

Patio And Porch Features
Covered, Patio, Wrap Around
Fencing
Vinyl, Wrought Iron

Parking

Total Parking Spaces
2
Garage Capacity
2
Parking Features
Concrete, Door Multi, Driveway, Garage, Garage Door Opener

Pool Features

Pool Features
None
Listed by Kamran Montazami, RE/MAX Premier Realty, 714-343-2939. Sold by Kristy Holt, Coastline Estates
Listing Data last updated 10/12/2026 08:20 pm
Get a Link to this Property: Copy To Clipboard
QR Code link to this property

Phone:
Connect with:

Payment Calculator

per month. fixed. % interest.
$
%
$
%
Principal & Interest
+ Home Insurance
+ Property Tax
+ HOA Fees
per month
Total interest paid over s will be:
All estimates and provided for informational purposes only. Actual amounts may vary. The output of the tool is not a loan offer or solicitation, nor is it financial or legal advice. Information, rates, programs and loan scenarios shown are for example only as of 13-Oct-2026 and are subject to change without notice. Interest rates provided by the St. Louis Federal Reserve Economic Data (FRED). All products are subject to credit and property approval. Not all products are available in all states or for all loan amounts. Other restrictions and limitations apply. Contact your preferred lender for the pricing associated with your specific transaction. Calculations are generated by Open Source mortgage calculation software tools using common mathematical formulas. All calculations should be independently verified.
Get Walk Score Content

Property History

Today
Property information last updated
60 days ago
Date Sold
157 days ago
Status Active. This is the date the listing was placed on market.
Cumulative Days on Market: 136 days (includes prior listings) · Currently listed since May 8, 2026. Data provided by the MLS.

Similar Properties

Compare Listings

Title Price Status Type Area Purpose Bedrooms Bathrooms