
Property Details

Start of property details
Share this property:
55 Coventry
Aliso Viejo, CA 92656
May 2026 SOLD
$639,000
$646 / Sqft
2
Beds
2
Baths
1
Garage
989
Sqft
3.15
Acres
MLS# OC26089540
Cumulative Days on Market: 150 · Includes prior listings · Currently listed since 04/28/26 · Data provided by the MLS.

Property Description

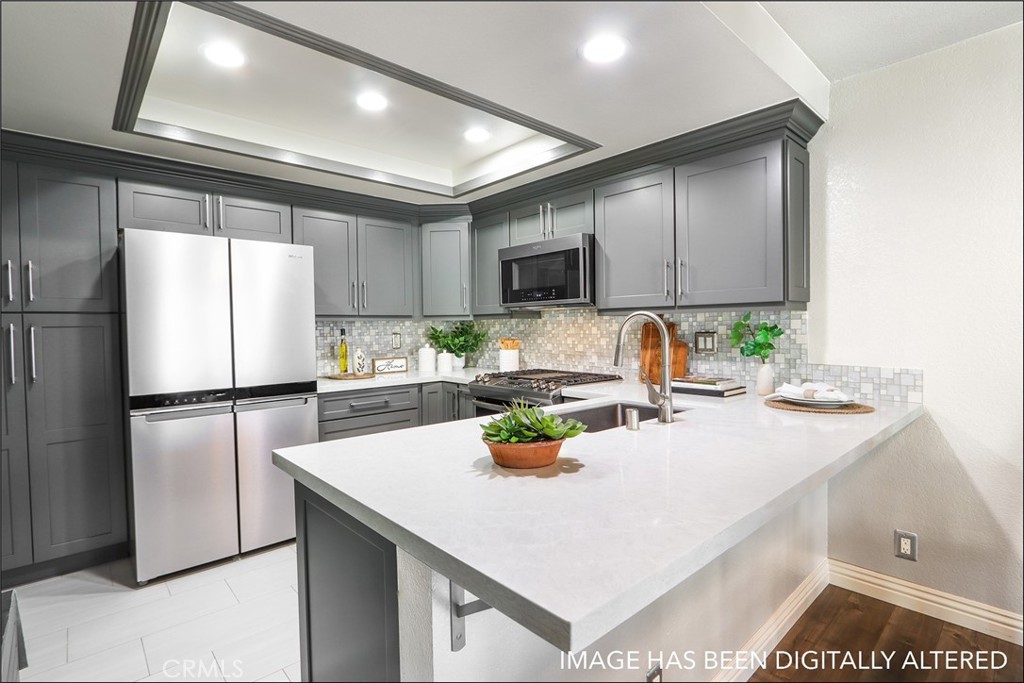
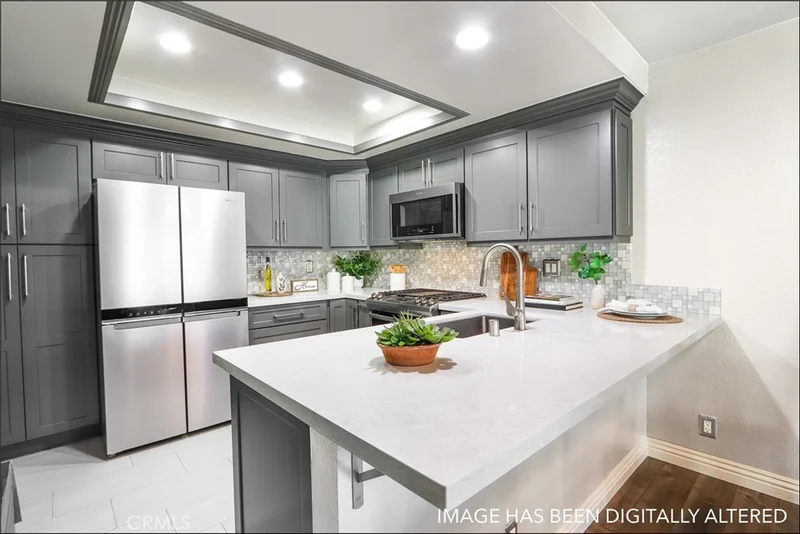
STUNNING UPGRADES THROUGHOUT! Open and airy floor plan offering a large living and dining room with high ceilings and a sunning kitchen which has been totally remodeled with upgraded cabinets, Quartz countertops and designer style backsplash, stainless steel appliances including refrigerator, sink, faucet and recessed lighting. Primary bedroom with totally remodeled bathroom featuring a walk-in shower with designer style tile surround and frameless glass enclosure, upgraded vanity with Quartz countertop and upgraded fixtures. Large second bedroom with full bathroom featuring a tub and shower, upgraded vanity with Quartz countertop and upgraded fixtures. Inside laundry with washer and dryer included, private deck, garage and ample guest parking nearby. Upgraded dual glazed windows, upgraded HVAC, upgraded flooring and baseboards and upgraded lighting fixtures. Excellent proximity to nearby shopping ad Aliso Viejo Town Center with shops, restaurants and entertainment, easy toll road (73), beach (via 133) and freeway access, highly sought after schools and nearby hiking, biking and nature trails.

Property Highlights

Sold Price
639000
Property Type
Residential
Property Sub Type
Condominium
Bedrooms
2
Total Bathrooms
2
Living Area
989 Sqft
Price / Sqft
$646
Acres
3.15
Year Built
1985
Cumulative Days On Market
5

Location

Area
AV - Aliso Viejo
City/Township
Aliso Viejo
View
Park Greenbelt, Trees Woods
Subdivision
Heather Ridge (HEA)
County
Orange

Property Details

Price
$639,000
Sold Price
639000
Property Type
Residential
Property Sub Type
Condominium

Building

Structure Type
Multi Family
Levels
Two
Stories
2

Community

Community Features
Curbs, Hiking, Park

Local Schools

School District
Capistrano Unified

Interior Features

Bedrooms and Bathrooms

Total Bathrooms
2
Full Bathrooms
2
Bedrooms
2
Bedrooms on Main Level
1

Area and Spaces

Living Area
989 Sqft
Number of Units
1

Appliances

Appliances
Disposal, Gas Range, Microwave, Dryer, Washer

Interior Features

Interior Features
Breakfast Bar, Cathedral Ceilings, Separate Formal Dining Room, High Ceilings, Open Floorplan, Quartz Counters, Recessed Lighting, Two Story Ceilings, All Bedrooms Up, Primary Suite
Laundry Features
Washer Hookup, In Kitchen, Upper Level
Window Features
Double Pane Windows
Fireplace Features
None

Heating and Cooling

Heating Features
Central, Forced Air

Building Details

Construction

Year Built
1985
Foundations
Slab

Materials

Construction Materials
Stucco

Terms

Terms

Inclusions
Refrigerator, washer and dryer
Special Conditions
Standard
Special Terms
Cash, Cash To New Loan, FHA, Va Loan
Cumulative Days On Market
5

Taxes

HOA

Has HOA
Yes
Association Fee
$400
Association Fee2
33.00 /mo
Association Ammenities
Paddle Tennis, Pool, Spa Hot Tub

Heating, Cooling & Utilities

Cooling Features
Central Air

Utilities

Utilities
Cable Available, Electricity Connected, Natural Gas Connected, Phone Available, Sewer Connected, Water Connected
Sewer
Public Sewer
Water Source
Public

Lot

Acres
3.15
Lot Size
137,344
Lot Size Area Sq Ft
137,344
Lot Features
Near Park

Exterior Features

Patio And Porch Features
Deck

Parking

Total Parking Spaces
1
Garage Capacity
1
Parking Features
Door Single, Garage, Garage Door Opener

Pool Features

Pool Features
Association
Spa
Yes
Spa Features
Association
Listed by Kamran Montazami, RE/MAX Premier Realty, 714-343-2939. Sold by Arleth Contreras, Real Broker
Listing Data last updated 10/12/2026 08:20 pm
Get a Link to this Property: Copy To Clipboard
QR Code link to this property

Phone:
Connect with:

Payment Calculator

per month. fixed. % interest.
$
%
$
%
Principal & Interest
+ Home Insurance
+ Property Tax
+ HOA Fees
per month
Total interest paid over s will be:
All estimates and provided for informational purposes only. Actual amounts may vary. The output of the tool is not a loan offer or solicitation, nor is it financial or legal advice. Information, rates, programs and loan scenarios shown are for example only as of 13-Oct-2026 and are subject to change without notice. Interest rates provided by the St. Louis Federal Reserve Economic Data (FRED). All products are subject to credit and property approval. Not all products are available in all states or for all loan amounts. Other restrictions and limitations apply. Contact your preferred lender for the pricing associated with your specific transaction. Calculations are generated by Open Source mortgage calculation software tools using common mathematical formulas. All calculations should be independently verified.
Get Walk Score Content

Property History

Today
Property information last updated
139 days ago
Date Sold
168 days ago
Status Active. This is the date the listing was placed on market.
Cumulative Days on Market: 150 days (includes prior listings) · Currently listed since April 28, 2026. Data provided by the MLS.

Similar Properties

Compare Listings

Title Price Status Type Area Purpose Bedrooms Bathrooms