Property Details

Start of property details
Share this property:
7 Prescott
Aliso Viejo, CA 92656
5 days ago NEW · Active
$2,890,000
$804 / Sqft
4
Beds
3
Baths
2
Garage
3,593
Sqft
0.14
Acres
MLS# OC26102738
Cumulative Days on Market: 195 · Includes prior listings · Currently listed since 11/17/26 · Data provided by the MLS.

Property Description

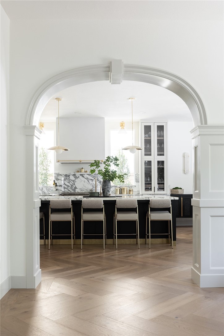
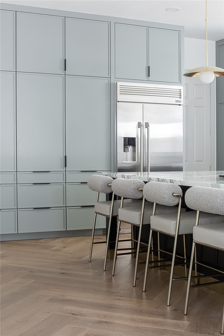
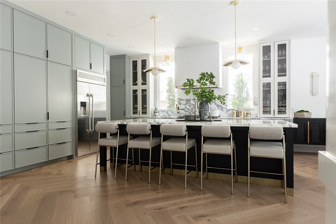
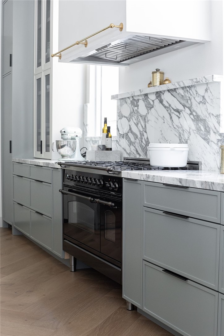
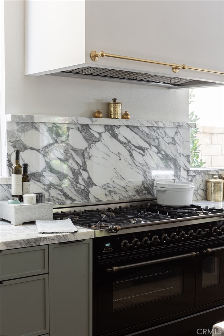
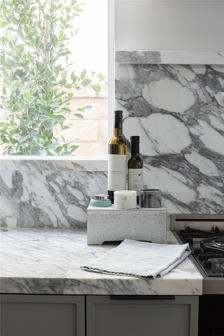
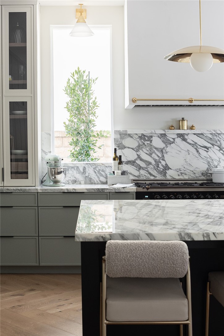
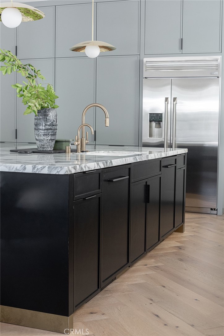
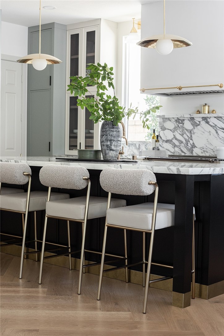
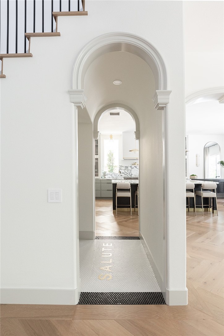
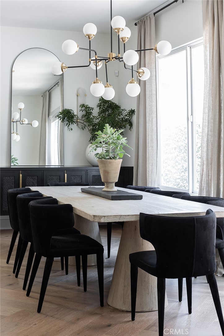
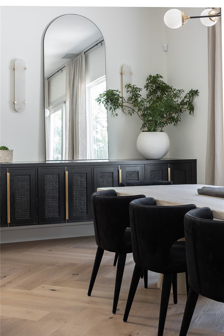
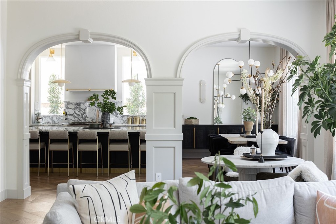
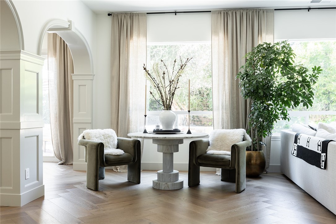
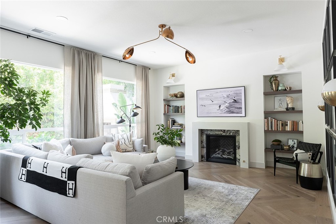
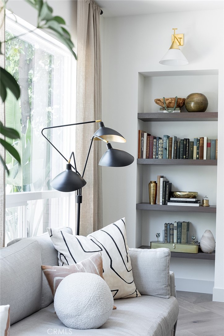
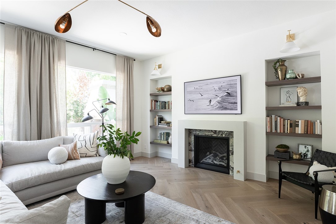
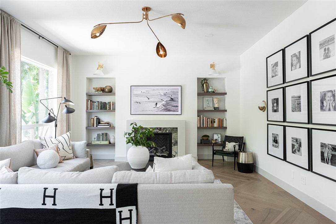
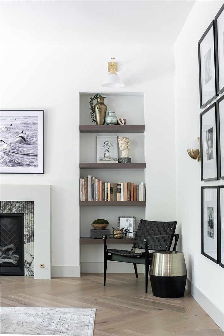
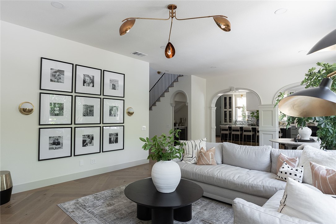
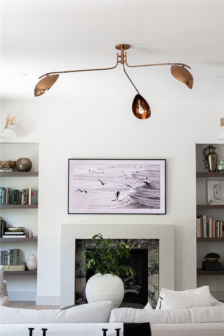
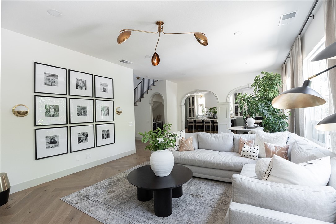
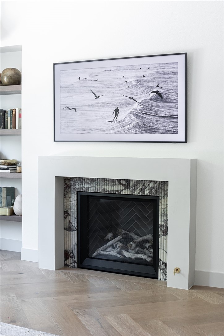
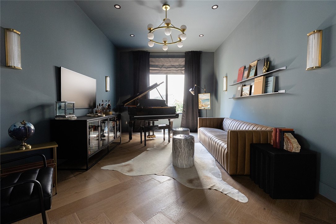
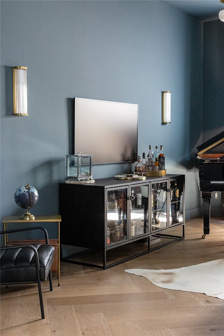
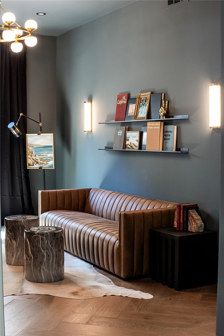
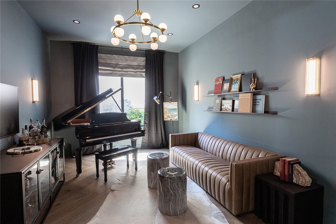
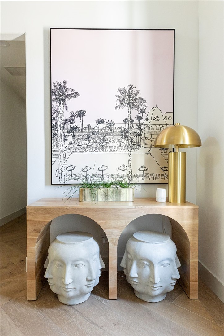
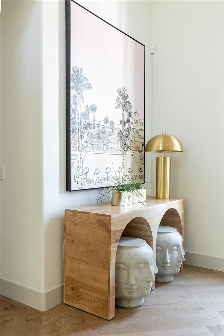
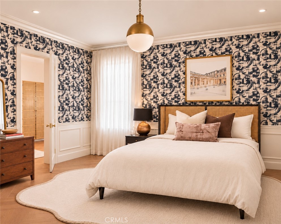
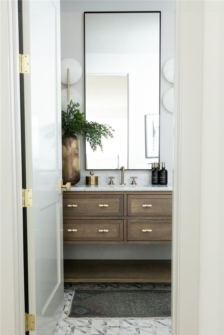
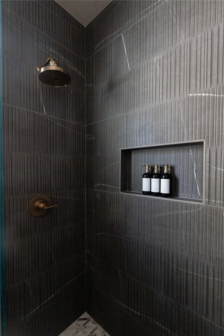
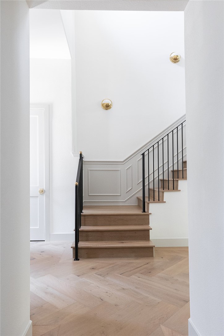
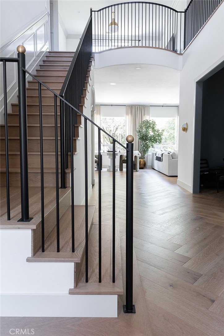
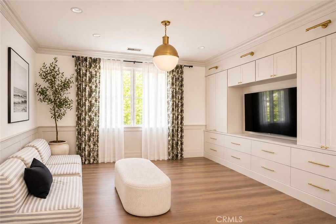
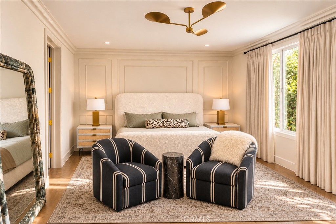
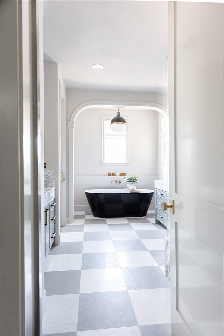
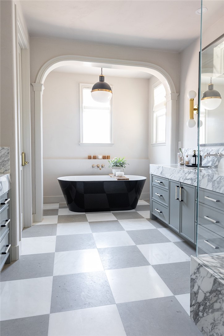
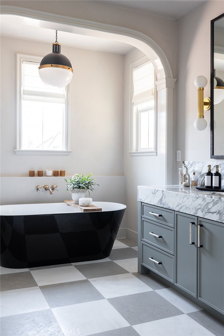
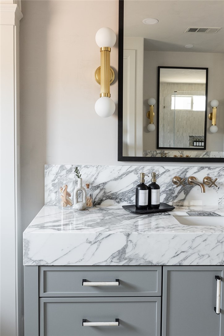
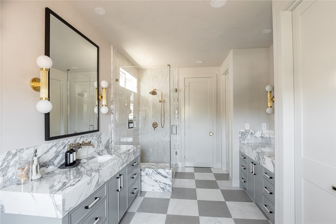
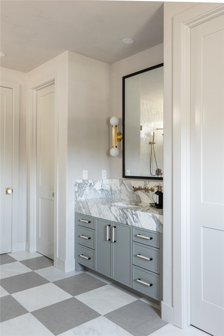
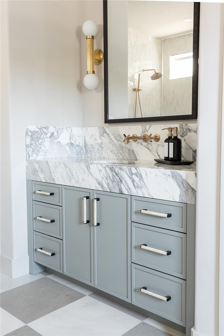
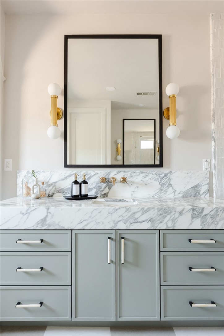
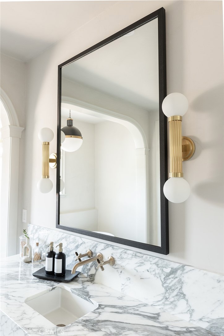
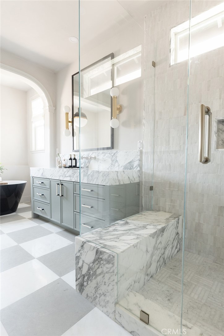
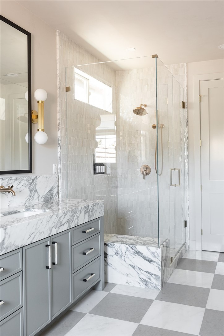
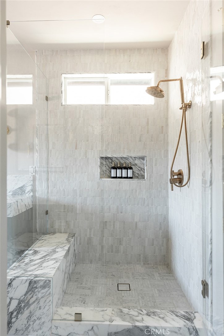
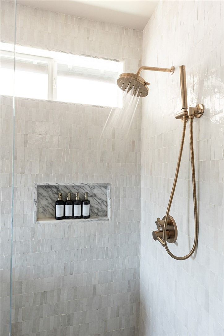
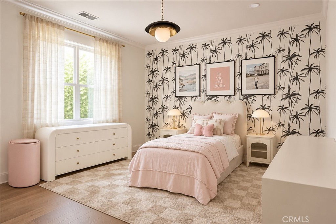
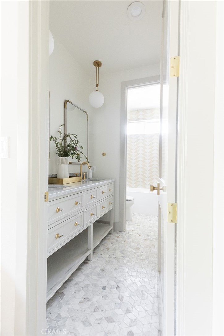
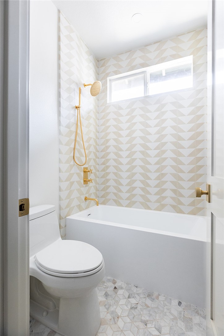
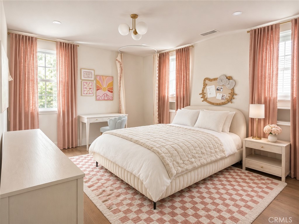
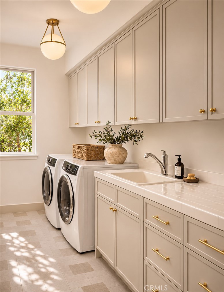
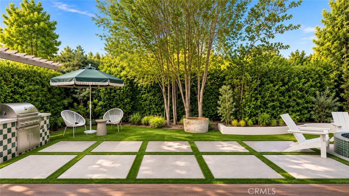
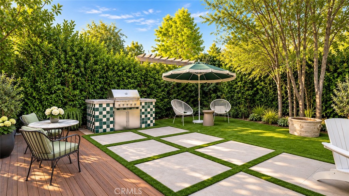
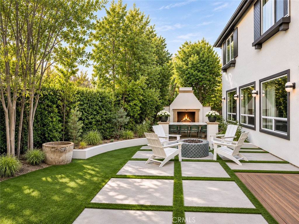
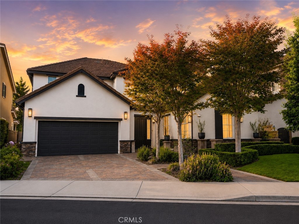
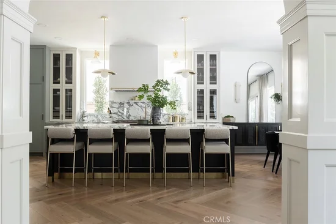
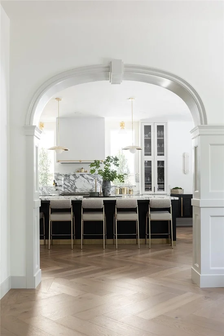
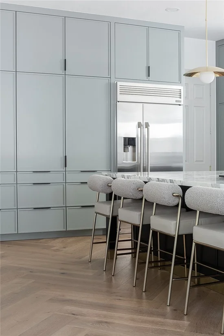
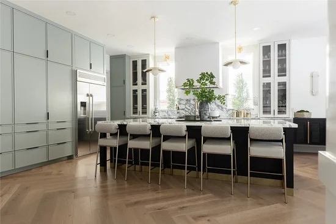
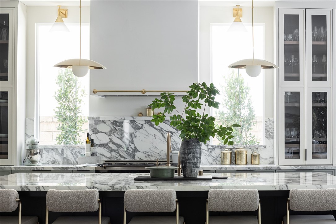
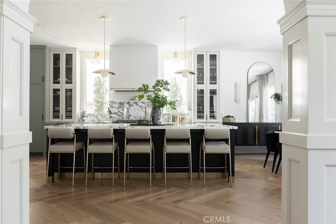
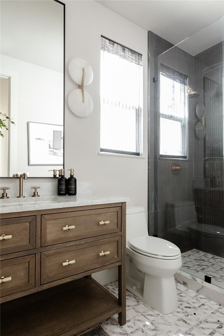
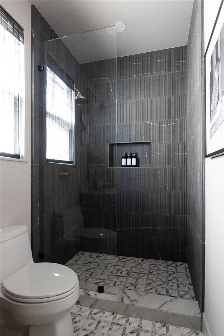
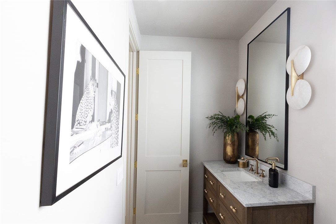
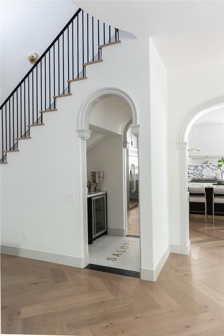
Set behind the gates of Canyon View Estates on a quiet cul-de-sac, 7 Prescott is an extraordinary designer-reimagined luxury residence in the heart of Aliso Viejo. Transformed by Jux and Co Studio, an interior design firm featured by Architectural Digest and included in its prestigious AD PRO Directory, this home is a rare architectural showpiece that showcases a level of design sophistication, bespoke craftsmanship, and exquisite materials more often associated with fine estates, all with the comfort and flexibility of a home meant to be lived in. With 4 bedrooms, 3 bathrooms, a downstairs den, an upstairs loft, and a flexible studio with its own entrance, the thoughtful floor plan creates space for work, gathering, and everyday life in an elevated aesthetic. From the moment you enter, the quality of the renovation is unmistakable, and every detail feels considered, herringbone wood floors, 8ft interior doors, a striking custom staircase, and designer lighting. The living areas are open and inviting, with beautiful transitions between spaces and a timeless palette that lets the craftsmanship take center stage. The den provides a versatile retreat for a home office, library, or additional lounge. The kitchen is the home’s centerpiece, a stunning and fully reimagined space with custom cabinetry, a generous island, marble countertops, premium appliances, and a statement professional culinary ILVE range, designed for both serious cooking and effortless entertaining, it opens naturally to the surrounding living and dining spaces and outdoors, keeping everyone connected. A main-level bedroom and guest bathroom provide welcome flexibility for overnight guests. Upstairs, a spacious loft offers a second lounge, media space, or creative retreat. The primary suite offers a serene escape and a beautifully remodeled bath with a refined, spa-inspired feel, and a large walk-in closet. The separate-entry studio creates an option for a private office or wellness space. Beyond, the backyard extends the entertaining space with a built-in BBQ, outdoor fireplace, and fountain, creating a beautiful setting for alfresco dinners and lingering afternoons in the sunshine. The community also offers direct access to scenic hiking and biking trails in Aliso and Wood Canyons Wilderness Park. Rarely does a residence of this caliber emerge in Aliso Viejo, where visionary design, exceptional materials, and meticulous craftsmanship converge to create something truly extraordinary.

Property Highlights

Property Type
Residential
Property Sub Type
Single Family Residence
Architectural Style
Contemporary, Traditional
Bedrooms
4
Total Bathrooms
3
Living Area
3,593 Sqft
Price / Sqft
$804
Acres
0.14
Year Built
2002
Condition
Updated Remodeled, Turnkey
Cumulative Days on Market
195

Location

Area
AV - Aliso Viejo
City/Township
Aliso Viejo
View
None
Subdivision
Canyon View Estates (CYNV)
County
Orange

Property Details
Price
$2,890,000
Condition
Updated Remodeled, Turnkey
Property Type
Residential
Property Sub Type
Single Family Residence

Building

Structure Type
House
Levels
Two
Stories
2

Community

Community Features
Suburban, Sidewalks

Local Schools

Elementary School
Canyon
Middle School
Don Juan
High School
Aliso Niguel
School District
Capistrano Unified

Interior Features

Bedrooms and Bathrooms

Total Bathrooms
3
Full Bathrooms
3
Bedrooms
4
Bedrooms on Main Level
1

Area and Spaces

Living Area
3,593 Sqft
Number of Units
1

Appliances

Appliances
Dishwasher, Free Standing Range, Refrigerator, Range Hood

Interior Features

Interior Features
Breakfast Bar, Built In Features, Separate Formal Dining Room, Eat In Kitchen, Stone Counters, Recessed Lighting, Bedroom On Main Level, Loft, Primary Suite, Walk In Closets
Flooring
Wood
Laundry Features
Inside, Laundry Room, Upper Level
Accessibility Features
None
Window Features
Double Pane Windows
Security Features
Carbon Monoxide Detectors, Smoke Detectors
Fireplace Features
Living Room
Entry Level
1
Entry Location
1

Heating and Cooling

Heating Features
Forced Air
Has Fireplace
Yes

Building Details

Construction

Architectural Style
Contemporary, Traditional
Year Built
2002
Foundations
Slab
Common Walls
No Common Walls

Materials

Construction Materials
Stucco
Roof
Tile

Terms

Terms

Contingency
Contingent on Sellers locating their replacement property.
Special Conditions
Standard
Special Terms
Cash, Cash To New Loan, Conventional
Cumulative Days on Market
195

Taxes

HOA

Has HOA
Yes
Association Fee
$305 /mo
Association Fee2
$180 /qtr
Association Ammenities
Sport Court, Dog Park, Picnic Area, Playground, Pickleball, Trails
Heating, Cooling & Utilities

Cooling Features
Central Air

Utilities

Utilities
Cable Connected, Electricity Connected, Natural Gas Connected, Phone Connected, Sewer Connected, Water Connected
Sewer
Public Sewer
Water Source
Public

Lot

Acres
0.14
Lot Size
5,910
Lot Size Area Sq Ft
5,910
Lot Features
Cul De Sac, Front Yard, Lawn
Road Surface
Paved
Road Frontage
Private Road

Parking

Total Parking Spaces
2
Garage Capacity
2
Parking Features
Direct Access, Garage

Pool Features

Pool Features
None
Spa Features
None
Listed by Natalie Boyle, Verso Homes, 949-929-5727
Listing Data last updated 11/22/2026 04:40 am
Get a Link to this Property: Copy To Clipboard
QR Code link to this property

Phone:
Connect with:

Payment Calculator

per month. fixed. % interest.
$
%
$
%
Principal & Interest
+ Home Insurance
+ Property Tax
+ HOA Fees
per month
Total interest paid over s will be:
All estimates and provided for informational purposes only. Actual amounts may vary. The output of the tool is not a loan offer or solicitation, nor is it financial or legal advice. Information, rates, programs and loan scenarios shown are for example only as of 22-Nov-2026 and are subject to change without notice. Interest rates provided by the St. Louis Federal Reserve Economic Data (FRED). All products are subject to credit and property approval. Not all products are available in all states or for all loan amounts. Other restrictions and limitations apply. Contact your preferred lender for the pricing associated with your specific transaction. Calculations are generated by Open Source mortgage calculation software tools using common mathematical formulas. All calculations should be independently verified.
Get Walk Score Content

Property History

Today
Property information last updated
5 days ago
Status Active. This is the date the listing was placed on market.
Cumulative Days on Market: 195 days (includes prior listings) · Currently listed since November 17, 2026. Data provided by the MLS.

Similar Properties

Compare Listings

Title Price Status Type Area Purpose Bedrooms Bathrooms