Property Details

Start of property details
Share this property:
27110 Pacific Heights
Mission Viejo, CA 92692
1 day ago NEW · Active
$2,100,000
$549 / Sqft
4
Beds
4
Baths
3
Garage
3,827
Sqft
0.22
Acres
MLS# OC26109443
Cumulative Days on Market: 166 · Includes prior listings · Currently listed since 11/01/26 · Data provided by the MLS.

Property Description

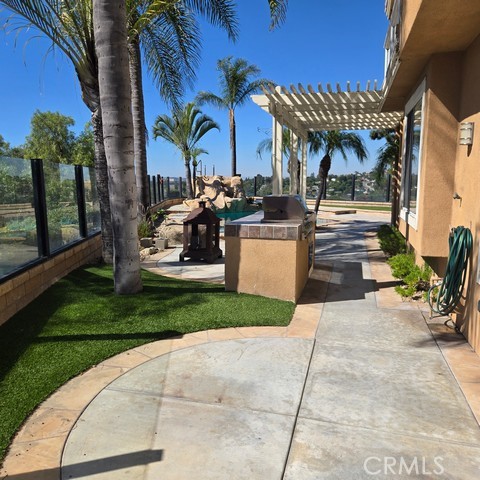
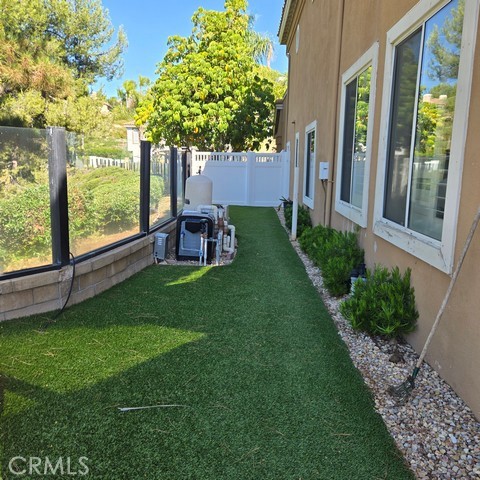
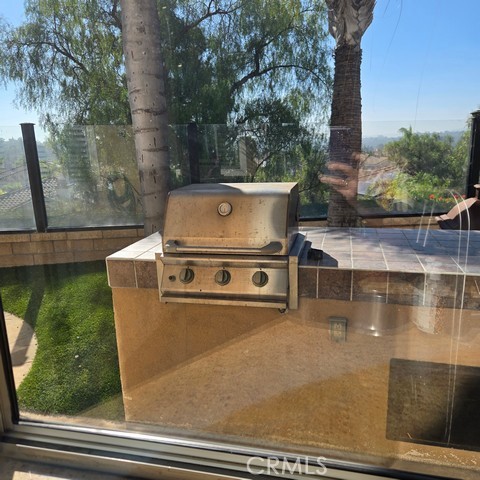
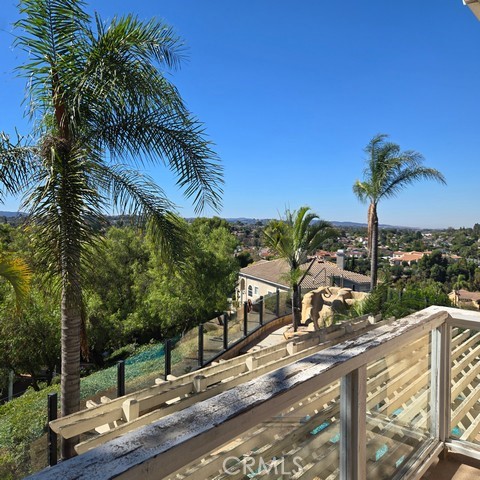
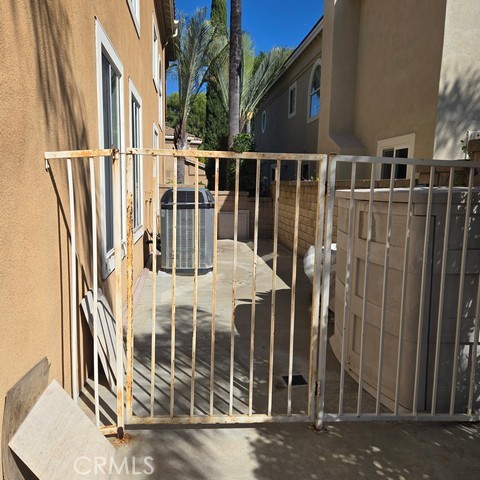
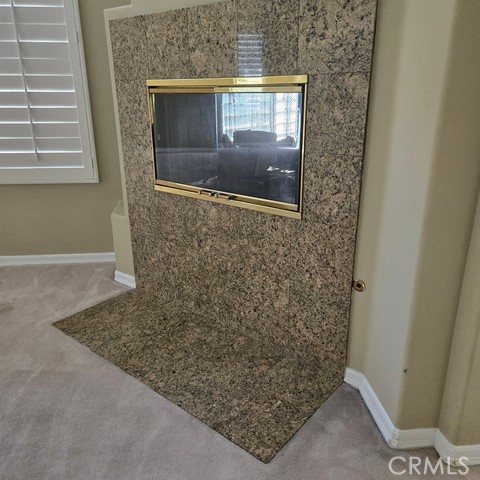
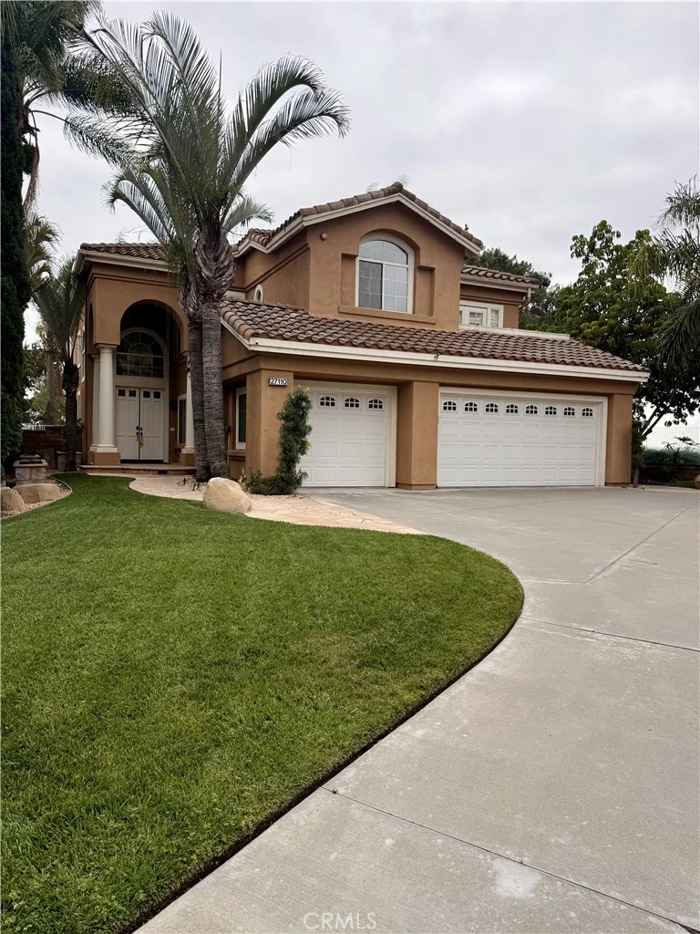
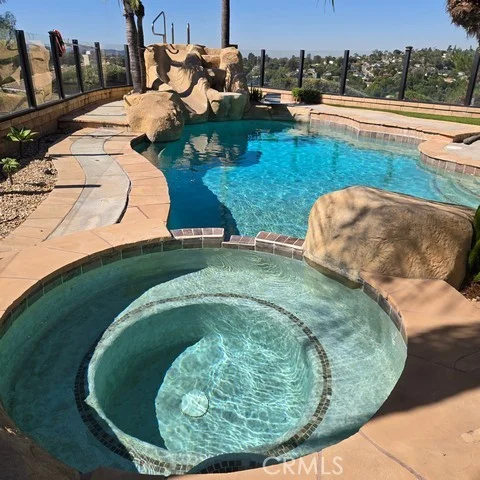
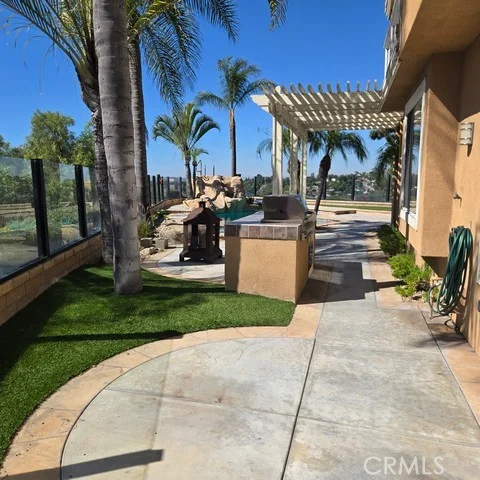
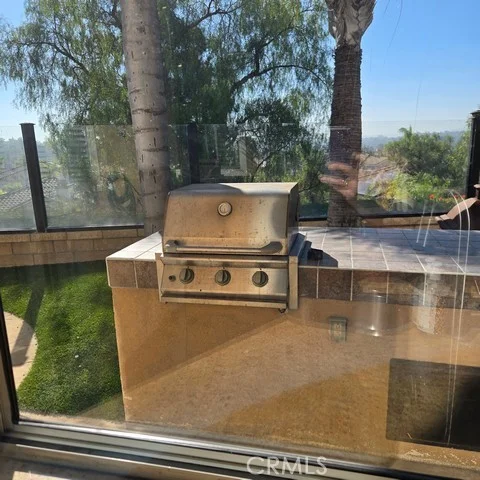
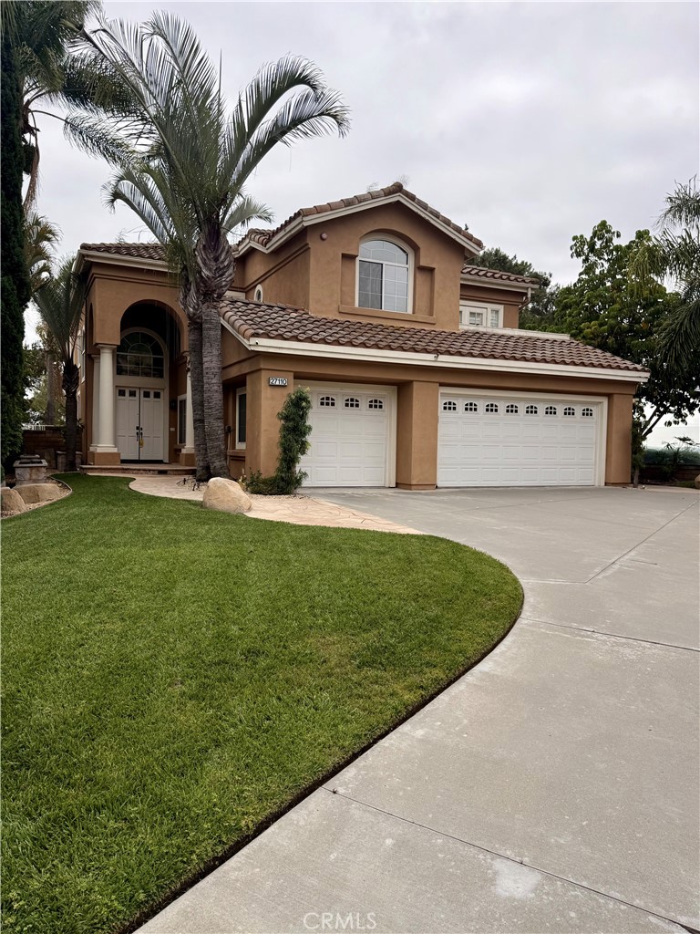
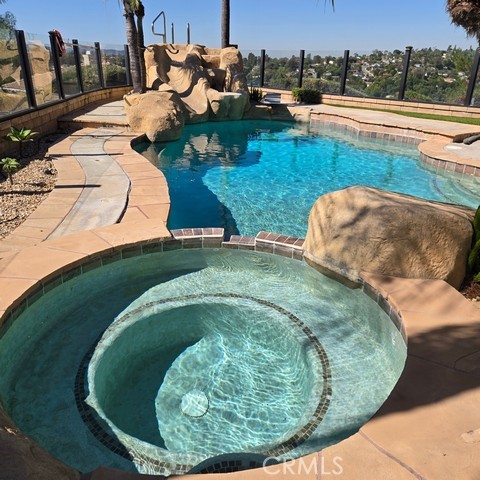
PACIFIC HILLS FIXER OPPORTUNITY WITH EXCEPTIONAL UPSIDE POTENTIAL. Cash Buyers Only. Rare opportunity in the highly sought-after Anacapa executive tract of Pacific Hills! Located at the end of a cul-de-sac on a large view lot, this expansive property offers exceptional upside for investors, builders, or buyers with the capacity to renovate and create a stunning home in one of Mission Viejo’s premier neighborhoods. A long private driveway leads to the home and attached 3-car garage, creating an impressive arrival with mature palm trees and added privacy. Featuring the largest floorplan in the tract, the home includes a highly desirable layout which includes a bedroom with en-suite full bath and separate office with adjacent 3 / 4 bath downstair, and an additional three bedrooms, plus large loft, upstairs. The huge primary bath includes two separate vanity and commode areas, separate tub / shower, walk-in closet, and a double sided fireplace. There are two view decks upstairs, and 3 fireplaces total. The property requires renovation and repair, including remediation and reconstruction related to water damage in limited areas of the home and garage, along with re-pipe, termite work, roof repairs, pool resurfacing, and cosmetic updating throughout. There is tremendous upside potential in this property for the right buyer. Opportunities with this combination of floorplan, lot size, cul-de-sac location, and view setting rarely, if ever, become available in Pacific Hills.

Property Highlights

Property Type
Residential
Property Sub Type
Single Family Residence
Architectural Style
Mediterranean
Bedrooms
4
Total Bathrooms
4
Living Area
3,827 Sqft
Price / Sqft
$549
Acres
0.22
Year Built
1993
Condition
Fixer, Repairs Cosmetic, Repairs Major
Cumulative Days on Market
166

Location

Area
MS - Mission Viejo South
City/Township
Mission Viejo
View
City Lights, Hills, Neighborhood, Panoramic, Trees Woods
Subdivision
Anacapa (ANA)
County
Orange

Property Details

Price
$2,100,000
Condition
Fixer, Repairs Cosmetic, Repairs Major
Property Type
Residential
Property Sub Type
Single Family Residence

Building

Structure Type
House
Levels
Two
Stories
2

Community

Community Features
Curbs, Dog Park, Street Lights, Sidewalks, Park

Local Schools

Elementary School
Bathgate
Middle School
Newhart
High School
Capistrano Valley
School District
Capistrano Unified

Interior Features

Bedrooms and Bathrooms

Total Bathrooms
4
Full Bathrooms
3
3/4 Bathrooms
1
Bedrooms
4
Bedrooms on Main Level
2

Area and Spaces

Living Area
3,827 Sqft
Number of Units
1

Interior Features

Interior Features
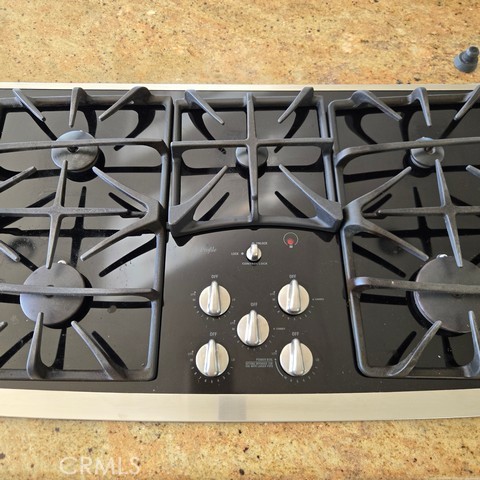
Breakfast Area, Cathedral Ceilings, Separate Formal Dining Room, Granite Counters, High Ceilings, Open Floorplan, Bedroom On Main Level, Jack And Jill Bath, Loft, Primary Suite
Flooring
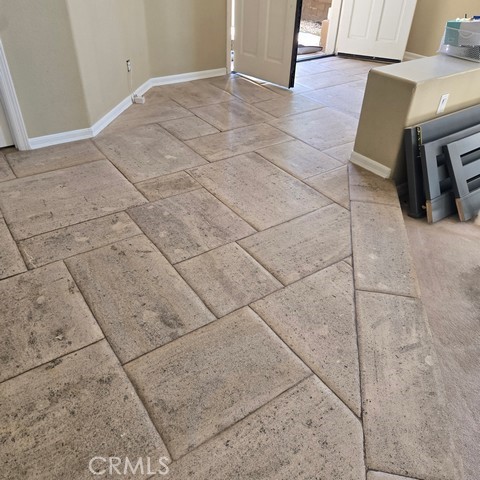
Carpet, Tile
Laundry Features
Inside, Laundry Room
Door Features
Double Door Entry, French Doors
Window Features
Shutters
Fireplace Features
Family Room, Living Room, Primary Bedroom
Entry Level
1
Entry Location
1

Heating and Cooling

Heating Features
Central
Has Fireplace
Yes

Building Details

Construction

Architectural Style
Mediterranean
Year Built
1993
Common Walls
No Common Walls

Terms

Terms

Special Conditions
Standard
Special Terms
Cash
Cumulative Days on Market
166

Taxes

HOA

Has HOA
Yes
Association Fee
$175 /mo
Association Fee2
193.00 /6mo
Association Ammenities
Picnic Area, Playground

Heating, Cooling & Utilities

Cooling Features
Central Air

Utilities

Sewer
Public Sewer
Water Source
Public

Lot

Acres
0.22
Lot Size
9,697
Lot Size Area Sq Ft
9,697
Lot Features
Zero To One Unit Acre, Back Yard, Cul De Sac, Front Yard, Garden, Lawn, Near Park, Secluded

Exterior Features

Fencing
Block, Glass

Parking

Total Parking Spaces
3
Garage Capacity
3
Parking Features
Door Multi, Direct Access, Driveway, Garage Faces Front, Garage, Oversized

Pool Features

Has Private Pool
Yes
Pool Features
Private, See Remarks
Spa
Yes
Spa Features
Private
Listed by Sheri Isaacs, Berkshire Hathaway H.S.C.P, 949-933-6339
Listing Data last updated 11/02/2026 02:40 am
Get a Link to this Property: Copy To Clipboard
QR Code link to this property

Phone:
Connect with:

Payment Calculator

per month. fixed. % interest.
$
%
$
%
Principal & Interest
+ Home Insurance
+ Property Tax
+ HOA Fees
per month
Total interest paid over s will be:
All estimates and provided for informational purposes only. Actual amounts may vary. The output of the tool is not a loan offer or solicitation, nor is it financial or legal advice. Information, rates, programs and loan scenarios shown are for example only as of 2-Nov-2026 and are subject to change without notice. Interest rates provided by the St. Louis Federal Reserve Economic Data (FRED). All products are subject to credit and property approval. Not all products are available in all states or for all loan amounts. Other restrictions and limitations apply. Contact your preferred lender for the pricing associated with your specific transaction. Calculations are generated by Open Source mortgage calculation software tools using common mathematical formulas. All calculations should be independently verified.
Get Walk Score Content

Property History

Today
Property information last updated
Yesterday
Status Active. This is the most recent date the listing was placed on market.
Cumulative Days on Market: 166 days (includes prior listings) · Currently listed since November 1, 2026. Data provided by the MLS.

Similar Properties

Compare Listings

Title Price Status Type Area Purpose Bedrooms Bathrooms