
Property Details

Start of property details
Share this property:
81 Trofello
Aliso Viejo, CA 92656
Jul 2026 SOLD
$850,000
$731 / Sqft
2
Beds
3
Baths
2
Garage
1,148
Sqft
1.40
Acres
MLS# OC26119251
Cumulative Days on Market: 95 · Includes prior listings · Currently listed since 06/05/26 · Data provided by the MLS.

Property Description

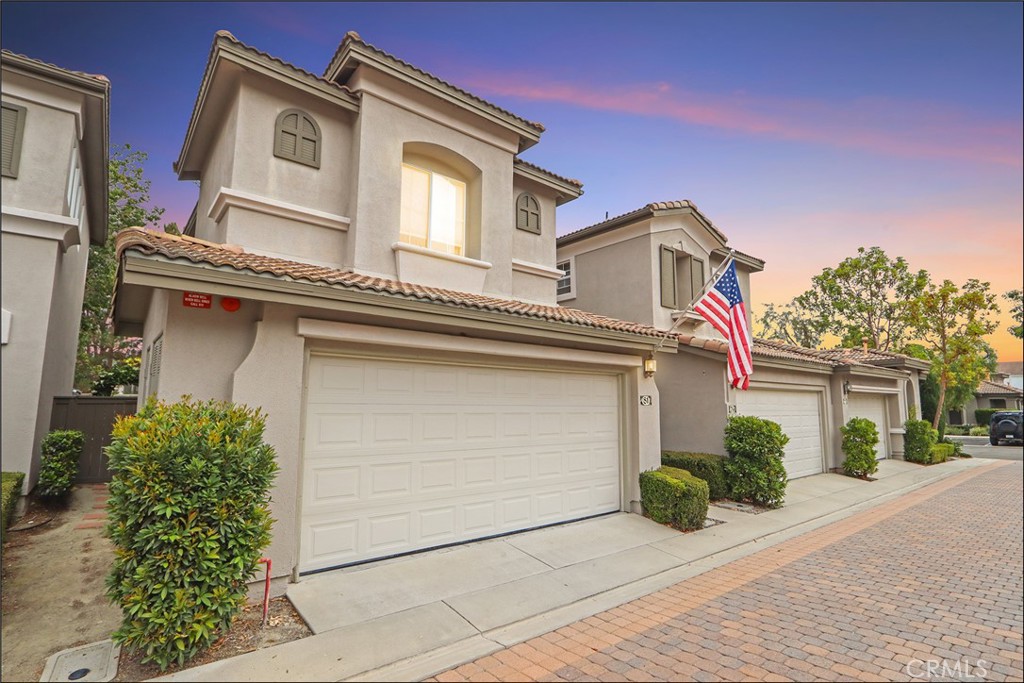
STUNNING TWO-STORY TOWNHOUSE STYLE PROPERTY IN THE HIGHLY SOUGHT AFTER MILANO COMMUNITY AND LARGE YARD! Living room featuring a designer accented fireplace with custom wood mantle and media niche with built-ins, dining room with sliding door access to the large rear patio / yard with planters, side yard and surrounded by mature trees providing added privacy and plenty of space for your outdoor enjoyment and entertainment. Spectacular kitchen has been totally updated with upgraded cabinets, designer style Quartz countertops, stainless steel appliances, sink and faucet, pantry and added under cabinet lighting. Upgraded flooring and baseboards, custom crown molding, added / upgraded lighting fixtures and ceiling fans. Powder room with added wall cabinets and direct access to the two-car attached garage with added storage racks, upgraded garage door opener, insulated sectional garage door and Bradford White water heater. Second story featuring an office niche / loft and full size laundry with mirrored doors at upstairs hall. Primary suite featuring a walk-in closet and large primary bathroom with separate tub and shower with glass enclosure, large and upgraded vanity with Quartz countertop, dual sink and upgraded fixtures. Large second suite with full en-suite bathroom, upgraded vanity with Quartz countertop, dual sinks and upgraded fixtures. All this plus community wide e-poxy piping, highly sought after location in the gated Milano community with resort style pool and spa, excellent proximity to Aliso Viejo Town Center with shops, restaurants and entertainment, desirable schools, easy toll road (73), beach and freeway access (via 133) and nearby hiking, biking and nature trails!

Property Highlights

Sold Price
850000
Property Type
Residential
Property Sub Type
Condominium
Bedrooms
2
Total Bathrooms
3
Living Area
1,148 Sqft
Price / Sqft
$731
Acres
1.40
Year Built
1998
Cumulative Days On Market
7

Location

Area
AV - Aliso Viejo
City/Township
Aliso Viejo
View
Park Greenbelt, Trees Woods
Subdivision
Milano (MILA)
County
Orange

Property Details

Price
$839,000
Sold Price
850000
Property Type
Residential
Property Sub Type
Condominium

Building

Structure Type
Multi Family
Levels
Two
Stories
2

Community

Community Features
Curbs, Hiking, Gated, Park

Local Schools

School District
Capistrano Unified

Interior Features

Bedrooms and Bathrooms

Total Bathrooms
3
Full Bathrooms
2
1/2 Bathrooms
1
Bedrooms
2

Area and Spaces

Living Area
1,148 Sqft
Number of Units
1

Appliances

Appliances
Dishwasher, Disposal, Gas Range, Microwave, Refrigerator, Water Heater, Dryer, Washer

Interior Features

Interior Features
Built In Features, Crown Molding, Separate Formal Dining Room, Quartz Counters, Recessed Lighting, All Bedrooms Up, Entrance Foyer, Loft, Multiple Primary Suites, Primary Suite, Walk In Closets
Laundry Features
Washer Hookup, Inside, Laundry Closet, Upper Level
Security Features
Gated Community
Fireplace Features
Living Room

Heating and Cooling

Heating Features
Central, Forced Air
Has Fireplace
Yes

Building Details

Construction

Year Built
1998
Foundations
Slab

Materials

Construction Materials
Stucco
Roof
Tile

Terms

Terms

Inclusions
Two wall sconces in the living room, fountain in the back yard and Simplisafe alarm system and cameras
Exclusions
Refrigerator in kitchen, washer, dryer and desk at the loft
Special Conditions
Standard
Special Terms
Cash, Cash To New Loan
Cumulative Days On Market
7

Taxes

HOA

Has HOA
Yes
Association Fee
$331
Association Fee2
47.00 /mo
Association Ammenities
Maintenance Front Yard, Pool, Spa Hot Tub

Heating, Cooling & Utilities

Cooling Features
Central Air

Utilities

Utilities
Cable Available, Electricity Connected, Natural Gas Connected, Phone Available, Sewer Connected, Water Connected
Sewer
Public Sewer
Water Source
Public

Lot

Acres
1.40
Lot Size
60,953
Lot Size Area Sq Ft
60,953
Lot Features
Back Yard, Near Park, Yard

Exterior Features

Patio And Porch Features
Patio
Fencing
Block, Wood

Parking

Total Parking Spaces
2
Garage Capacity
2
Parking Features
Door Multi, Direct Access, Garage, Garage Door Opener

Pool Features

Pool Features
Association
Spa
Yes
Spa Features
Association
Listed by Kamran Montazami, RE/MAX Premier Realty, 714-343-2939. Sold by Darren Shepherd, Compass
Listing Data last updated 10/12/2026 08:20 pm
Get a Link to this Property: Copy To Clipboard
QR Code link to this property

Phone:
Connect with:

Payment Calculator

per month. fixed. % interest.
$
%
$
%
Principal & Interest
+ Home Insurance
+ Property Tax
+ HOA Fees
per month
Total interest paid over s will be:
All estimates and provided for informational purposes only. Actual amounts may vary. The output of the tool is not a loan offer or solicitation, nor is it financial or legal advice. Information, rates, programs and loan scenarios shown are for example only as of 13-Oct-2026 and are subject to change without notice. Interest rates provided by the St. Louis Federal Reserve Economic Data (FRED). All products are subject to credit and property approval. Not all products are available in all states or for all loan amounts. Other restrictions and limitations apply. Contact your preferred lender for the pricing associated with your specific transaction. Calculations are generated by Open Source mortgage calculation software tools using common mathematical formulas. All calculations should be independently verified.
Get Walk Score Content

Property History

Today
Property information last updated
84 days ago
Date Sold
130 days ago
Status Active. This is the date the listing was placed on market.
Cumulative Days on Market: 95 days (includes prior listings) · Currently listed since June 5, 2026. Data provided by the MLS.

Similar Properties

Compare Listings

Title Price Status Type Area Purpose Bedrooms Bathrooms