Property Details

Start of property details
Share this property:
26701 Valpariso
Mission Viejo, CA 92691
today NEW · Active
$1,549,999
$639 / Sqft
4
Beds
3
Baths
3
Garage
2,424
Sqft
0.13
Acres
MLS# OC26132551
Cumulative Days on Market: 138 · Includes prior listings · Currently listed since 11/02/26 · Data provided by the MLS.

Property Description

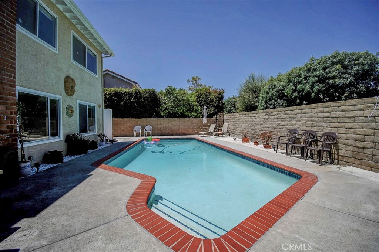
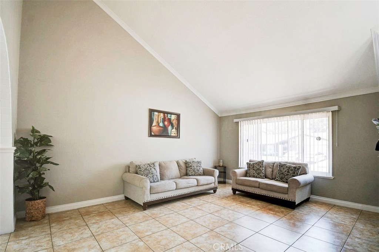
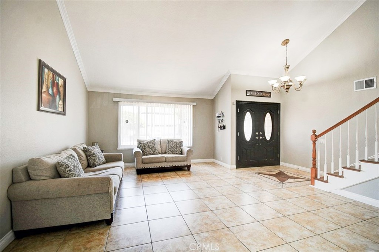
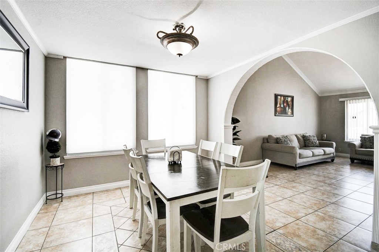
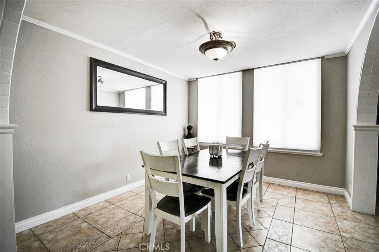
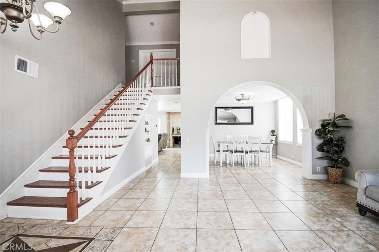
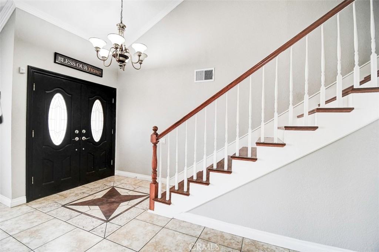
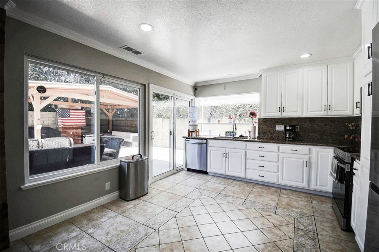
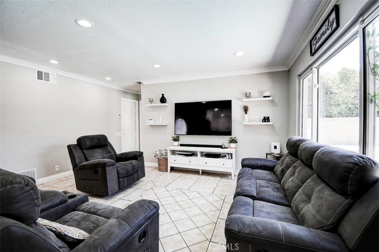
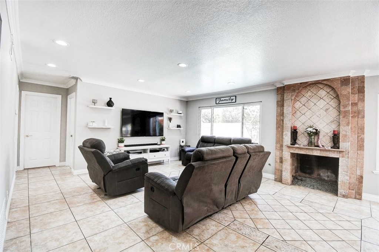
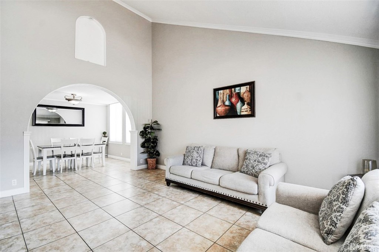
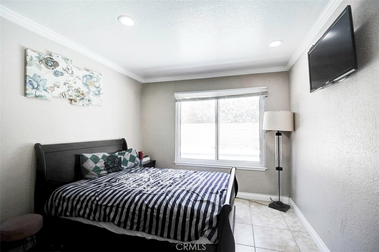
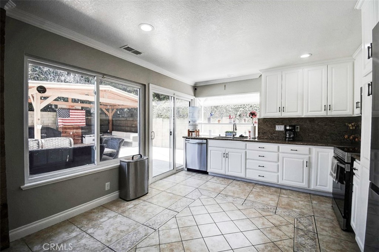
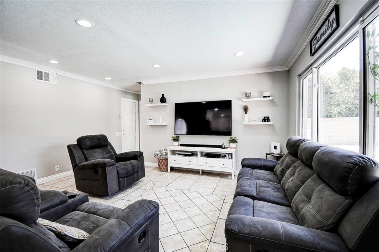
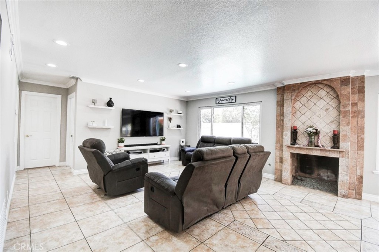
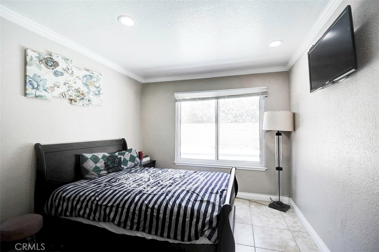
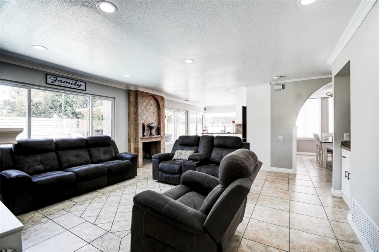
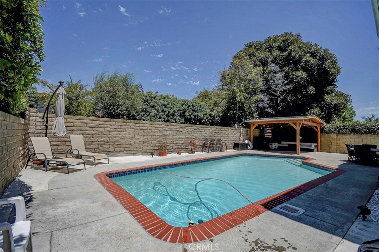
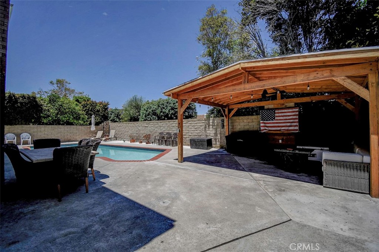
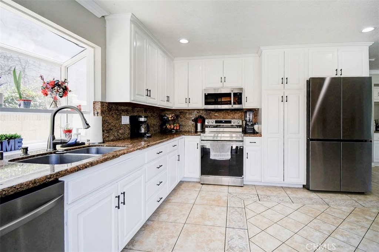
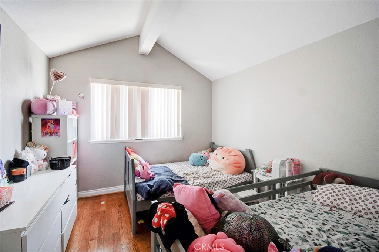
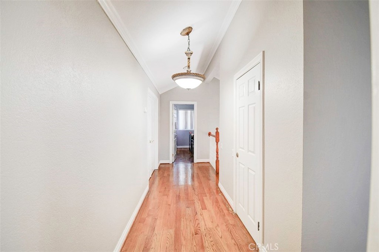
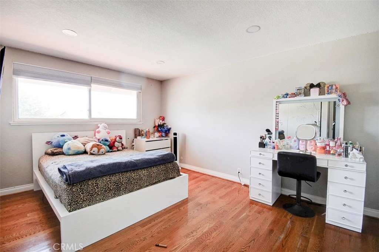
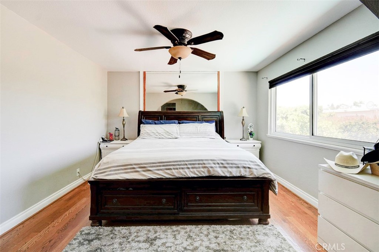
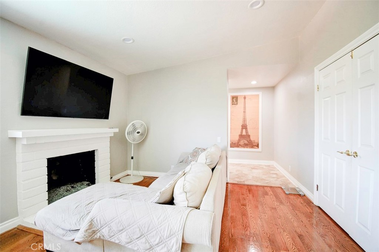
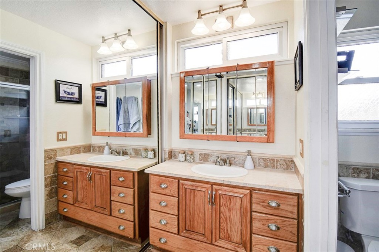
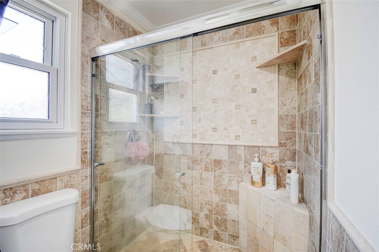
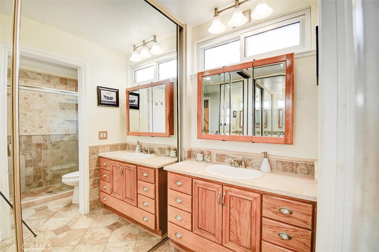
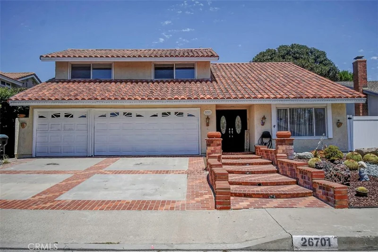
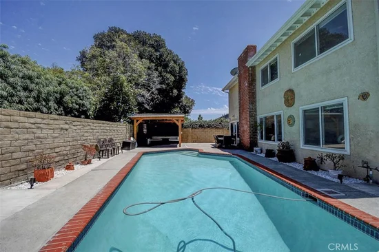
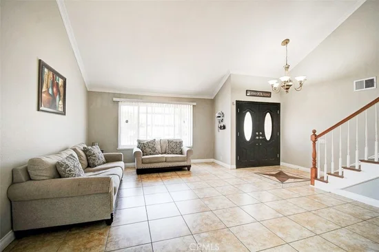
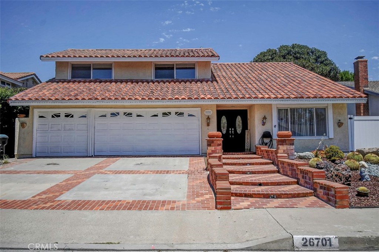
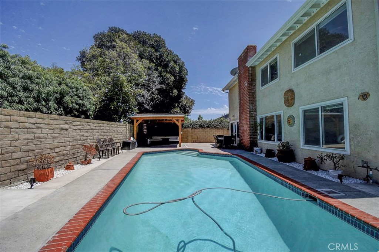
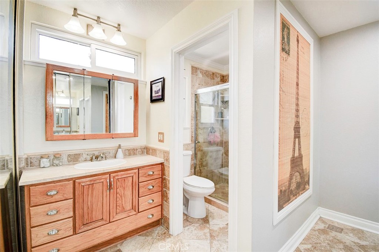
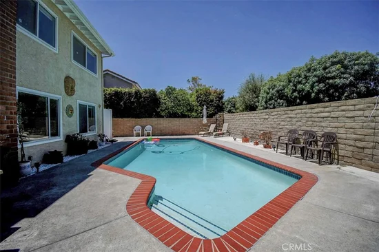
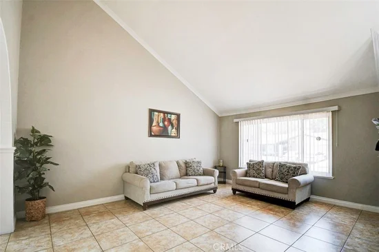
PRICED TO SELL! A Value-focused comfortable home for a family seeking friendly and safe community. Well-maintained foundation and roof, and open floor plan. Priced to reflect current condition, with equity potential for buyers prepared to handle updates. A pool home with a 3-car garage. This highly sought after layout maximizes indoor-outdoor living. The interior space centers around a large kitchen. A downstairs den is currently being used as a bedroom / den. Useful for an office space and has a pool view. The family room has a fireplace. The master suite with a retreat has a fireplace located on the second floor along with the secondary, third and fourth bedroom. Mission Viejo public schools perform well above state averages, with an average rating in the high-ranking school district of California schools. Mission Viejo—served by the Capistrano Unified School District and Saddleback Valley Unified School District—are well-regarded for strong academics and extracurricular programs. For frequent travelers, the airport is just a moment from the home. Make this your next home and enjoy Mission Viejo Lake amenities, boating and fishing to name a few for all to enjoy all year round.

Property Highlights

Property Type
Residential
Property Sub Type
Single Family Residence
Architectural Style
Contemporary
Bedrooms
4
Total Bathrooms
3
Living Area
2,424 Sqft
Price / Sqft
$639
Acres
0.13
Year Built
1971
Cumulative Days on Market
138

Location

Area
MC - Mission Viejo Central
City/Township
Mission Viejo
Direction Faces
West
View
Neighborhood, None
Subdivision
Madrid (Central) (MA)
County
Orange

Property Details
Price
$1,549,999
Property Type
Residential
Property Sub Type
Single Family Residence

Building

Structure Type
House
Levels
Two
Stories
2

Community

Community Features
Dog Park, Fishing, Golf, Lake, Park

Local Schools

Elementary School
Viejo
Middle School
Newhart
High School
Mission Viejo
School District
Saddleback Valley Unified

Interior Features

Bedrooms and Bathrooms

Total Bathrooms
3
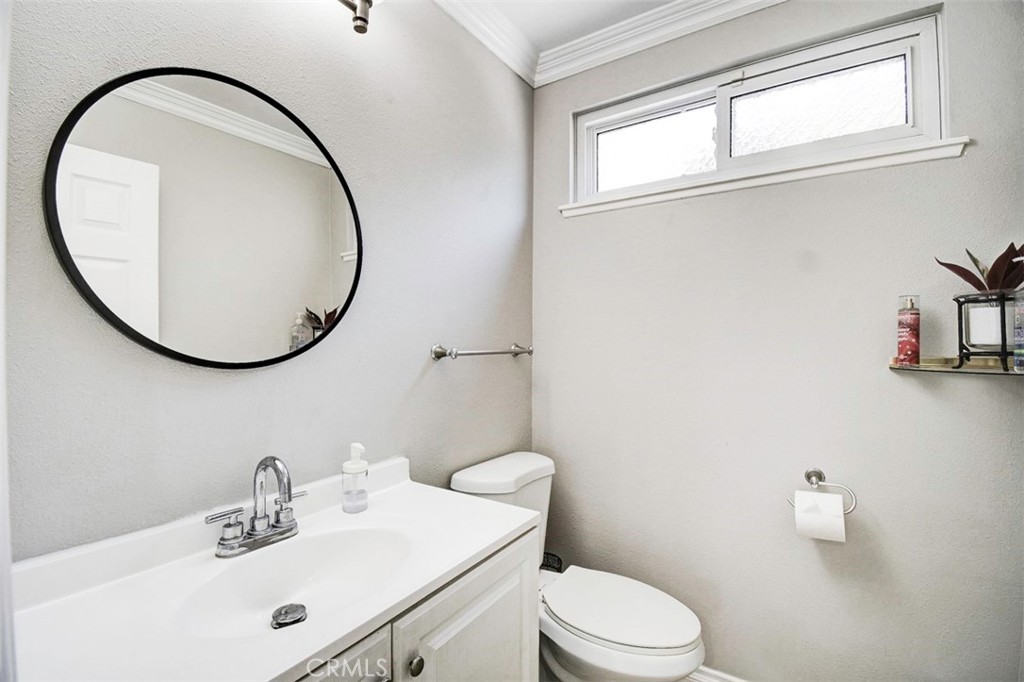
Full Bathrooms
2
1/2 Bathrooms
1
Bedrooms
4
Bedrooms on Main Level
1

Area and Spaces

Living Area
2,424 Sqft
Number of Units
1

Appliances

Appliances
Six Burner Stove, Built In Range, Dishwasher, Gas Cooktop, Gas Oven, Gas Range, Gas Water Heater, Microwave, Range Hood, Water Heater

Interior Features

Interior Features
Ceiling Fans, Cathedral Ceilings, Separate Formal Dining Room, Granite Counters, High Ceilings, Open Floorplan, All Bedrooms Up
Flooring
Tile, Wood
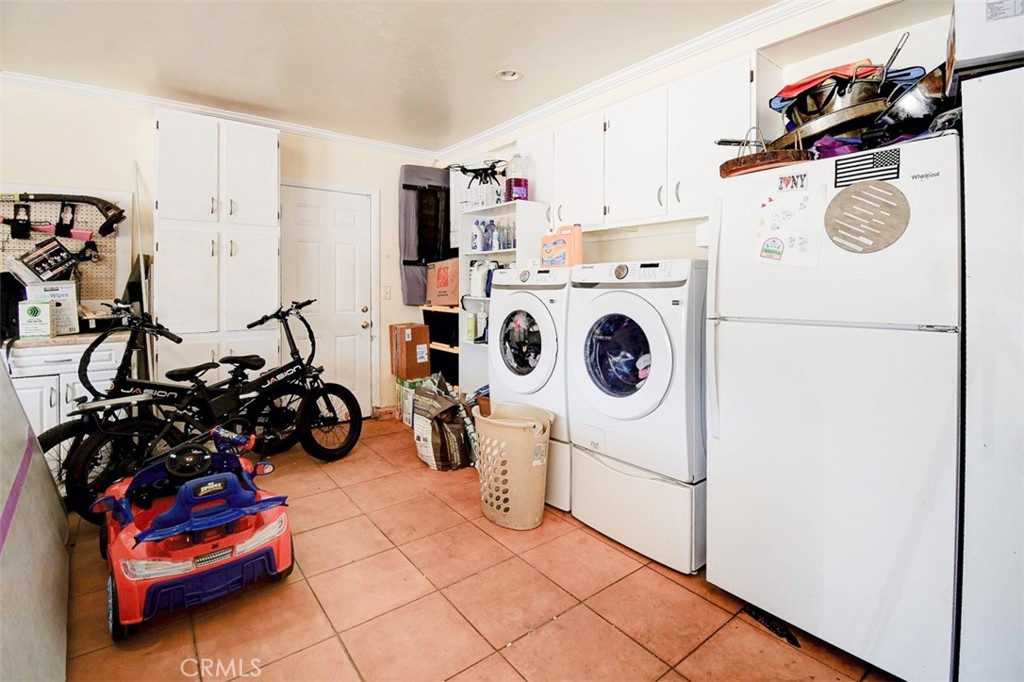
Laundry Features
Gas Dryer Hookup, In Garage
Accessibility Features
Safe Emergency Egress From Home
Security Features
Smoke Detectors
Electic
Volts220In Garage
Fireplace Features
Family Room, Gas, Gas Starter, Primary Bedroom
Entry Level
1
Entry Location
front

Heating and Cooling

Heating Features
Central
Has Fireplace
Yes

Building Details
Construction

Architectural Style
Contemporary
Year Built
1971
Foundations
Slab
Common Walls
No Common Walls
Materials

Construction Materials
Concrete
Roof
Tile

Terms

Terms

Inclusions
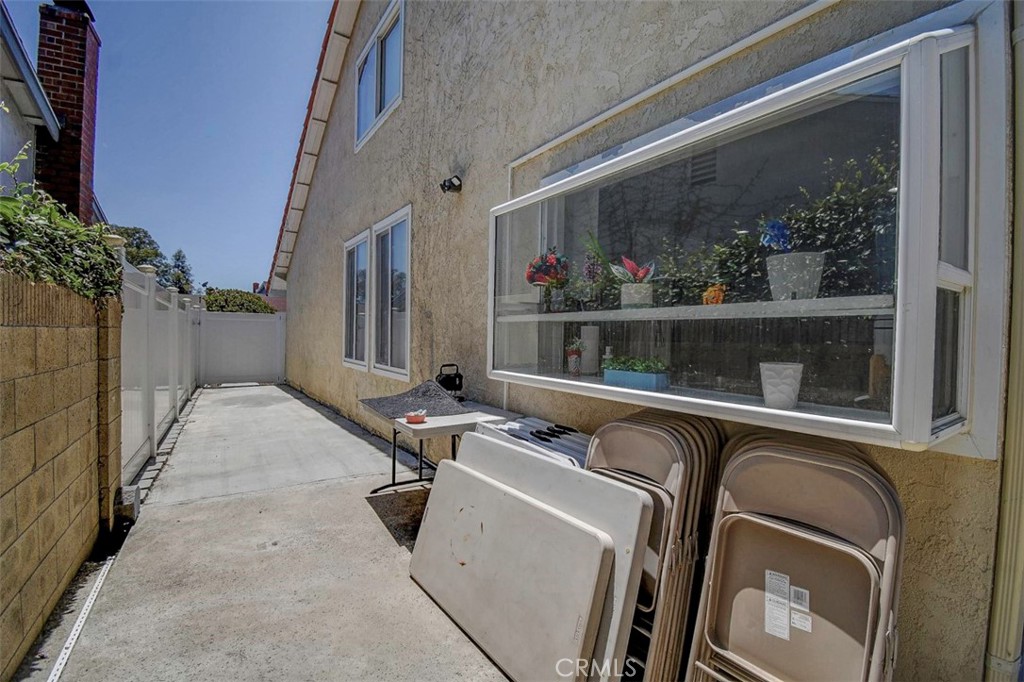
Garage refrigerator and barbecue chairs.
Exclusions
All mounted appliances on the walls including items in barbecue area sellers' possession, refrigerator, washer/dryer
Special Conditions
Standard
Special Terms
Cash, Conventional, FHA, Submit, Va Loan
Cumulative Days on Market
138

Taxes

HOA

Has HOA
Yes
Association Fee
$193 /6mo
Association Ammenities
Call For Rules, Clubhouse, Dock, Dog Park, Electricity, Gas, Insurance, Management, Meeting Banquet Party Room, Other, Picnic Area, Playground, Recreation Room, Guard, Security, Trash, Utilities, Water
Association Fee Includes
Sewer

Heating, Cooling & Utilities

Cooling Features
Central Air

Utilities

Utilities
Cable Available, Electricity Available, Electricity Connected, Natural Gas Available, Natural Gas Connected, Underground Utilities, Water Available, Water Connected
Sewer
Public Sewer
Water Source
Public

Lot

Acres
0.13
Lot Size
5,490
Lot Size Area Sq Ft
5,490
Lot Features
Zero To One Unit Acre

Exterior Features

Patio And Porch Features
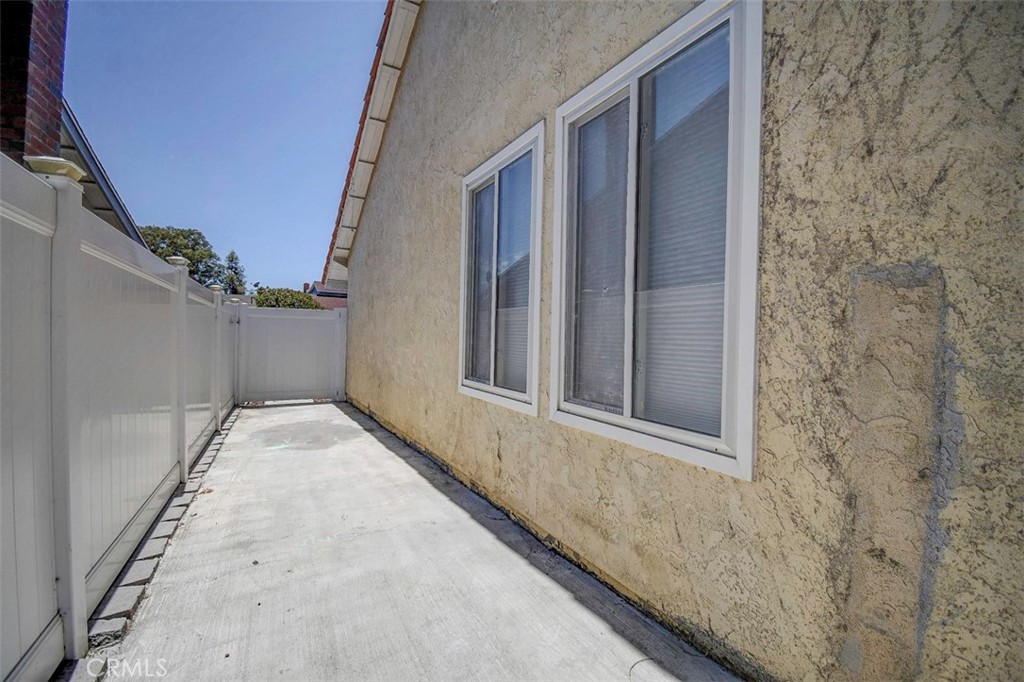
Concrete, Covered, Patio
Fencing
Fair Condition, Wood

Parking

Total Parking Spaces
3
Garage Capacity
3
Parking Features
Concrete, Driveway Level, Driveway, Garage Faces Front, Garage, Garage Door Opener

Pool Features

Has Private Pool
Yes
Pool Features
In Ground, Private
Listed by Fae Driscoll, Luxre Realty, Inc., 949-291-6004
Listing Data last updated 11/02/2026 02:40 am
Get a Link to this Property: Copy To Clipboard
QR Code link to this property

Phone:
Connect with:

Payment Calculator

per month. fixed. % interest.
$
%
$
%
Principal & Interest
+ Home Insurance
+ Property Tax
+ HOA Fees
per month
Total interest paid over s will be:
All estimates and provided for informational purposes only. Actual amounts may vary. The output of the tool is not a loan offer or solicitation, nor is it financial or legal advice. Information, rates, programs and loan scenarios shown are for example only as of 2-Nov-2026 and are subject to change without notice. Interest rates provided by the St. Louis Federal Reserve Economic Data (FRED). All products are subject to credit and property approval. Not all products are available in all states or for all loan amounts. Other restrictions and limitations apply. Contact your preferred lender for the pricing associated with your specific transaction. Calculations are generated by Open Source mortgage calculation software tools using common mathematical formulas. All calculations should be independently verified.
Get Walk Score Content

Property History

Today
Status Active. This is the most recent date the listing was placed on market.
Today
Property information last updated
Cumulative Days on Market: 138 days (includes prior listings) · Currently listed since November 2, 2026. Data provided by the MLS.

Similar Properties

Compare Listings

Title Price Status Type Area Purpose Bedrooms Bathrooms