Property Details

Start of property details
Share this property:
11 Calle Katrina
Rancho Santa Margarita, CA 92688
8 days ago NEW · Active
$869,888
$636 / Sqft
2
Beds
2
Baths
2
Garage
1,368
Sqft
2.80
Acres
MLS# OC26182211
Cumulative Days on Market: 53 · Includes prior listings · Currently listed since 10/24/26 · Data provided by the MLS.

Property Description

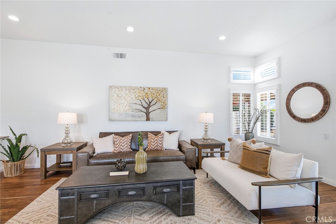
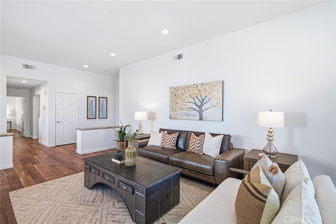
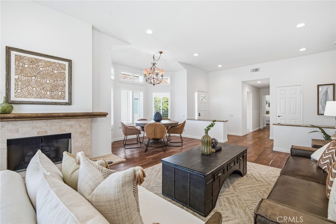
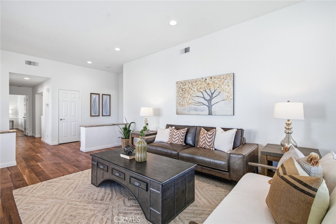
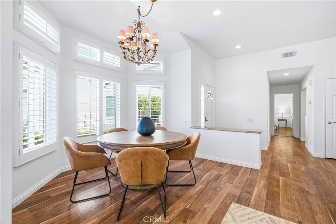
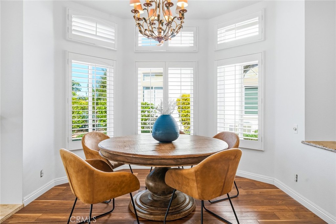
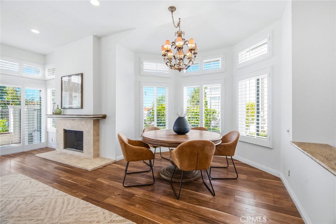
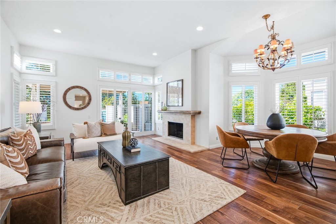
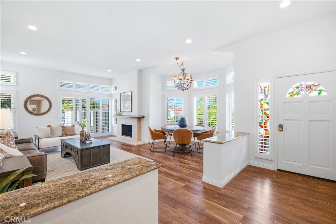
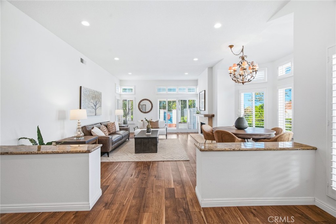
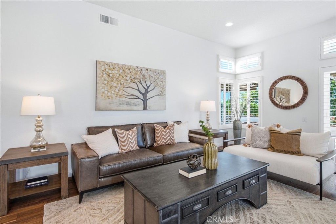
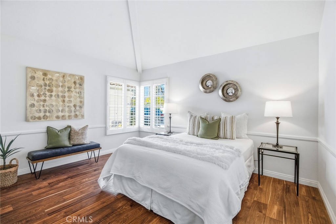
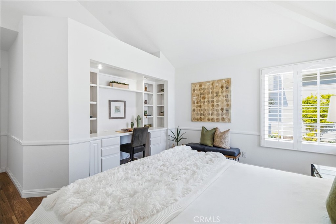
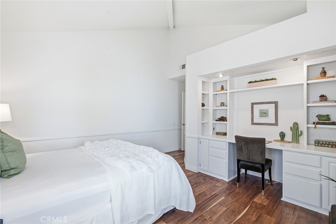
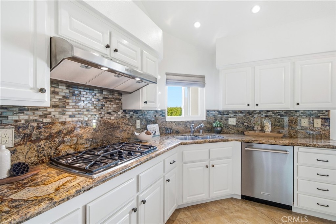
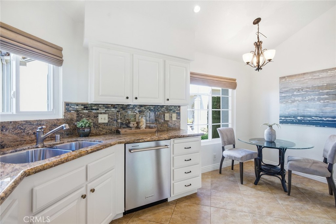
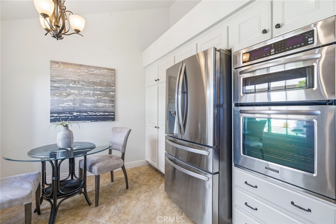
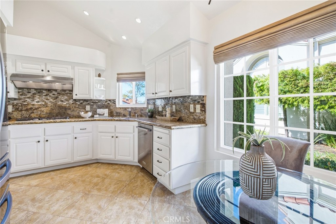
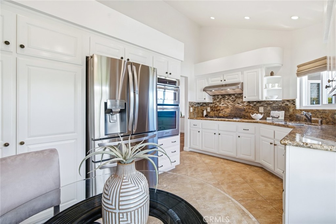
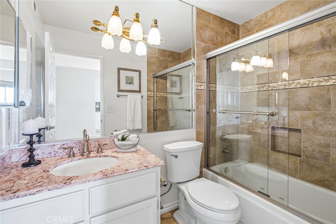
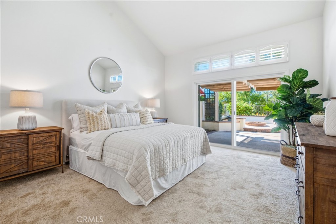
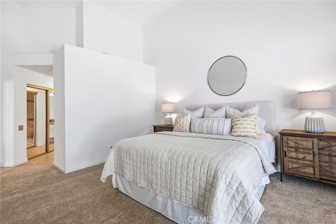
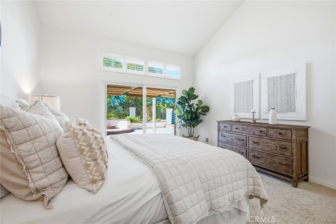
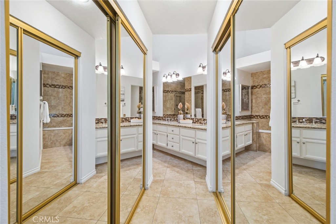
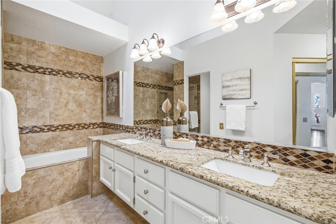
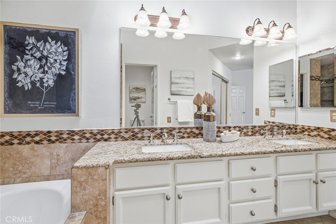
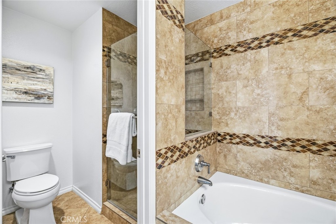
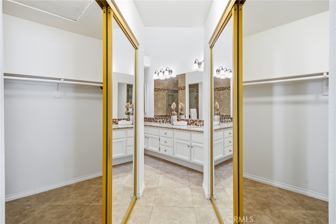
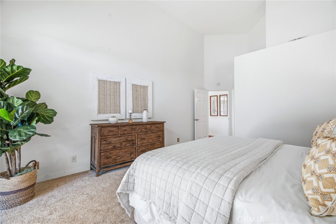
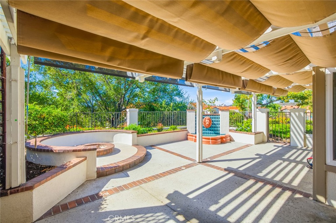
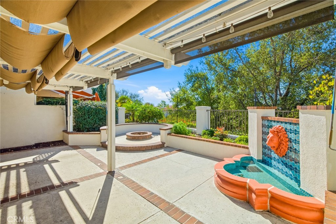
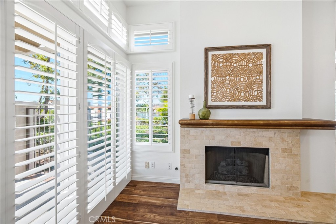
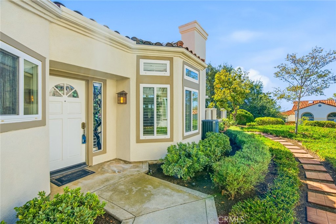
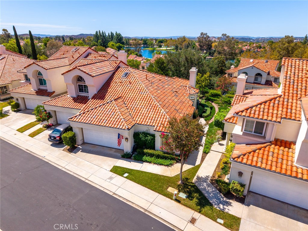
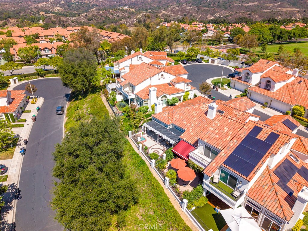
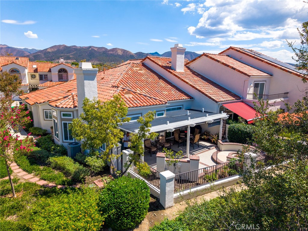
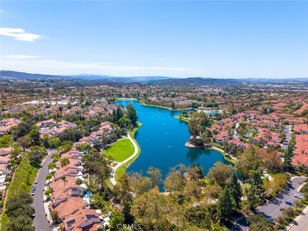
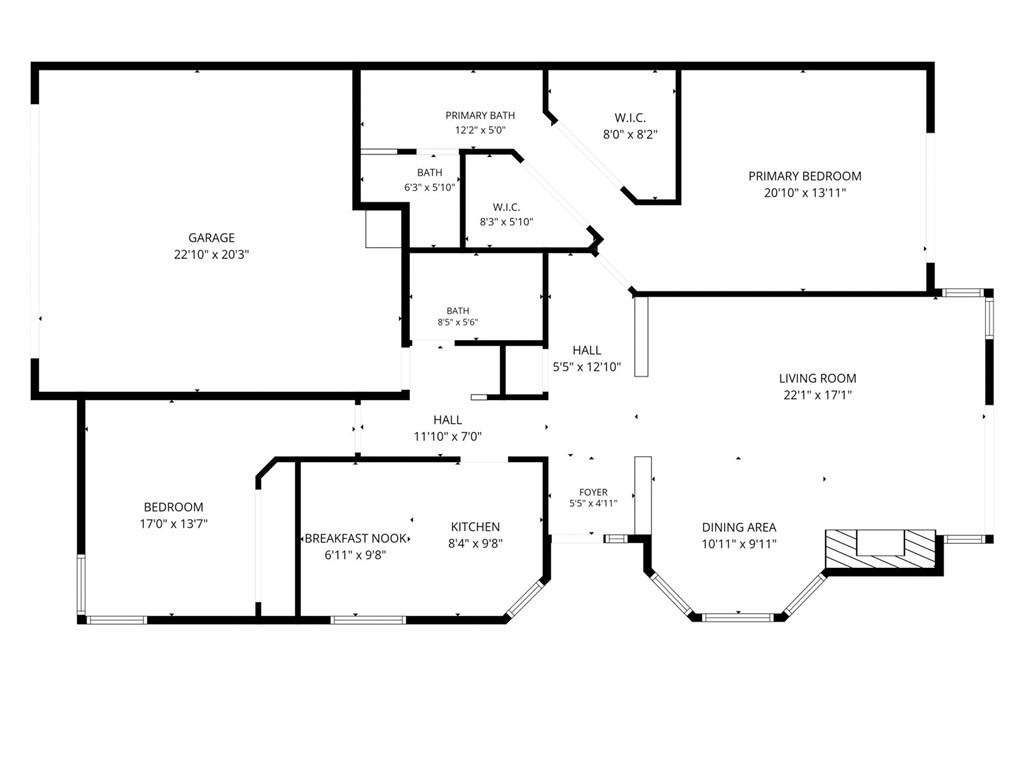
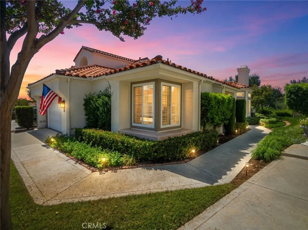
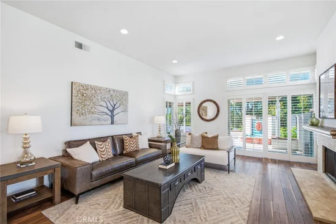
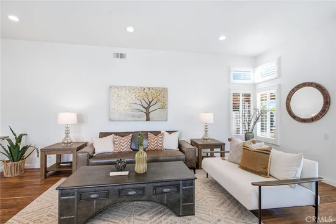
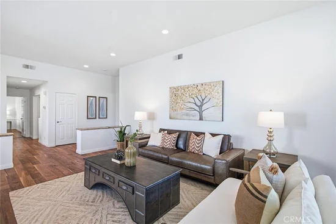
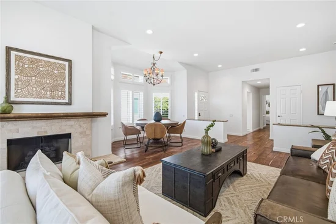
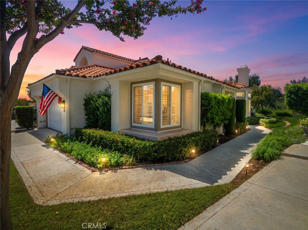
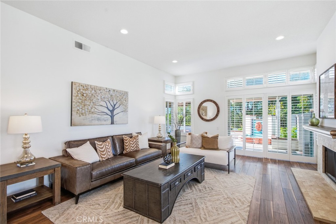
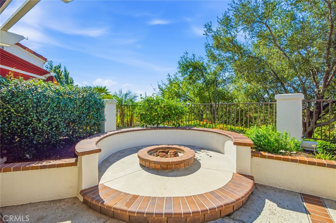
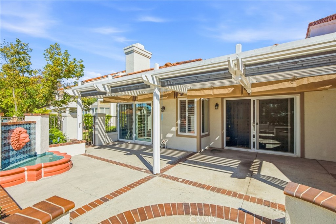
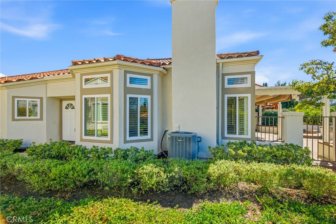
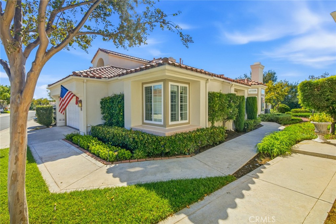
Welcome To 11 Calle Katrina, Ideally Situated On A Quiet Cul-De-Sac In The Heart Of Rancho Santa Margarita. Filled With Natural Light And Thoughtfully Upgraded Throughout, This Home Offers A Wonderful Combination Of Comfort, Privacy, And Access To Everything The Community Has To Offer. Inside, The Bright And Inviting Floor Plan Features High Ceilings, Recessed Lighting, Laminate Flooring, And A Welcoming Living Area With A Fireplace. The Updated Kitchen Offers Granite Countertops And A Functional Layout, Along With Two Convenient Remote-Controlled Window Coverings That Make It Easy To Adjust The Natural Light Throughout The Day. The Spacious Primary Suite Is Highlighted By Two Walk-In Closets, Providing Exceptional Storage And Functionality. The Outdoor Space Is Equally Inviting. Step Outside To A Private Patio Featuring A Covered Patio Area With Attached Shades And A Working Fountain, Creating A Relaxing Setting For Entertaining Or Unwinding. With No Neighbor Directly Behind The Property And The Hillside Slope Beyond, The Backyard Enjoys An Added Sense Of Privacy. Additional Highlights Include An Attached Garage With Built-In Cabinetry And Epoxy Flooring, Central Air Conditioning, Double-Pane Windows, And Access To Association Amenities Including A Community Pool And Spa. Location Is Another Standout Feature. The Home Is Approximately Two Streets From Rancho Santa Margarita Lake, Offering Convenient Access For Walks Around The Lake And Easy Enjoyment Of The Surrounding Trails And Community. Shopping, Dining, Parks, Recreation, And Other Rancho Santa Margarita Amenities Are All Close By. With Its Cul-De-Sac Location, Abundant Natural Light, Thoughtful Upgrades, Private Outdoor Setting, And Close Proximity To The Lake, 11 Calle Katrina Is A Wonderful Opportunity To Enjoy The Rancho Santa Margarita Lifestyle.

Property Highlights

Property Type
Residential
Property Sub Type
Condominium
Architectural Style
Spanish
Bedrooms
2
Total Bathrooms
2
Living Area
1,368 Sqft
Price / Sqft
$636
Acres
2.80
Year Built
1986
Condition
Updated Remodeled
Cumulative Days on Market
53

Location

Area
R1 - Rancho Santa Margarita North
City/Township
Rancho Santa Margarita
Direction Faces
Southwest
View
Peek ABoo
Subdivision
Marbella (MB)
County
Orange

Lake/Waterfront Information

Waterfront Features
Lake

Property Details
Price
$869,888
Condition
Updated Remodeled
Property Type
Residential
Property Sub Type
Condominium

Building

Structure Type
House
Levels
One
Stories
1

Community

Community Features
Hiking

Local Schools

Elementary School
Trabuco Mesa
Middle School
Rancho Santa Margarita
High School
Trabucco Hills
School District
Saddleback Valley Unified

Interior Features

Bedrooms and Bathrooms

Total Bathrooms
2
Full Bathrooms
2
Bedrooms
2
Bedrooms on Main Level
2

Area and Spaces

Living Area
1,368 Sqft
Number of Units
1

Appliances

Appliances
Dishwasher, Gas Cooktop, Gas Water Heater, Microwave, Refrigerator, Water Heater

Interior Features

Interior Features
Breakfast Area, Separate Formal Dining Room, Granite Counters, High Ceilings, Open Floorplan, Recessed Lighting, All Bedrooms Down, Attic, Walk In Closets
Flooring
Laminate
Laundry Features
Laundry Chute, In Garage
Window Features
Double Pane Windows
Security Features
Smoke Detectors
Fireplace Features
Living Room
Entry Level
1
Entry Location
Main level

Heating and Cooling

Heating Features
Central
Has Fireplace
Yes

Building Details
Construction

Architectural Style
Spanish
Year Built
1986
Common Walls
One Common Wall

Materials
Construction Materials
Stucco
Roof
Tile

Terms

Terms

Special Conditions
Standard
Special Terms
Cash, Conventional
Cumulative Days on Market
53

Taxes

HOA

Has HOA
Yes
Association Fee
$840 /mo
Association Fee2
91.00 /mo
Association Ammenities
Picnic Area, Pickleball, Pool, Spa Hot Tub, Tennis Courts

Heating, Cooling & Utilities

Cooling Features
Central Air

Utilities

Utilities
Cable Available
Sewer
Public Sewer
Water Source
Public

Lot

Acres
2.80
Lot Size
121,765
Lot Size Area Sq Ft
121,765
Lot Features
Cul De Sac
Road Surface
Paved

Exterior Features

Patio And Porch Features
Brick, Concrete
Fencing
Wrought Iron

Parking

Total Parking Spaces
2
Garage Capacity
2
Parking Features
Garage, Guest

Pool Features

Pool Features
Association
Spa
Yes
Spa Features
Association
Listed by Devin Doherty, eXp Realty of California Inc, 949-629-4400
Listing Data last updated 11/02/2026 02:40 am
Get a Link to this Property: Copy To Clipboard
QR Code link to this property

Phone:
Connect with:

Payment Calculator

per month. fixed. % interest.
$
%
$
%
Principal & Interest
+ Home Insurance
+ Property Tax
+ HOA Fees
per month
Total interest paid over s will be:
All estimates and provided for informational purposes only. Actual amounts may vary. The output of the tool is not a loan offer or solicitation, nor is it financial or legal advice. Information, rates, programs and loan scenarios shown are for example only as of 2-Nov-2026 and are subject to change without notice. Interest rates provided by the St. Louis Federal Reserve Economic Data (FRED). All products are subject to credit and property approval. Not all products are available in all states or for all loan amounts. Other restrictions and limitations apply. Contact your preferred lender for the pricing associated with your specific transaction. Calculations are generated by Open Source mortgage calculation software tools using common mathematical formulas. All calculations should be independently verified.
Get Walk Score Content

Property History

Today
Property information last updated
8 days ago
Status Active. This is the most recent date the listing was placed on market.
Cumulative Days on Market: 53 days (includes prior listings) · Currently listed since October 24, 2026. Data provided by the MLS.

Similar Properties

Compare Listings

Title Price Status Type Area Purpose Bedrooms Bathrooms