Property Details

Start of property details
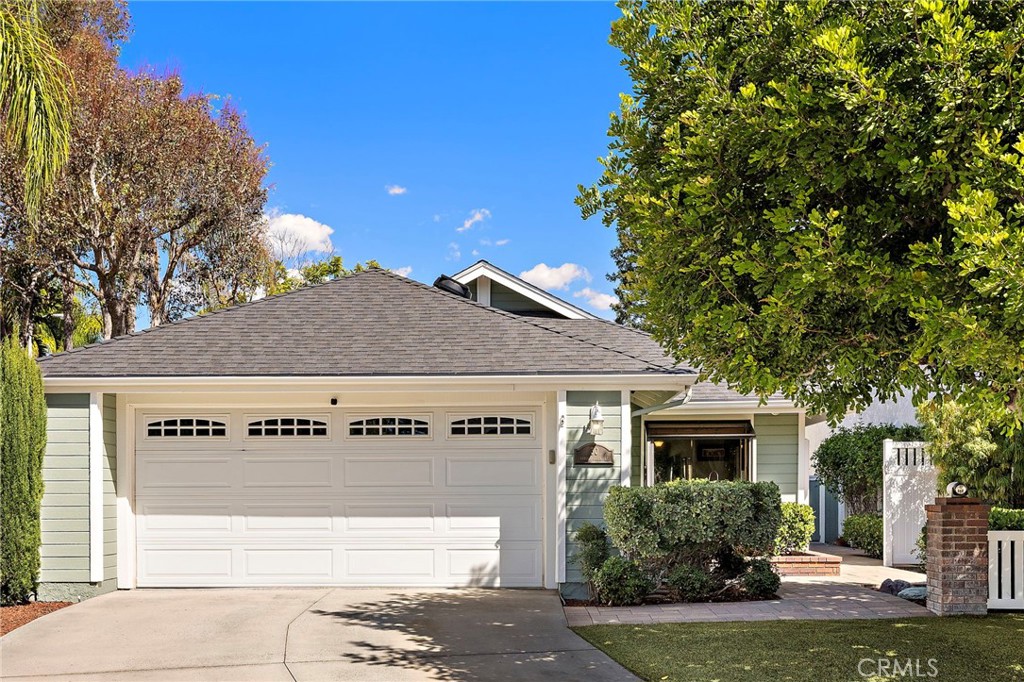
Share this property:
30 Oxbow Creek
Laguna Hills, CA 92653
10 days ago NEW · Active
$1,098,000
$830 / Sqft
3
Beds
2
Baths
2
Garage
1,323
Sqft
0.13
Acres
MLS# OC26188030
Cumulative Days on Market: 11 · Includes prior listings · Currently listed since 10/02/26 · Data provided by the MLS.

Property Description

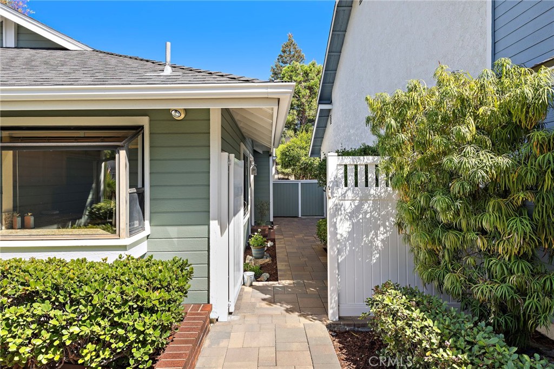
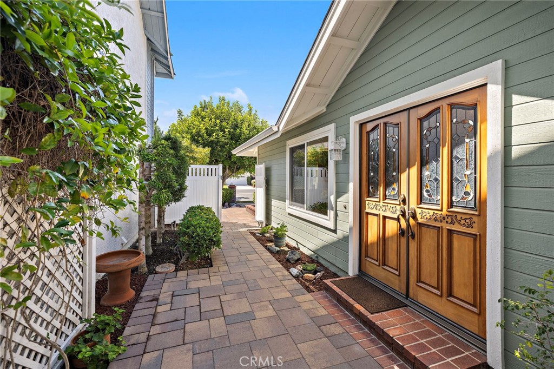
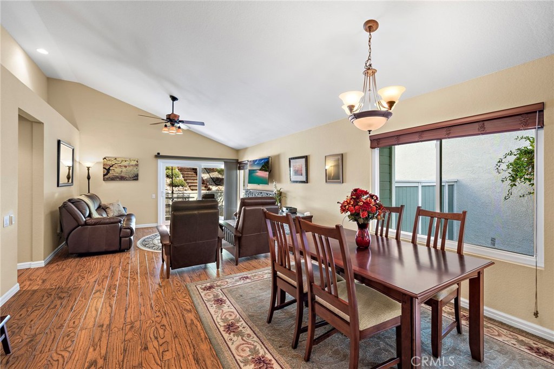
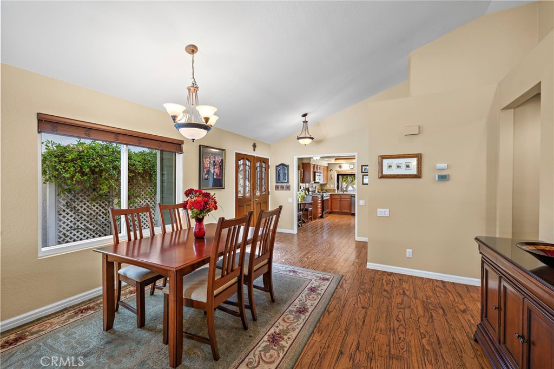
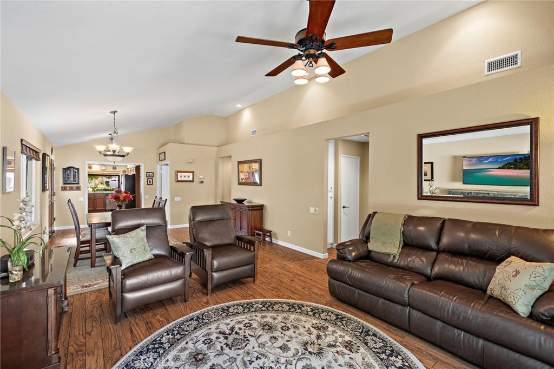
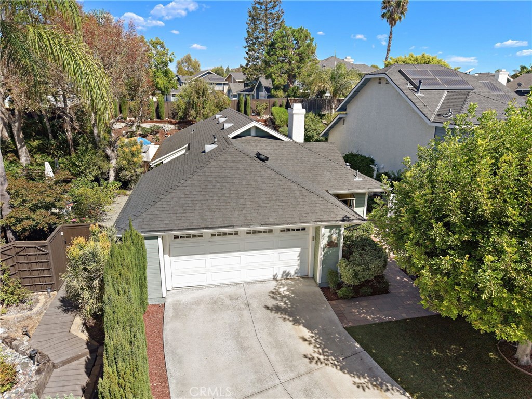
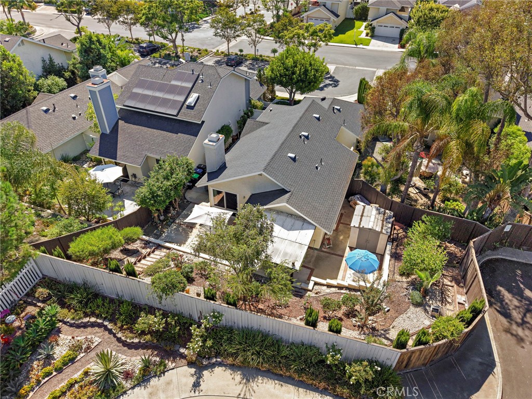
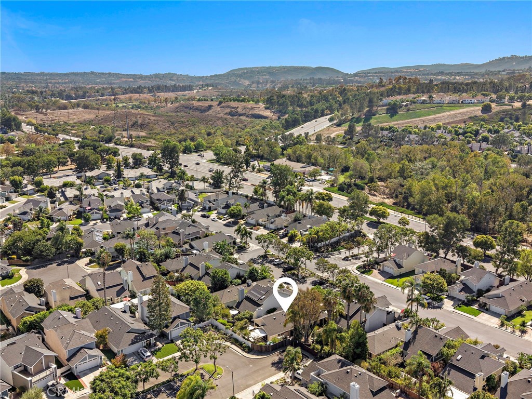
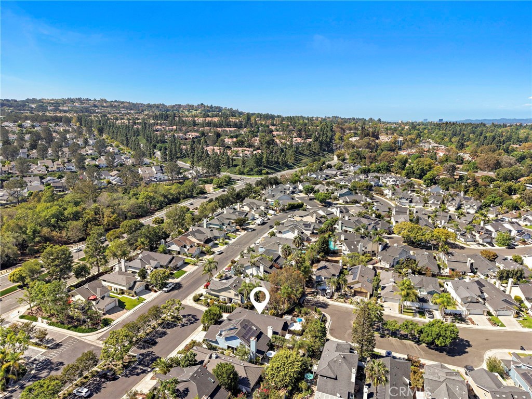
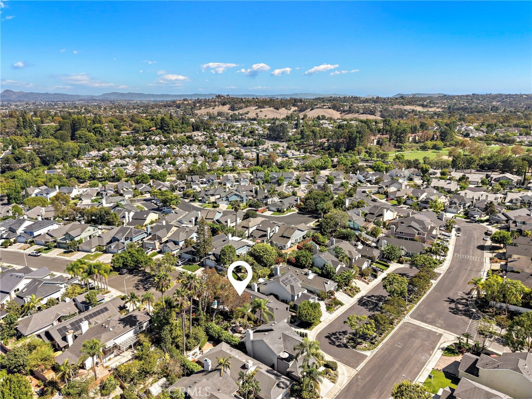
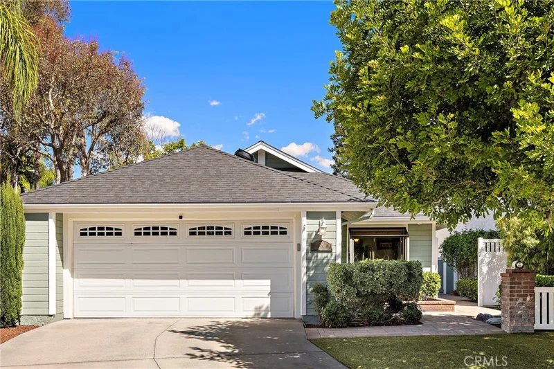
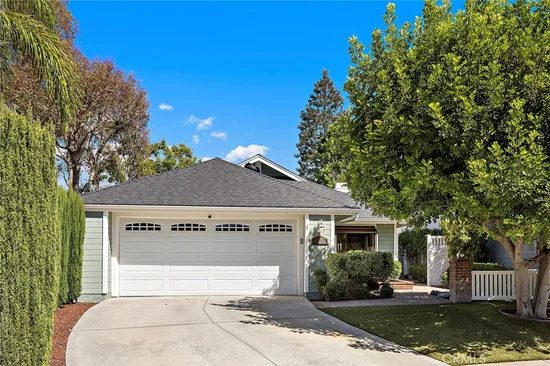
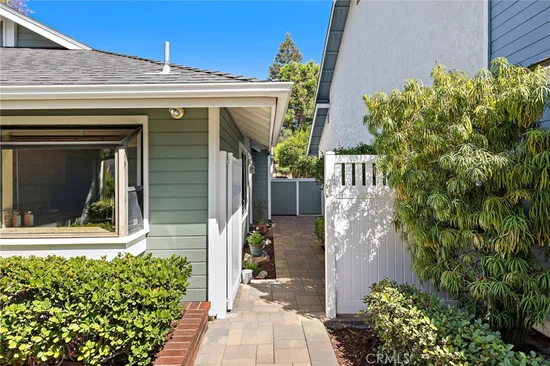
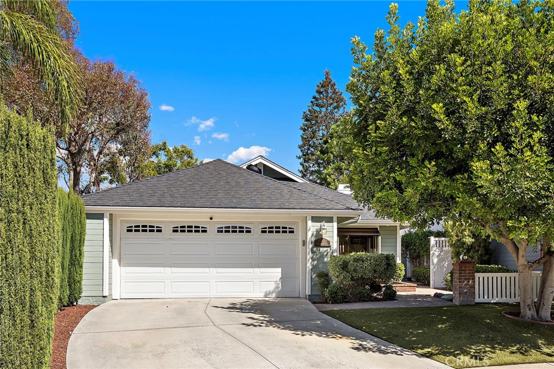
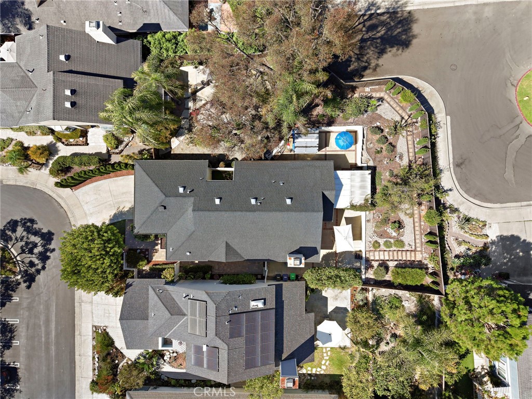
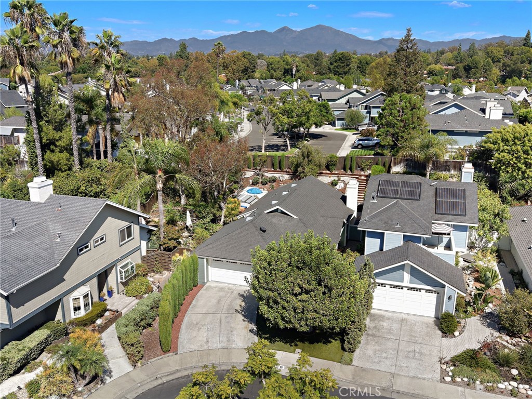
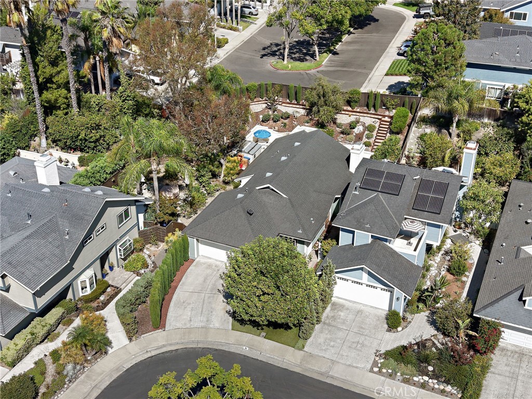
Welcome to this beautifully maintained single-story home in the desirable Woodwinds community of Laguna Hills. Located in a peaceful, low-traffic pocket of the neighborhood, this property uniquely backs up to a cul-de-sac street with no homes directly behind, offering rare privacy and quiet tranquility.


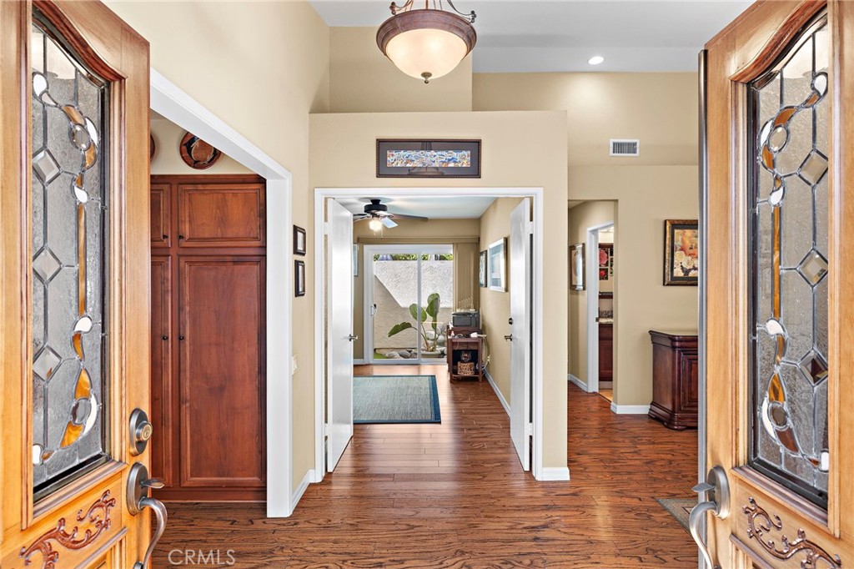
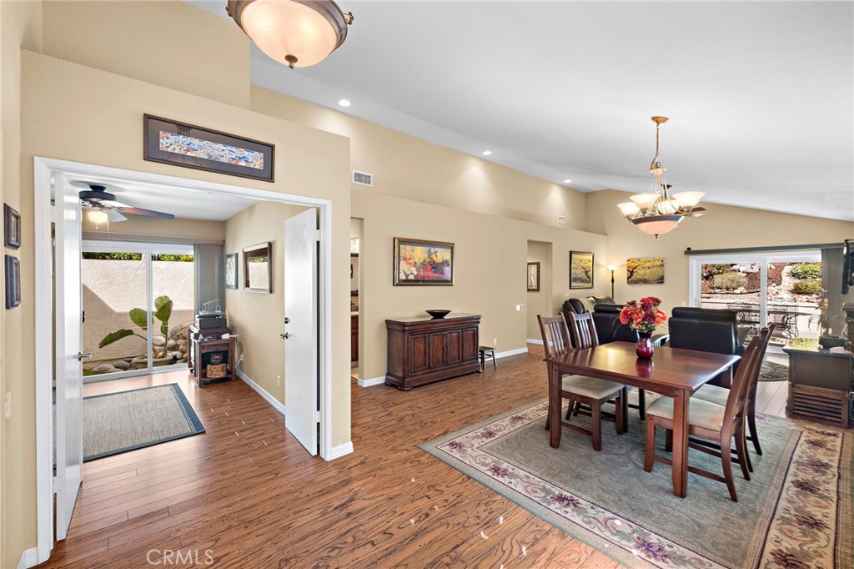
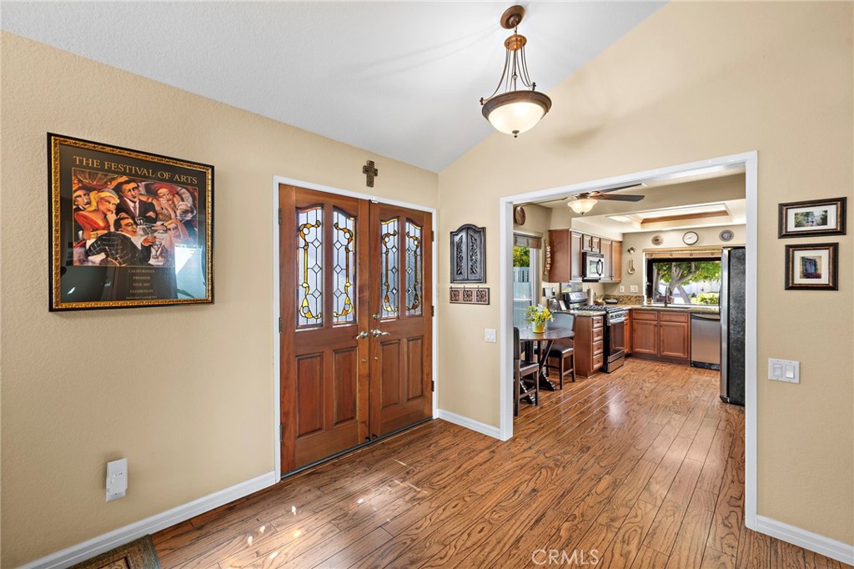
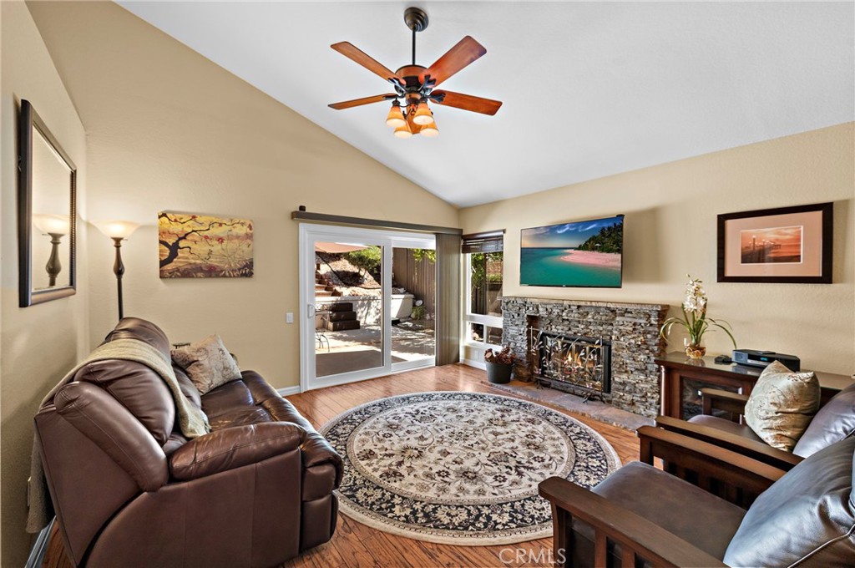
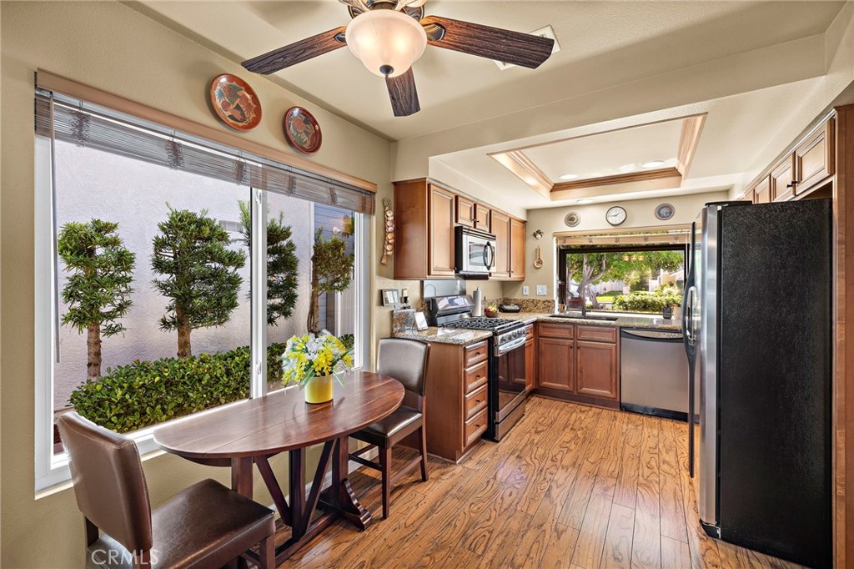
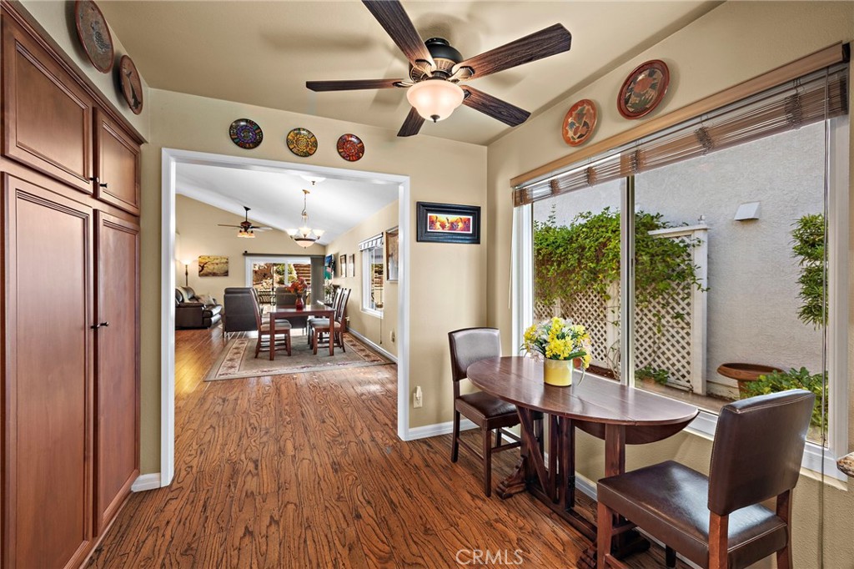
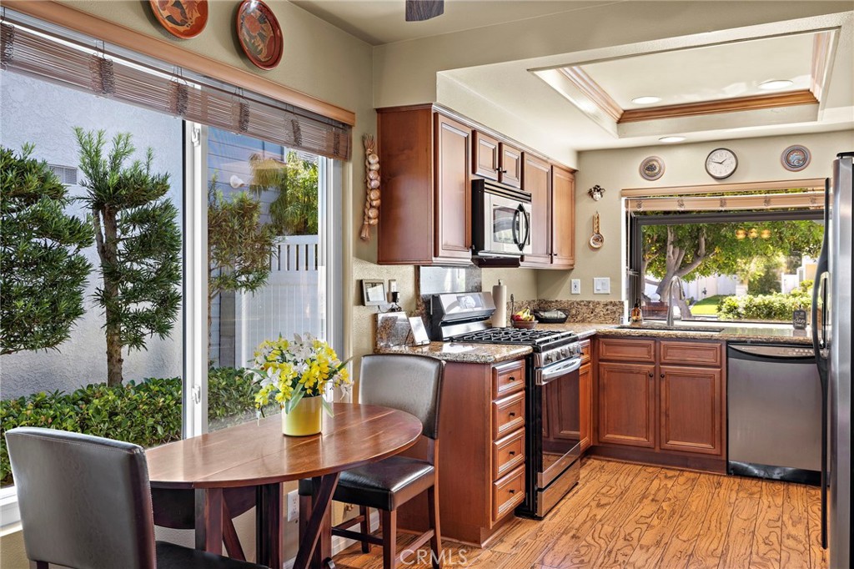
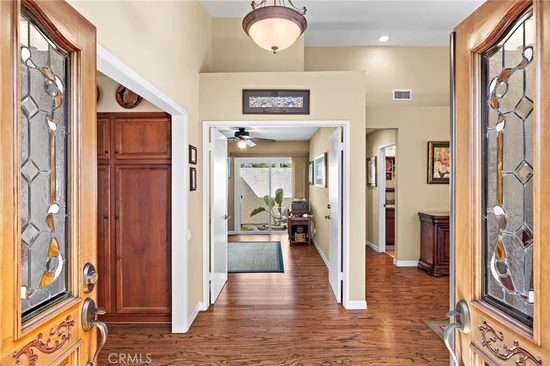
Inside, the open-concept living and dining areas create a wonderful great-room feel, enhanced by high ceilings and abundant natural light. A gas fireplace with a stacked-stone surround adds warmth to the living room, while sliding doors provide a seamless connection to the spacious backyard. The updated kitchen features granite countertops, stainless steel appliances, self-clean oven with air-fryer and convection, soft-close cabinetry, a cozy breakfast nook, and a charming garden window framing a serene greenbelt view.


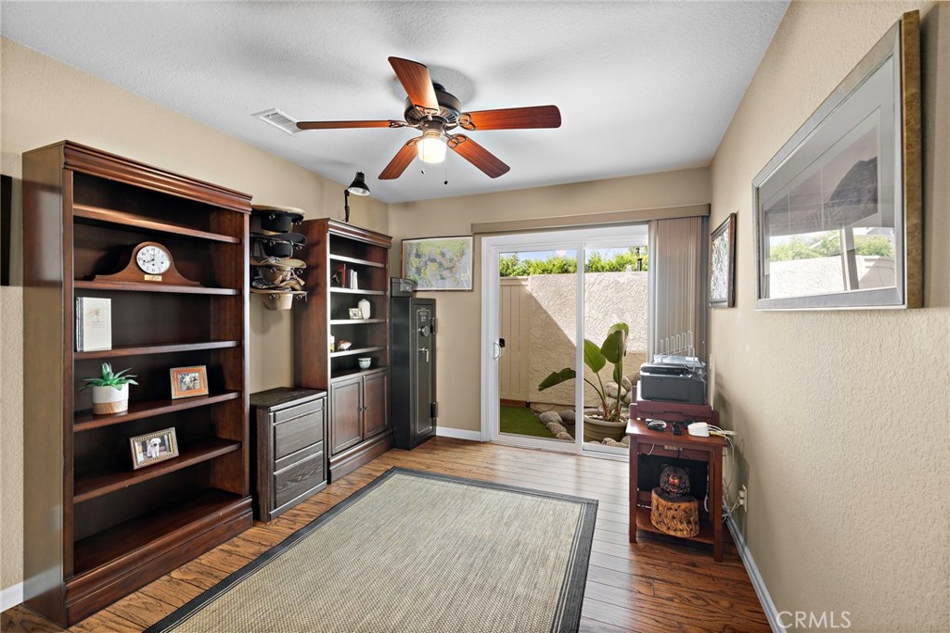
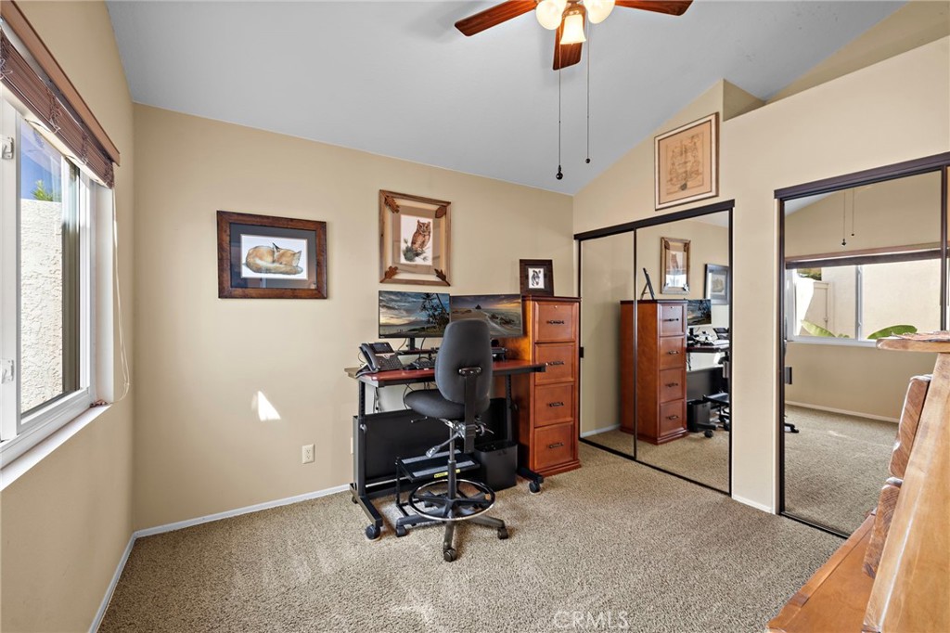
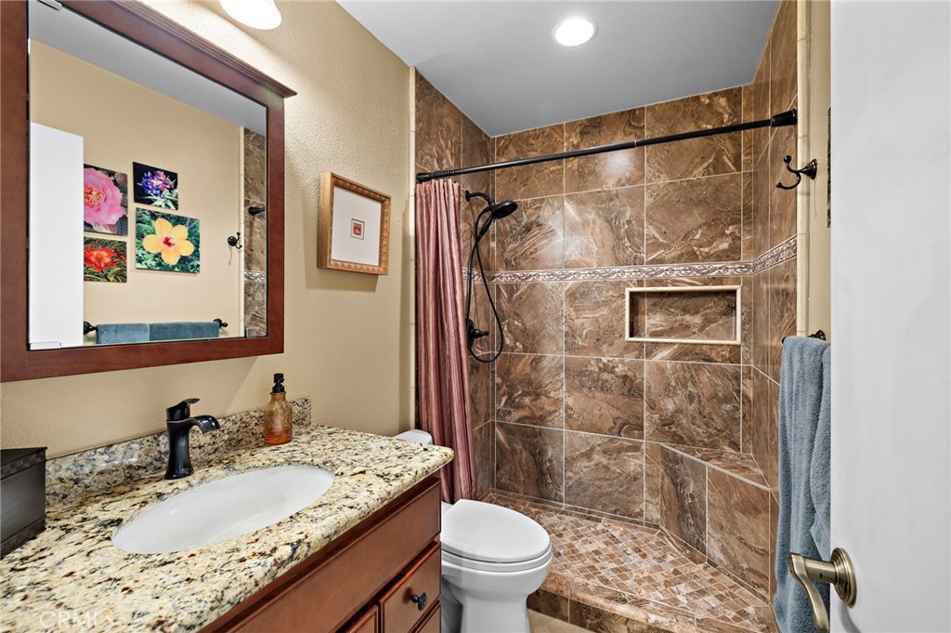
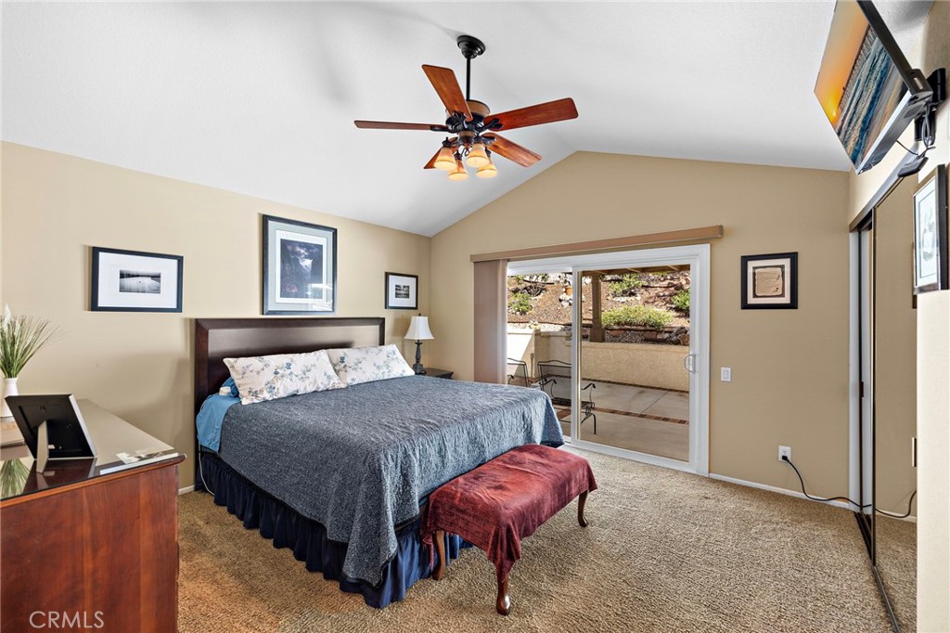
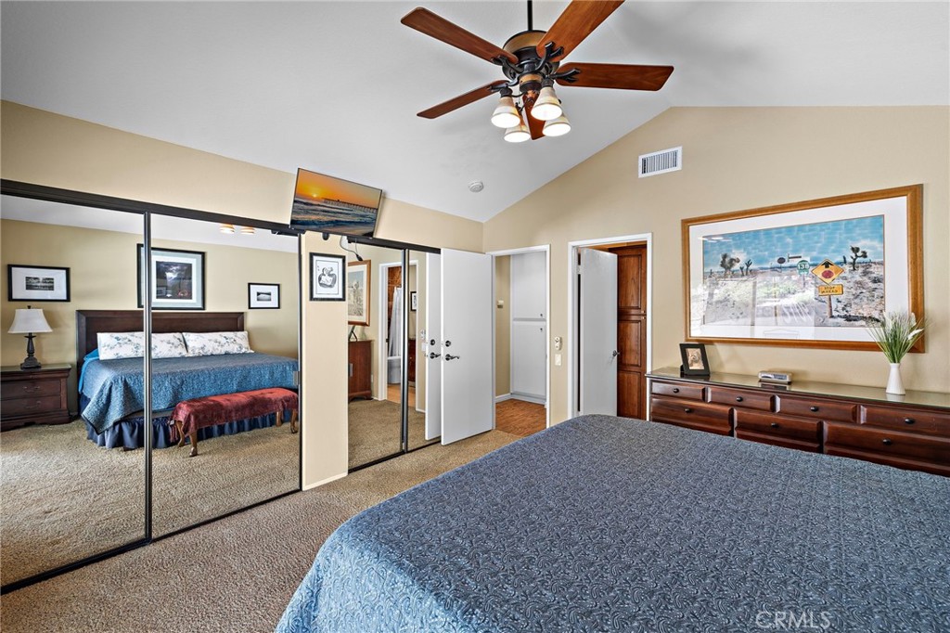
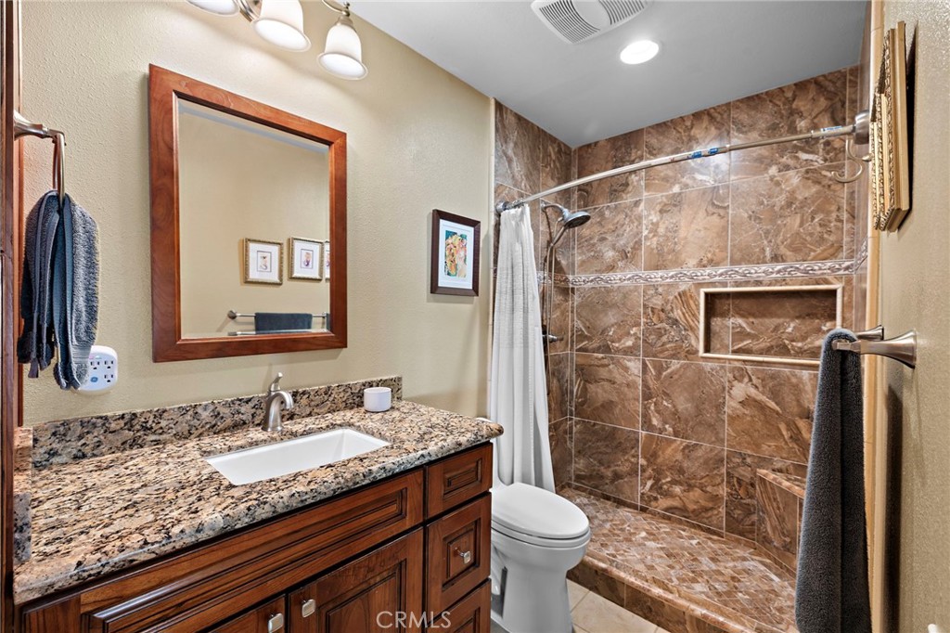
In the primary suite, you'll find dual closets, a sliding glass door opening to a private side patio, and a beautifully remodeled bathroom complete with granite countertops, recessed lighting, and a walk-in shower. Two generously sized secondary bedrooms offer flexible space for family, guests, or a home office, while the refreshed hallway bathroom features matching granite finishes and modern walk-in shower.


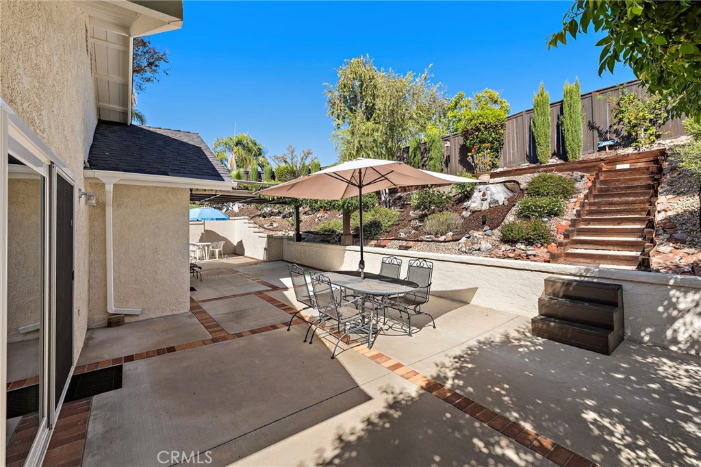
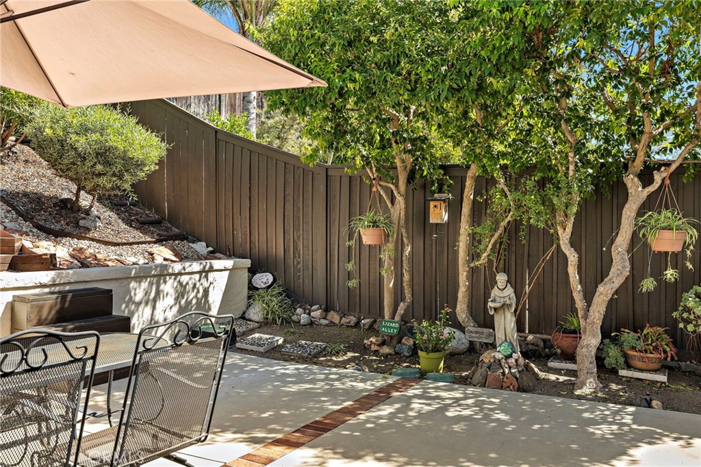
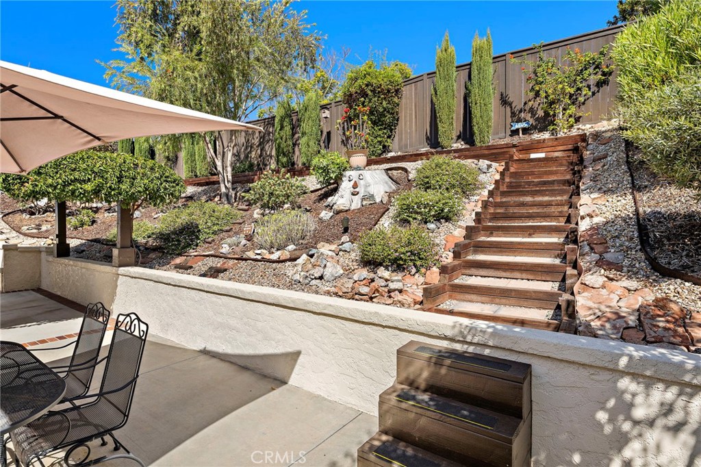
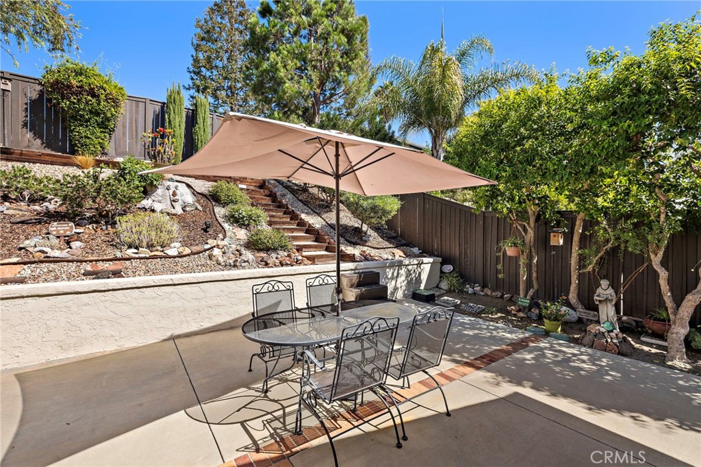
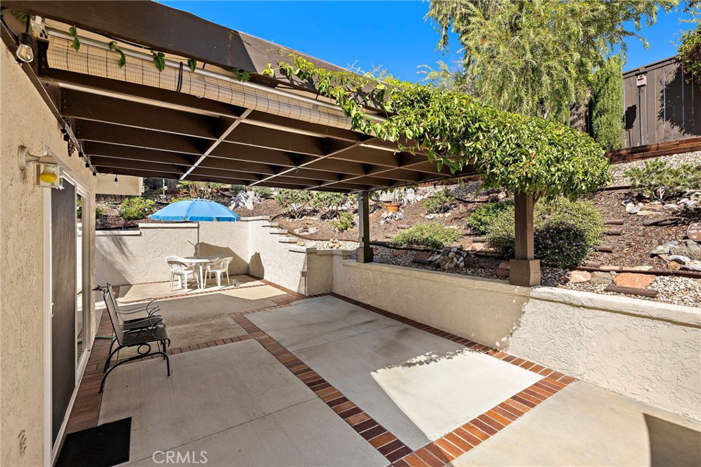
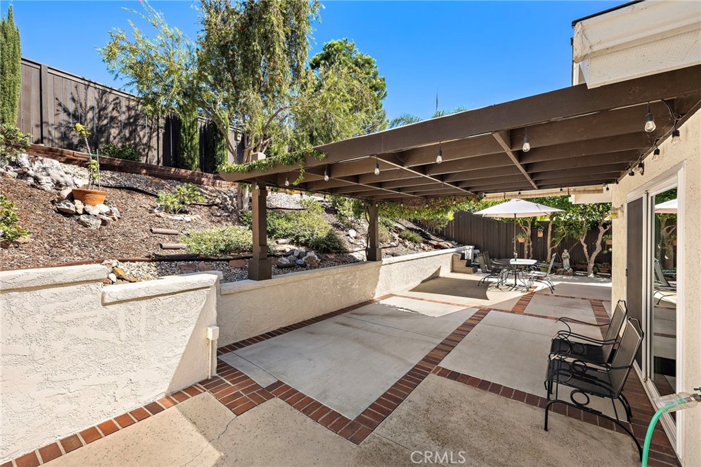
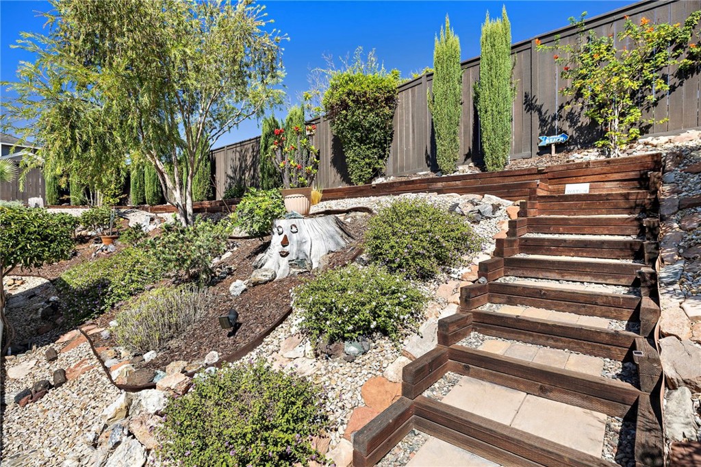
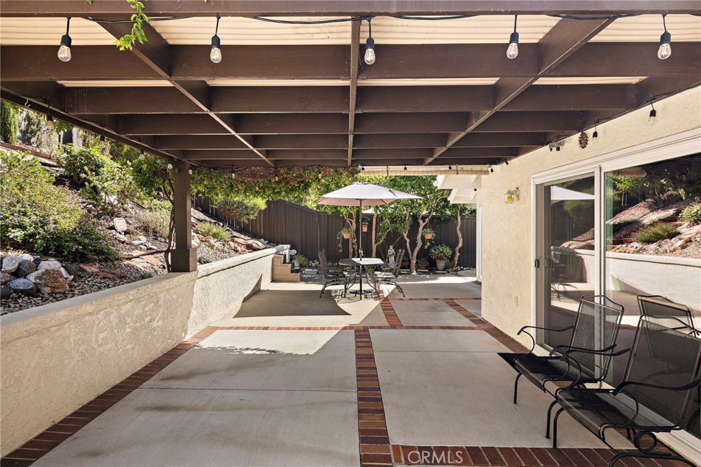
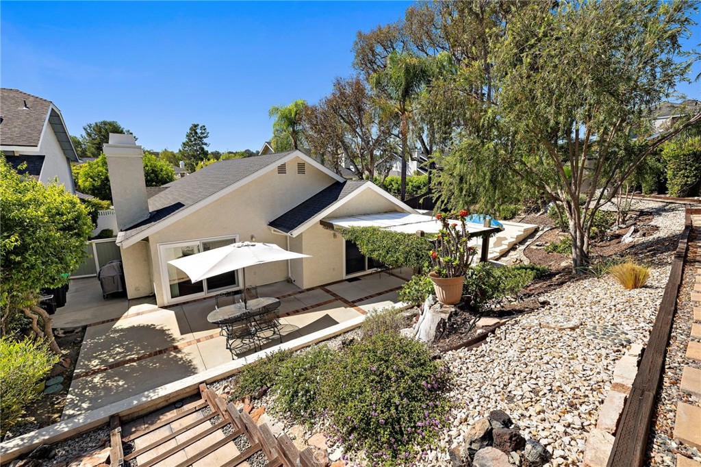
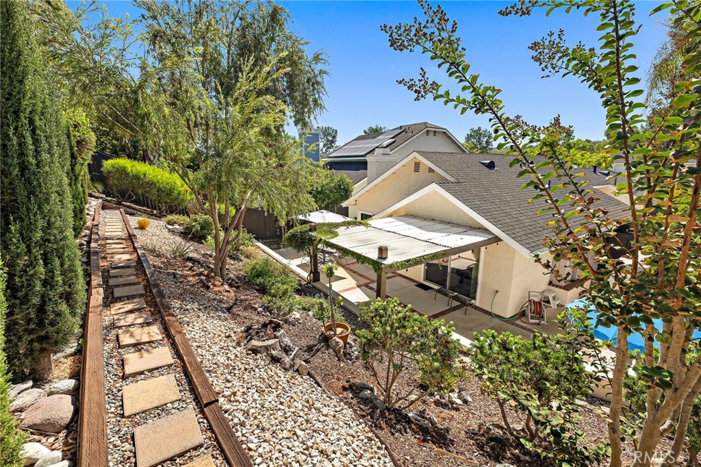
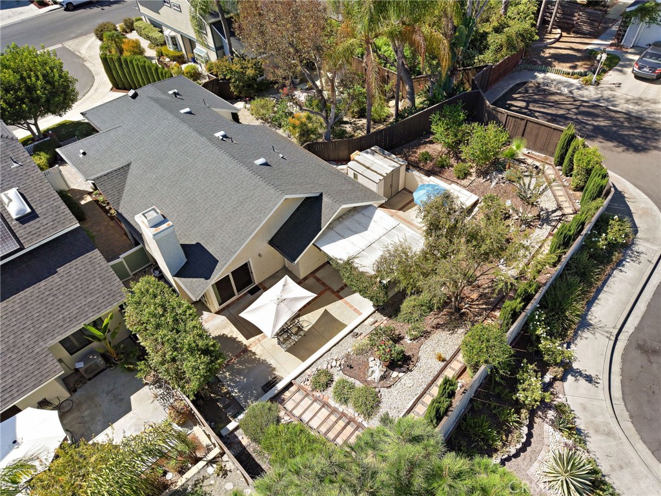
The backyard is a standout feature. A large, covered patio offers plenty of room for outdoor dining, lounging, and entertaining, while the terraced garden beyond provides multiple areas for flowers, shrubs, and gardening.


Enjoy years of maintenance-free living with extensive, top-tier capital improvements. This home boasts a complete repipe (2022), energy-efficient dual-pane windows, a newer roof and HVAC system (both installed in 2018), attic fan set on a thermostat, solar exhaust fan in garage, alongside tasteful bathroom remodels from 2016. Practical features include an attached two-car garage with direct access and a built-in laundry area with a washer and dryer.


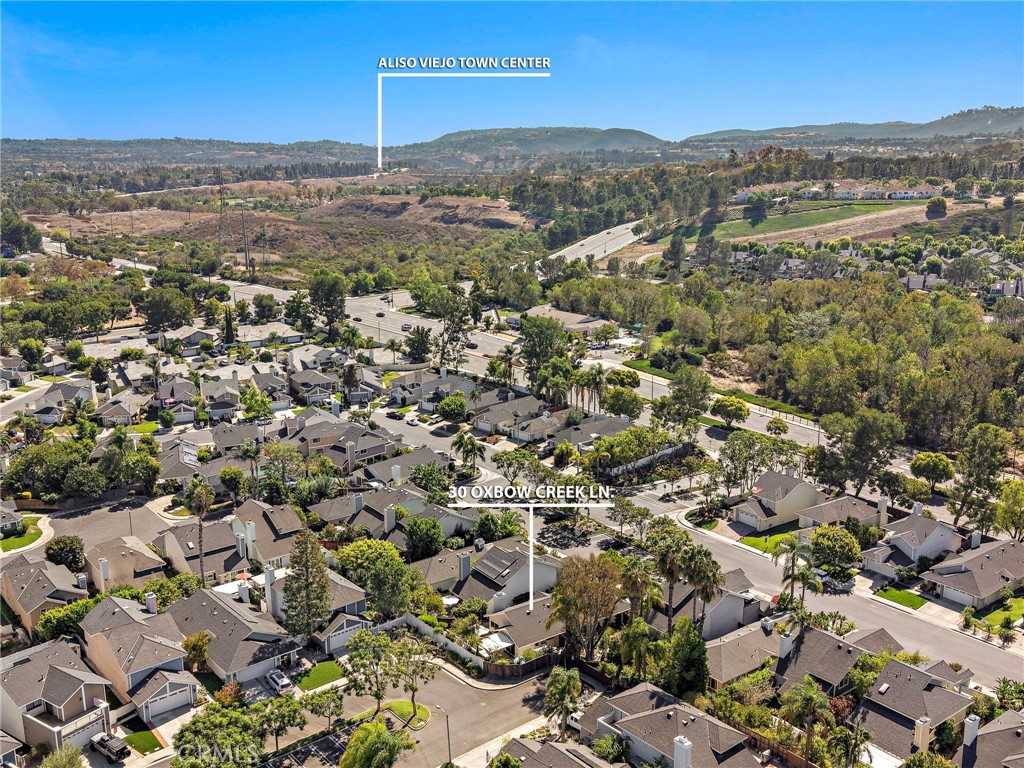
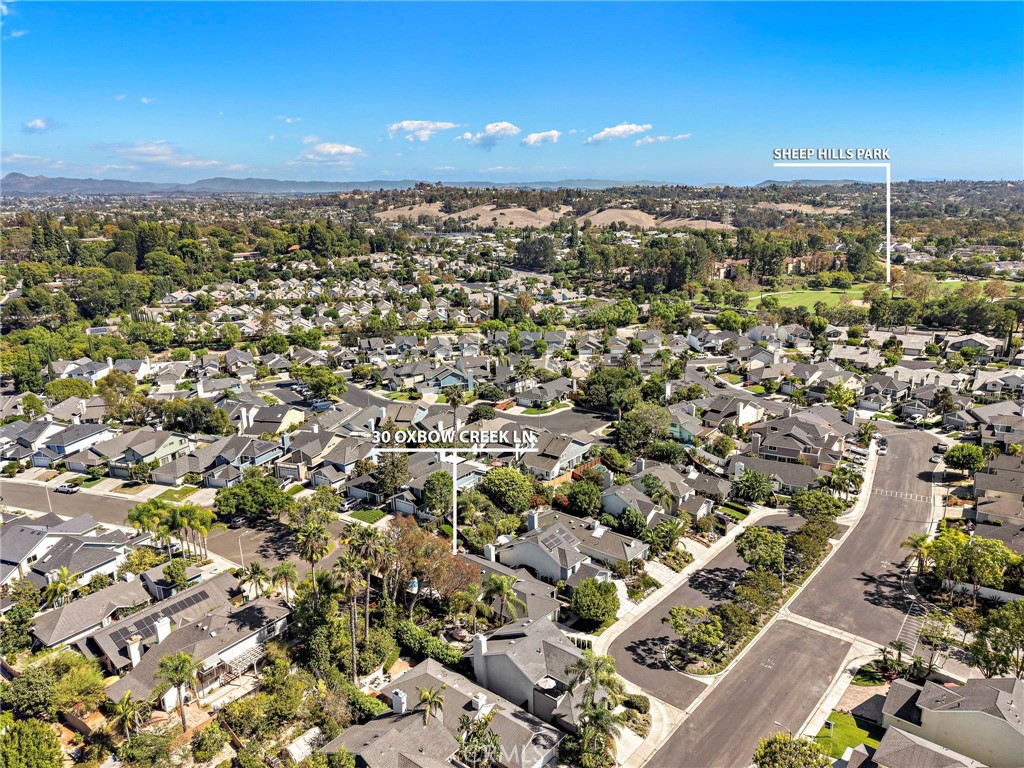
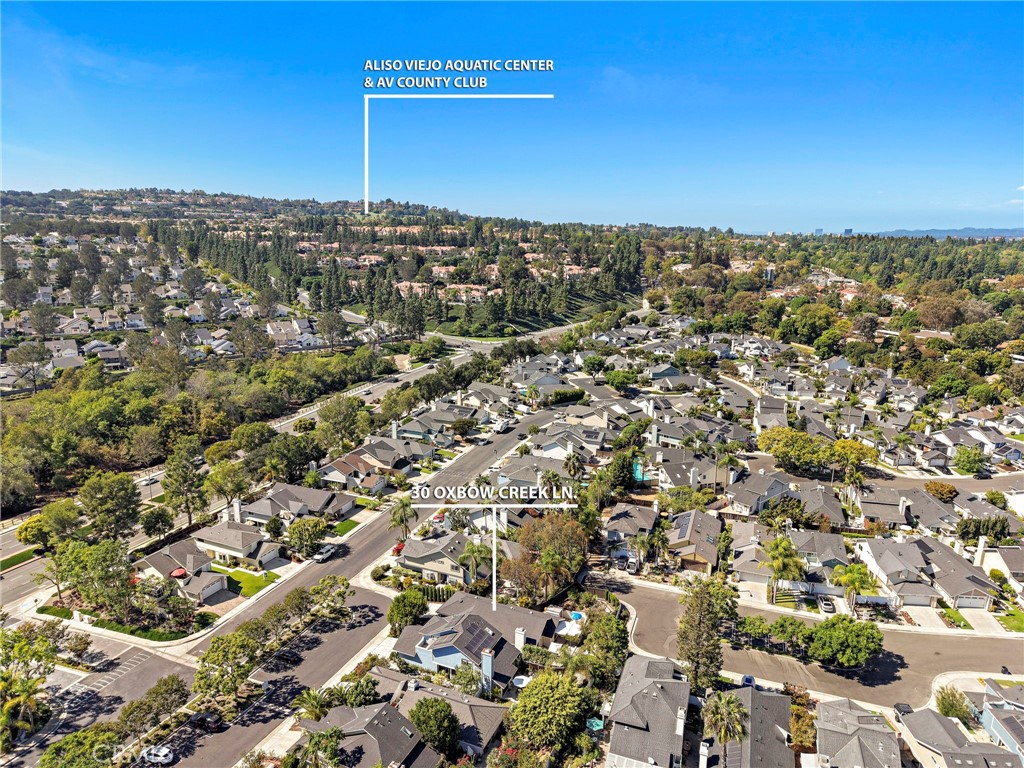
Woodwinds offer a convenient location near Sheep Hills Park, scenic trails, schools, shopping, dining, and freeway / toll road access. Residents also enjoy access to Aliso Viejo's 21 parks, biking / walking trails, and reduced rates at the Aquatic Center. Ready to be enjoyed, 30 Oxbow Creek combines an inviting floor plan with an exceptionally private setting.

Property Highlights

Property Type
Residential
Property Sub Type
Single Family Residence
Bedrooms
3
Total Bathrooms
2
Living Area
1,323 Sqft
Price / Sqft
$830
Acres
0.13
Year Built
1983
Condition
Updated Remodeled
Cumulative Days On Market
9

Location

Area
S2 - Laguna Hills
City/Township
Laguna Hills
Direction Faces
West
View
Park Greenbelt, Neighborhood
Subdivision
Woodwinds (WW)
County
Orange

Property Details
Price
$1,098,000
Condition
Updated Remodeled
Property Type
Residential
Property Sub Type
Single Family Residence

Building

Structure Type
House
Levels
One
Stories
1

Community

Community Features
Biking, Curbs, Hiking, Storm Drains, Street Lights, Sidewalks, Park

Local Schools

Elementary School
Olivewood
Middle School
La Paz
High School
Laguna Hills
School District
Saddleback Valley Unified

Interior Features

Bedrooms and Bathrooms

Total Bathrooms
2
Full Bathrooms
2
Bedrooms
3
Bedrooms on Main Level
3

Area and Spaces

Living Area
1,323 Sqft
Number of Units
1

Appliances

Appliances
Dishwasher, Free Standing Range, Disposal, Gas Oven, Gas Range, Gas Water Heater, Ice Maker, Refrigerator, Range Hood, Vented Exhaust Fan, Water To Refrigerator, Water Heater, Water Purifier, Dryer, Washer

Interior Features

Interior Features
Breakfast Area, Ceiling Fans, Separate Formal Dining Room, Granite Counters, High Ceilings, Open Floorplan, Pantry, Recessed Lighting, Storage, Unfurnished, All Bedrooms Down, Atrium, Bedroom On Main Level, Galley Kitchen, Main Level Primary, Primary Suite
Flooring
Carpet, Laminate
Laundry Features
In Garage
Accessibility Features
Safe Emergency Egress From Home, No Stairs, Accessible Doors
Door Features
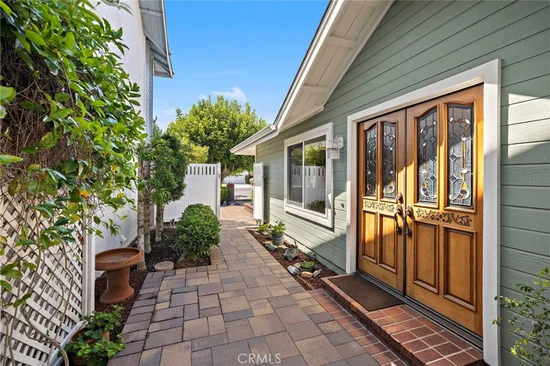
Double Door Entry, Mirrored Closet Doors, Sliding Doors
Window Features
Blinds, Double Pane Windows, Garden Windows, Screens, Stained Glass
Security Features
Carbon Monoxide Detectors, Fire Detection System, Smoke Detectors
Electic
Volts220In Garage, Standard
Fireplace Features
Gas, Living Room, Masonry
Entry Level
1
Entry Location
1

Heating and Cooling

Heating Features
Central
Has Fireplace
Yes

Building Details
Construction

Year Built
1983
Foundations
Slab
Common Walls
No Common Walls

Materials

Construction Materials
Other, Stucco
Roof
Composition

Terms

Terms

Inclusions
Shed and outdoor cupboards w/ lanscaping and garden tools, black wrought iron patio set, all outdoor potted plants and white patio set
Special Conditions
Standard, Trust
Special Terms
Cash, Cash To New Loan, Conventional, Exchange1031
Cumulative Days On Market
9

Taxes

HOA

Has HOA
Yes
Association Fee
$233 /qtr
Association Fee2
151.22 /qtr
Association Ammenities
Management, Pets Allowed, Trails
Heating, Cooling & Utilities

Cooling Features
Central Air, Humidity Control, Attic Fan

Utilities

Utilities
Cable Available, Electricity Available, Natural Gas Available, Sewer Connected, Water Connected
Sewer
Public Sewer
Water Source
Public

Lot

Acres
0.13
Lot Size
5,625
Lot Size Area Sq Ft
5,625
Lot Features
Back Yard, Drip Irrigation Bubblers, Front Yard, Sprinklers In Rear, Sprinklers In Front, Landscaped, Near Park, Sprinklers Timer, Sprinkler System
Road Surface
Paved

Exterior Features

Exterior Features
Lighting, Rain Gutters
Patio And Porch Features
Concrete, Covered, Patio
Fencing
Privacy, Wood

Parking

Total Parking Spaces
2
Garage Capacity
2
Parking Features
Direct Access, Driveway, Garage Faces Front, Garage, Guest

Pool Features

Pool Features
None
Spa Features
None
Listed by Kathy Manes-Smith, Coast to Canyon Real Estate, 949-355-5666
Listing Data last updated 10/12/2026 08:20 pm
Get a Link to this Property: Copy To Clipboard
QR Code link to this property

Phone:
Connect with:

Payment Calculator

per month. fixed. % interest.
$
%
$
%
Principal & Interest
+ Home Insurance
+ Property Tax
+ HOA Fees
per month
Total interest paid over s will be:
All estimates and provided for informational purposes only. Actual amounts may vary. The output of the tool is not a loan offer or solicitation, nor is it financial or legal advice. Information, rates, programs and loan scenarios shown are for example only as of 13-Oct-2026 and are subject to change without notice. Interest rates provided by the St. Louis Federal Reserve Economic Data (FRED). All products are subject to credit and property approval. Not all products are available in all states or for all loan amounts. Other restrictions and limitations apply. Contact your preferred lender for the pricing associated with your specific transaction. Calculations are generated by Open Source mortgage calculation software tools using common mathematical formulas. All calculations should be independently verified.
Get Walk Score Content

Property History

Today
Property information last updated
10 days ago
Status Active. This is the date the listing was placed on market.
Cumulative Days on Market: 11 days (includes prior listings) · Currently listed since October 2, 2026. Data provided by the MLS.

Similar Properties

Compare Listings

Title Price Status Type Area Purpose Bedrooms Bathrooms