Property Details

Start of property details
Share this property:
25802 Via Lomas Unit71
Laguna Hills, CA 92653
FOR SALE · Active
$499,900
$557 / Sqft
2
Beds
2
Baths
897
Sqft
1981
Yr. Built
MLS# OC26192143
Cumulative Days on Market: 17 · Includes prior listings · Currently listed since 11/06/26 · Data provided by the MLS.

Property Description

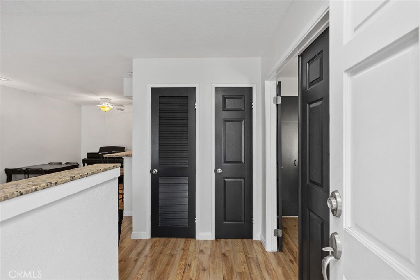
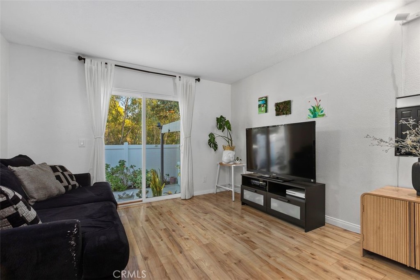
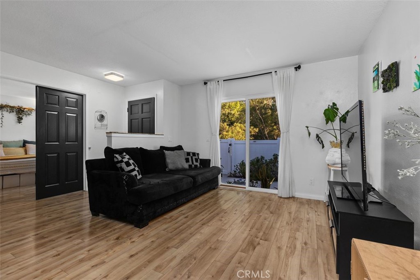
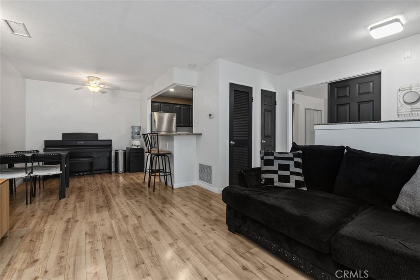
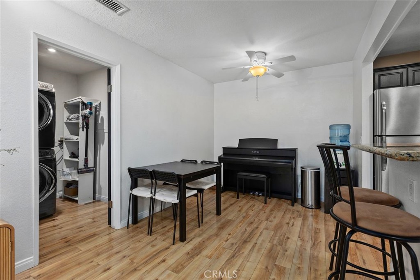
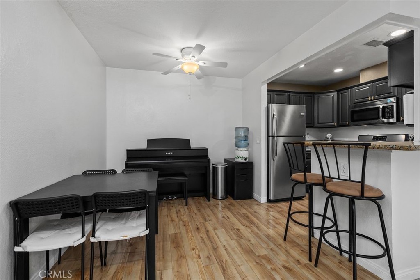
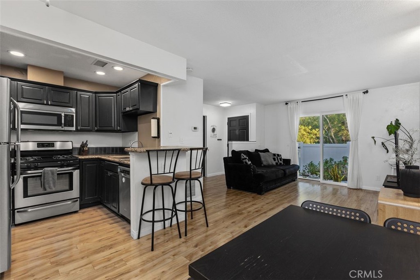
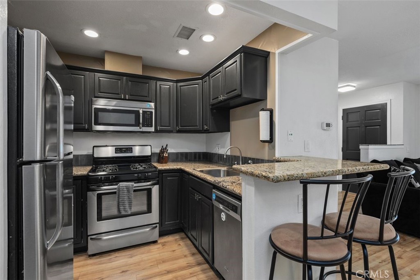
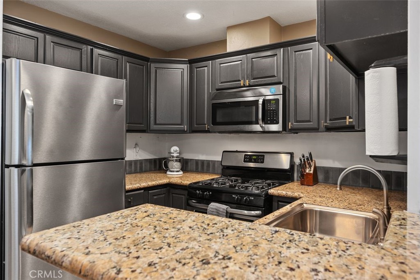
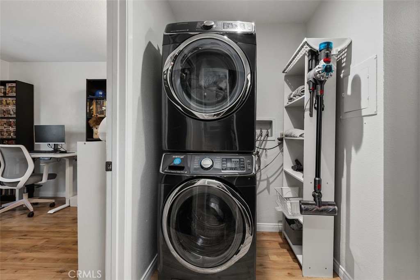
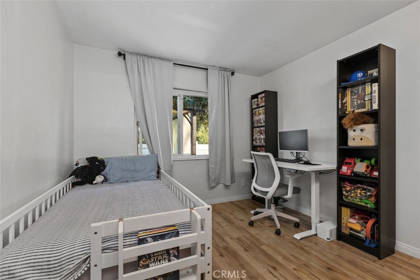
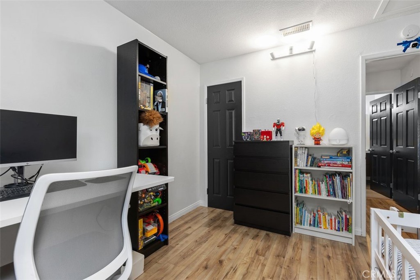
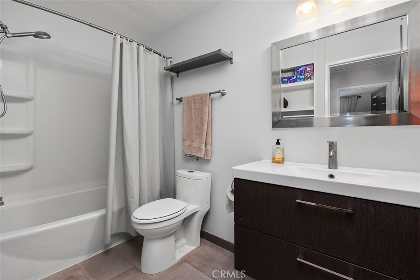
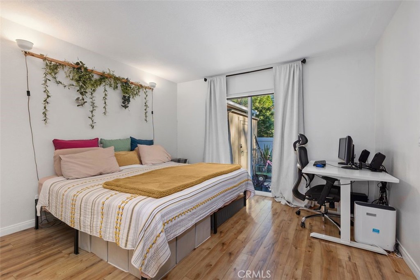
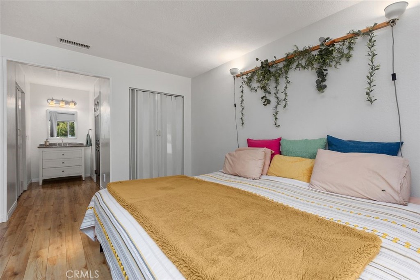
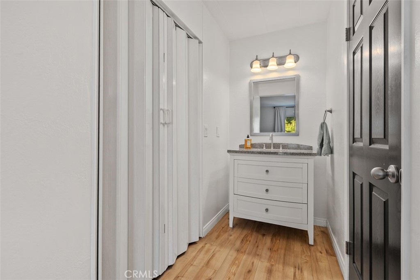
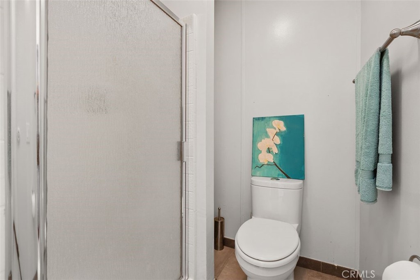
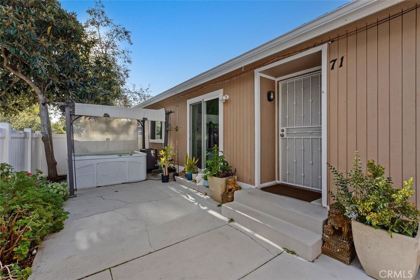
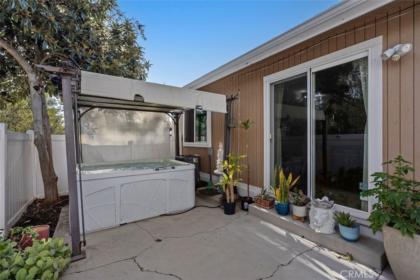
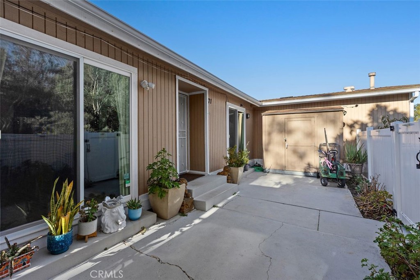
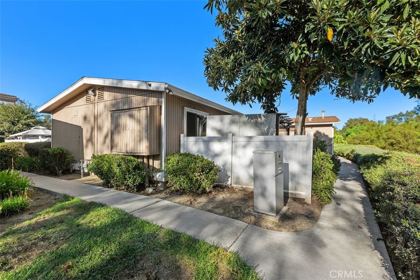
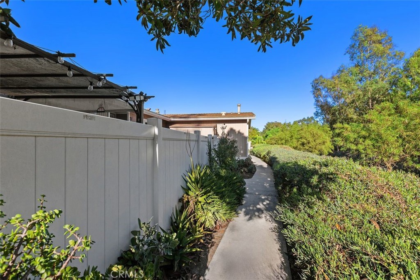
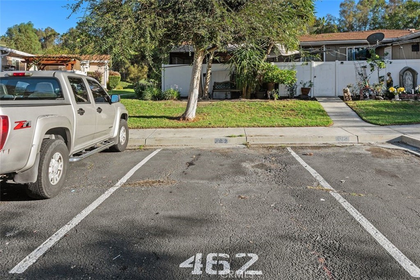
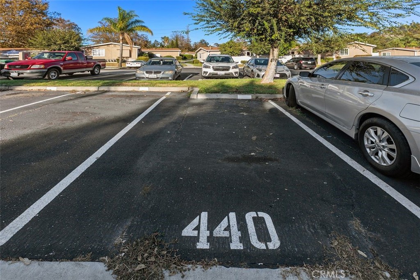
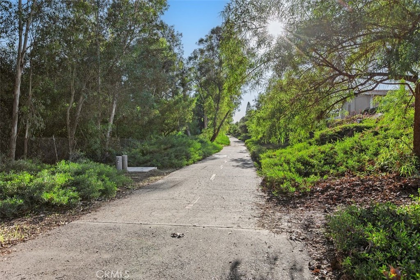
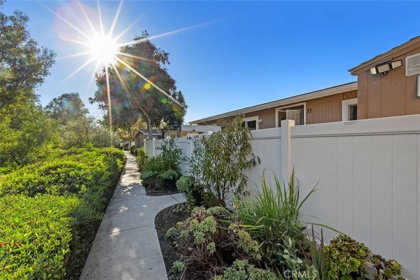
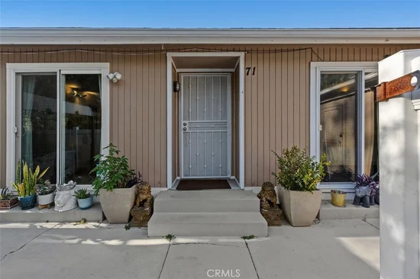
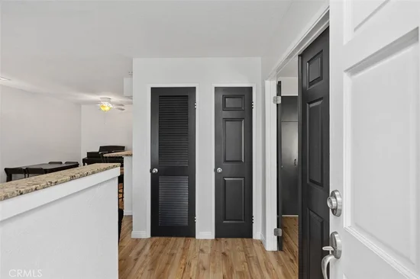
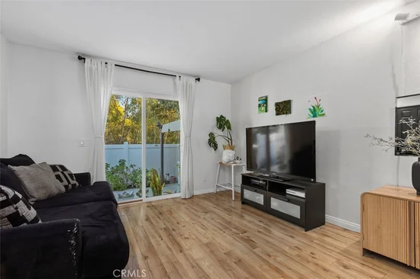
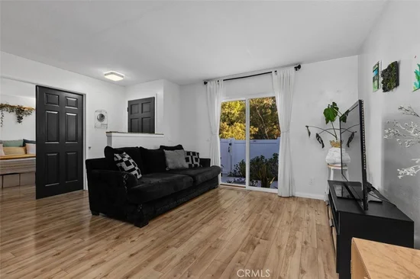
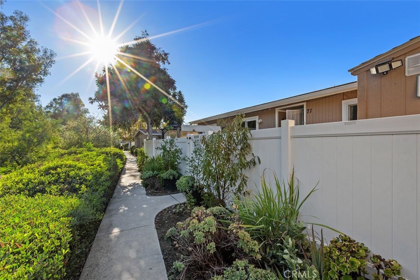
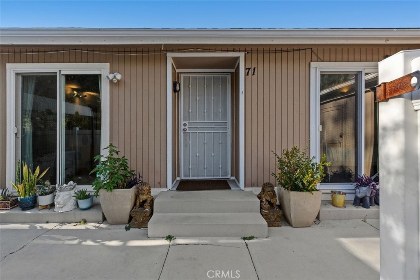
An inviting opportunity to own in Laguna Hills, this single-level end-unit condo combines an open layout, two spacious bedroom suites, and a private enclosed patio with an above-ground spa in the Aliso Meadows community. Whether you’re purchasing your first home or expanding your investment portfolio, the versatile floor plan offers flexibility for shared living, guests, or working from home. The upgraded kitchen features granite countertops, updated cabinetry, a gas range, and a breakfast bar that opens to the dining and living areas, keeping everyone connected. Laminate wood flooring adds warmth, while sliding glass doors lead to your own outdoor retreat—an enclosed patio with room to relax, entertain, and unwind in the included spa. Both bathrooms feature updated finishes, complementing the home’s comfortable appeal. Interior laundry, central heating and air conditioning, upgraded windows and sliding doors, and a water heater replaced in 2022 add everyday convenience. A greenbelt-facing setting along a quiet walkway enhances the sense of privacy, while a storage area and two assigned parking spaces in Lot 3, #440 and #462, provide added practicality. Conveniently located near shopping, parks, schools, and trails, this home offers a welcoming start to your next chapter.

Open House Announcements

Nov 22nd 11:00am to 1:00pm
In person. Please join us!

Property Highlights

Property Type
Residential
Property Sub Type
Condominium
Bedrooms
2
Total Bathrooms
2
Living Area
897 Sqft
Price / Sqft
$557
Year Built
1981
Condition
Updated Remodeled
Cumulative Days on Market
17

Location

Area
S2 - Laguna Hills
City/Township
Laguna Hills
Direction Faces
Southeast
View
Park Greenbelt, Neighborhood, Trees Woods
Subdivision
Aliso Meadows (ALM)
County
Orange

Property Details

Price
$499,900
Condition
Updated Remodeled
Property Type
Residential
Property Sub Type
Condominium

Building

Structure Type
Multi Family
Levels
One
Stories
1

Community

Community Features
Gutters, Storm Drains, Street Lights, Suburban, Sidewalks

Local Schools

Elementary School
Linda Vista
Middle School
La Paz
High School
Laguna Hills
School District
Saddleback Valley Unified

Interior Features

Bedrooms and Bathrooms

Total Bathrooms
2
Full Bathrooms
2
Bedrooms
2
Bedrooms on Main Level
2

Area and Spaces

Living Area
897 Sqft
Number of Units
248

Appliances

Appliances
Dishwasher, Electric Oven, Gas Cooktop, Disposal, Microwave, Refrigerator, Vented Exhaust Fan, Water To Refrigerator, Water Heater

Interior Features

Interior Features
Ceiling Fans, Separate Formal Dining Room, Granite Counters, Open Floorplan, Storage, Bedroom On Main Level
Flooring
Laminate, Tile
Laundry Features
Washer Hookup, Gas Dryer Hookup, Inside
Accessibility Features
No Stairs
Window Features
Double Pane Windows
Security Features
Carbon Monoxide Detectors, Smoke Detectors
Electic
Standard
Fireplace Features
None
Entry Level
1
Entry Location
1

Heating and Cooling

Heating Features
Central, Forced Air

Building Details

Construction

Builders Model
Begonia
Builder
AFCOM Development
Year Built
1981
Foundations
Raised
Common Walls
Two Common Walls Or More

Materials

Roof
Common Roof

Terms

Terms

Contingency
Sale is contingent upon Seller successfully locating and securing a replacement property. Terms and timelines to be negotiated. Replacement property has been secured and escrow has been opened.
Inclusions
Above Ground Spa
Special Conditions
Standard
Special Terms
Cash, Conventional, Submit, Va Loan
Cumulative Days on Market
17

Taxes

HOA

Has HOA
Yes
Association Fee
$485 /mo
Association Ammenities
Maintenance Grounds, Insurance, Pet Restrictions, Trash, Water

Heating, Cooling & Utilities

Cooling Features
Central Air

Utilities

Utilities
Cable Available, Electricity Connected, Natural Gas Connected, Phone Available, Sewer Connected, Underground Utilities, Water Connected
Sewer
Public Sewer
Water Source
Public

Lot

Lot Features
Corner Lot, No Landscaping, Yard

Exterior Features

Exterior Features
Awnings, Rain Gutters
Patio And Porch Features
Concrete, Enclosed, Patio
Fencing
Vinyl

Parking

Total Parking Spaces
2
Parking Features
Assigned, Carport, On Street

Pool Features

Pool Features
None
Spa
Yes
Spa Features
Above Ground
Listed by Stephanie Young, Coldwell Banker Realty, 714-251-3612
Listing Data last updated 11/22/2026 04:40 am
Get a Link to this Property: Copy To Clipboard
QR Code link to this property

Phone:
Connect with:

Payment Calculator

per month. fixed. % interest.
$
%
$
%
Principal & Interest
+ Home Insurance
+ Property Tax
+ HOA Fees
per month
Total interest paid over s will be:
All estimates and provided for informational purposes only. Actual amounts may vary. The output of the tool is not a loan offer or solicitation, nor is it financial or legal advice. Information, rates, programs and loan scenarios shown are for example only as of 22-Nov-2026 and are subject to change without notice. Interest rates provided by the St. Louis Federal Reserve Economic Data (FRED). All products are subject to credit and property approval. Not all products are available in all states or for all loan amounts. Other restrictions and limitations apply. Contact your preferred lender for the pricing associated with your specific transaction. Calculations are generated by Open Source mortgage calculation software tools using common mathematical formulas. All calculations should be independently verified.
Get Walk Score Content

Property History

Today
Property information last updated
16 days ago
Status Active. This is the date the listing was placed on market.
Cumulative Days on Market: 17 days (includes prior listings) · Currently listed since November 6, 2026. Data provided by the MLS.

Similar Properties

Compare Listings

Title Price Status Type Area Purpose Bedrooms Bathrooms