Property Details

Start of property details
Share this property:
25182 Stockport
Laguna Hills, CA 92653
12 days ago NEW · Active
$1,449,000
$680 / Sqft
4
Beds
3
Baths
2
Garage
2,130
Sqft
0.12
Acres
MLS# OC26196323
Cumulative Days on Market: 13 · Includes prior listings · Currently listed since 09/30/26 · Data provided by the MLS.

Property Description

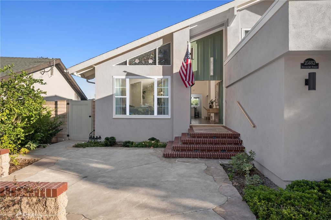
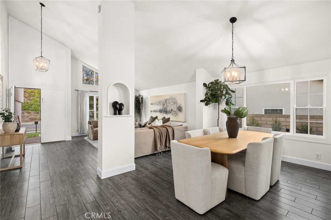
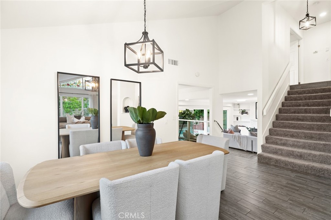
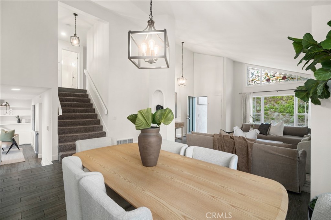
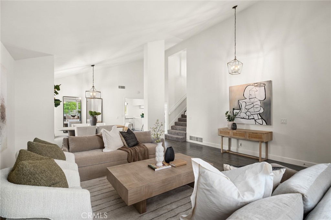
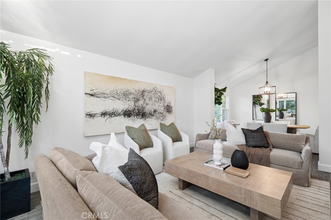
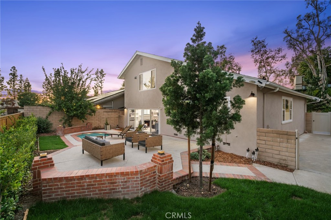
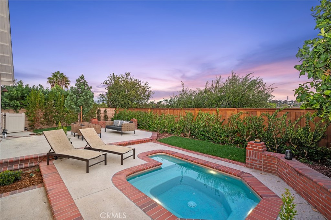
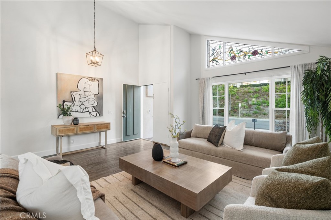
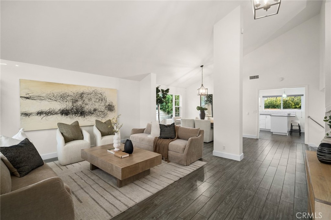
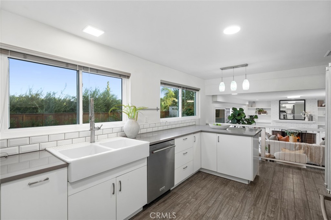
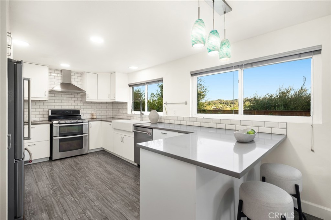
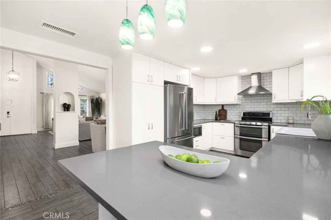
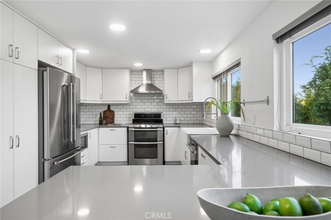
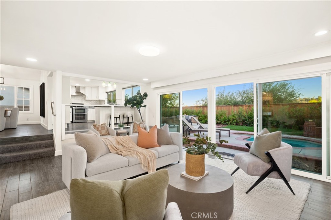
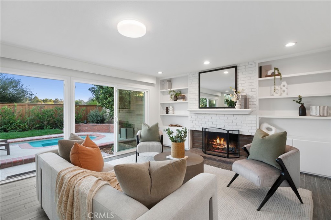
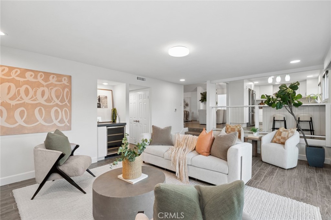
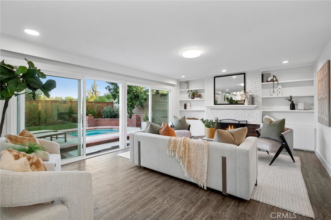
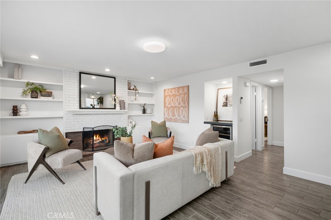
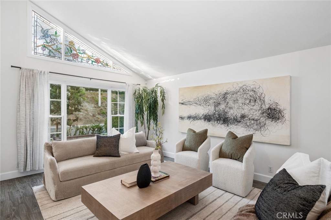
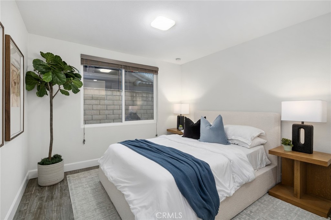
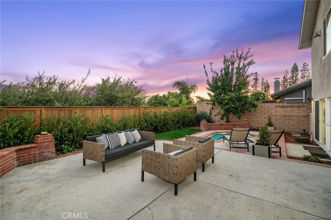
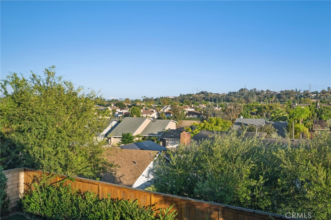
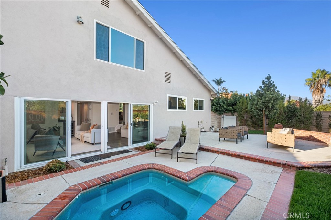
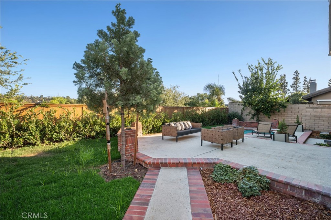
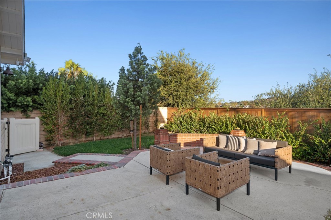
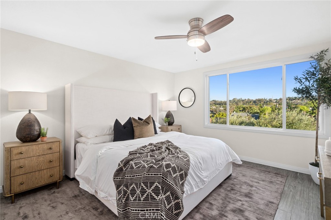
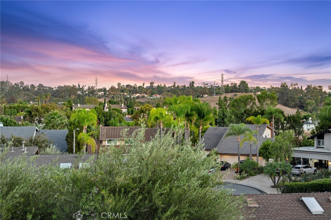
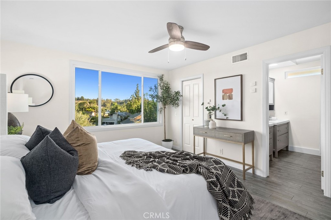
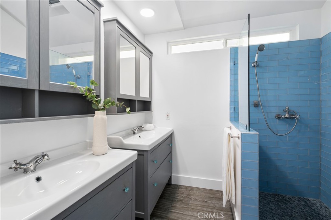
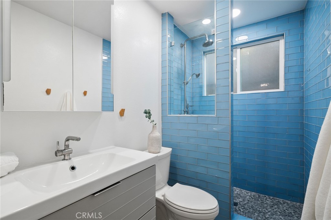
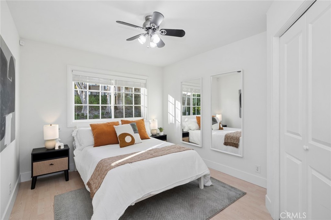
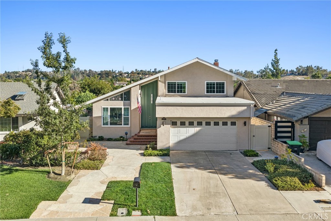
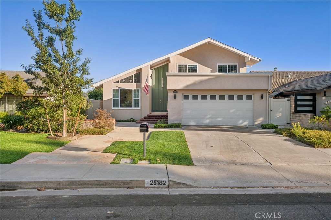
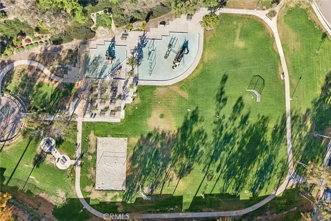
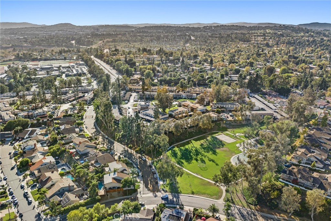
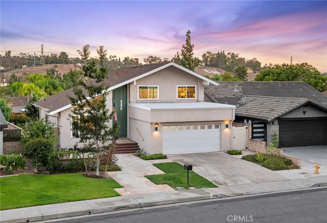
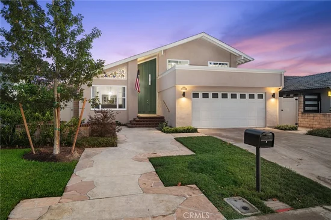
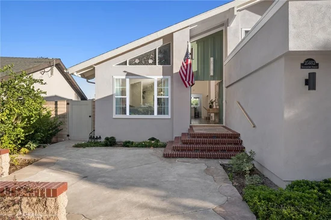
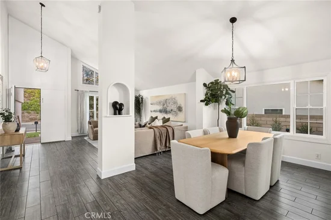
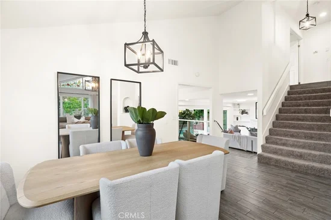
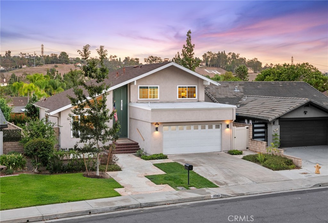
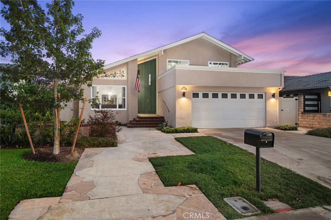
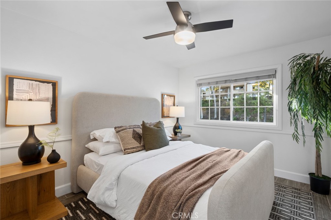
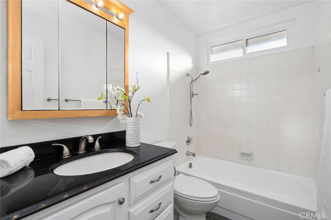
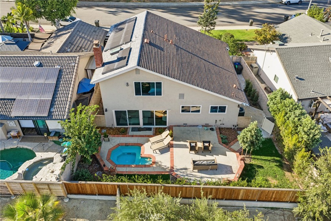
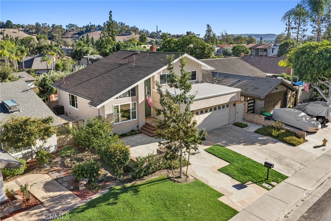
VIEWS!!! AND OWNED SOLAR! Welcome home to this thoughtfully designed living space, this elegant 2-story home combines timeless appeal with an impressive collection of recent upgrades, creating a residence that is as comfortable and functional as it is inviting. From the charming front courtyard, step inside to soaring vaulted ceilings, abundant natural light, VIEWS, and an open, welcoming floor plan. The living and dining areas flow naturally into the beautifully appointed kitchen, featuring lovely cabinetry, stone countertops, stylish tile backsplash, breakfast bar, and a newer KitchenAid refrigerator and dishwasher. The adjoining family room provides a warm gathering space with a fireplace perfect for relaxed evenings. A main-level bedroom and full bathroom offer exceptional flexibility for guests, a home office, or multigenerational living. Upstairs, the spacious primary suite has incredible views, a spacious walk-in closet, dual vanity and walk-in shower. Additional bedrooms provide generous space for family and guests. The outdoor living spaces are equally inviting, with a private backyard designed for both relaxation and entertainment. The sparkling in-ground jacuzzi creates a resort-inspired setting, complemented by mature landscaping and newly planted trees that add beauty and privacy to the outdoor environment. What truly distinguishes this home is the extensive investment in improvements and infrastructure. Recent enhancements include a solar inverter replacement with OC Solar (2026), whole-house fan (2026), attic insulation by Attic Advisor (2025), new LG clothes washer (2025), new garage roof (2025), extensive exterior painting (2025), and stucco, fascia and dry-rot repairs (2025). Also, a new skylight and garage side door add additional functionality and peace of mind. Additional improvements include replaced pool pumps (2024), new electrical breaker panel by Electric Medics (2024), attic gable fan by Quiet Cool Guys (2024), new back fence and foundation by Superior Fence (2023), replacement windows by American Vision Windows (2023), pool resurfacing (2022), new water heater and plumbing by Swift Water Heater (2021), and a new HVAC system by Boardwalk Heating and Air (2021). Ideally positioned near neighborhood parks, schools, shopping, dining and convenient freeway and Toll Road access, 25182 Stockport Street offers an exceptional Laguna Hills lifestyle in a tranquil residential setting. NO MELLO ROOS AND NO HOA!!!

Property Highlights

Property Type
Residential
Property Sub Type
Single Family Residence
Architectural Style
Contemporary
Bedrooms
4
Total Bathrooms
3
Living Area
2,130 Sqft
Price / Sqft
$680
Acres
0.12
Year Built
1973
Condition
Updated Remodeled, Termite Clearance, Turnkey
Cumulative Days On Market
11

Location

Area
S2 - Laguna Hills
City/Township
Laguna Hills
View
City Lights, Hills, Mountains, Neighborhood, Trees Woods
Subdivision
Hilltop Place (HP)
County
Orange

Lake/Waterfront Information

Waterfront Features
Ocean Side Of Freeway

Property Details
Price
$1,449,000
Condition
Updated Remodeled, Termite Clearance, Turnkey
Property Type
Residential
Property Sub Type
Single Family Residence

Building

Structure Type
House
Levels
Two
Stories
2

Community

Community Features
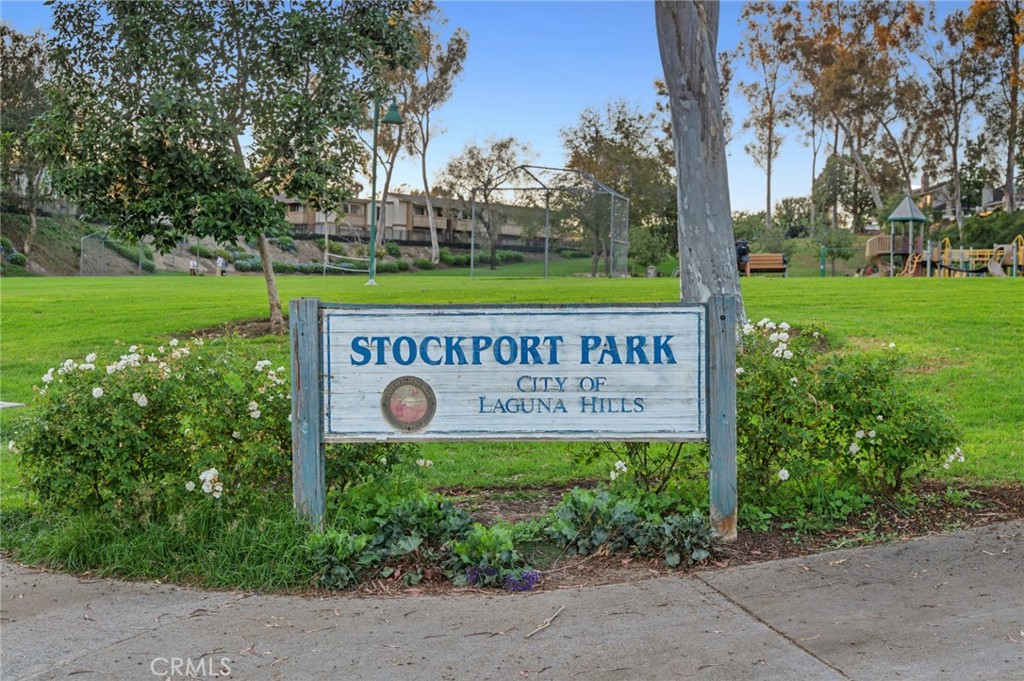
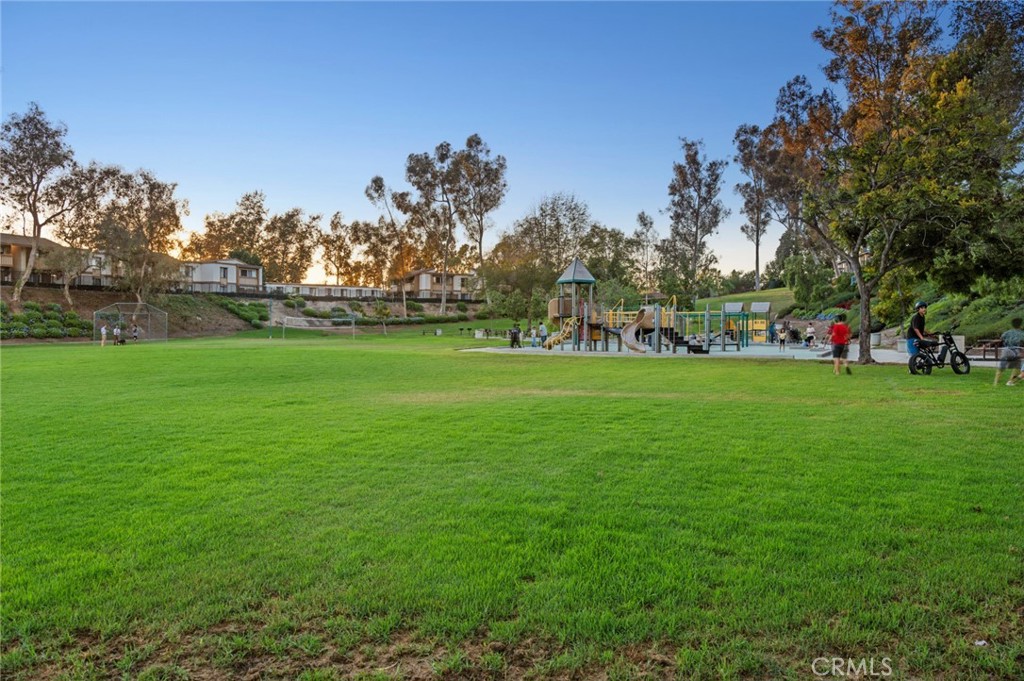
Biking, Curbs, Gutters, Hiking, Storm Drains, Street Lights, Suburban, Sidewalks, Park

Local Schools

Elementary School
Lomarena
Middle School
Lapaz
High School
Laguna Hills
School District
Saddleback Valley Unified

Interior Features

Bedrooms and Bathrooms

Total Bathrooms
3
Full Bathrooms
3
Bedrooms
4
Bedrooms on Main Level
1

Area and Spaces

Living Area
2,130 Sqft
Number of Units
1

Appliances

Appliances
Built In Range, Double Oven, Dishwasher, Energy Star Qualified Appliances, Disposal, Microwave, Water Heater

Interior Features

Interior Features
Breakfast Bar, Built In Features, Ceiling Fans, Cathedral Ceilings, Separate Formal Dining Room, Eat In Kitchen, High Ceilings, Open Floorplan, Pantry, Stone Counters, Recessed Lighting, Bedroom On Main Level, Primary Suite, Walk In Closets
Flooring
Carpet, Laminate, Tile
Laundry Features
Electric Dryer Hookup, Gas Dryer Hookup, Inside, Laundry Room
Door Features
Double Door Entry, Sliding Doors
Window Features
Blinds, French Mullioned, Stained Glass, Skylights
Security Features
Carbon Monoxide Detectors, Smoke Detectors
Electic
Electricity On Property, Volts220In Laundry
Fireplace Features
Family Room, Gas
Entry Level
1
Entry Location
Steps

Heating and Cooling

Heating Features
Central, Energy Star Qualified Equipment, Fireplaces
Has Fireplace
Yes

Building Details
Construction

Architectural Style
Contemporary
Year Built
1973
Foundations
Slab
Common Walls
No Common Walls
Terms

Terms

Inclusions
OWNED SOLAR PANELS, REFRIGERATOR, WASHER/DRYER
Special Conditions
Standard
Special Terms
Cash, Conventional
Cumulative Days On Market
11

Heating, Cooling & Utilities

Cooling Features
Central Air, Energy Star Qualified Equipment, Whole House Fan

Utilities

Utilities
Electricity Connected, Natural Gas Connected, Sewer Connected, Water Connected
Sewer
Public Sewer

Green Energy

Energy Efficiency Features
Appliances

Utilities

Water Source
Public

Lot

Acres
0.12
Lot Size
5,353
Lot Size Area Sq Ft
5,353
Lot Features
Back Yard, Cul De Sac, Front Yard, Lawn, Landscaped, Near Park, Paved, Secluded, Sprinkler System, Yard
Road Surface
Paved
Road Frontage
County Road

Exterior Features

Exterior Features
Lighting
Patio And Porch Features
Concrete
Fencing
Privacy

Parking

Total Parking Spaces
2
Garage Capacity
2
Parking Features
Concrete, Direct Access, Door Single, Driveway, Garage, Paved, On Street

Pool Features

Pool Features
None
Spa
Yes
Spa Features
In Ground, Private
Listed by Annika Godfrey, Coldwell Banker Realty, 949-683-1809
Listing Data last updated 10/12/2026 08:20 pm
Get a Link to this Property: Copy To Clipboard
QR Code link to this property

Phone:
Connect with:

Payment Calculator

per month. fixed. % interest.
$
%
$
%
Principal & Interest
+ Home Insurance
+ Property Tax
+ HOA Fees
per month
Total interest paid over s will be:
All estimates and provided for informational purposes only. Actual amounts may vary. The output of the tool is not a loan offer or solicitation, nor is it financial or legal advice. Information, rates, programs and loan scenarios shown are for example only as of 13-Oct-2026 and are subject to change without notice. Interest rates provided by the St. Louis Federal Reserve Economic Data (FRED). All products are subject to credit and property approval. Not all products are available in all states or for all loan amounts. Other restrictions and limitations apply. Contact your preferred lender for the pricing associated with your specific transaction. Calculations are generated by Open Source mortgage calculation software tools using common mathematical formulas. All calculations should be independently verified.
Get Walk Score Content

Property History

Today
Property information last updated
12 days ago
Status Active. This is the date the listing was placed on market.
Cumulative Days on Market: 13 days (includes prior listings) · Currently listed since September 30, 2026. Data provided by the MLS.

Similar Properties

Compare Listings

Title Price Status Type Area Purpose Bedrooms Bathrooms