Property Details

Start of property details
Share this property:
2 Galaxy Isle
Ladera Ranch, CA 92694
FOR SALE · Active
$3,995,000
$853 / Sqft
5
Beds
6
Baths
3
Garage
4,686
Sqft
0.24
Acres
MLS# OC26204416
Cumulative Days on Market: 24 · Includes prior listings · Currently listed since 09/19/26 · Data provided by the MLS.

Property Description

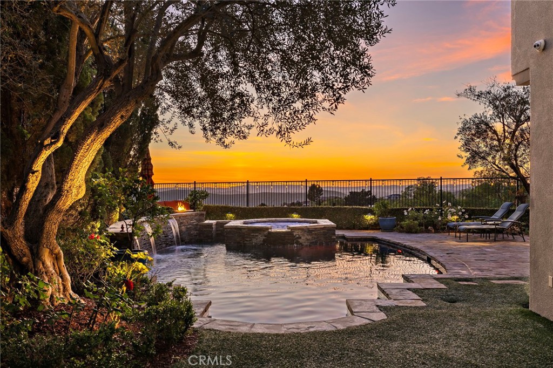
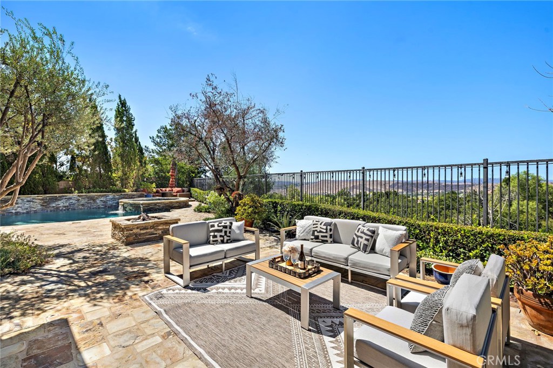
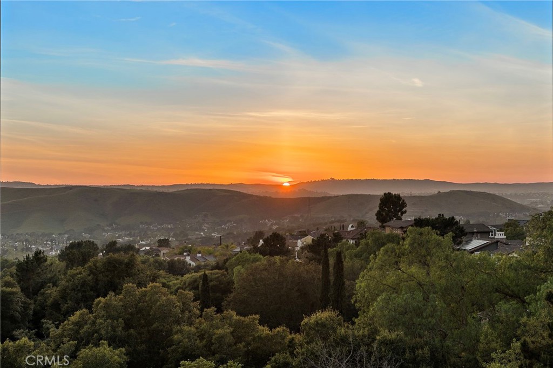
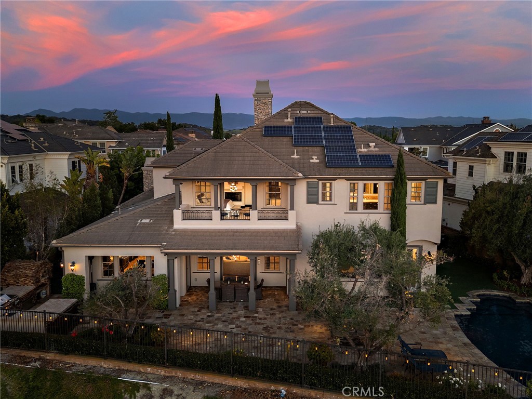
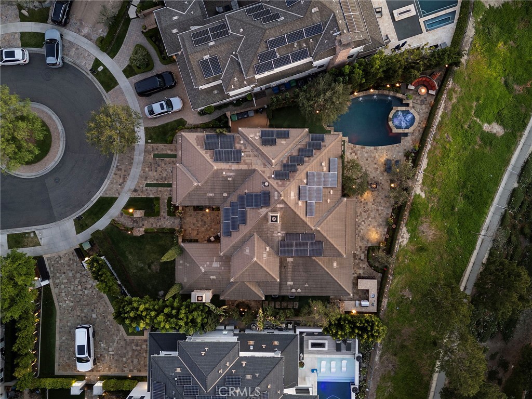
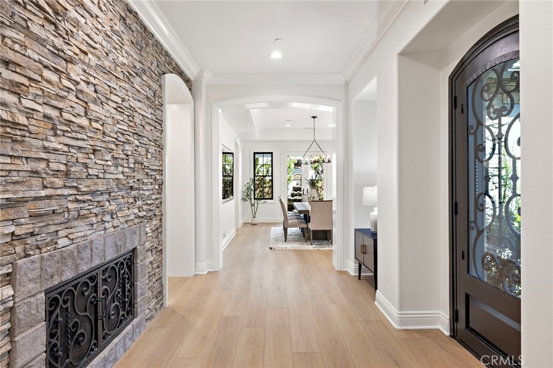
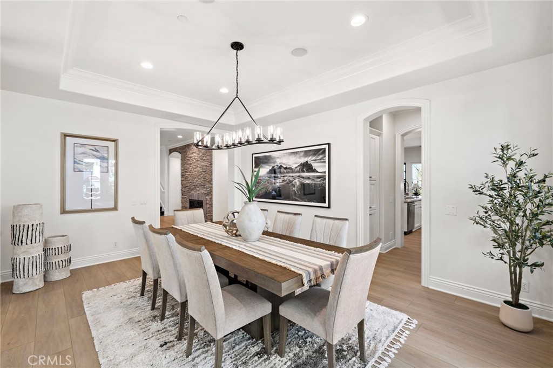
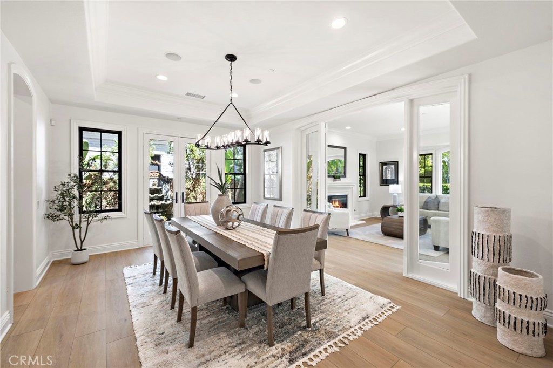
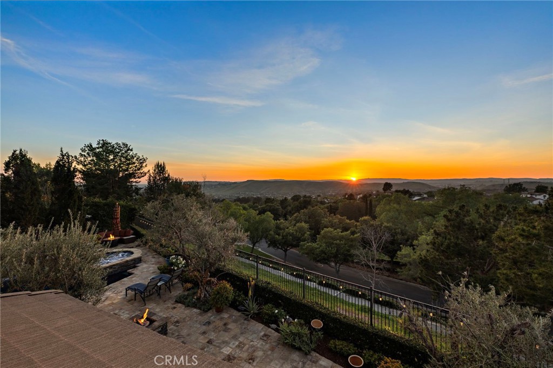
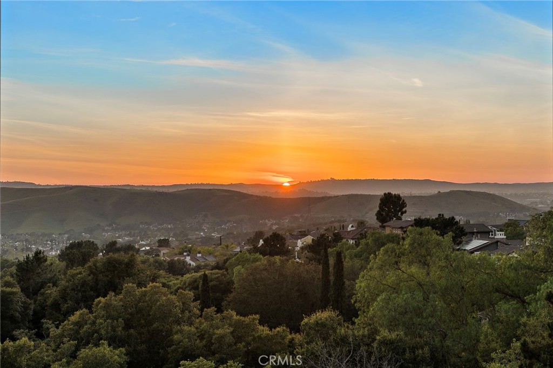
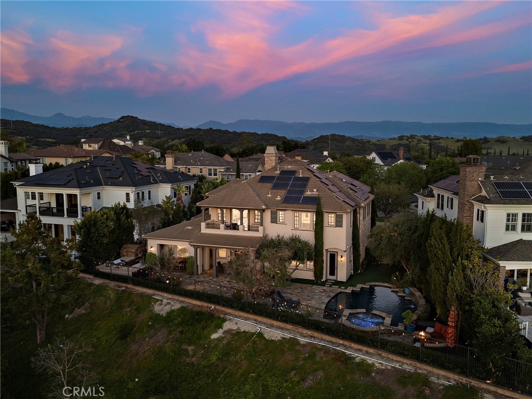
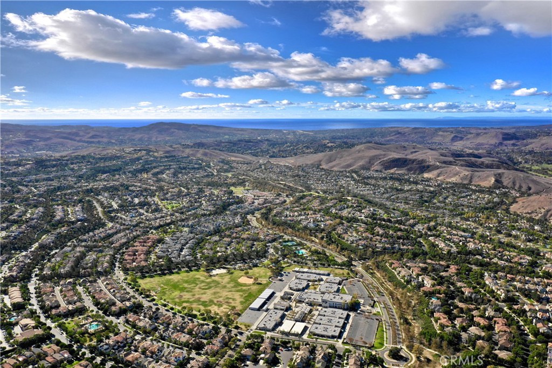
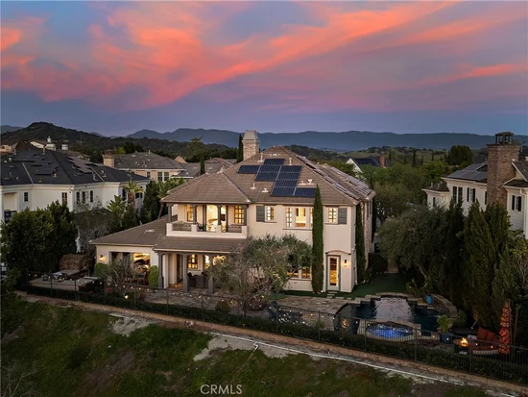
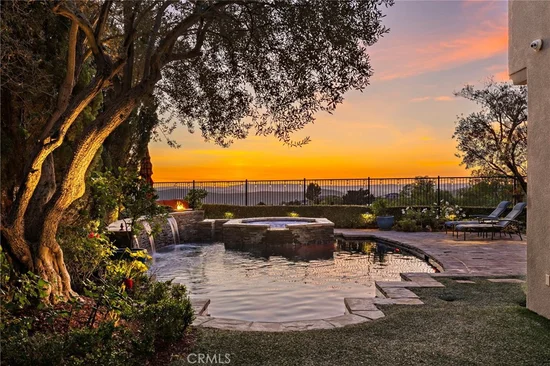
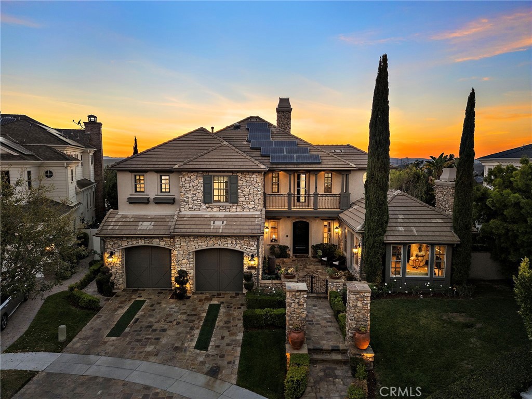
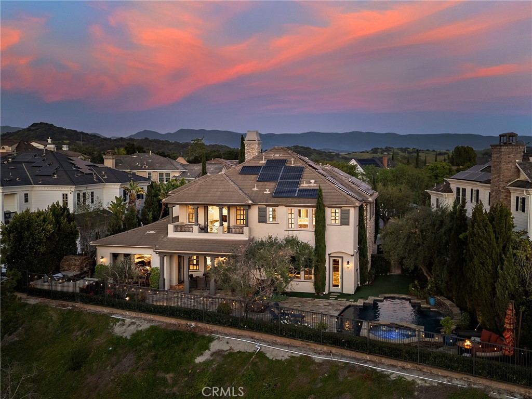
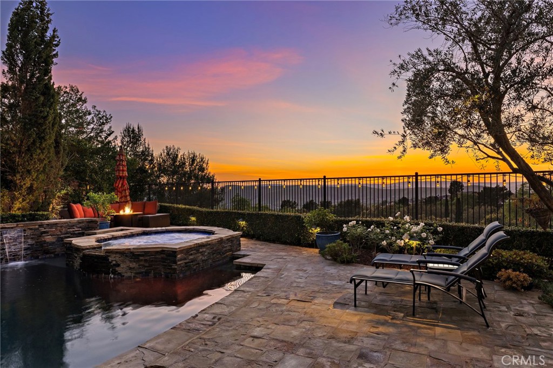
Stunning panoramic sunset views, a freshly updated interior and an exceptional end-of-cul-de-sac setting define this beautiful home in guard-gated Covenant Hills. Ideally positioned on a premium pie-shaped lot, the residence enjoys expansive west-facing views, exceptional privacy and a large usable backyard. Spanning approximately 4, 686 sq. ft. with 5 bedrooms and 5.5 baths, the highly functional floor plan features 4 en-suite bedrooms upstairs and a private en-suite bedroom downstairs-ideal for family, guests or multi-generational living. A refreshed look includes all-new interior paint and trim, new LVP flooring, newer carpet and updated lighting, creating a bright, clean and move-in-ready interior.


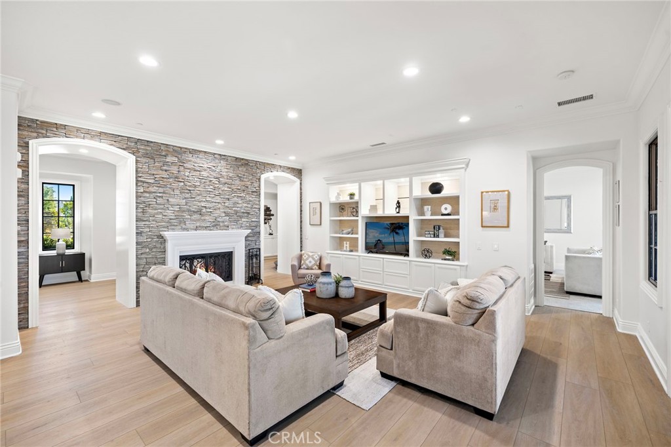
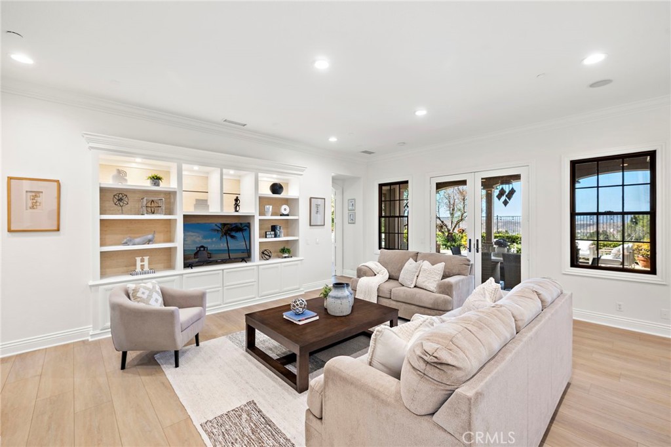
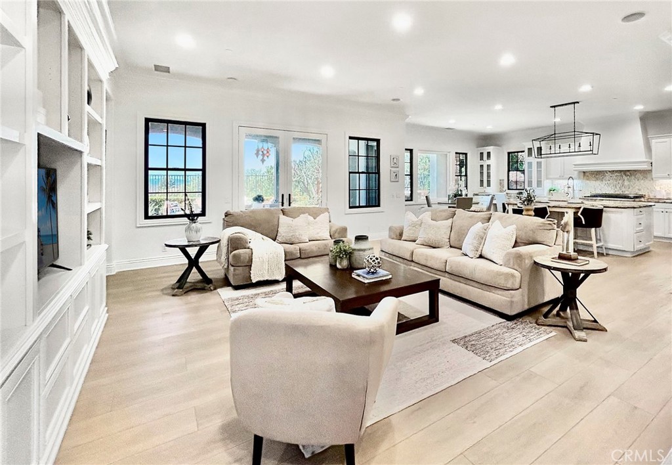
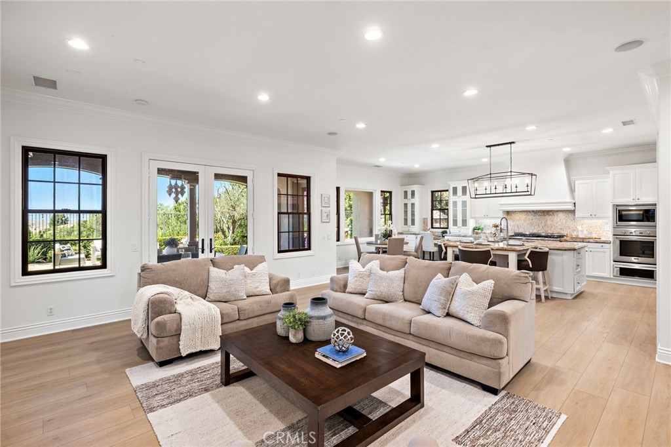
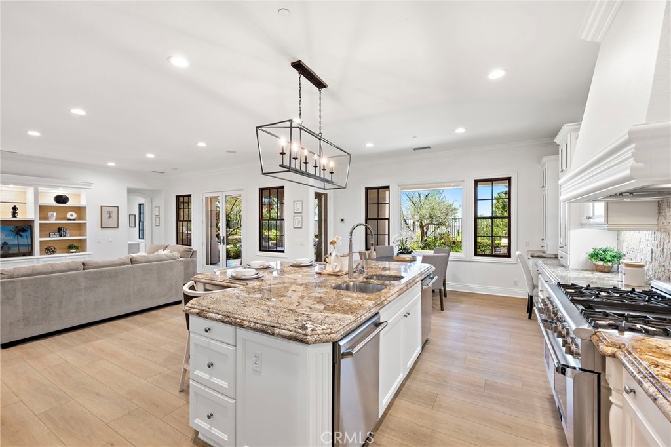
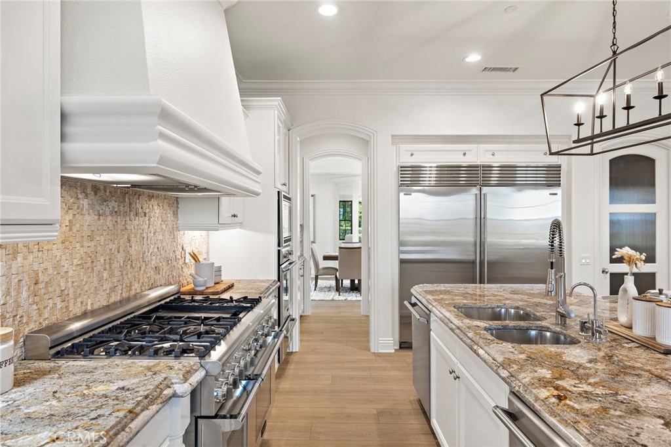
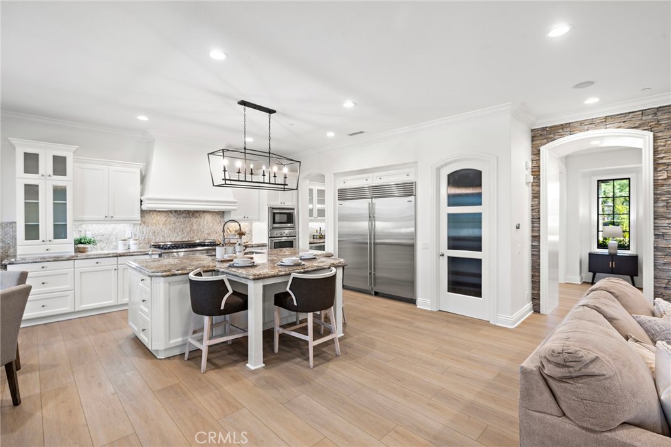
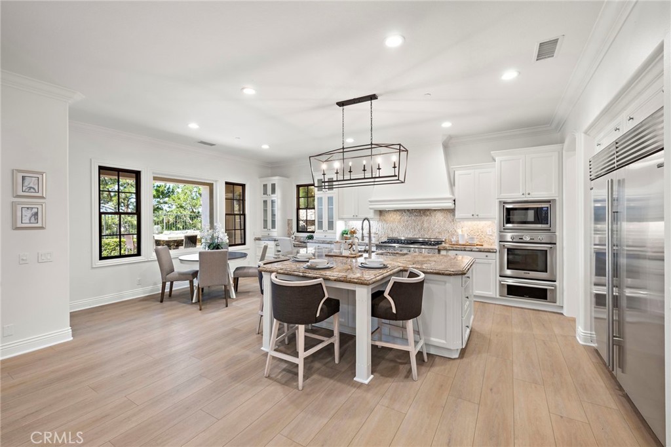
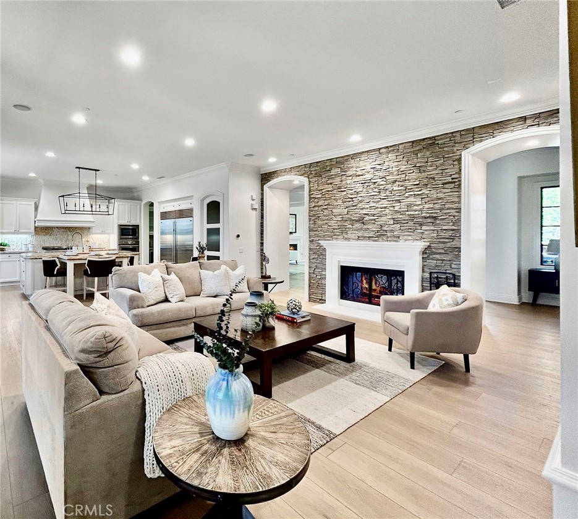
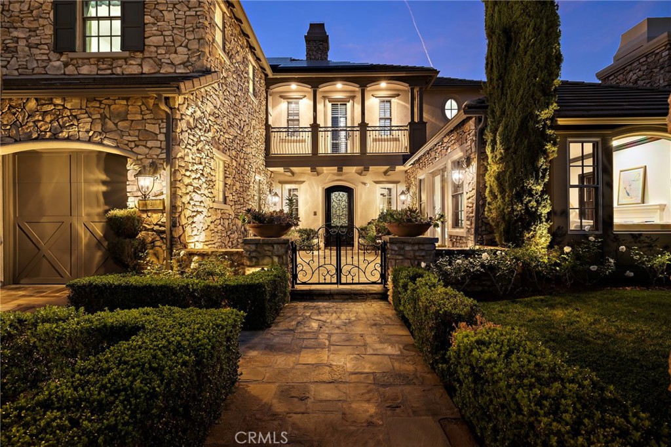
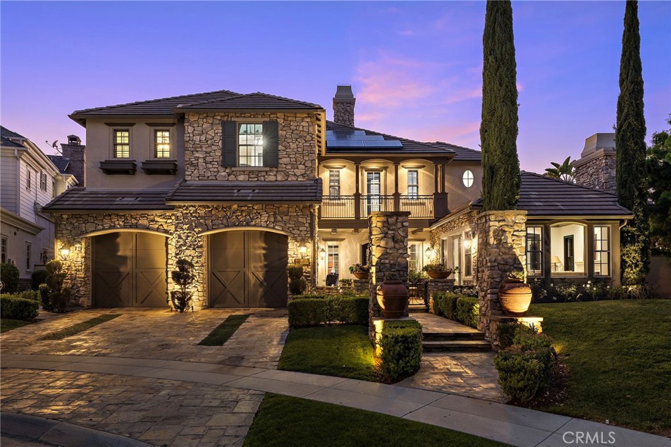
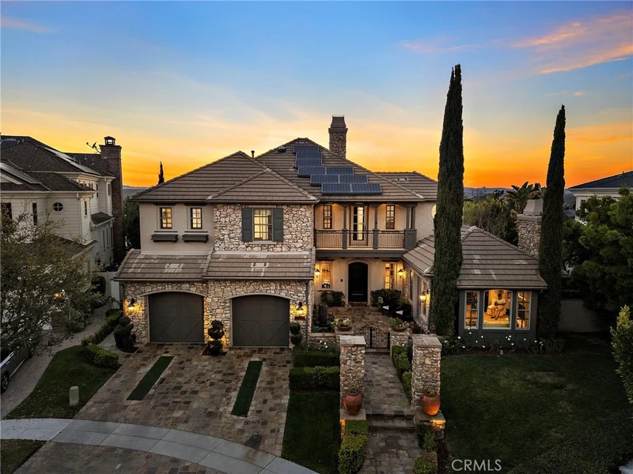
A charming stone exterior and inviting courtyard entry lead to an open, spacious layout designed for comfortable everyday living and entertaining. At the heart of the home, the impressive family room features soaring ceilings, a dramatic double-sided fireplace with stacked-stone accents and an easy connection to the backyard. The spacious chef’s kitchen opens directly to the family room and offers abundant cabinetry and prep space, a 72" Sub-Zero refrigerator, Thermador Pro range, 3 ovens and dual dishwashers-creating an ideal gathering space for family and friends.


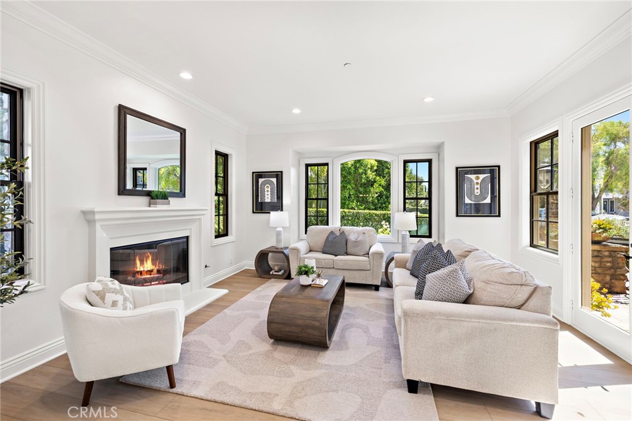
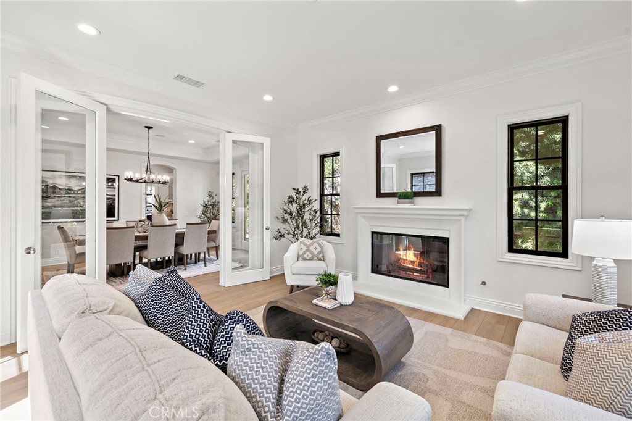
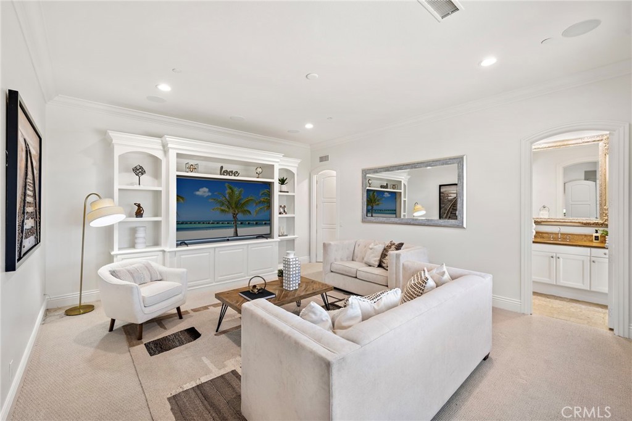
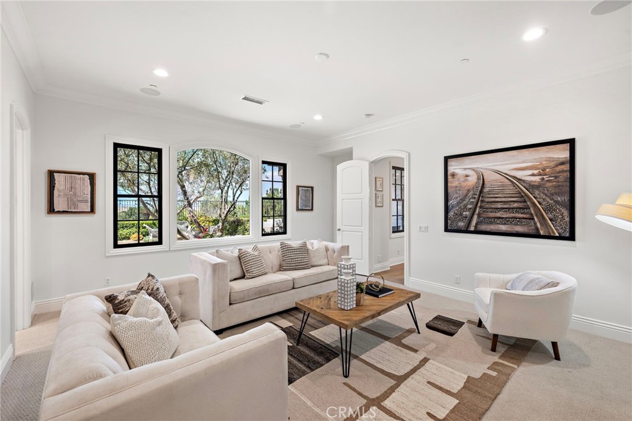
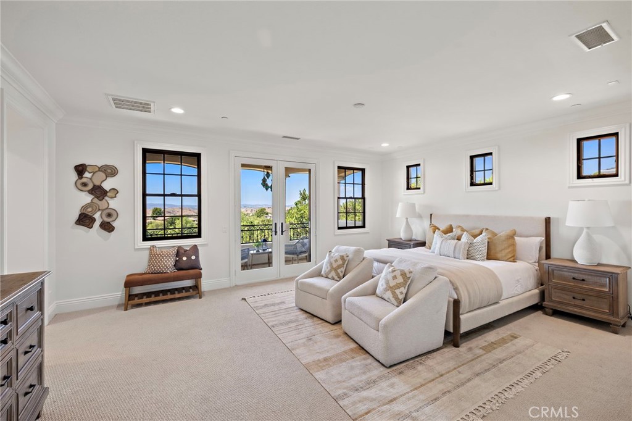
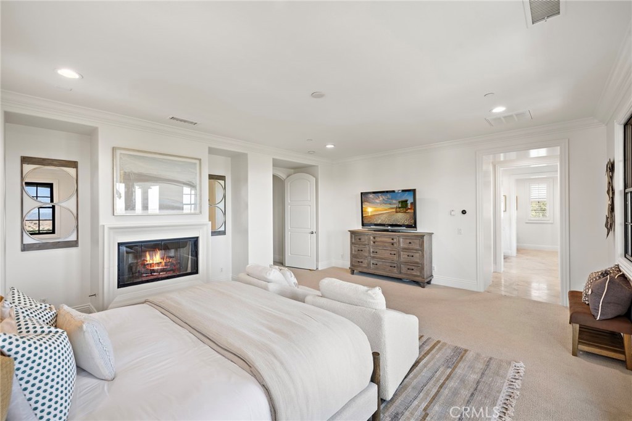
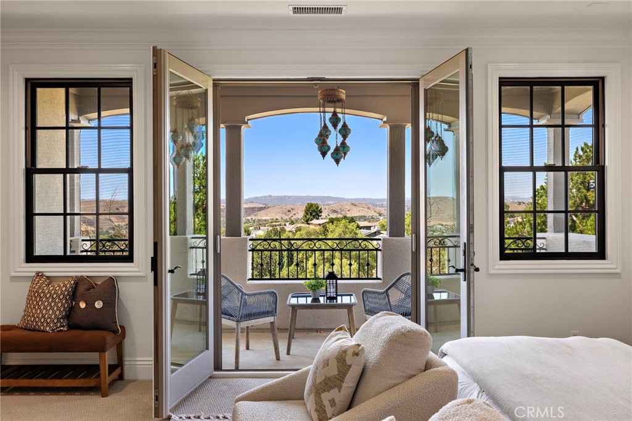
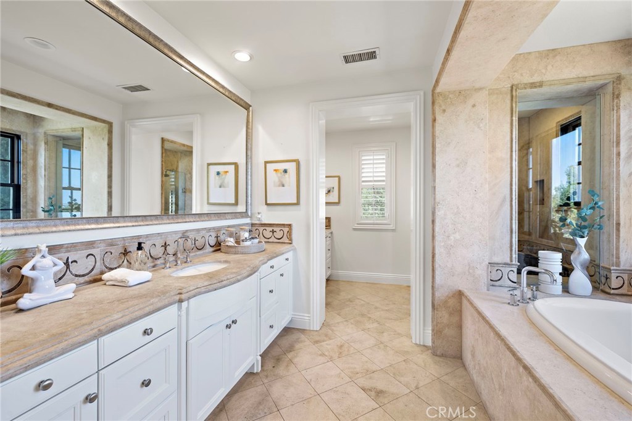
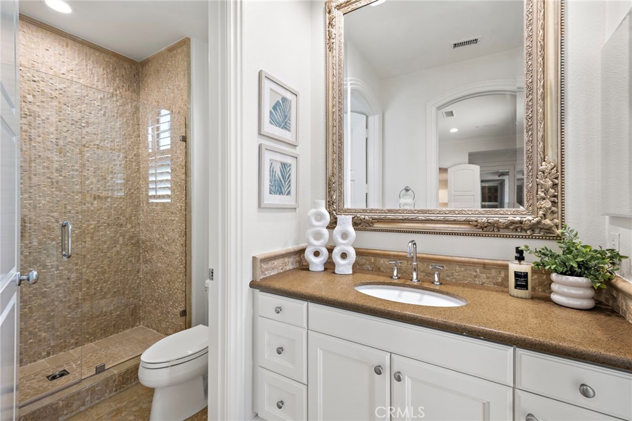
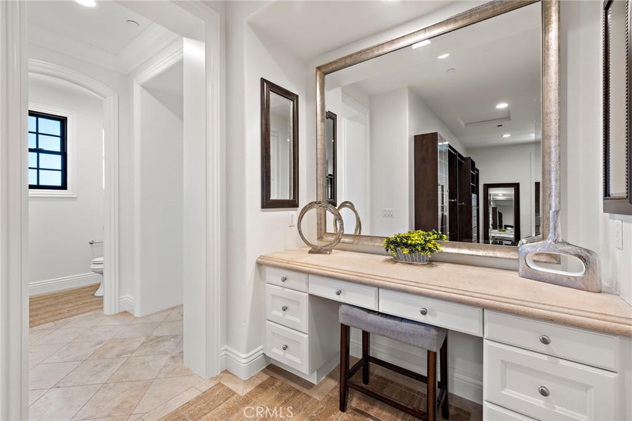
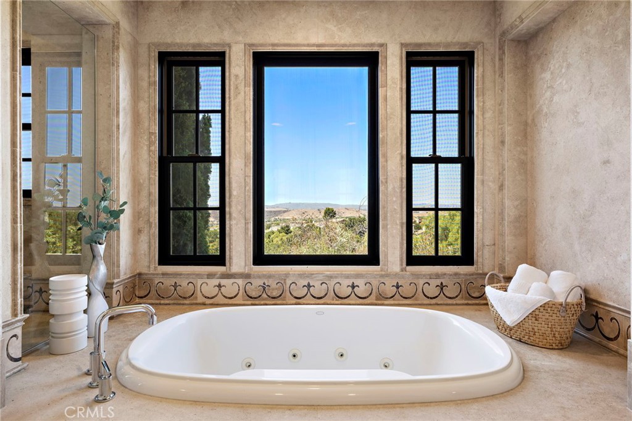
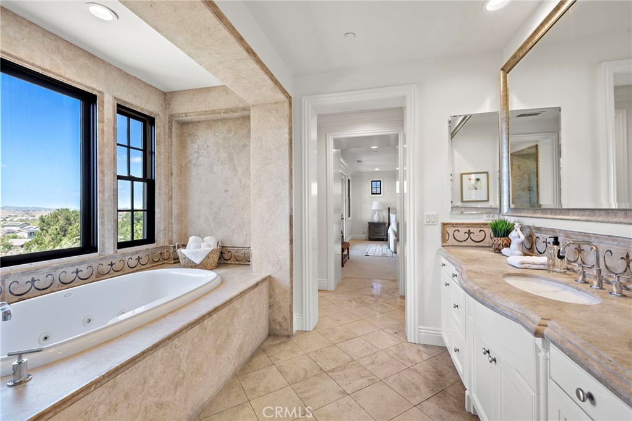
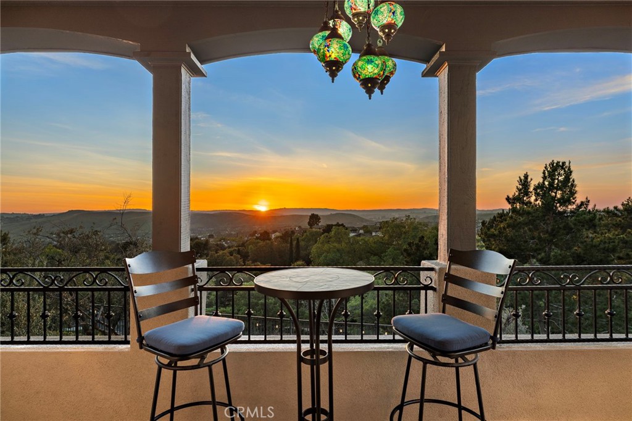
Upstairs, the expansive primary suite takes full advantage of the home’s incredible setting with a private balcony showcasing breathtaking west-facing sunsets, plus a fireplace, spacious bath and custom closet. Three additional upstairs bedrooms are all en-suite, providing exceptional privacy and functionality. A generous bonus / media room adds valuable flexible living space, while a separate office / living room with glass doors, fireplace and courtyard access provides another quiet retreat.


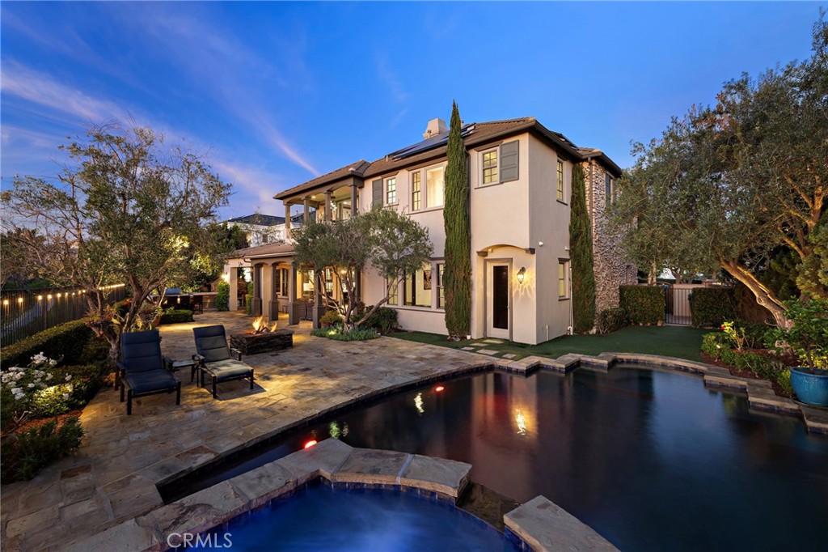
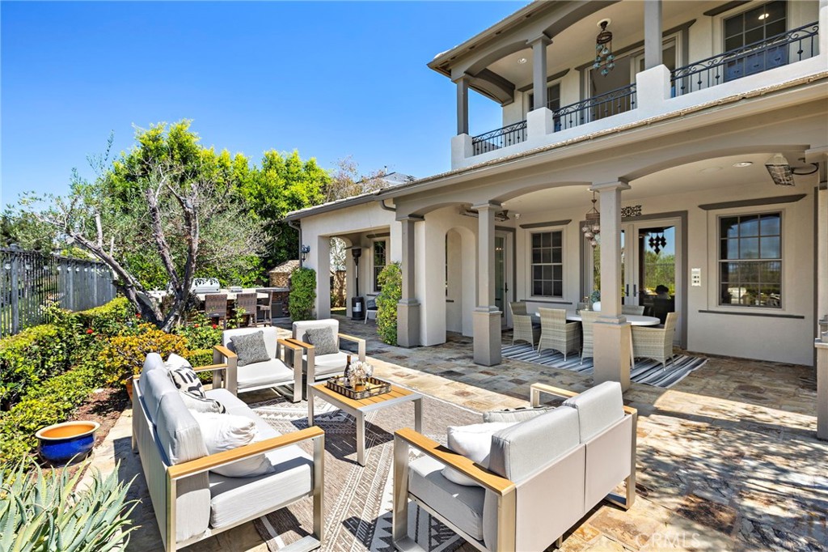
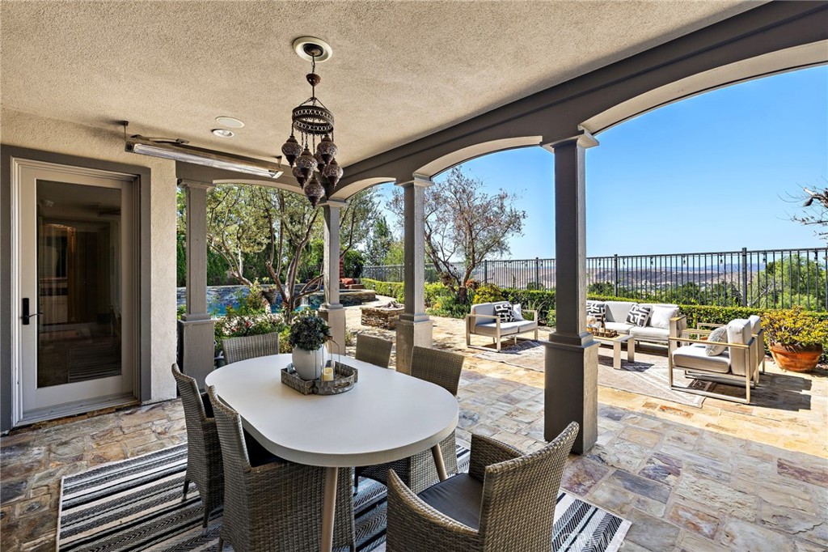
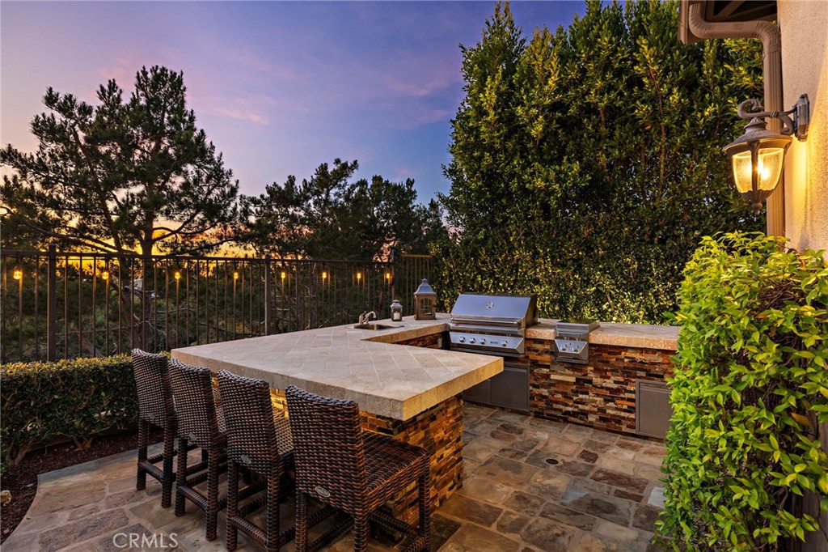
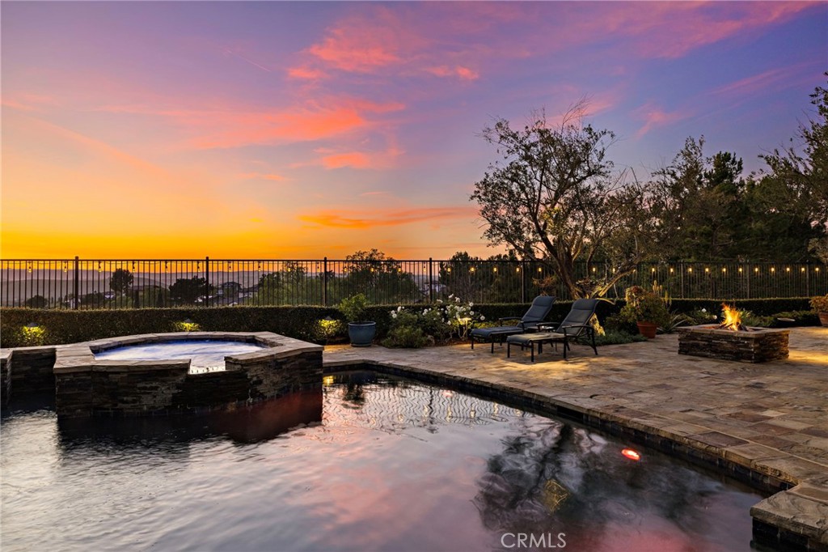
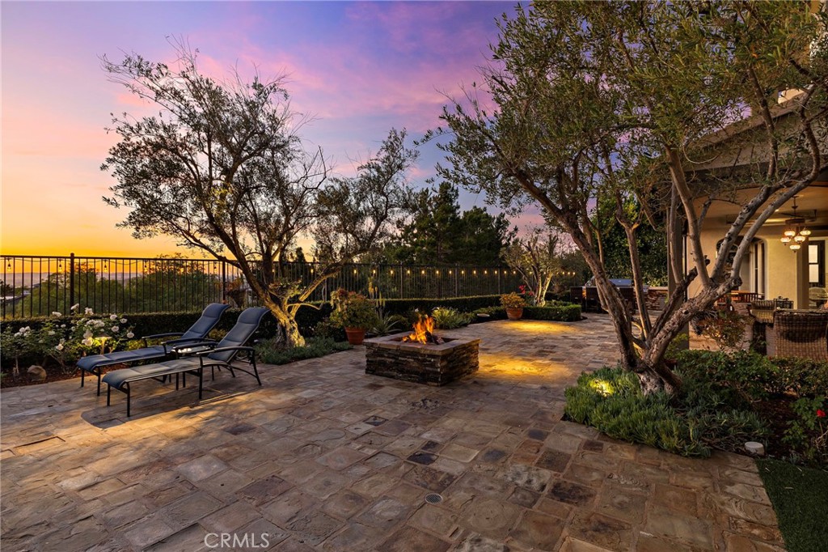
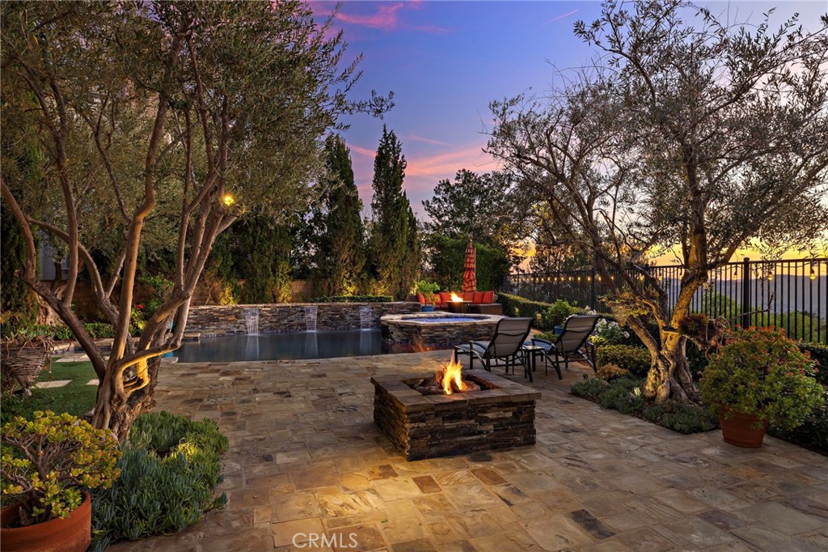
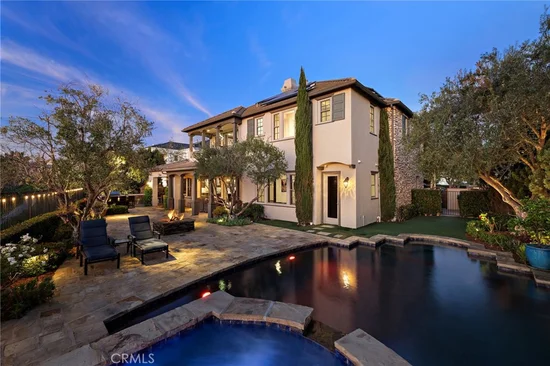
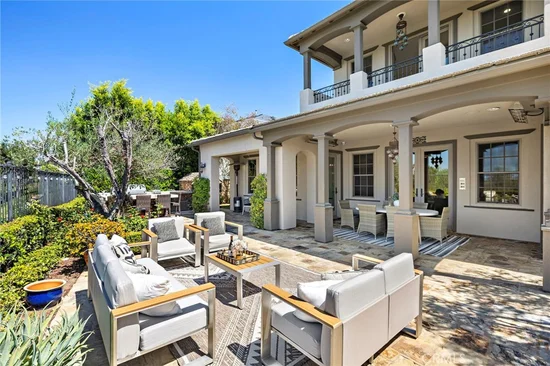
The expansive backyard is designed for true Southern California living, combining panoramic views with privacy and an unusually generous amount of usable outdoor space. Enjoy a saltwater pool and spa, rich stone hardscape, covered outdoor living area and large BBQ island with pizza oven and seating-all framed by spectacular sunsets.


Solar-equipped and beautifully refreshed, this exceptional residence combines a rare end-of-cul-de-sac location, large private yard, panoramic west-facing views and one of the most practical 5-bedroom en-suite floor plans in Covenant Hills. An outstanding opportunity to enjoy space, privacy and the exceptional Ladera Ranch lifestyle.

Property Highlights

Property Type
Residential
Property Sub Type
Single Family Residence
Bedrooms
5
Total Bathrooms
6
Living Area
4,686 Sqft
Price / Sqft
$853
Acres
0.24
Year Built
2005
Condition
Updated Remodeled
Cumulative Days On Market
22

Location

Area
LD - Ladera Ranch
City/Township
Ladera Ranch
View
Hills, Mountains, Panoramic, Trees Woods
Subdivision
Skye Isle (SKYI)
County
Orange

Property Details
Price
$3,995,000
Condition
Updated Remodeled
Property Type
Residential
Property Sub Type
Single Family Residence

Building

Structure Type
House
Levels
Two
Stories
2

Community

Community Features
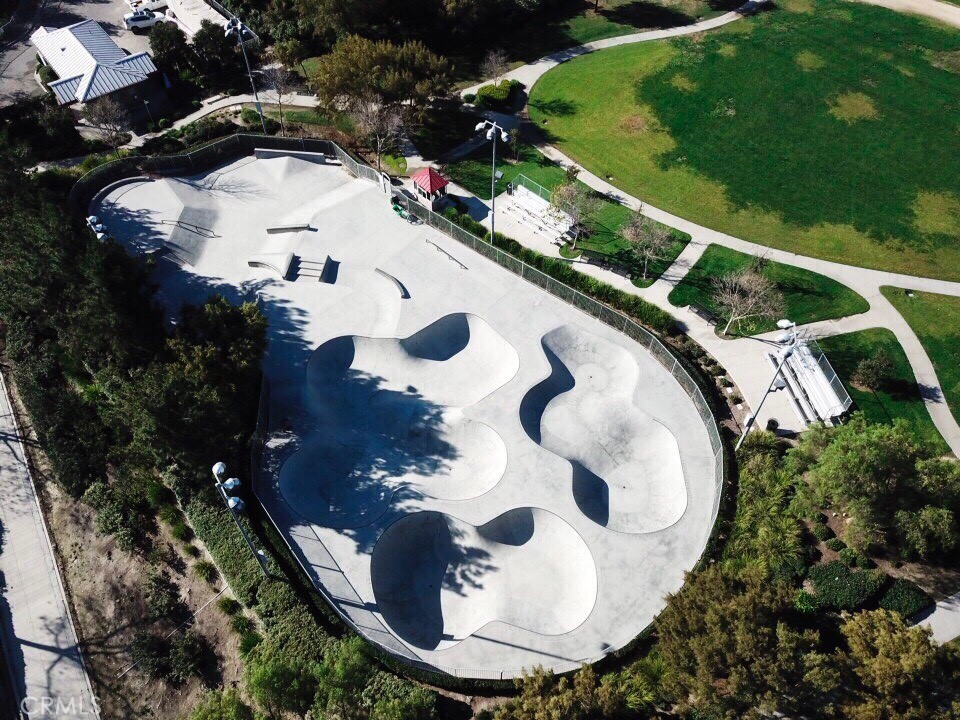
Biking, Curbs, Dog Park, Gutters, Hiking, Park, Storm Drains, Street Lights, Sidewalks, Gated

Local Schools

School District
Capistrano Unified

Interior Features

Bedrooms and Bathrooms

Total Bathrooms
6
Full Bathrooms
5
1/2 Bathrooms
1
Bedrooms
5
Bedrooms on Main Level
1

Area and Spaces

Living Area
4,686 Sqft
Number of Units
1

Appliances

Appliances
Six Burner Stove, Built In Range, Barbecue, Double Oven, Dishwasher

Interior Features

Interior Features
Breakfast Bar, Built In Features, Balcony, Tray Ceilings, Crown Molding, Separate Formal Dining Room, Eat In Kitchen, Granite Counters, Open Floorplan, Recessed Lighting, Bedroom On Main Level, Entrance Foyer, Primary Suite, Walk In Pantry, Walk In Closets
Flooring
Carpet, Stone, Vinyl
Laundry Features
Laundry Room, Upper Level
Security Features
Gated With Guard, Gated Community, Gated With Attendant
Fireplace Features
Family Room, Living Room, Primary Bedroom, Multi Sided, Outside
Entry Level
1
Entry Location
1

Heating and Cooling

Has Fireplace
Yes

Building Details
Construction

Year Built
2005
Foundations
Slab
Common Walls
No Common Walls

Terms

Terms

Special Conditions
Standard
Special Terms
Cash To New Loan
Cumulative Days On Market
22

Taxes

HOA

Has HOA
Yes
Association Fee
$687 /mo
Association Ammenities
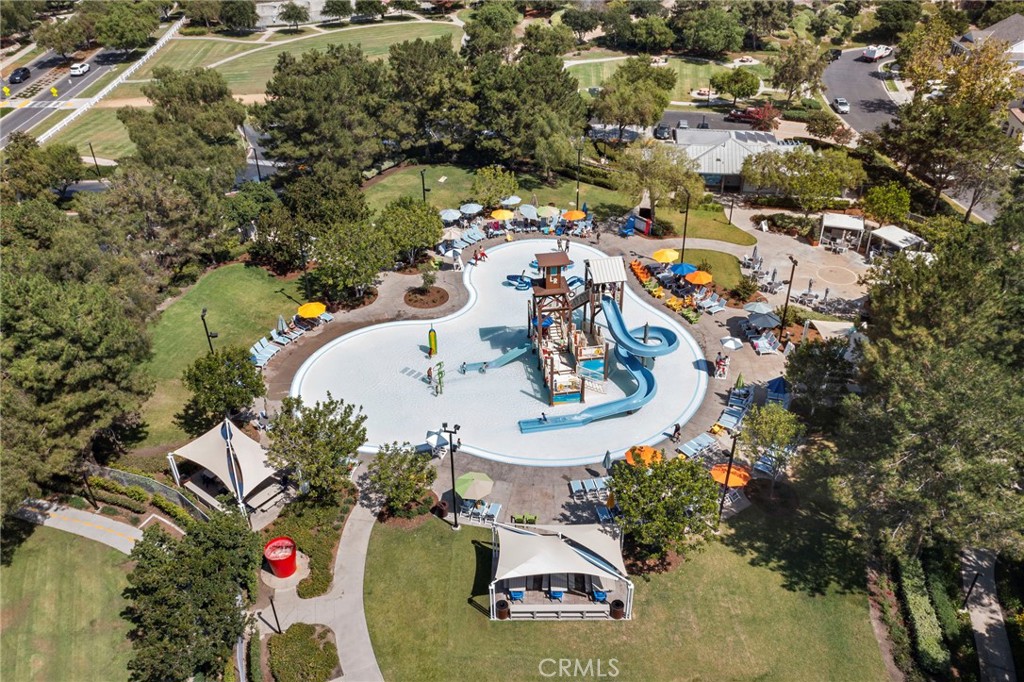
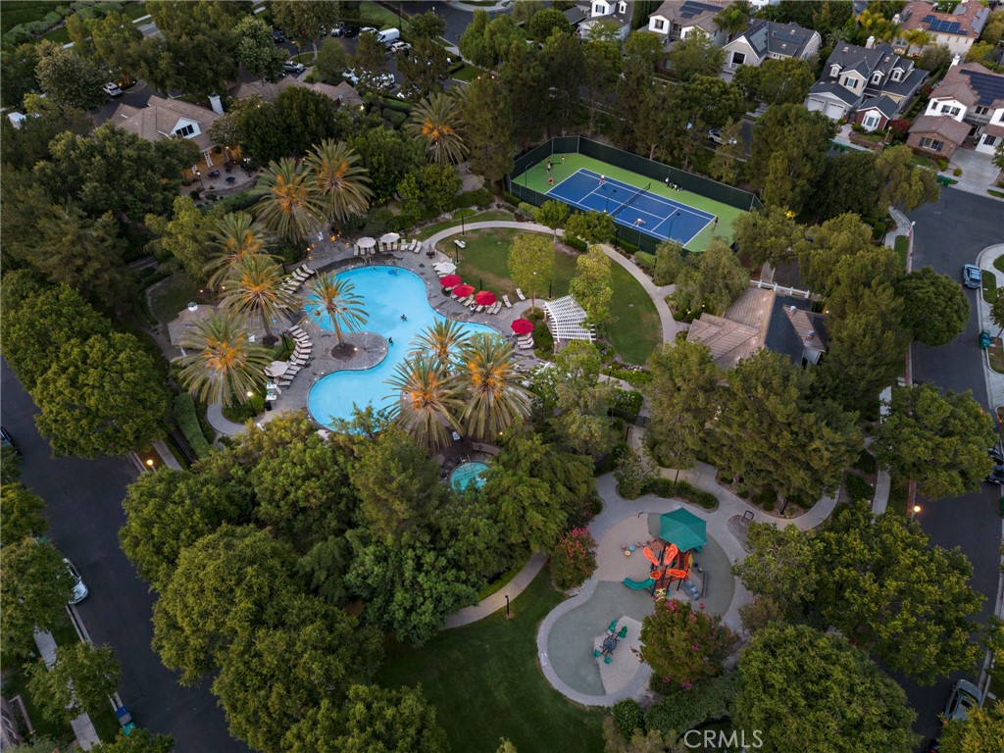
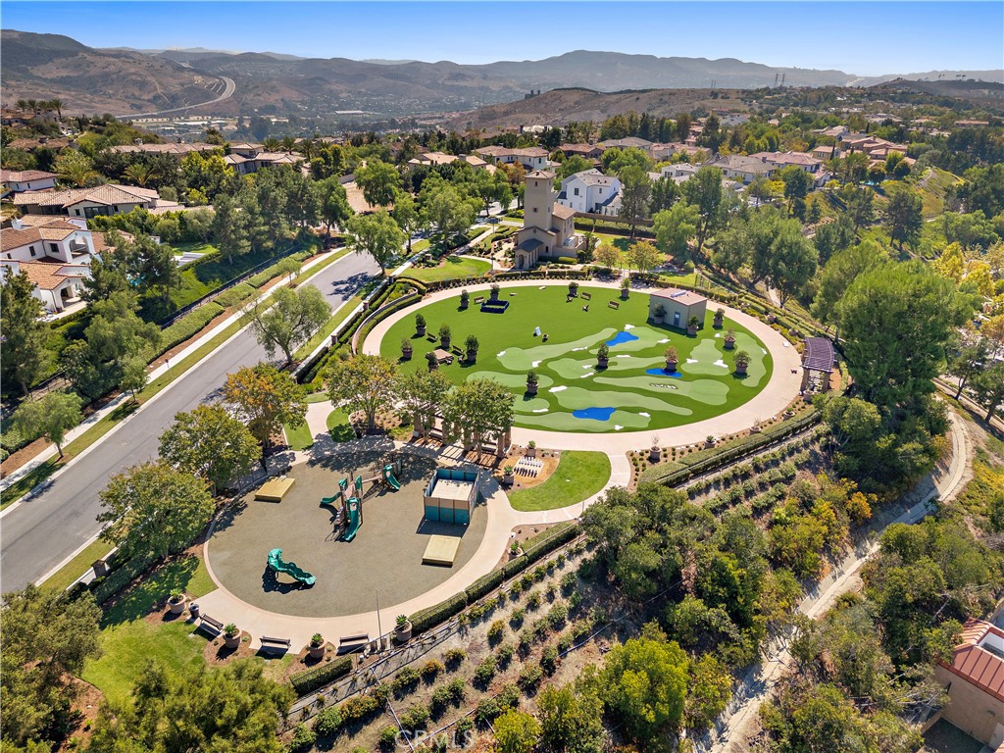
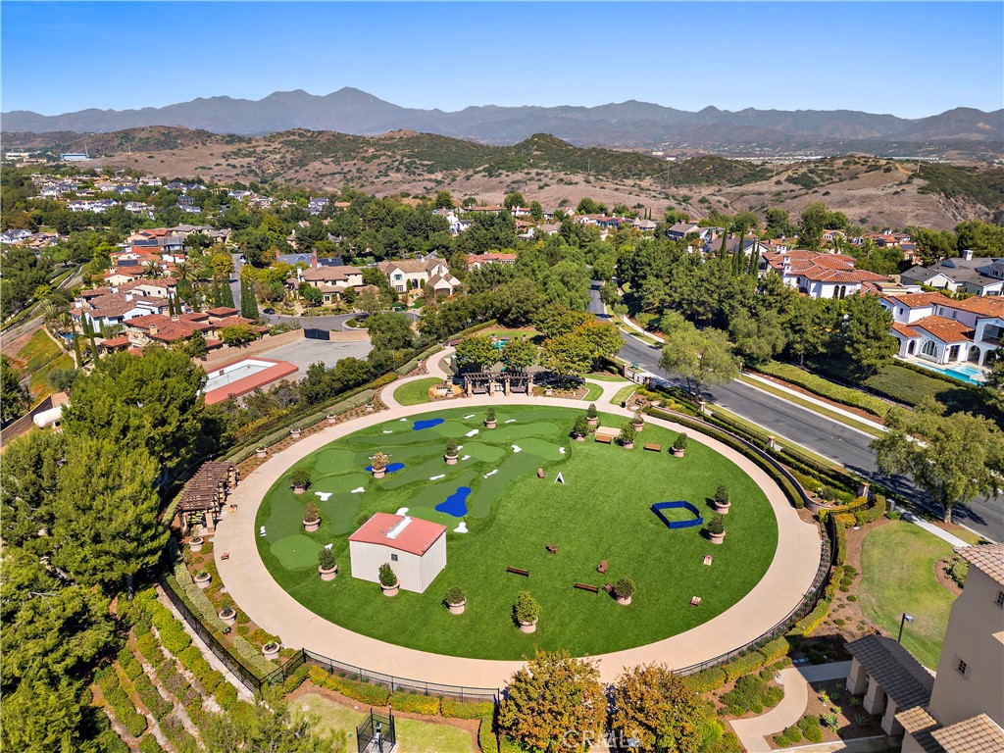
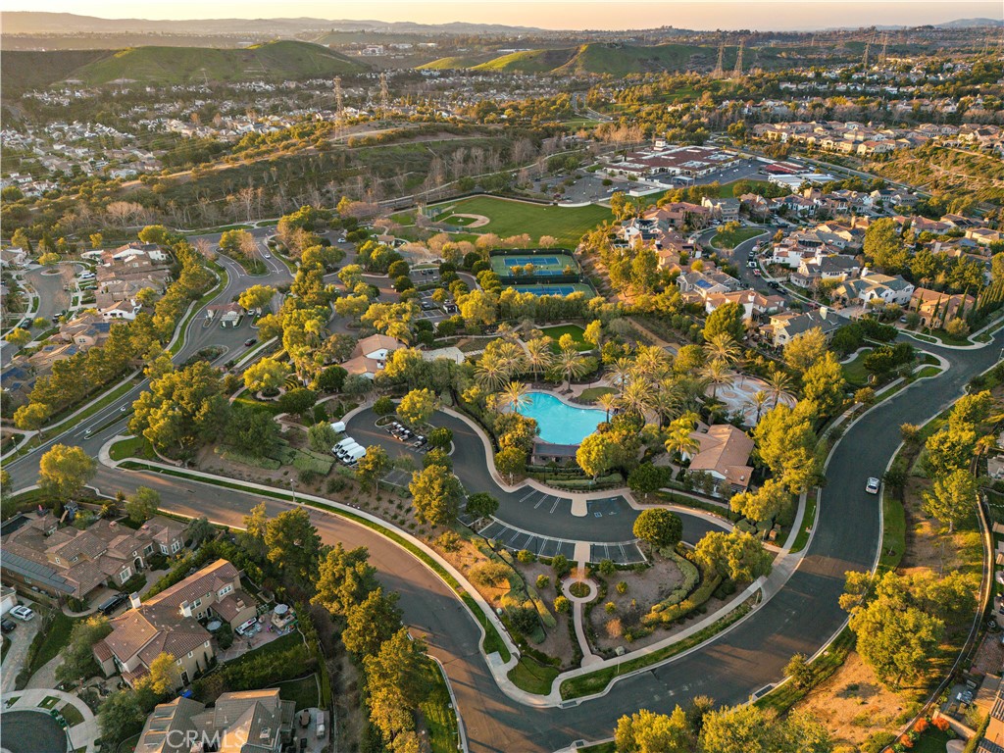
Clubhouse, Sport Court, Fire Pit, Outdoor Cooking Area, Other Courts, Barbecue, Picnic Area, Playground, Pickleball, Pool, Spa Hot Tub, Tennis Courts, Trails
Heating, Cooling & Utilities

Cooling Features
Central Air

Utilities

Sewer
Public Sewer
Water Source
Public

Lot

Acres
0.24
Lot Size
10,368
Lot Size Area Sq Ft
10,368
Lot Features
Back Yard, Cul De Sac, Front Yard, Landscaped, Sprinkler System, Yard
Road Surface
Paved
Road Frontage
City Street

Exterior Features

Exterior Features
Barbecue, Lighting
Patio And Porch Features
Patio, Stone, Wrap Around
Fencing
Block, Wrought Iron

Parking

Total Parking Spaces
3
Garage Capacity
3
Parking Features
Direct Access, Driveway, Garage

Pool Features

Has Private Pool
Yes
Pool Features
Private, Association
Spa
Yes
Spa Features
Private
Listed by Tim Wolter, Ladera Realty, 949-338-3767
Listing Data last updated 10/12/2026 08:20 pm
Get a Link to this Property: Copy To Clipboard
QR Code link to this property

Phone:
Connect with:

Payment Calculator

per month. fixed. % interest.
$
%
$
%
Principal & Interest
+ Home Insurance
+ Property Tax
+ HOA Fees
per month
Total interest paid over s will be:
All estimates and provided for informational purposes only. Actual amounts may vary. The output of the tool is not a loan offer or solicitation, nor is it financial or legal advice. Information, rates, programs and loan scenarios shown are for example only as of 13-Oct-2026 and are subject to change without notice. Interest rates provided by the St. Louis Federal Reserve Economic Data (FRED). All products are subject to credit and property approval. Not all products are available in all states or for all loan amounts. Other restrictions and limitations apply. Contact your preferred lender for the pricing associated with your specific transaction. Calculations are generated by Open Source mortgage calculation software tools using common mathematical formulas. All calculations should be independently verified.
Get Walk Score Content

Property History

Today
Property information last updated
23 days ago
Status Active. This is the date the listing was placed on market.
Cumulative Days on Market: 24 days (includes prior listings) · Currently listed since September 19, 2026. Data provided by the MLS.

Similar Properties

Compare Listings

Title Price Status Type Area Purpose Bedrooms Bathrooms