Property Details

Start of property details
Share this property:
80 Hinterland
Ladera Ranch, CA 92694
FOR SALE · Active
$649,900
$583 / Sqft
1
Beds
2
Baths
1
Garage
1,114
Sqft
6.36
Acres
MLS# OC26208382
Cumulative Days on Market: 19 · Includes prior listings · Currently listed since 09/25/26 · Data provided by the MLS.

Property Description

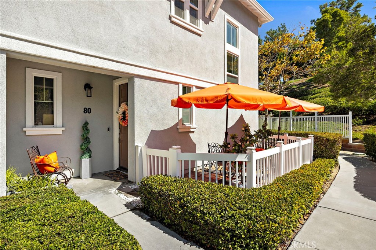
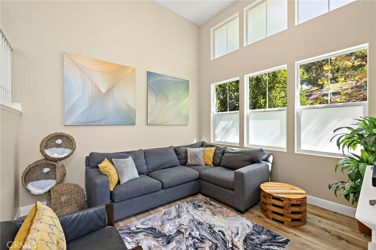
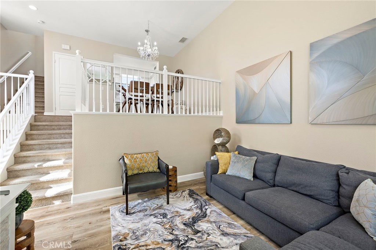
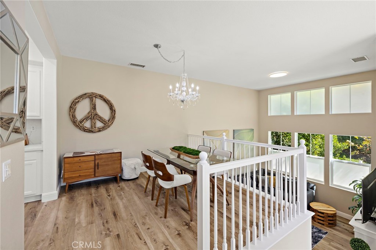
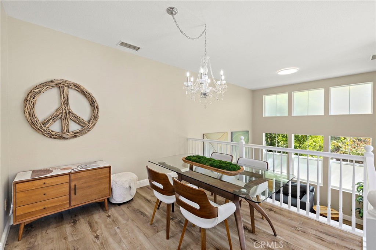
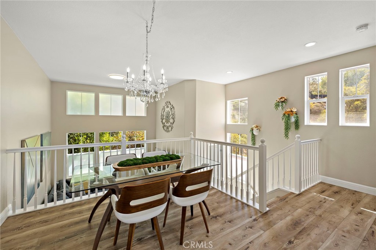
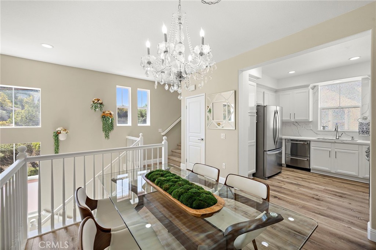
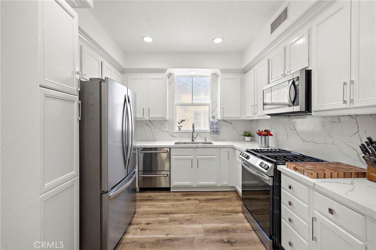
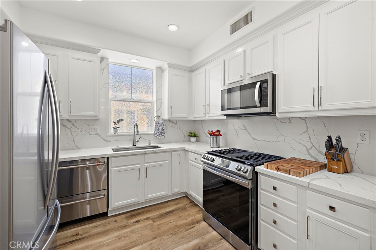
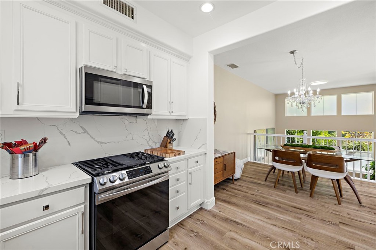
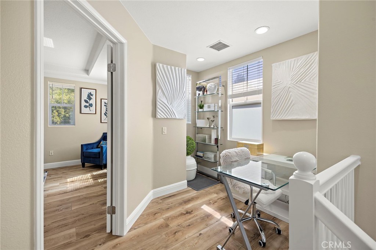
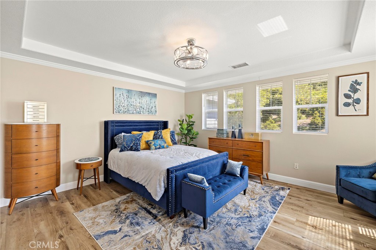
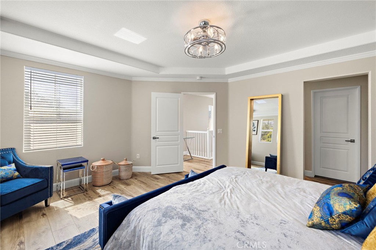
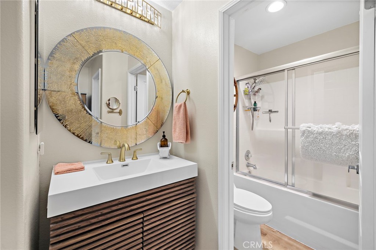
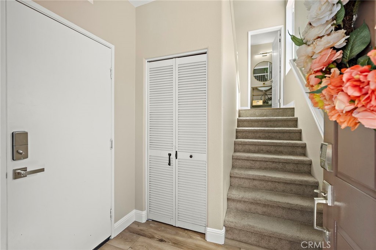
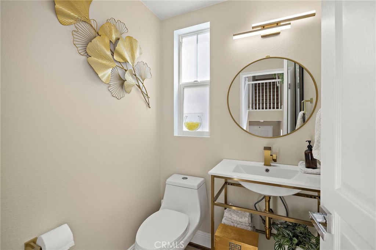
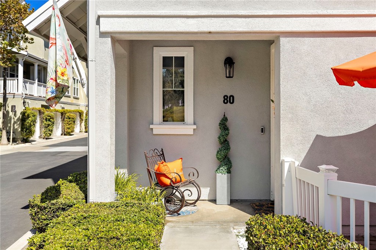
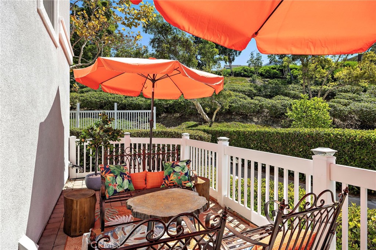
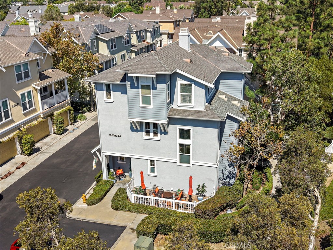
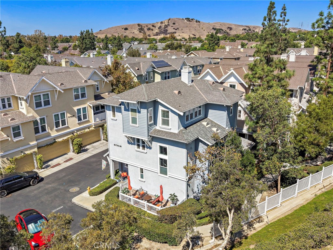
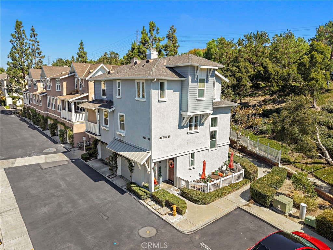
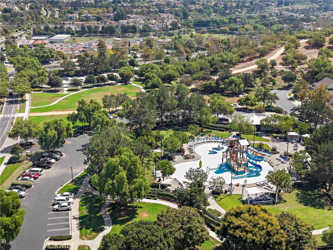
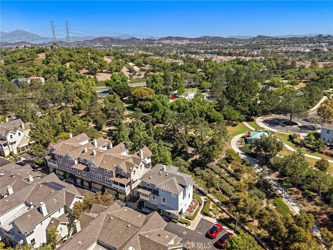
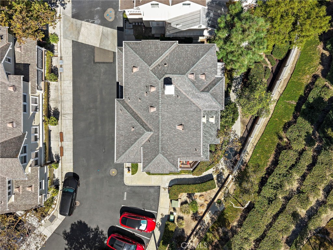
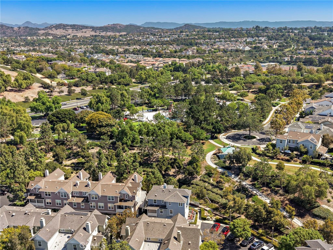
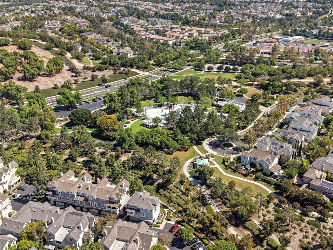
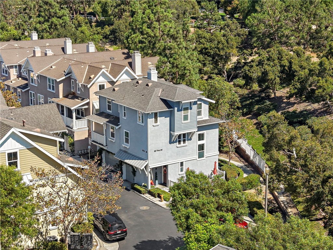
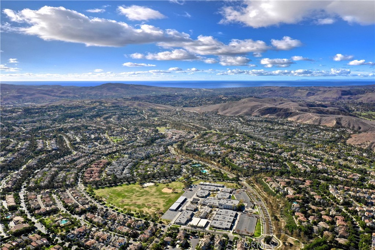
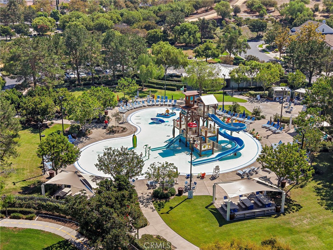
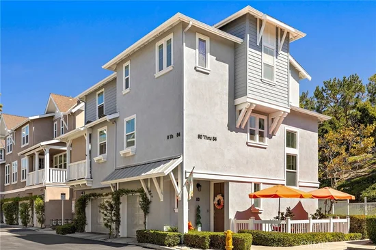
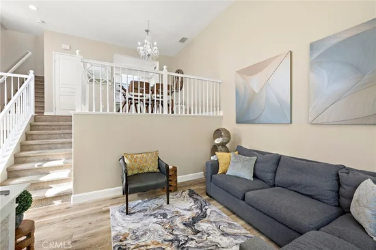
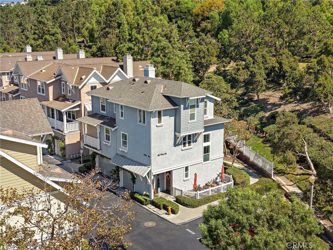
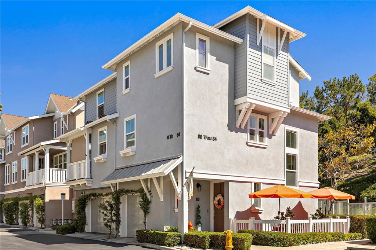
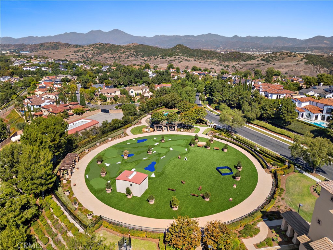
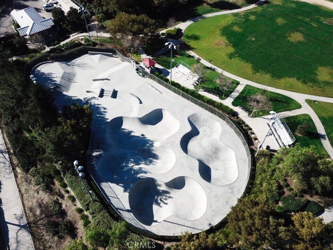
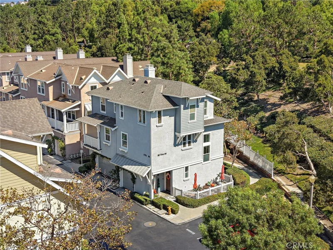
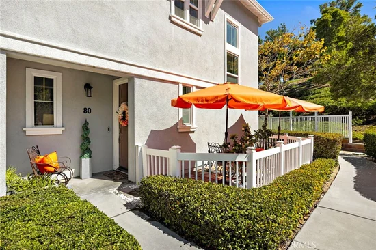
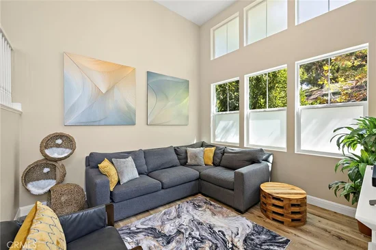
Beautiful corner unit located in the Valmont neighborhood of Terramor Village, offering a bright, open feel with high ceilings and abundant natural light. This one-bedroom, one-and-a-half-bath home features a private back slope and a charming side patio, providing a peaceful spot to relax outdoors. The updated kitchen features newer appliances and quartz countertops, and a convenient touch faucet. A versatile loft space is ideal for a home office or study area, while a generously sized storage closet provides valuable extra space. Additional features include a first-floor stackable washer and dryer, decorative sinks in both the powder room and primary bathroom, a newer HVAC system, and a direct-access one-car garage. Enjoy being within walking distance of the Terramor Water Park, Oso Grande Elementary School, and the Ladera Ranch Skate Park, along with convenient access to Ladera Ranch’s parks, trails, pools, and other community amenities. A wonderful opportunity to enjoy a light-filled corner unit in a convenient Ladera Ranch location.

Property Highlights

Property Type
Residential
Property Sub Type
Condominium
Bedrooms
1
Total Bathrooms
2
Living Area
1,114 Sqft
Price / Sqft
$583
Acres
6.36
Year Built
2004
Condition
Turnkey
Cumulative Days On Market
16

Location

Area
LD - Ladera Ranch
City/Township
Ladera Ranch
View
Neighborhood
Subdivision
Valmont (VALM)
County
Orange

Property Details
Price
$649,900
Condition
Turnkey
Property Type
Residential
Property Sub Type
Condominium

Building

Structure Type
House
Levels
Three Or More
Stories
3

Community

Community Features
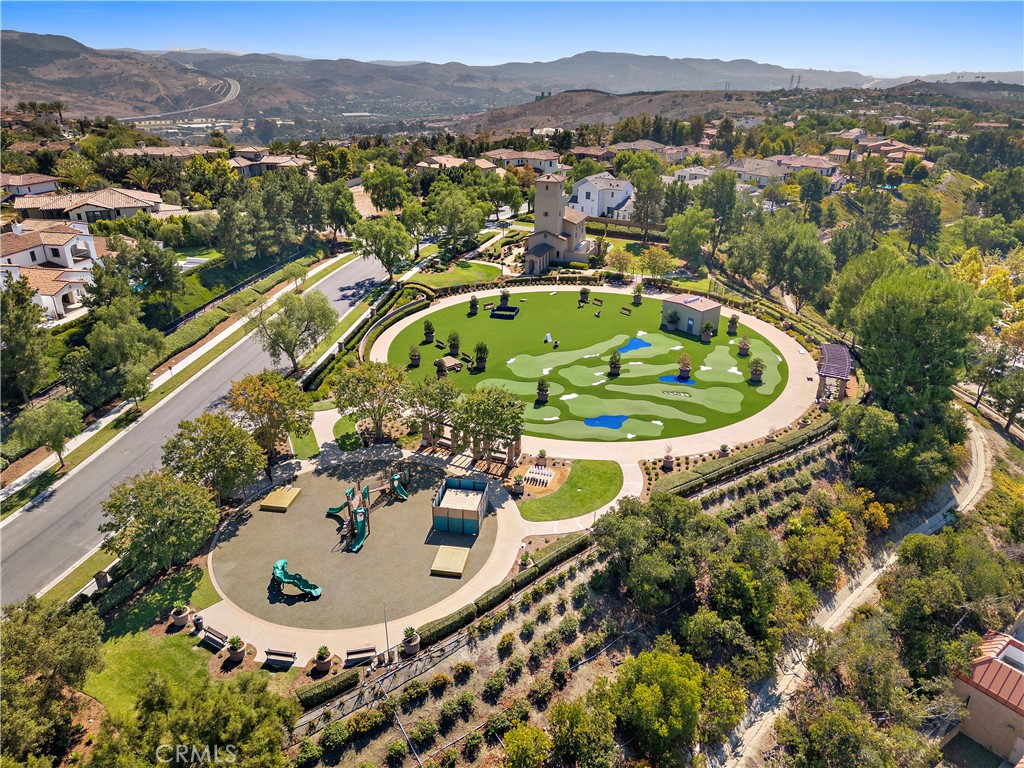
Biking, Curbs, Dog Park, Gutters, Hiking, Storm Drains, Street Lights, Sidewalks

Local Schools

Elementary School
Oso Grande
Middle School
Ladera Ranch
High School
San Juan Hills
School District
Capistrano Unified

Interior Features

Bedrooms and Bathrooms

Total Bathrooms
2
Full Bathrooms
1
1/2 Bathrooms
1
Bedrooms
1

Area and Spaces

Living Area
1,114 Sqft
Number of Units
1

Appliances

Appliances
Dishwasher, Disposal

Interior Features

Interior Features
Ceiling Fans, Separate Formal Dining Room, High Ceilings, Multiple Staircases, Open Floorplan, Quartz Counters, All Bedrooms Up, Primary Suite, Walk In Closets
Flooring
Carpet, Vinyl
Laundry Features
Inside
Fireplace Features
None
Entry Level
1
Entry Location
1

Heating and Cooling

Heating Features
Forced Air

Building Details
Construction

Year Built
2004
Common Walls
One Common Wall, End Unit

Terms

Terms

Special Conditions
Standard
Special Terms
Cash To New Loan
Cumulative Days On Market
16

Taxes

HOA

Has HOA
Yes
Association Fee
$241 /mo
Association Fee2
470.00 /mo
Association Ammenities
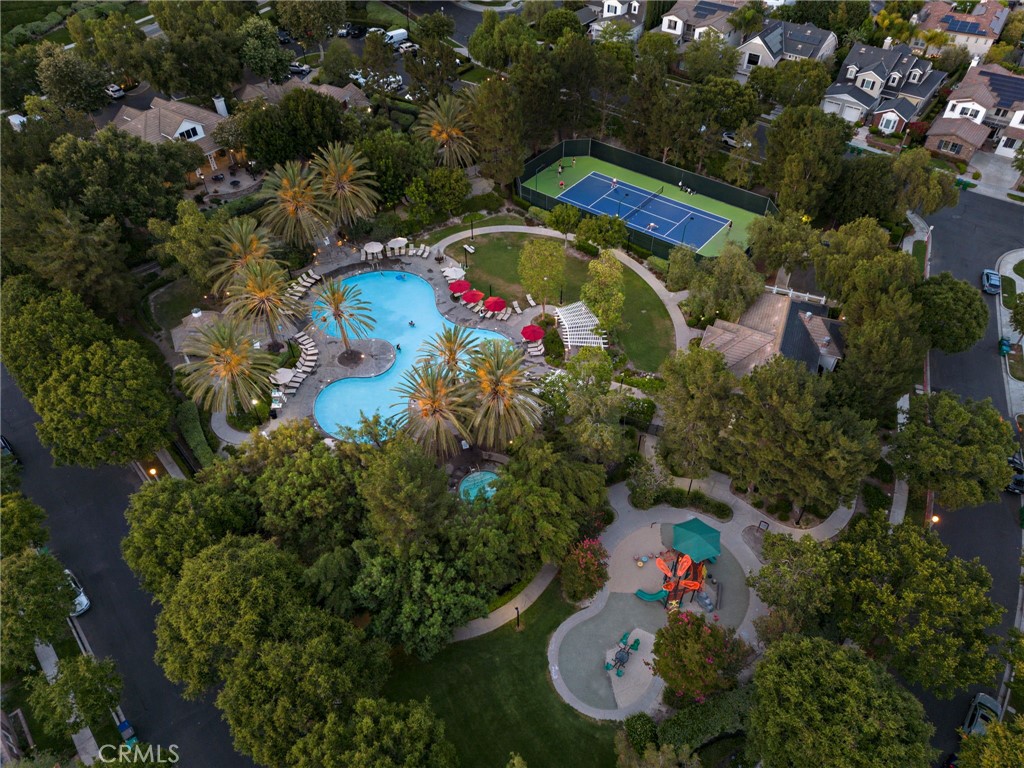
Clubhouse, Sport Court, Fire Pit, Outdoor Cooking Area, Other Courts, Barbecue, Picnic Area, Playground, Pickleball, Pool, Spa Hot Tub, Tennis Courts, Trails
Heating, Cooling & Utilities

Cooling Features
Central Air

Utilities

Sewer
Public Sewer
Water Source
Public

Lot

Acres
6.36
Lot Size
277,248
Lot Size Area Sq Ft
277,248

Exterior Features

Patio And Porch Features
Patio

Parking

Total Parking Spaces
1
Garage Capacity
1
Parking Features
Direct Access, Garage

Pool Features

Pool Features
Association
Spa
Yes
Spa Features
Association
Listed by Tim Wolter, Ladera Realty, 949-338-3767
Listing Data last updated 10/12/2026 08:20 pm
Get a Link to this Property: Copy To Clipboard
QR Code link to this property

Phone:
Connect with:

Payment Calculator

per month. fixed. % interest.
$
%
$
%
Principal & Interest
+ Home Insurance
+ Property Tax
+ HOA Fees
per month
Total interest paid over s will be:
All estimates and provided for informational purposes only. Actual amounts may vary. The output of the tool is not a loan offer or solicitation, nor is it financial or legal advice. Information, rates, programs and loan scenarios shown are for example only as of 13-Oct-2026 and are subject to change without notice. Interest rates provided by the St. Louis Federal Reserve Economic Data (FRED). All products are subject to credit and property approval. Not all products are available in all states or for all loan amounts. Other restrictions and limitations apply. Contact your preferred lender for the pricing associated with your specific transaction. Calculations are generated by Open Source mortgage calculation software tools using common mathematical formulas. All calculations should be independently verified.
Get Walk Score Content

Property History

Today
Property information last updated
17 days ago
Status Active. This is the date the listing was placed on market.
Cumulative Days on Market: 19 days (includes prior listings) · Currently listed since September 25, 2026. Data provided by the MLS.

Similar Properties

Compare Listings

Title Price Status Type Area Purpose Bedrooms Bathrooms