Property Details

Start of property details
Share this property:
6 Briarglenn
Aliso Viejo, CA 92656
7 days ago NEW · Active
$1,289,000
$777 / Sqft
3
Beds
3
Baths
2
Garage
1,659
Sqft
0.10
Acres
MLS# OC26208511
Cumulative Days on Market: 8 · Includes prior listings · Currently listed since 10/05/26 · Data provided by the MLS.

Property Description

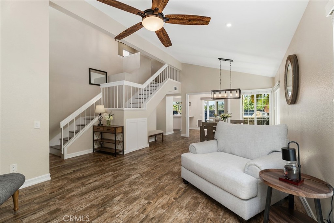
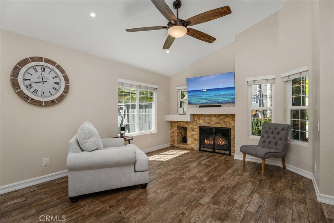
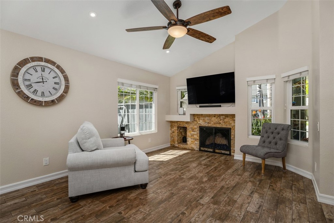
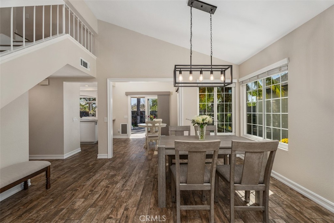
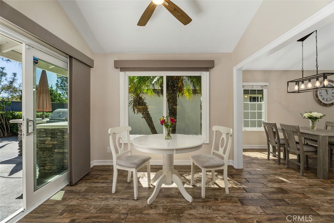
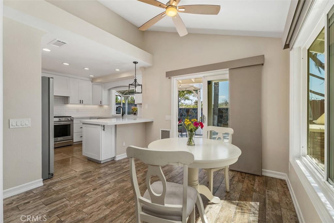
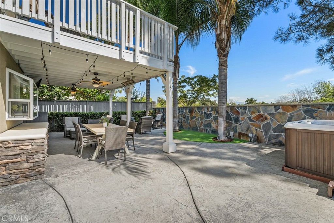
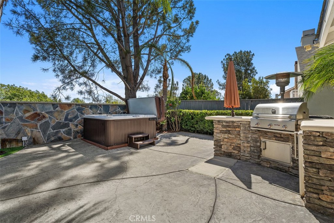
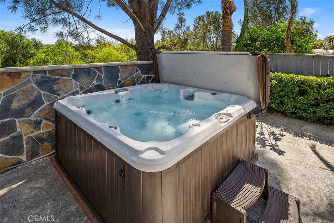
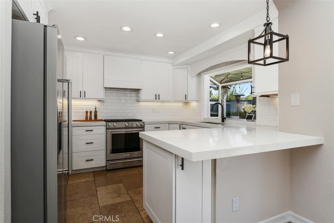
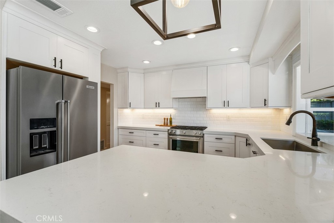
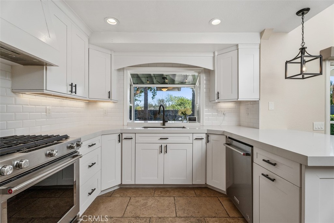
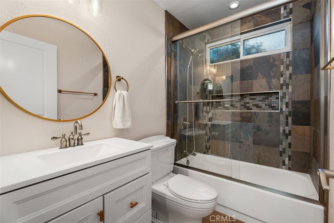
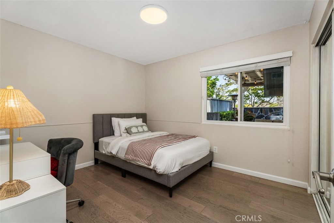
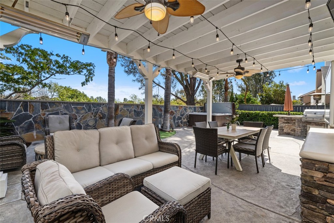
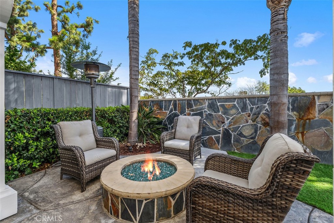
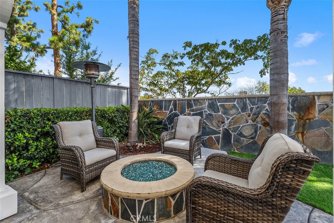
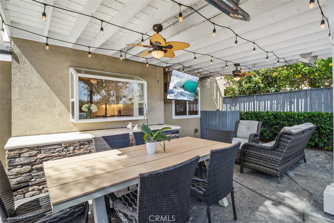
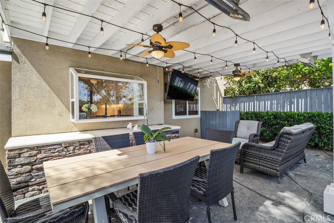
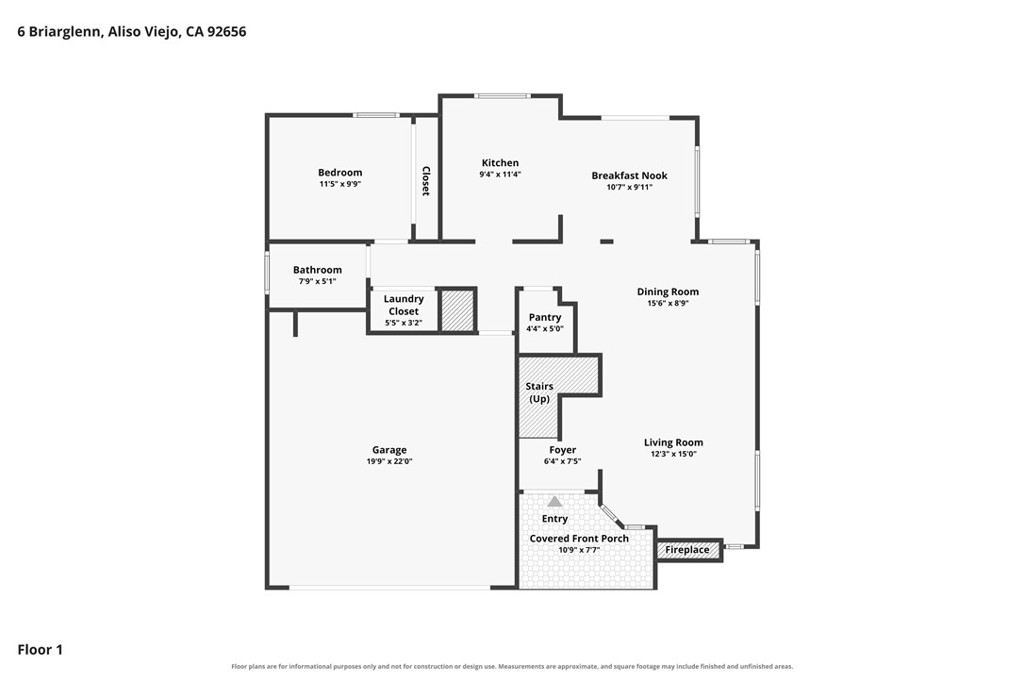
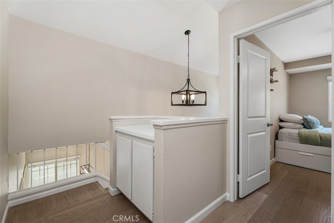
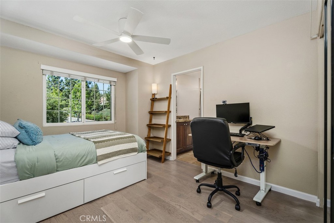
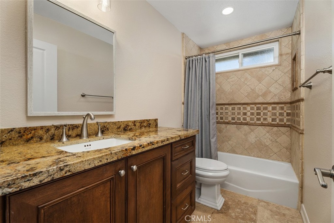
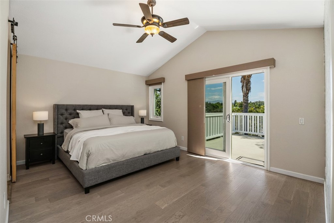
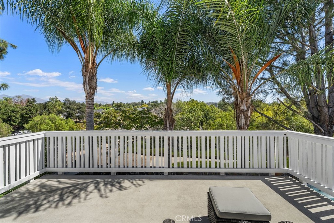
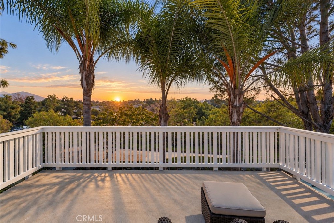
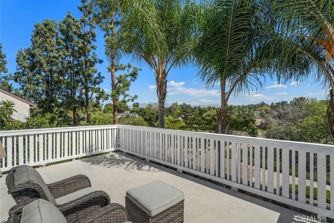
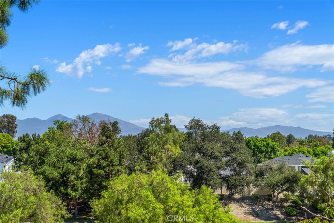
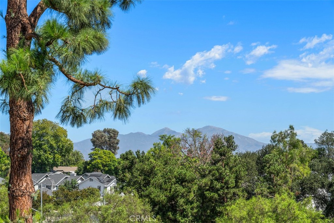
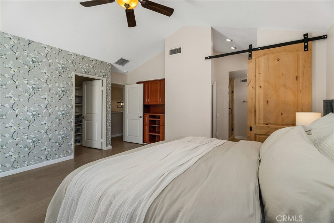
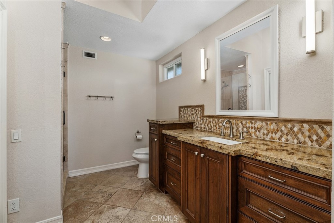
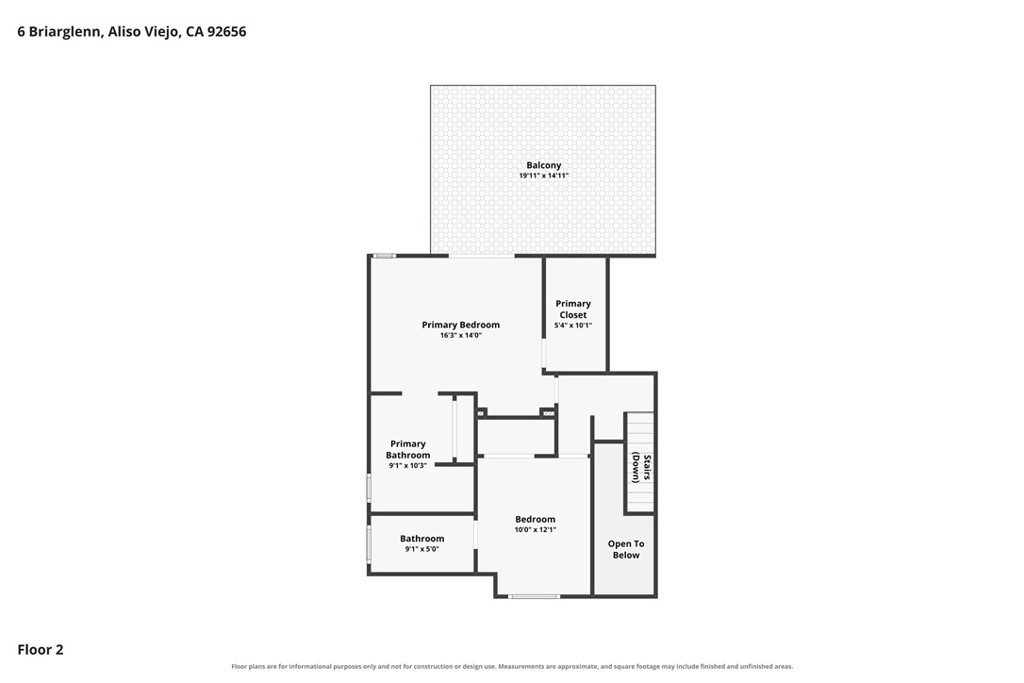
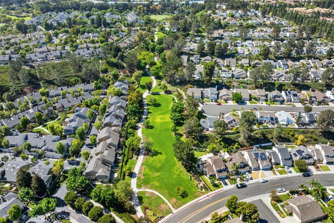
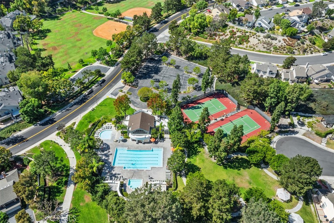
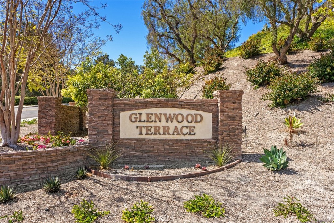
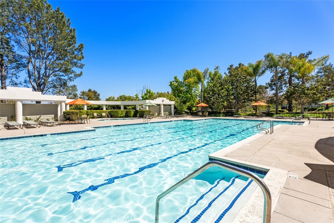
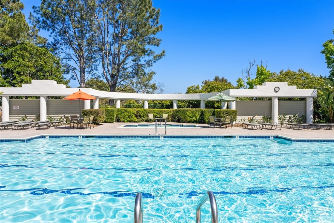
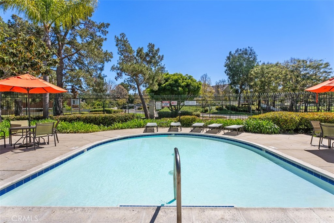
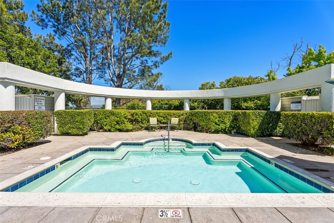
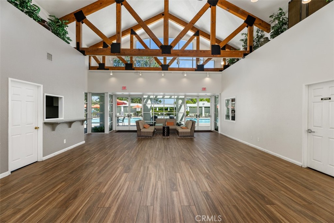
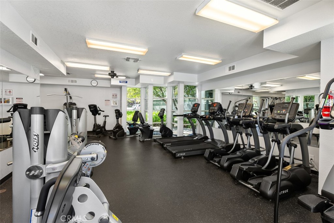
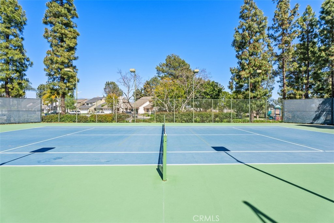
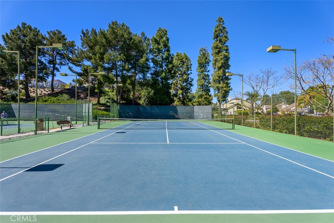
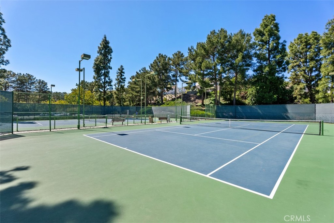
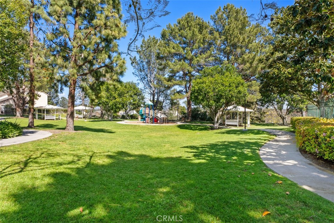
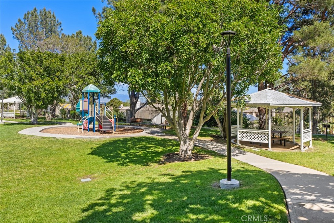
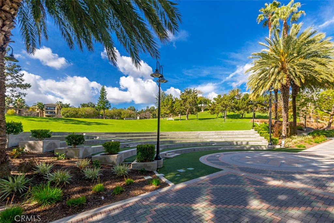
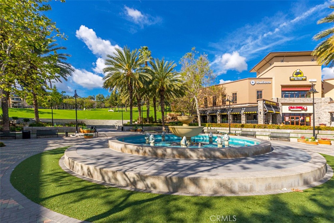
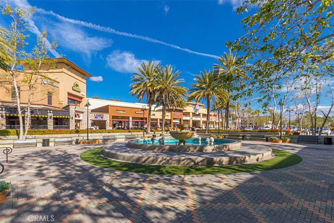
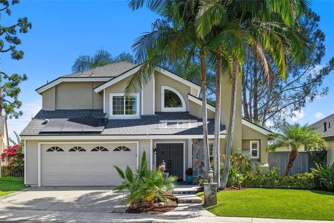
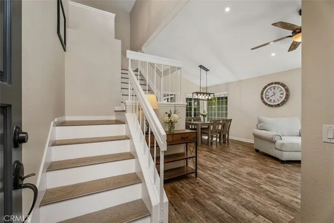
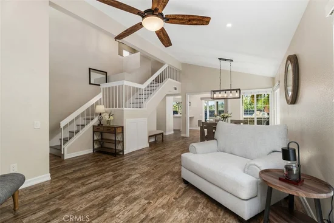
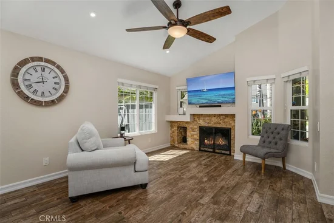
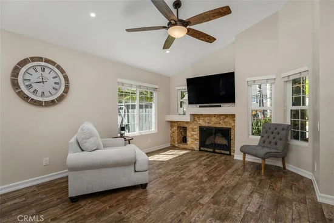
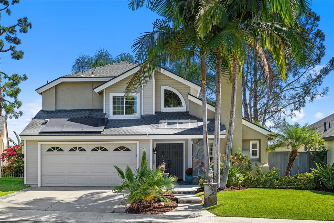
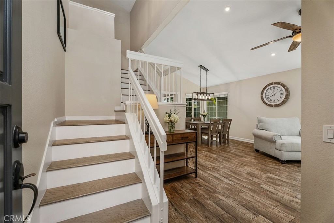
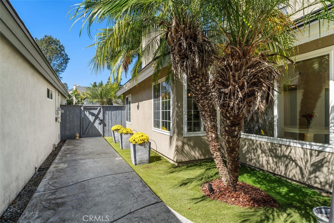
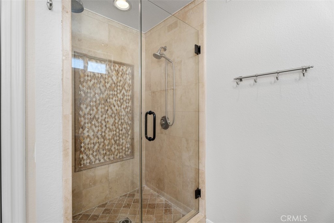
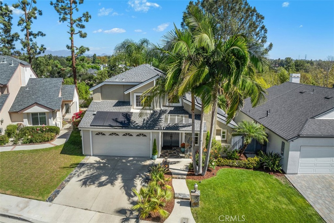
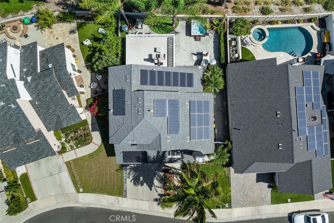
Welcome to 6 Briarglenn, a beautifully maintained two-story home in Aliso Viejo’s desirable Glenwood Terrace community. Offering 3 bedrooms, 3 bathrooms, approximately 1, 659 square feet, and a 4, 250-square-foot lot, this inviting home combines thoughtful updates with comfortable indoor-outdoor living. The light-filled living and family areas feature vaulted ceilings, wood-look ceramic tile flooring, and a stone-accented fireplace. The upgraded kitchen opens seamlessly to the dining and family areas and features beautiful cabinetry, quartz countertops, newer stainless steel appliances and a walk-in pantry. A main-level bedroom and full bathroom provide flexibility for guests or everyday living, while the two-car attached garage with direct access adds everyday convenience. Upstairs, the spacious primary suite features vaulted ceilings, a walk-in closet, an upgraded bathroom with granite countertops and a walk-in shower, plus access to a private deck with beautiful mountain and sunrise views. An additional generously sized bedroom with ensuite bathroom completes the upper level. The private backyard offers a wonderful setting for entertaining and relaxation, featuring a covered patio with ceiling fans and infrared heaters, above-ground jacuzzi / spa, built-in BBQ, fire pit, and ample space for outdoor gatherings. Numerous improvements provide added comfort, including a 2022 roof replacement, solar panels, a 200-amp electrical panel, Tesla EV charger, tankless water heater, whole-house repipe, recessed lighting and ceiling fans, hardwood flooring on the staircase and second level, and a 2026 Section One termite clearance. Residents of Glenwood Terrace enjoy a variety of community amenities, including a lap pool, children’s pool, spa, fitness center, clubhouse with kitchen, lighted tennis courts, playground, picnic areas, and greenbelt pathways. Conveniently located near schools, shopping, dining, hiking and biking trails, the 73 Toll Road, major freeways, and Southern California beaches. Low HOA dues and no Mello-Roos tax add to the appeal of this well-appointed Aliso Viejo home.

Property Highlights

Property Type
Residential
Property Sub Type
Single Family Residence
Architectural Style
Traditional
Bedrooms
3
Total Bathrooms
3
Living Area
1,659 Sqft
Price / Sqft
$777
Acres
0.10
Year Built
1987
Cumulative Days On Market
5

Location

Area
AV - Aliso Viejo
City/Township
Aliso Viejo
View
City Lights, Hills, Mountains, Neighborhood
Subdivision
Glenwood Terrace (GT)
County
Orange

Property Details

Price
$1,289,000
Property Type
Residential
Property Sub Type
Single Family Residence

Building

Structure Type
House
Levels
Two
Stories
2

Community

Community Features
Biking, Curbs, Hiking, Storm Drains, Street Lights, Sidewalks, Pool

Local Schools

Elementary School
Oak Grove
Middle School
Aliso Viejo
High School
Aliso Niguel
School District
Capistrano Unified

Interior Features

Bedrooms and Bathrooms

Total Bathrooms
3
Full Bathrooms
2
3/4 Bathrooms
1
Bedrooms
3
Bedrooms on Main Level
1

Area and Spaces

Living Area
1,659 Sqft
Number of Units
1

Appliances

Appliances
Dishwasher, Disposal, Gas Range, Tankless Water Heater

Interior Features

Interior Features
Built In Features, Balcony, Breakfast Area, Ceiling Fans, Separate Formal Dining Room, Eat In Kitchen, Granite Counters, High Ceilings, Open Floorplan, Pantry, Recessed Lighting, Unfurnished, Bedroom On Main Level, Primary Suite, Walk In Pantry, Walk In Closets
Flooring
Tile, Wood
Laundry Features
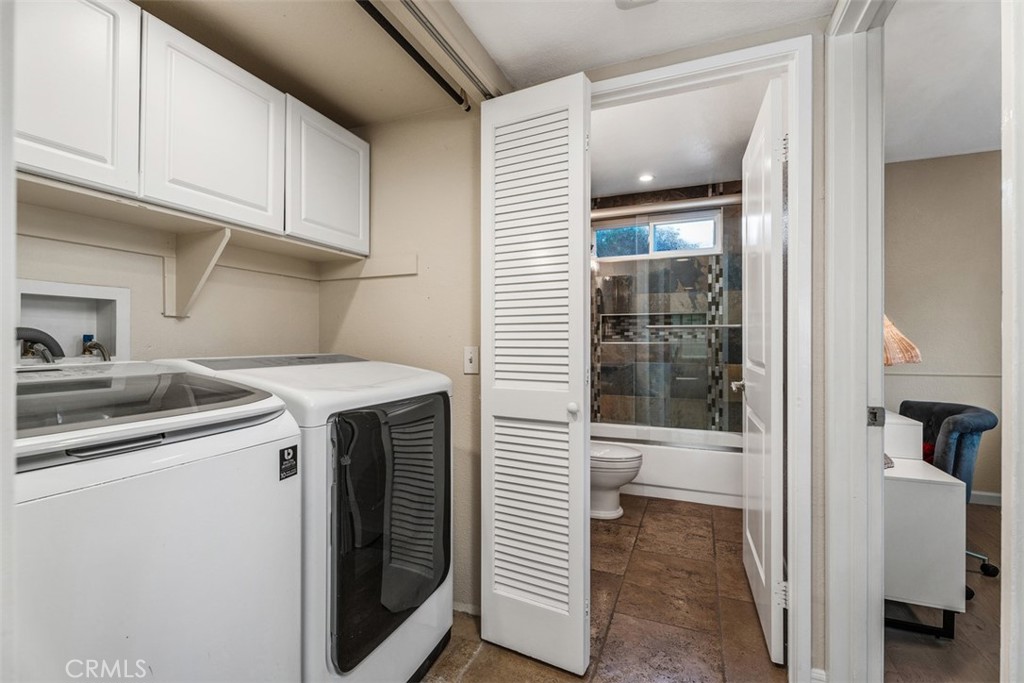
Inside, Laundry Closet
Door Features
Double Door Entry, Sliding Doors
Security Features
Carbon Monoxide Detectors, Smoke Detectors
Electic
Photovoltaics Third Party Owned, Photovoltaics Seller Owned
Fireplace Features
Gas, Living Room
Entry Level
1
Entry Location
1

Heating and Cooling

Heating Features
Forced Air
Has Fireplace
Yes

Building Details

Construction

Architectural Style
Traditional
Year Built
1987
Foundations
Slab
Common Walls
No Common Walls

Materials

Construction Materials
Stucco
Roof
Shingle

Terms

Terms

Contingency
IMPORTANT: This is a Corporate Relocation Home Sale. "NEI Global Relocation" MUST be listed as the SELLER on any purchase contract. *** Escrow and Title will be Stewart Title of California, Inc. *** Contingent offers will not be accepted. *** All financed offers must be presented with a current mortgage pre-approval letter confirming acceptable credit report and specific loan program. If a CASH offer is presented, written proof of funds documentation will be required. *** Review the Supplements Section for FAQ, Floor Plans, and other helpful property details including Tax Data. *** If you would like to submit an offer, please submit your offers with RPA, Proof of Funds, Du-Approval Letter and email them to OFFERS@REEDTEAMHOMES.COM ***Buyer is strongly advised to independently VERIFY ALL INFO provided in MLS.
Special Conditions
Standard
Special Terms
Cash, Cash To New Loan, Conventional
Cumulative Days On Market
5

Taxes

HOA

Has HOA
Yes
Association Fee
$53.33 /mo
Association Fee2
175.00 /mo
Association Ammenities
Fitness Center, Barbecue, Picnic Area, Playground, Pickleball, Pool, Spa Hot Tub, Tennis Courts, Trails
Heating, Cooling & Utilities

Cooling Features
Central Air

Utilities

Utilities
Electricity Connected, Natural Gas Connected, Sewer Connected, Water Connected
Sewer
Public Sewer
Water Source
Public

Lot

Acres
0.10
Lot Size
4,250
Lot Size Area Sq Ft
4,250
Lot Features
Zero To One Unit Acre, Zero Lot Line
Road Surface
Paved
Road Frontage
City Street

Exterior Features

Patio And Porch Features
Covered, Patio

Parking

Total Parking Spaces
4
Garage Capacity
2
Parking Features
Door Multi, Direct Access, Driveway, Garage Faces Front, Garage, Paved

Pool Features

Pool Features
Community, Association
Spa
Yes
Spa Features
Above Ground, Association, Community, Heated, Private
Listed by Jimmy Reed, First Team Real Estate, 949-303-7701
Listing Data last updated 10/12/2026 08:20 pm
Get a Link to this Property: Copy To Clipboard
QR Code link to this property

Phone:
Connect with:

Payment Calculator

per month. fixed. % interest.
$
%
$
%
Principal & Interest
+ Home Insurance
+ Property Tax
+ HOA Fees
per month
Total interest paid over s will be:
All estimates and provided for informational purposes only. Actual amounts may vary. The output of the tool is not a loan offer or solicitation, nor is it financial or legal advice. Information, rates, programs and loan scenarios shown are for example only as of 13-Oct-2026 and are subject to change without notice. Interest rates provided by the St. Louis Federal Reserve Economic Data (FRED). All products are subject to credit and property approval. Not all products are available in all states or for all loan amounts. Other restrictions and limitations apply. Contact your preferred lender for the pricing associated with your specific transaction. Calculations are generated by Open Source mortgage calculation software tools using common mathematical formulas. All calculations should be independently verified.
Get Walk Score Content

Property History

Today
Property information last updated
7 days ago
Status Active. This is the date the listing was placed on market.
Cumulative Days on Market: 8 days (includes prior listings) · Currently listed since October 5, 2026. Data provided by the MLS.

Similar Properties

Compare Listings

Title Price Status Type Area Purpose Bedrooms Bathrooms