Property Details

Start of property details
Share this property:
8 Sutherland Drive
Ladera Ranch, CA 92694
ACTIVE UNDER CONTRACT
$1,650,000
$677 / Sqft
4
Beds
3
Baths
3
Garage
2,437
Sqft
0.12
Acres
MLS# OC26208670
Cumulative Days on Market: 18 · Includes prior listings · Currently listed since 09/24/26 · Data provided by the MLS.

Property Description

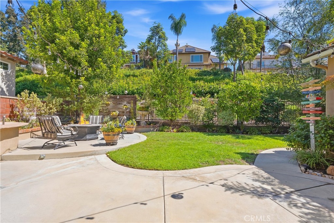
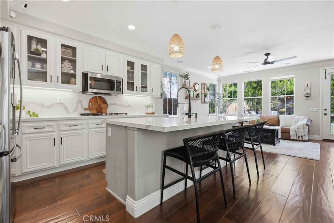
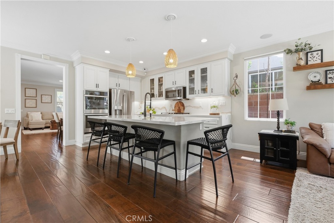
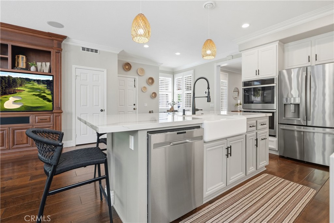
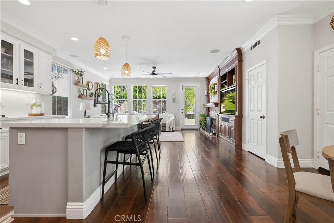
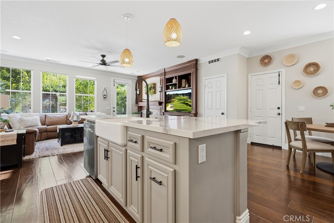
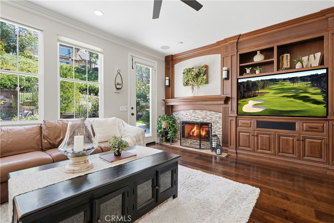
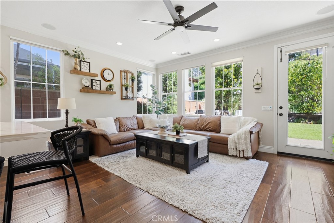
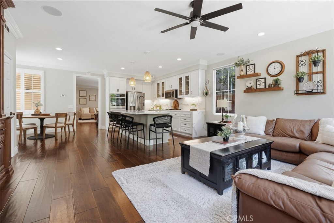
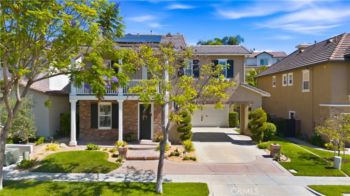
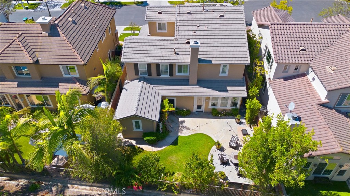
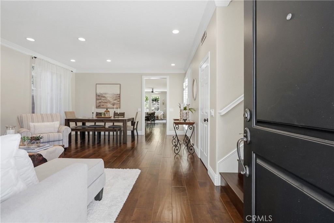
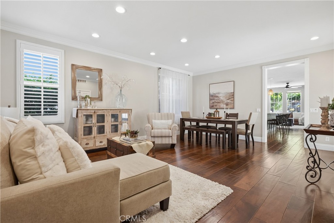
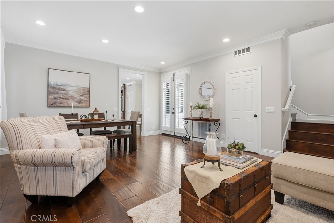
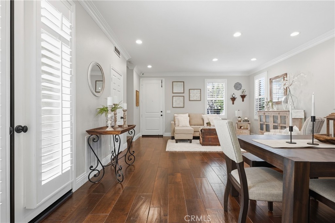
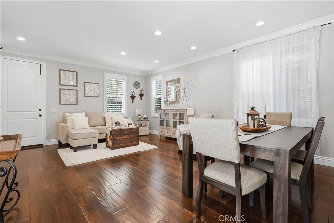
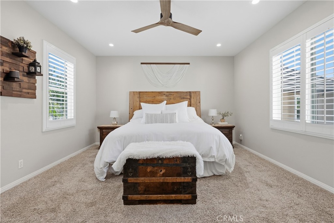
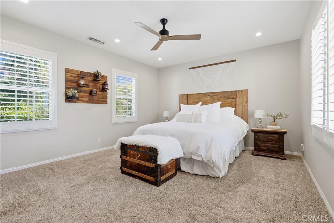
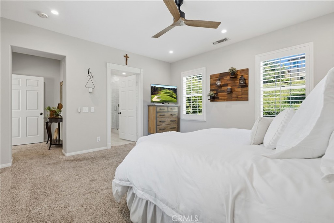
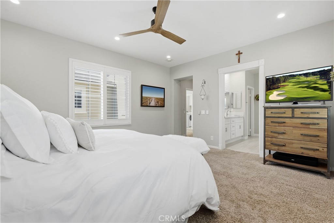
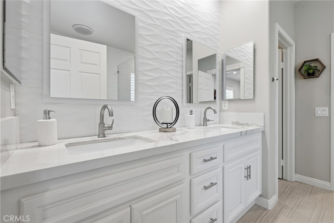
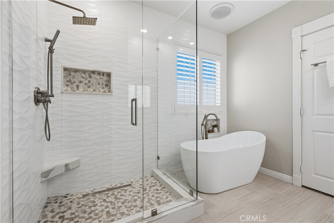
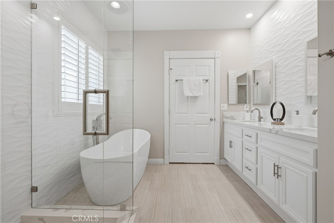
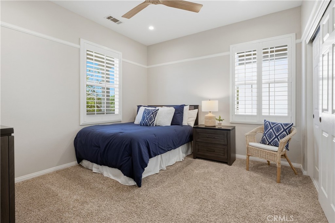
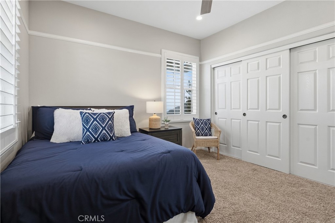
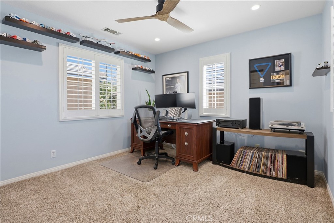
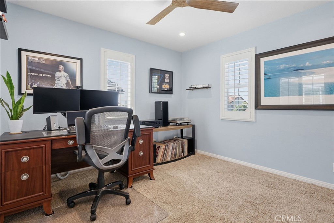
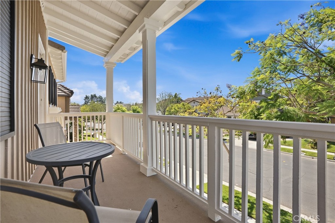
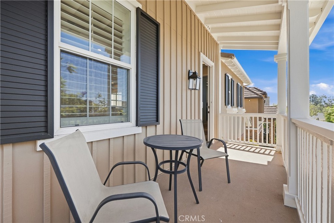
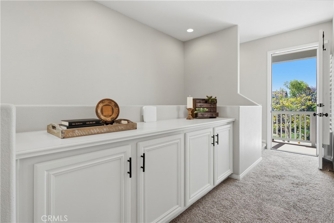
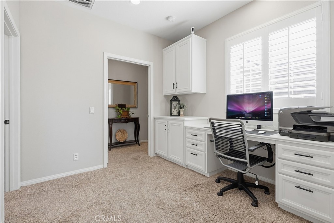
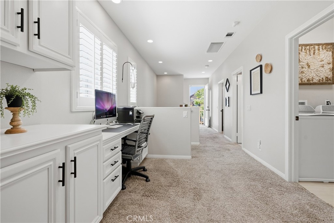
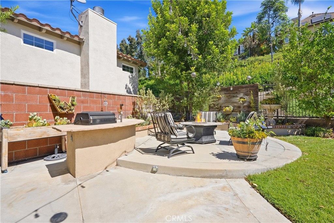
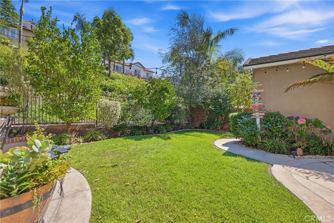
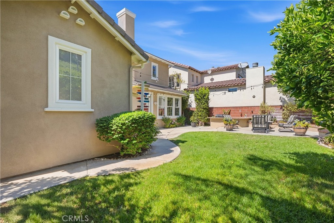
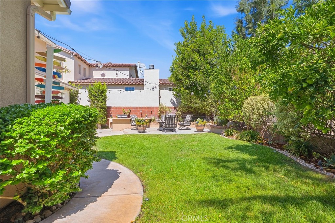
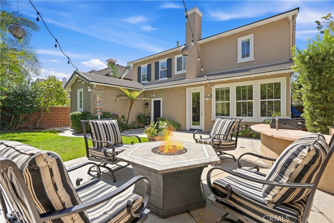
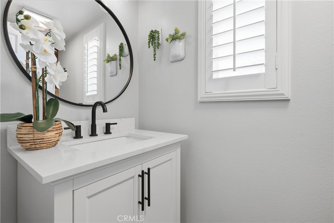
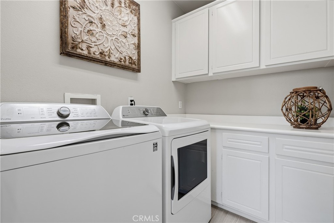
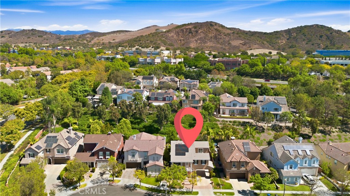
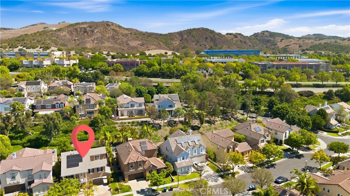
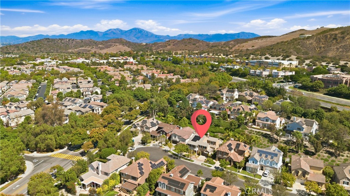
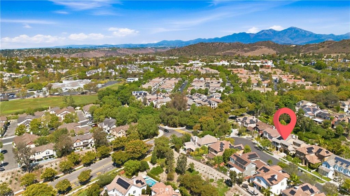
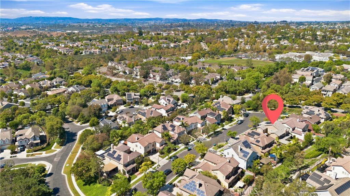
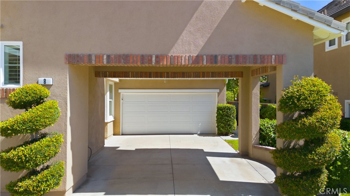
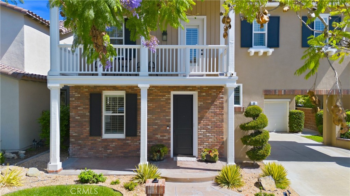
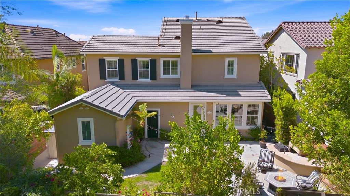
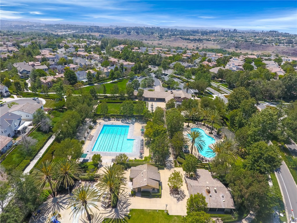
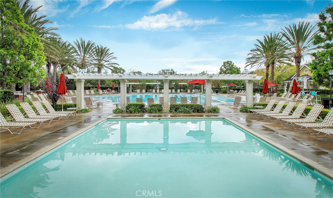
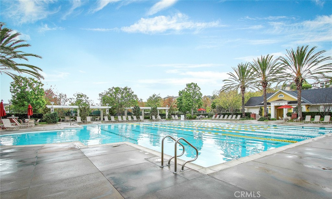
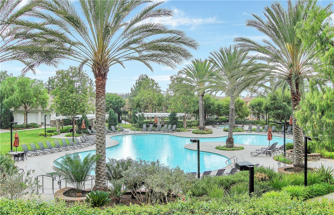
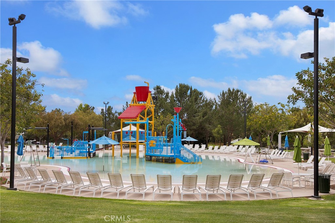
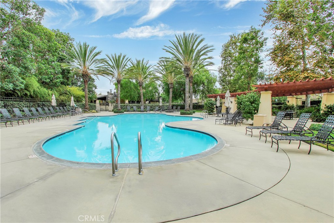
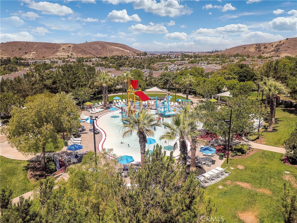
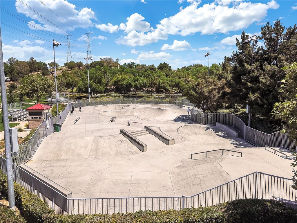
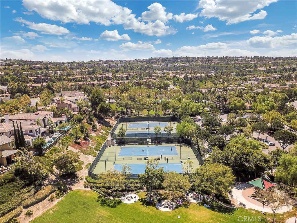
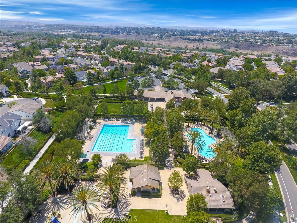
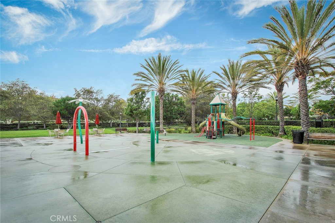
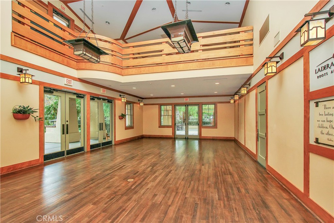
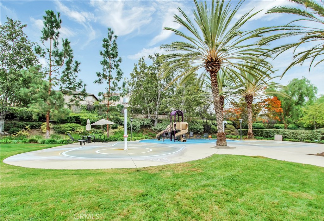
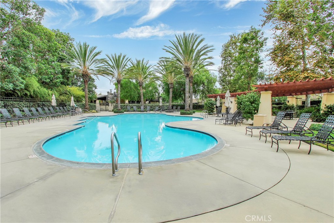
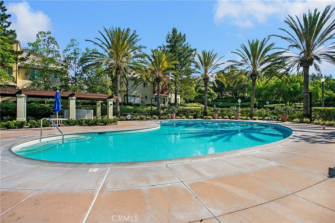
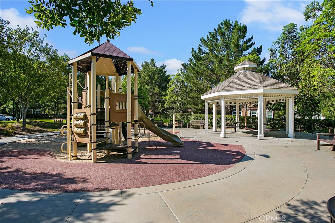
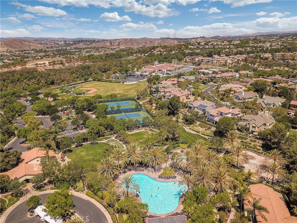
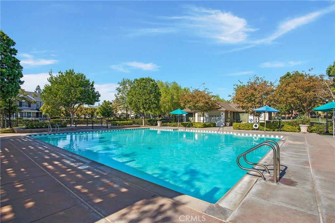
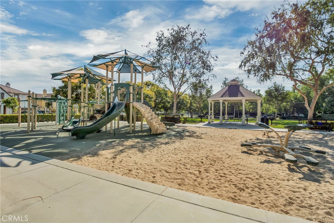
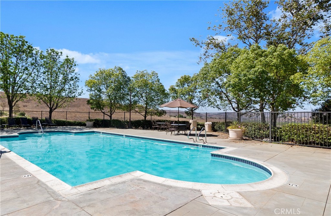
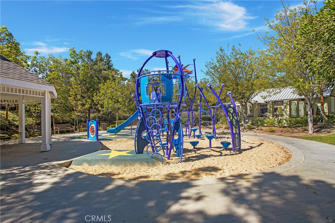
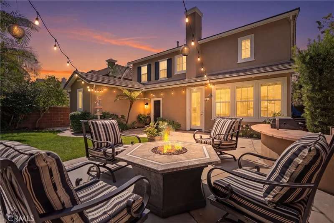
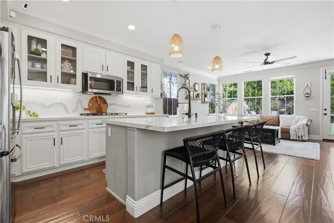
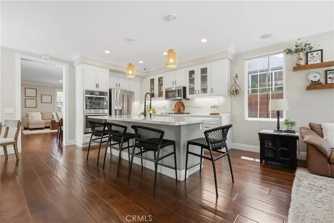
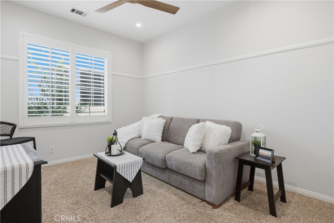
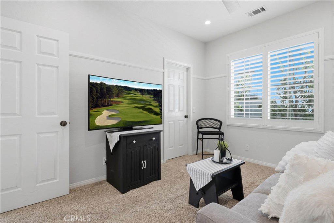
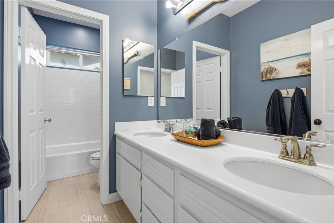
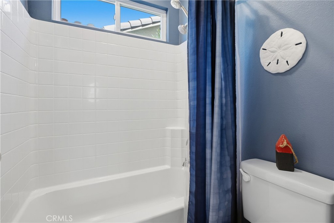
Welcome to 8 Sutherland, a beautifully upgraded home located on a cul-de-sac in the highly desirable Sterling Glen neighborhood of Ladera Ranch. Offering 4 bedrooms, 2.5 bathrooms, 2, 437 square feet, and a 5, 090 square foot lot, this home combines a great floor plan, meaningful upgrades, and an excellent location. A major standout is the 3-car tandem garage paired with an extended driveway, creating additional parking space that is hard to find. The home also features paid solar with 11 panels and an EV car charger already installed. The property has been extensively re-piped with PEX, including the line all the way to the street and upgraded plumbing to the kitchen island, giving the next owner additional peace of mind. Other recent improvements include a new water heater, new bathroom tile, recessed lighting added to all bedrooms, a freshly painted exterior completed in July 2026 and a remodeled kitchen and built in the living room. Inside, the main living area is set up perfectly for everyday living and entertaining, with built-in surround sound in the living room. Upstairs, a built-in desk creates a great dedicated space for working from home, homework, or everyday organization. The garage has also been upgraded with epoxy flooring and built-in cabinetry, storage racks providing excellent storage and a clean upgraded finished look. The cul-de-sac setting, extra parking, and convenient Sterling Glen location make this one especially appealing. Exclusive to Ladera Ranch residents are world class amenities including four clubhouses, resort style and plunge pools, a water park, tennis and pickleball courts, basketball courts, a skate park, miles of walking, biking, and hiking trails, year-round events, and award-winning schools. Experience the convenience of true village living, where everything you need is just moments from your front door. Spend weekends strolling to the Mercantile Shops for coffee at Oslo, craft brews at Ten Mile Brewing, or wine tasting at Rancho Capistrano Winery. Everyday essentials are effortless with Trader Joe’s, Franco’s, fitness studios, Lucky Strike Bowling, and neighborhood parks all within easy reach. Enjoy community favorites like summer concerts and movies at Town Green, the Sunday Farmers Market, and the annual Fourth of July celebration at Founders Park.

Property Highlights

Property Type
Residential
Property Sub Type
Single Family Residence
Bedrooms
4
Total Bathrooms
3
Living Area
2,437 Sqft
Price / Sqft
$677
Acres
0.12
Year Built
2002
Condition
Turnkey
Cumulative Days On Market
12

Location

Area
LD - Ladera Ranch
City/Township
Ladera Ranch
View
Park Greenbelt, Neighborhood
Subdivision
Sterling Glen (STGL)
County
Orange

Property Details
Price
$1,650,000
Condition
Turnkey
Property Type
Residential
Property Sub Type
Single Family Residence

Building

Structure Type
House
Levels
Two
Stories
2

Community

Community Features
Biking, Curbs, Dog Park, Gutters, Hiking, Park, Storm Drains, Street Lights, Sidewalks, Pool

Local Schools

Elementary School
Ladera Ranch
Middle School
Ladera Ranch
High School
San Juan Hills
School District
Capistrano Unified

Interior Features

Bedrooms and Bathrooms

Total Bathrooms
3
Full Bathrooms
2
1/2 Bathrooms
1
Bedrooms
4

Area and Spaces

Living Area
2,437 Sqft
Number of Units
1

Appliances

Appliances
Double Oven, Dishwasher, Gas Cooktop, Microwave

Interior Features

Interior Features
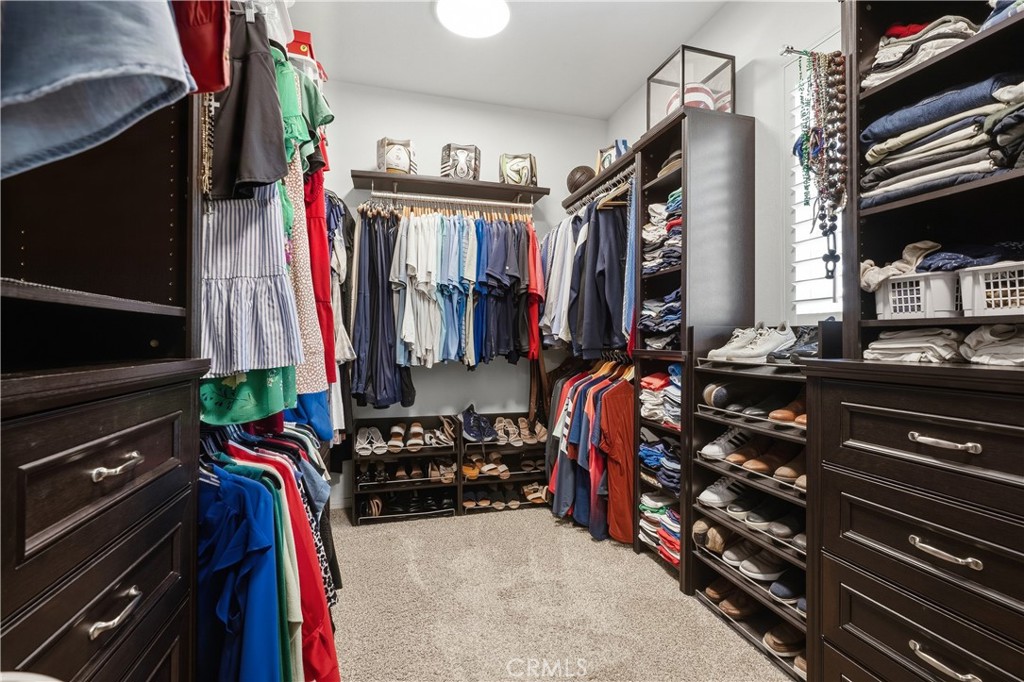
Breakfast Bar, Built In Features, Balcony, Breakfast Area, Ceiling Fans, Crown Molding, Separate Formal Dining Room, Open Floorplan, Pantry, Quartz Counters, Recessed Lighting, Wired For Data, Wired For Sound, All Bedrooms Up, Walk In Closets
Flooring
Carpet, See Remarks, Tile, Wood
Laundry Features
Washer Hookup, Gas Dryer Hookup, Inside, Laundry Room, Upper Level
Window Features
Drapes, Plantation Shutters
Fireplace Features
Gas, Living Room, Outside
Entry Level
1
Entry Location
1

Heating and Cooling

Heating Features
Forced Air
Has Fireplace
Yes

Building Details
Construction

Builders Model
Plan 1
Builder
William Lyons
Year Built
2002
Foundations
Slab
Common Walls
No Common Walls
Materials

Construction Materials
Stucco

Terms

Terms

Contingency
shorter contingencies, rent back.
Special Conditions
Standard
Special Terms
Cash, Conventional, Exchange1031, FHA, Fannie Mae, Freddie Mac, Va Loan
Cumulative Days On Market
12

Taxes

HOA

Has HOA
Yes
Association Fee
$308 /mo
Association Ammenities
Clubhouse, Controlled Access, Sport Court, Dog Park, Fire Pit, Game Room, Meeting Room, Meeting Banquet Party Room, Outdoor Cooking Area, Other Courts, Barbecue, Picnic Area, Paddle Tennis, Playground, Pickleball, Pool, Pet Restrictions, Pets Allowed, Recreation Room, Spa Hot Tub, Tennis Courts

Heating, Cooling & Utilities

Cooling Features
Central Air

Utilities

Sewer
Public Sewer
Water Source
Public

Lot

Acres
0.12
Lot Size
5,090
Lot Size Area Sq Ft
5,090
Lot Features
Two To Five Units Acre, Six To Ten Units Acre, Cul De Sac

Parking

Total Parking Spaces
3
Garage Capacity
3
Parking Features
Direct Access, Garage, Tandem

Pool Features

Pool Features
Community, Association
Spa
Yes
Spa Features
Association, Community
Listed by Dave Archuletta, Avenor Real Estate, 949-550-2307
Listing Data last updated 10/12/2026 08:20 pm
Get a Link to this Property: Copy To Clipboard
QR Code link to this property

Phone:
Connect with:

Payment Calculator

per month. fixed. % interest.
$
%
$
%
Principal & Interest
+ Home Insurance
+ Property Tax
+ HOA Fees
per month
Total interest paid over s will be:
All estimates and provided for informational purposes only. Actual amounts may vary. The output of the tool is not a loan offer or solicitation, nor is it financial or legal advice. Information, rates, programs and loan scenarios shown are for example only as of 13-Oct-2026 and are subject to change without notice. Interest rates provided by the St. Louis Federal Reserve Economic Data (FRED). All products are subject to credit and property approval. Not all products are available in all states or for all loan amounts. Other restrictions and limitations apply. Contact your preferred lender for the pricing associated with your specific transaction. Calculations are generated by Open Source mortgage calculation software tools using common mathematical formulas. All calculations should be independently verified.
Get Walk Score Content

Property History

Today
Property information last updated
18 days ago
Status Active. This is the date the listing was placed on market.
Cumulative Days on Market: 18 days (includes prior listings) · Currently listed since September 24, 2026. Data provided by the MLS.

Similar Properties

Compare Listings

Title Price Status Type Area Purpose Bedrooms Bathrooms