Property Details

Start of property details
Share this property:
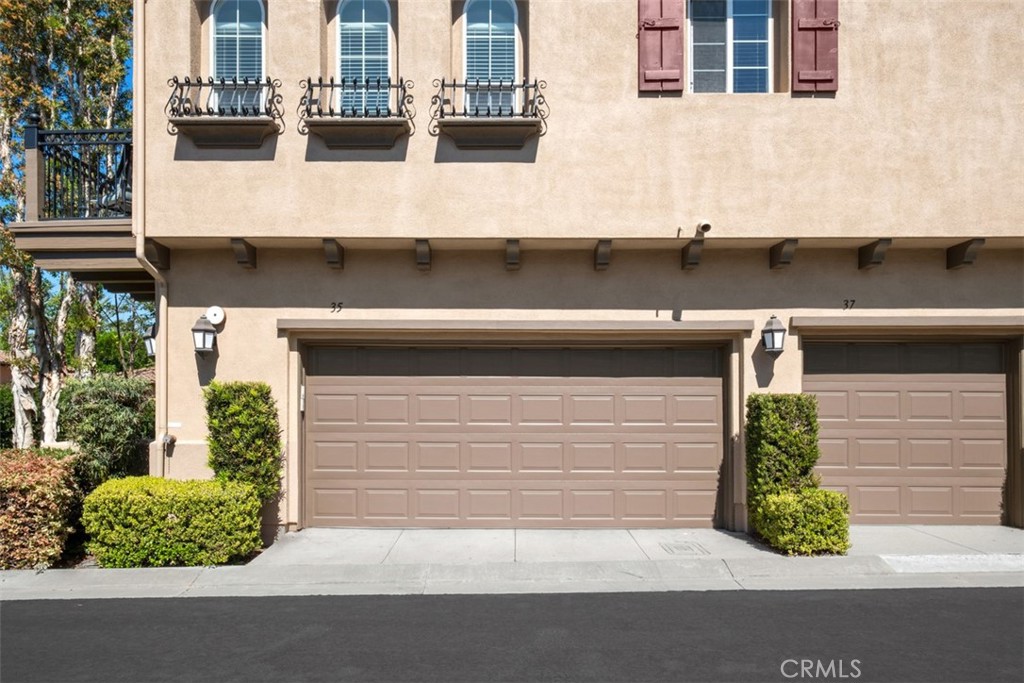
35 Viburnum Way
Ladera Ranch, CA 92694
FOR SALE · Active
$799,999
$549 / Sqft
2
Beds
3
Baths
2
Garage
1,458
Sqft
8.56
Acres
MLS# OC26209245
Cumulative Days on Market: 12 · Includes prior listings · Currently listed since 09/26/26 · Data provided by the MLS.

Property Description

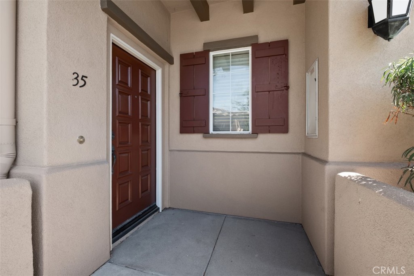
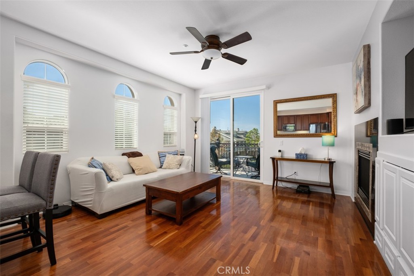
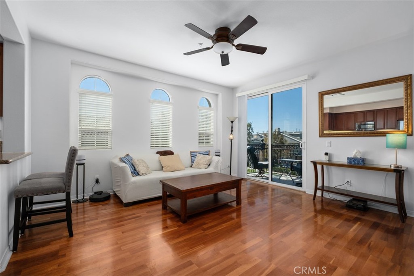
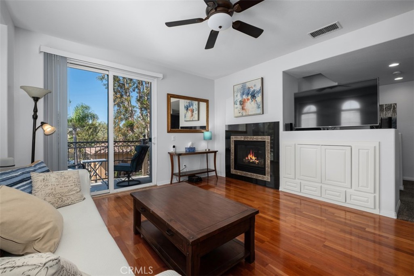
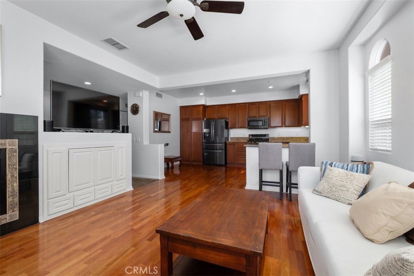
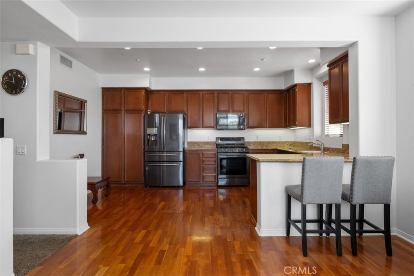
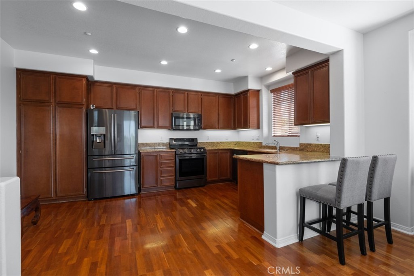
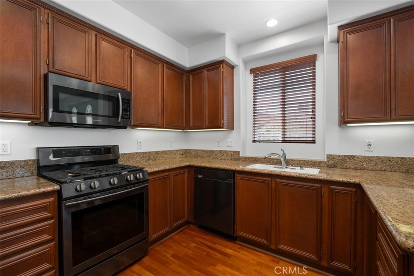
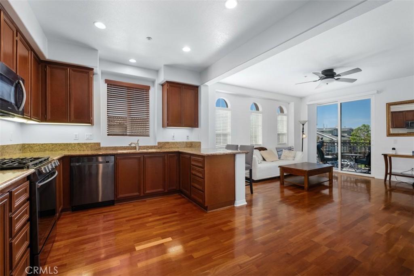
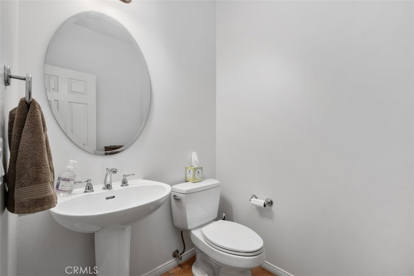
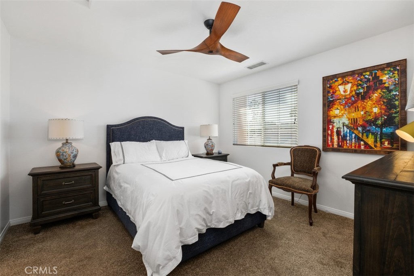
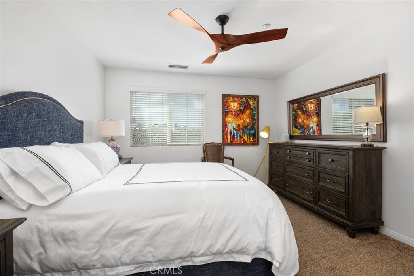
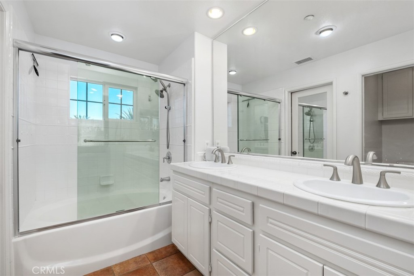
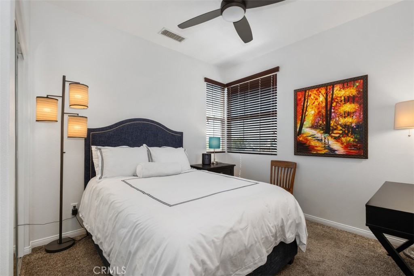
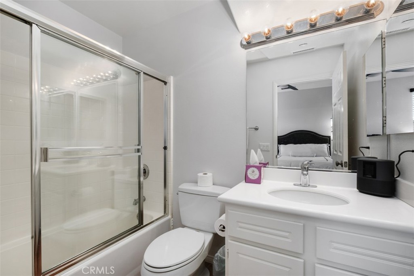
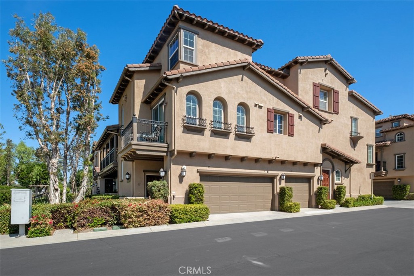
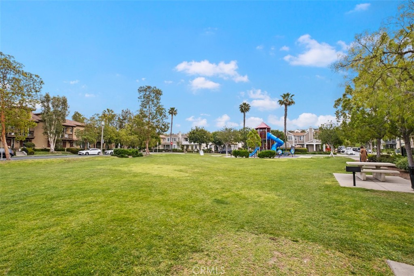
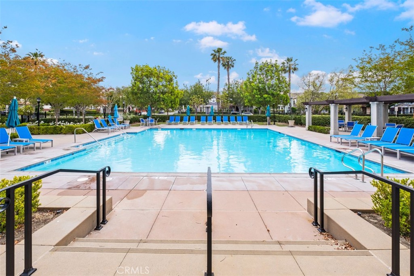
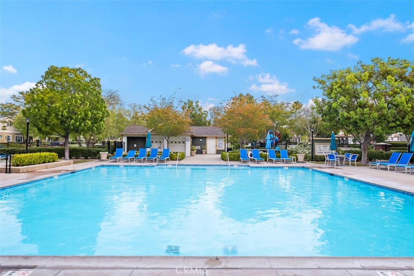
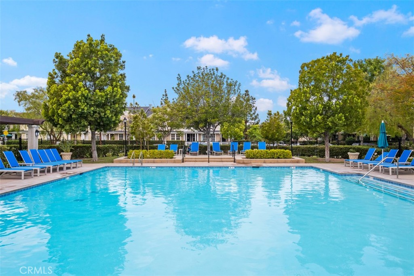
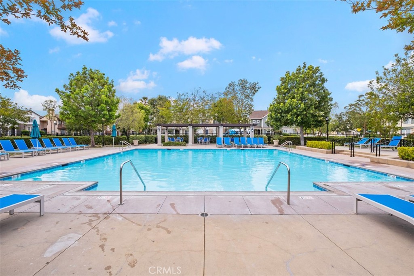
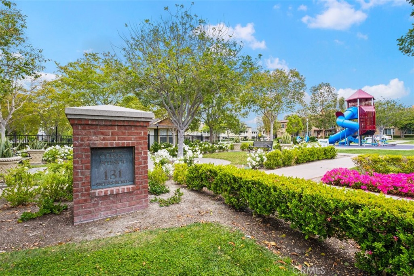
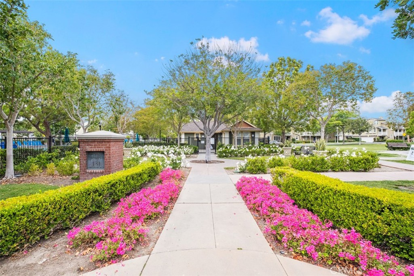
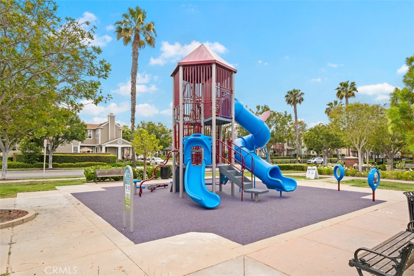
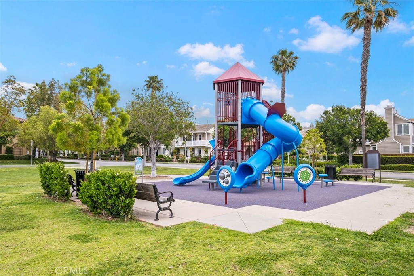
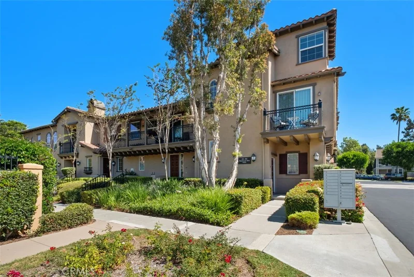
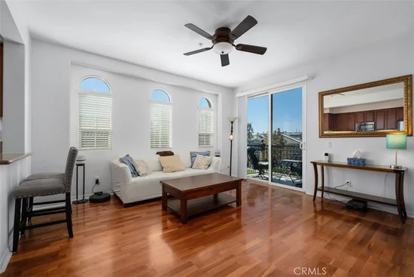
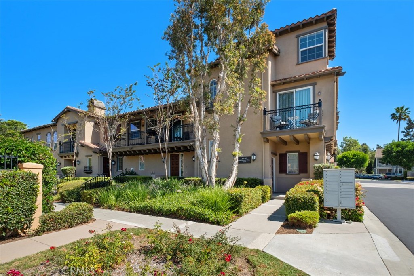
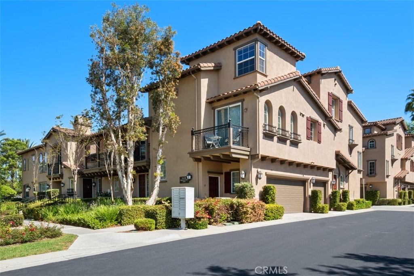
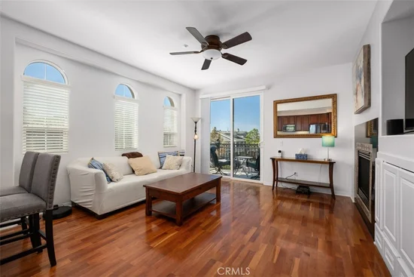
Welcome to this beautifully maintained two-bedroom, two-and-a-half-bathroom condominium in the highly desirable community of Ladera Ranch. Offering approximately 1, 458 square feet of thoughtfully designed living space, this move-in-ready home combines comfort, functionality, and a welcoming sense of style—making it an ideal opportunity for a first-time buyer, growing household, or anyone looking for a low-maintenance Southern California lifestyle. Its connection to the main living areas makes entertaining easy while keeping the cook part of the conversation. Whether enjoying a quiet morning coffee or hosting friends and family, the home's layout provides the flexibility today's buyers are looking for. Upstairs, the primary suite provides a comfortable retreat at the end of the day, with ample space and an adjoining bathroom. The additional bedroom is generously sized and offers flexibility for family members, guests, a home office, or a personal hobby space. A convenient half bath adds functionality for residents and guests alike. One of the home's greatest advantages is its move-in-ready condition. Buyers can settle in with confidence and begin enjoying the property without the immediate need for major improvements or renovations. Beyond the residence itself, living in Ladera Ranch offers access to a community known for its beautiful surroundings, neighborhood amenities, and strong sense of community. Residents enjoy numerous parks, pools, walking and biking trails, recreational facilities, and gathering spaces designed to encourage an active outdoor lifestyle. The community's planned neighborhoods and convenient location provide an appealing balance between tranquility and accessibility. This condominium presents an exceptional opportunity to enjoy all that Ladera Ranch has to offer. Whether you are looking for your first home, a place to accommodate changing needs, or a property that provides an easier approach to homeownership, this residence deserves to be seen. Come experience the comfort, convenience, and community of Ladera Ranch and discover why this charming condominium could be the perfect place to call home.

Property Highlights

Property Type
Residential
Property Sub Type
Condominium
Architectural Style
Contemporary
Bedrooms
2
Total Bathrooms
3
Living Area
1,458 Sqft
Price / Sqft
$549
Acres
8.56
Year Built
2002
Condition
Turnkey
Cumulative Days On Market
9

Location

Area
LD - Ladera Ranch
City/Township
Ladera Ranch
View
Neighborhood
Subdivision
Berkshire (BERK)
County
Orange

Property Details
Price
$799,999
Condition
Turnkey
Property Type
Residential
Property Sub Type
Condominium

Building

Structure Type
House
Levels
Three Or More
Stories
3

Community

Community Features
Biking, Curbs, Dog Park, Gutters, Hiking, Park, Storm Drains, Street Lights, Sidewalks, Pool

Local Schools

Elementary School
Ladera Ranch
Middle School
Ladera Ranch
High School
San Juan Hills
School District
Capistrano Unified

Interior Features

Bedrooms and Bathrooms

Total Bathrooms
3
Full Bathrooms
2
1/2 Bathrooms
1
Bedrooms
2

Area and Spaces

Living Area
1,458 Sqft
Number of Units
156

Appliances

Appliances
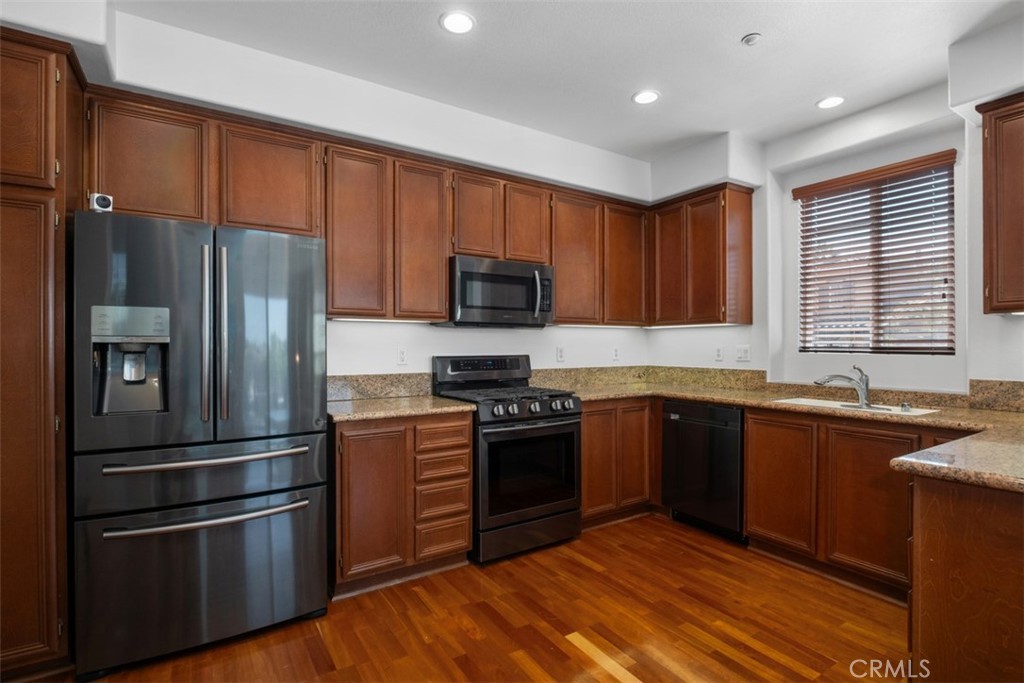
Dishwasher, Gas Range, Ice Maker, Microwave, Refrigerator, Water Heater

Interior Features

Interior Features
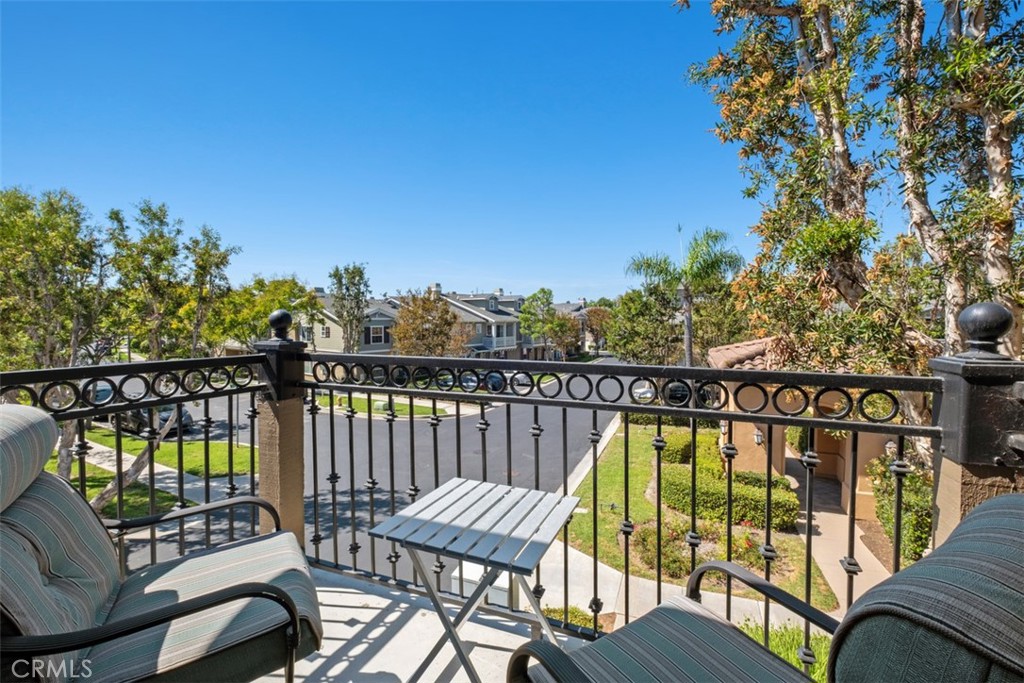
Breakfast Bar, Balcony, Breakfast Area, Ceiling Fans, Granite Counters, All Bedrooms Up
Flooring
Carpet, Tile, Wood
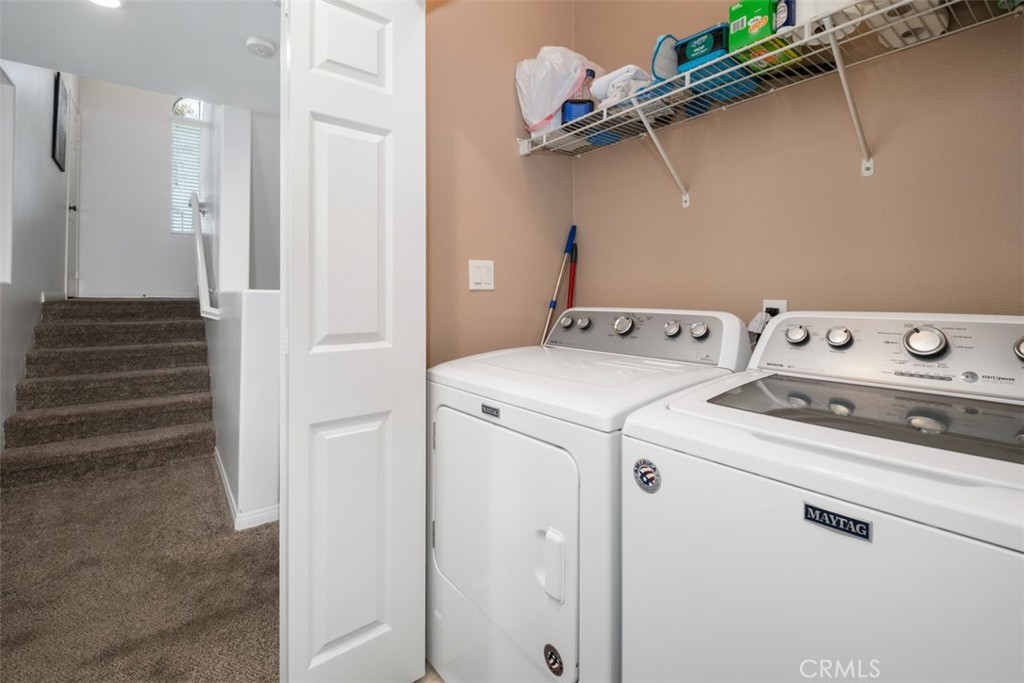
Laundry Features
Washer Hookup, Gas Dryer Hookup, Inside
Window Features
Double Pane Windows, Screens
Security Features
Carbon Monoxide Detectors, Fire Sprinkler System, Smoke Detectors
Fireplace Features
Living Room
Entry Level
1
Entry Location
Front

Heating and Cooling

Heating Features
Central, Natural Gas
Has Fireplace
Yes

Building Details
Construction

Architectural Style
Contemporary
Year Built
2002
Foundations
Slab
Common Walls
Two Common Walls Or More, End Unit

Materials

Construction Materials
Stucco
Roof
Concrete

Terms

Terms

Exclusions
Washer & Dryer
Special Conditions
Standard
Special Terms
Cash, Cash To Existing Loan, Cash To New Loan
Cumulative Days On Market
9

Taxes

HOA

Has HOA
Yes
Association Fee
$409 /mo
Association Fee2
231.00 /mo
Association Ammenities
Clubhouse, Sport Court, Dog Park, Maintenance Grounds, Maintenance Front Yard, Outdoor Cooking Area, Barbecue, Picnic Area, Playground, Pickleball, Pool, Spa Hot Tub, Security, Tennis Courts, Trails
Heating, Cooling & Utilities

Cooling Features
Central Air

Utilities

Utilities
Cable Available, Cable Connected, Electricity Connected, Natural Gas Available, Natural Gas Connected, Sewer Available, Sewer Connected, Water Connected
Sewer
Public Sewer, Sewer Tap Paid
Water Source
Public

Lot

Acres
8.56
Lot Size
372,748
Lot Size Area Sq Ft
372,748
Road Surface
Paved

Exterior Features

Patio And Porch Features
Covered, Deck
Fencing
Block, Good Condition

Parking

Total Parking Spaces
2
Garage Capacity
2
Parking Features
Direct Access, Door Single, Garage, No Driveway

Pool Features

Pool Features
Community, Association
Spa
Yes
Spa Features
Association, Community
Listed by Ed Molina, HomeSmart, Evergreen Realty, 949-677-4811
Listing Data last updated 10/12/2026 08:20 pm
Get a Link to this Property: Copy To Clipboard
QR Code link to this property

Phone:
Connect with:

Payment Calculator

per month. fixed. % interest.
$
%
$
%
Principal & Interest
+ Home Insurance
+ Property Tax
+ HOA Fees
per month
Total interest paid over s will be:
All estimates and provided for informational purposes only. Actual amounts may vary. The output of the tool is not a loan offer or solicitation, nor is it financial or legal advice. Information, rates, programs and loan scenarios shown are for example only as of 13-Oct-2026 and are subject to change without notice. Interest rates provided by the St. Louis Federal Reserve Economic Data (FRED). All products are subject to credit and property approval. Not all products are available in all states or for all loan amounts. Other restrictions and limitations apply. Contact your preferred lender for the pricing associated with your specific transaction. Calculations are generated by Open Source mortgage calculation software tools using common mathematical formulas. All calculations should be independently verified.
Get Walk Score Content

Property History

Today
Property information last updated
17 days ago
Status Active. This is the date the listing was placed on market.
Cumulative Days on Market: 12 days (includes prior listings) · Currently listed since September 26, 2026. Data provided by the MLS.

Similar Properties

Compare Listings

Title Price Status Type Area Purpose Bedrooms Bathrooms