Property Details

Start of property details
Share this property:
26042 Flintlock
Laguna Hills, CA 92653
9 days ago NEW · Active
$8,550,000
$1,083 / Sqft
9
Beds
11
Baths
4
Garage
7,897
Sqft
0.72
Acres
MLS# OC26211496
Cumulative Days on Market: 6 · Includes prior listings · Currently listed since 10/03/26 · Data provided by the MLS.

Property Description

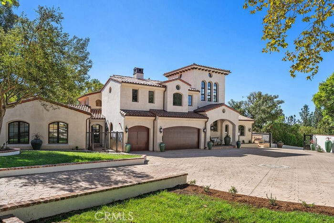
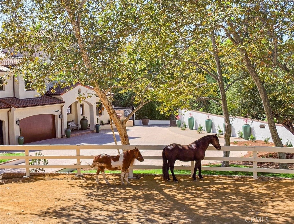
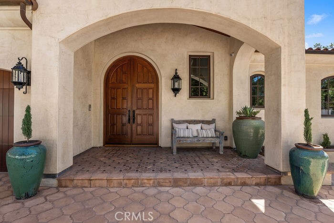
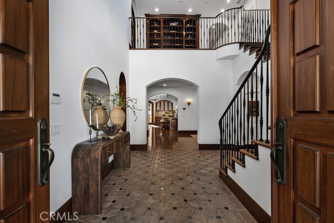
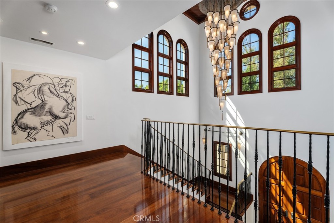
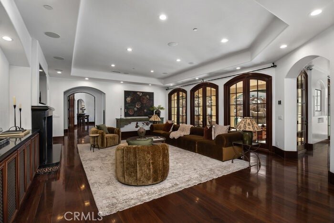
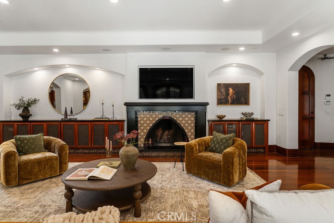
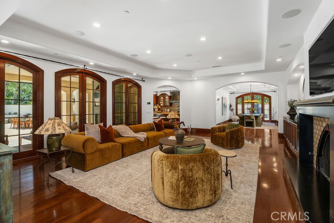
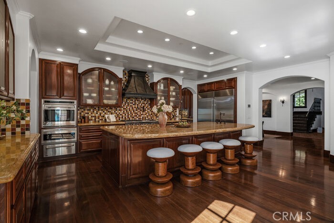
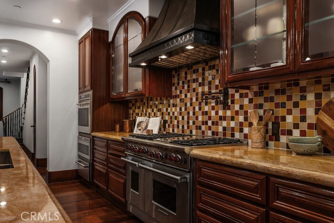
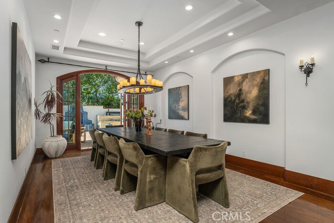
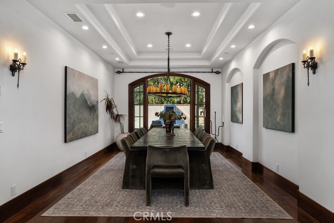
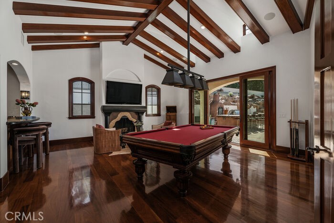
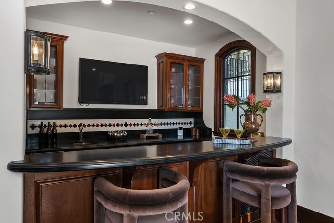
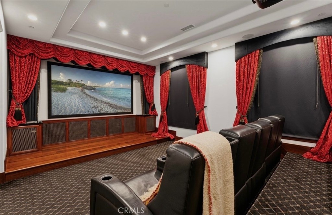
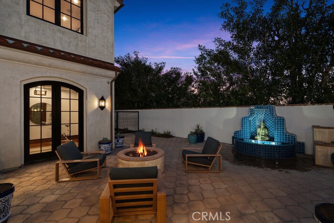
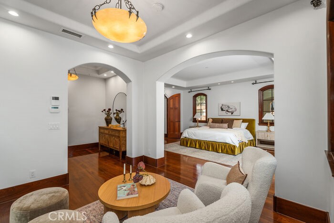
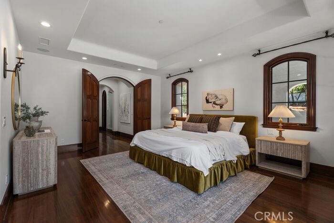
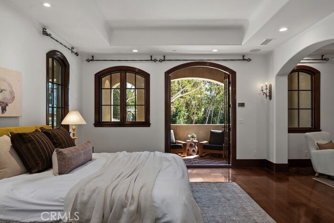
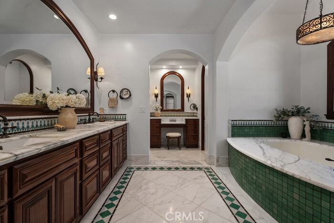
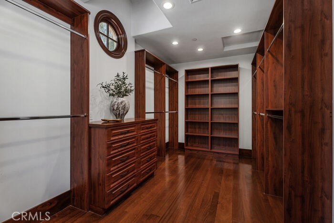
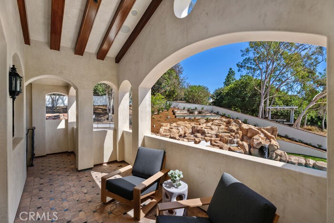
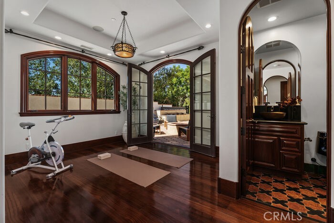
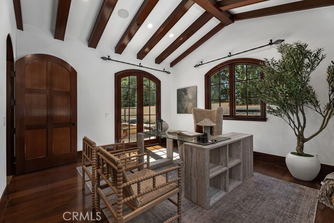
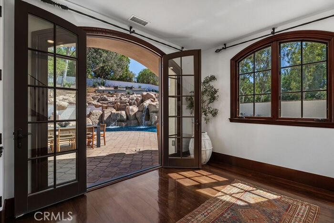
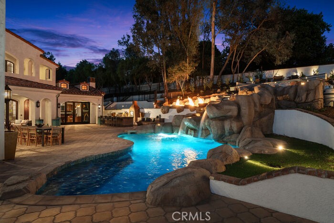
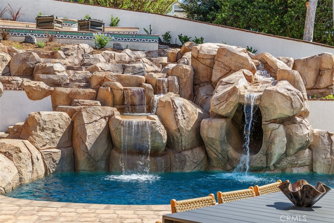
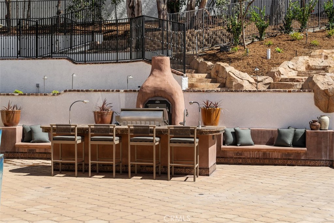
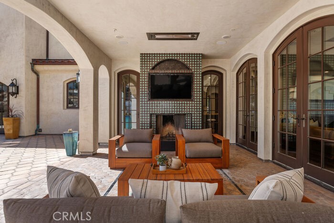
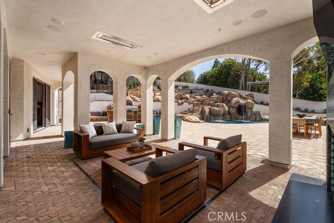
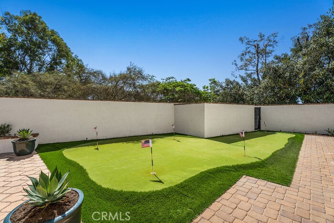
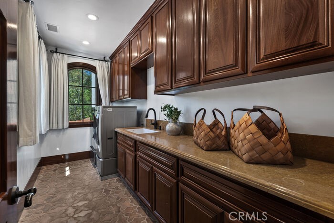
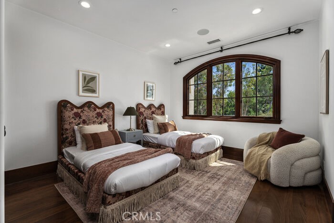
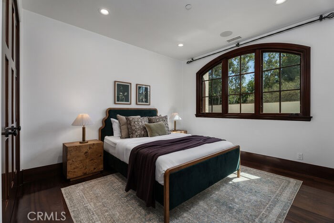
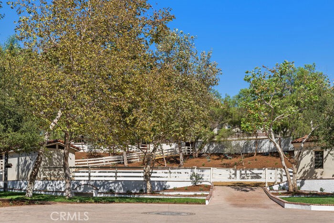
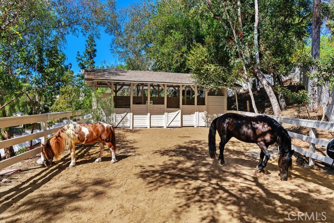
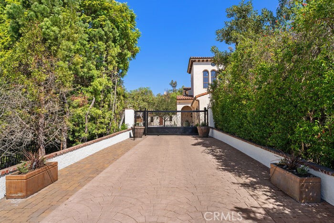
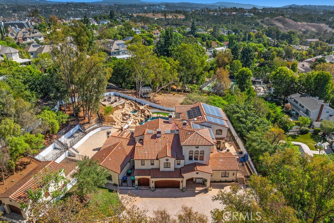
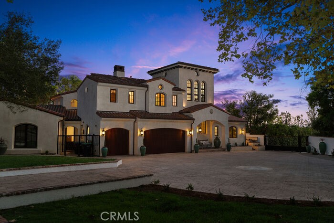
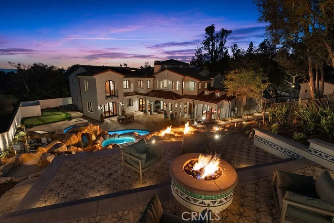
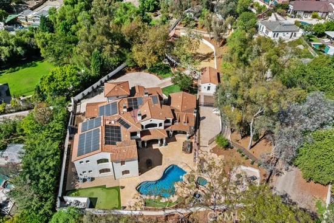
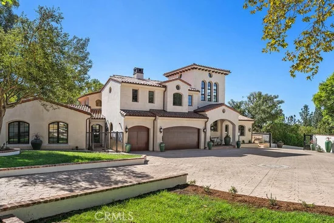
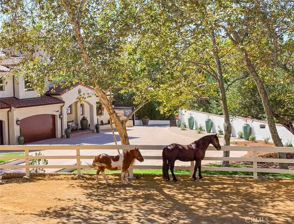
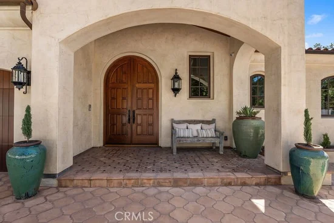
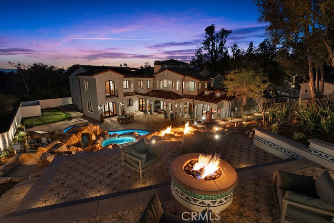
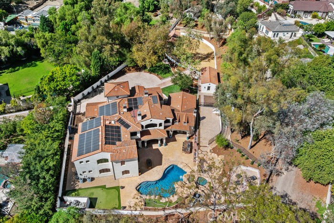
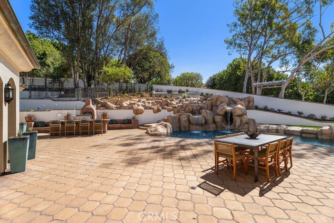
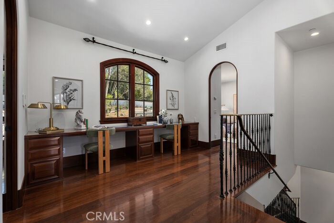
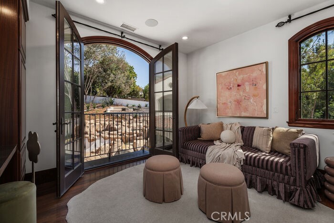
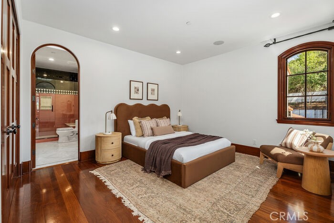
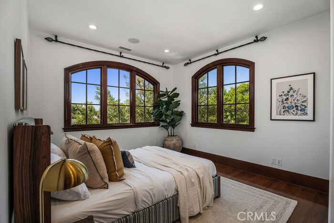
This extraordinary custom estate presents a once-in-a-generation opportunity to own one of Nellie Gail Ranch’s premier equestrian properties. Privately situated at the end of a coveted cul-de-sac and approached by a long, gated driveway, the Spanish-style residence sits on an expansive 31, 280-square-foot usable lot, offering unparalleled privacy, scale, and resort-style living.Spanning approximately 7, 897 square feet, the nine-bedroom, eleven-bathroom residence features an open-concept floor plan with distinct spaces for everyday living and entertaining. Exceptional craftsmanship is evident throughout, from hand-carved arched mahogany doors and dramatic beamed ceilings to abundant natural light and Spanish-inspired finishes and tile sourced from around the world.The main level features three en-suite bedrooms, a private office, billiard room with bar, and fully equipped theater. A generous living room opens directly to the outdoors, while the formal dining room overlooks a tranquil fountain. Two staircases, an attached three-car garage, and laundry rooms on both levels add to the home’s thoughtful design.The chef’s kitchen is exceptionally appointed with dual ovens, Wolf cooktops, dual dishwashers, Sub-Zero refrigeration, a generous butler’s pantry, and more. Outside, the backyard unfolds into a private resort with a pool and waterslide, jacuzzi, fire pits, barbecue, pizza oven, outdoor fireplace, putting green, and multiple entertaining spaces. Upstairs, the oversized primary suite features a fireplace sitting room, multiple closets, a private balcony, and luxurious primary bath. A loft and five additional en-suite bedrooms complete the upper level. A private barn, pasture, and horse corral offer direct access to Nellie Gail Ranch’s extensive riding trail system, while an additional gated area accommodates livestock. A detached fourth garage and separate storage building provide additional flexibility. Residents of Nellie Gail Ranch enjoy approximately 25 miles of equestrian trails, five community parks, and convenient access to shopping, dining, and the 5 and 73 freeways. HOA dues include community security, trail maintenance, The Watering Hole restaurant, resident events, and access to swim, tennis, and pickleball amenities. Rare in its combination of scale, privacy, craftsmanship, and equestrian amenities, this exceptional estate captures the very best of the Nellie Gail Ranch lifestyle.

Property Highlights

Property Type
Residential
Property Sub Type
Single Family Residence
Architectural Style
Custom, Ranch, Spanish
Bedrooms
9
Total Bathrooms
11
Living Area
7,897 Sqft
Price / Sqft
$1,083
Acres
0.72
Year Built
2010
Condition
Updated Remodeled
Cumulative Days On Market
3

Location

Area
S2 - Laguna Hills
City/Township
Laguna Hills
Direction Faces
Southeast
View
None
Subdivision
Nellie Gail (NG)
County
Orange

Property Details
Price
$8,550,000
Condition
Updated Remodeled
Property Type
Residential
Property Sub Type
Single Family Residence

Building

Structure Type
House
Levels
Two
Stories
2

Community

Community Features
Biking, Curbs, Gutters, Horse Trails, Stables, Park, Storm Drains, Street Lights, Suburban, Sidewalks

Local Schools

School District
Saddleback Valley Unified

Interior Features

Bedrooms and Bathrooms

Total Bathrooms
11
Full Bathrooms
9
1/2 Bathrooms
2
Bedrooms
9
Bedrooms on Main Level
3

Area and Spaces

Living Area
7,897 Sqft
Number of Units
1

Appliances

Appliances
Six Burner Stove, Barbecue, Double Oven, Dishwasher, Energy Star Qualified Water Heater, Gas Cooktop, Gas Oven, Gas Range, Microwave, Refrigerator, Range Hood, Self Cleaning Oven, Tankless Water Heater, Water Heater, Warming Drawer

Interior Features

Interior Features
Beamed Ceilings, Breakfast Bar, Built In Features, Balcony, Separate Formal Dining Room, Eat In Kitchen, High Ceilings, Intercom, Multiple Staircases, Open Floorplan, Pantry, Stone Counters, Storage, Bar, Wired For Sound, Bedroom On Main Level, Entrance Foyer, Galley Kitchen, Primary Suite, Walk In Closets
Flooring
Stone, Tile, Wood
Laundry Features
Laundry Room
Accessibility Features
Safe Emergency Egress From Home
Door Features
Double Door Entry, French Doors, Sliding Doors
Window Features
Screens, Triple Pane Windows
Security Features
Prewired, Security System, Carbon Monoxide Detectors, Fire Detection System, Fire Sprinkler System, Security Gate, Twenty Four Hour Security, Key Card Entry, Smoke Detectors, Security Lights
Electic
Volts220In Garage, Volts220For Spa, Standard
Fireplace Features
Family Room, Gas, Primary Bedroom, Outside, Recreation Room
Entry Level
1
Entry Location
Front Door

Heating and Cooling

Heating Features
Central, Fireplaces
Has Fireplace
Yes

Building Details
Construction

Architectural Style
Custom, Ranch, Spanish
Year Built
2010
Foundations
Slab
Common Walls
No Common Walls

Materials

Construction Materials
Concrete, Stone, Stucco, Copper Plumbing
Roof
Clay, Spanish Tile

Terms

Terms

Special Conditions
Standard, Trust
Special Terms
Cash, Cash To New Loan
Cumulative Days On Market
3

Taxes

HOA

Has HOA
Yes
Association Fee
$192 /mo
Association Ammenities
Clubhouse, Horse Trails, Meeting Banquet Party Room, Barbecue, Picnic Area, Playground, Pickleball, Pool, Spa Hot Tub, Security, Tennis Courts, Trails
Heating, Cooling & Utilities

Cooling Features
Central Air, Dual

Utilities

Sewer
Public Sewer

Green Energy

Energy Efficiency Features
Appliances, Hvac, Insulation, Lighting, Roof, Windows, Water Heater

Utilities

Water Source
Public

Green Energy

Green Energy Features
Solar

Lot

Acres
0.72
Lot Size
31,280
Lot Size Area Sq Ft
31,280
Lot Features
Zero To One Unit Acre, Back Yard, Cul De Sac, Front Yard, Horse Property, Lawn, Paved, Sprinkler System
Road Surface
Paved

Exterior Features

Exterior Features
Barbecue, Lighting, Rain Gutters, Fire Pit
Patio And Porch Features
Deck, Open, Patio, Stone, Tile
Fencing
Livestock, Stucco Wall, Wood, Wrought Iron
For Horses
Yes
Horse Amenities
Riding Trail

Parking

Total Parking Spaces
19
Garage Capacity
4
Parking Features
Driveway, Garage, Garage Door Opener, Gated, Oversized, Rv Access Parking

Pool Features

Has Private Pool
Yes
Pool Features
Heated, In Ground, Private, Salt Water, Waterfall, Association
Spa
Yes
Spa Features
Association, Heated, In Ground, Private
Listed by Paul Daftarian, Luxe Real Estate, 714-865-5969
Listing Data last updated 10/12/2026 08:20 pm
Get a Link to this Property: Copy To Clipboard
QR Code link to this property

Phone:
Connect with:

Payment Calculator

per month. fixed. % interest.
$
%
$
%
Principal & Interest
+ Home Insurance
+ Property Tax
+ HOA Fees
per month
Total interest paid over s will be:
All estimates and provided for informational purposes only. Actual amounts may vary. The output of the tool is not a loan offer or solicitation, nor is it financial or legal advice. Information, rates, programs and loan scenarios shown are for example only as of 13-Oct-2026 and are subject to change without notice. Interest rates provided by the St. Louis Federal Reserve Economic Data (FRED). All products are subject to credit and property approval. Not all products are available in all states or for all loan amounts. Other restrictions and limitations apply. Contact your preferred lender for the pricing associated with your specific transaction. Calculations are generated by Open Source mortgage calculation software tools using common mathematical formulas. All calculations should be independently verified.
Get Walk Score Content

Property History

Today
Property information last updated
9 days ago
Status Active. This is the date the listing was placed on market.
Cumulative Days on Market: 6 days (includes prior listings) · Currently listed since October 3, 2026. Data provided by the MLS.

Similar Properties

Compare Listings

Title Price Status Type Area Purpose Bedrooms Bathrooms