Property Details

Start of property details
Share this property:
17 Berkshire
Aliso Viejo, CA 92656
14 days ago NEW · Active
$1,598,000
$712 / Sqft
4
Beds
3
Baths
2
Garage
2,244
Sqft
0.10
Acres
MLS# OC26211576
Cumulative Days on Market: 12 · Includes prior listings · Currently listed since 09/29/26 · Data provided by the MLS.

Property Description

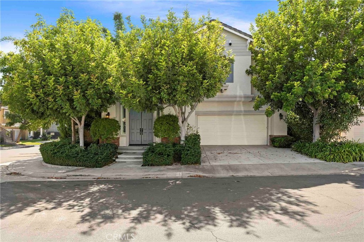
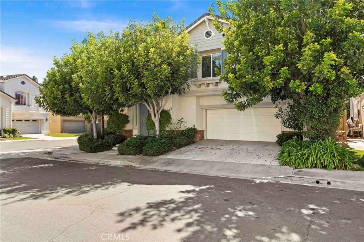
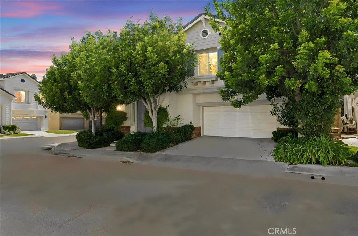
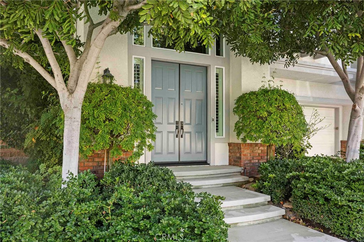
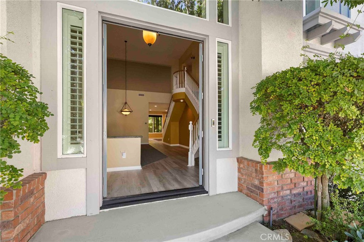
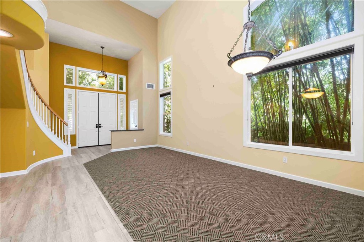
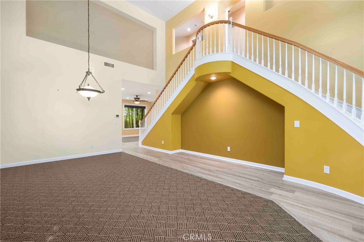
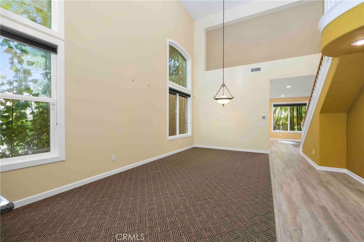
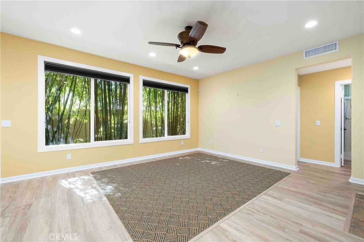
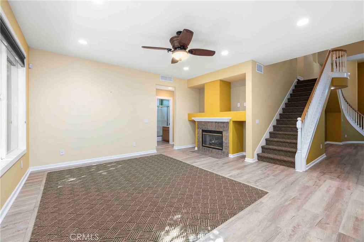
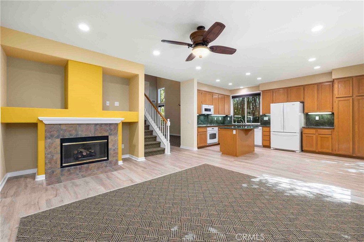
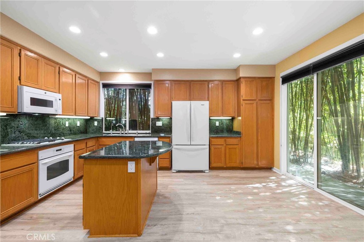
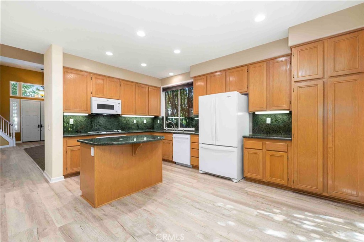
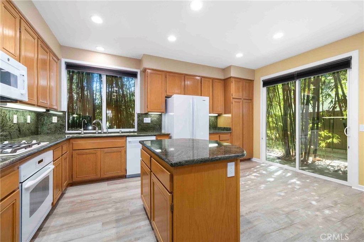
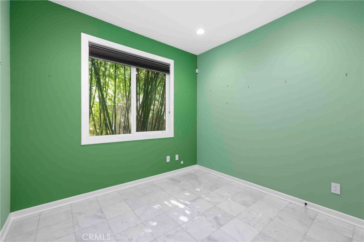
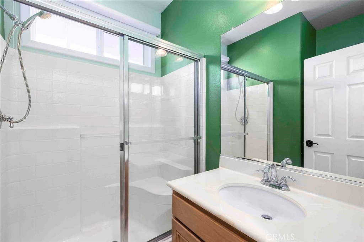
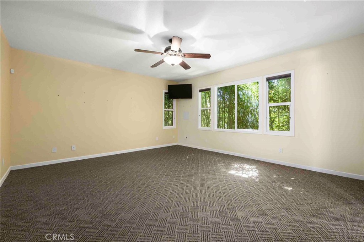
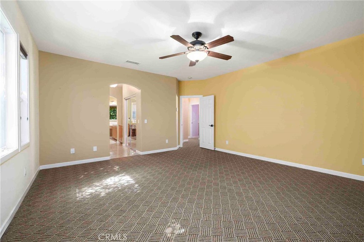
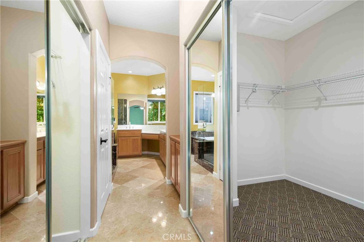
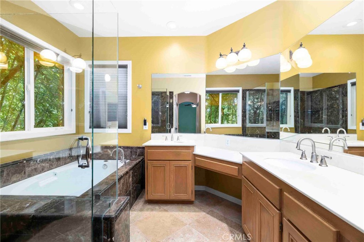
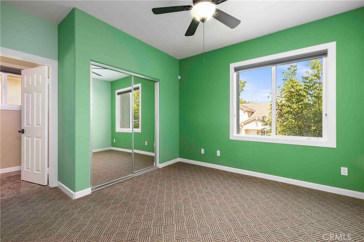
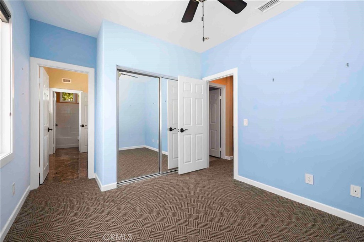
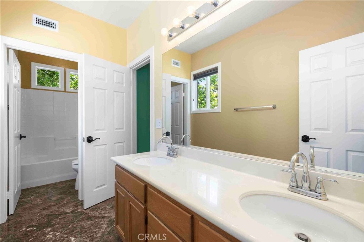
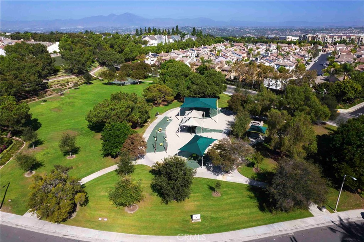
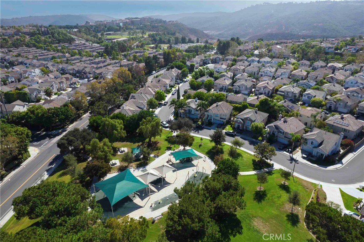
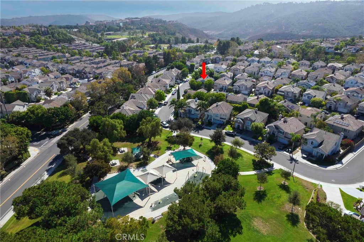
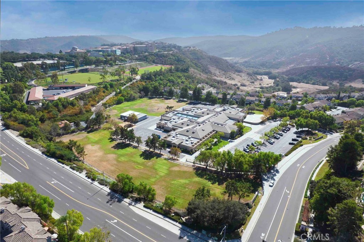
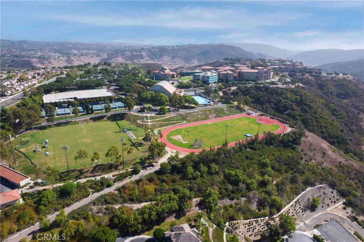
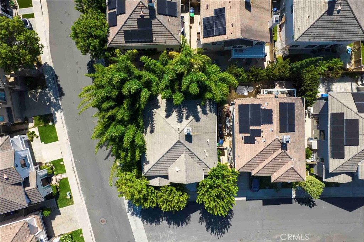
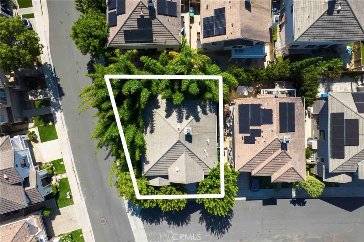
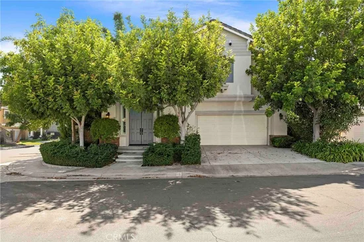
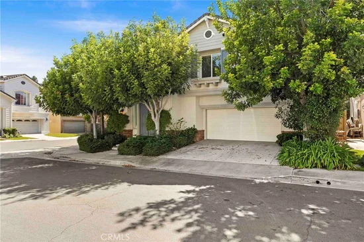
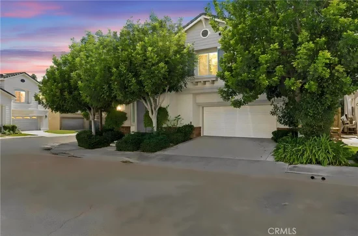
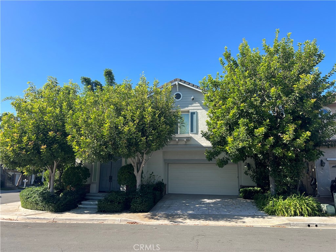
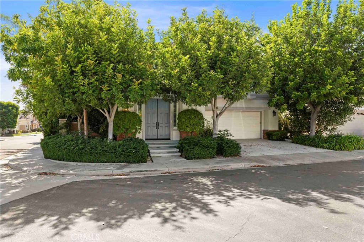
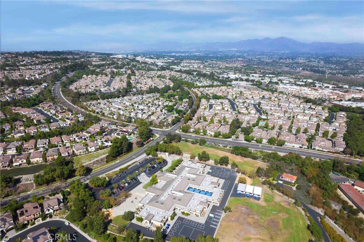
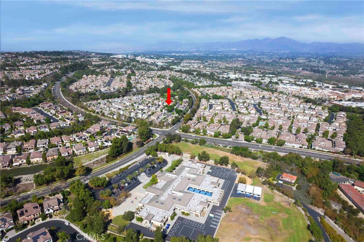
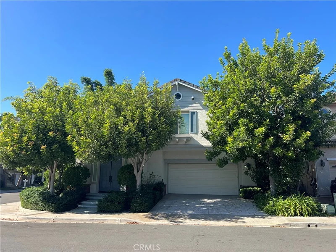
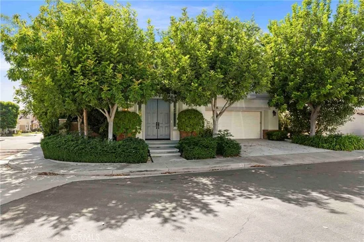
AMAZING OPPORTUNITY in one of Aliso Viejo’s most sought-after communities! Built by Hearthside Homes in 1997, the charming Memory Lane neighborhood features floor plans inspired by beloved television families, including The Ricardos, The Nelsons, and The Cunninghams. Welcome to 17 Berkshire, featuring The Cunninghams, the largest floor plan in the community. This highly desirable residence offers approximately 2, 244 square feet of living space on a large corner lot and is thoughtfully designed with a downstairs bedroom and full bath, as well as both front and rear staircases for added convenience and flexibility. Special features provide peace of mind and long-term value, including dual-pane windows, a newer HVAC system, and a complete home repipe. The home’s prime location places you adjacent to Oak Park, within close proximity to award-winning Canyon Vista Elementary School, Soka University, and all the shopping, dining, and recreation that make Aliso Viejo such a desirable place to call home. Enjoy easy access to scenic walking and biking trails, neighborhood parks, and the exceptional lifestyle this vibrant community offers. This is a rare opportunity to own in one of Aliso Viejo’s most cherished neighborhoods.

Property Highlights

Property Type
Residential
Property Sub Type
Single Family Residence
Bedrooms
4
Total Bathrooms
3
Living Area
2,244 Sqft
Price / Sqft
$712
Acres
0.10
Year Built
1997
Condition
Turnkey
Cumulative Days On Market
9

Location

Area
AV - Aliso Viejo
City/Township
Aliso Viejo
View
None
Subdivision
Memory Lane (MEML)
County
Orange

Property Details
Price
$1,598,000
Condition
Turnkey
Property Type
Residential
Property Sub Type
Single Family Residence

Building

Structure Type
House
Levels
Two
Stories
2

Community

Community Features
Curbs, Suburban, Sidewalks

Local Schools

Middle School
Don Juan Avila
High School
Aliso Niguel
School District
Capistrano Unified

Interior Features

Bedrooms and Bathrooms

Total Bathrooms
3
Full Bathrooms
3
Bedrooms
4
Bedrooms on Main Level
1

Area and Spaces

Living Area
2,244 Sqft
Number of Units
1

Appliances

Appliances
Dishwasher, Disposal, Gas Range, Microwave, Refrigerator

Interior Features

Interior Features
Separate Formal Dining Room, Granite Counters, High Ceilings, Multiple Staircases, Bedroom On Main Level, Primary Suite
Flooring
Carpet, Tile, Vinyl
Laundry Features
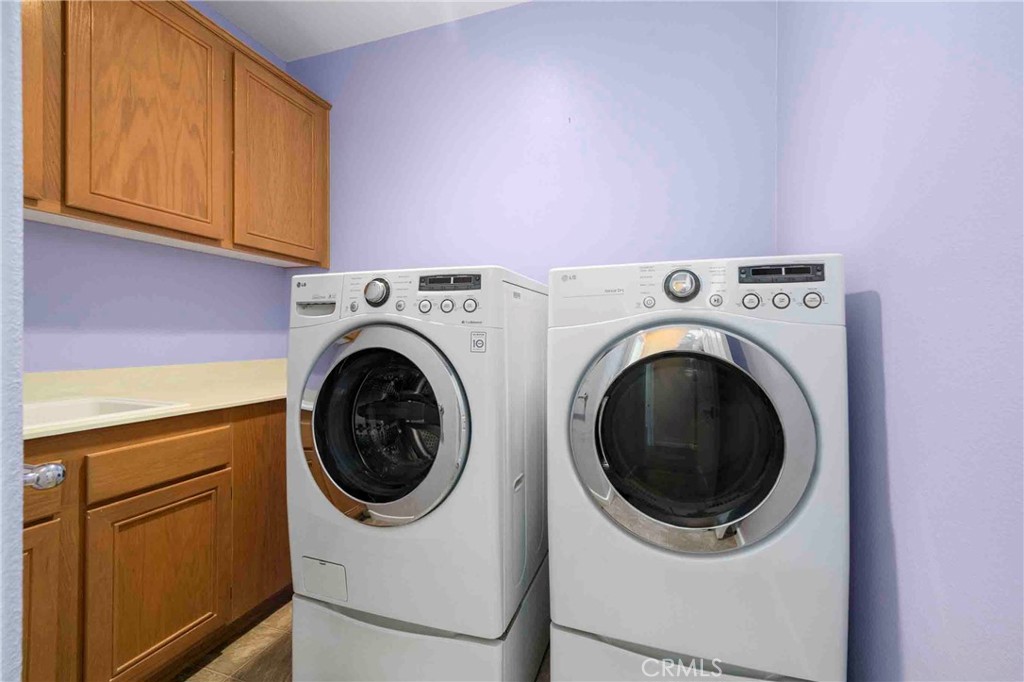
Inside, Upper Level
Door Features
Sliding Doors
Window Features
Double Pane Windows
Fireplace Features
None
Entry Level
1
Entry Location
1

Heating and Cooling

Heating Features
Central

Building Details
Construction

Builders Model
Cunninghams
Builder
Hearthside Homes
Year Built
1997
Common Walls
No Common Walls
Materials

Construction Materials
Stucco
Roof
Tile

Terms

Terms

Special Conditions
Standard
Special Terms
Cash, Cash To New Loan
Cumulative Days On Market
9

Taxes

HOA

Has HOA
Yes
Association Fee
$110.84 /mo
Association Fee2
203.46 /qtr
Association Ammenities
Management

Heating, Cooling & Utilities

Cooling Features
Central Air

Utilities

Sewer
Public Sewer
Water Source
Public

Lot

Acres
0.10
Lot Size
4,266
Lot Size Area Sq Ft
4,266
Lot Features
Back Yard, Corner Lot, Front Yard
Road Surface
Paved
Road Frontage
City Street

Exterior Features

Fencing
Block, Vinyl

Parking

Total Parking Spaces
4
Garage Capacity
2
Parking Features
Direct Access, Driveway, Garage

Pool Features

Pool Features
None
Spa Features
None
Listed by Bram Klein, Keller Williams Realty, 949.374.4058
Listing Data last updated 10/12/2026 08:20 pm
Get a Link to this Property: Copy To Clipboard
QR Code link to this property

Phone:
Connect with:

Payment Calculator

per month. fixed. % interest.
$
%
$
%
Principal & Interest
+ Home Insurance
+ Property Tax
+ HOA Fees
per month
Total interest paid over s will be:
All estimates and provided for informational purposes only. Actual amounts may vary. The output of the tool is not a loan offer or solicitation, nor is it financial or legal advice. Information, rates, programs and loan scenarios shown are for example only as of 13-Oct-2026 and are subject to change without notice. Interest rates provided by the St. Louis Federal Reserve Economic Data (FRED). All products are subject to credit and property approval. Not all products are available in all states or for all loan amounts. Other restrictions and limitations apply. Contact your preferred lender for the pricing associated with your specific transaction. Calculations are generated by Open Source mortgage calculation software tools using common mathematical formulas. All calculations should be independently verified.
Get Walk Score Content

Property History

Today
Property information last updated
14 days ago
Status Active. This is the date the listing was placed on market.
Cumulative Days on Market: 12 days (includes prior listings) · Currently listed since September 29, 2026. Data provided by the MLS.

Similar Properties

Compare Listings

Title Price Status Type Area Purpose Bedrooms Bathrooms