Property Details

Start of property details
Share this property:
24 San Sebastian
Rancho Santa Margarita, CA 92688
3 days ago NEW · Active
$1,299,000
$815 / Sqft
3
Beds
3
Baths
2
Garage
1,593
Sqft
0.14
Acres
MLS# OC26211898
Cumulative Days on Market: 4 · Includes prior listings · Currently listed since 10/09/26 · Data provided by the MLS.

Property Description

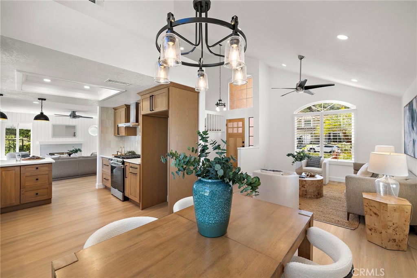
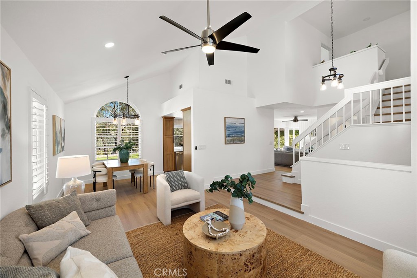
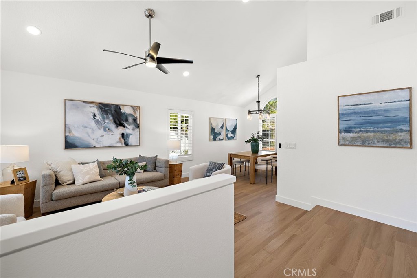
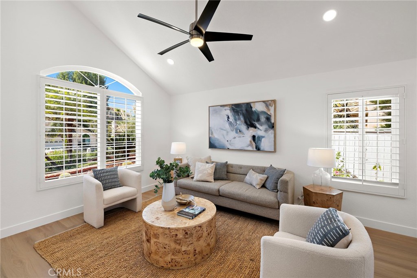
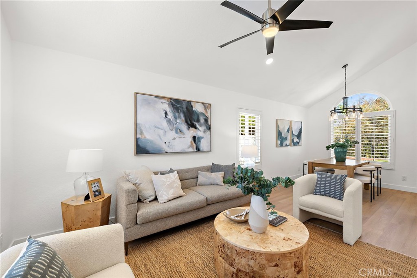
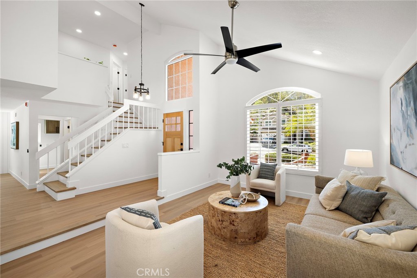
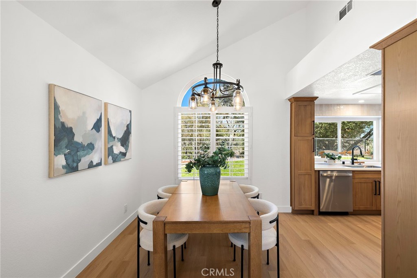
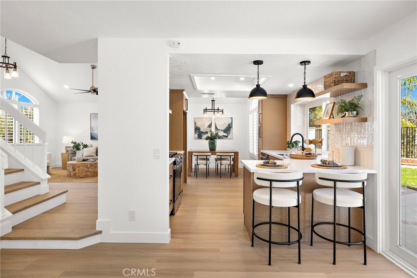
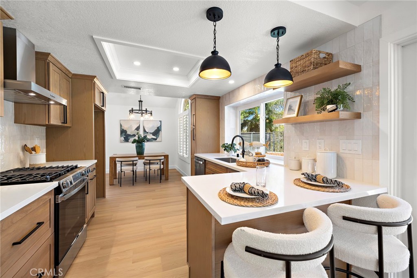
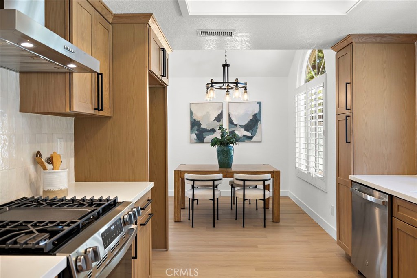
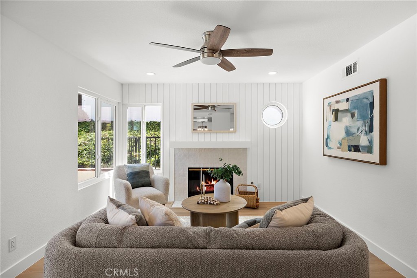
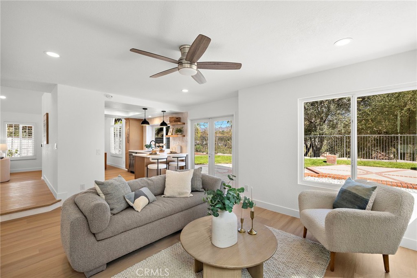
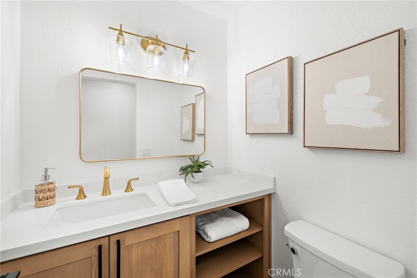
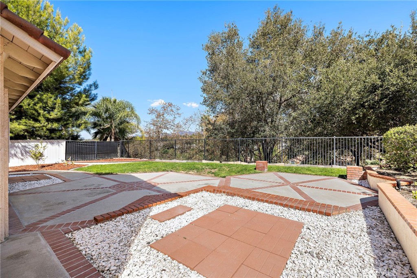
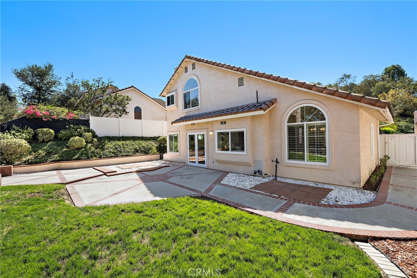
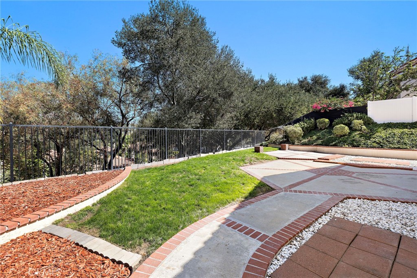
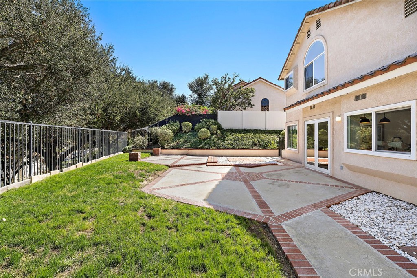
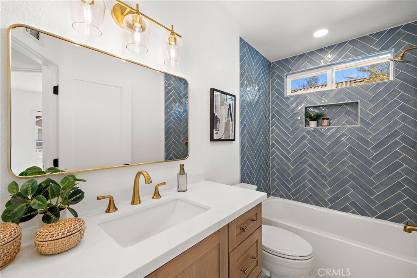
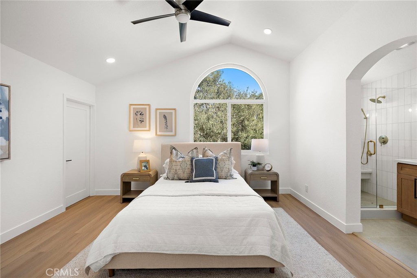
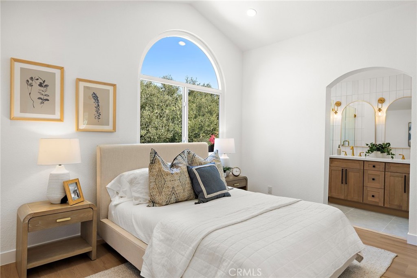
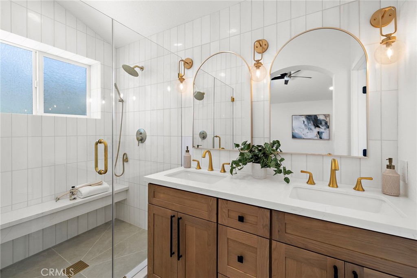
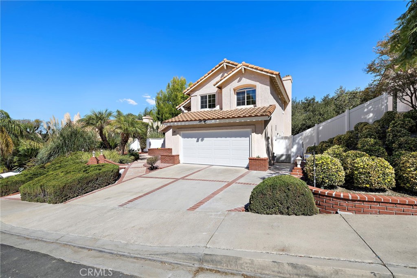
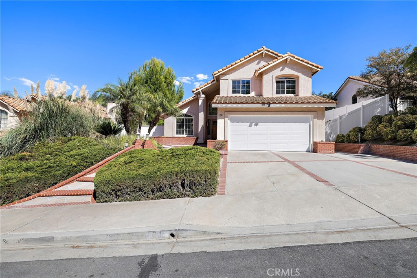
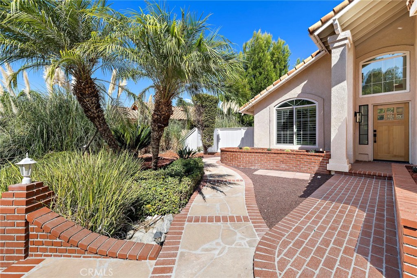
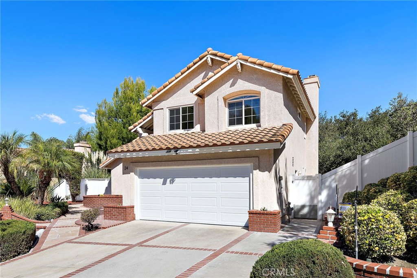
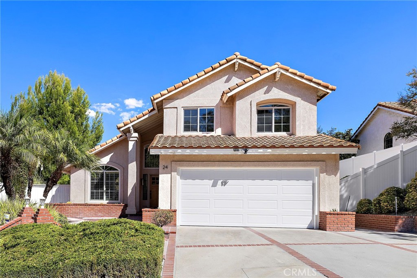
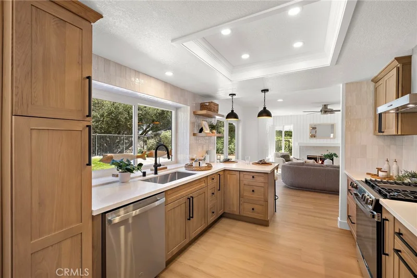
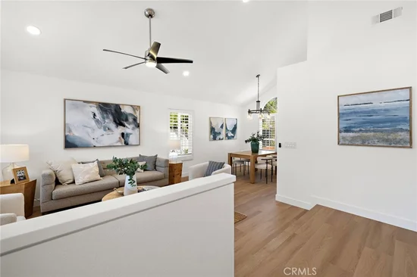
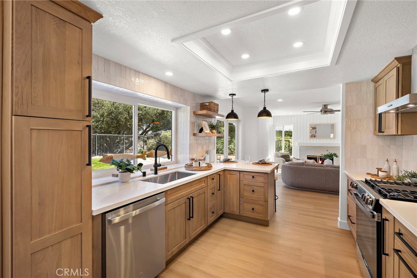
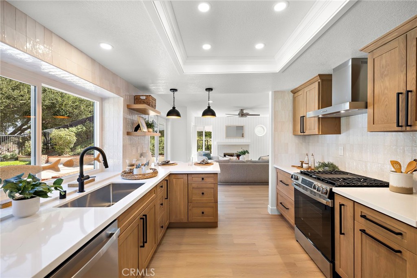
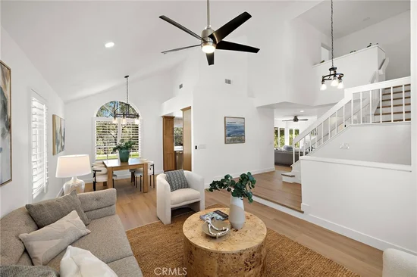
Totally upgraded and reimagined, 24 San Sebastian is about more than a beautiful home—it’s about enjoying where you live. Fresh style and a welcoming feel set the tone for easy mornings, relaxed evenings with a beautiful view, and getting together with friends. A spacious lot gives you room to entertain, unwind, and enjoy outdoor living, while the two-car garage with epoxy flooring adds a clean, finished touch.


But the real draw is the Rancho Santa Margarita lifestyle. Morning walks around the lake. Afternoons by the pool. Time on the trails, a game of tennis or pickleball, or a picnic at the park. With community pools, sports courts, playgrounds, and the Beach Club and lagoon, there’s plenty to enjoy without making a big production out of your day. It’s the kind of place where you can get outside, feel connected, and make more of your downtime. A reimagined home in a community that gives you more reasons to love where you live.

Property Highlights

Property Type
Residential
Property Sub Type
Single Family Residence
Architectural Style
Mediterranean
Bedrooms
3
Total Bathrooms
3
Living Area
1,593 Sqft
Price / Sqft
$815
Acres
0.14
Year Built
1989
Condition
Termite Clearance
Cumulative Days On Market
2

Location

Area
R2 - Rancho Santa Margarita Central
City/Township
Rancho Santa Margarita
View
Canyon, Trees Woods
Subdivision
Arroyo Oaks (AO)
County
Orange

Property Details
Price
$1,299,000
Condition
Termite Clearance
Property Type
Residential
Property Sub Type
Single Family Residence

Building

Structure Type
House
Levels
Two
Stories
2

Community

Community Features
Biking, Curbs, Dog Park, Fishing, Golf, Hiking, Lake, Park, Storm Drains, Street Lights, Suburban, Sidewalks, Water Sports

Local Schools

School District
Saddleback Valley Unified

Interior Features

Bedrooms and Bathrooms

Total Bathrooms
3
Full Bathrooms
2
1/2 Bathrooms
1
Bedrooms
3

Area and Spaces

Living Area
1,593 Sqft
Number of Units
1

Appliances

Appliances
Disposal, Self Cleaning Oven

Interior Features

Interior Features
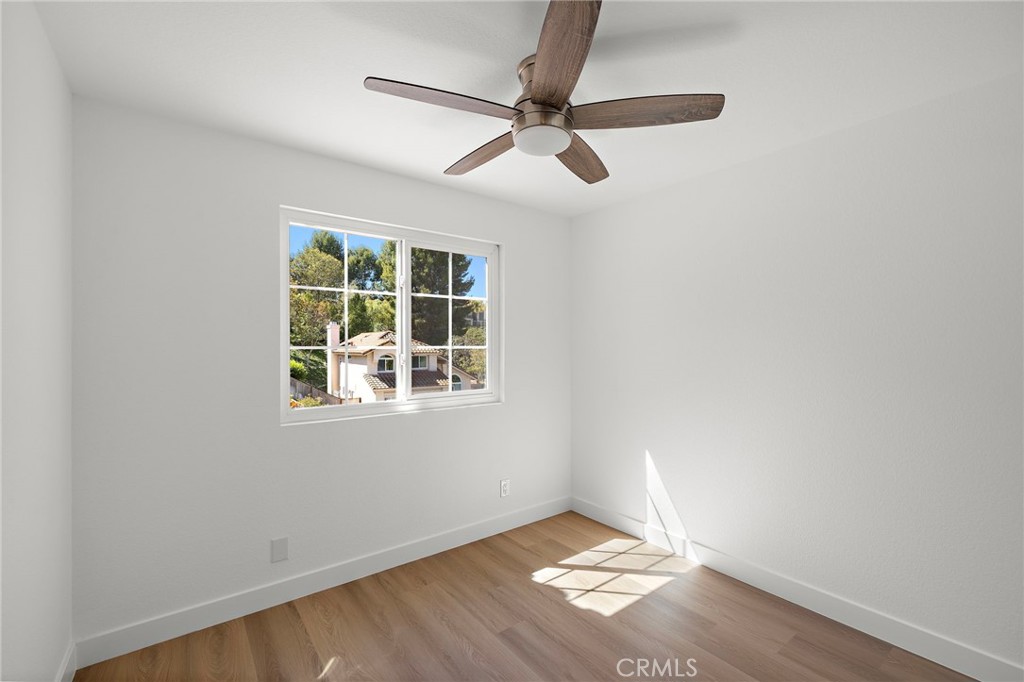
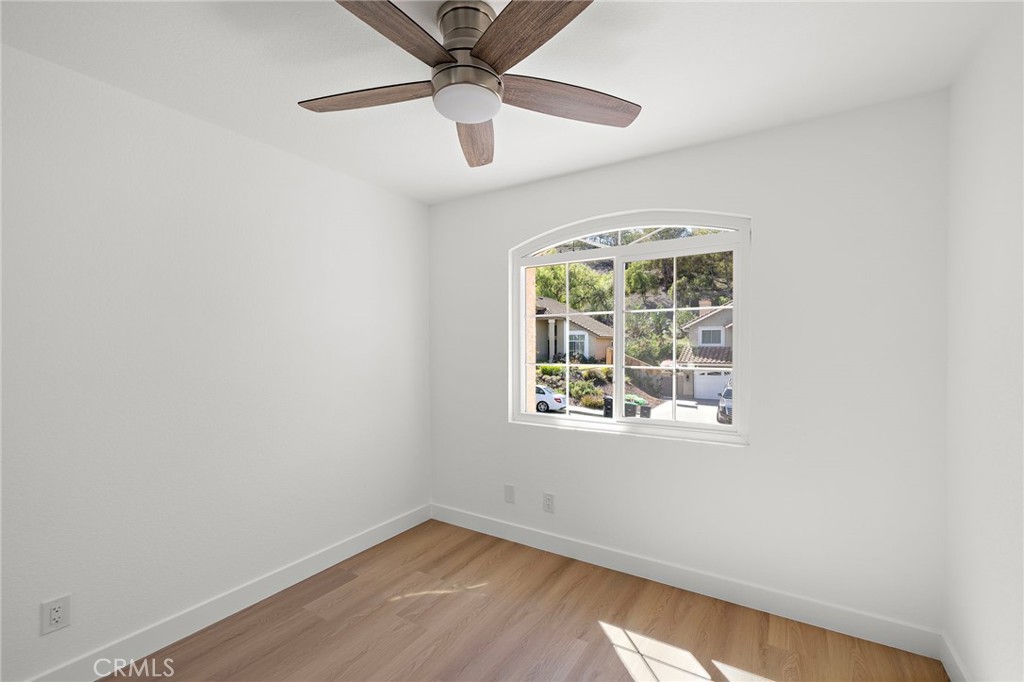
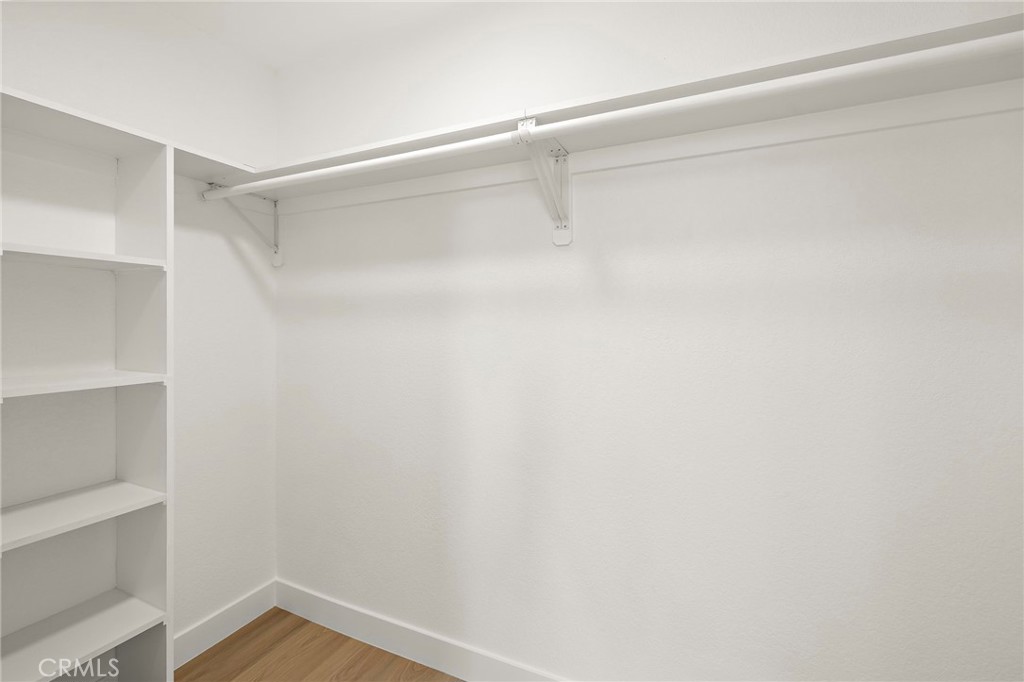
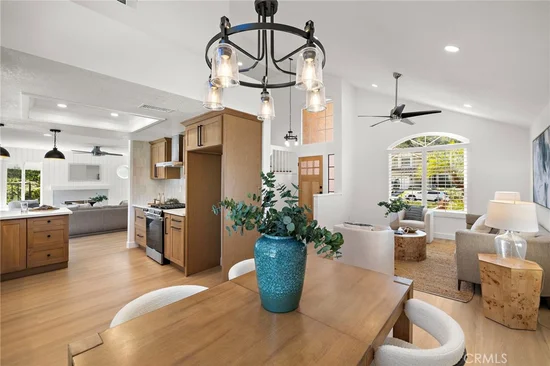
Ceiling Fans, Separate Formal Dining Room, High Ceilings, Quartz Counters, Recessed Lighting, Unfurnished, All Bedrooms Up, Primary Suite, Walk In Closets
Flooring
Vinyl
Laundry Features
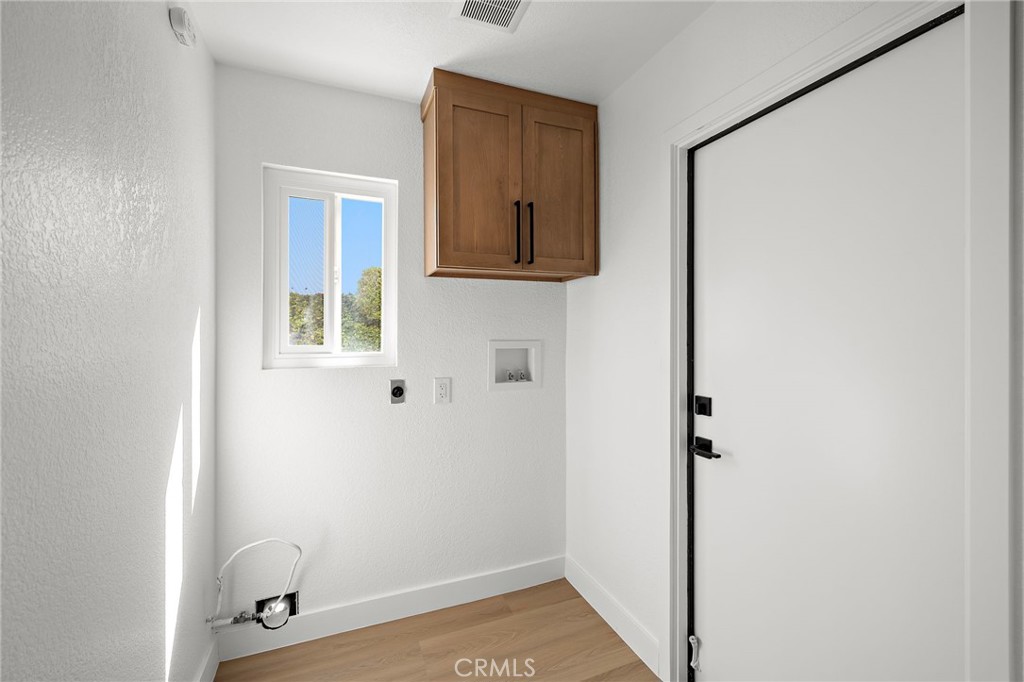
Electric Dryer Hookup, Gas Dryer Hookup, Laundry Room
Security Features
Carbon Monoxide Detectors, Fire Detection System, Smoke Detectors
Fireplace Features
Family Room
Entry Level
1
Entry Location
1

Heating and Cooling

Heating Features
Central
Has Fireplace
Yes

Building Details
Construction

Architectural Style
Mediterranean
Year Built
1989
Common Walls
No Common Walls

Materials

Construction Materials
Stucco
Roof
Spanish Tile

Terms

Terms

Special Conditions
Standard
Special Terms
Cash, Cash To New Loan, Conventional, FHA, Va Loan
Cumulative Days On Market
2

Taxes

HOA

Has HOA
Yes
Association Fee
$176 /mo
Association Fee2
91.00 /mo
Association Ammenities
Boat House, Clubhouse, Sport Court, Dock, Fire Pit, Game Room, Meeting Room, Meeting Banquet Party Room, Outdoor Cooking Area, Other Courts, Barbecue, Picnic Area, Playground, Pickleball, Pool, Recreation Room, Spa Hot Tub, Tennis Courts, Trails
Heating, Cooling & Utilities

Cooling Features
Central Air

Utilities

Utilities
Cable Available, Electricity Connected, Natural Gas Connected, Phone Available, Sewer Connected
Sewer
Public Sewer
Water Source
Public

Lot

Acres
0.14
Lot Size
6,020
Lot Size Area Sq Ft
6,020
Lot Features
Back Yard, Lawn, Yard
Road Frontage
City Street

Exterior Features

Exterior Features
Rain Gutters
Patio And Porch Features
Patio
Fencing
Vinyl, Wrought Iron

Parking

Total Parking Spaces
6
Garage Capacity
2
Parking Features
Direct Access, Driveway, Garage Faces Front, Garage

Pool Features

Pool Features
Association
Spa
Yes
Spa Features
Association
Listed by Jonathan Ettelson, Coldwell Banker Realty, 949-295-0059
Listing Data last updated 10/12/2026 08:20 pm
Get a Link to this Property: Copy To Clipboard
QR Code link to this property

Phone:
Connect with:

Payment Calculator

per month. fixed. % interest.
$
%
$
%
Principal & Interest
+ Home Insurance
+ Property Tax
+ HOA Fees
per month
Total interest paid over s will be:
All estimates and provided for informational purposes only. Actual amounts may vary. The output of the tool is not a loan offer or solicitation, nor is it financial or legal advice. Information, rates, programs and loan scenarios shown are for example only as of 13-Oct-2026 and are subject to change without notice. Interest rates provided by the St. Louis Federal Reserve Economic Data (FRED). All products are subject to credit and property approval. Not all products are available in all states or for all loan amounts. Other restrictions and limitations apply. Contact your preferred lender for the pricing associated with your specific transaction. Calculations are generated by Open Source mortgage calculation software tools using common mathematical formulas. All calculations should be independently verified.
Get Walk Score Content

Property History

Today
Property information last updated
3 days ago
Status Active. This is the date the listing was placed on market.
Cumulative Days on Market: 4 days (includes prior listings) · Currently listed since October 9, 2026. Data provided by the MLS.

Similar Properties

Compare Listings

Title Price Status Type Area Purpose Bedrooms Bathrooms