Property Details

Start of property details
Share this property:
27591 Jaquita
Laguna Niguel, CA 92677
3 days ago NEW · Active
$2,698,000
$827 / Sqft
4
Beds
3
Baths
3
Garage
3,264
Sqft
0.13
Acres
MLS# OC26212177
Cumulative Days on Market: 4 · Includes prior listings · Currently listed since 10/07/26 · Data provided by the MLS.

Property Description

Panoramic Views, No Mello-roos

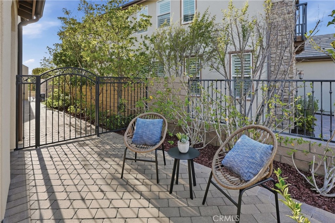
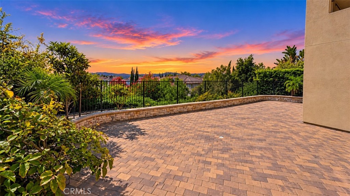
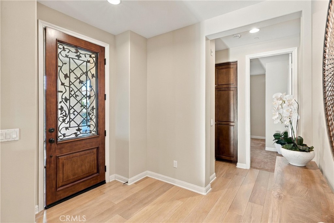
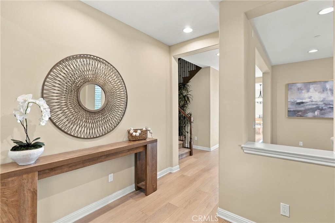
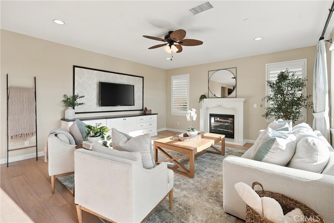
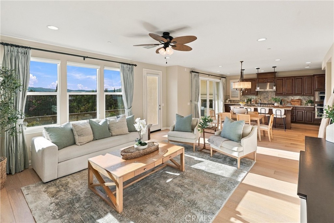
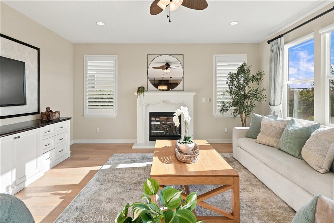
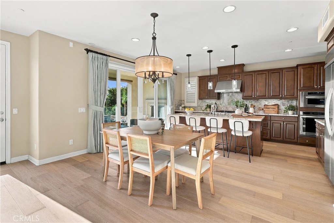
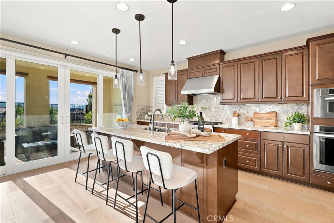
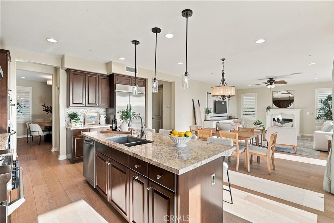
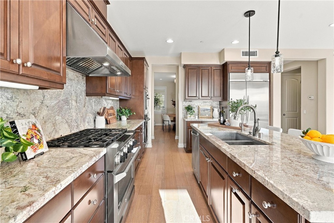
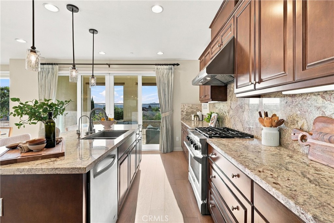
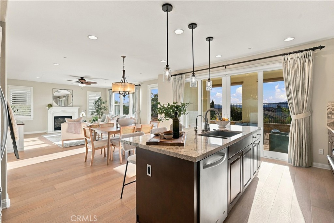
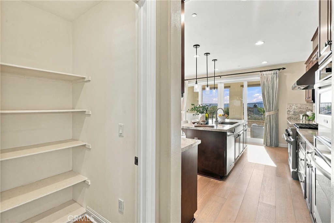
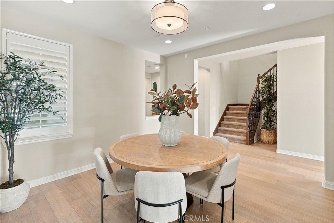
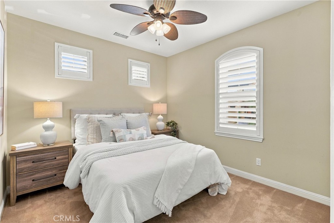
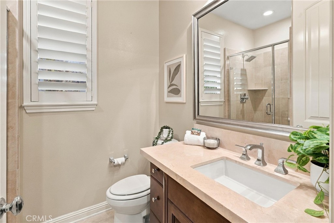
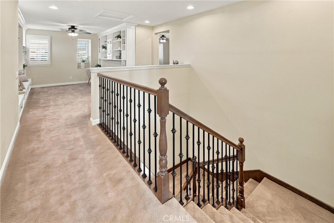
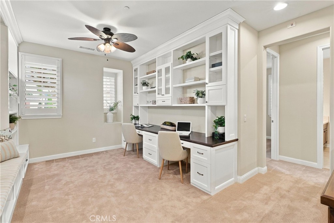
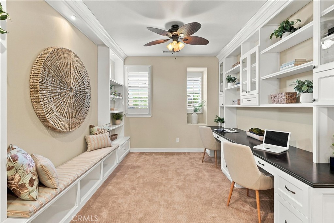
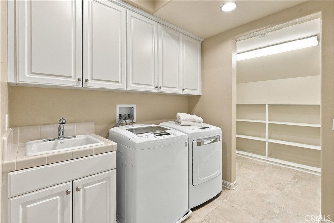
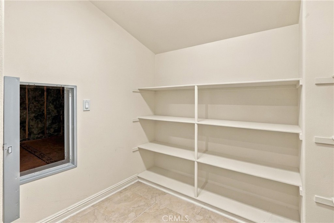
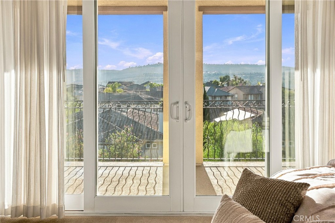
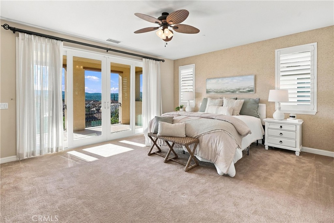
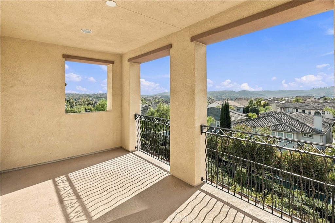
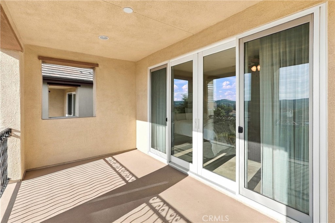
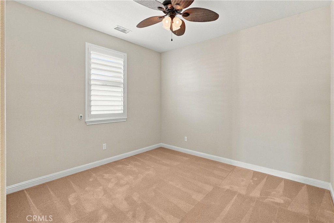
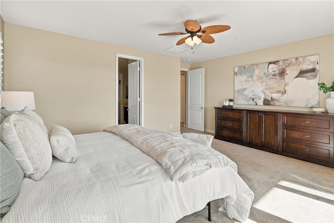
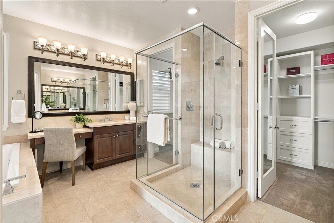
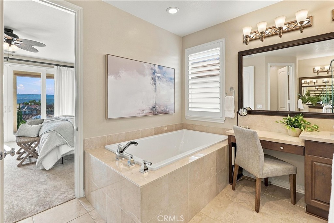
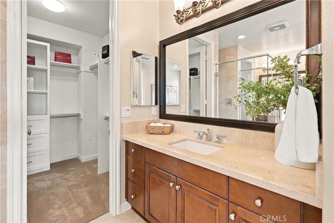
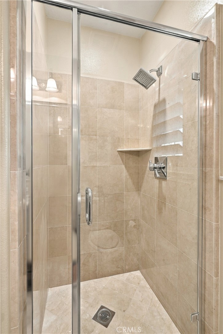
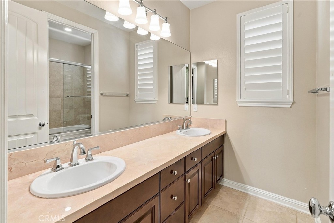
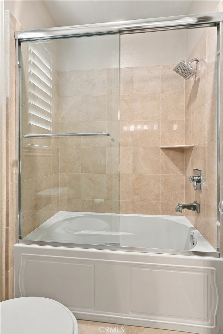
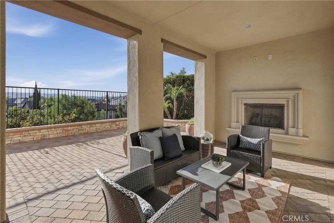
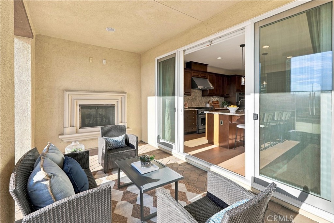
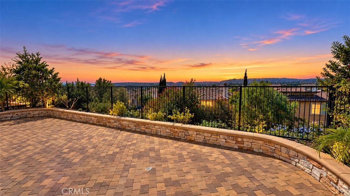
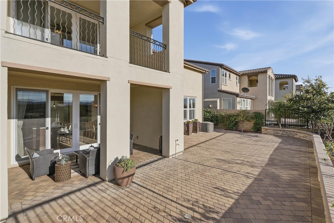
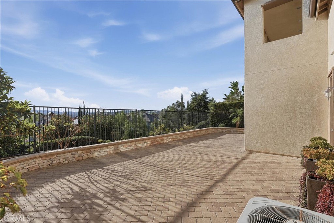
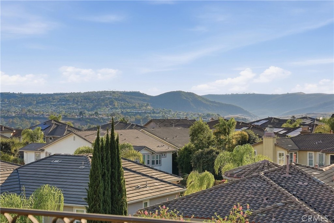
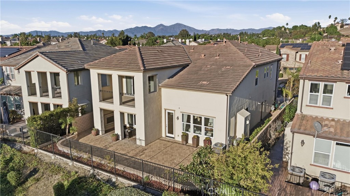
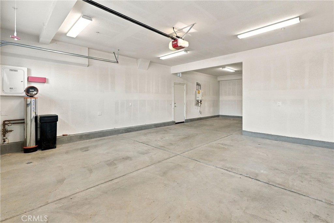
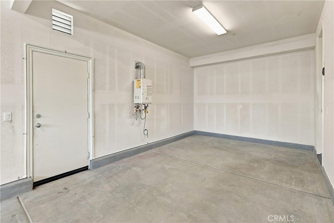
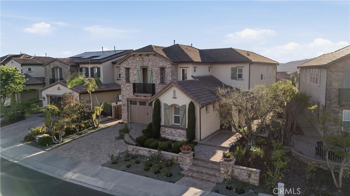
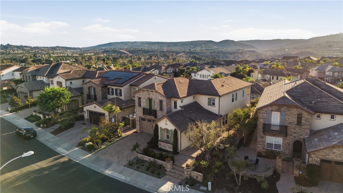
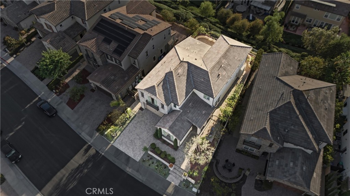
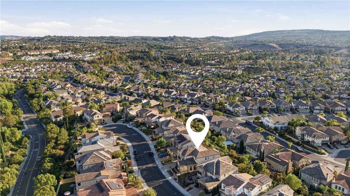
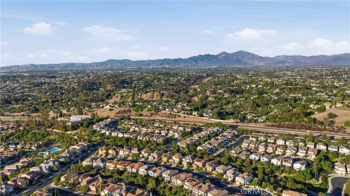
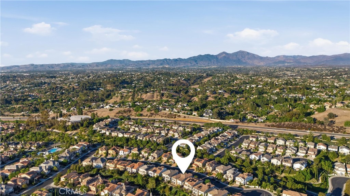
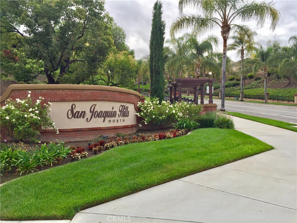
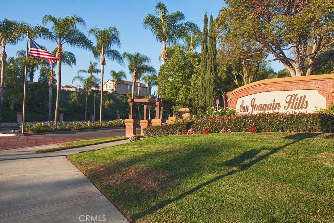
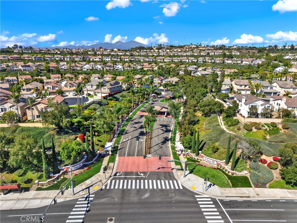
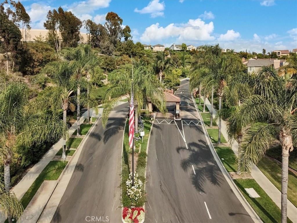
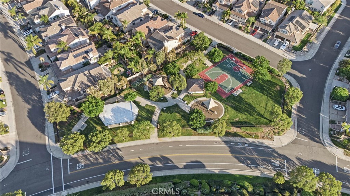
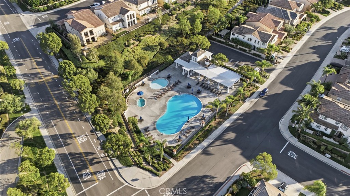
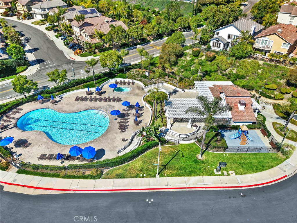
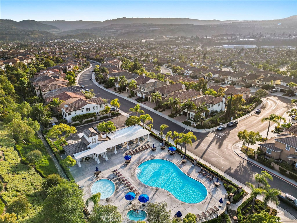
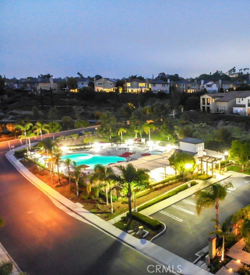
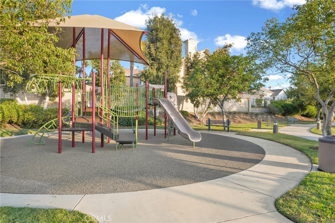
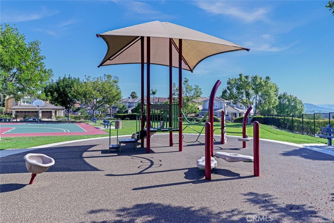
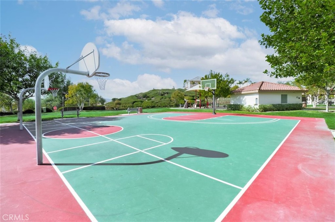
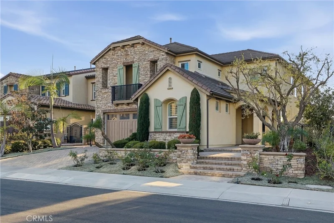
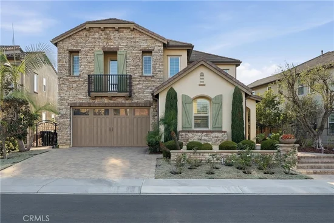
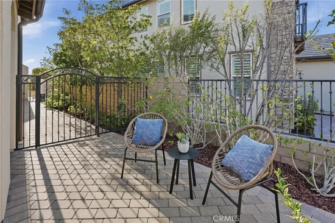
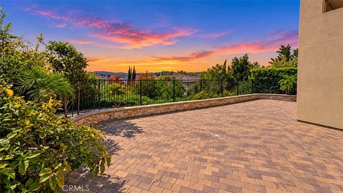
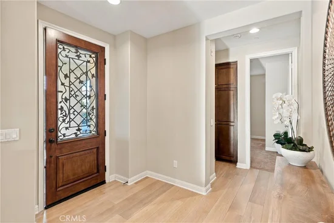
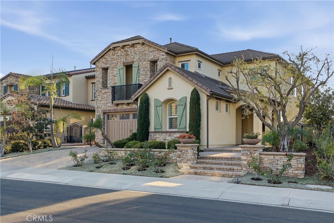
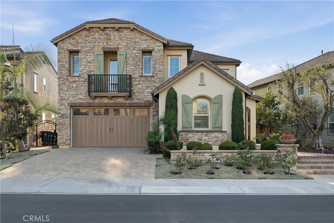
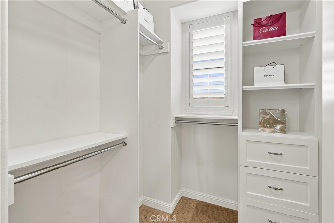
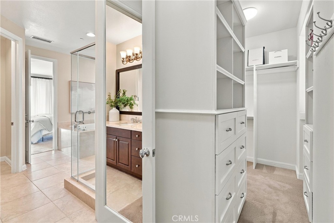
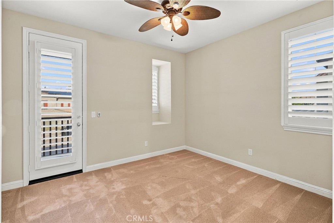
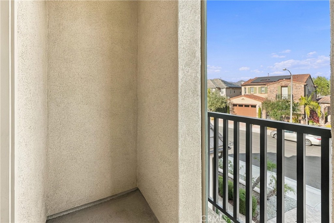
Welcome to a truly special residence in the prestigious 24-hour guard-gated community of San Joaquin Hills, where timeless elegance, breathtaking views, and effortless indoor-outdoor living come together. Thoughtfully designed, this exceptional 4 bedroom, 3 bathroom home offers the perfect blend of luxury, comfort, and functionality. From the moment you arrive, the striking combination of a wrought-iron and wood front door sets the tone for the refined interiors beyond. The main level features an open-concept family room and kitchen, filled with natural light from an abundance of windows and designed for seamless everyday living and entertaining. Sliding glass doors open directly to the beautifully landscaped backyard, creating an effortless connection between the indoor and outdoor living spaces.The gourmet kitchen features a large center island, granite countertops, stainless-steel appliances, generous cabinetry, and a spacious walk-in pantry. The adjoining family room offers a warm and elegant space with a fireplace and custom built-in cabinetry.A desirable main-level bedroom provides exceptional flexibility for guests or home office. The main-level full bath features a marble vanity. A dramatic wrought-iron staircase leads to a loft with additional custom built-in cabinetry. The luxurious primary suite is a private retreat, highlighted by sweeping panoramic views and sliding glass doors that open to a private balcony to enjoy morning coffee or spectacular sunsets.The spa-inspired primary bathroom features dual marble vanities, a large walk-in shower, soaking tub, and his-and-hers closets with custom built-ins. An upstairs laundry room adds convenience, while an unfinished attic provides additional storage. Beautifully hard escaped backyard with panoramic city and sunset views with California room and outdoor fireplace is perfect for year-round entertaining. Mature fruit trees add beauty and a touch of charm to the outdoor space. Additional upgrades include a tankless water heater, whole-house water filtration and softening system, reverse osmosis at the kitchen sink, plantation shutters, ceiling fans, and upgraded sliding doors with screens.San Joaquin Hills offers two resort-style pools and spas, a gated playground, and basketball court, close to renowned beaches, luxury resorts, golf courses, shopping, dining, and highly regarded schools.

Open House Announcements

Oct 11th 1:00pm to 4:00pm
In person. Please join us!

Property Highlights

Property Type
Residential
Property Sub Type
Single Family Residence
Bedrooms
4
Total Bathrooms
3
Living Area
3,264 Sqft
Price / Sqft
$827
Acres
0.13
Year Built
2014
Cumulative Days On Market
3

Location

Area
LNLAK - Lake Area
City/Township
Laguna Niguel
View
City Lights, Mountains, Panoramic
Subdivision
San Joaquin Hills
County
Orange

Property Details
Price
$2,698,000
Property Type
Residential
Property Sub Type
Single Family Residence

Building

Structure Type
House
Levels
Two
Stories
2

Community

Community Features
Park, Street Lights, Sidewalks, Gated, Pool

Local Schools

Elementary School
Laguna Niguel
Middle School
Aliso Viejo
High School
Aliso Niguel
School District
Capistrano Unified

Interior Features

Bedrooms and Bathrooms

Total Bathrooms
3
Full Bathrooms
3
Bedrooms
4
Bedrooms on Main Level
1

Area and Spaces

Living Area
3,264 Sqft
Number of Units
1

Appliances

Appliances
Six Burner Stove, Built In Range, Convection Oven, Dishwasher, Electric Oven, Gas Range, Microwave, Refrigerator, Range Hood, Water Softener, Tankless Water Heater

Interior Features

Interior Features
Built In Features, Balcony, Breakfast Area, Ceiling Fans, Separate Formal Dining Room, Eat In Kitchen, Open Floorplan, Pantry, Stone Counters, Recessed Lighting, Attic, Bedroom On Main Level, Walk In Pantry, Walk In Closets
Flooring
Carpet, Laminate
Laundry Features
Inside, Laundry Room
Window Features
Blinds, Shutters
Security Features
Carbon Monoxide Detectors, Fire Sprinkler System, Gated With Guard, Gated Community, Gated With Attendant, Smoke Detectors, Security Guard
Fireplace Features
Family Room
Entry Level
1
Entry Location
1

Heating and Cooling

Heating Features
Central
Has Fireplace
Yes

Building Details
Construction

Year Built
2014
Common Walls
No Common Walls
Terms

Terms

Special Conditions
Standard
Special Terms
Cash, Conventional, Va Loan
Cumulative Days On Market
3

Taxes

HOA

Has HOA
Yes
Association Fee
$310 /mo
Association Ammenities
Sport Court, Barbecue, Picnic Area, Playground, Pool, Guard, Spa Hot Tub

Heating, Cooling & Utilities

Cooling Features
Central Air, Dual

Utilities

Sewer
Public Sewer
Water Source
Public

Lot

Acres
0.13
Lot Size
5,830
Lot Size Area Sq Ft
5,830
Lot Features
Back Yard, Sprinkler System

Parking

Total Parking Spaces
6
Garage Capacity
3
Parking Features
Direct Access, Door Single, Garage Faces Front, Garage, Tandem

Pool Features

Pool Features
Community, Association
Spa
Yes
Spa Features
Association, Community
Listed by Robert Najafinia, Realty One Group West, 949-300-4388
Listing Data last updated 10/11/2026 04:20 pm
Get a Link to this Property: Copy To Clipboard
QR Code link to this property

Phone:
Connect with:

Payment Calculator

per month. fixed. % interest.
$
%
$
%
Principal & Interest
+ Home Insurance
+ Property Tax
+ HOA Fees
per month
Total interest paid over s will be:
All estimates and provided for informational purposes only. Actual amounts may vary. The output of the tool is not a loan offer or solicitation, nor is it financial or legal advice. Information, rates, programs and loan scenarios shown are for example only as of 11-Oct-2026 and are subject to change without notice. Interest rates provided by the St. Louis Federal Reserve Economic Data (FRED). All products are subject to credit and property approval. Not all products are available in all states or for all loan amounts. Other restrictions and limitations apply. Contact your preferred lender for the pricing associated with your specific transaction. Calculations are generated by Open Source mortgage calculation software tools using common mathematical formulas. All calculations should be independently verified.
Get Walk Score Content

Property History

Today
Property information last updated
4 days ago
Status Active. This is the date the listing was placed on market.
Cumulative Days on Market: 4 days (includes prior listings) · Currently listed since October 7, 2026. Data provided by the MLS.

Similar Properties

Compare Listings

Title Price Status Type Area Purpose Bedrooms Bathrooms