Property Details

Start of property details
Share this property:
59 Colony
Aliso Viejo, CA 92656
ACTIVE UNDER CONTRACT
$1,199,900
$841 / Sqft
3
Beds
2
Baths
2
Garage
1,426
Sqft
2.72
Acres
MLS# OC26212794
Cumulative Days on Market: 13 · Includes prior listings · Currently listed since 10/01/26 · Data provided by the MLS.

Property Description

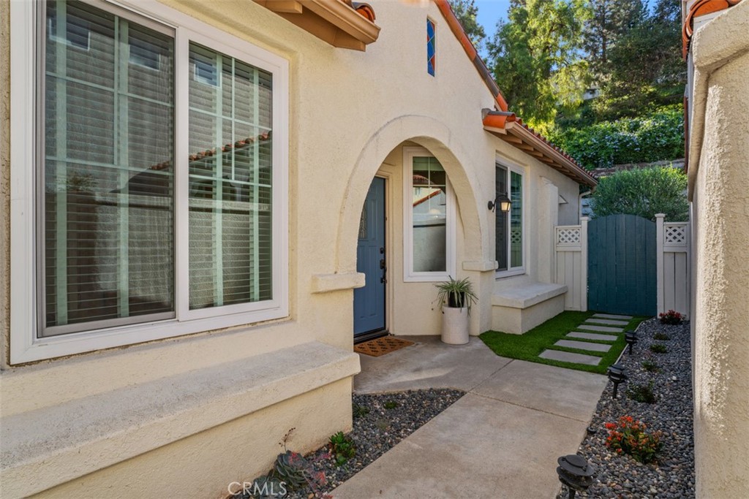
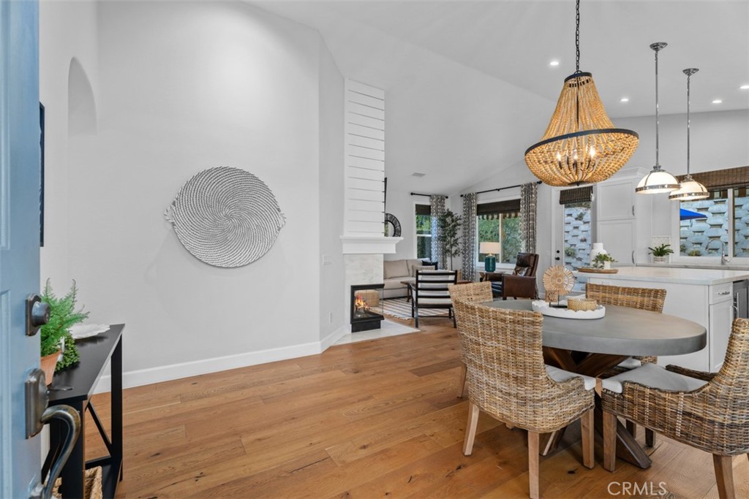
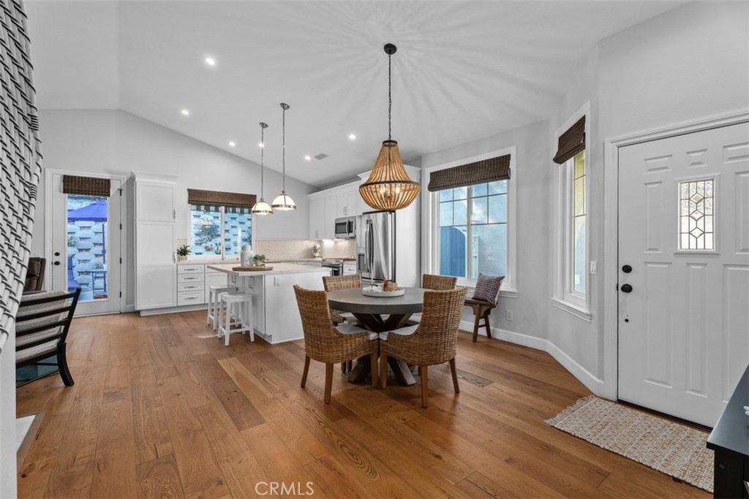
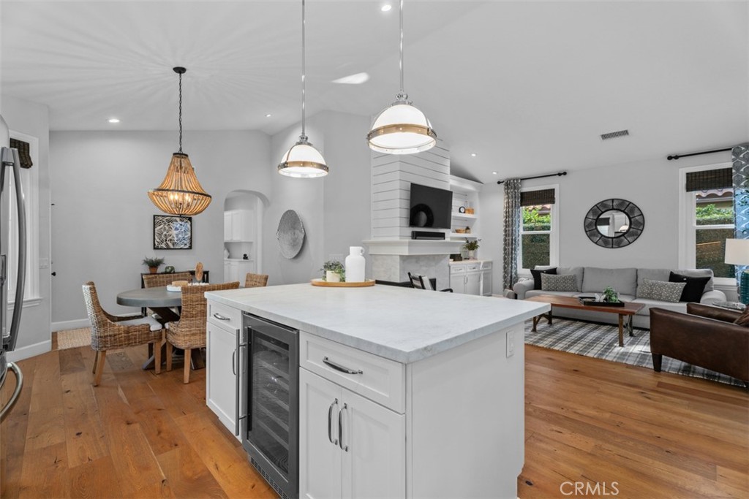
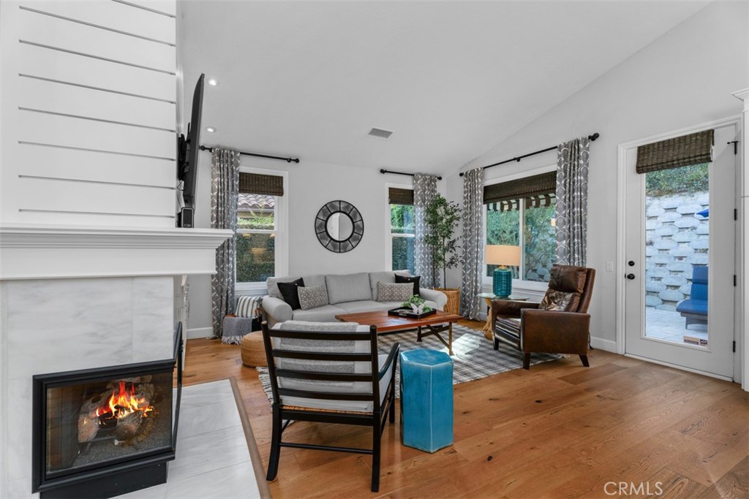
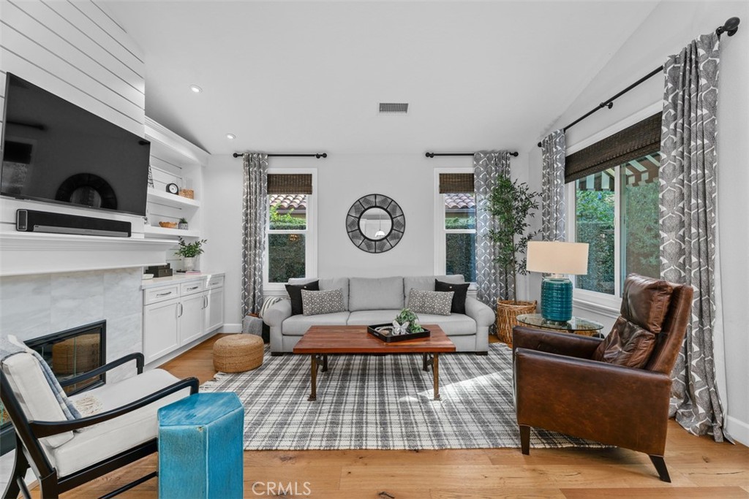
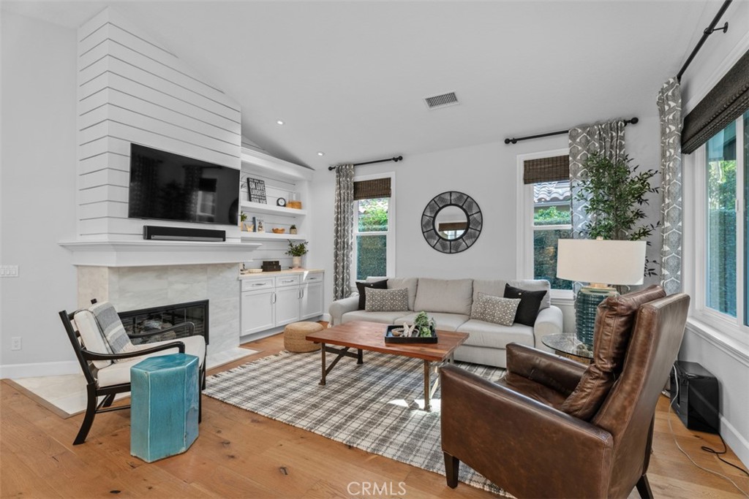
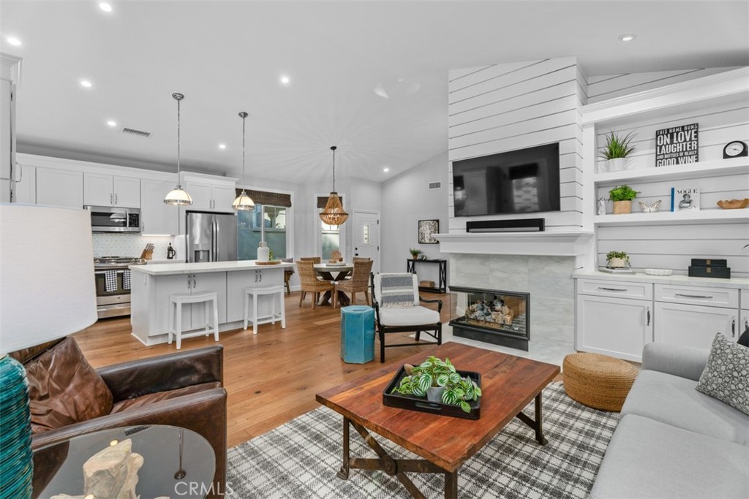
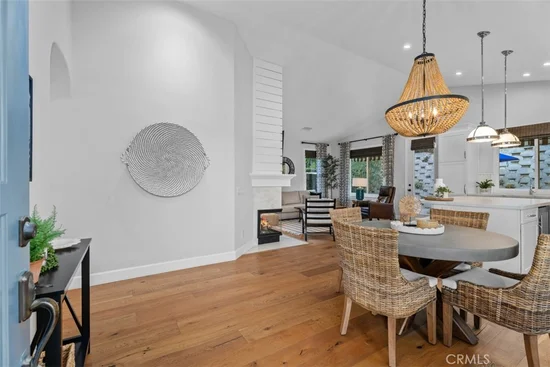
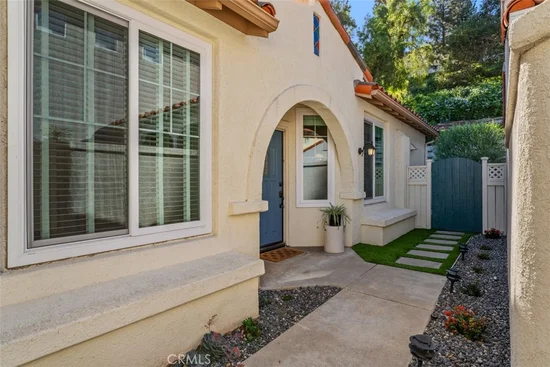
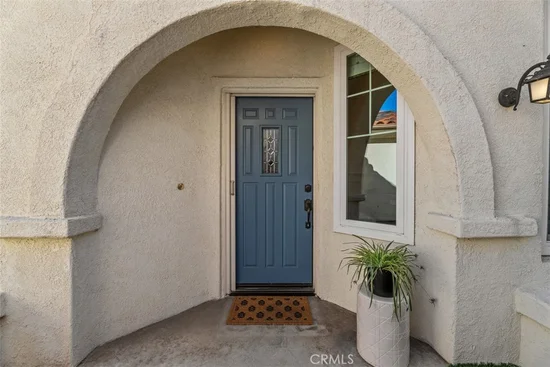
Timeless, designer-remodeled 3-bedroom, 2-bath, 1, 426 sq ft Mediterranean-style, single-level home in Aliso Viejo, meticulously maintained and tucked against a landscaped slope for rare privacy and quiet. A private courtyard entry with turf, stepping stones and path lights opens to a bright great room with vaulted ceilings, recessed lighting and wide-plank natural oak floors throughout. A see-through gas fireplace with marble surround and a shiplap chimney wall anchors the living room, framed by custom built-ins and floating shelves.


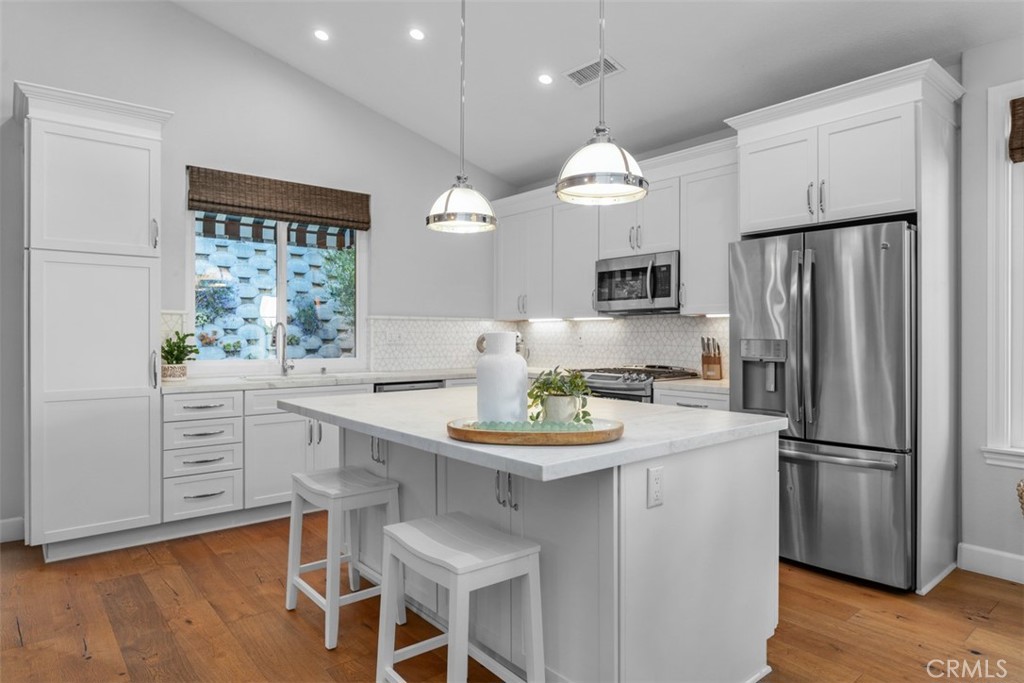
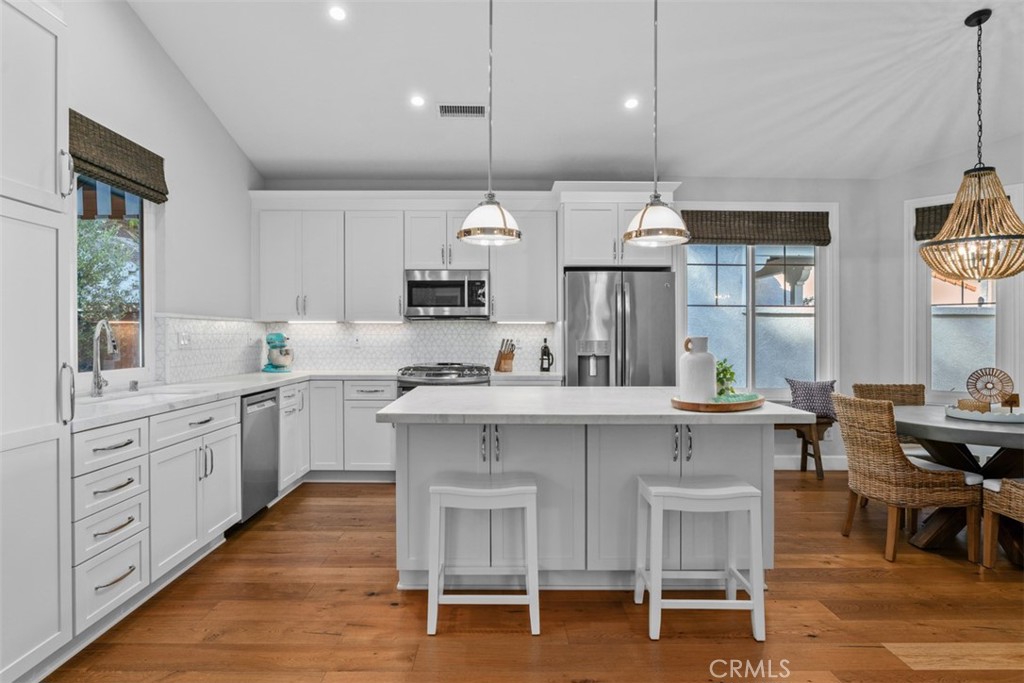
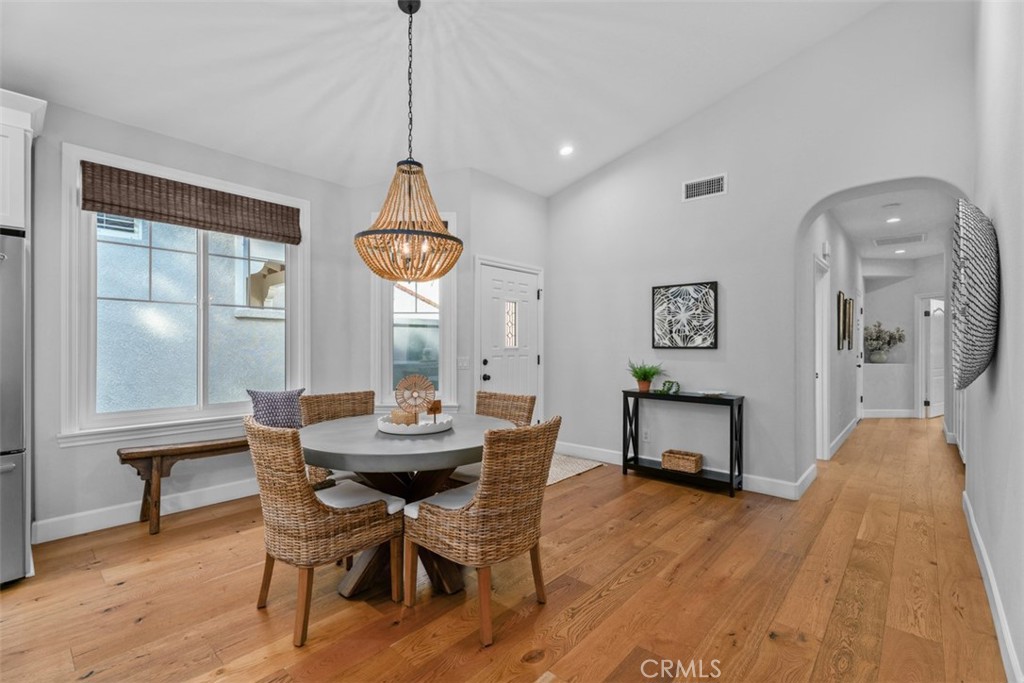
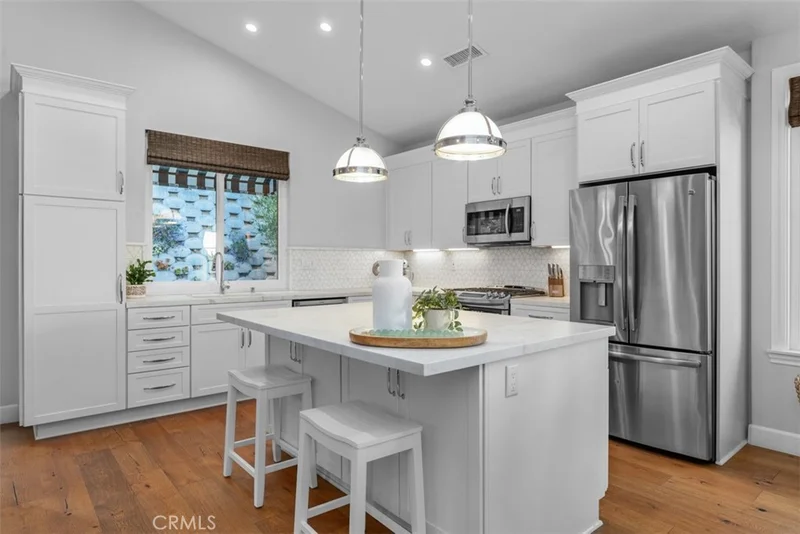
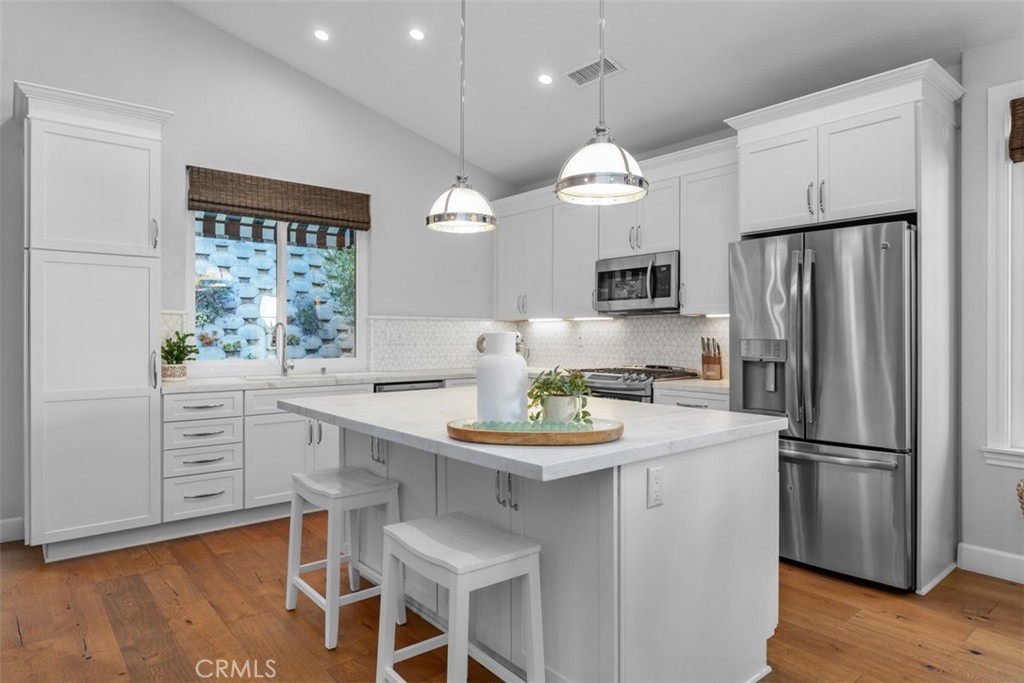
The kitchen features white shaker cabinetry, Revere marble counters, a marble mosaic backsplash, under-cabinet lighting, pots-and-pans drawers, and an island with seating and a built-in dual-zone wine cooler. A GE Profile slide-in gas range with convection and warming drawer completes the space, and the dining area, lit by a beaded chandelier, flows to the living room and backyard.


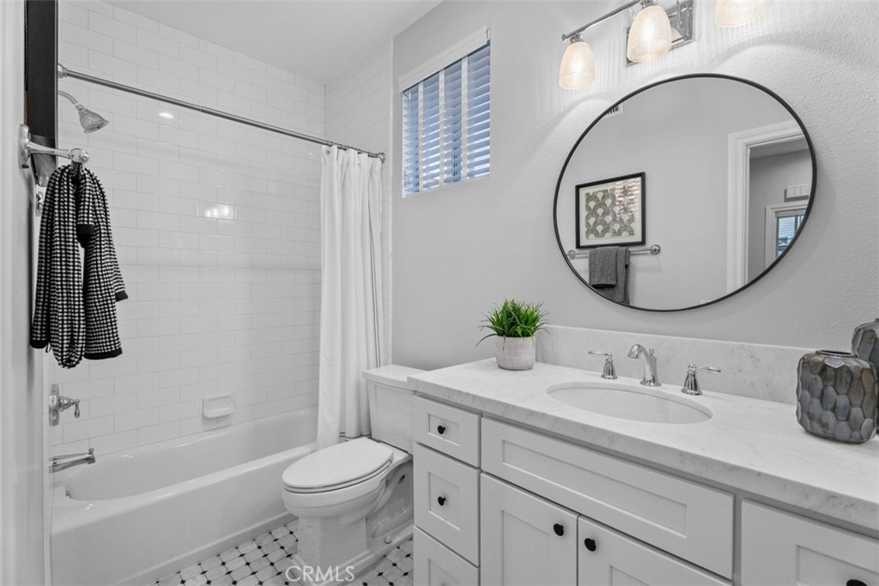
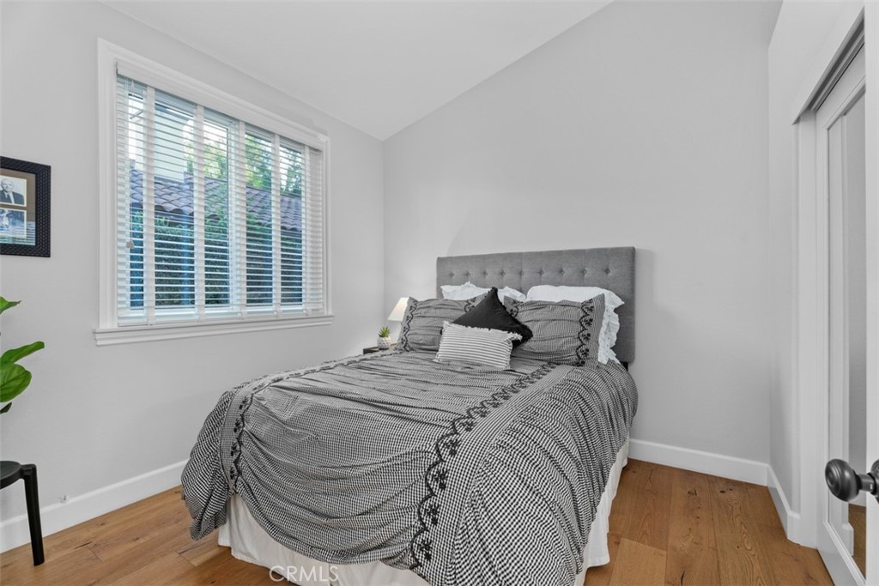
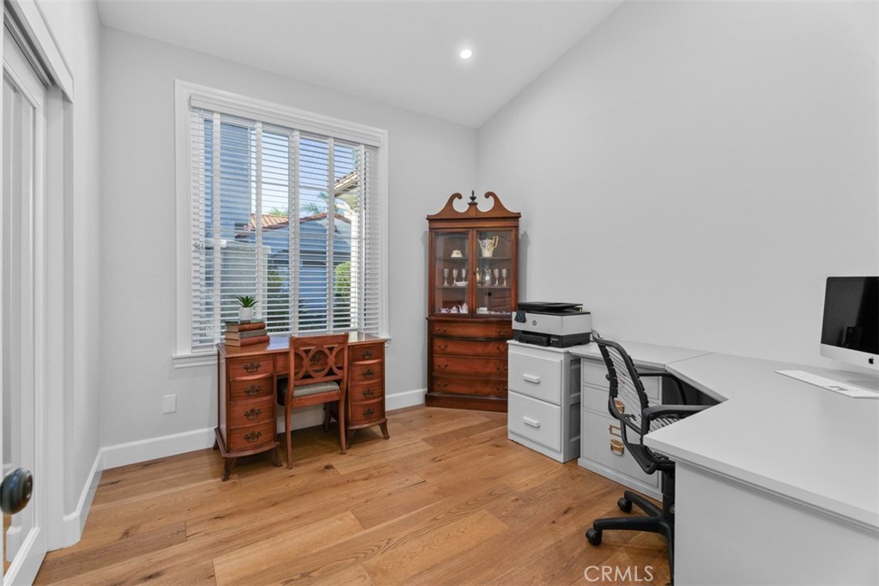
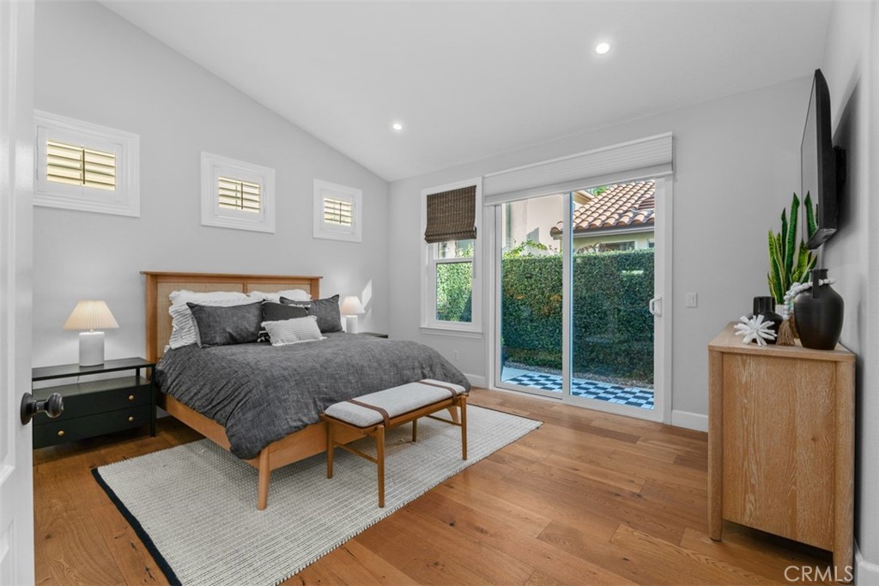
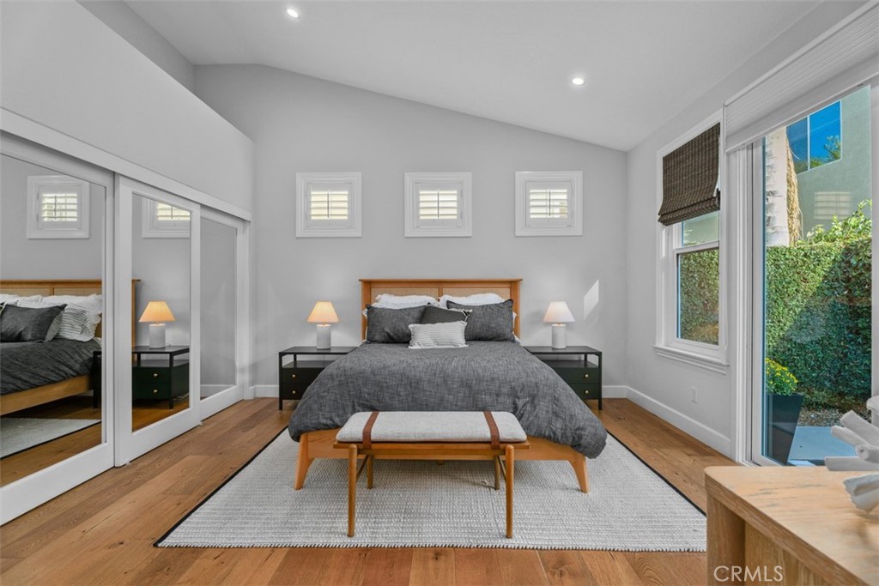
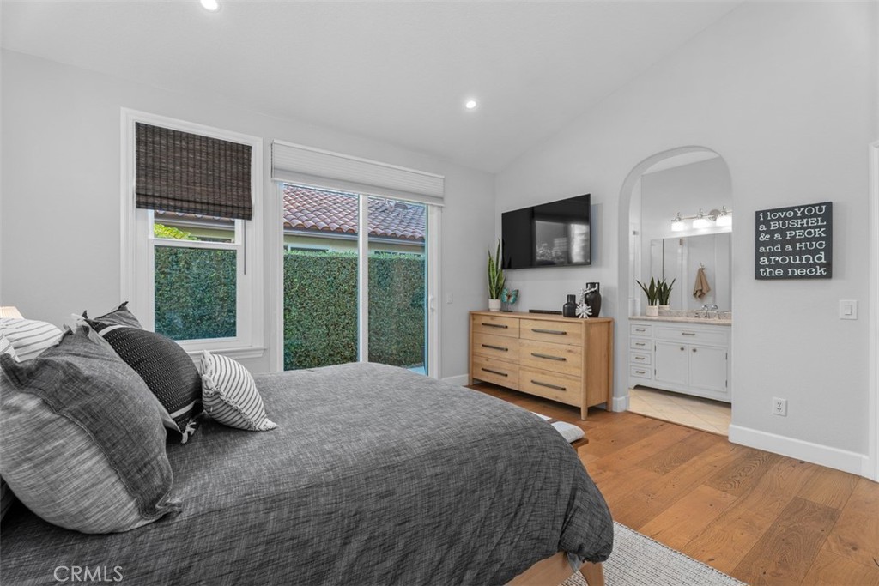
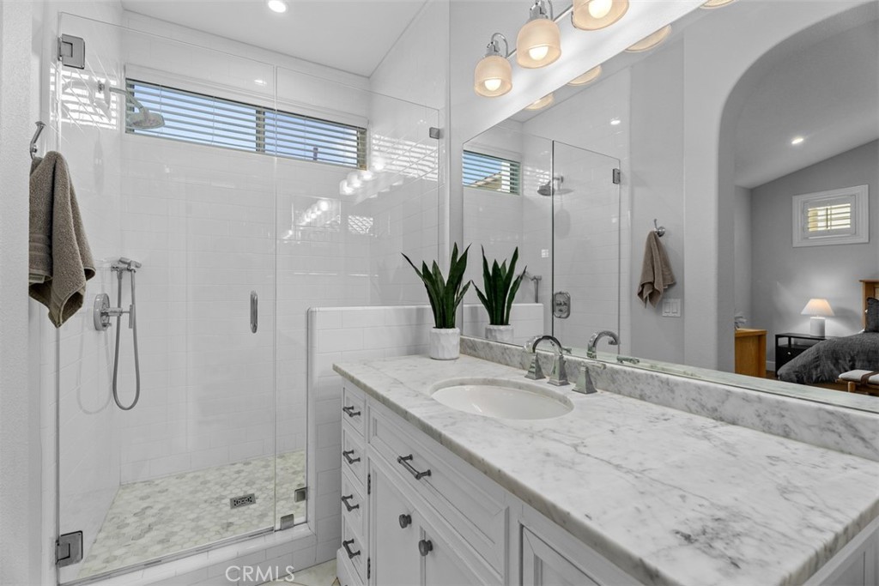
The primary suite offers a vaulted ceiling, clerestory windows with plantation shutters, a slider to a private patio and a California Closets system. Its spa-style bath features Ann Sacks honed marble floors, a marble hexagon shower floor, floor-to-ceiling tile, frameless glass, and a Restoration Hardware vanity with Carrara marble top. The guest bath has subway tile to the ceiling, a marble mosaic floor and a honed marble vanity top. Both secondary bedrooms have hardwood floors and mirrored closet doors, and the third works well as a home office.


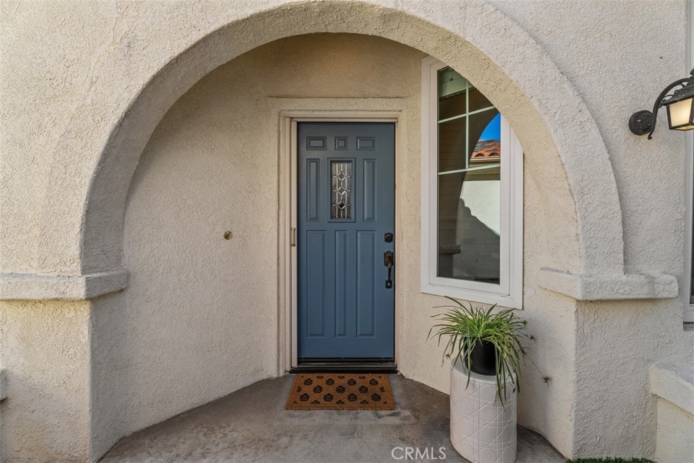
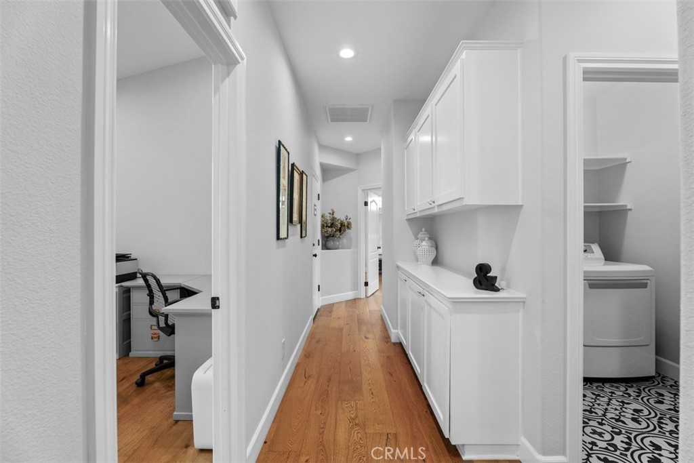
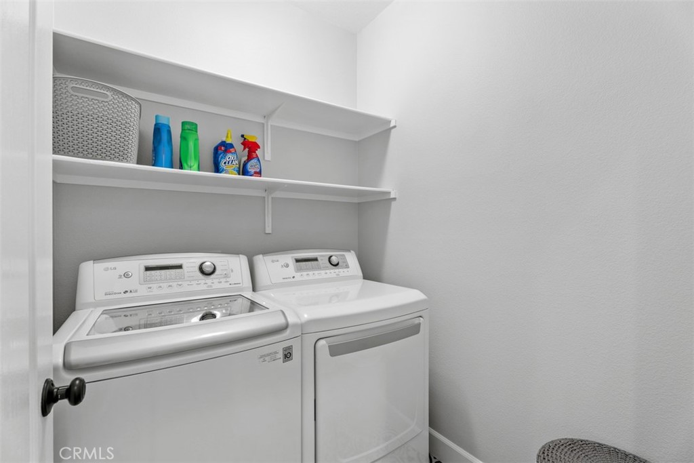
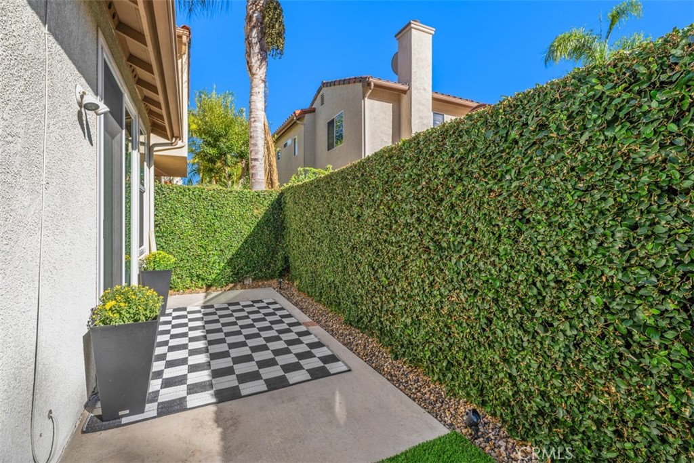
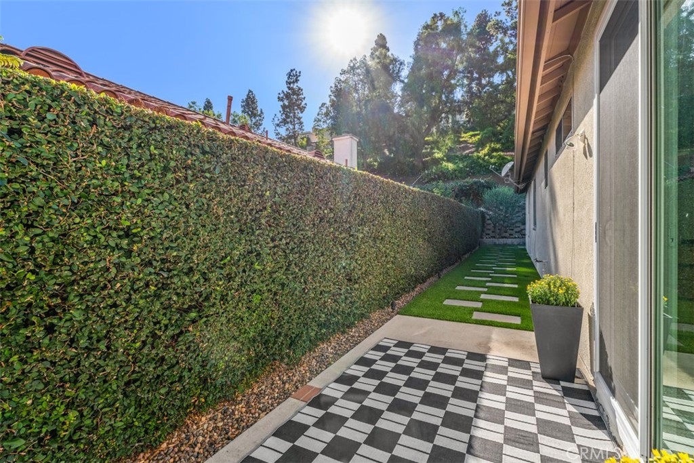
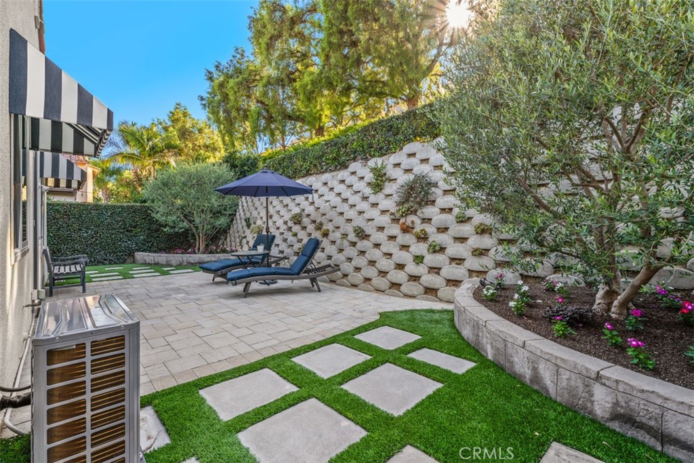
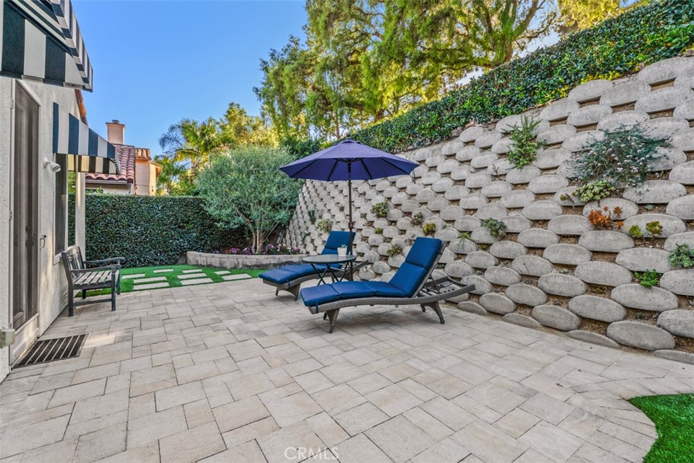
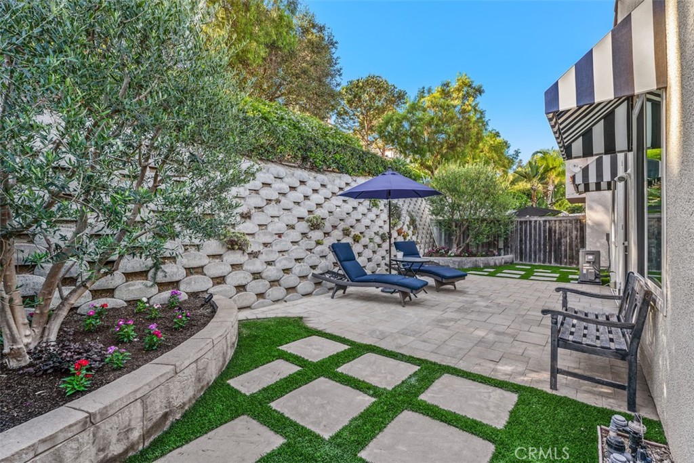
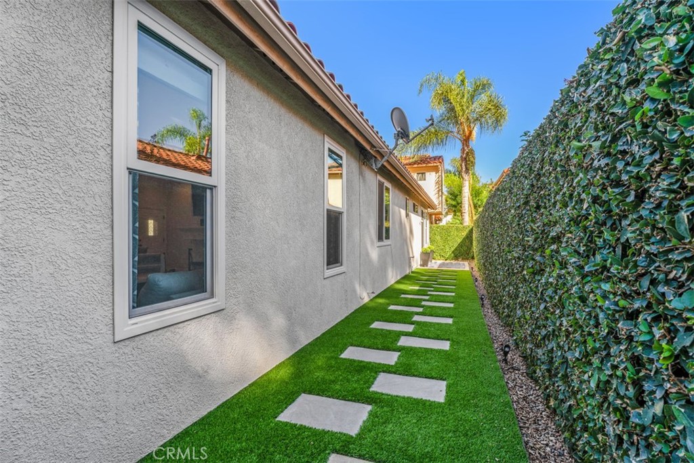
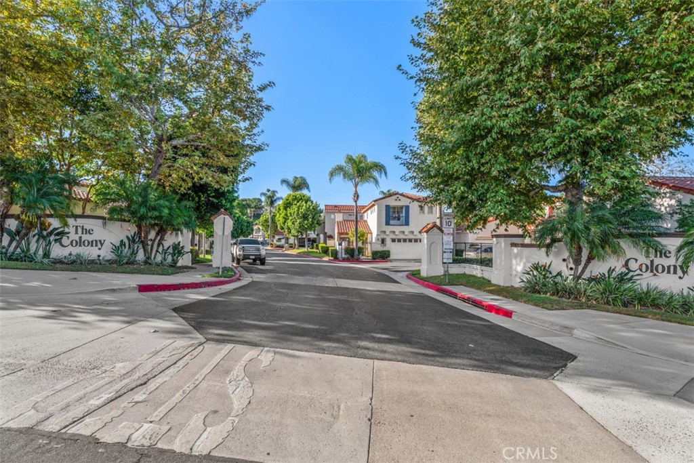
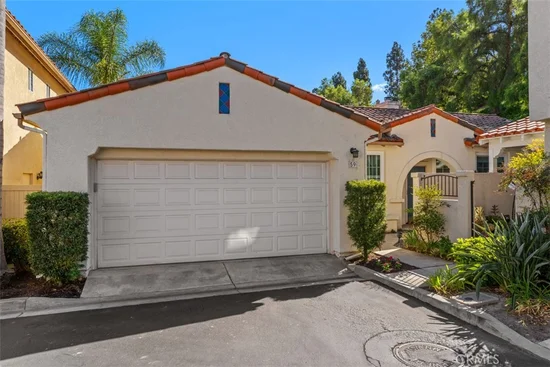
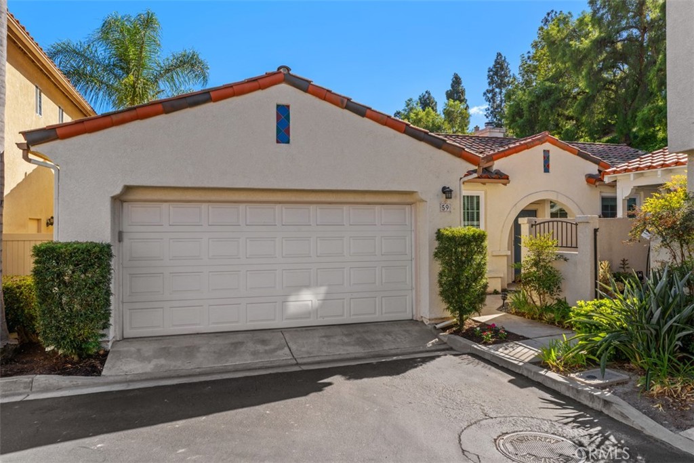
Motorized woven shades, an updated HVAC system, a hallway built-in, a laundry room with patterned tile, and a two-car garage with epoxy floor and cabinetry complete the interior. Outside, a red tile roof, arched entry and stained-glass accent windows add Mediterranean charm. The quiet, low-maintenance backyard backs to a landscaped slope and features a Belgard paver patio, striped window awnings, turf with stepping-stone paths, and planters with olive trees. The HOA maintains the front landscaping, and the home is close to shopping, dining, parks and freeways. Move-in ready and lovingly cared for, this is single-level living at its best.

Property Highlights

Property Type
Residential
Property Sub Type
Condominium
Bedrooms
3
Total Bathrooms
2
Living Area
1,426 Sqft
Price / Sqft
$841
Acres
2.72
Year Built
1994
Condition
Updated Remodeled, Turnkey
Cumulative Days On Market
5

Location

Area
AV - Aliso Viejo
City/Township
Aliso Viejo
View
Neighborhood, Trees Woods
Subdivision
Colony (COLN)
County
Orange

Property Details
Price
$1,199,900
Condition
Updated Remodeled, Turnkey
Property Type
Residential
Property Sub Type
Condominium

Building

Structure Type
House
Levels
One
Stories
1

Community

Community Features
Curbs, Storm Drains, Street Lights, Suburban

Local Schools

High School
Aliso Niguel
School District
Capistrano Unified

Interior Features

Bedrooms and Bathrooms

Total Bathrooms
2
Full Bathrooms
2
Bedrooms
3
Bedrooms on Main Level
3

Area and Spaces

Living Area
1,426 Sqft
Number of Units
1

Appliances

Appliances
Convection Oven, Dishwasher, Disposal, Gas Range, Microwave, Water To Refrigerator, Water Heater, Warming Drawer

Interior Features

Interior Features
Breakfast Bar, Built In Features, Cathedral Ceilings, High Ceilings, Open Floorplan, Stone Counters, Recessed Lighting, Storage, All Bedrooms Down, Bedroom On Main Level, Main Level Primary, Primary Suite
Flooring
Stone, Tile, Wood
Laundry Features
Inside, Laundry Room
Accessibility Features
None
Door Features
Mirrored Closet Doors, Panel Doors, Sliding Doors
Window Features
Blinds, Custom Coverings, Plantation Shutters, Screens, Stained Glass
Security Features
Carbon Monoxide Detectors, Smoke Detectors
Electic
Standard
Fireplace Features
Living Room
Entry Level
1
Entry Location
1

Heating and Cooling

Heating Features
Central, Forced Air, Natural Gas
Has Fireplace
Yes

Building Details
Construction

Year Built
1994
Foundations
Slab
Common Walls
No Common Walls

Materials

Construction Materials
Drywall, Ducts Professionally Air Sealed, Stucco
Roof
Tile

Terms

Terms

Special Conditions
Standard
Special Terms
Cash, Cash To New Loan, Conventional, FHA, Fannie Mae, Freddie Mac, Submit, Va Loan
Cumulative Days On Market
5

Taxes

HOA

Has HOA
Yes
Association Fee
$232 /mo
Association Fee2
142.00 /qtr
Association Ammenities
Maintenance Grounds, Maintenance Front Yard

Heating, Cooling & Utilities

Cooling Features
Central Air, High Efficiency

Utilities

Sewer
Private Sewer
Water Source
Public

Lot

Acres
2.72
Lot Size
118,572
Lot Size Area Sq Ft
118,572
Lot Features
Back Yard, Sprinkler System
Road Surface
Paved
Road Frontage
Private Road

Exterior Features

Exterior Features
Awnings, Lighting, Rain Gutters
Patio And Porch Features
Concrete, Front Porch, Patio
Fencing
Privacy, Stucco Wall, Wood

Parking

Total Parking Spaces
2
Garage Capacity
2
Parking Features
Concrete, Direct Access, Door Single, Garage, No Driveway, Storage

Pool Features

Pool Features
None
Spa Features
None
Listed by Matt Vanderbeek, Pro Realty Group, 949-795-8914
Listing Data last updated 10/12/2026 08:20 pm
Get a Link to this Property: Copy To Clipboard
QR Code link to this property

Phone:
Connect with:

Payment Calculator

per month. fixed. % interest.
$
%
$
%
Principal & Interest
+ Home Insurance
+ Property Tax
+ HOA Fees
per month
Total interest paid over s will be:
All estimates and provided for informational purposes only. Actual amounts may vary. The output of the tool is not a loan offer or solicitation, nor is it financial or legal advice. Information, rates, programs and loan scenarios shown are for example only as of 13-Oct-2026 and are subject to change without notice. Interest rates provided by the St. Louis Federal Reserve Economic Data (FRED). All products are subject to credit and property approval. Not all products are available in all states or for all loan amounts. Other restrictions and limitations apply. Contact your preferred lender for the pricing associated with your specific transaction. Calculations are generated by Open Source mortgage calculation software tools using common mathematical formulas. All calculations should be independently verified.
Get Walk Score Content

Property History

Today
Property information last updated
11 days ago
Status Active. This is the date the listing was placed on market.
Cumulative Days on Market: 13 days (includes prior listings) · Currently listed since October 1, 2026. Data provided by the MLS.

Similar Properties

Compare Listings

Title Price Status Type Area Purpose Bedrooms Bathrooms