Property Details

Start of property details
Share this property:
32042 Isle Vista
Laguna Niguel, CA 92677
2 days ago NEW · Active
$3,495,000
$1,020 / Sqft
4
Beds
4
Baths
3
Garage
3,425
Sqft
0.36
Acres
MLS# OC26214452
Cumulative Days on Market: 3 · Includes prior listings · Currently listed since 10/09/26 · Data provided by the MLS.

Property Description

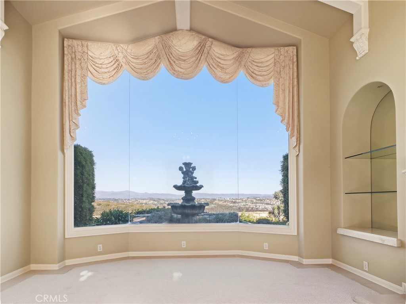
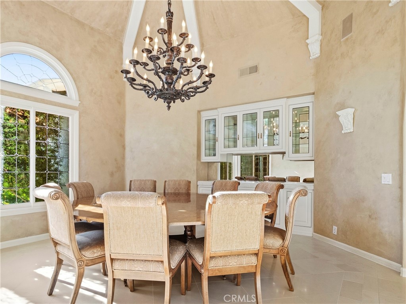
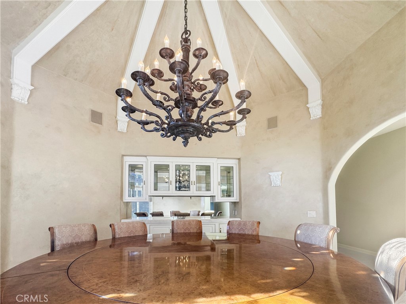
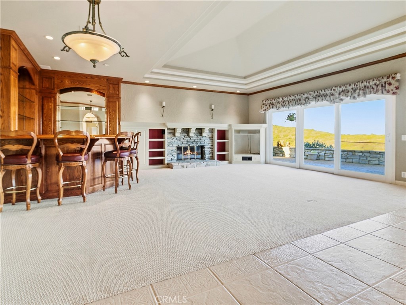
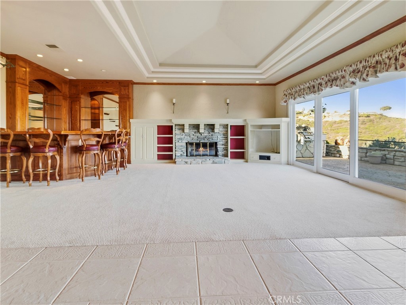
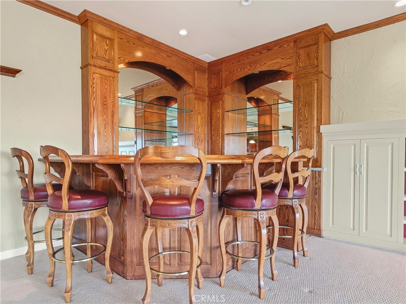
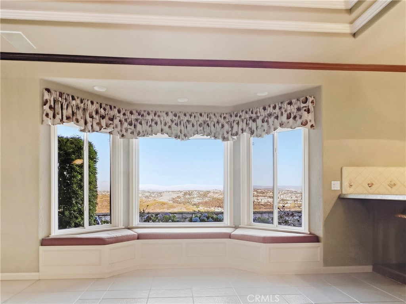
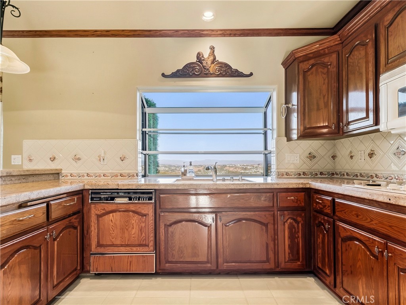
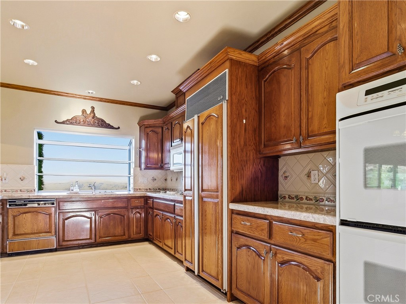
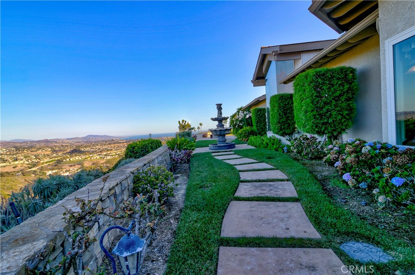
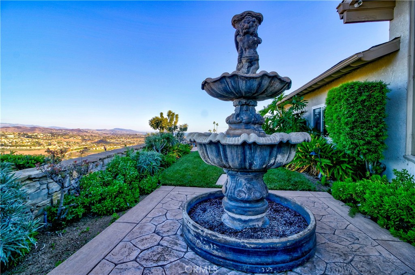
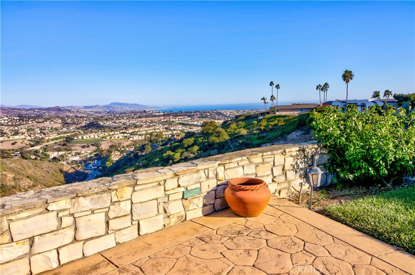
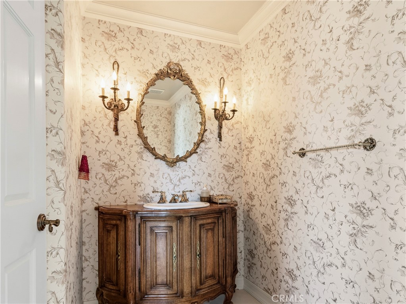
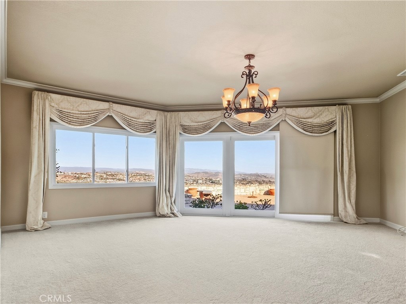
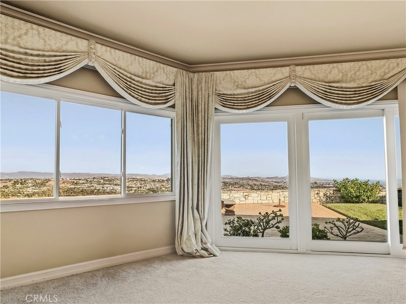
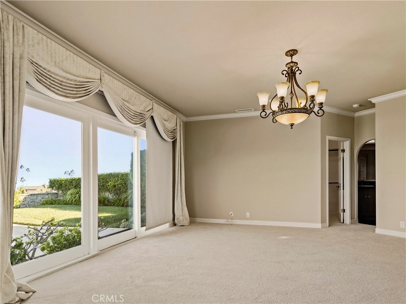
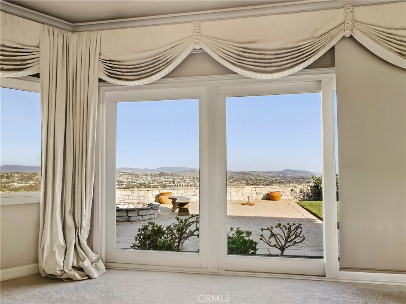
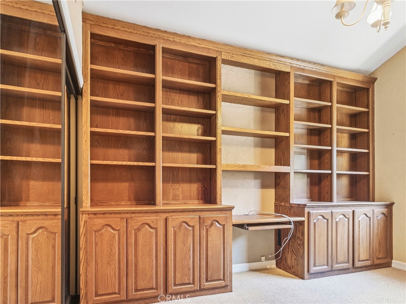
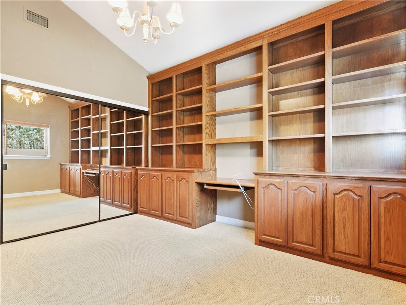
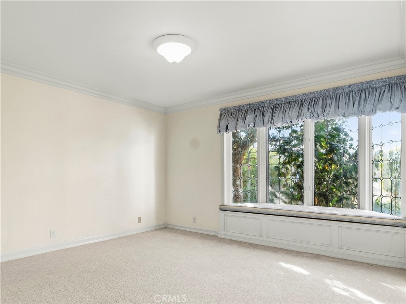
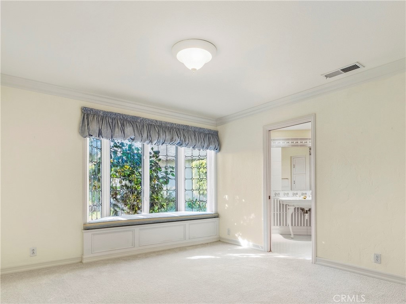
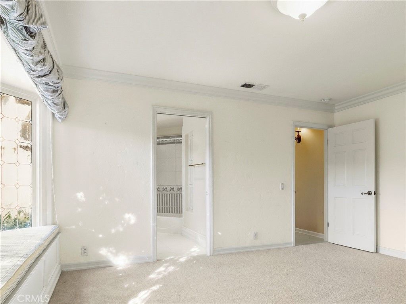
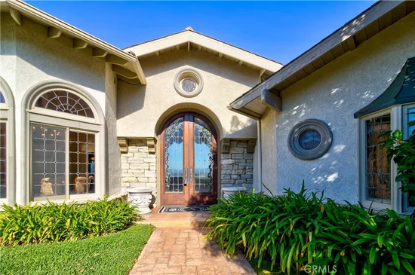
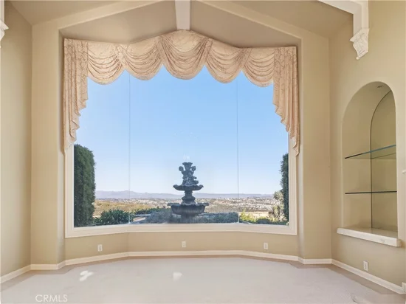
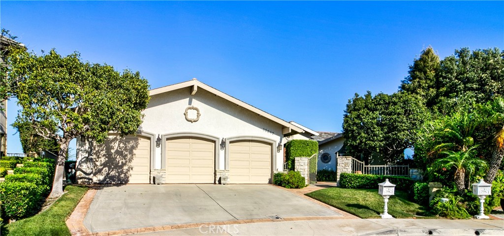
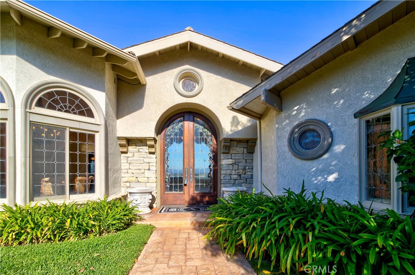
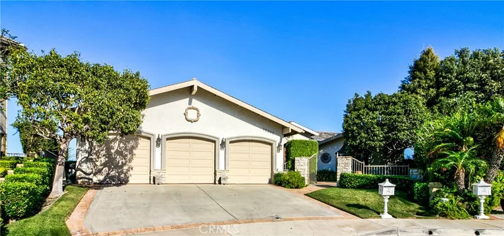
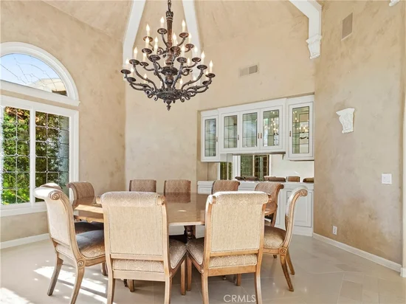
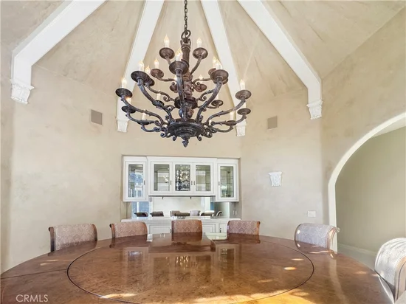
Rarest of Rare, Single Story home in Prestigious Monarch Point in premier bluff location. Quietly positioned at end of Private Cut de Sac. 15000+ rap-around lot that overlooks vistas of canyons, mountains, City Lights and Dana Point Coastline south. Back yard offers two patios, BBQ and Fire Pit with wonderful views and privacy. The main formal entry focuses on a Custom Double Doors that open to dramatic formal living room with floor to ceiling window for abundant light to the outside and water fountain. Adjacent, is an elegant custom formal circular dining room with a very special circular table and 10 chairs. The Family Room has a beautiful open coffered ceiling and wonderful wood entertainment bar and fireplace. Just around the corner of the family room is a private office with built-in cabinets. The home provides for a wonderful mix of openness with gracious outside light filling the home and separate living spaces. This home exemplifies not only a casual living life style but sophisticated formal living with a quiet French influence. Property is Taken “As Is”. See Agent Remarks

Property Highlights

Property Type
Residential
Property Sub Type
Single Family Residence
Architectural Style
French Provincial
Bedrooms
4
Total Bathrooms
4
Living Area
3,425 Sqft
Price / Sqft
$1,020
Acres
0.36
Year Built
1989
Cumulative Days On Market
1

Location

Area
LNSMT - Summit
City/Township
Laguna Niguel
View
City Lights, Coastline, Canyon, Hills, Panoramic
Subdivision
Monarch Point Custom (MPC)
County
Orange

Property Details
Price
$3,495,000
Property Type
Residential
Property Sub Type
Single Family Residence

Building

Structure Type
House
Levels
One
Stories
1

Community

Community Features
Foothills, Hiking, Park, Pool

Local Schools

School District
Capistrano Unified

Interior Features

Bedrooms and Bathrooms

Total Bathrooms
4
Full Bathrooms
3
1/2 Bathrooms
1
Bedrooms
4
Bedrooms on Main Level
1

Area and Spaces

Living Area
3,425 Sqft
Number of Units
1

Appliances

Appliances
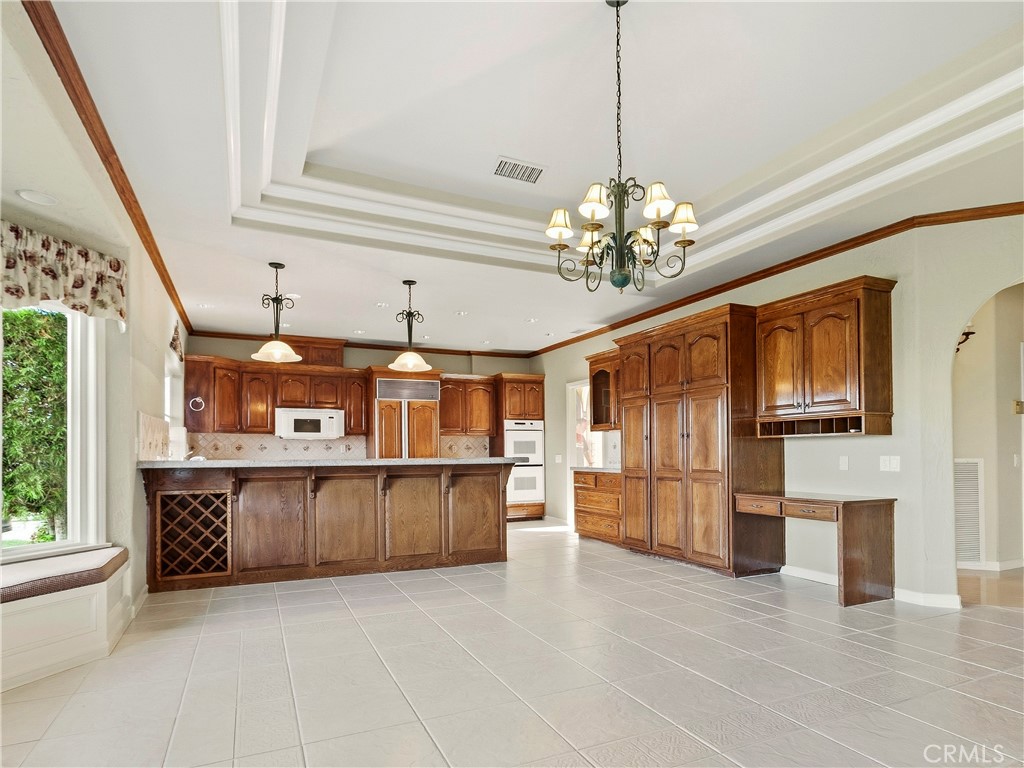
Double Oven, Dishwasher, Disposal, Gas Range, Refrigerator, Range Hood, Trash Compactor

Interior Features

Interior Features
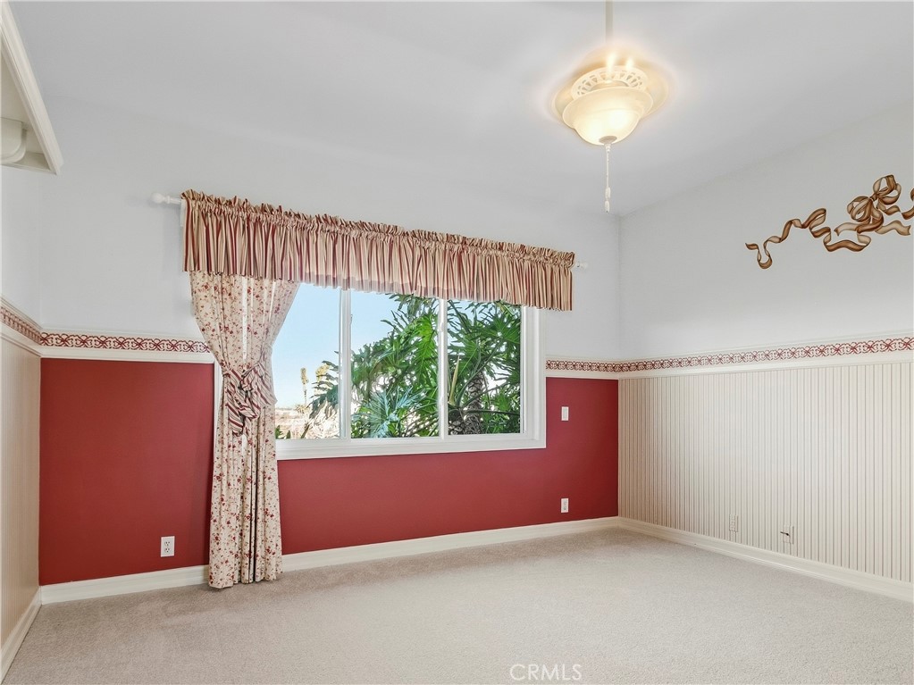
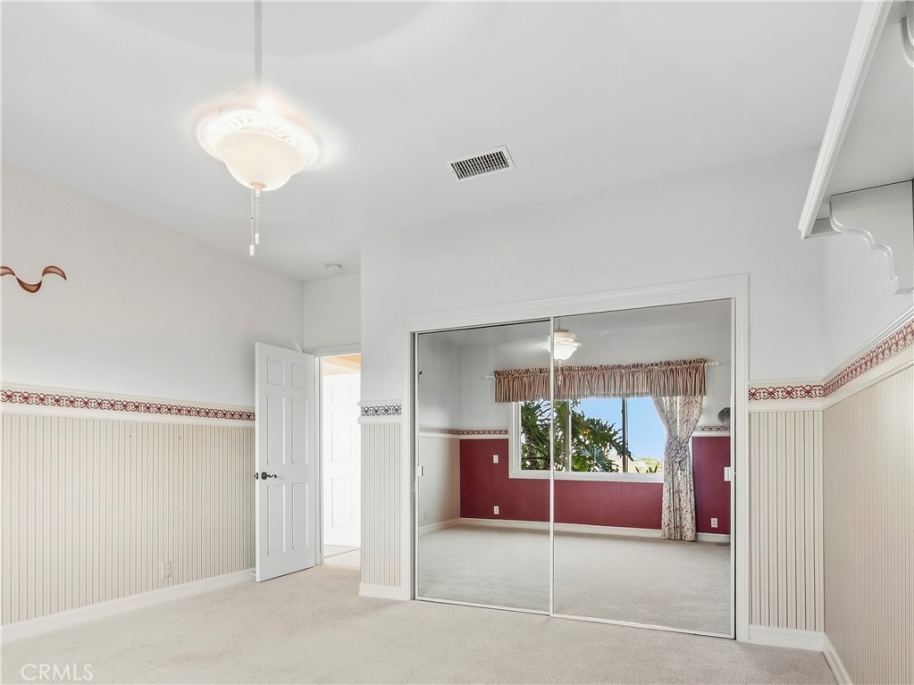
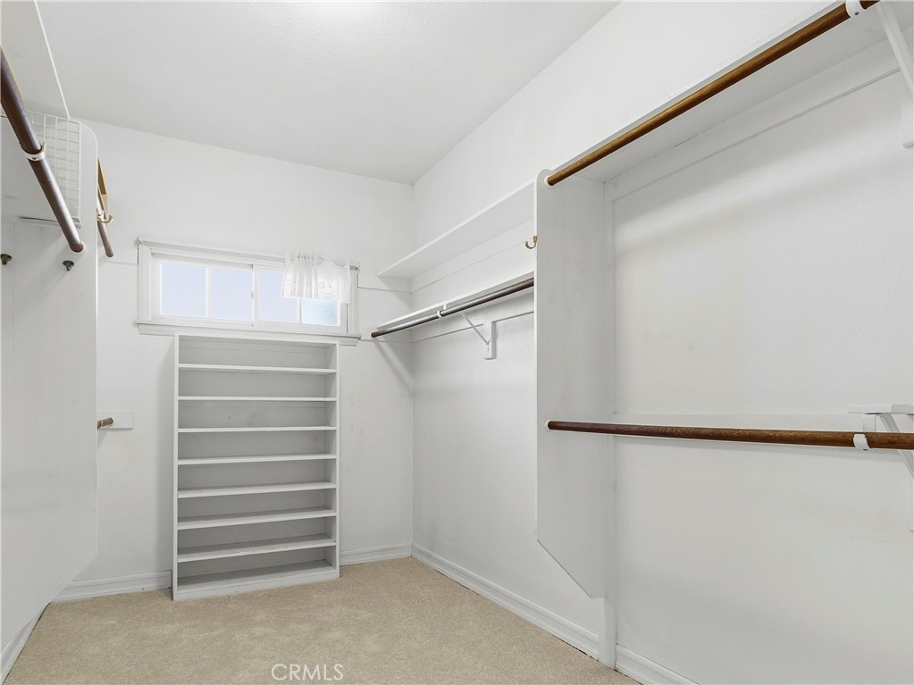
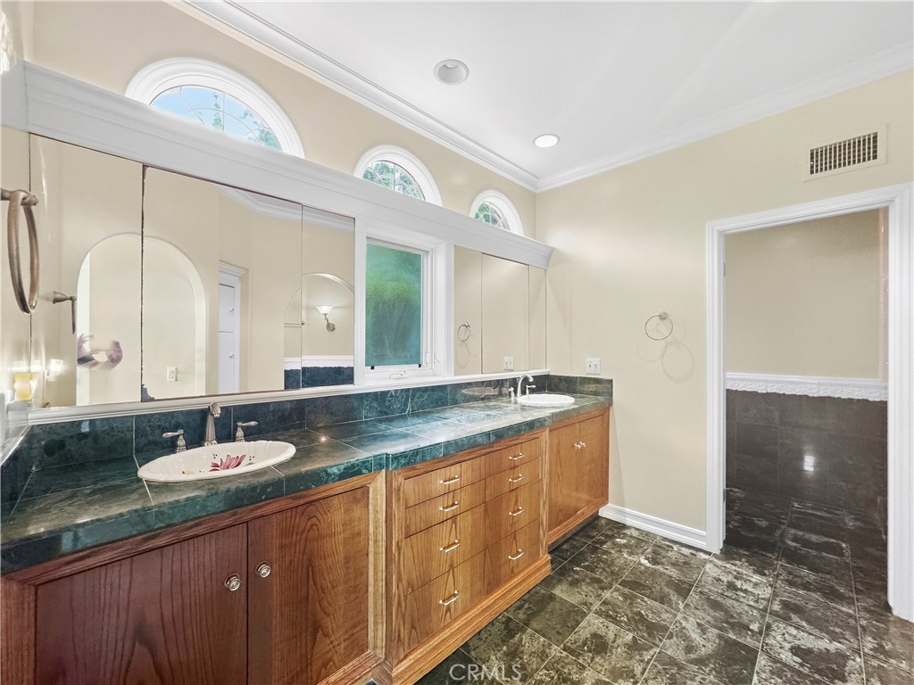
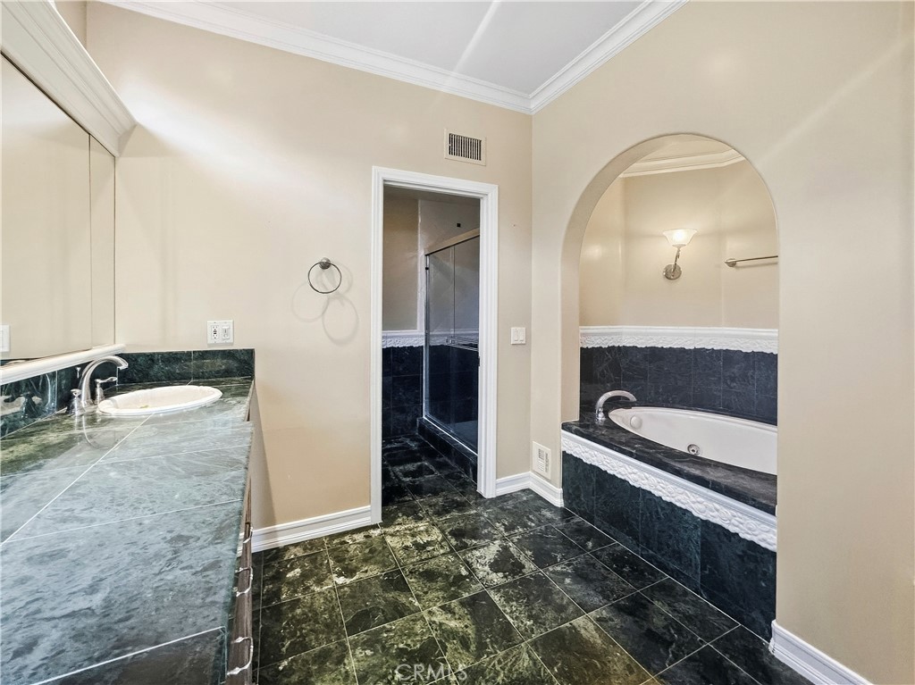
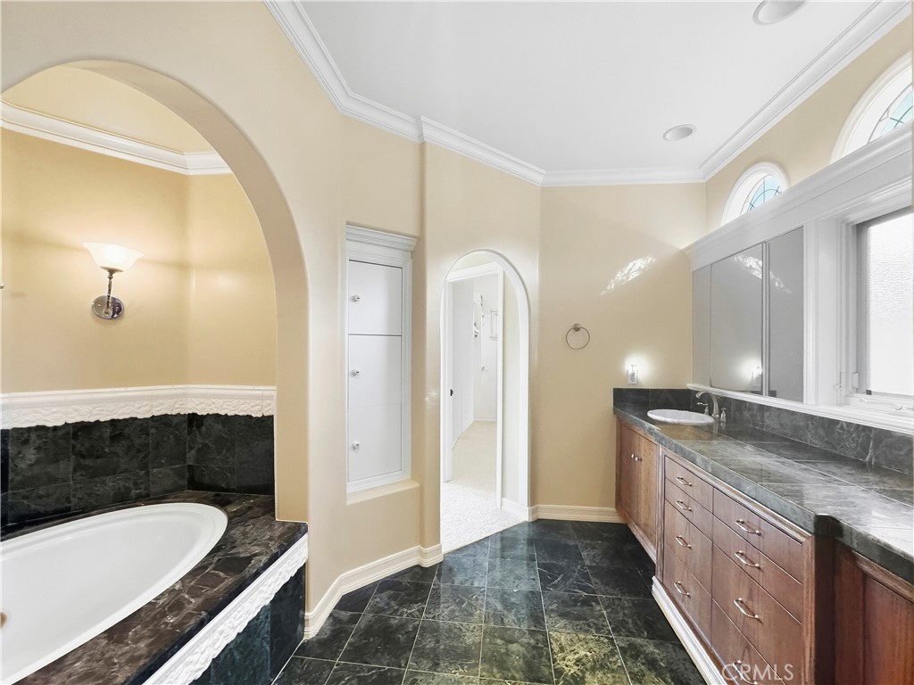
Beamed Ceilings, Wet Bar, Built In Features, Crown Molding, Cathedral Ceilings, Coffered Ceilings, Granite Counters, Open Floorplan, Recessed Lighting, Bar, All Bedrooms Down, Main Level Primary, Walk In Closets
Laundry Features
Inside, Laundry Room
Accessibility Features
None
Fireplace Features
Family Room, Living Room
Entry Level
1
Entry Location
1

Heating and Cooling

Heating Features
Central, Forced Air
Has Fireplace
Yes

Building Details
Construction

Architectural Style
French Provincial
Year Built
1989
Common Walls
No Common Walls
Materials

Roof
Slate

Terms

Terms

Special Conditions
Standard, Trust
Special Terms
Cash, Cash To New Loan, Conventional
Cumulative Days On Market
1

Taxes

HOA

Has HOA
Yes
Association Fee
$766 /mo
Association Ammenities
Clubhouse, Controlled Access, Pool, Guard, Security

Heating, Cooling & Utilities

Cooling Features
Central Air

Utilities

Sewer
Public Sewer
Water Source
Public

Lot

Acres
0.36
Lot Size
15,708
Lot Size Area Sq Ft
15,708
Lot Features
Zero To One Unit Acre, Cul De Sac

Exterior Features

Patio And Porch Features
Open, Patio

Parking

Total Parking Spaces
3
Garage Capacity
3
Parking Features
Concrete, Direct Access, Driveway, Driveway Up Slope From Street, Garage Faces Front, Garage, Garage Door Opener

Pool Features

Pool Features
Community, Association
Listed by Ken Beaulieu, Ken Beaulieu, Broker, 714-343-1280
Listing Data last updated 10/11/2026 04:20 pm
Get a Link to this Property: Copy To Clipboard
QR Code link to this property

Phone:
Connect with:

Payment Calculator

per month. fixed. % interest.
$
%
$
%
Principal & Interest
+ Home Insurance
+ Property Tax
+ HOA Fees
per month
Total interest paid over s will be:
All estimates and provided for informational purposes only. Actual amounts may vary. The output of the tool is not a loan offer or solicitation, nor is it financial or legal advice. Information, rates, programs and loan scenarios shown are for example only as of 11-Oct-2026 and are subject to change without notice. Interest rates provided by the St. Louis Federal Reserve Economic Data (FRED). All products are subject to credit and property approval. Not all products are available in all states or for all loan amounts. Other restrictions and limitations apply. Contact your preferred lender for the pricing associated with your specific transaction. Calculations are generated by Open Source mortgage calculation software tools using common mathematical formulas. All calculations should be independently verified.
Get Walk Score Content

Property History

Today
Property information last updated
2 days ago
Status Active. This is the date the listing was placed on market.
Cumulative Days on Market: 3 days (includes prior listings) · Currently listed since October 9, 2026. Data provided by the MLS.

Similar Properties

Compare Listings

Title Price Status Type Area Purpose Bedrooms Bathrooms