Property Details

Start of property details
Share this property:
23322 Desert Wood
Lake Forest, CA 92630
6 days ago NEW · Active
$1,450,000
$507 / Sqft
4
Beds
3
Baths
2
Garage
2,858
Sqft
0.12
Acres
MLS# OC26215188
Cumulative Days on Market: 11 · Includes prior listings · Currently listed since 10/26/26 · Data provided by the MLS.

Property Description

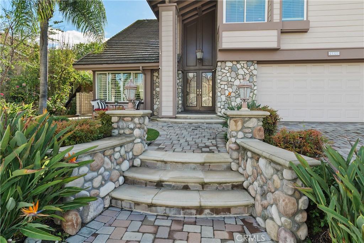
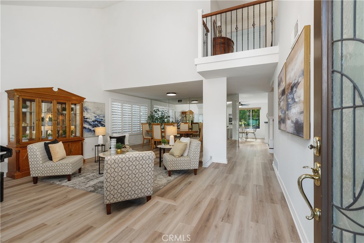
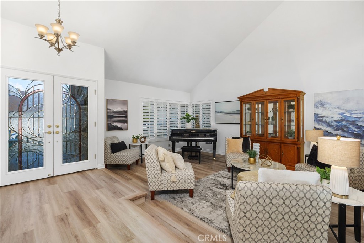
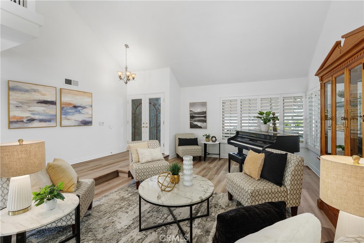
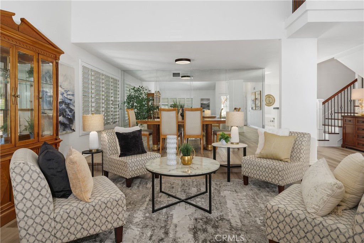
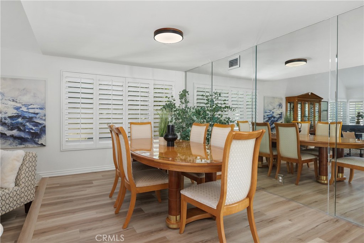
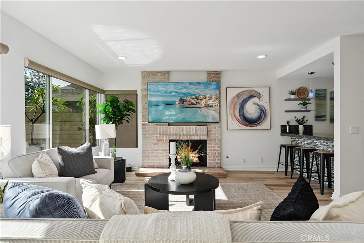
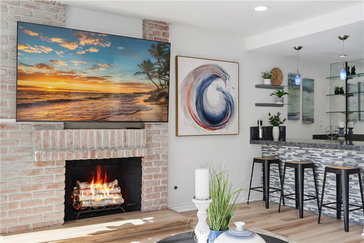
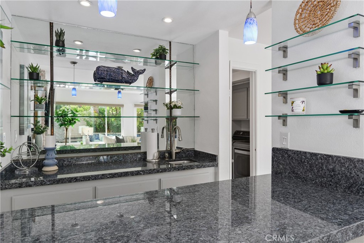
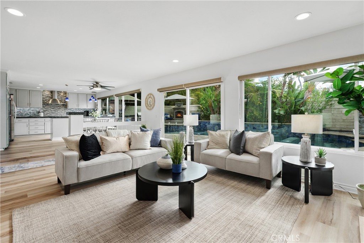
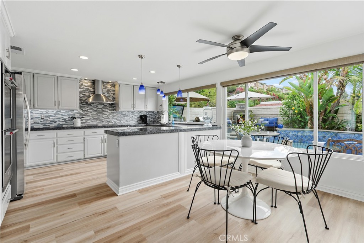
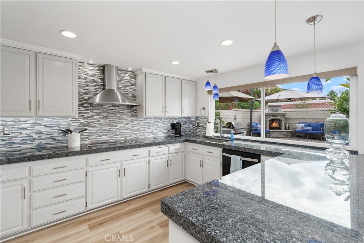
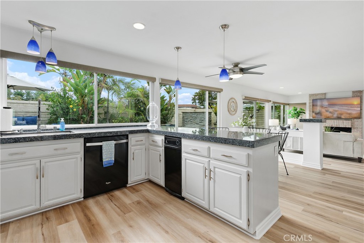
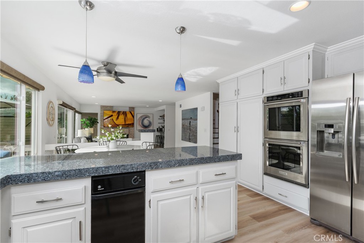
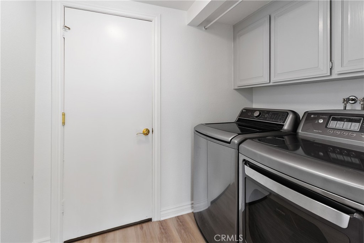
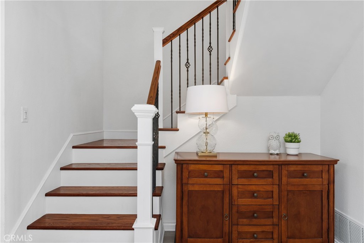
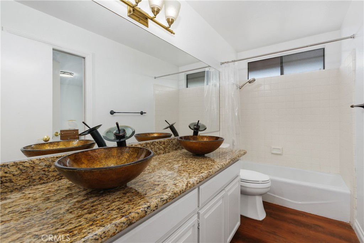
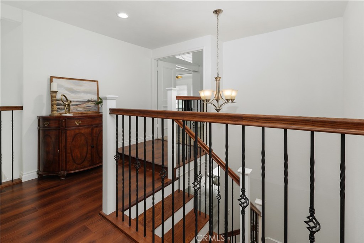
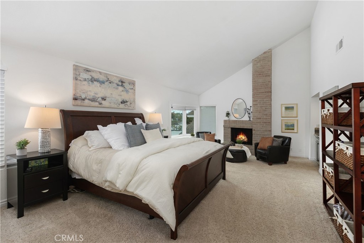
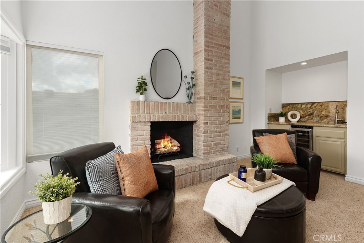
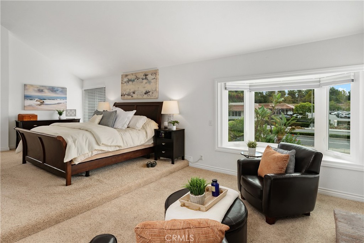
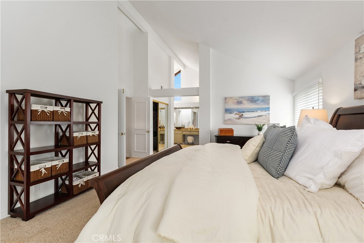
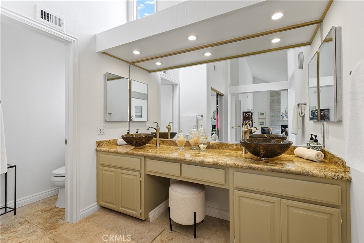
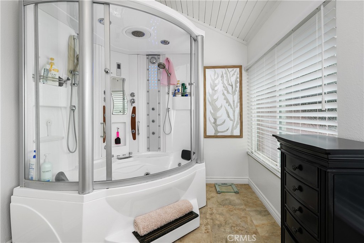
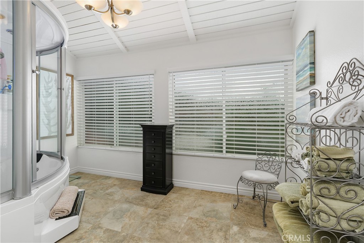
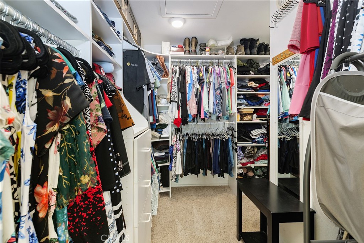
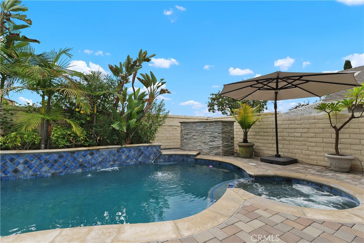
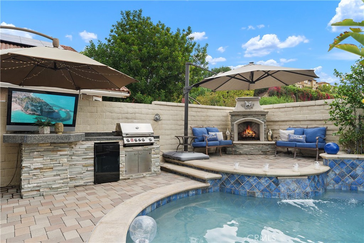
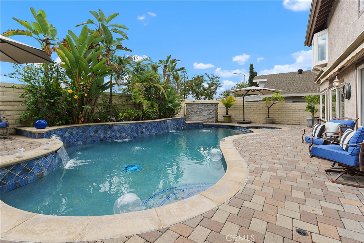
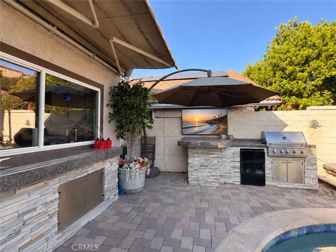
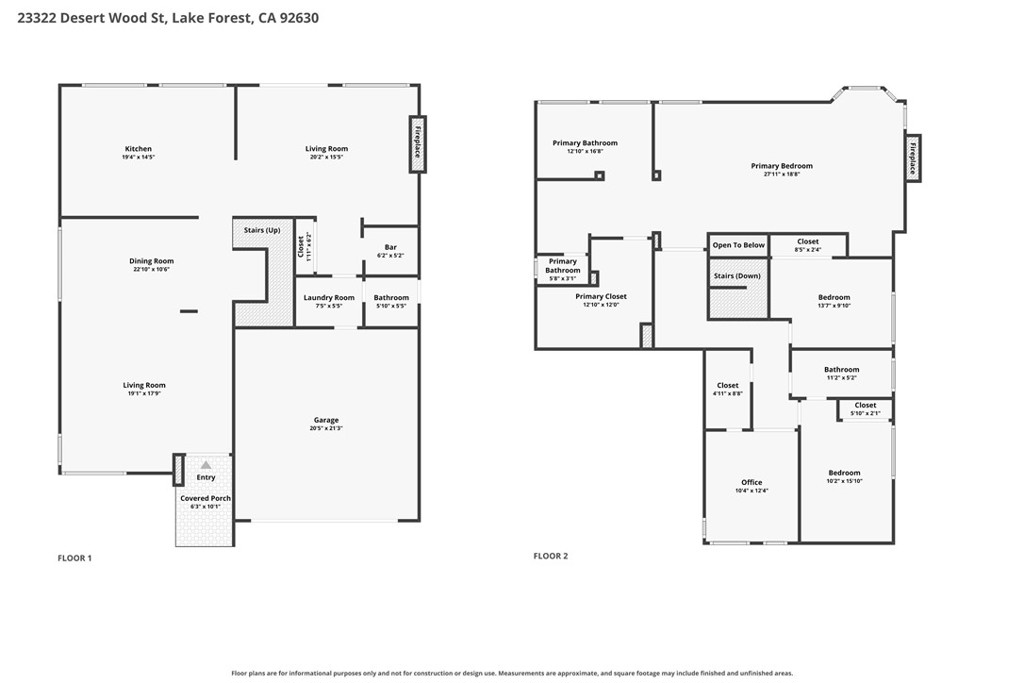
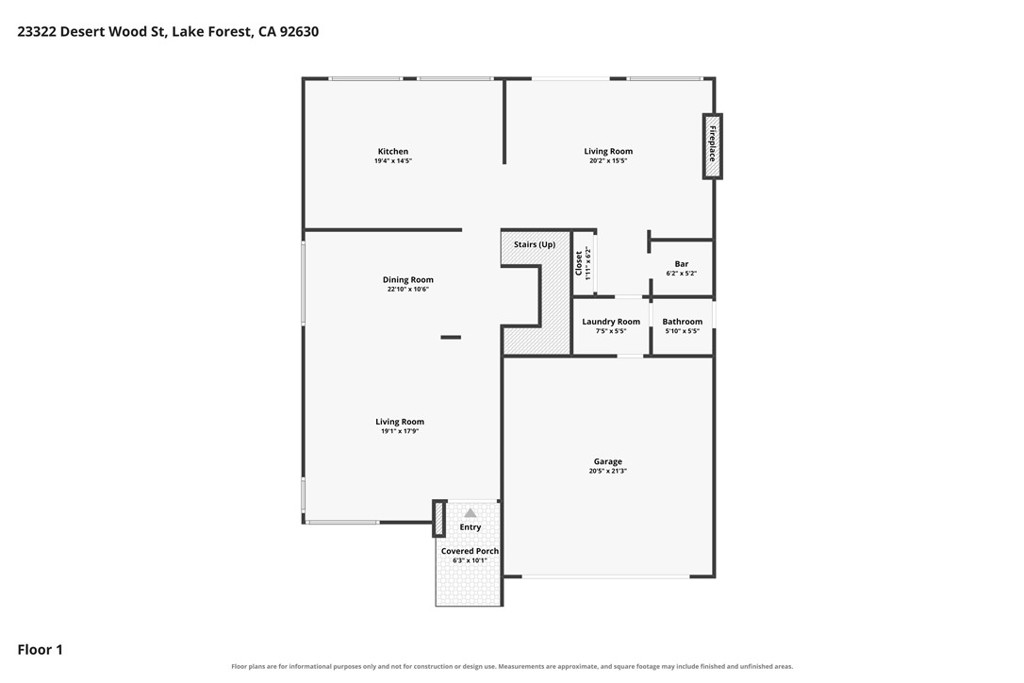
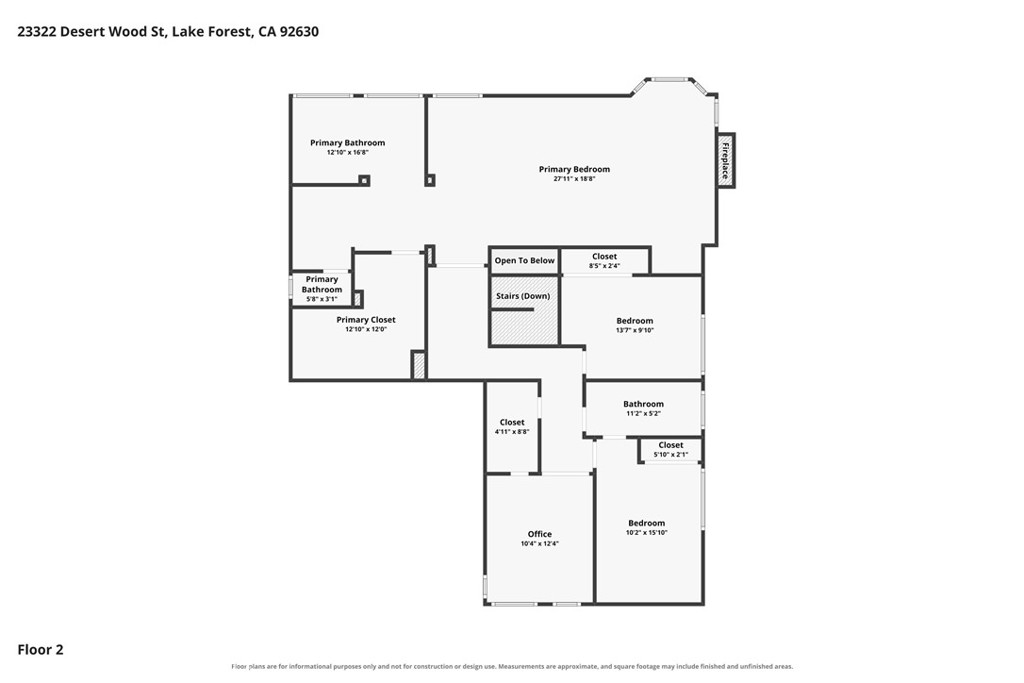
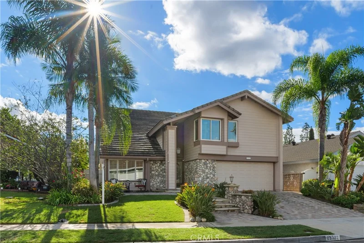
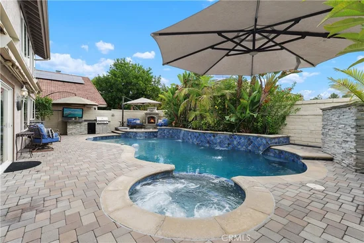
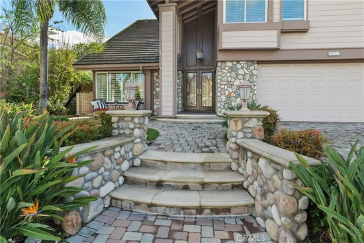
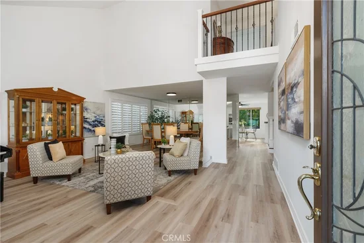
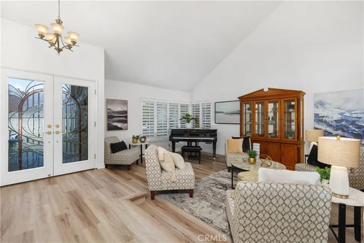
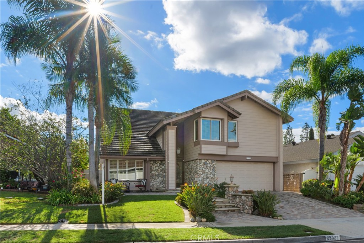
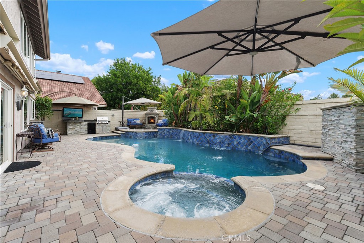
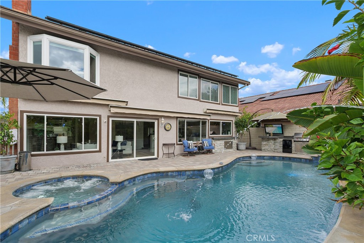
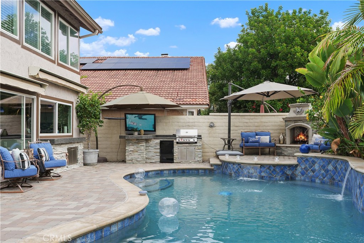
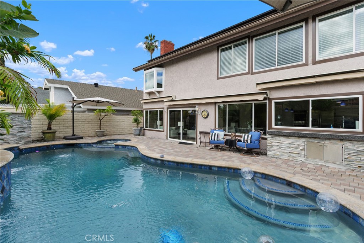
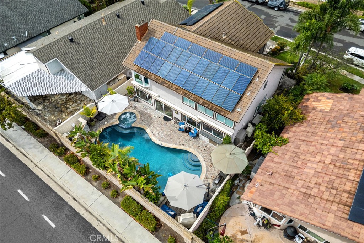
Enjoy resort-style living at this inviting two-story Lake Forest pool home, offering approximately 2, 858 square feet of spacious living and exceptional outdoor entertainment. Custom pavers, stone accents and lush landscaping create a welcoming first impression. Inside, vaulted ceilings, wood flooring and a custom wood staircase with iron railing add warmth and architectural character. Separate living and family rooms, a formal dining room and a breakfast nook provide ample space for everyday living and gatherings. Overlooking the backyard, the generous kitchen features granite counters, stainless steel appliances, double oven, separate cooktop range and hood and large pantry closets. Step outside to your own tropical retreat, complete with a sparkling pool and spa, custom paver patios, a built-in barbecue and an inviting sitting area anchored by a custom outdoor fireplace. Whether hosting a poolside gathering or enjoying a quiet evening by the fire, this backyard sets the scene for Southern California living. The spacious primary suite offers a relaxing retreat with a cozy fireplace and wet bar with wine refrigerator, complemented by a large custom shower with jets in the primary bath. Additional highlights include two interior fireplaces, recessed lighting, an indoor laundry room, air conditioning and a whole-house fan for quick cooling. A wonderful blend of space, comfort and indoor-outdoor enjoyment. Situated in a charming community of just 47 quality-built homes by Maurer Elliot California Contemporary with a flair of Traditional influences within walking distance to shops, restaurants, parks and more. This home is essentially a two story home with step downs. Solar with zero payments is Leased by Tesla as Sellers pre-paid the entire Lease. Charge your car, heat your pool, use your AC and enjoy the savings each month while Tesla maintains the panels; PRE-PAID SOLAR SAVES $$$ TOTAL YEARLY RANGES $200-500 for the ENTIRE YEAR! Additional features include CuraFlo protected pipes, Whole House Fan for quick cooling, newer HVAC system, pool with saltwater chlorination system and the following are operated remotely: pool fountains, exterior lighting, blinds and exterior awnings.

Open House Announcements

Nov 7th 1:00pm to 4:00pm
In person. Please join us!

Property Highlights

Property Type
Residential
Property Sub Type
Single Family Residence
Architectural Style
Contemporary, Traditional
Bedrooms
4
Total Bathrooms
3
Living Area
2,858 Sqft
Price / Sqft
$507
Acres
0.12
Year Built
1977
Condition
Updated Remodeled
Cumulative Days on Market
11

Location

Area
LS - Lake Forest South
City/Township
Lake Forest
View
Hills, Pool
Subdivision
Aliso Woods (AW)
County
Orange

Property Details
Price
$1,450,000
Condition
Updated Remodeled
Property Type
Residential
Property Sub Type
Single Family Residence

Building

Structure Type
House
Levels
Two
Stories
2

Community

Community Features
Biking, Dog Park, Gutters, Hiking, Park

Local Schools

School District
Saddleback Valley Unified

Interior Features

Bedrooms and Bathrooms

Total Bathrooms
3
Full Bathrooms
2
1/2 Bathrooms
1
Bedrooms
4

Area and Spaces

Living Area
2,858 Sqft
Number of Units
47

Appliances

Appliances
Built In Range, Double Oven, Dishwasher, Electric Range, Disposal, Microwave, Refrigerator, Range Hood, Vented Exhaust Fan

Interior Features

Interior Features
Breakfast Area, Ceiling Fans, Separate Formal Dining Room, Granite Counters, High Ceilings, Recessed Lighting, Two Story Ceilings, All Bedrooms Up, Dressing Area, Primary Suite, Walk In Closets
Flooring
Carpet, Laminate, Wood
Laundry Features
Washer Hookup, Gas Dryer Hookup, Inside
Accessibility Features
None
Door Features
Double Door Entry, Sliding Doors
Security Features
Carbon Monoxide Detectors, Smoke Detectors
Electic
Volts220In Garage, Photovoltaics Third Party Owned
Fireplace Features
Family Room, Gas Starter, Primary Bedroom, Outside, Wood Burning
Entry Level
1
Entry Location
1

Heating and Cooling

Heating Features
Forced Air
Has Fireplace
Yes

Building Details
Construction

Architectural Style
Contemporary, Traditional
Year Built
1977
Common Walls
No Common Walls
Materials

Construction Materials
Stucco, Wood Siding

Terms

Terms

Inclusions
Washer, Dryer, Refrigerator negotiable
Special Conditions
Standard
Special Terms
Cash, Cash To New Loan, Conventional, Va Loan
Cumulative Days on Market
11

Heating, Cooling & Utilities

Cooling Features
Central Air, Whole House Fan

Utilities

Utilities
Cable Connected, Electricity Connected, Natural Gas Connected, Sewer Connected, Water Connected
Sewer
Public Sewer
Water Source
Public

Lot

Acres
0.12
Lot Size
5,049
Lot Size Area Sq Ft
5,049
Lot Features
Zero To One Unit Acre, Back Yard, Front Yard, Landscaped, Near Park, Near Public Transit, Sprinkler System

Exterior Features

Exterior Features
Brick Driveway
Patio And Porch Features
Patio, Stone
Fencing
Brick

Parking

Total Parking Spaces
2
Garage Capacity
2
Parking Features
Direct Access, Garage, Garage Door Opener, Paved

Pool Features

Has Private Pool
Yes
Pool Features
Gas Heat, Private, Salt Water
Spa
Yes
Spa Features
Private
Listed by Liana Norman, Coldwell Banker Realty, 949-690-6906
Listing Data last updated 11/02/2026 02:40 am
Get a Link to this Property: Copy To Clipboard
QR Code link to this property

Phone:
Connect with:

Payment Calculator

per month. fixed. % interest.
$
%
$
%
Principal & Interest
+ Home Insurance
+ Property Tax
+ HOA Fees
per month
Total interest paid over s will be:
All estimates and provided for informational purposes only. Actual amounts may vary. The output of the tool is not a loan offer or solicitation, nor is it financial or legal advice. Information, rates, programs and loan scenarios shown are for example only as of 2-Nov-2026 and are subject to change without notice. Interest rates provided by the St. Louis Federal Reserve Economic Data (FRED). All products are subject to credit and property approval. Not all products are available in all states or for all loan amounts. Other restrictions and limitations apply. Contact your preferred lender for the pricing associated with your specific transaction. Calculations are generated by Open Source mortgage calculation software tools using common mathematical formulas. All calculations should be independently verified.
Get Walk Score Content

Property History

Today
Property information last updated
6 days ago
Status Active. This is the most recent date the listing was placed on market.
Cumulative Days on Market: 11 days (includes prior listings) · Currently listed since October 26, 2026. Data provided by the MLS.

Similar Properties

Compare Listings

Title Price Status Type Area Purpose Bedrooms Bathrooms