Property Details

Start of property details
Share this property:
58 Potters Bnd
Ladera Ranch, CA 92694
ACTIVE UNDER CONTRACT
$1,189,900
$699 / Sqft
3
Beds
3
Baths
2
Garage
1,703
Sqft
2.54
Acres
MLS# OC26216623
Cumulative Days on Market: 7 · Includes prior listings · Currently listed since 10/06/26 · Data provided by the MLS.

Property Description

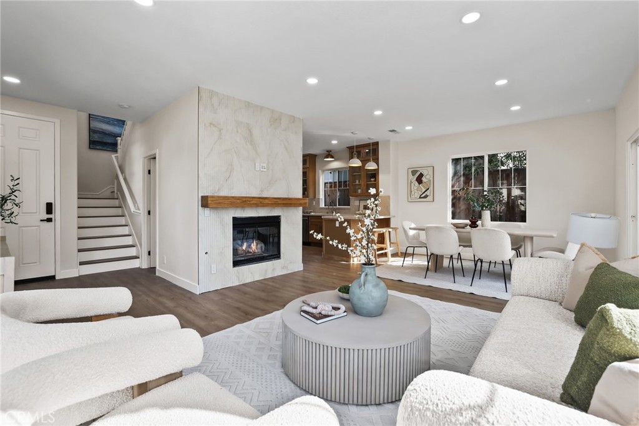
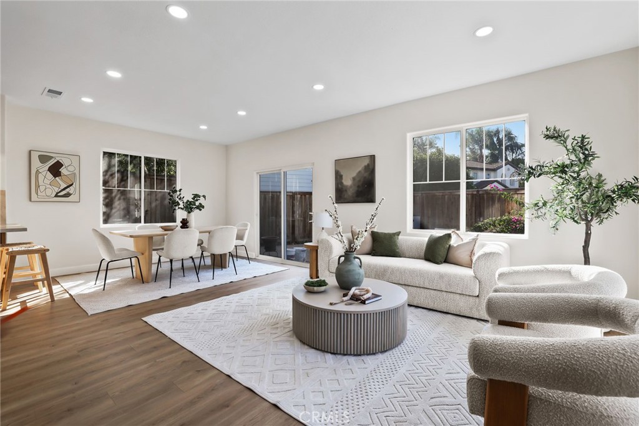
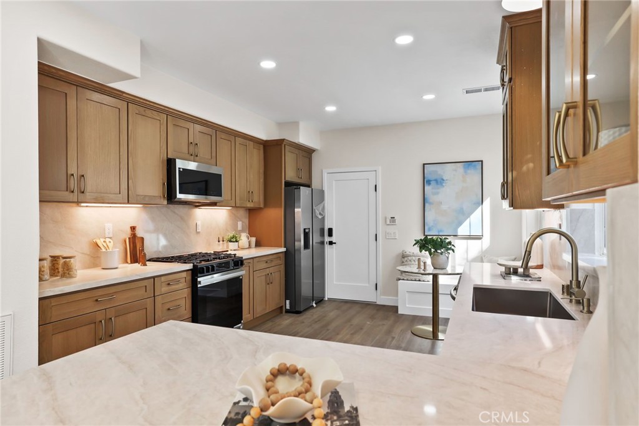
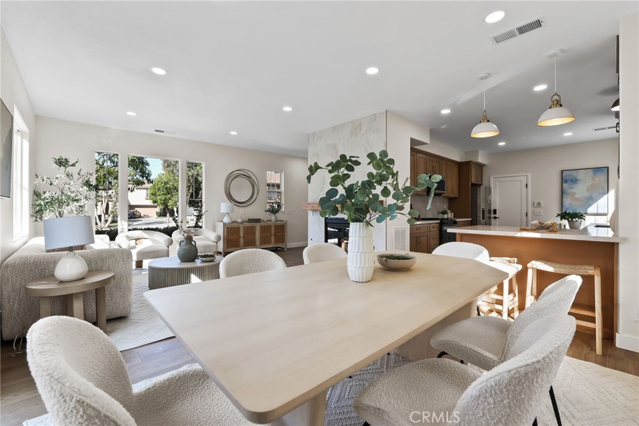
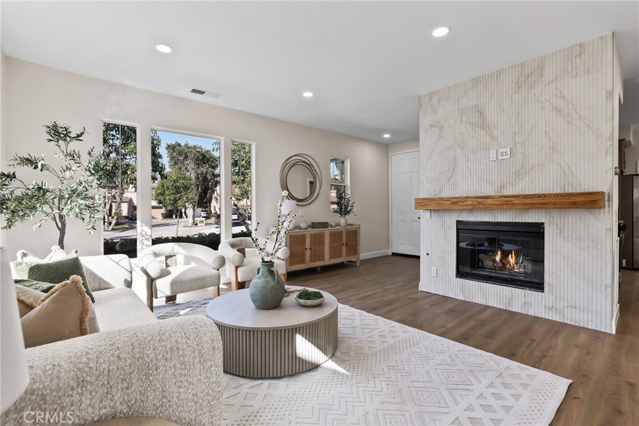
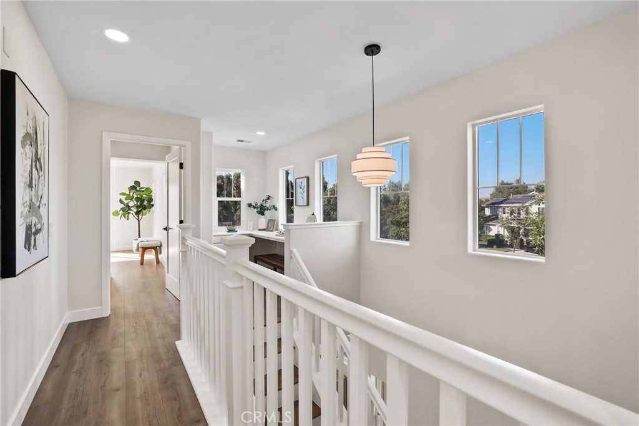
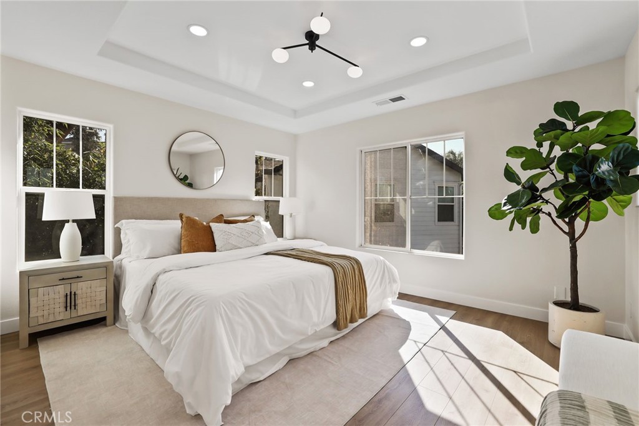
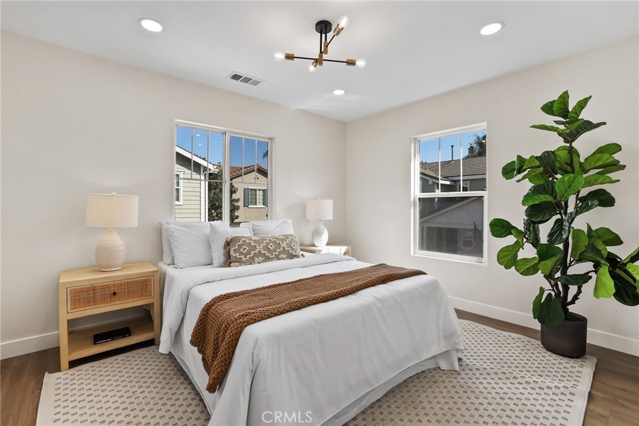
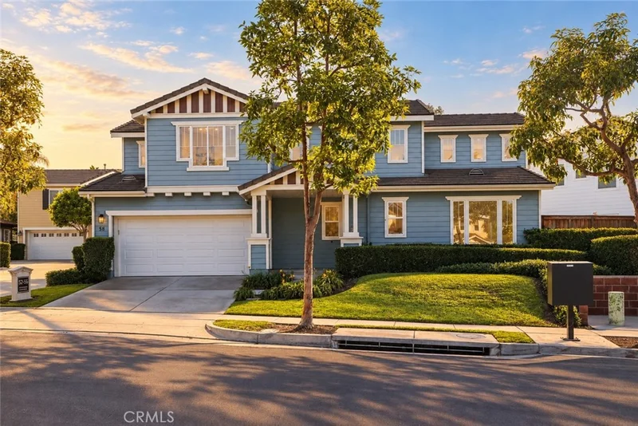
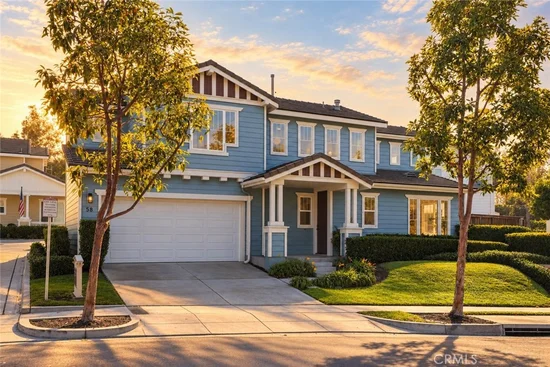
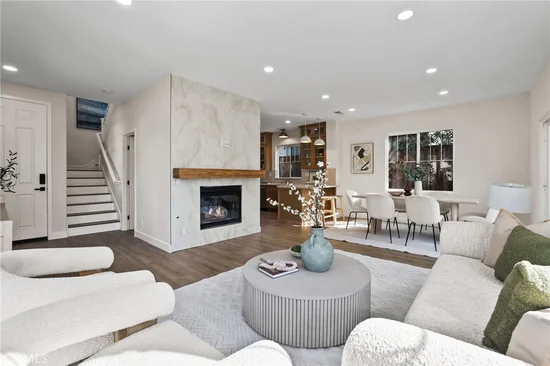
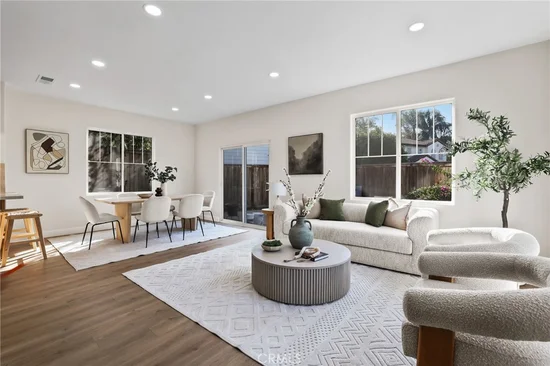
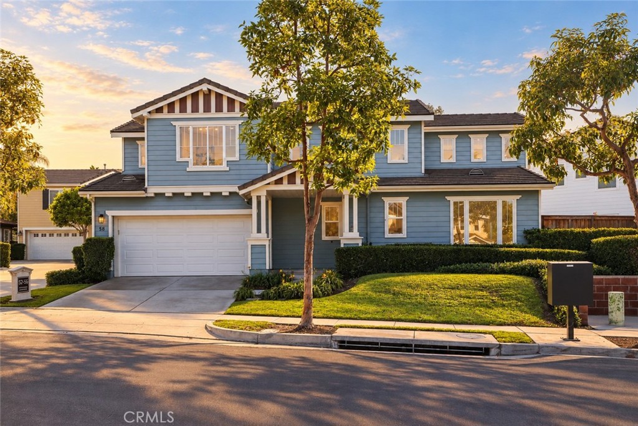
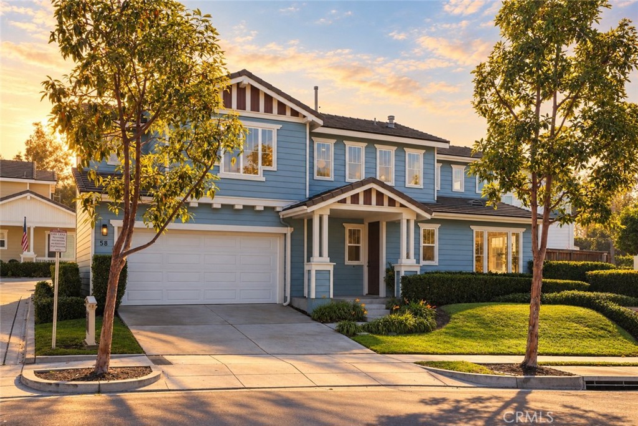
Picture Perfect! 58 Potters Bend is a rare detached model with its own private driveway in one of Ladera Ranch’s most charming neighborhoods (Potters Bnd). Step inside to soaring ceilings, white oak flooring, oversized windows, and an abundance of natural light. Thoughtfully designed throughout, the home blends warmth and elegance with a modern farmhouse feel.


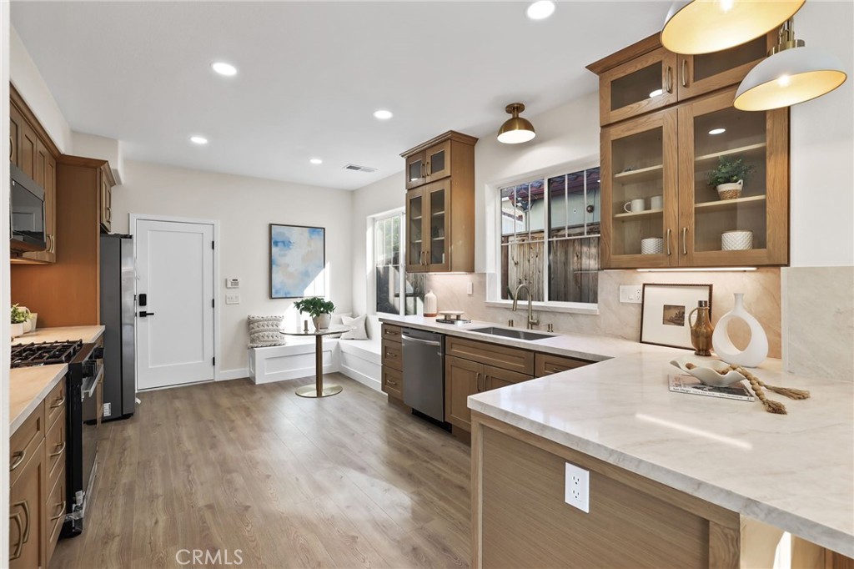
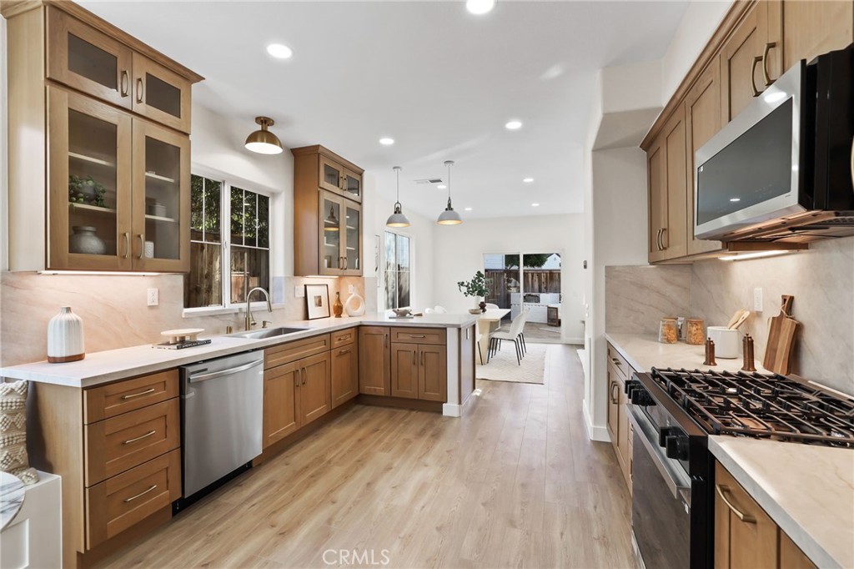
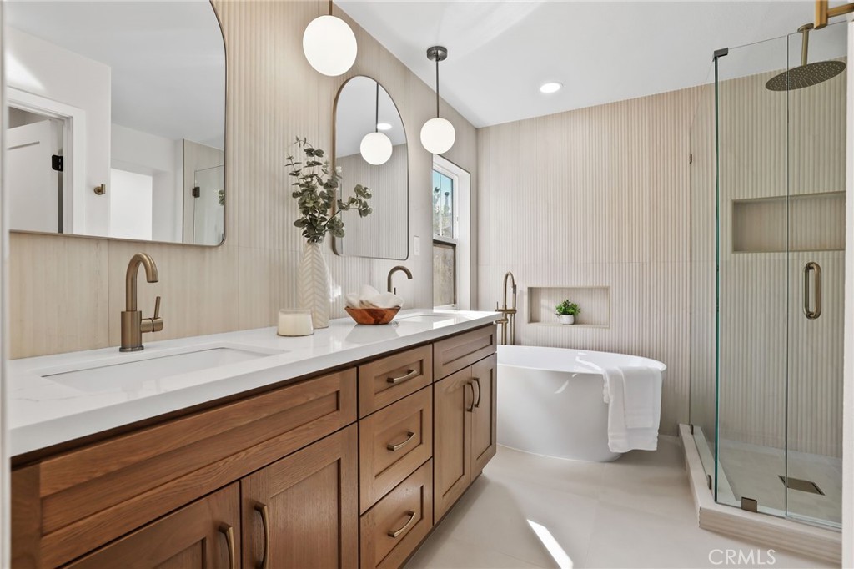
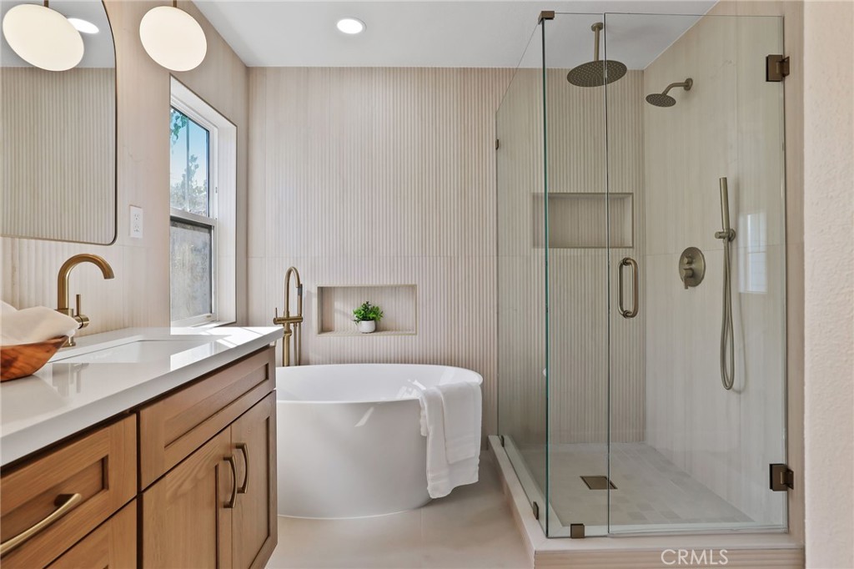
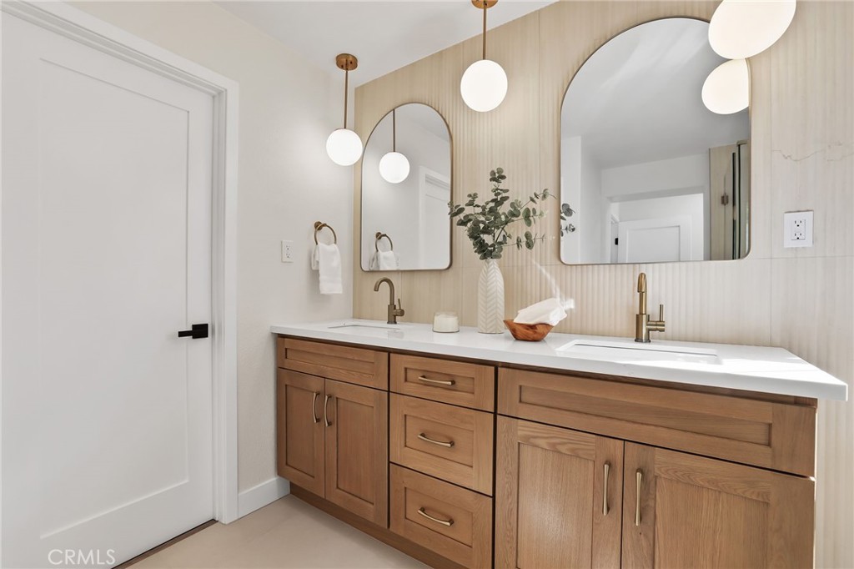
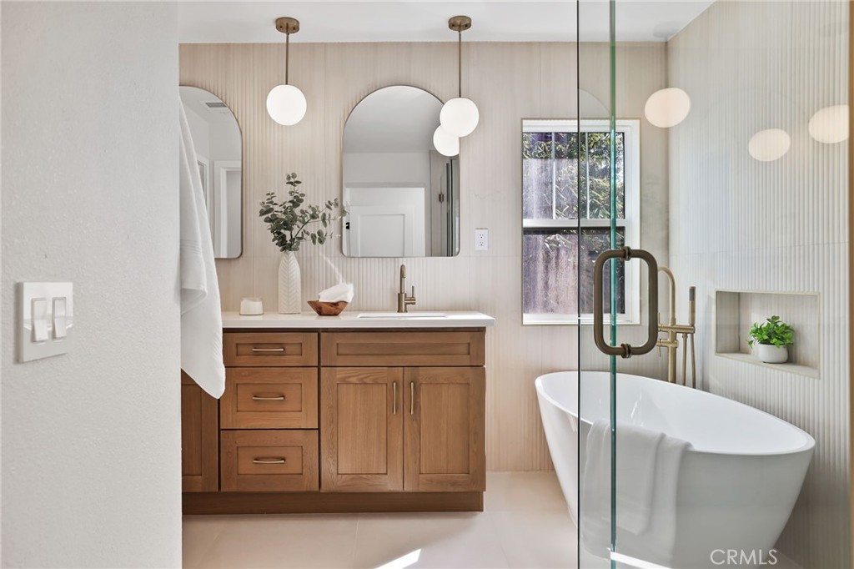
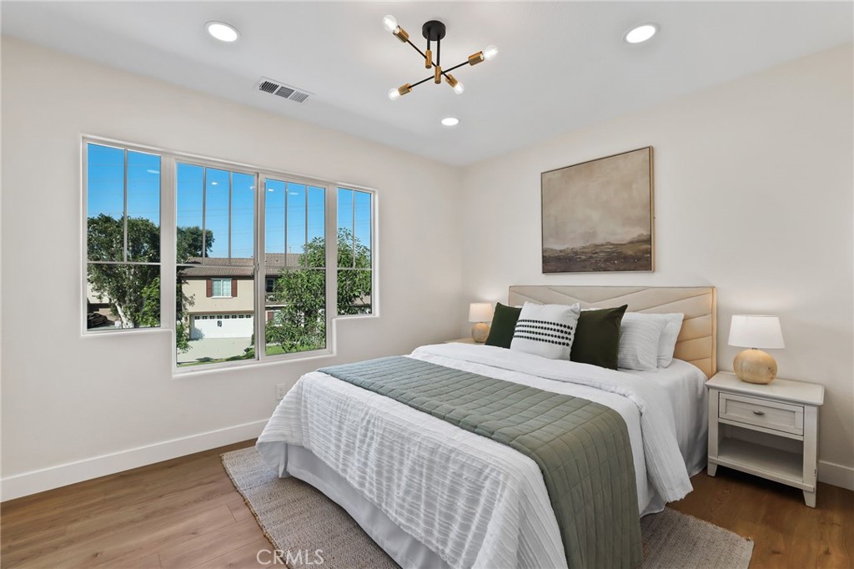
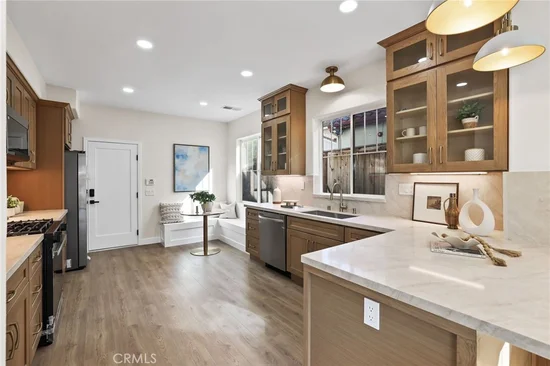
The main living space features a dramatic floor-to-ceiling tiled fireplace, white oak cabinetry, Taj Mahal countertops, and a custom built-in breakfast nook with bench seating. The beautifully redesigned primary suite offers a freestanding soaking tub, oversized walk-in shower, dual vanities, floor-to-ceiling tile, and a spacious walk-in closet with custom built-ins. Generously sized secondary bedrooms also feature built-in closet systems.


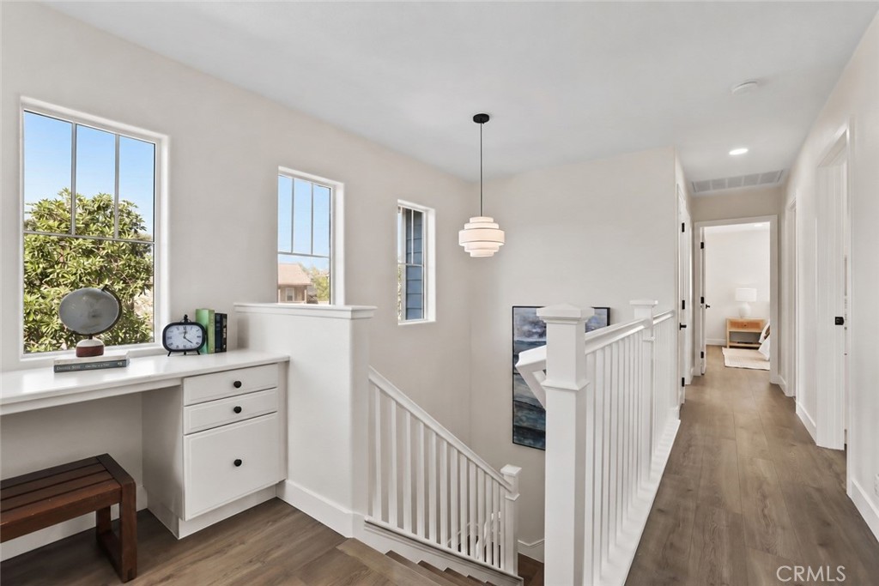
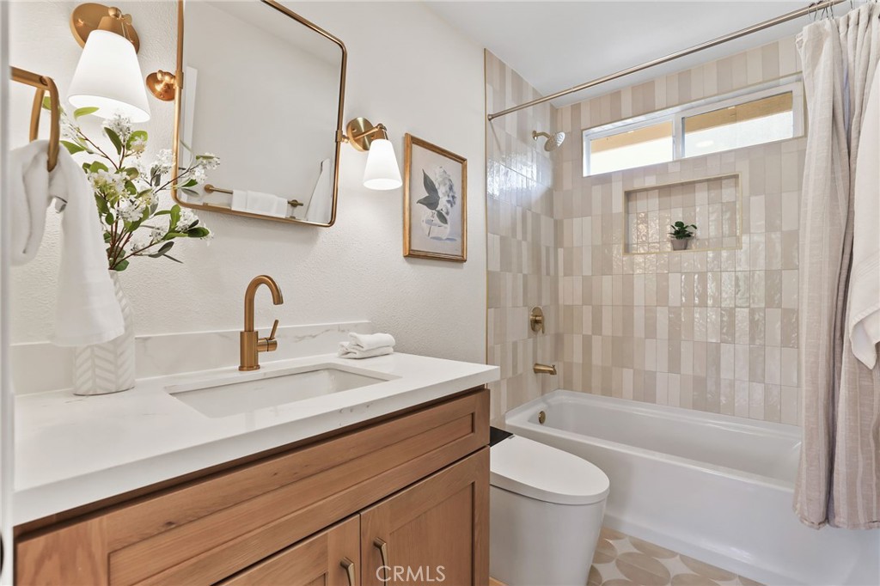
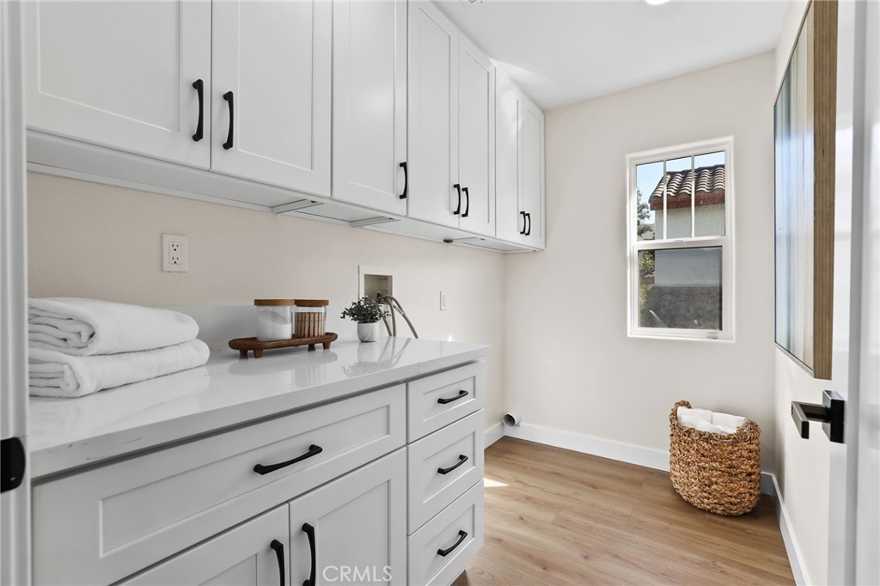
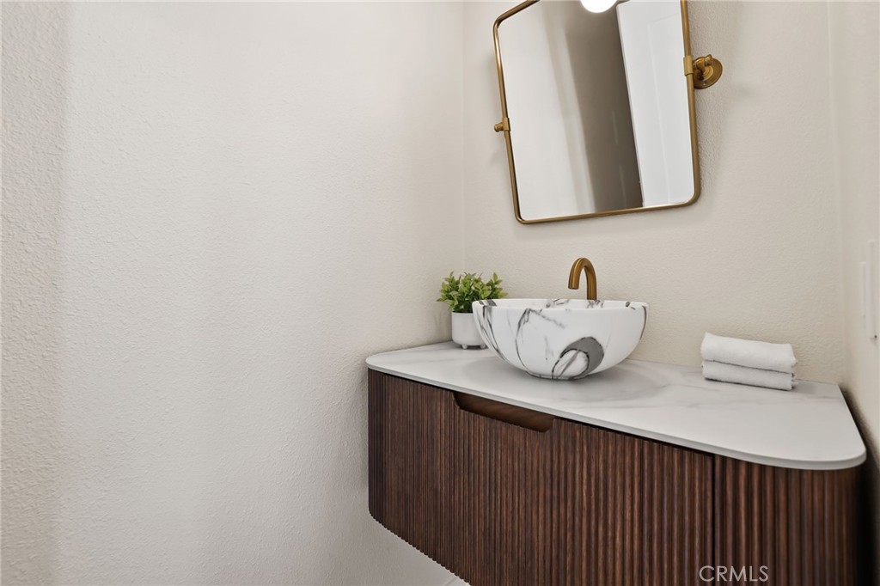
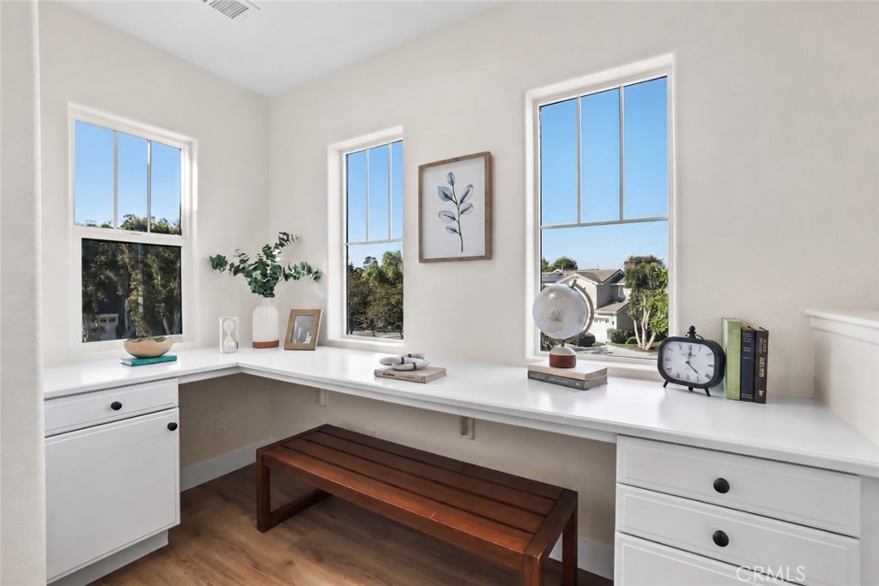
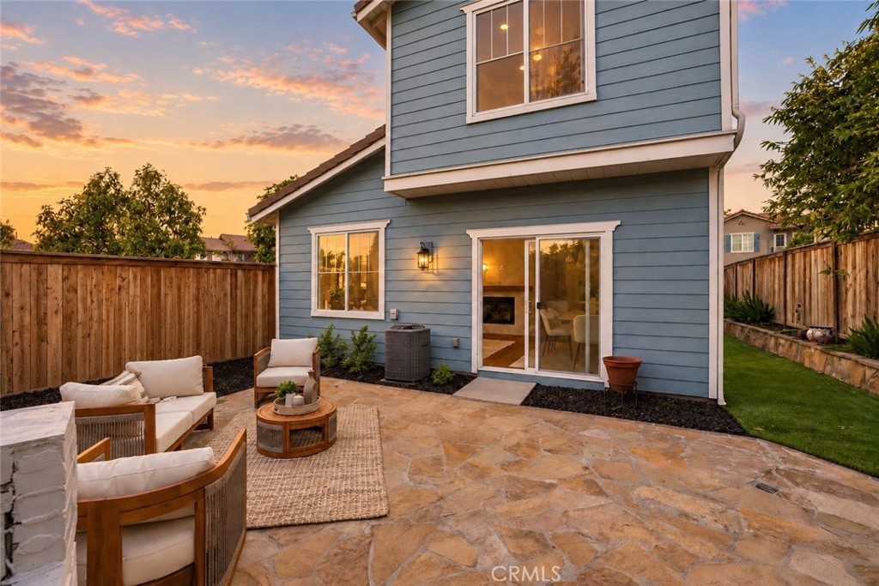
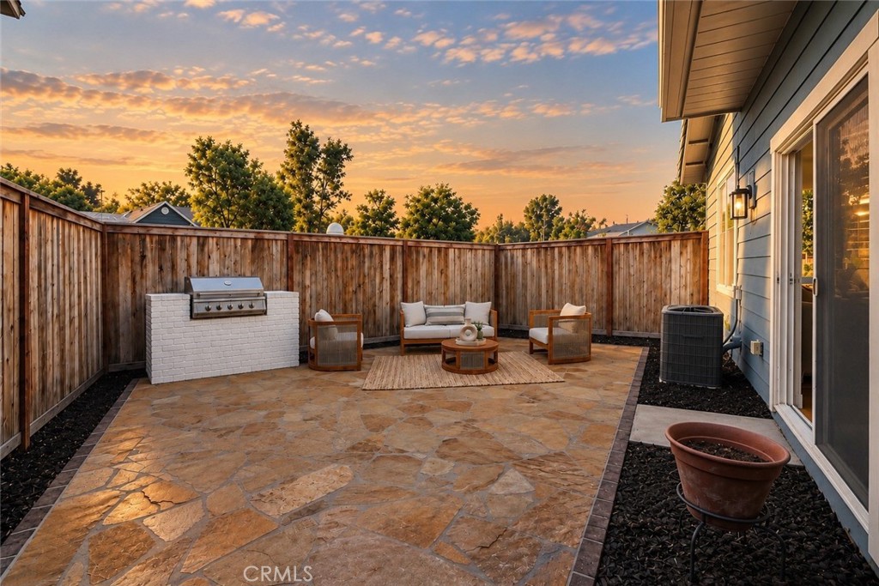
Additional upgrades include: re-piped in the last 5 years, newer water heater, furnace in attic, dual pane windows, under-cabinet lighting, bidet-equipped toilets, new interior doors, a custom built-in desk, laundry room cabinetry with countertops, an updated powder bath, and a fully epoxied garage with a new garage door. Outside, manicured turf and usable outdoor space offer plenty of room to entertain and relax. This 3 bedrooms and 2.5 bathrooms stand alone model offers a beautifully designed interior, private detached setting, and an incredible Ladera Ranch location. This is one you do not want to miss!

Property Highlights

Property Type
Residential
Property Sub Type
Single Family Residence
Architectural Style
Craftsman
Bedrooms
3
Total Bathrooms
3
Living Area
1,703 Sqft
Price / Sqft
$699
Acres
2.54
Year Built
2003
Condition
Updated Remodeled
Cumulative Days On Market
4

Location

Area
LD - Ladera Ranch
City/Township
Ladera Ranch
View
None
Subdivision
Potters Bend (POTB)
County
Orange

Property Details

Price
$1,189,900
Condition
Updated Remodeled
Property Type
Residential
Property Sub Type
Single Family Residence

Building

Structure Type
House
Levels
Two
Stories
2

Community

Community Features
Biking, Dog Park, Park, Street Lights, Suburban, Sidewalks, Water Sports, Pool

Local Schools

Elementary School
Ladera Ranch
High School
San Juan Hills
School District
Capistrano Unified

Interior Features

Bedrooms and Bathrooms

Total Bathrooms
3
Full Bathrooms
2
1/2 Bathrooms
1
Bedrooms
3

Area and Spaces

Living Area
1,703 Sqft
Number of Units
1

Appliances

Appliances
Built In Range, Disposal, Gas Range, Gas Water Heater, Microwave, Refrigerator

Interior Features

Interior Features
Breakfast Area, High Ceilings, Open Floorplan, Quartz Counters, Recessed Lighting, All Bedrooms Up, Primary Suite, Walk In Closets
Flooring
Laminate
Laundry Features
Laundry Room
Accessibility Features
Parking, Accessible Doors
Window Features
Double Pane Windows
Security Features
Prewired, Smoke Detectors
Electic
Volts220
Fireplace Features
Living Room
Entry Level
1
Entry Location
1

Heating and Cooling

Heating Features
Central
Has Fireplace
Yes

Building Details

Construction

Architectural Style
Craftsman
Year Built
2003
Foundations
Slab
Common Walls
No Common Walls

Materials

Construction Materials
Wood Siding
Roof
Concrete, Shingle

Terms

Terms

Contingency
Standard
Special Conditions
Standard
Special Terms
Contract
Cumulative Days On Market
4

Taxes

HOA

Has HOA
Yes
Association Fee
$376 /mo
Association Ammenities
Clubhouse, Sport Court, Dog Park, Fire Pit, Maintenance Grounds, Maintenance Front Yard, Barbecue, Picnic Area, Playground, Pickleball, Pool, Recreation Room, Spa Hot Tub, Tennis Courts, Trails

Heating, Cooling & Utilities

Cooling Features
Central Air

Utilities

Utilities
Cable Connected, Electricity Connected, Natural Gas Connected, Sewer Connected
Sewer
Public Sewer
Water Source
Public

Lot

Acres
2.54
Lot Size
110,587
Lot Size Area Sq Ft
110,587
Lot Features
Zero To One Unit Acre, Corner Lot, Drip Irrigation Bubblers, Front Yard, Garden, Sprinklers In Front, Landscaped

Exterior Features

Exterior Features
Barbecue, Rain Gutters
Patio And Porch Features
Patio, Stone

Parking

Total Parking Spaces
4
Garage Capacity
2
Parking Features
Door Multi, Garage, Garage Door Opener

Pool Features

Pool Features
Community, Association
Spa
Yes
Spa Features
Association, Community
Listed by Spencer Weinberg, Home Offer Real Estate, 949-813-1091
Listing Data last updated 10/12/2026 08:20 pm
Get a Link to this Property: Copy To Clipboard
QR Code link to this property

Phone:
Connect with:

Payment Calculator

per month. fixed. % interest.
$
%
$
%
Principal & Interest
+ Home Insurance
+ Property Tax
+ HOA Fees
per month
Total interest paid over s will be:
All estimates and provided for informational purposes only. Actual amounts may vary. The output of the tool is not a loan offer or solicitation, nor is it financial or legal advice. Information, rates, programs and loan scenarios shown are for example only as of 13-Oct-2026 and are subject to change without notice. Interest rates provided by the St. Louis Federal Reserve Economic Data (FRED). All products are subject to credit and property approval. Not all products are available in all states or for all loan amounts. Other restrictions and limitations apply. Contact your preferred lender for the pricing associated with your specific transaction. Calculations are generated by Open Source mortgage calculation software tools using common mathematical formulas. All calculations should be independently verified.
Get Walk Score Content

Property History

Today
Property information last updated
6 days ago
Status Active. This is the date the listing was placed on market.
Cumulative Days on Market: 7 days (includes prior listings) · Currently listed since October 6, 2026. Data provided by the MLS.

Similar Properties

Compare Listings

Title Price Status Type Area Purpose Bedrooms Bathrooms