Property Details

Start of property details
Share this property:
34 Clifford Ln
Ladera Ranch, CA 92694
3 days ago NEW · Active
$865,000
$543 / Sqft
2
Beds
3
Baths
2
Garage
1,594
Sqft
2005
Yr. Built
MLS# OC26216728
Cumulative Days on Market: 4 · Includes prior listings · Currently listed since 10/29/26 · Data provided by the MLS.

Property Description

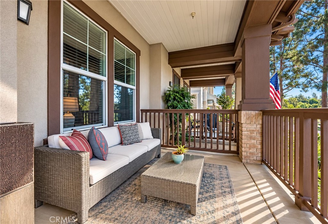
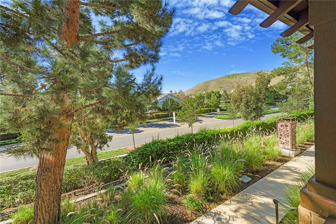
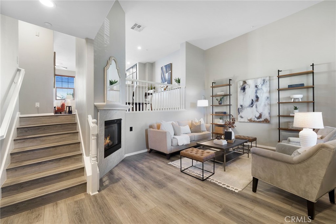
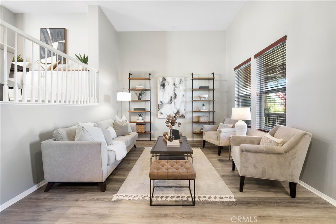
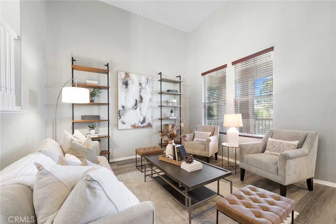
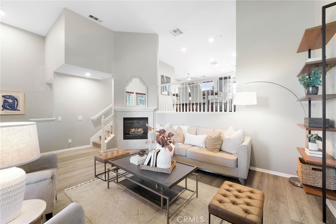
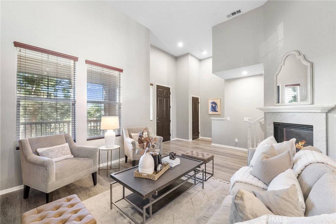
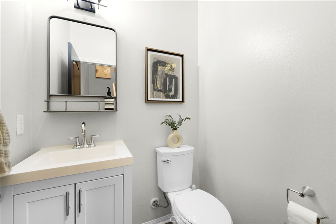
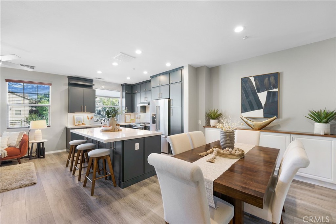
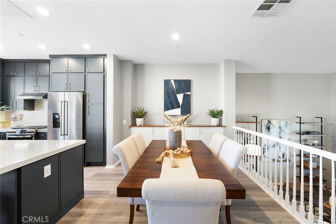
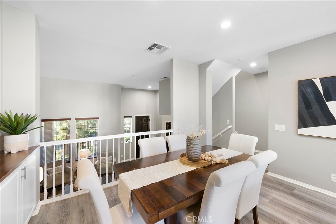
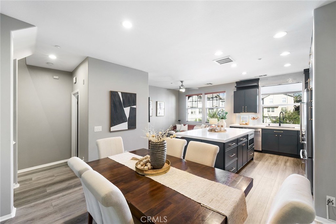
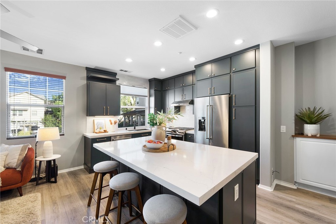
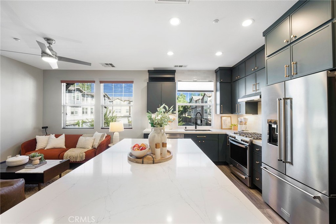
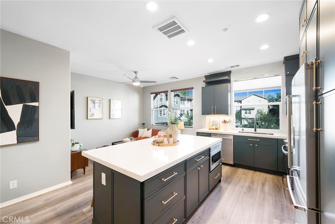
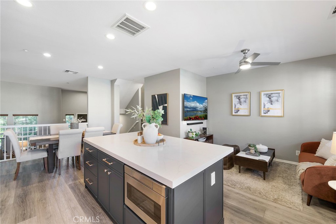
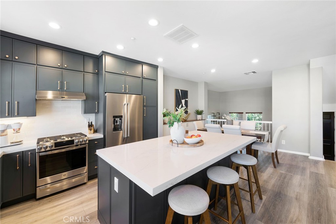
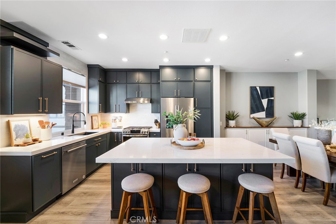
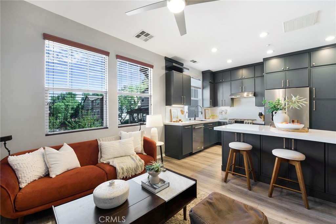
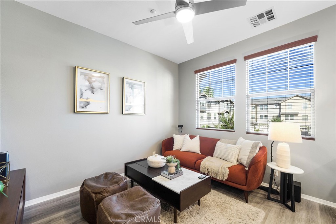
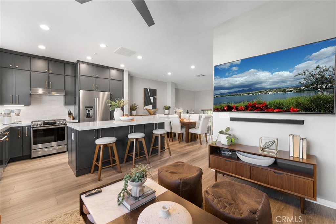
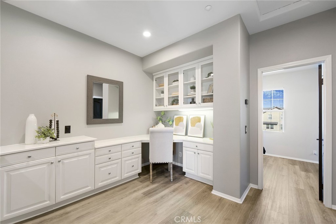
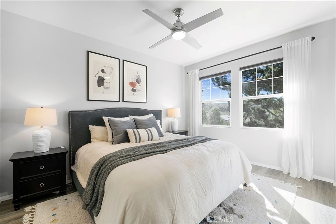
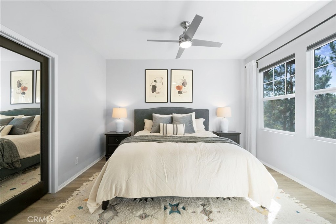
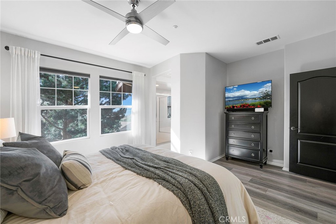
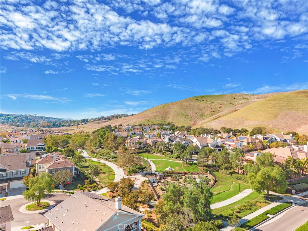
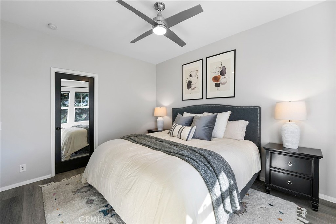
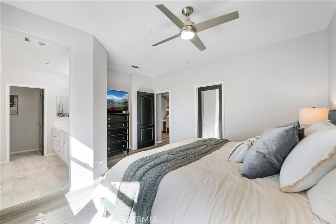
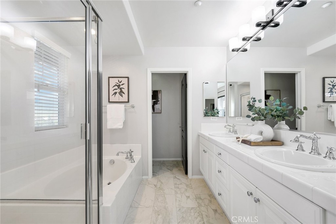
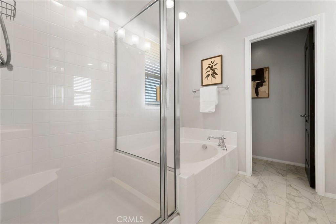
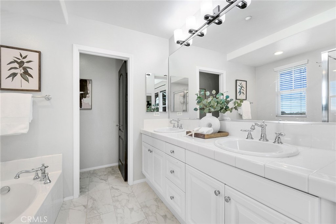
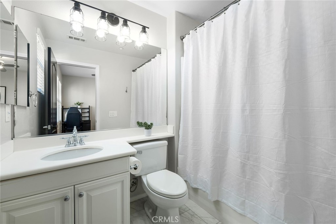
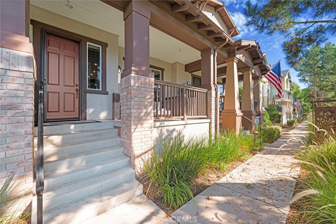
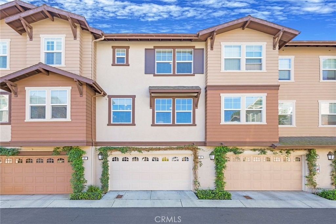
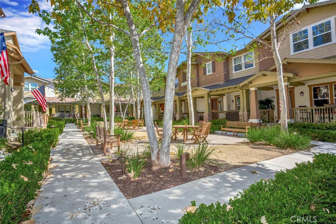
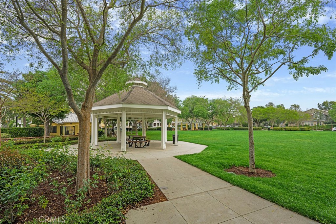
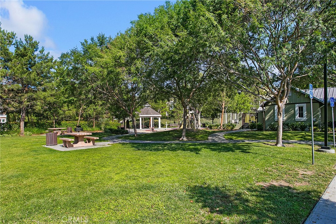
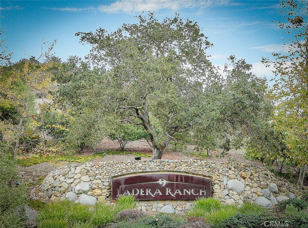
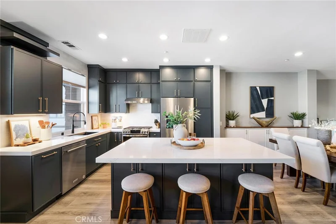
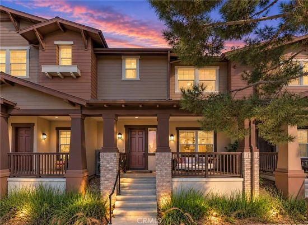
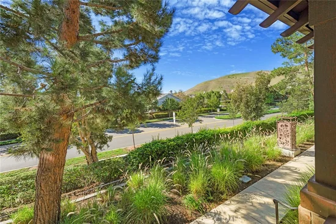
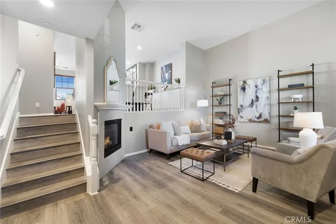
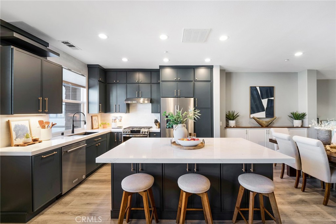
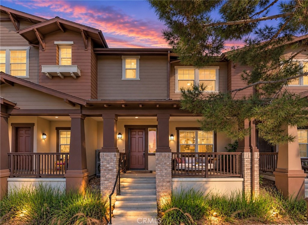
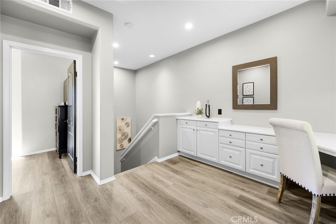
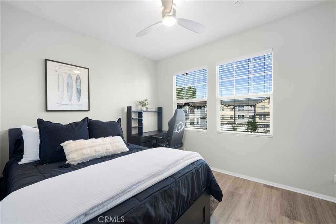
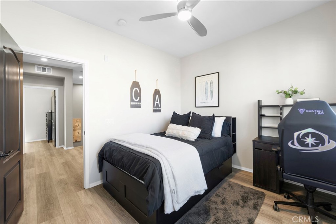
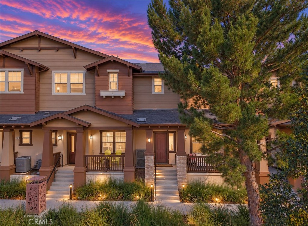
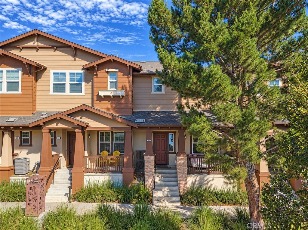
* * RARELY AVAILABLE; NARROW CANYON – VISTA FACING * * This timeless Craftsman-style 2BD / 2.5 BA home is located in the highly sought-after community of Briar Rose II. This open floorplan features a grand living room with vaulted ceilings, natural light and cater-corner fireplace. Designer-wood style flooring invites you upstairs to the family room, dining area, and gourmet kitchen. This fully remodeled kitchen includes a super-sized island with wrap around storage; island installed microwave, quartz countertops, full custom back splash, custom floor-to-ceiling cabinetry and stainless-steel appliances. Upstairs you’ll find a large loft / tech space ideal for your home office. The large primary suite features beautiful community vistas, walk-in closet with custom built-in shelving and bath with dual sinks, separate soaking tub and shower, and floor-to-ceiling linen storage cabinet. Second bedroom includes a generous size closet and en-suite bathroom with shower and tub. Upgrades throughout the home include hardwood style flooring and tile, custom paint, premium mini blinds, led recessed lighting and re-piped with PEX. The attached two-car garage offers plenty of space including a bonus storage area. Walking distance to Oso Grande Elementary. Enjoy the award-winning community amenities that Ladera Ranch has to offer!

Property Highlights

Property Type
Residential
Property Sub Type
Condominium
Architectural Style
Craftsman
Bedrooms
2
Total Bathrooms
3
Living Area
1,594 Sqft
Price / Sqft
$543
Year Built
2005
Condition
Turnkey
Cumulative Days on Market
4

Location

Area
LD - Ladera Ranch
City/Township
Ladera Ranch
View
Park Greenbelt, Hills, Neighborhood
Subdivision
Briar Rose (BROS)
County
Orange

Property Details
Price
$865,000
Condition
Turnkey
Property Type
Residential
Property Sub Type
Condominium

Building

Structure Type
House
Levels
Multi Split
Stories
3

Community

Community Features
Street Lights, Park

Local Schools

Elementary School
Oso Grande
Middle School
Ladera Ranch
High School
San Juan Hills
School District
Capistrano Unified

Interior Features

Bedrooms and Bathrooms

Total Bathrooms
3
Full Bathrooms
2
1/2 Bathrooms
1
Bedrooms
2

Area and Spaces

Living Area
1,594 Sqft
Number of Units
1

Appliances

Appliances
Dishwasher, Disposal, Gas Oven, Gas Range, Microwave, Range Hood, Water Heater

Interior Features

Interior Features
Breakfast Bar, Built In Features, Ceiling Fans, Separate Formal Dining Room, Eat In Kitchen, High Ceilings, Open Floorplan, Recessed Lighting, Storage, Wired For Data, All Bedrooms Up, Loft, Primary Suite, Walk In Closets
Flooring
Tile, Vinyl, Wood
Laundry Features
Inside, Laundry Room, Upper Level
Window Features
Double Pane Windows
Security Features
Carbon Monoxide Detectors, Fire Sprinkler System, Smoke Detectors
Fireplace Features
Living Room
Entry Level
1
Entry Location
1

Heating and Cooling

Heating Features
Forced Air
Has Fireplace
Yes

Building Details
Construction

Architectural Style
Craftsman
Builders Model
A
Builder
MBK Homes
Year Built
2005
Common Walls
Two Common Walls Or More, No One Above, No One Below

Materials

Roof
Composition

Terms

Terms

Exclusions
Refrigerator, Washer & Dryer
Special Conditions
Standard
Special Terms
Cash, Cash To New Loan, Conventional
Cumulative Days on Market
4

Taxes

HOA

Has HOA
Yes
Association Fee
$320 /mo
Association Fee2
247.00 /mo
Association Ammenities
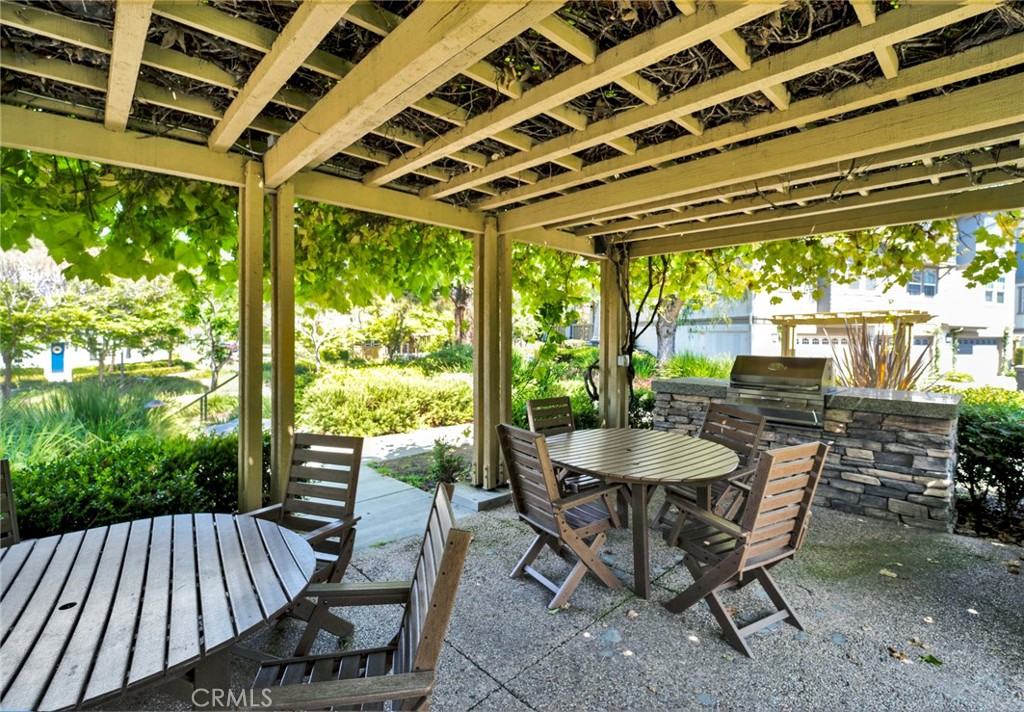
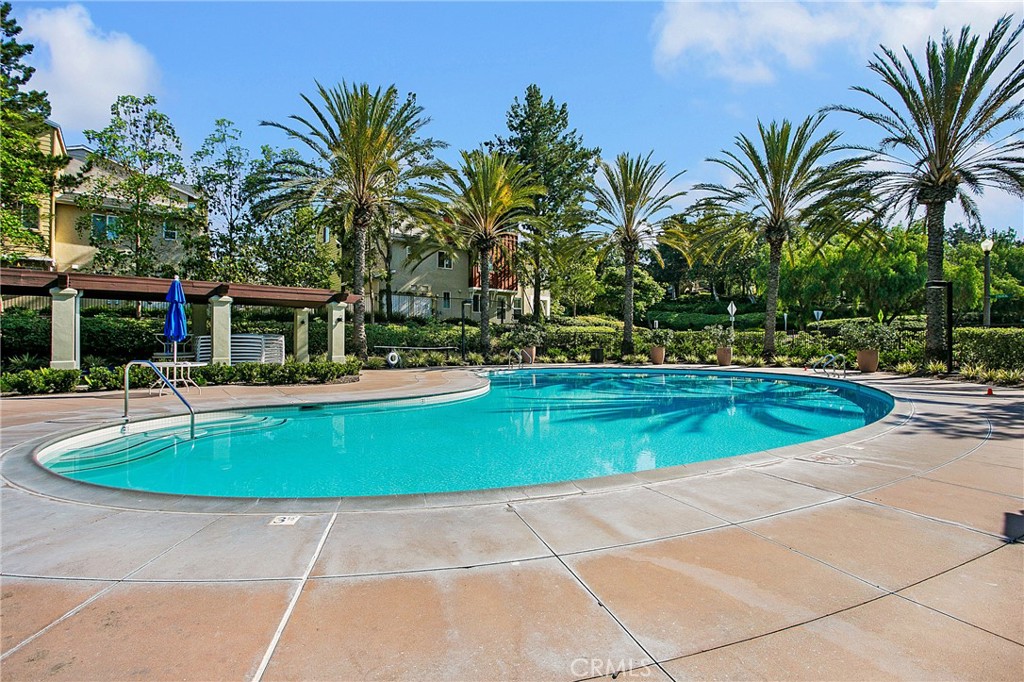
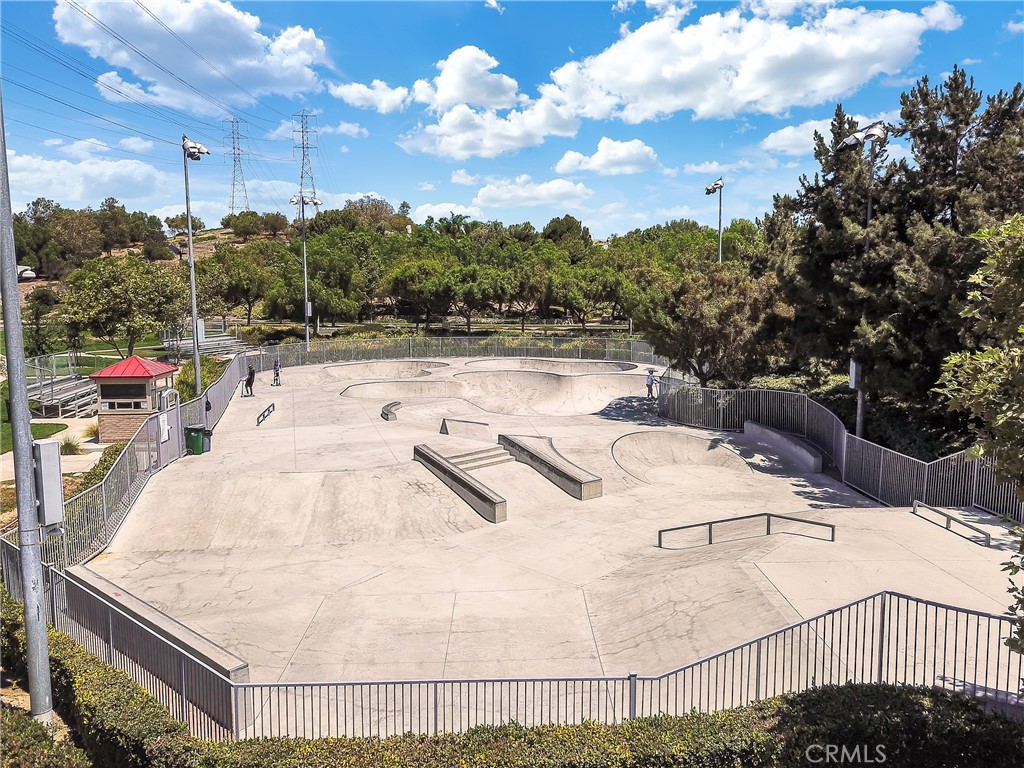
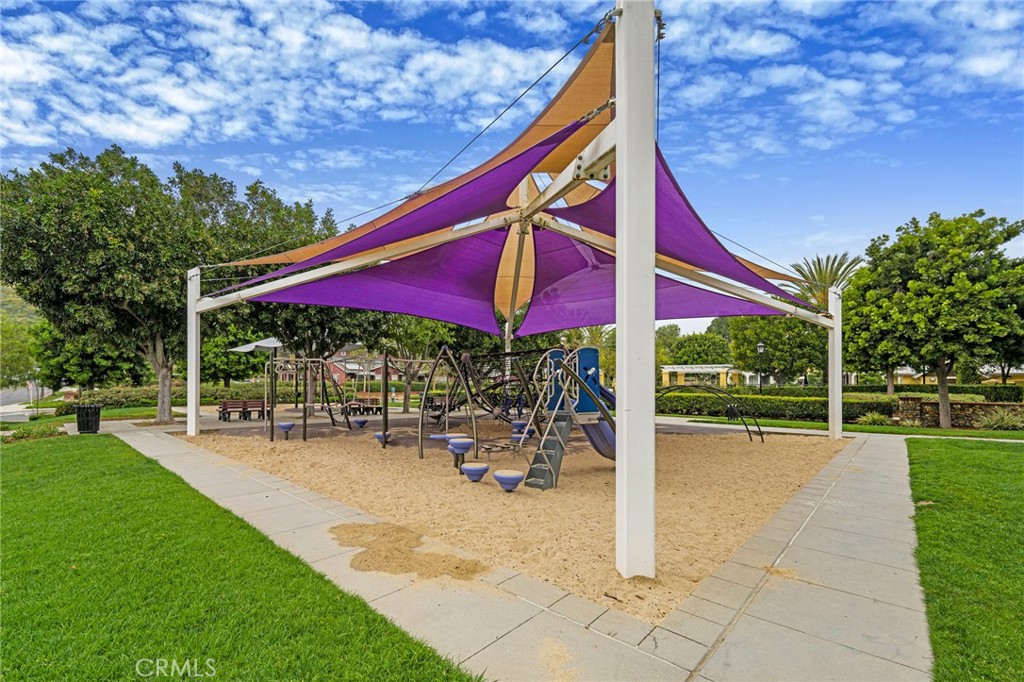
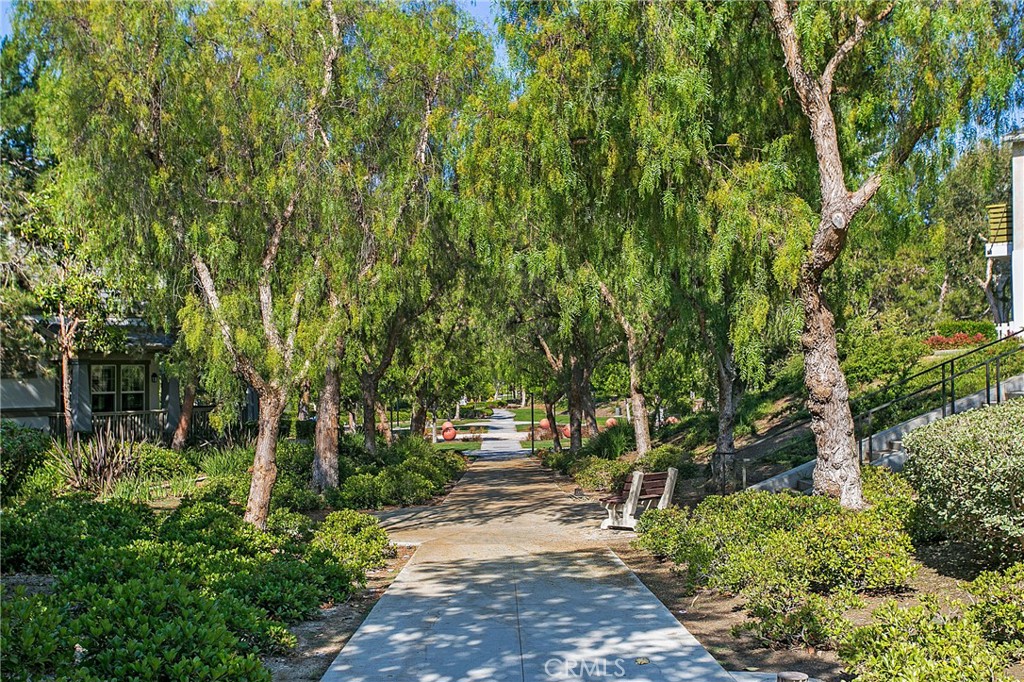
Sport Court, Dog Park, Barbecue, Picnic Area, Playground, Pool, Spa Hot Tub, Tennis Courts, Trails
Heating, Cooling & Utilities

Cooling Features
Central Air

Utilities

Utilities
Underground Utilities
Sewer
Sewer Tap Paid
Water Source
Public

Lot

Lot Features
Near Park

Exterior Features

Exterior Features
Lighting, Rain Gutters
Patio And Porch Features
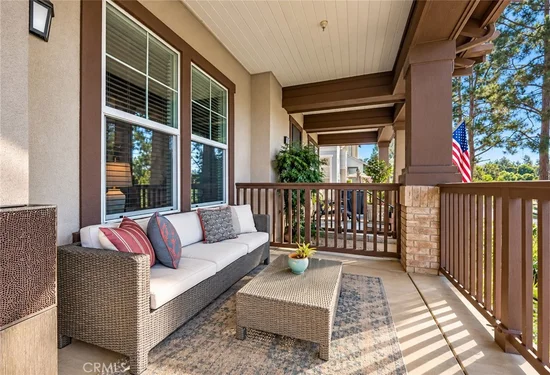
Concrete, Covered, Patio
Fencing
Wood

Parking

Total Parking Spaces
2
Garage Capacity
2
Parking Features
Direct Access, Garage, Unassigned

Pool Features

Pool Features
Association
Spa
Yes
Spa Features
Association
Listed by Daniel Heredia, The Formula, 949-424-6323
Listing Data last updated 11/02/2026 02:40 am
Get a Link to this Property: Copy To Clipboard
QR Code link to this property

Phone:
Connect with:

Payment Calculator

per month. fixed. % interest.
$
%
$
%
Principal & Interest
+ Home Insurance
+ Property Tax
+ HOA Fees
per month
Total interest paid over s will be:
All estimates and provided for informational purposes only. Actual amounts may vary. The output of the tool is not a loan offer or solicitation, nor is it financial or legal advice. Information, rates, programs and loan scenarios shown are for example only as of 2-Nov-2026 and are subject to change without notice. Interest rates provided by the St. Louis Federal Reserve Economic Data (FRED). All products are subject to credit and property approval. Not all products are available in all states or for all loan amounts. Other restrictions and limitations apply. Contact your preferred lender for the pricing associated with your specific transaction. Calculations are generated by Open Source mortgage calculation software tools using common mathematical formulas. All calculations should be independently verified.
Get Walk Score Content

Property History

Today
Property information last updated
3 days ago
Status Active. This is the date the listing was placed on market.
Cumulative Days on Market: 4 days (includes prior listings) · Currently listed since October 29, 2026. Data provided by the MLS.

Similar Properties

Compare Listings

Title Price Status Type Area Purpose Bedrooms Bathrooms