Property Details

Start of property details
Share this property:
22975 CAMINITO OLIVIA, Unit 53
Laguna Hills, CA 92653
6 days ago NEW · Active
$788,000
$807 / Sqft
2
Beds
1
Baths
2
Garage
977
Sqft
0.05
Acres
MLS# OC26217756
Cumulative Days on Market: 7 · Includes prior listings · Currently listed since 10/07/26 · Data provided by the MLS.

Property Description

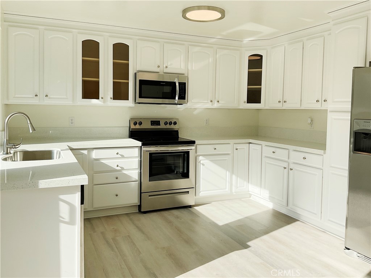
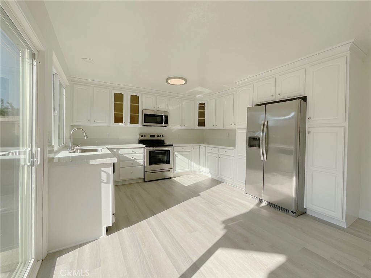
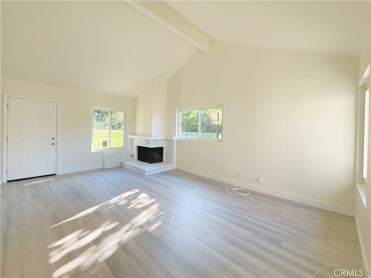
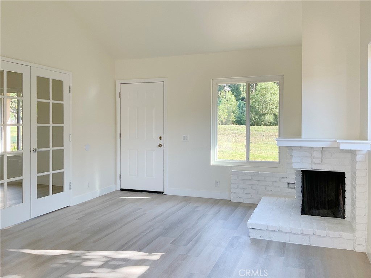
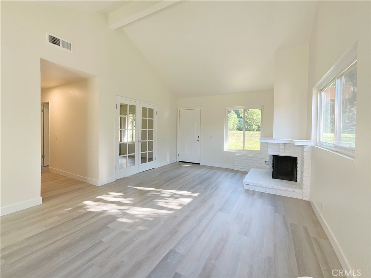
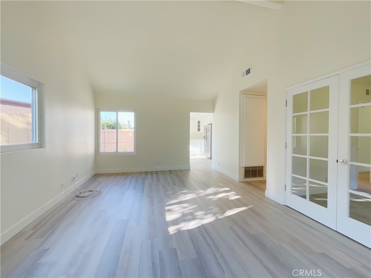
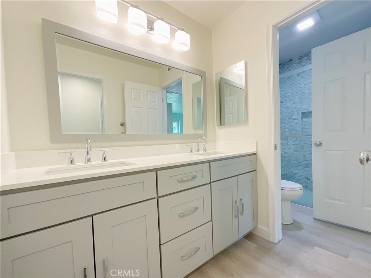
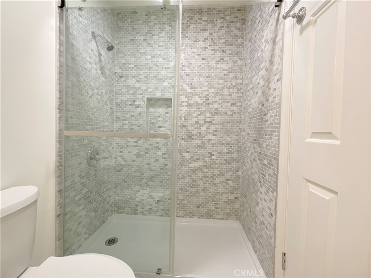
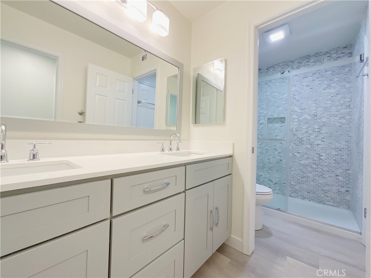
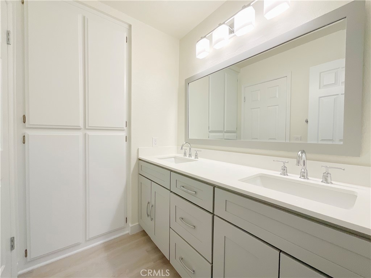
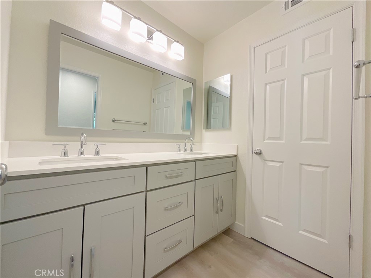
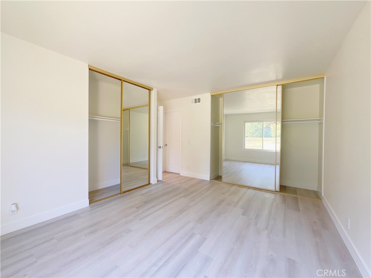
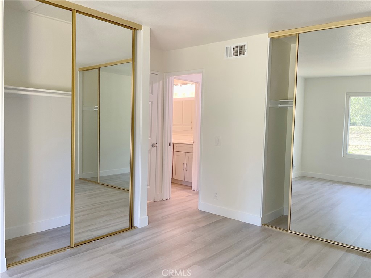
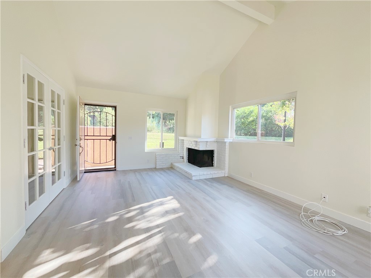
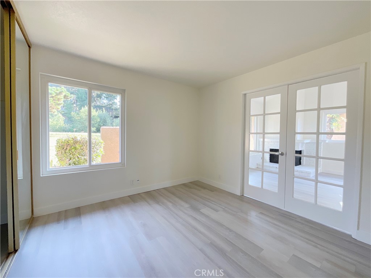
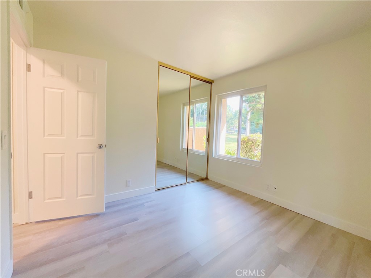
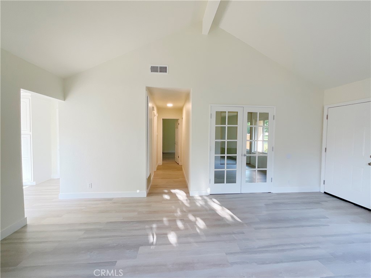
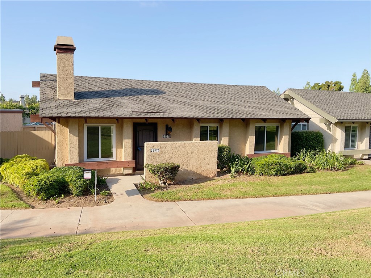
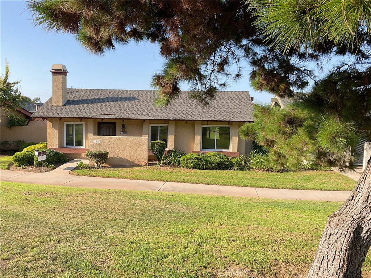
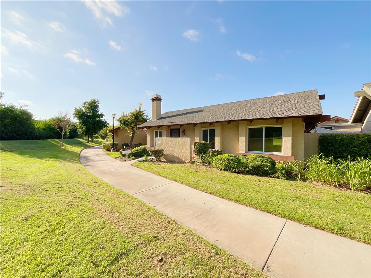
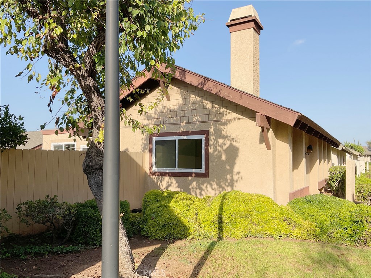
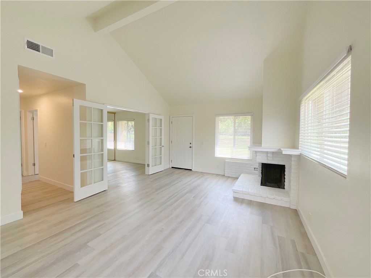
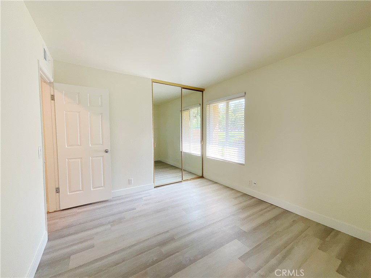
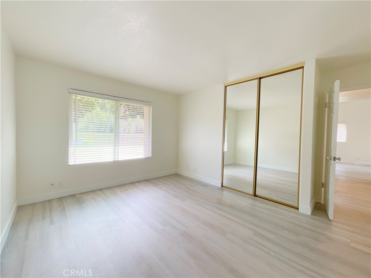
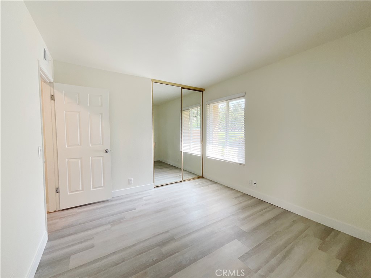
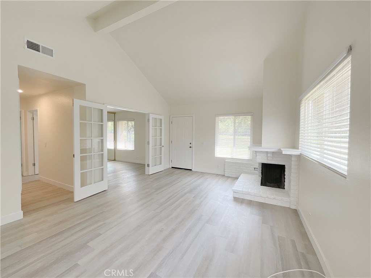
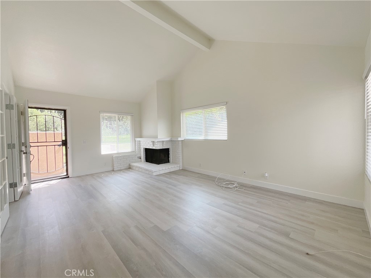
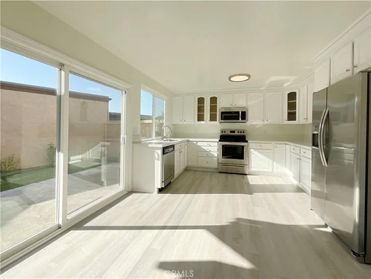
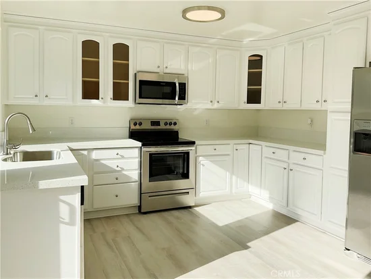
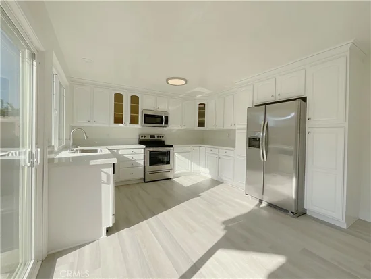
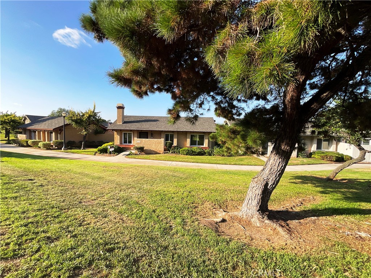
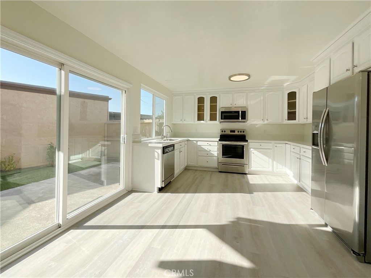
Nestled within Casa De Laguna, this detached condo epitomizes modern living with convenience and style. The property boasts a two-car attached garage and a private yard for outdoor enjoyment. Recent renovations include new quartz countertops in the kitchen and bathroom, combining functionality with a touch of elegance. Throughout the home, dual-pane windows ensure energy efficiency and a peaceful ambiance.


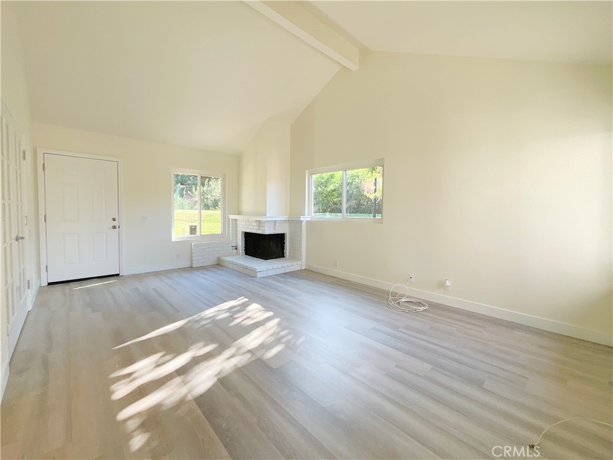
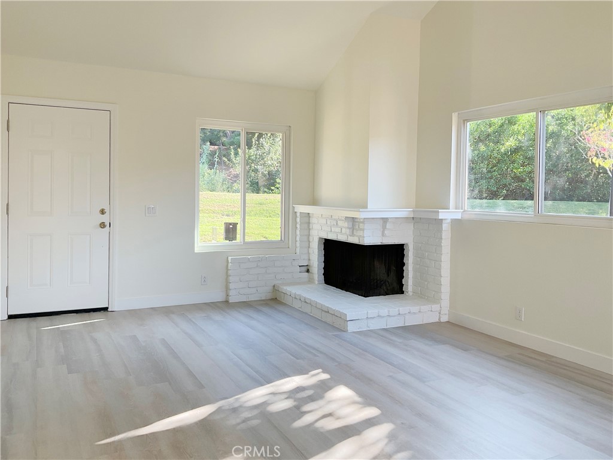
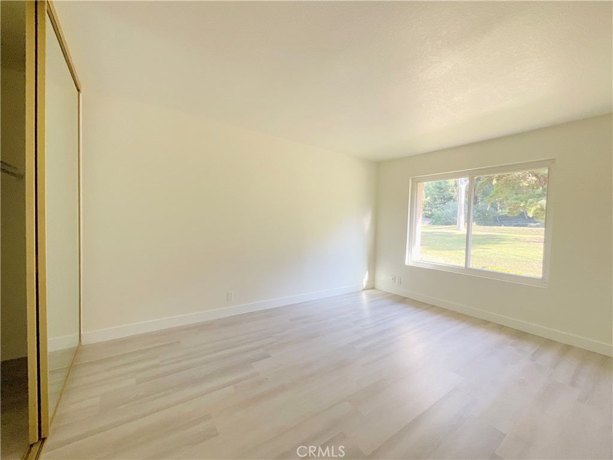
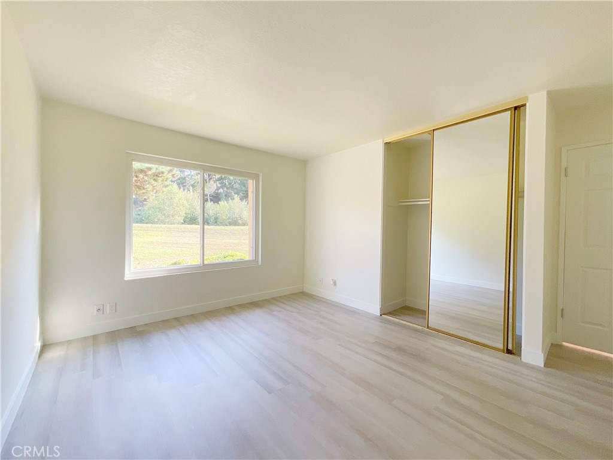
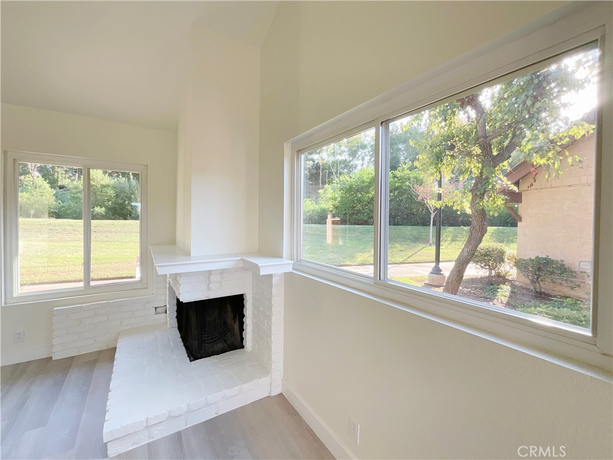
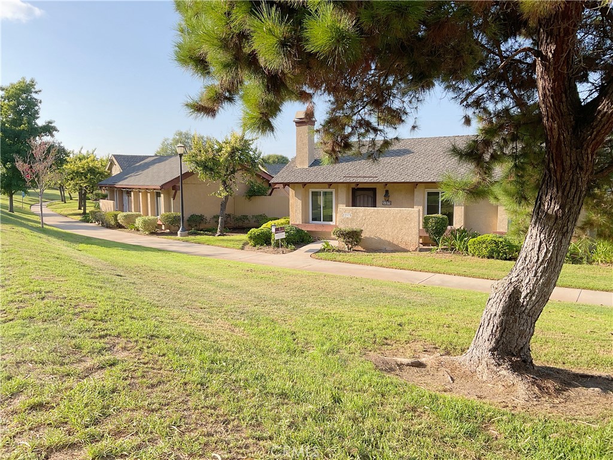
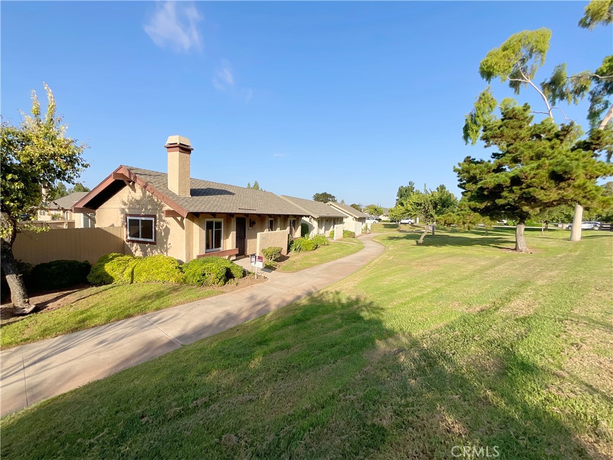
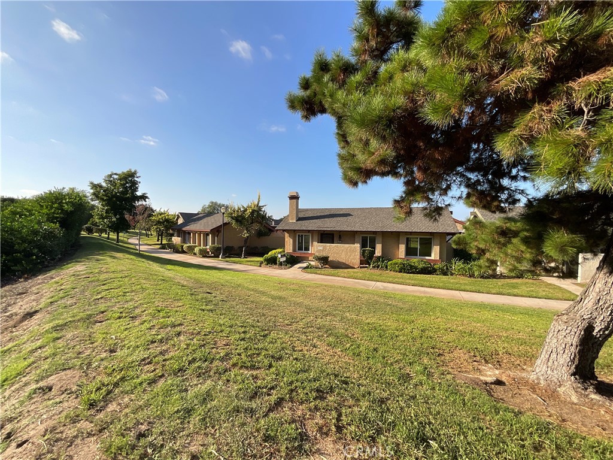
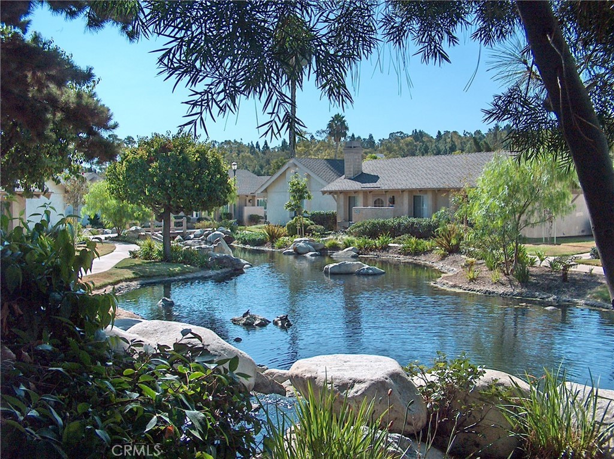
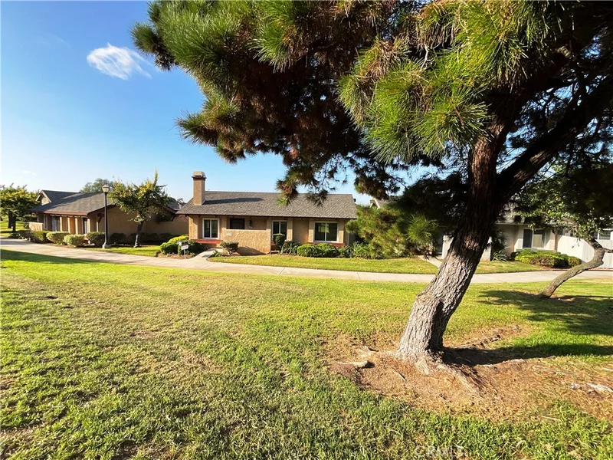
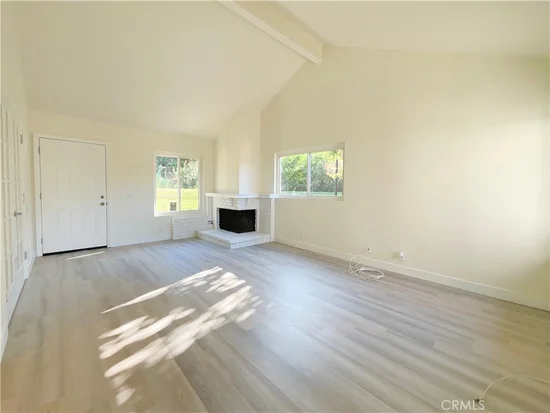
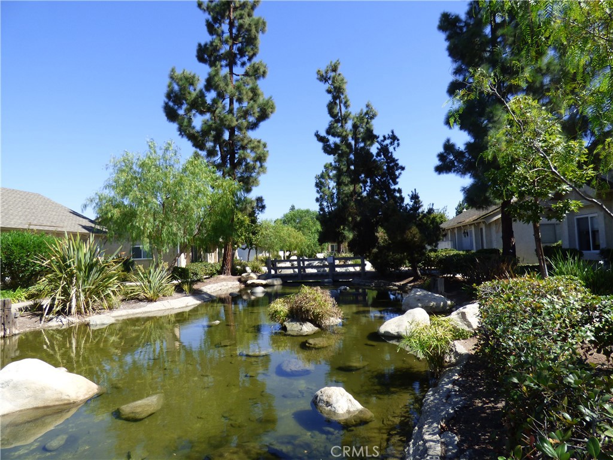
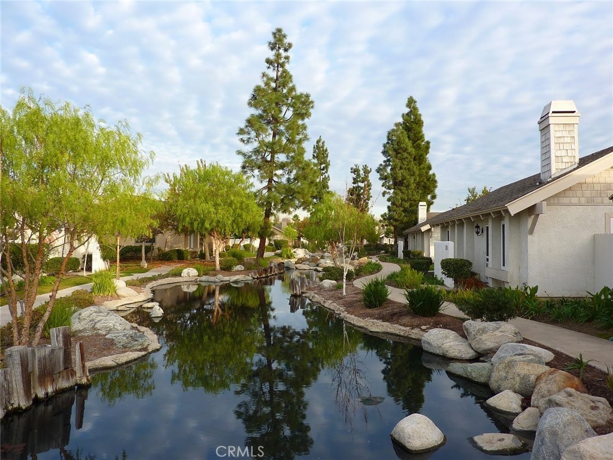
The front windows offer captivating nature views, bringing the outdoors in. Nature enthusiasts will appreciate the community's serene nature walk, allowing residents to immerse themselves in the tranquility of the surroundings.


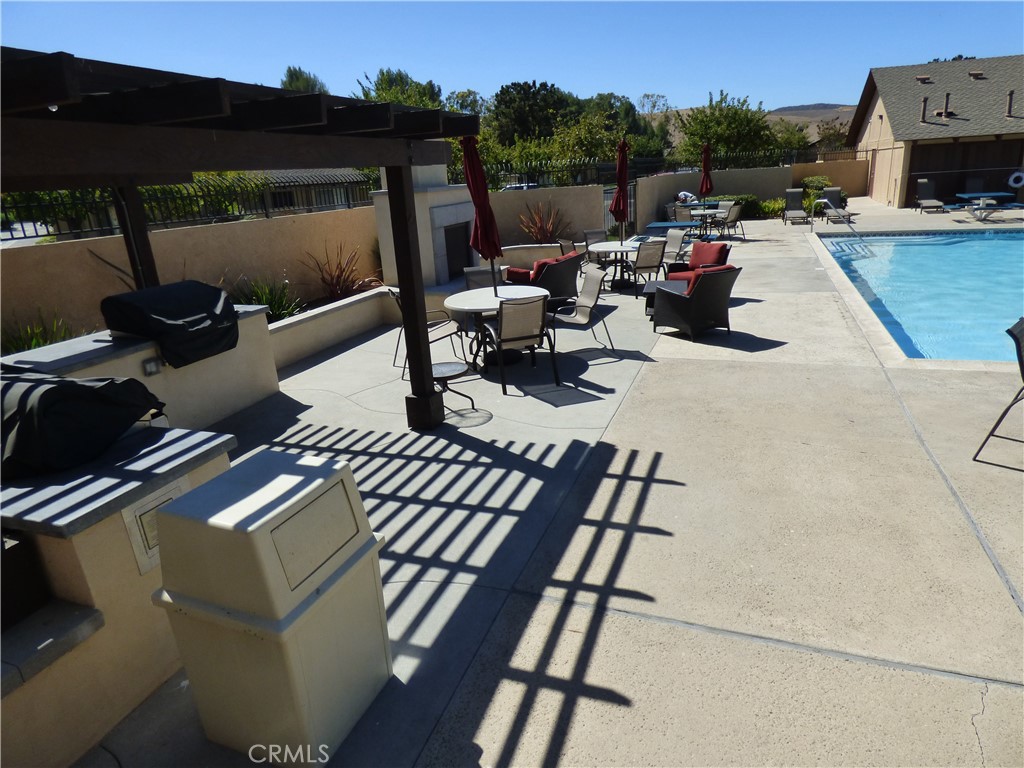
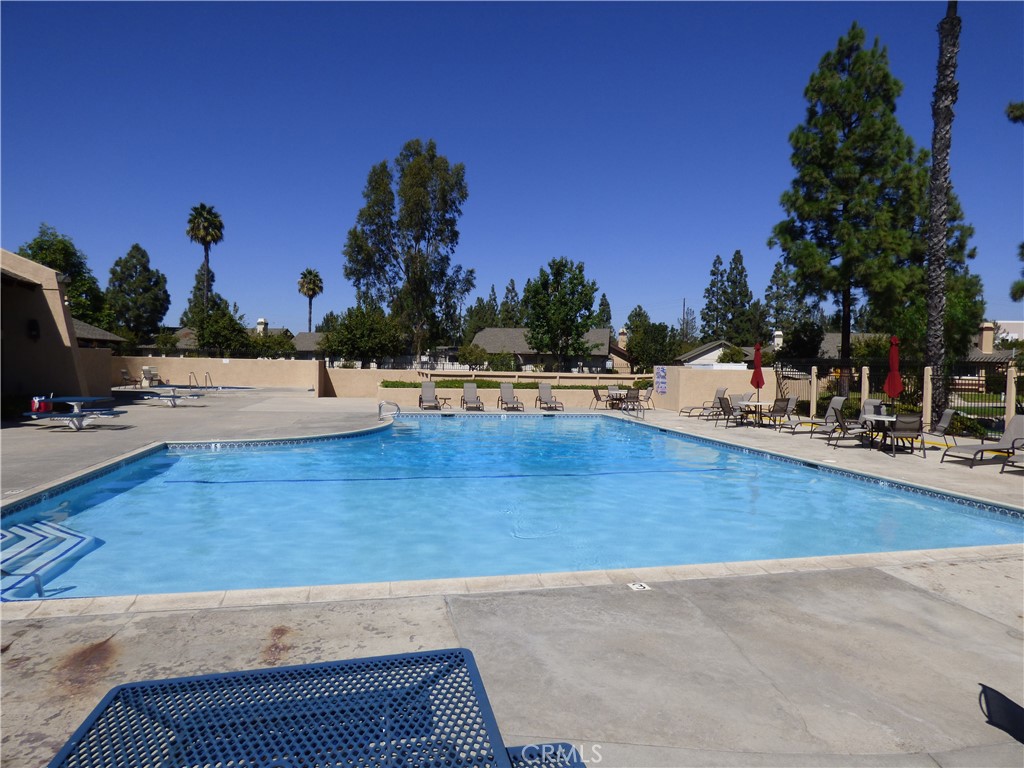
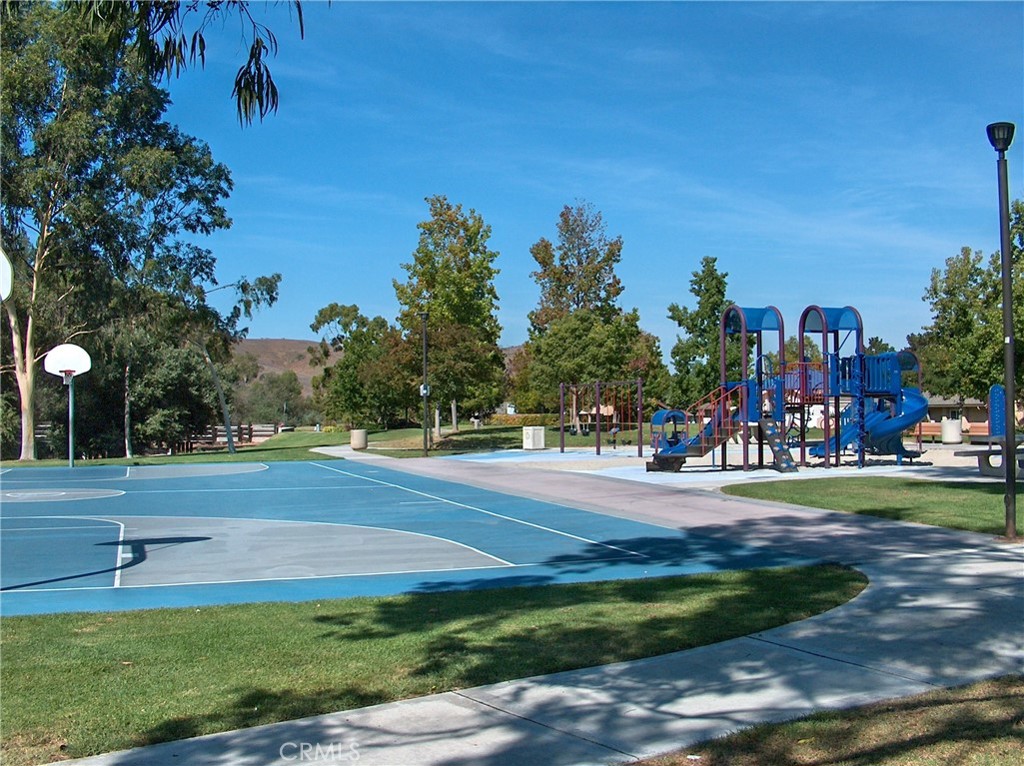
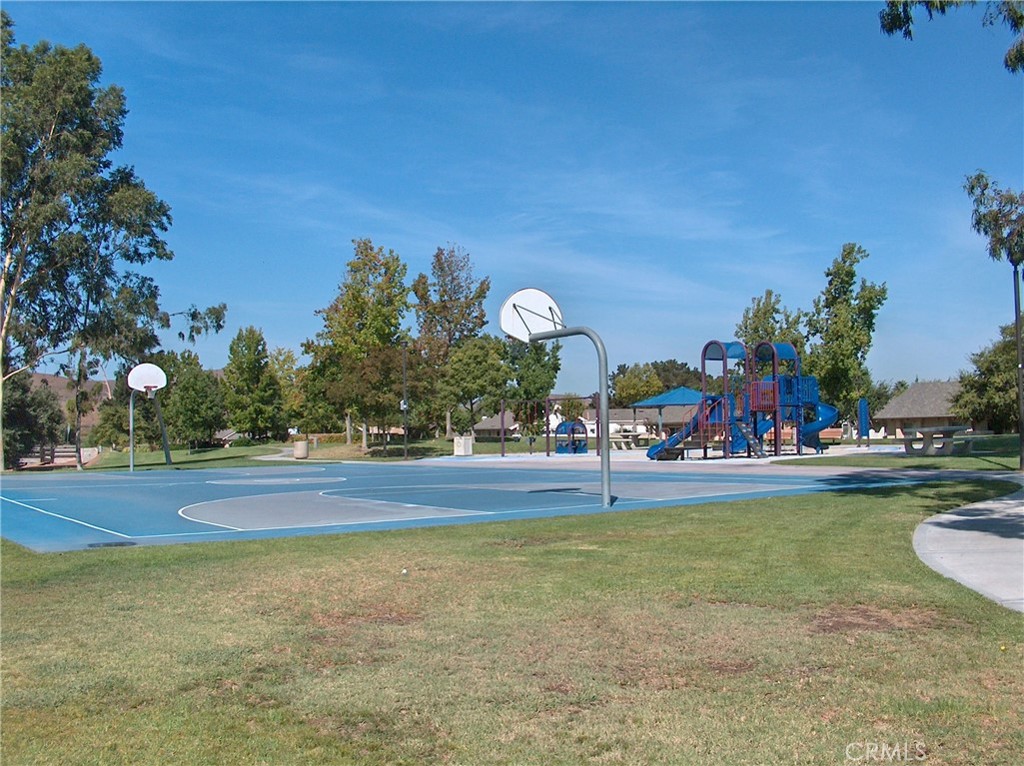
Casa De Laguna provides a range of amenities, including a refreshing pool for relaxation and a designated BBQ area for outdoor gatherings. Adjacent to a charming park, the community offers additional green space for leisure activities and picnics.


In summary, this detached condo in Casa De Laguna offers contemporary living with recent upgrades, a private yard, and scenic views. The community amenities, such as the pool, BBQ area, and nearby park, enhance the overall quality of life in this exceptional home.

Property Highlights

Property Type
Residential
Property Sub Type
Condominium
Bedrooms
2
Total Bathrooms
1
Living Area
977 Sqft
Price / Sqft
$807
Acres
0.05
Year Built
1977
Condition
Updated Remodeled, Turnkey
Cumulative Days On Market
5

Location

Area
S2 - Laguna Hills
City/Township
Laguna Hills
View
Park Greenbelt, Hills, Panoramic
Subdivision
Casa De Laguna (CL)
County
Orange

Property Details
Price
$788,000
Condition
Updated Remodeled, Turnkey
Property Type
Residential
Property Sub Type
Condominium

Building

Structure Type
House
Levels
One
Stories
1

Community

Community Features
Sidewalks

Local Schools

School District
Saddleback Valley Unified

Interior Features

Bedrooms and Bathrooms

Total Bathrooms
1
Full Bathrooms
1
Bedrooms
2
Bedrooms on Main Level
2

Area and Spaces

Living Area
977 Sqft
Number of Units
1

Appliances

Appliances
Dishwasher, Disposal, Refrigerator, Dryer, Washer

Interior Features

Interior Features
Country Kitchen, Bedroom On Main Level, Main Level Primary
Flooring
Carpet, Laminate
Laundry Features
In Garage
Door Features
French Doors
Window Features
Double Pane Windows, Garden Windows
Fireplace Features
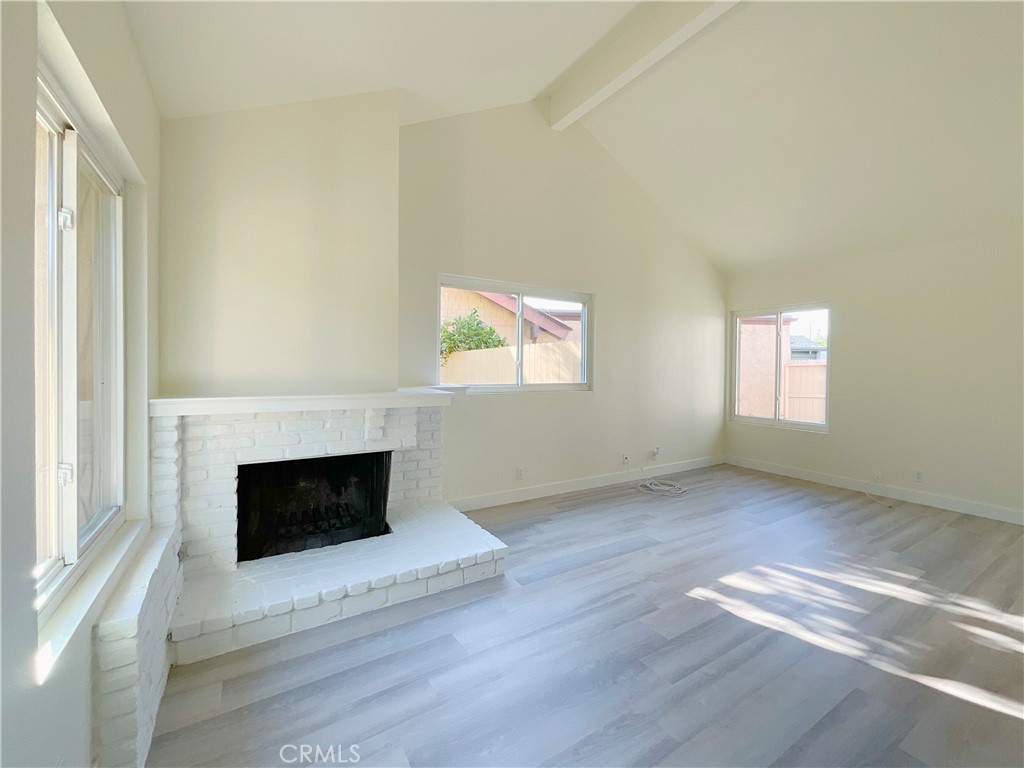
Gas, Living Room, Masonry
Entry Level
1
Entry Location
Ground Level No Steps, Main Level

Heating and Cooling

Heating Features
Central
Has Fireplace
Yes

Building Details
Construction

Year Built
1977
Foundations
Slab
Common Walls
No Common Walls
Materials

Construction Materials
Stucco, Wood Siding
Roof
Composition

Terms

Terms

Inclusions
HOA dues
Exclusions
trash, water, electricity, gas, cable
Special Conditions
Standard
Special Terms
Cash, Cash To New Loan
Cumulative Days On Market
5

Taxes

HOA

Has HOA
Yes
Association Fee
$565 /mo
Association Ammenities
Barbecue, Pool, Spa Hot Tub

Heating, Cooling & Utilities

Cooling Features
Central Air

Utilities

Utilities
Cable Available
Sewer
Sewer Tap Paid
Water Source
Public

Lot

Acres
0.05
Lot Size
2,200
Lot Size Area Sq Ft
2,200
Lot Features
Near Public Transit

Exterior Features

Patio And Porch Features
Concrete, See Remarks
Fencing
Wood

Parking

Total Parking Spaces
2
Garage Capacity
2
Parking Features
Door Single, Garage

Pool Features

Pool Features
Association
Spa
Yes
Spa Features
Association
Listed by Marcus Miller, Berkshire Hathaway HomeService, 949-322-5444
Listing Data last updated 10/12/2026 09:20 pm
Get a Link to this Property: Copy To Clipboard
QR Code link to this property

Phone:
Connect with:

Payment Calculator

per month. fixed. % interest.
$
%
$
%
Principal & Interest
+ Home Insurance
+ Property Tax
+ HOA Fees
per month
Total interest paid over s will be:
All estimates and provided for informational purposes only. Actual amounts may vary. The output of the tool is not a loan offer or solicitation, nor is it financial or legal advice. Information, rates, programs and loan scenarios shown are for example only as of 13-Oct-2026 and are subject to change without notice. Interest rates provided by the St. Louis Federal Reserve Economic Data (FRED). All products are subject to credit and property approval. Not all products are available in all states or for all loan amounts. Other restrictions and limitations apply. Contact your preferred lender for the pricing associated with your specific transaction. Calculations are generated by Open Source mortgage calculation software tools using common mathematical formulas. All calculations should be independently verified.
Get Walk Score Content

Property History

Today
Property information last updated
5 days ago
Status Active. This is the date the listing was placed on market.
Cumulative Days on Market: 7 days (includes prior listings) · Currently listed since October 7, 2026. Data provided by the MLS.

Similar Properties

Compare Listings

Title Price Status Type Area Purpose Bedrooms Bathrooms