Property Details

Start of property details
Share this property:
26741 Bridlewood Drive
Laguna Hills, CA 92653
3 days ago NEW · Active
$2,200,000
$715 / Sqft
5
Beds
4
Baths
3
Garage
3,079
Sqft
0.25
Acres
MLS# OC26218154
Cumulative Days on Market: 4 · Includes prior listings · Currently listed since 10/09/26 · Data provided by the MLS.

Property Description

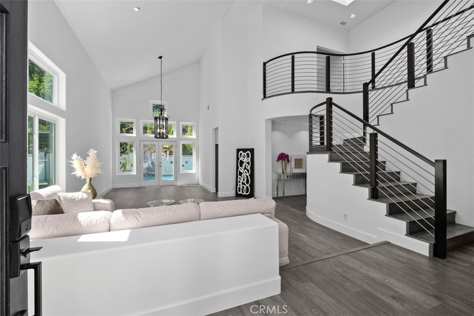
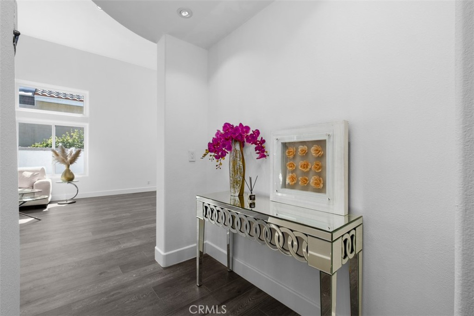
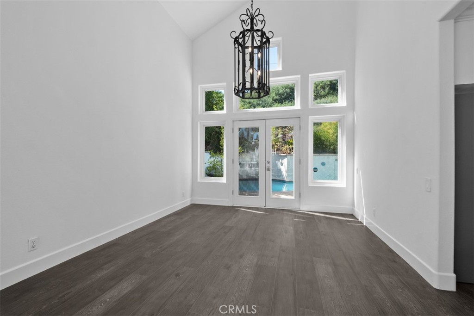
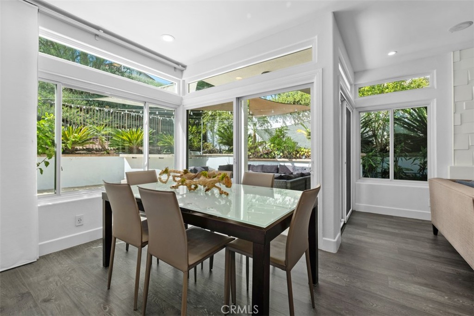
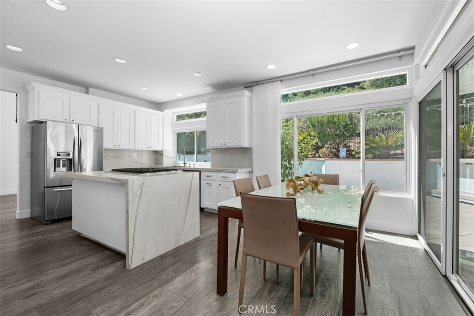
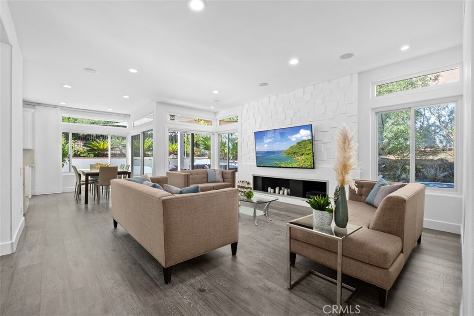
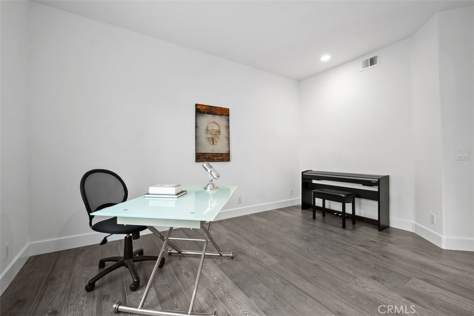
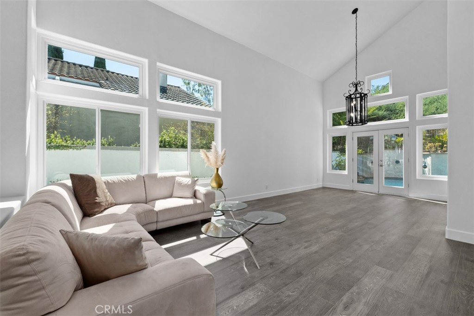
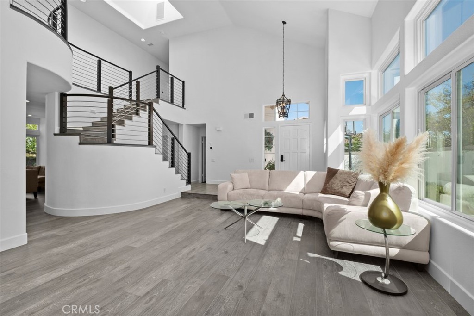
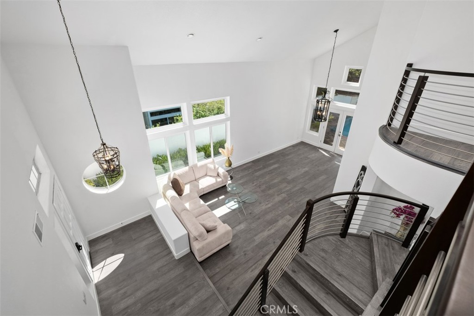
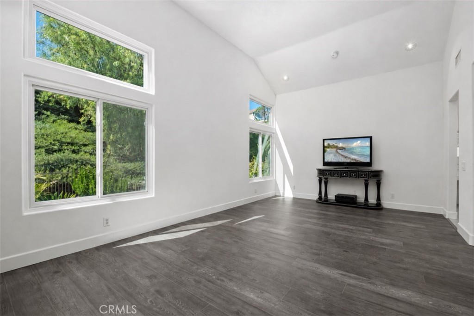
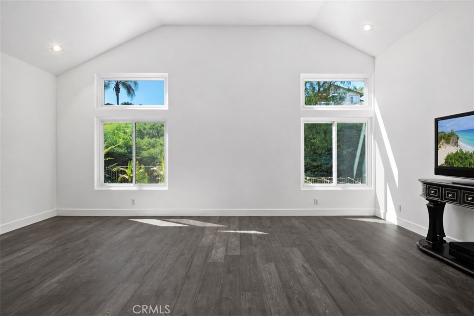
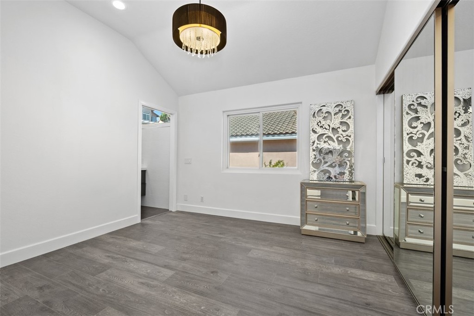
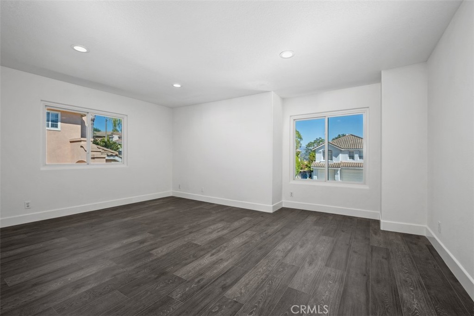
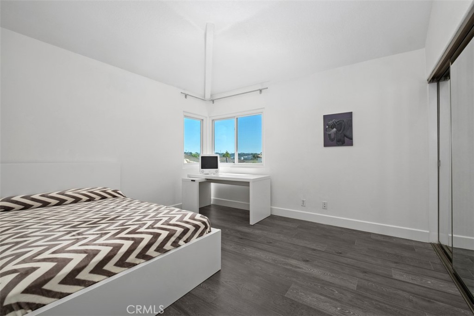
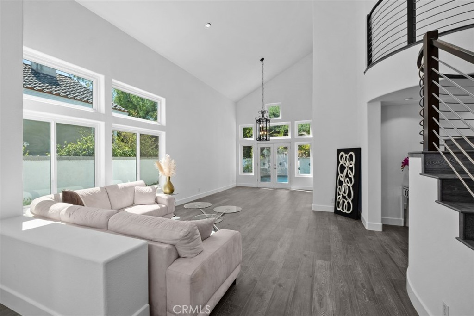
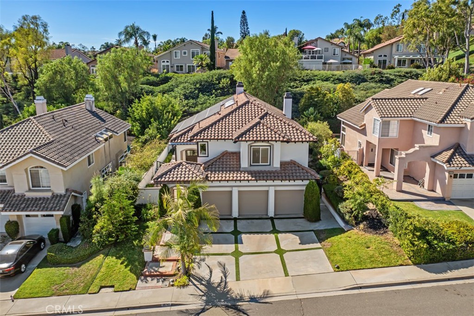
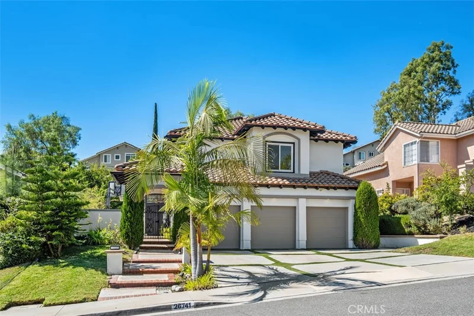
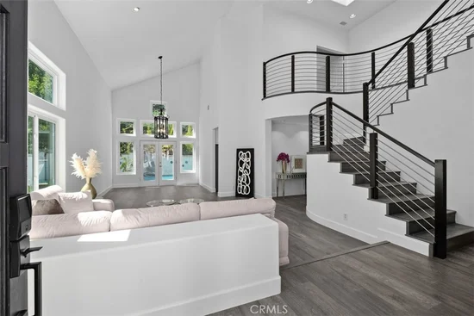
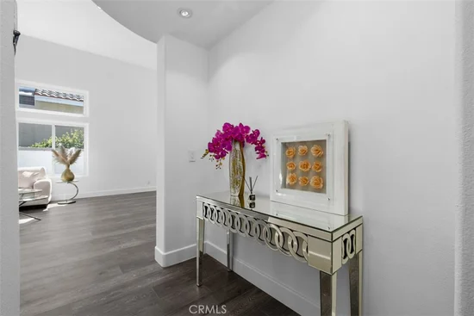
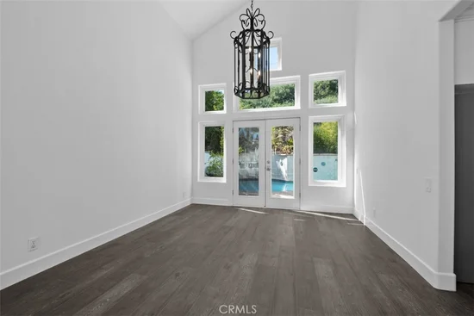
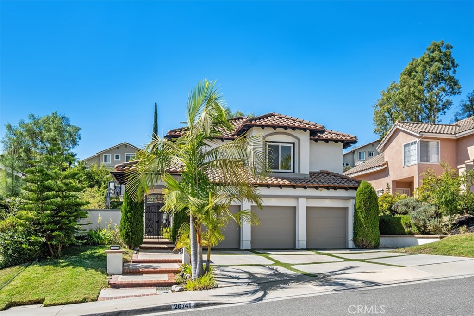
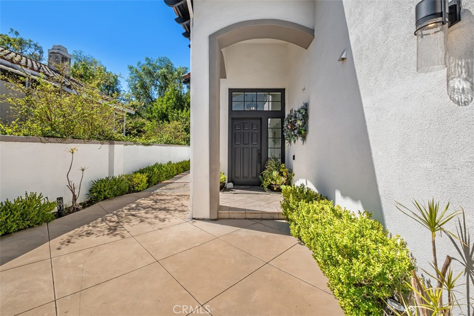
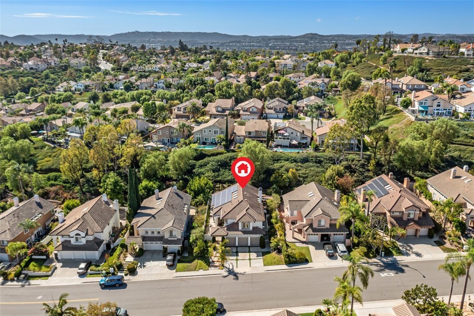
Welcome to this beautifully upgraded 5-bedroom, 4-bath residence in the prestigious Moulton Ranch community of Laguna Hills, offering an exceptional blend of style, comfort, and Southern California indoor-outdoor living. Filled with natural light, the home features a spacious and versatile floor plan with a desirable main-level bedroom and full bath, ideal for guests, multigenerational living, or a private office. Upstairs are four additional bedrooms and three bathrooms.


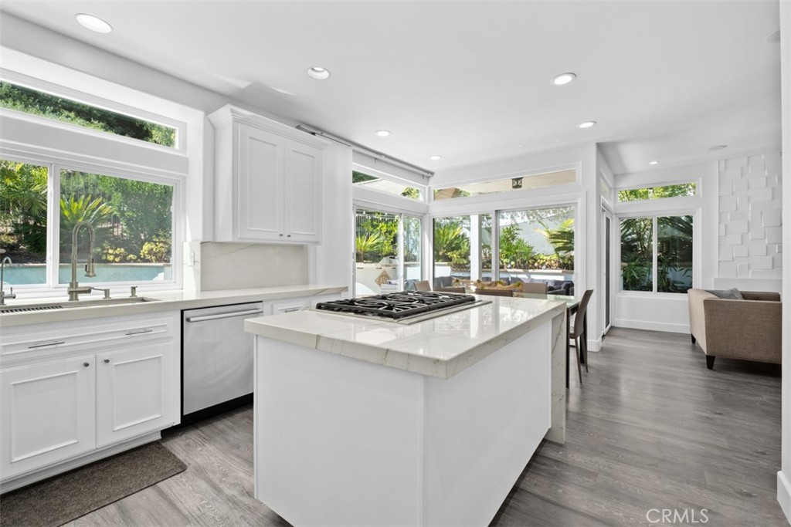
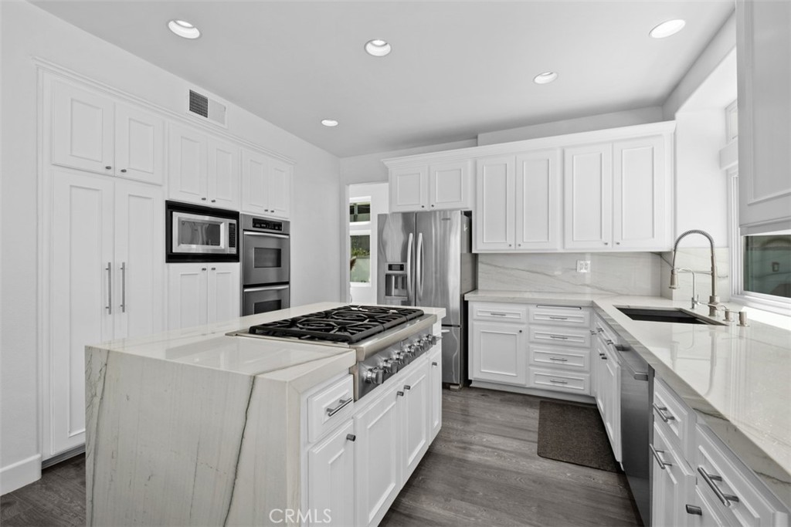
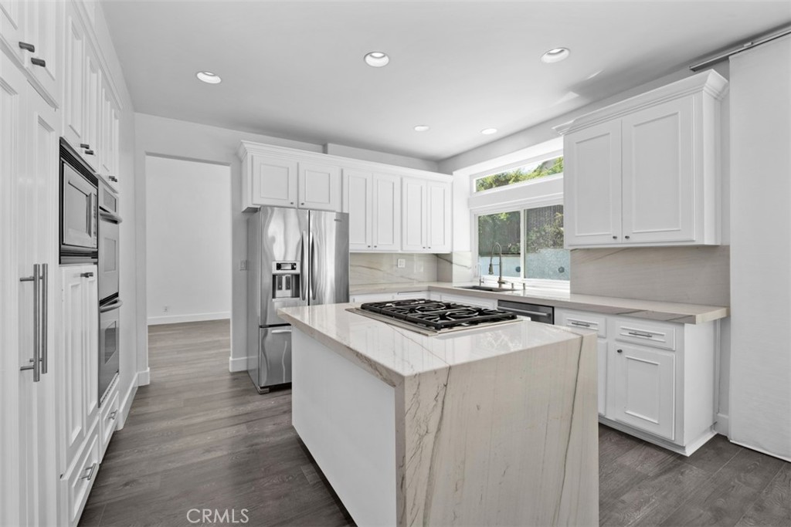
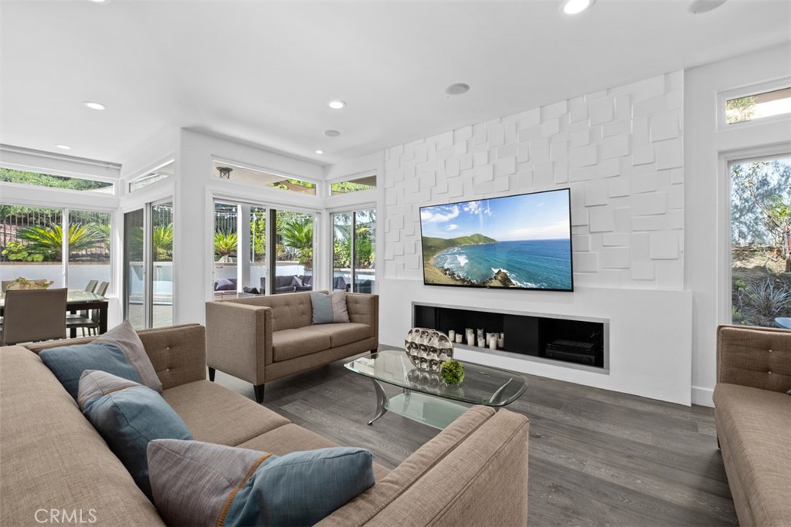
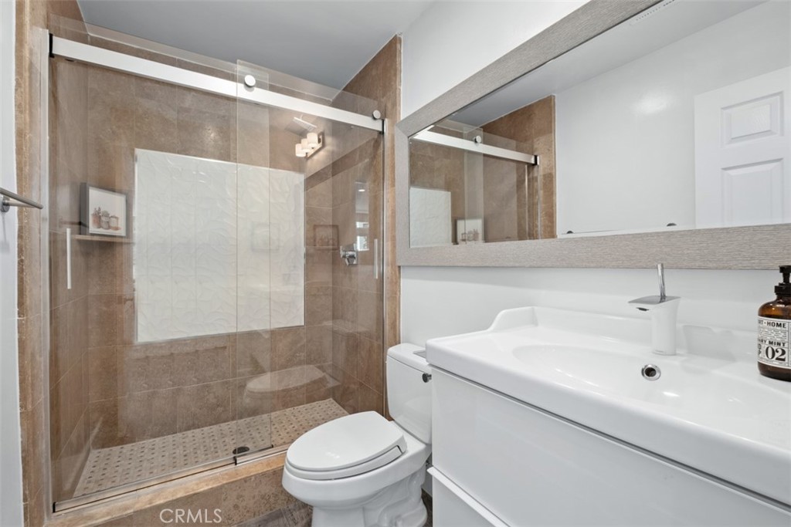
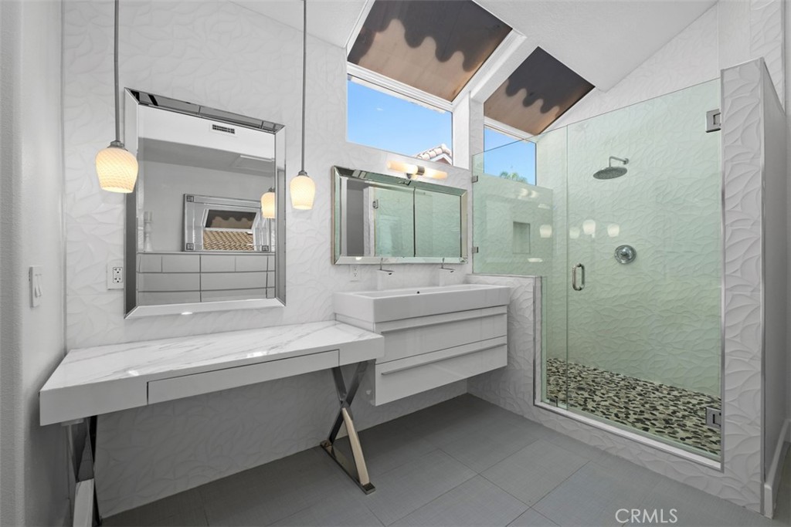
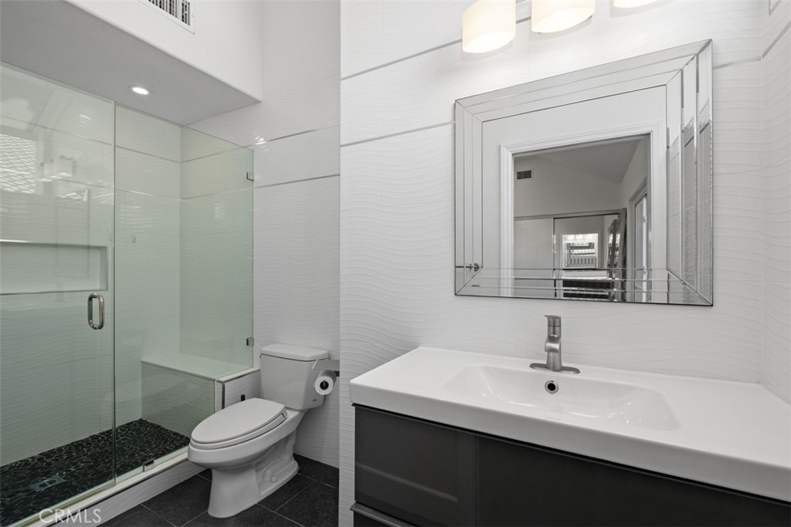
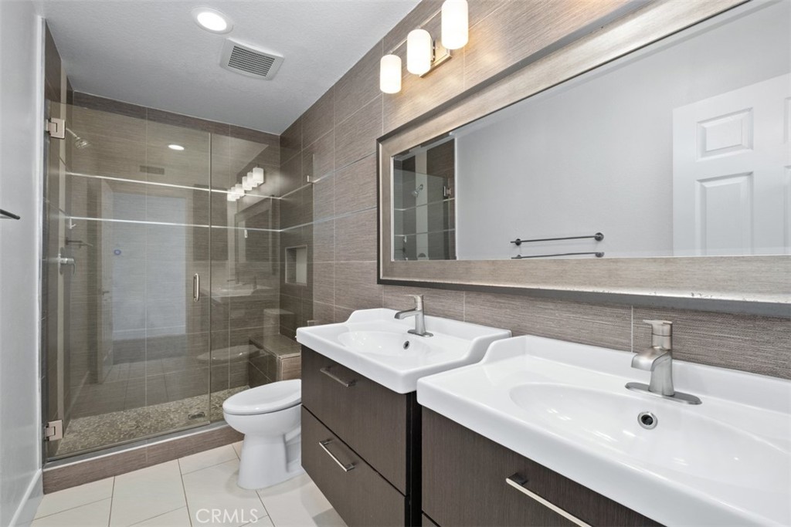
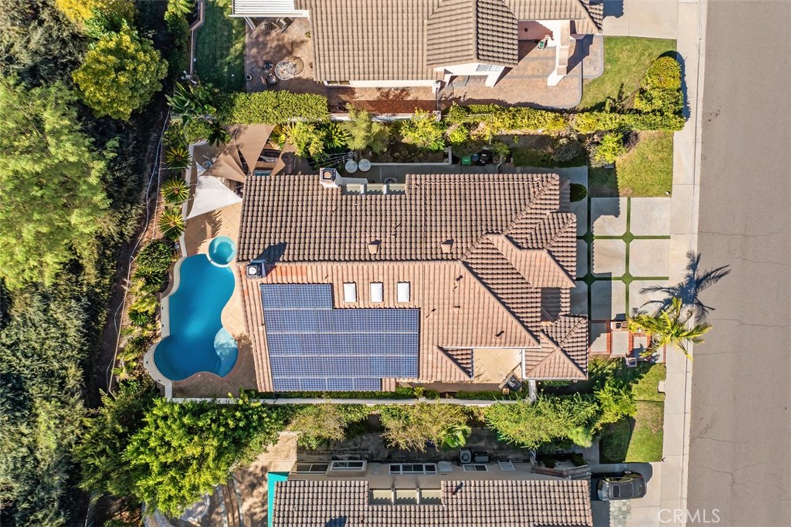
Thoughtful upgrades include stylish vinyl flooring, fully remodeled bathrooms, a beautifully updated kitchen with a professional 6-burner Thermador gas cooktop with a pop-up hood and lighting, Quartzite Mont Blanc countertop, Re-piped copper plumbing, dual-zone air conditioning, solar, Low-maintenance fiberglass windows throughout the home, a whole-house water softener, and a Tesla charger.


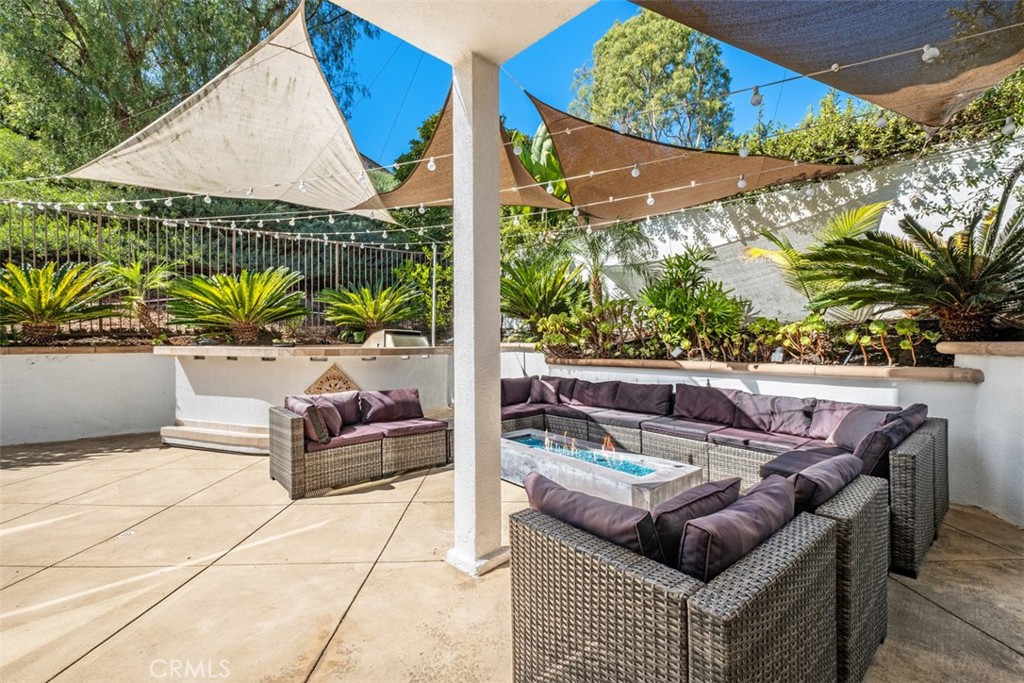
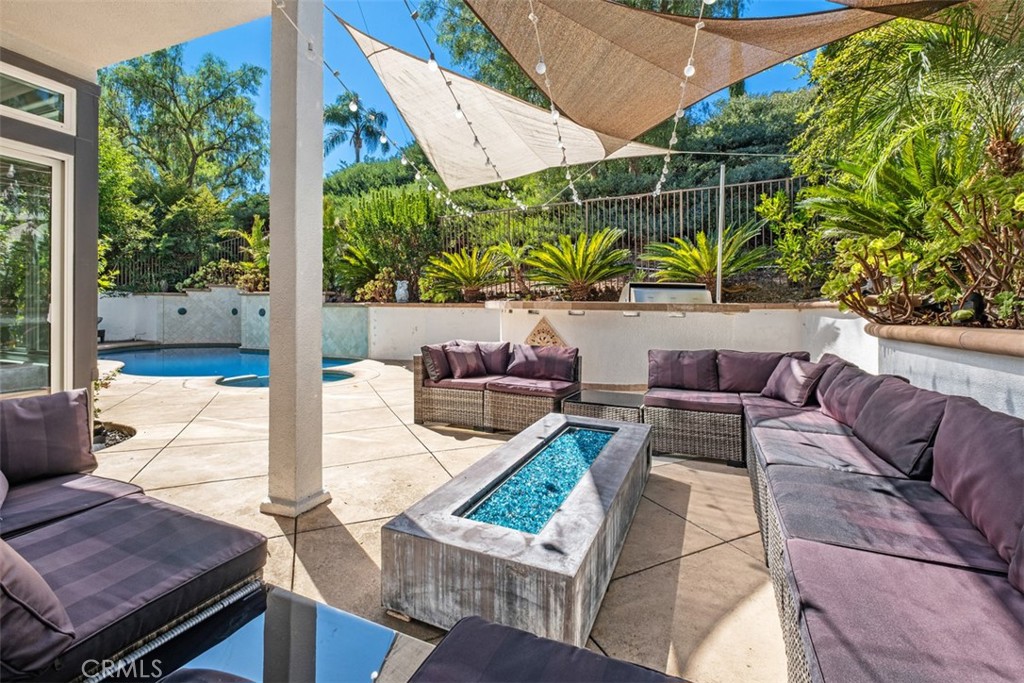
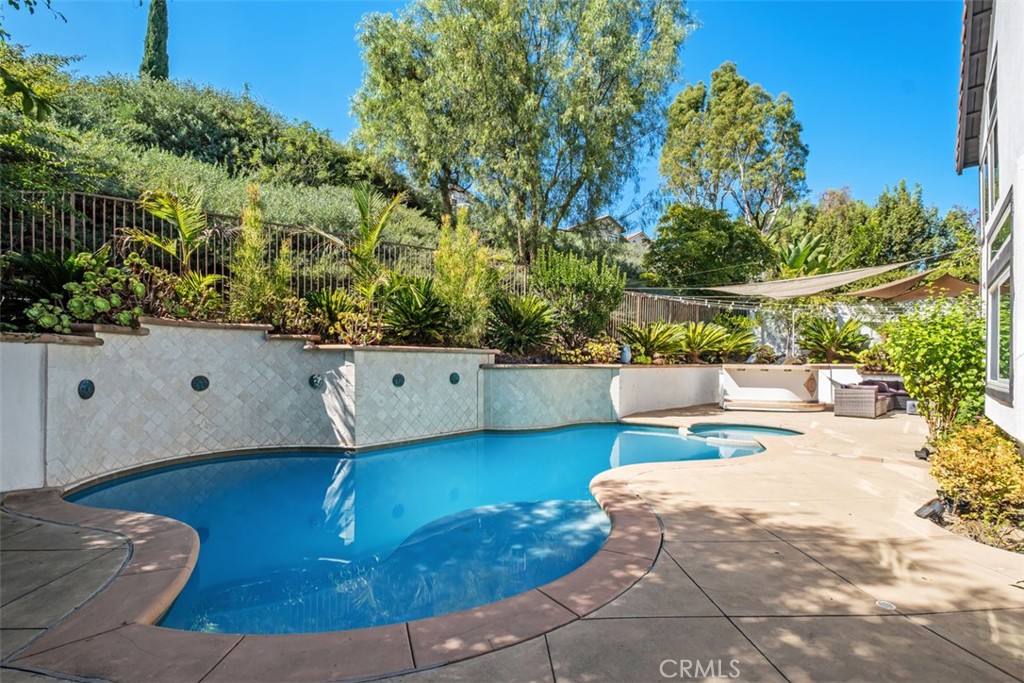
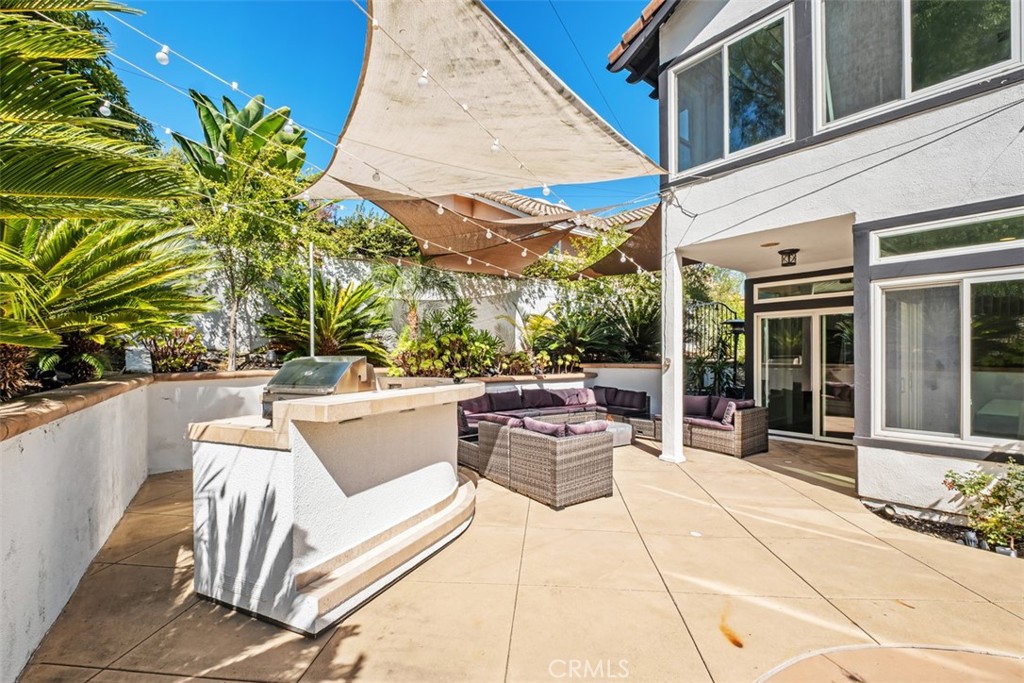
The private backyard is designed for entertaining and relaxation, featuring a sparkling saltwater pool with its own dedicated water-treatment system and a barbecue island.


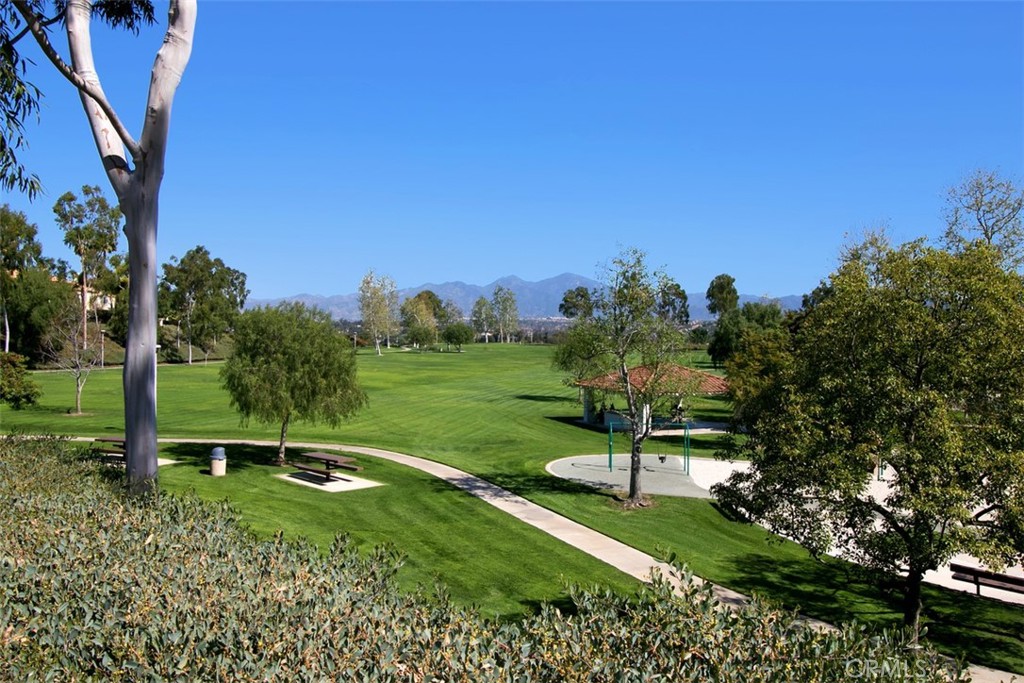
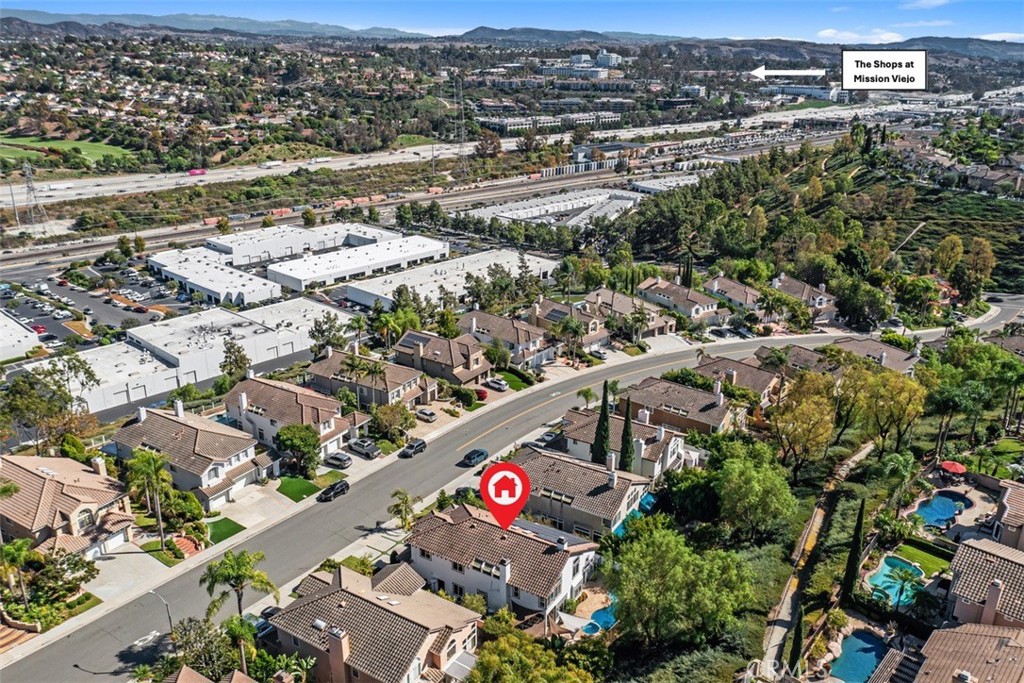
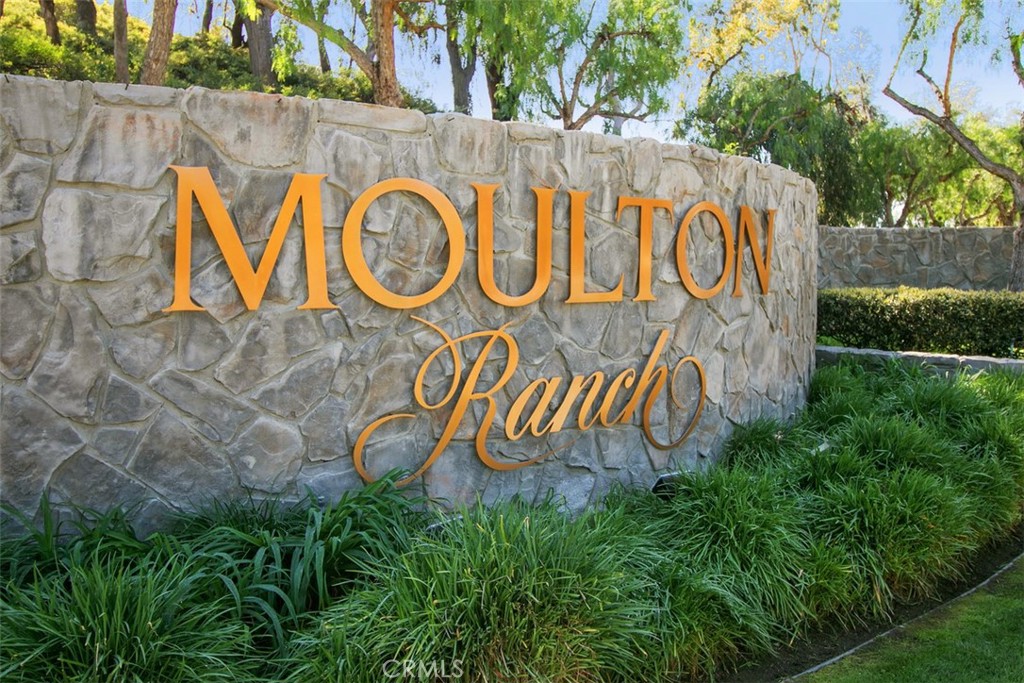
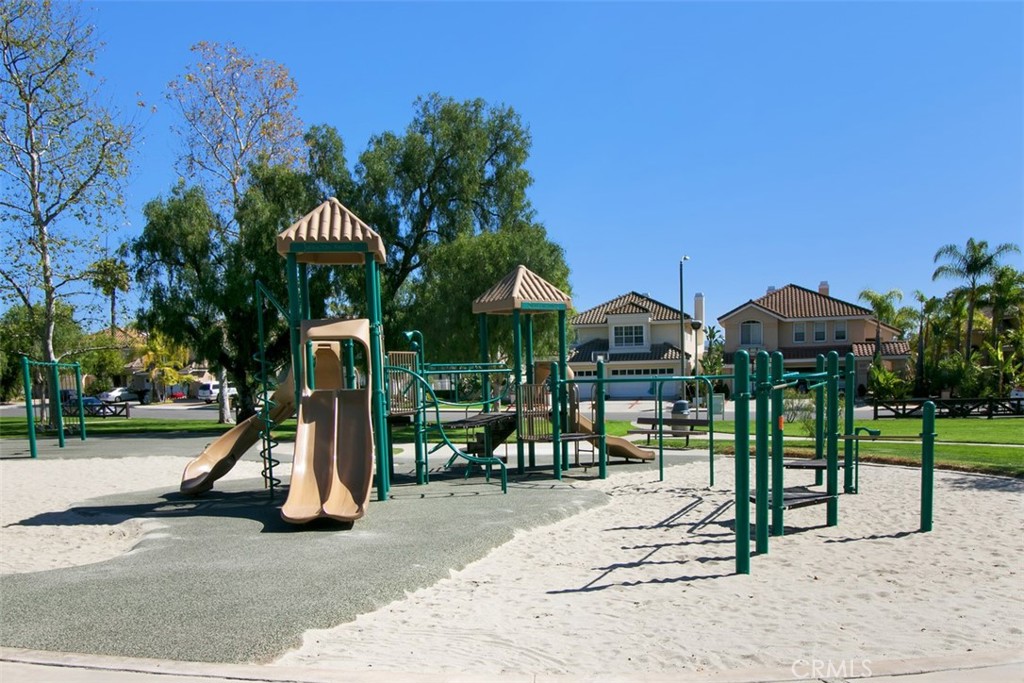
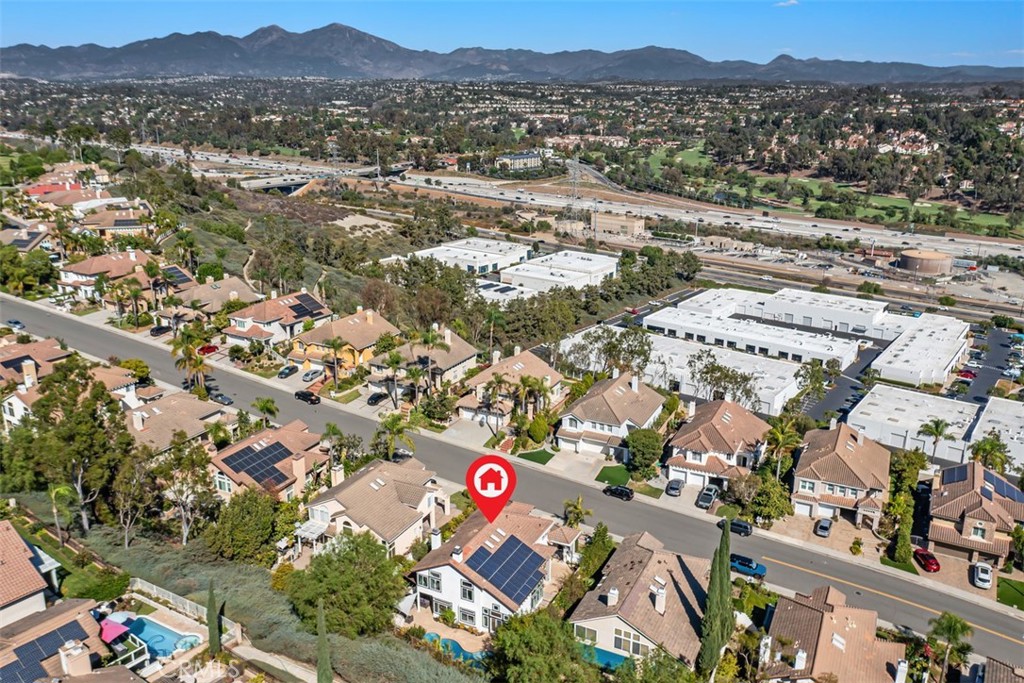
Ideally located just minutes from The Shops at Mission Viejo, and walking distance to Moulton Ranch Park. the home offers convenient access to shopping, dining, everyday services, and major freeways, making commuting and enjoying the best of South Orange County effortless.


With its bright interiors, extensive upgrades, desirable amenities, and prime location, this exceptional Moulton Ranch home offers refined, functional living in one of Laguna Hills’ most sought-after neighborhoods.

Open House Announcements

Oct 17th 1:00pm to 4:00pm
In person. Please join us!

Property Highlights

Property Type
Residential
Property Sub Type
Single Family Residence
Architectural Style
Mediterranean, Traditional
Bedrooms
5
Total Bathrooms
4
Living Area
3,079 Sqft
Price / Sqft
$715
Acres
0.25
Year Built
1989
Condition
Updated Remodeled, Turnkey
Cumulative Days On Market
3

Location

Area
S2 - Laguna Hills
City/Township
Laguna Hills
Direction Faces
East
View
City Lights, Hills, Mountains, Neighborhood
Subdivision
Kamari (KAM)
County
Orange

Property Details
Price
$2,200,000
Condition
Updated Remodeled, Turnkey
Property Type
Residential
Property Sub Type
Single Family Residence

Building

Structure Type
House
Levels
Two
Stories
2

Community

Community Features
Curbs, Storm Drains, Street Lights, Suburban, Sidewalks, Park

Local Schools

Elementary School
Valencia
Middle School
La Paz
High School
Laguna Hills
School District
Saddleback Valley Unified

Interior Features

Bedrooms and Bathrooms

Total Bathrooms
4
Full Bathrooms
4
Bedrooms
5
Bedrooms on Main Level
1

Area and Spaces

Living Area
3,079 Sqft
Number of Units
1

Appliances

Appliances
Six Burner Stove, Barbecue, Dishwasher, Electric Oven, Gas Cooktop, Disposal, Gas Water Heater, Microwave, Water Softener, Water Heater

Interior Features

Interior Features
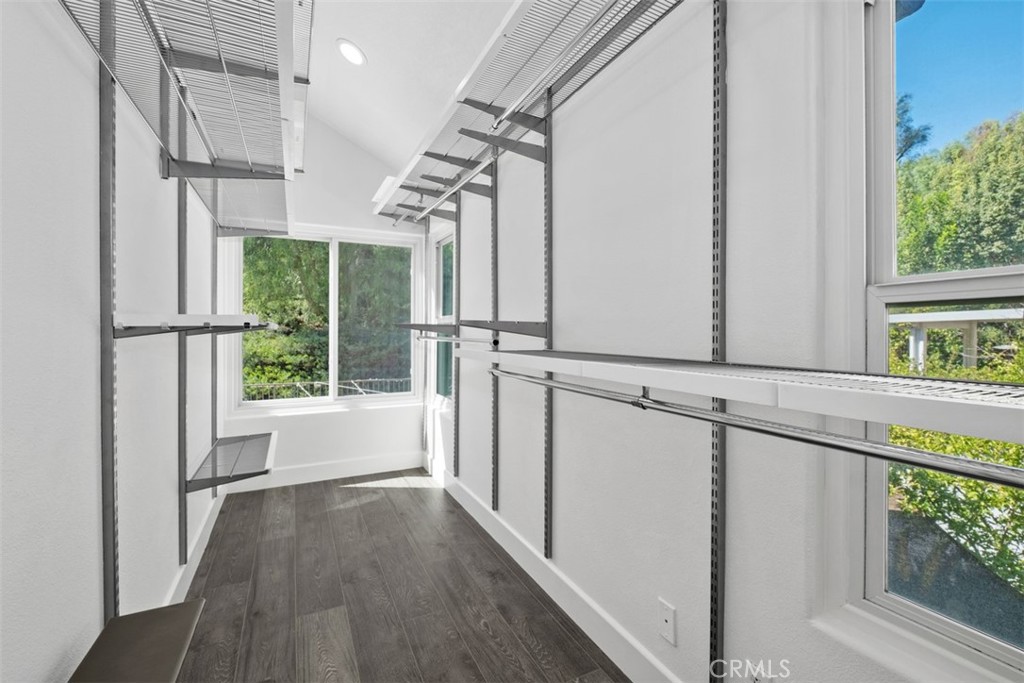
Breakfast Area, Separate Formal Dining Room, High Ceilings, Open Floorplan, Pantry, Quartz Counters, Stone Counters, Recessed Lighting, Two Story Ceilings, Unfurnished, Bedroom On Main Level, Primary Suite, Walk In Closets
Flooring
Tile, Vinyl
Laundry Features
Washer Hookup, Electric Dryer Hookup, Gas Dryer Hookup, Inside, Laundry Room
Accessibility Features
None
Door Features
Sliding Doors
Window Features
Double Pane Windows, Screens, Skylights
Security Features
Carbon Monoxide Detectors, Smoke Detectors
Electic
Electricity On Property, Photovoltaics On Grid, Photovoltaics Third Party Owned, Standard
Fireplace Features
Family Room, Gas
Entry Level
1
Entry Location
1

Heating and Cooling

Heating Features
Central, Natural Gas
Has Fireplace
Yes

Building Details
Construction

Architectural Style
Mediterranean, Traditional
Year Built
1989
Foundations
Slab
Common Walls
No Common Walls
Materials

Construction Materials
Drywall, Stucco, Copper Plumbing
Roof
Clay, Tile

Terms

Terms

Special Conditions
Standard
Special Terms
Cash, Cash To New Loan, Conventional, Fannie Mae, Freddie Mac
Cumulative Days On Market
3

Taxes

HOA

Has HOA
Yes
Association Fee
$148 /mo
Association Ammenities
Picnic Area, Playground

Heating, Cooling & Utilities

Cooling Features
Central Air, Electric

Utilities

Utilities
Cable Connected, Electricity Connected, Natural Gas Connected, Sewer Connected, Water Connected
Sewer
Public Sewer
Water Source
Public

Lot

Acres
0.25
Lot Size
11,025
Lot Size Area Sq Ft
11,025
Lot Features
Back Yard, Front Yard, Lawn, Landscaped, Near Park, Sprinkler System, Street Level, Yard
Road Surface
Paved
Road Frontage
City Street

Exterior Features

Exterior Features
Barbecue
Patio And Porch Features
Concrete, Covered, Open, Patio
Fencing
Block, Wrought Iron

Parking

Total Parking Spaces
6
Garage Capacity
3
Parking Features
Concrete, Door Multi, Direct Access, Driveway, Electric Vehicle Charging Stations, Garage Faces Front, Garage, Garage Door Opener, Side By Side

Pool Features

Has Private Pool
Yes
Pool Features
Heated, In Ground, Private, Solar Heat, See Remarks, Waterfall
Spa
Yes
Spa Features
Heated, In Ground, Private
Listed by Ella Kaveh, HomeSmart, Evergreen Realty, 949-542-9185
Listing Data last updated 10/12/2026 08:20 pm
Get a Link to this Property: Copy To Clipboard
QR Code link to this property

Phone:
Connect with:

Payment Calculator

per month. fixed. % interest.
$
%
$
%
Principal & Interest
+ Home Insurance
+ Property Tax
+ HOA Fees
per month
Total interest paid over s will be:
All estimates and provided for informational purposes only. Actual amounts may vary. The output of the tool is not a loan offer or solicitation, nor is it financial or legal advice. Information, rates, programs and loan scenarios shown are for example only as of 13-Oct-2026 and are subject to change without notice. Interest rates provided by the St. Louis Federal Reserve Economic Data (FRED). All products are subject to credit and property approval. Not all products are available in all states or for all loan amounts. Other restrictions and limitations apply. Contact your preferred lender for the pricing associated with your specific transaction. Calculations are generated by Open Source mortgage calculation software tools using common mathematical formulas. All calculations should be independently verified.
Get Walk Score Content

Property History

Today
Property information last updated
3 days ago
Status Active. This is the date the listing was placed on market.
Cumulative Days on Market: 4 days (includes prior listings) · Currently listed since October 9, 2026. Data provided by the MLS.

Similar Properties

Compare Listings

Title Price Status Type Area Purpose Bedrooms Bathrooms