Property Details

Start of property details
Share this property:
22476 Petra
Mission Viejo, CA 92692
4 days ago NEW · Active
$1,199,999
$662 / Sqft
3
Beds
3
Baths
2
Garage
1,812
Sqft
4.95
Acres
MLS# OC26218734
Cumulative Days on Market: 5 · Includes prior listings · Currently listed since 10/08/26 · Data provided by the MLS.

Property Description

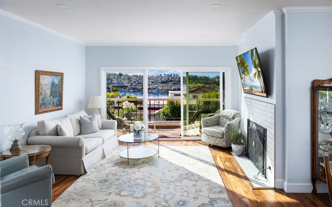
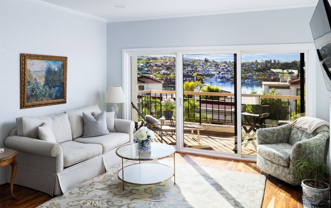
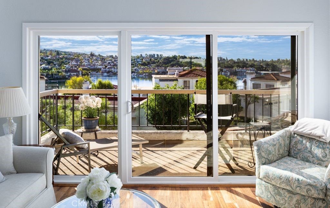
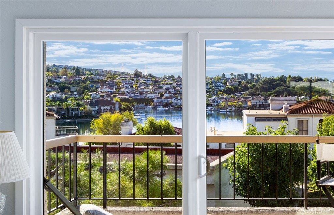
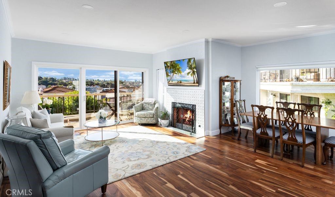
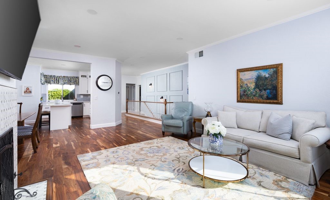
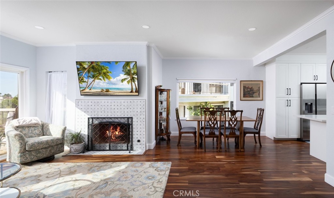
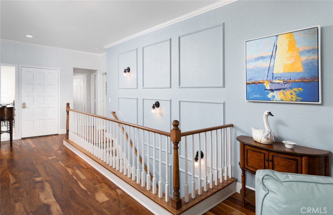
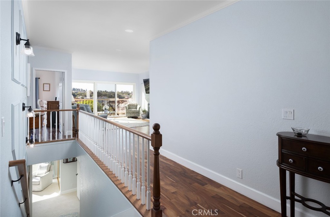
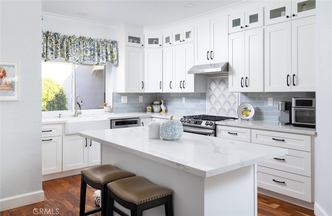
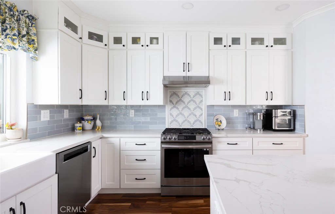
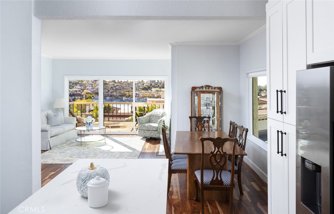
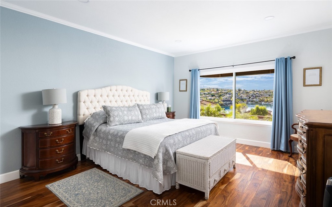
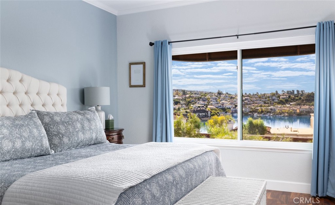
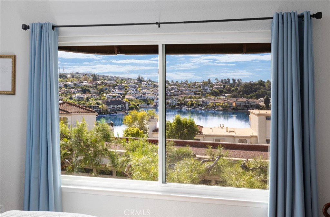
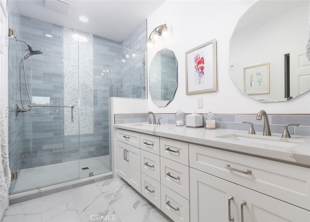
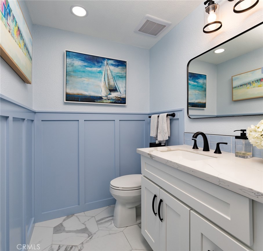
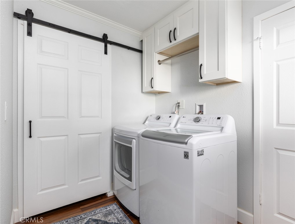
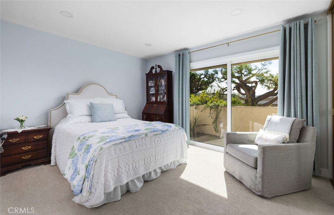
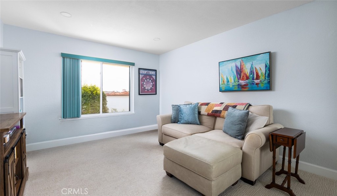
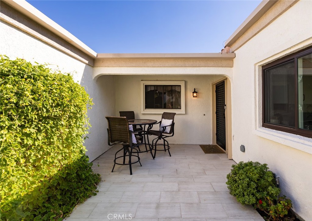
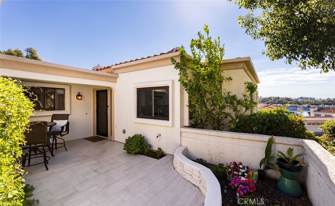
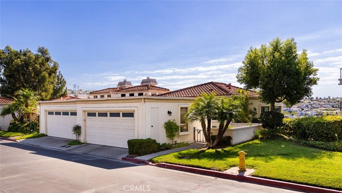
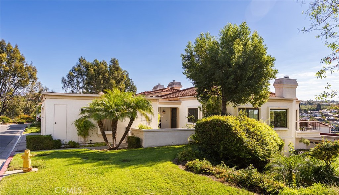
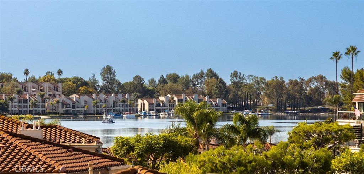
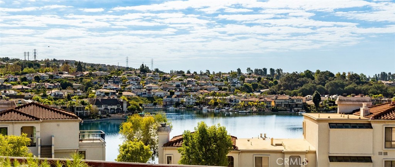
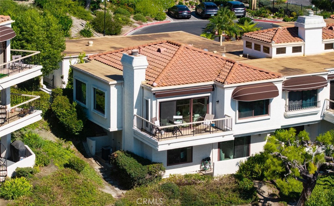
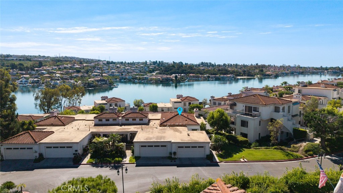
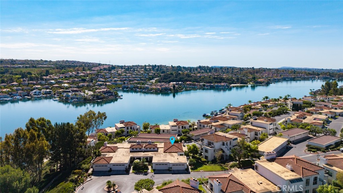
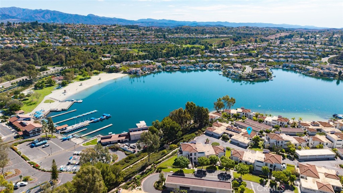
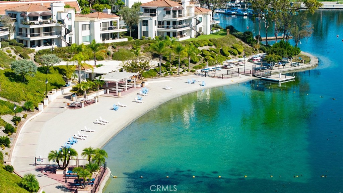
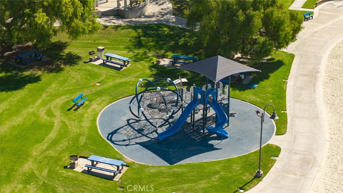
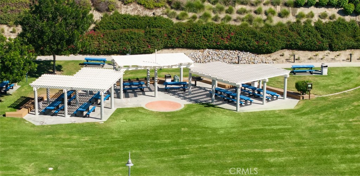
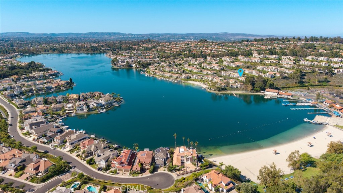
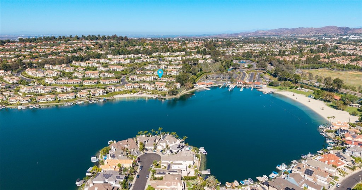
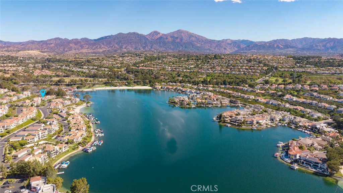
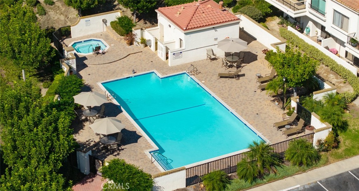
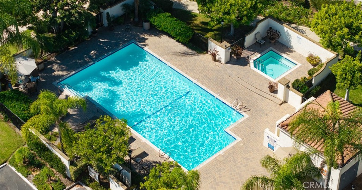
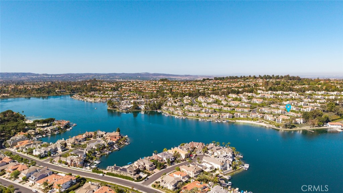
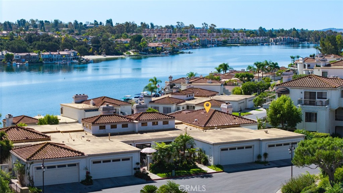
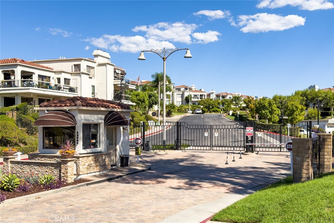
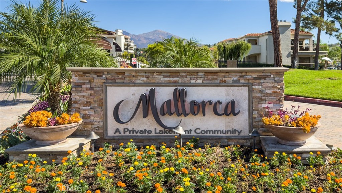
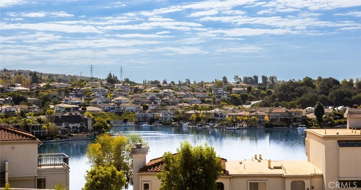
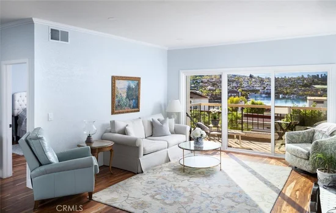
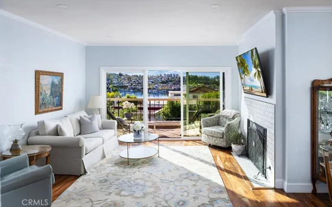
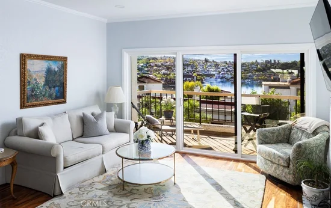
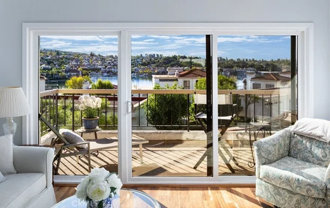
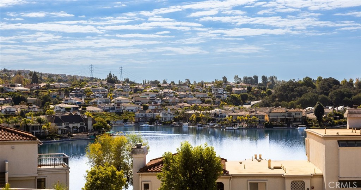
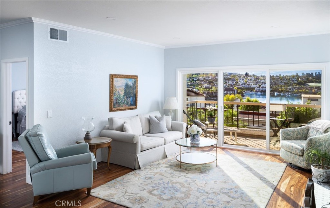
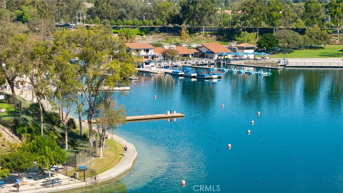
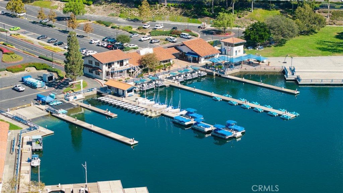
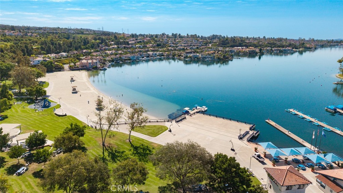
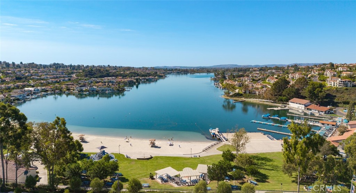
Breathtaking Lake Mission Viejo views set the scene for exceptional living in this beautifully remodeled end-unit residence, tucked within a private cul-de-sac behind the attended gates of Mallorca. With its peaceful setting and refined interiors, this home captures the quiet sophistication of an exclusive lakeside retreat. Offering approximately 1, 812 square feet with 3 bedrooms and 2.5 baths, the residence pairs thoughtfully redesigned living spaces with sweeping lake views. A welcoming courtyard introduces an open floor plan where the kitchen, dining area and living room flow seamlessly together. Positioned between the kitchen and living room, the generous dining area accommodates a large table and chairs, creating an inviting setting for elegant dinner parties and memorable gatherings. The remodeled kitchen features quartz countertops, soft-close Shaker cabinetry and a substantial center island with breakfast bar seating. Raised ceilings enhance the airy feel, while engineered wood flooring, crown molding and recessed lighting bring warmth and sophistication throughout. Captivating lake views take center stage in the living room, where expansive windows frame the water and a fireplace adds warmth to the setting. Sliding doors open to a balcony with sweeping views across the lake, an extraordinary backdrop for morning coffee, alfresco dining and intimate evenings overlooking the water. The end-unit location and adjacent greenbelt further enhance the home’s tranquil atmosphere. The entry-level primary suite enjoys beautiful lake views of its own, creating a serene retreat where waking up to the water becomes an everyday pleasure. Its beautifully remodeled bath features dual sinks, floor-to-ceiling tile and a glass-enclosed shower. A powder room, dedicated laundry room and direct access to the attached two-car garage complete this level. Downstairs, two additional bedrooms and a full bathroom offer comfortable accommodations for guests and flexibility for a home office. Beyond the residence, Mallorca offers a resort-inspired lakeside lifestyle with a private sandy beach, swimming area, two pools, two spas, picnic and barbecue areas, and community boat docks. A 24-hour attended gate creates a sense of arrival and seclusion, while Lake Mission Viejo membership provides access to boating, swimming and seasonal concerts. Make this private lakeside retreat your own, and come home to extraordinary views, refined comfort and the quiet elegance of Mallorca.

Property Highlights

Property Type
Residential
Property Sub Type
Condominium
Architectural Style
Mediterranean
Bedrooms
3
Total Bathrooms
3
Living Area
1,812 Sqft
Price / Sqft
$662
Acres
4.95
Year Built
1982
Condition
Updated Remodeled, Turnkey
Cumulative Days On Market
3

Location

Area
MN - Mission Viejo North
City/Township
Mission Viejo
Direction Faces
Northwest
View
Park Greenbelt, Hills, Lake, Neighborhood, Panoramic, Trees Woods, Water
Subdivision
Mallorca Condos (MQ)
County
Orange

Property Details
Price
$1,199,999
Condition
Updated Remodeled, Turnkey
Property Type
Residential
Property Sub Type
Condominium

Building

Structure Type
House
Levels
Two
Stories
2

Community

Community Features
Curbs, Gutters, Lake, Storm Drains, Street Lights, Suburban, Sidewalks

Local Schools

School District
Capistrano Unified

Interior Features

Bedrooms and Bathrooms

Total Bathrooms
3
Full Bathrooms
2
1/2 Bathrooms
1
Bedrooms
3
Bedrooms on Main Level
1

Area and Spaces

Living Area
1,812 Sqft
Number of Units
1

Appliances

Appliances
Dishwasher, Disposal, Gas Oven, Gas Range, Gas Water Heater, Microwave, Water Heater

Interior Features

Interior Features
Breakfast Bar, Balcony, Crown Molding, Separate Formal Dining Room, Eat In Kitchen, Open Floorplan, Pantry, Paneling Wainscoting, Quartz Counters, Recessed Lighting, Unfurnished, Main Level Primary, Primary Suite
Flooring
Carpet, Tile, Wood
Laundry Features
Washer Hookup, Gas Dryer Hookup, Inside, Laundry Room
Accessibility Features
None
Door Features
Mirrored Closet Doors, Panel Doors, Sliding Doors
Window Features
Blinds, Double Pane Windows, Screens
Security Features
Carbon Monoxide Detectors, Gated With Attendant, Smoke Detectors
Fireplace Features
Gas, Living Room
Entry Level
1
Entry Location
front door

Heating and Cooling

Heating Features
Central, Forced Air
Has Fireplace
Yes

Building Details
Construction

Architectural Style
Mediterranean
Builders Model
Grandessa
Year Built
1982
Foundations
Slab
Common Walls
One Common Wall

Materials
Construction Materials
Stucco
Roof
Composition, Spanish Tile

Terms

Terms

Special Conditions
Standard
Special Terms
Cash, Cash To New Loan, Conventional
Cumulative Days On Market
3

Taxes

HOA

Has HOA
Yes
Association Fee
$753 /mo
Association Fee2
193.00 /6mo
Association Ammenities
Controlled Access, Dock, Maintenance Grounds, Insurance, Management, Barbecue, Picnic Area, Pool, Guard, Spa Hot Tub, Trash

Heating, Cooling & Utilities

Cooling Features
Central Air

Utilities

Utilities
Cable Available, Electricity Available, Electricity Connected, Natural Gas Available, Natural Gas Connected, Sewer Available, Sewer Connected, Underground Utilities, Water Available, Water Connected
Sewer
Public Sewer
Water Source
Public

Lot

Acres
4.95
Lot Size
215,746
Lot Size Area Sq Ft
215,746
Lot Features
Zero To One Unit Acre, Cul De Sac, Greenbelt
Road Surface
Paved
Road Frontage
Private Road

Exterior Features

Exterior Features
Awnings, Lighting, Rain Gutters
Patio And Porch Features
Concrete, Covered, Front Porch, Open, Patio, Porch
Fencing
Wrought Iron

Parking

Total Parking Spaces
2
Garage Capacity
2
Parking Features
Door Single, Garage Faces Front, Garage, Private

Pool Features

Pool Features
Fenced, Heated, Association
Spa
Yes
Spa Features
Association, Heated, In Ground
Listed by Danielle Snyder, Serhant California, Inc, 949-933-7051
Listing Data last updated 10/12/2026 08:20 pm
Get a Link to this Property: Copy To Clipboard
QR Code link to this property

Phone:
Connect with:

Payment Calculator

per month. fixed. % interest.
$
%
$
%
Principal & Interest
+ Home Insurance
+ Property Tax
+ HOA Fees
per month
Total interest paid over s will be:
All estimates and provided for informational purposes only. Actual amounts may vary. The output of the tool is not a loan offer or solicitation, nor is it financial or legal advice. Information, rates, programs and loan scenarios shown are for example only as of 13-Oct-2026 and are subject to change without notice. Interest rates provided by the St. Louis Federal Reserve Economic Data (FRED). All products are subject to credit and property approval. Not all products are available in all states or for all loan amounts. Other restrictions and limitations apply. Contact your preferred lender for the pricing associated with your specific transaction. Calculations are generated by Open Source mortgage calculation software tools using common mathematical formulas. All calculations should be independently verified.
Get Walk Score Content

Property History

Today
Property information last updated
4 days ago
Status Active. This is the date the listing was placed on market.
Cumulative Days on Market: 5 days (includes prior listings) · Currently listed since October 8, 2026. Data provided by the MLS.

Similar Properties

Compare Listings

Title Price Status Type Area Purpose Bedrooms Bathrooms