Property Details

Start of property details
Share this property:
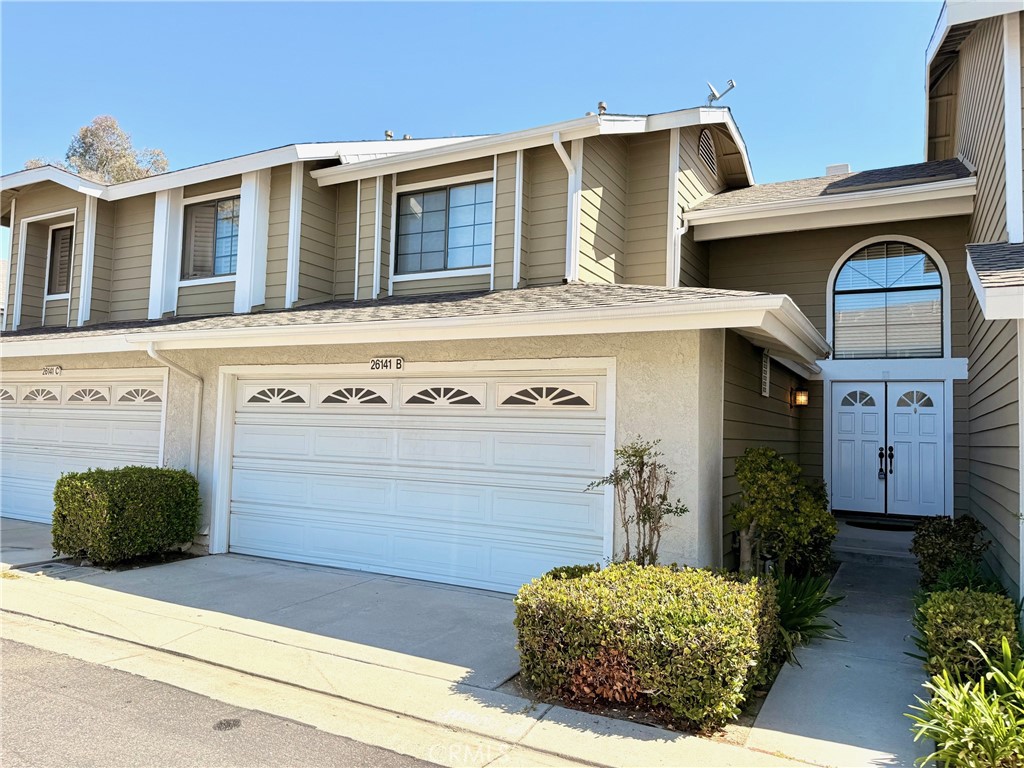
26141 Las Flores, Unit B
Mission Viejo, CA 92691
2 days ago NEW · Active
$799,000
$808 / Sqft
2
Beds
2
Baths
2
Garage
989
Sqft
1985
Yr. Built
MLS# OC26218762
Cumulative Days on Market: 4 · Includes prior listings · Currently listed since 10/10/26 · Data provided by the MLS.

Property Description

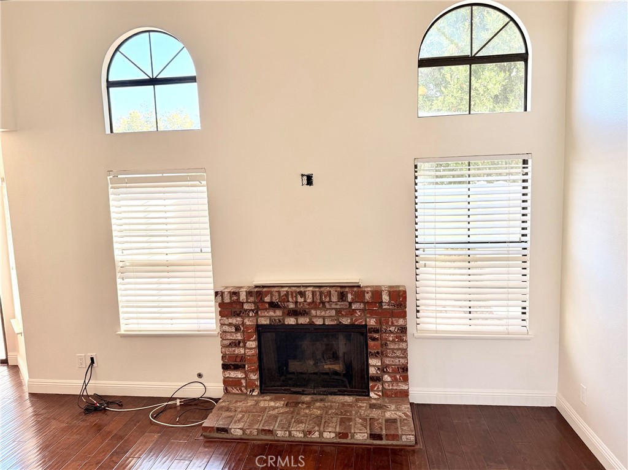
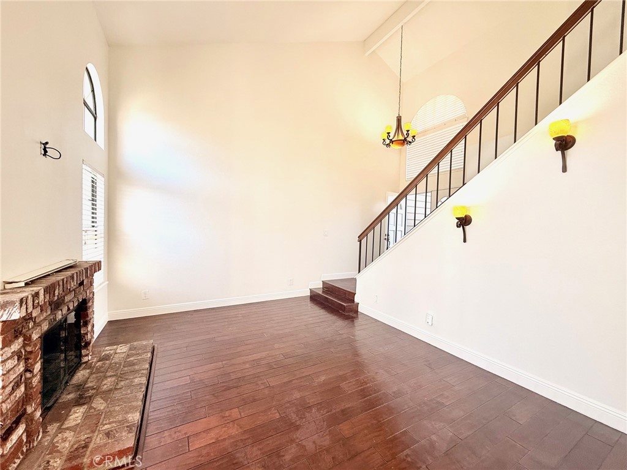
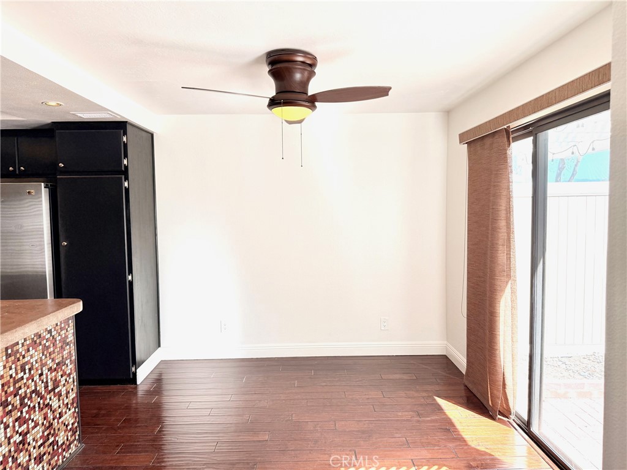
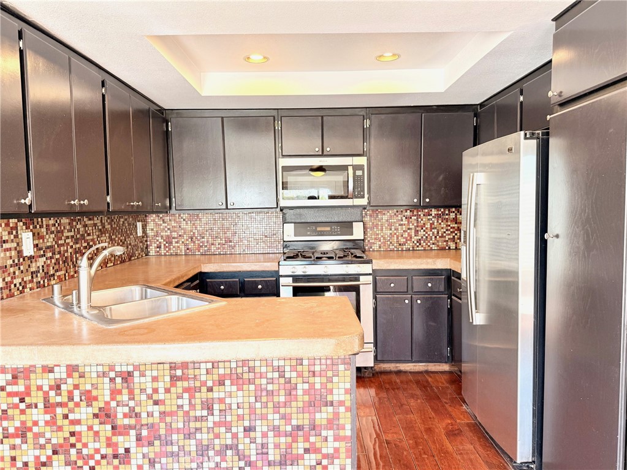
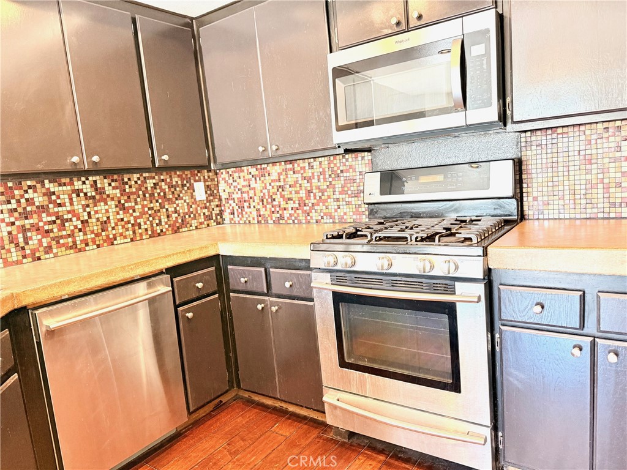
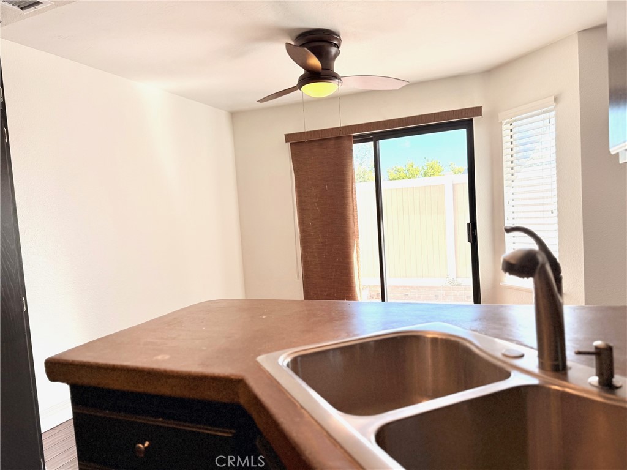
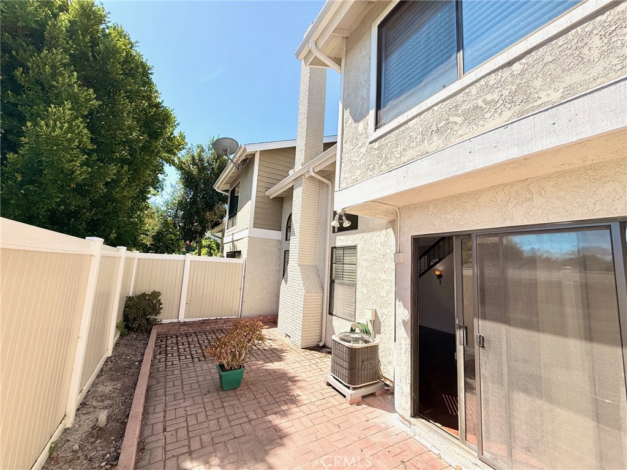
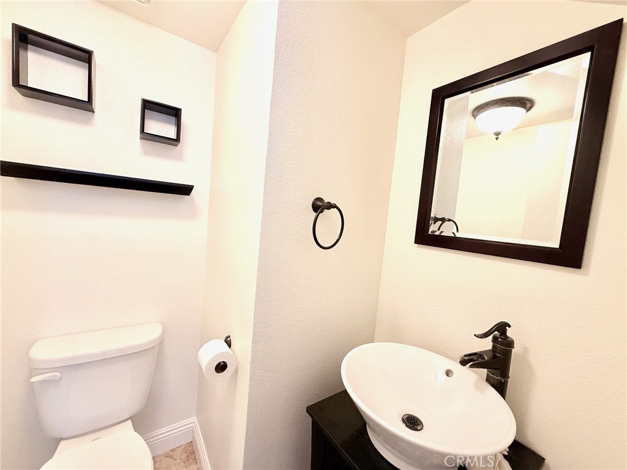
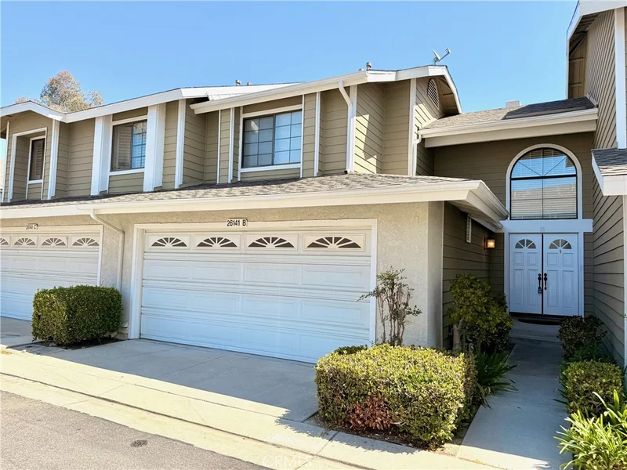
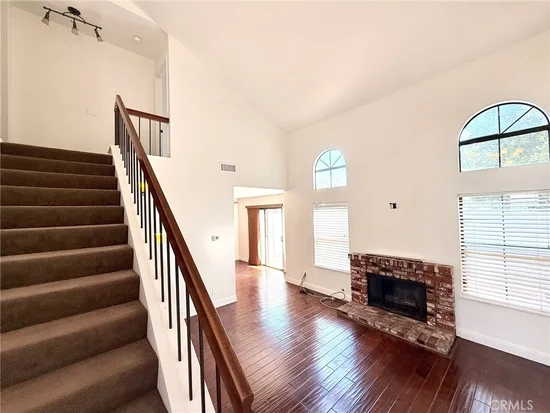
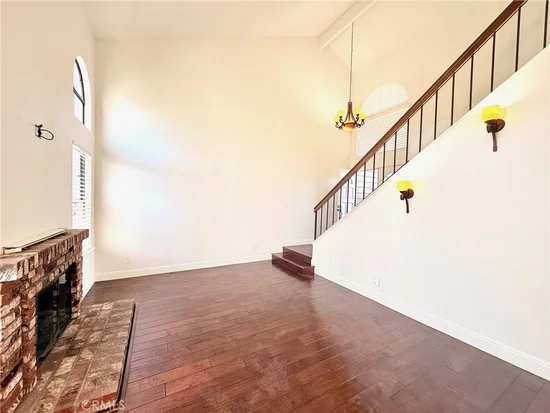
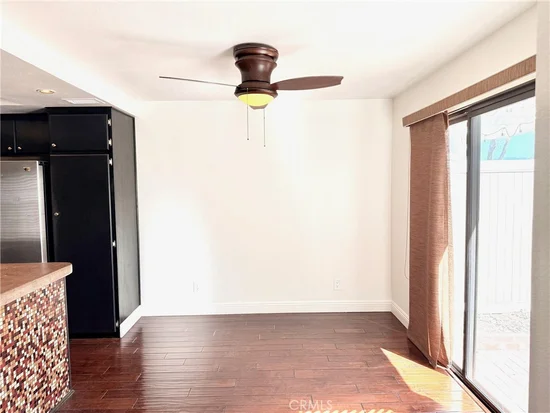
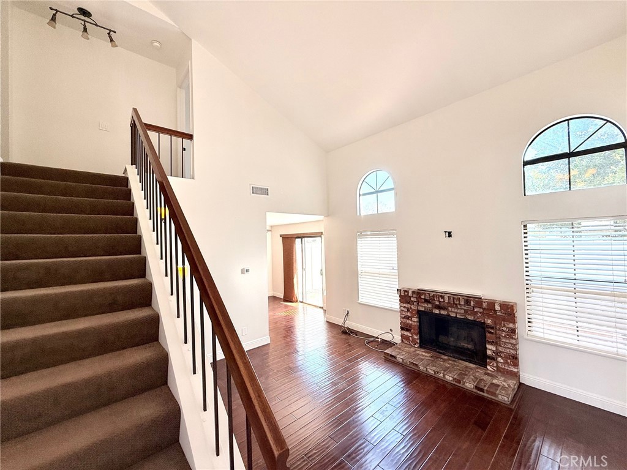
Whether you're a busy professional, a couple starting fresh, or just someone who wants a peaceful retreat after a long day at work - this 2 bedroom, 1.5 bathroom townhome located in the Ridgemont community of Mission Viejo is right size for low key easy upkeep. Open and easy flowing living space with a kitchen that has plenty of storage and functionality. The efficient layout makes everything square foot count, without sacrificing style. The private backyard patio is perfect for gatherings with friends and family or expand the friendly suburban feel that is just a stone's throw away from Lake Mission Viejo for summer fun, concerts and boating.


This home is close to local shopping, dining and freeways for easy commuting. Top-tier schools nearby, including Cordillera Elementary, Los Alisos Intermediate, and Mission Viejo High where families will appreciate access to highly rated schools within the Saddleback Valley Unified School District.

Property Highlights

Property Type
Residential
Property Sub Type
Townhouse
Architectural Style
Cape Cod
Bedrooms
2
Total Bathrooms
2
Living Area
989 Sqft
Price / Sqft
$808
Year Built
1985
Cumulative Days On Market
1

Location

Area
MN - Mission Viejo North
City/Township
Mission Viejo
View
Neighborhood, Peek ABoo
Subdivision
Ridgemont (LR)
County
Orange
WalkScore
36

Property Details

Price
$799,000
Property Type
Residential
Property Sub Type
Townhouse

Building

Structure Type
House
Levels
Two
Stories
2

Community

Community Features
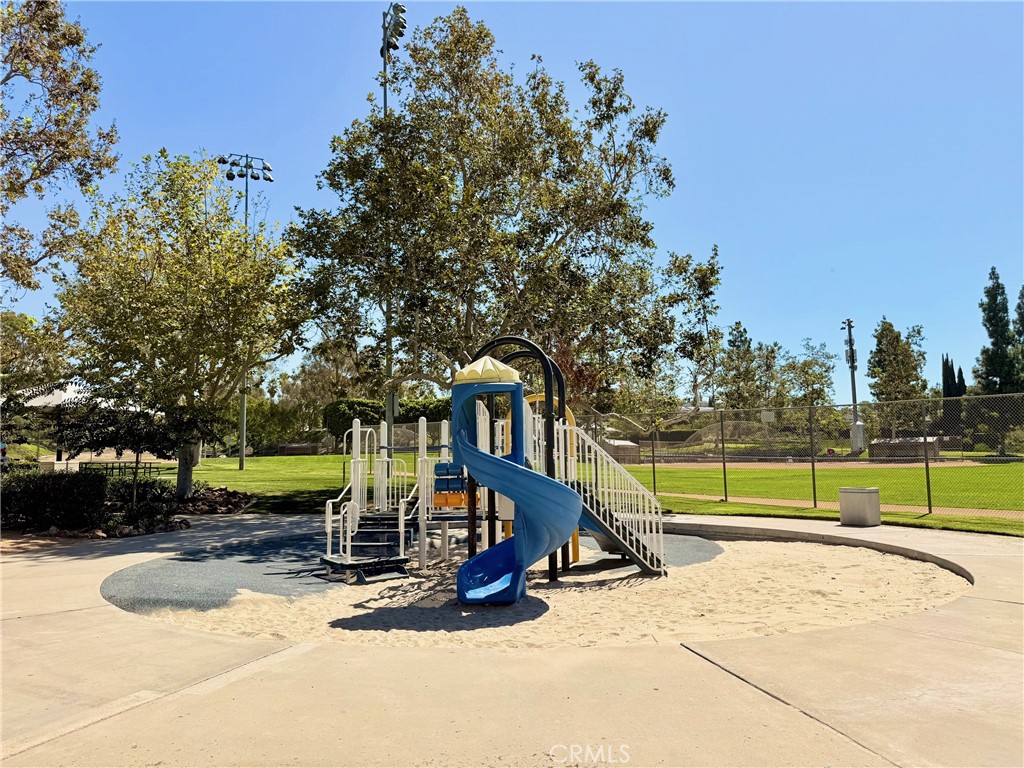
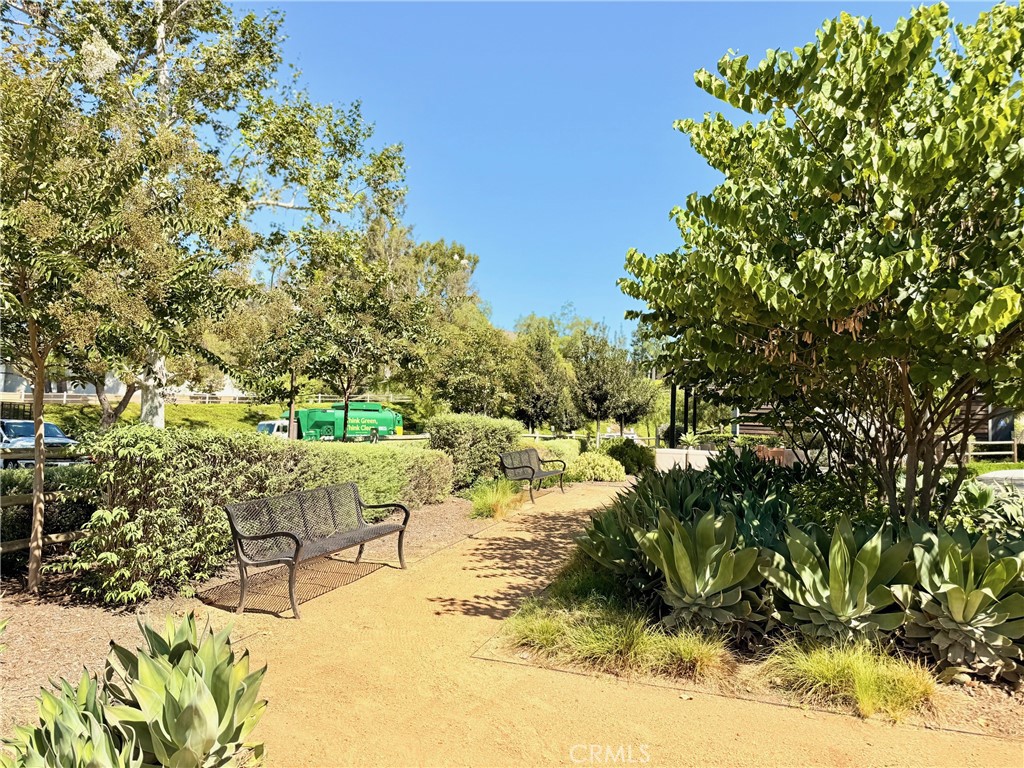
Curbs, Street Lights, Sidewalks, Pool

Local Schools

Elementary School
Montevideo
Middle School
Los Alisos
High School
Mission Viejo
School District
Saddleback Valley Unified

Interior Features

Bedrooms and Bathrooms

Total Bathrooms
2
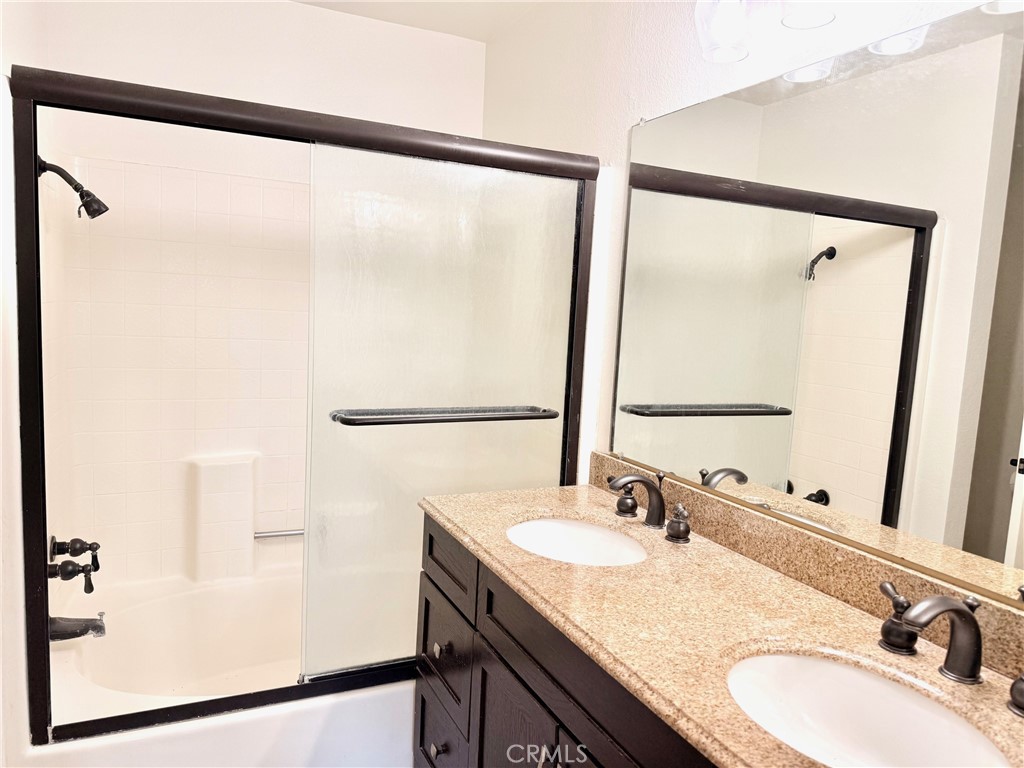
Full Bathrooms
1
1/2 Bathrooms
1
Bedrooms
2

Area and Spaces

Living Area
989 Sqft
Number of Units
1

Appliances

Appliances
Gas Cooktop, Disposal, Gas Oven, Gas Water Heater, Microwave, Refrigerator

Interior Features

Interior Features
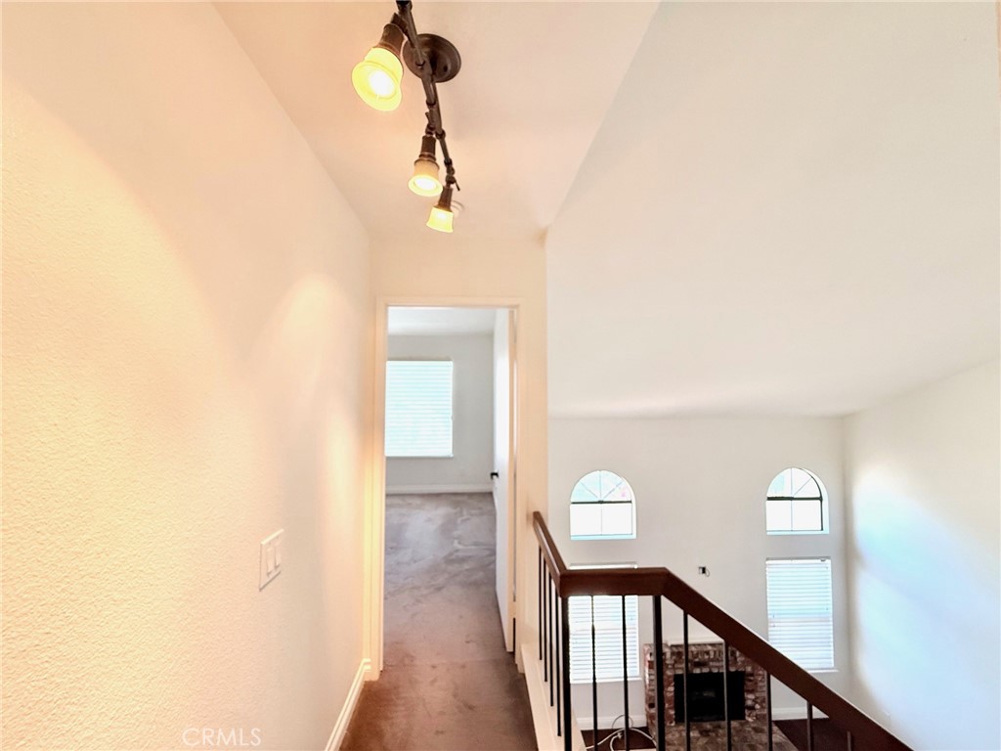
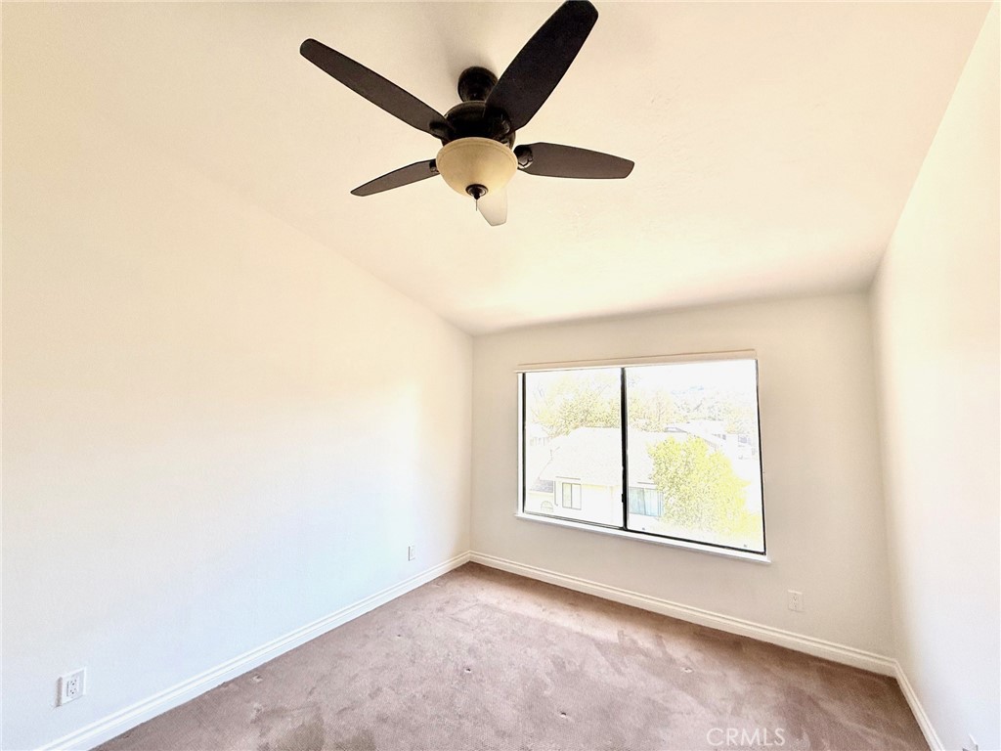
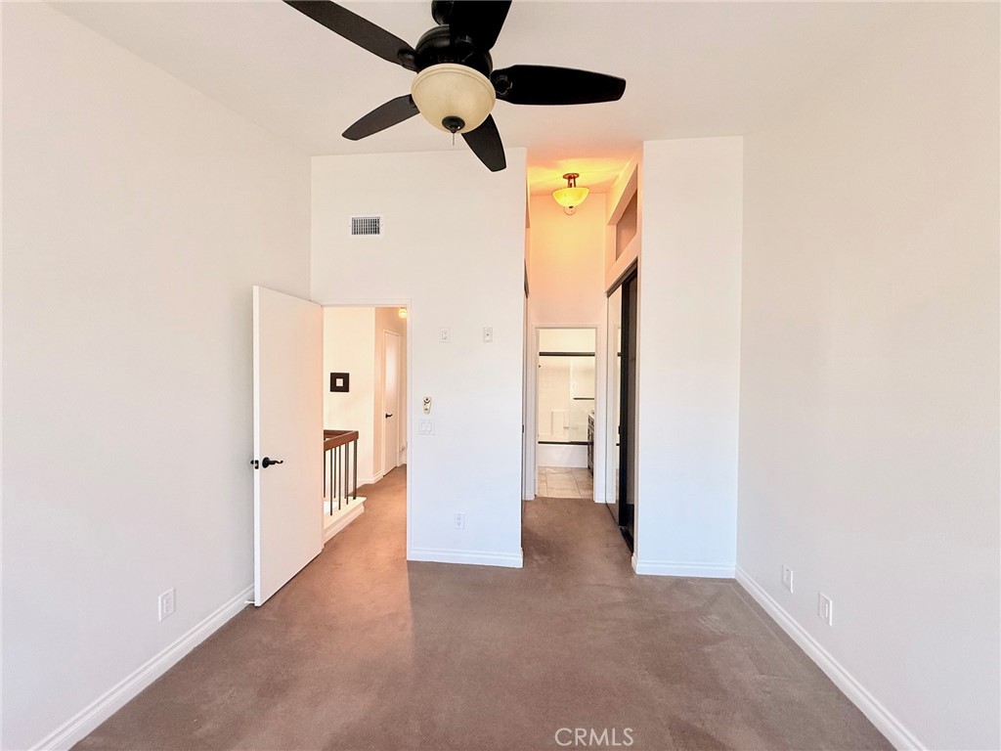
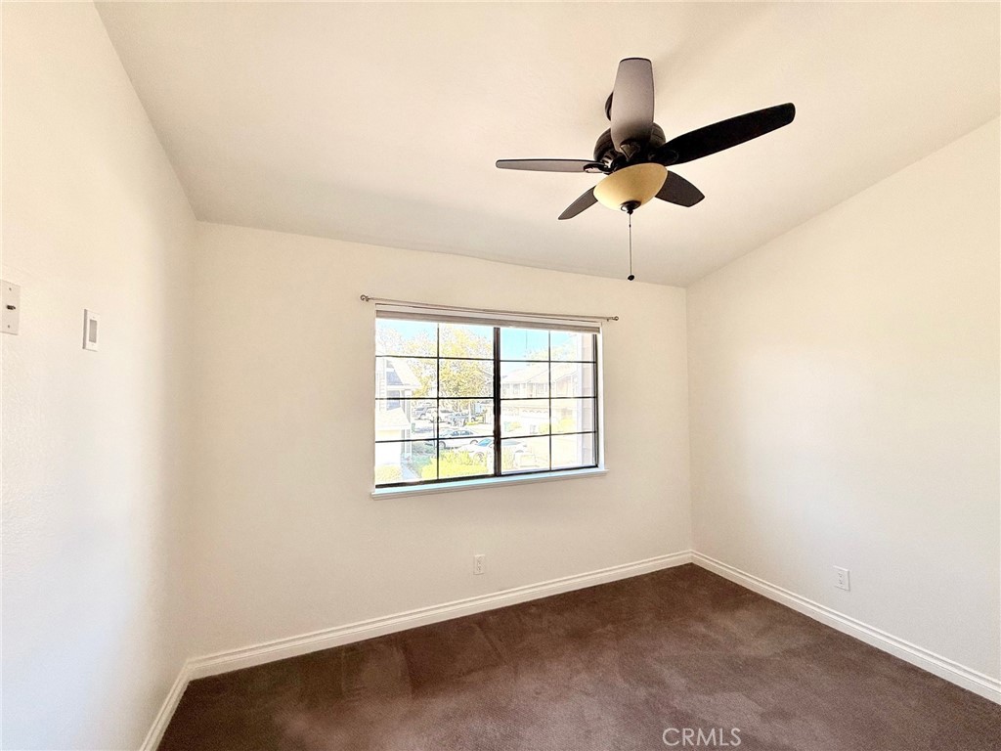
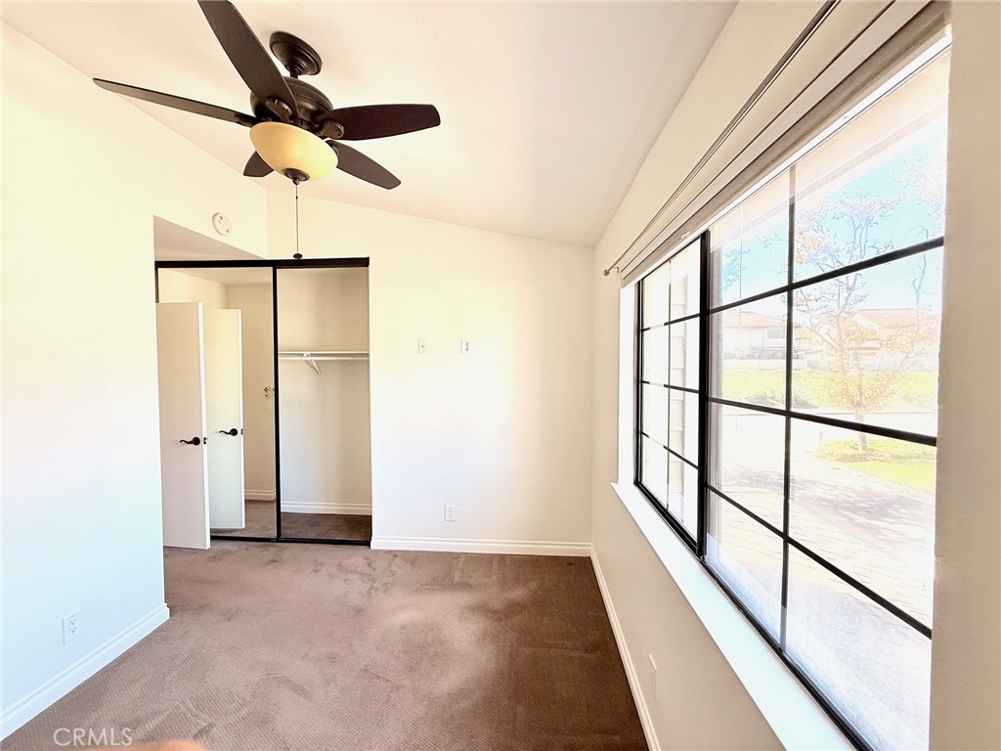
Ceiling Fans, All Bedrooms Up
Flooring
Carpet, Wood
Laundry Features
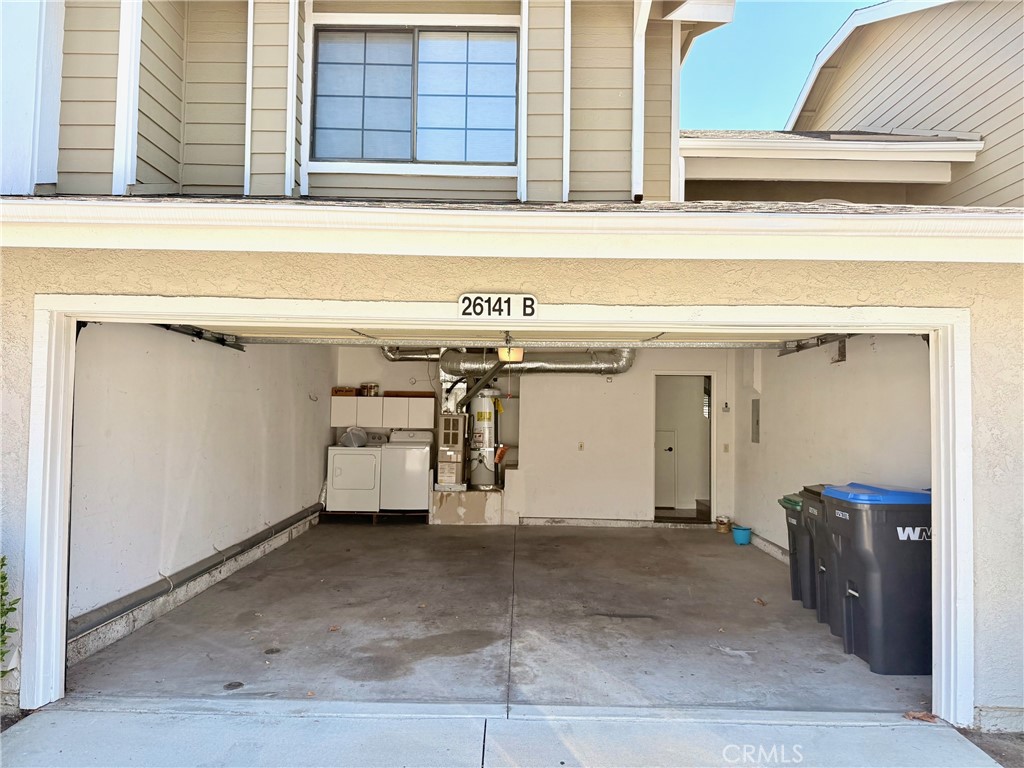
In Garage
Door Features
Double Door Entry, Sliding Doors
Window Features
Blinds, Custom Coverings, Screens
Security Features
Carbon Monoxide Detectors, Fire Detection System, Smoke Detectors
Fireplace Features
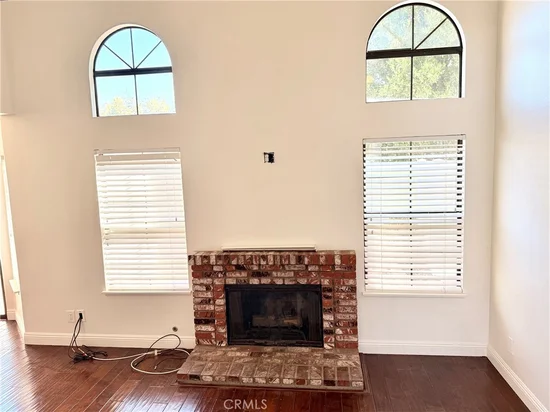
Family Room
Entry Level
1
Entry Location
Ground Level With Steps

Heating and Cooling

Heating Features
Forced Air
Has Fireplace
Yes

Building Details

Construction

Architectural Style
Cape Cod
Year Built
1985
Foundations
Slab
Common Walls
Two Common Walls Or More

Materials

Construction Materials
Other, Stucco
Roof
Composition

Terms

Terms

Contingency
Home is currently tenant occupied on a month to month term with 60 day lease termination requirement. Current rent rate is $3450. Tenants would like to stay on after sale. Perfect investor opportunity.
Special Conditions
Standard
Special Terms
Cash, Cash To Existing Loan, Conventional
Cumulative Days On Market
1

Taxes

HOA

Has HOA
Yes
Association Fee
$471 /mo
Association Fee2
179.00 /6mo
Association Ammenities
Pool

Heating, Cooling & Utilities

Cooling Features
Central Air

Utilities

Utilities
Sewer Available, Sewer Connected
Sewer
Public Sewer
Water Source
Public

Lot

Lot Features
Landscaped

Exterior Features

Exterior Features
Rain Gutters
Patio And Porch Features
Enclosed
Fencing
Vinyl

Parking

Total Parking Spaces
2
Garage Capacity
2

Pool Features

Pool Features
Community, Association
Spa
Yes
Spa Features
Association
Listed by Jeffrey Nakamura, Dedicated Property Management, jeffnak@dpmoc.com
Listing Data last updated 10/12/2026 09:20 pm
Get a Link to this Property: Copy To Clipboard
QR Code link to this property

Phone:
Connect with:

Payment Calculator

per month. fixed. % interest.
$
%
$
%
Principal & Interest
+ Home Insurance
+ Property Tax
+ HOA Fees
per month
Total interest paid over s will be:
All estimates and provided for informational purposes only. Actual amounts may vary. The output of the tool is not a loan offer or solicitation, nor is it financial or legal advice. Information, rates, programs and loan scenarios shown are for example only as of 13-Oct-2026 and are subject to change without notice. Interest rates provided by the St. Louis Federal Reserve Economic Data (FRED). All products are subject to credit and property approval. Not all products are available in all states or for all loan amounts. Other restrictions and limitations apply. Contact your preferred lender for the pricing associated with your specific transaction. Calculations are generated by Open Source mortgage calculation software tools using common mathematical formulas. All calculations should be independently verified.
Get Walk Score Content

Property History

Today
Property information last updated
2 days ago
Status Active. This is the date the listing was placed on market.
Cumulative Days on Market: 4 days (includes prior listings) · Currently listed since October 10, 2026. Data provided by the MLS.

Similar Properties

Compare Listings

Title Price Status Type Area Purpose Bedrooms Bathrooms