Property Details

Start of property details
Share this property:
31781 National Park
Laguna Niguel, CA 92677
today NEW · Active
$2,495,000
$1,227 / Sqft
3
Beds
2
Baths
2
Garage
2,034
Sqft
0.24
Acres
MLS# OC26219561
Cumulative Days on Market: Less than 1 · Includes prior listings · Currently listed since 10/10/26 · Data provided by the MLS.

Property Description

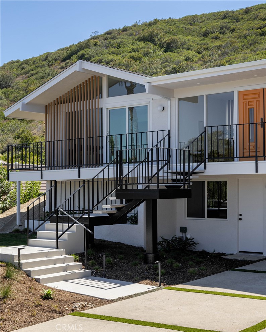
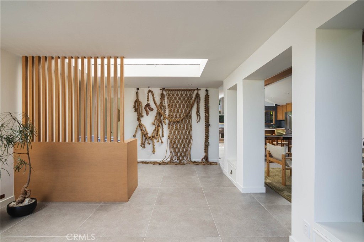
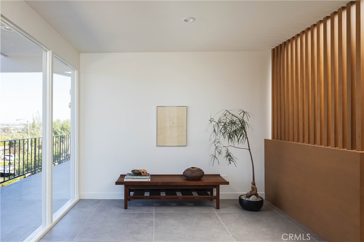
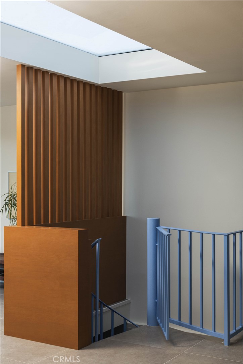
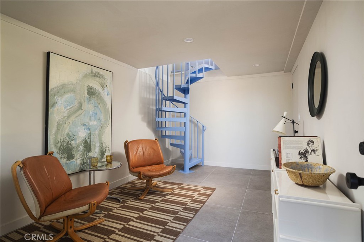
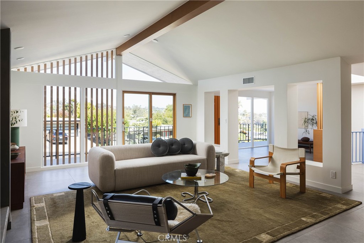
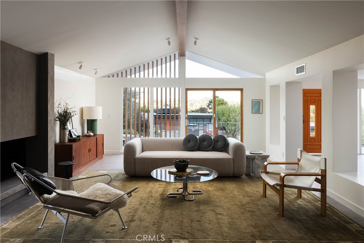
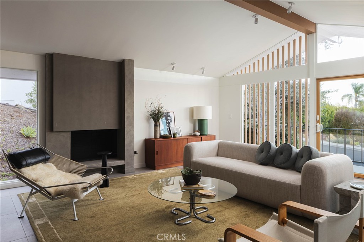
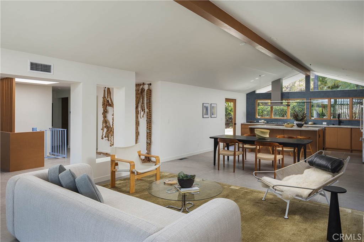
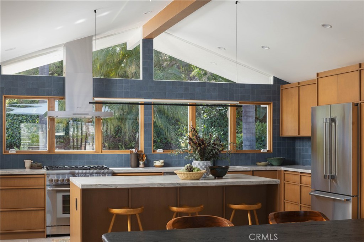
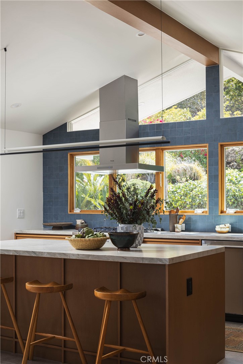
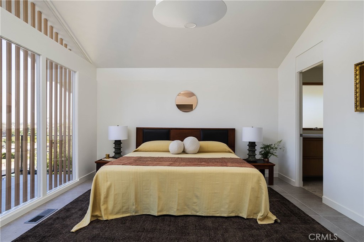
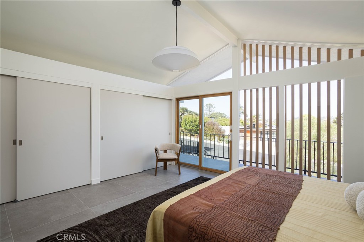
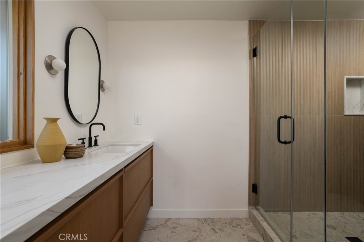
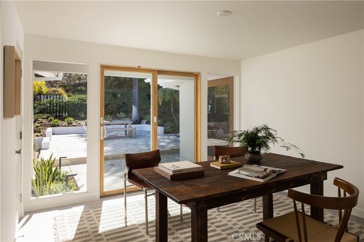
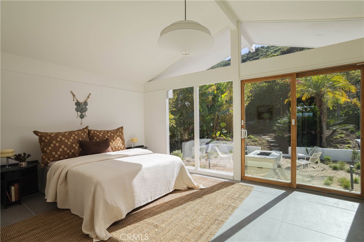
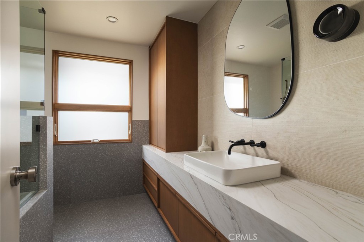
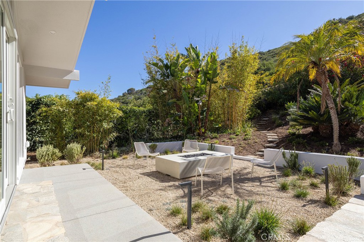
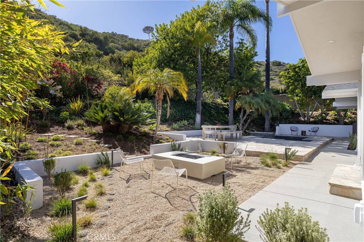
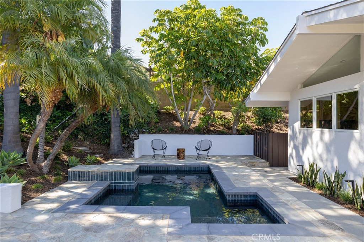
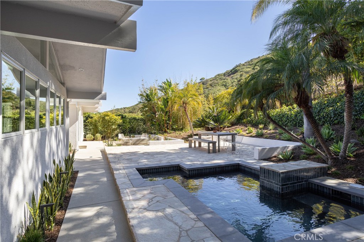
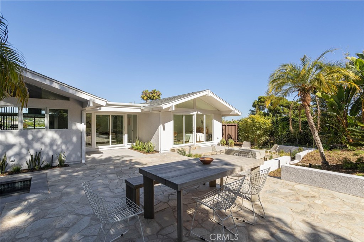
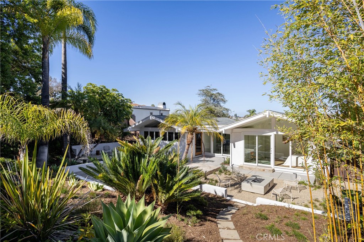
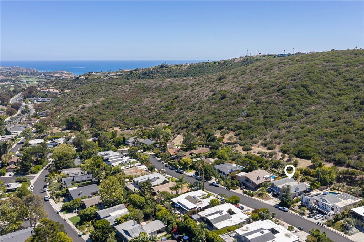
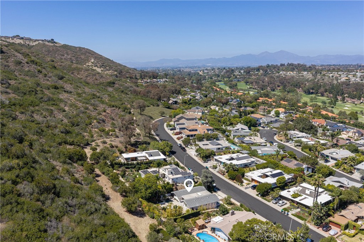
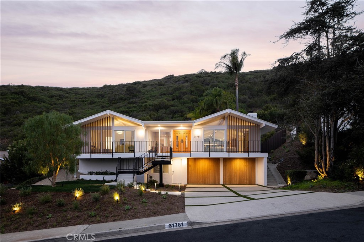
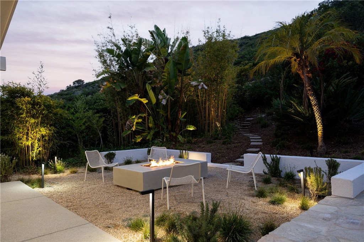
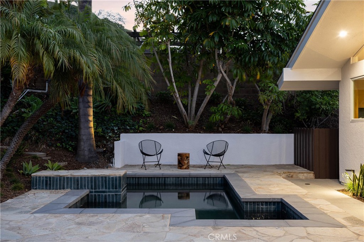
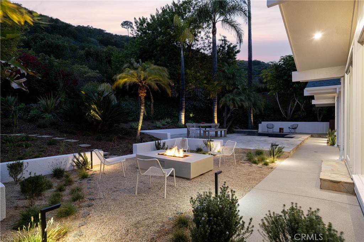
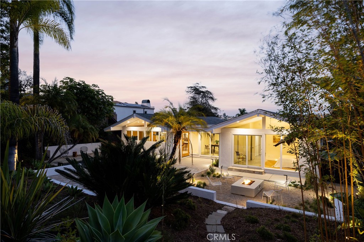
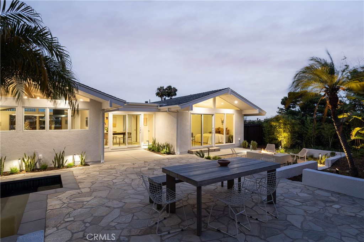
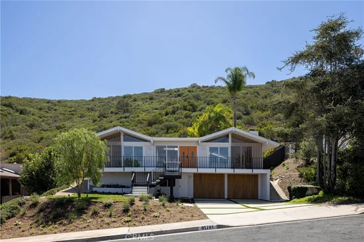
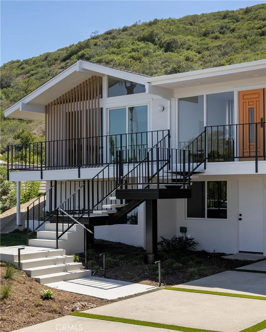
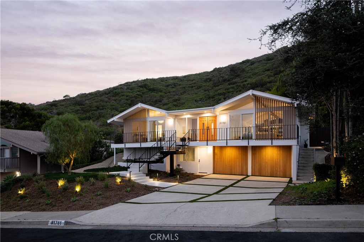
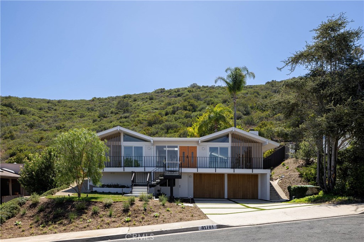
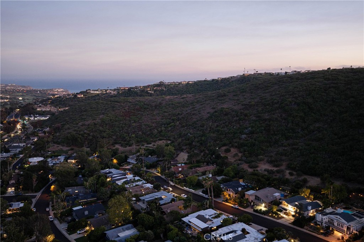
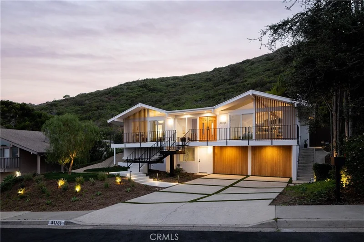
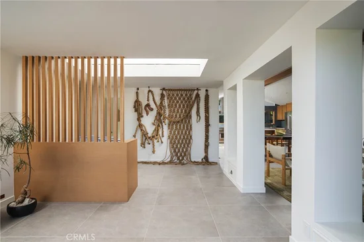
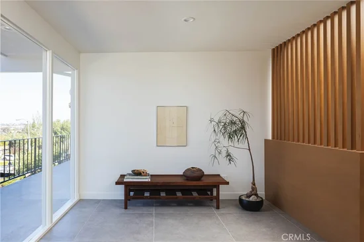
Originally designed in 1965 by renowned architect George A. Bissell Jr., this fully reimagined mid-century modern residence has been meticulously restored by Keynote Custom Builders, blending timeless architecture with modern luxury. Set on an expansive 10, 560 square foot lot in one of Laguna Niguel's most desirable neighborhoods, this 2, 034 square foot home offers 3 bedrooms, 2 bathrooms, plus a versatile lower-level flex room connected by a striking spiral staircase. The open-concept main living area features soaring vaulted ceilings, abundant natural light, and seamless indoor-outdoor flow. Every major system has been replaced, including new electrical, plumbing, HVAC, windows, and doors, providing peace of mind for years to come. The private backyard is designed for entertaining with multiple patio spaces, lush landscaping, and a custom plunge pool / spa. Located in an established mid-century neighborhood with No HOA, this is a rare opportunity to own a thoughtfully restored architectural home that celebrates its original design while offering the comforts of modern living.

Open House Announcements

Oct 11th 11:00am to 2:00pm
In person. Please join us!

Property Highlights

Property Type
Residential
Property Sub Type
Single Family Residence
Architectural Style
Mid Century Modern
Bedrooms
3
Total Bathrooms
2
Living Area
2,034 Sqft
Price / Sqft
$1,227
Acres
0.24
Year Built
1965
Condition
Turnkey
Cumulative Days On Market
1

Location

Area
699 - Not Defined
City/Township
Laguna Niguel
View
Peek ABoo
County
Orange

Property Details
Price
$2,495,000
Condition
Turnkey
Property Type
Residential
Property Sub Type
Single Family Residence

Building

Structure Type
House
Levels
Two
Stories
2

Community

Community Features
Biking, Golf, Hiking, Sidewalks

Local Schools

Elementary School
Moulton
Middle School
Niguel
High School
Dana Hills
School District
Capistrano Unified

Interior Features

Bedrooms and Bathrooms

Total Bathrooms
2
Full Bathrooms
1
3/4 Bathrooms
1
Bedrooms
3
Bedrooms on Main Level
2

Area and Spaces

Living Area
2,034 Sqft
Number of Units
1

Appliances

Appliances
Built In Range, Dishwasher, Gas Range, High Efficiency Water Heater, Hot Water Circulator, Ice Maker, Microwave, Refrigerator, Range Hood, Tankless Water Heater, Vented Exhaust Fan, Water To Refrigerator

Interior Features

Interior Features
Beamed Ceilings, Balcony, Block Walls, Cathedral Ceilings, Separate Formal Dining Room, Eat In Kitchen, High Ceilings, Open Floorplan, Pantry, Stone Counters, Recessed Lighting, All Bedrooms Up, Entrance Foyer
Flooring
Tile
Laundry Features
Washer Hookup, Electric Dryer Hookup, Gas Dryer Hookup, Inside, Laundry Room
Accessibility Features
None
Electic
Electricity On Bond, Electricity On Property, Volts220In Laundry, Volts220For Spa
Fireplace Features
Gas, Living Room
Entry Level
1
Entry Location
1st and 2nd Level

Heating and Cooling

Heating Features
Central
Has Fireplace
Yes

Building Details
Construction

Architectural Style
Mid Century Modern
Year Built
1965
Common Walls
No Common Walls
Materials

Construction Materials
Aluminum Siding, Block, Drywall, Ducts Professionally Air Sealed, Flagstone, Stucco

Terms

Terms

Contingency
Buyers are responsible for verifying the accuracy of all information and should investigate the data themselves or retain appropriate professionals. Brokers and agents assume no responsibility for typographical errors, and numerical misprints or misinformation. Please send a complete offer package including proof of funds, pre approval and offer to kir@kasere.com.
Exclusions
Staging not included.
Special Conditions
Standard
Special Terms
Cash, Cash To Existing Loan, Conventional
Cumulative Days On Market
1

Heating, Cooling & Utilities

Cooling Features
Central Air

Utilities

Utilities
Electricity Connected, Natural Gas Connected, Sewer Connected, Water Connected
Sewer
Public Sewer
Water Source
Private

Lot

Acres
0.24
Lot Size
10,560
Lot Size Area Sq Ft
10,560
Lot Features
Back Yard, Front Yard, Sprinkler System

Exterior Features

Exterior Features
Rain Gutters
Patio And Porch Features
Rear Porch, Covered, Front Porch

Parking

Total Parking Spaces
2
Garage Capacity
2

Pool Features

Has Private Pool
Yes
Pool Features
In Ground, Private
Spa
Yes
Spa Features
Gunite, Heated, In Ground
Listed by Kirsten Cerda, Kase Real Estate, 714-625-6373
Listing Data last updated 10/11/2026 04:20 pm
Get a Link to this Property: Copy To Clipboard
QR Code link to this property

Phone:
Connect with:

Payment Calculator

per month. fixed. % interest.
$
%
$
%
Principal & Interest
+ Home Insurance
+ Property Tax
+ HOA Fees
per month
Total interest paid over s will be:
All estimates and provided for informational purposes only. Actual amounts may vary. The output of the tool is not a loan offer or solicitation, nor is it financial or legal advice. Information, rates, programs and loan scenarios shown are for example only as of 11-Oct-2026 and are subject to change without notice. Interest rates provided by the St. Louis Federal Reserve Economic Data (FRED). All products are subject to credit and property approval. Not all products are available in all states or for all loan amounts. Other restrictions and limitations apply. Contact your preferred lender for the pricing associated with your specific transaction. Calculations are generated by Open Source mortgage calculation software tools using common mathematical formulas. All calculations should be independently verified.
Get Walk Score Content

Property History

Today
Property information last updated
Yesterday
Status Active. This is the date the listing was placed on market.
Cumulative Days on Market: Less than 1 days (includes prior listings) · Currently listed since October 10, 2026. Data provided by the MLS.

Similar Properties

Compare Listings

Title Price Status Type Area Purpose Bedrooms Bathrooms