Property Details

Start of property details
Share this property:
27474 Lilac
Mission Viejo, CA 92692
3 days ago NEW · Active
$777,000
$590 / Sqft
2
Beds
3
Baths
2
Garage
1,317
Sqft
0.67
Acres
MLS# OC26220766
Cumulative Days on Market: 4 · Includes prior listings · Currently listed since 10/29/26 · Data provided by the MLS.

Property Description

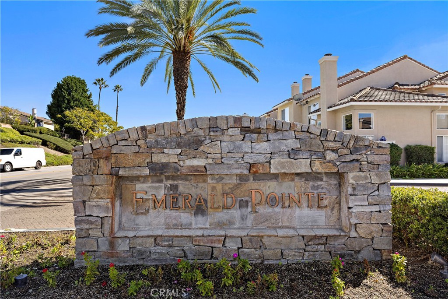
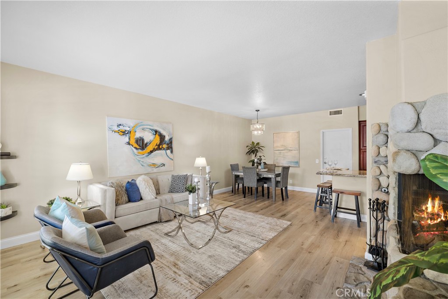
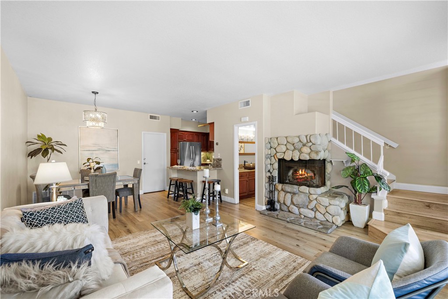
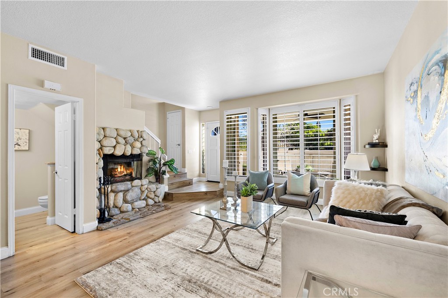
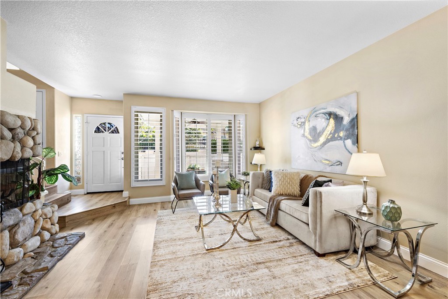
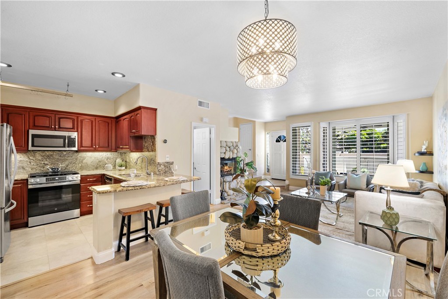
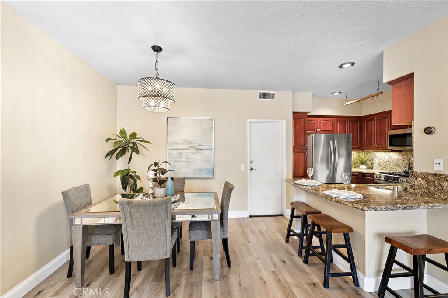
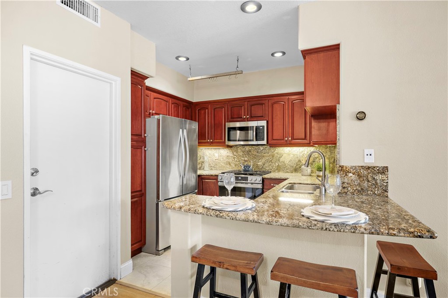
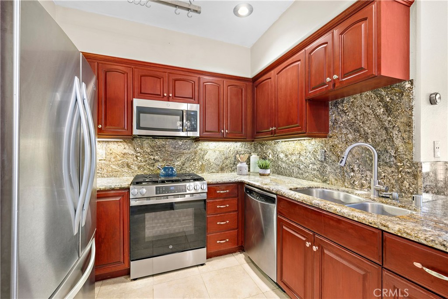
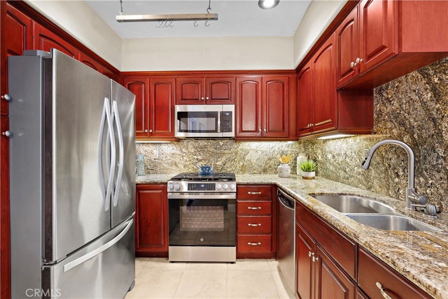
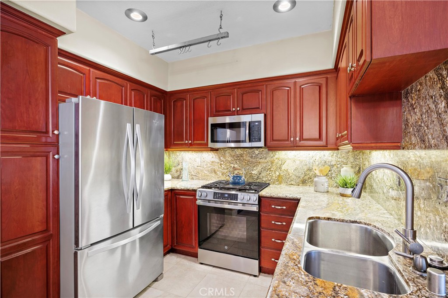
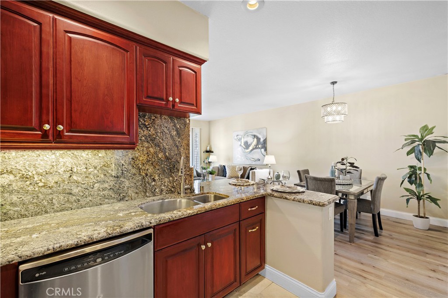
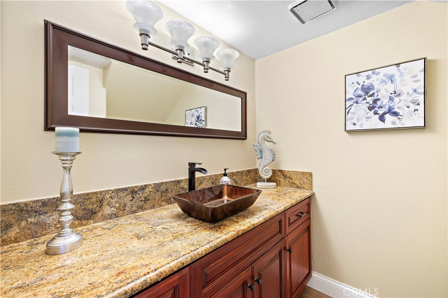
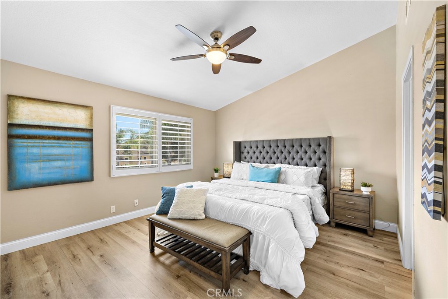
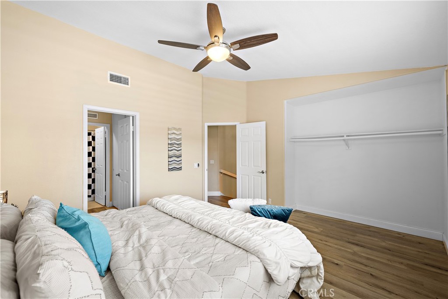
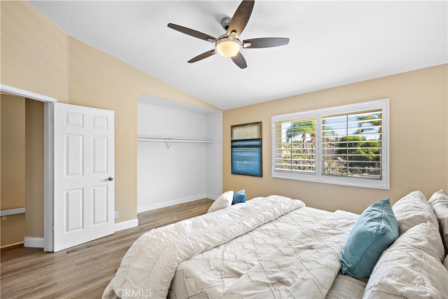
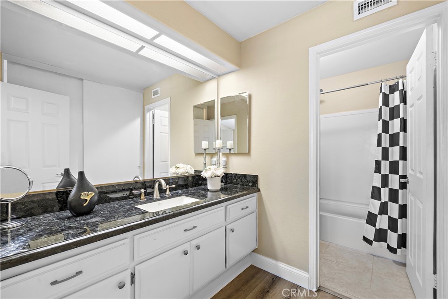
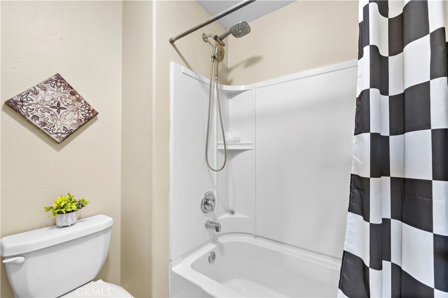
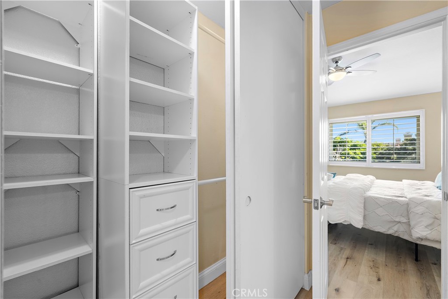
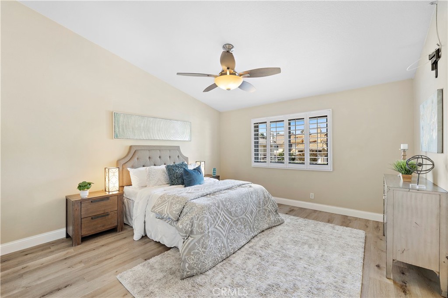
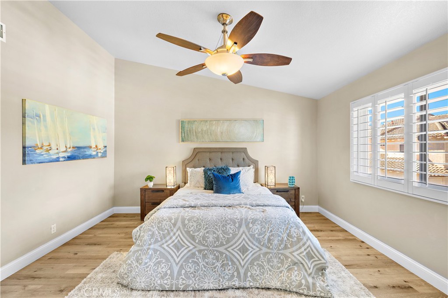
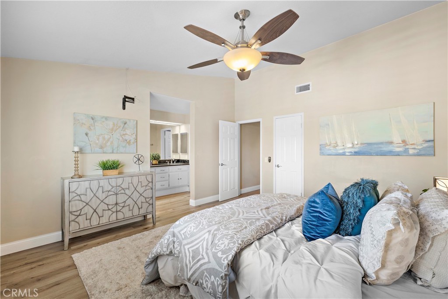
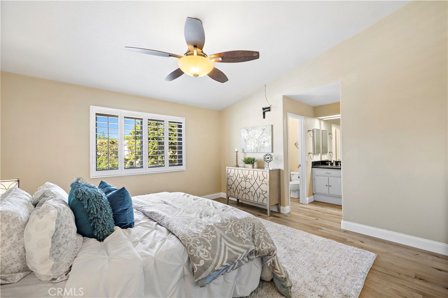
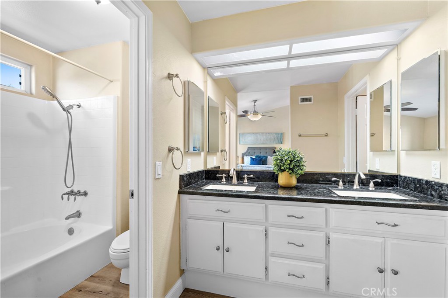
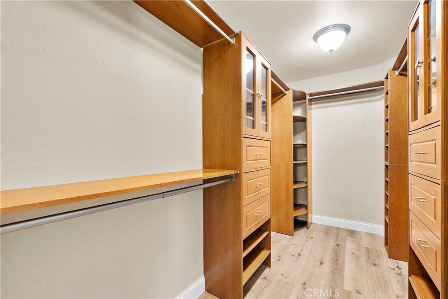
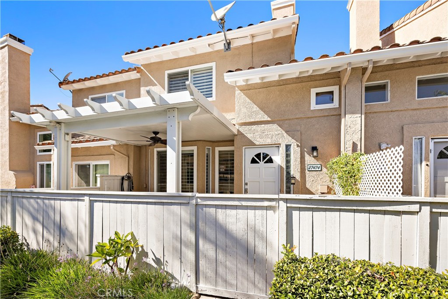
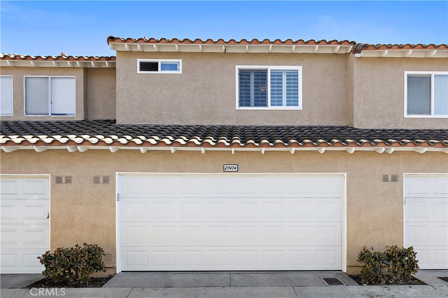
Welcome to this beautifully upgraded townhome in Mission Viejo’s desirable Emerald Pointe community! Thoughtfully enhanced throughout, this inviting home features two spacious primary suites, each with its own ensuite bathroom, plus a convenient downstairs half bath. The main level offers a comfortable living room, dining area, and remodeled kitchen featuring granite countertops, upgraded cabinetry, and stainless steel appliances. The downstairs powder room also boasts granite counters and upgraded cabinetry.


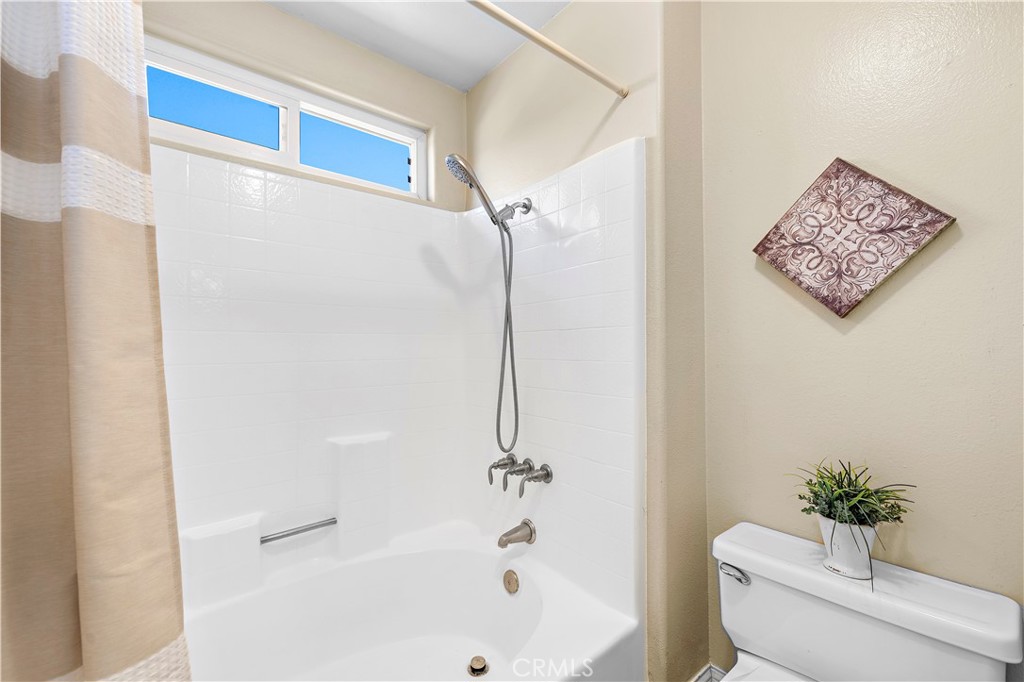
Quality details and improvements are found throughout, including bullnose corners, dual-pane Milgard windows, six-panel interior doors, vinyl shutters in every room, and waterproof LVP flooring. Granite countertops enhance both primary bathrooms and the upstairs hallway, creating a cohesive, upgraded feel. A striking stone fireplace adds warmth and character to the living area, while matching kitchen electrical outlets provide a polished finishing touch.


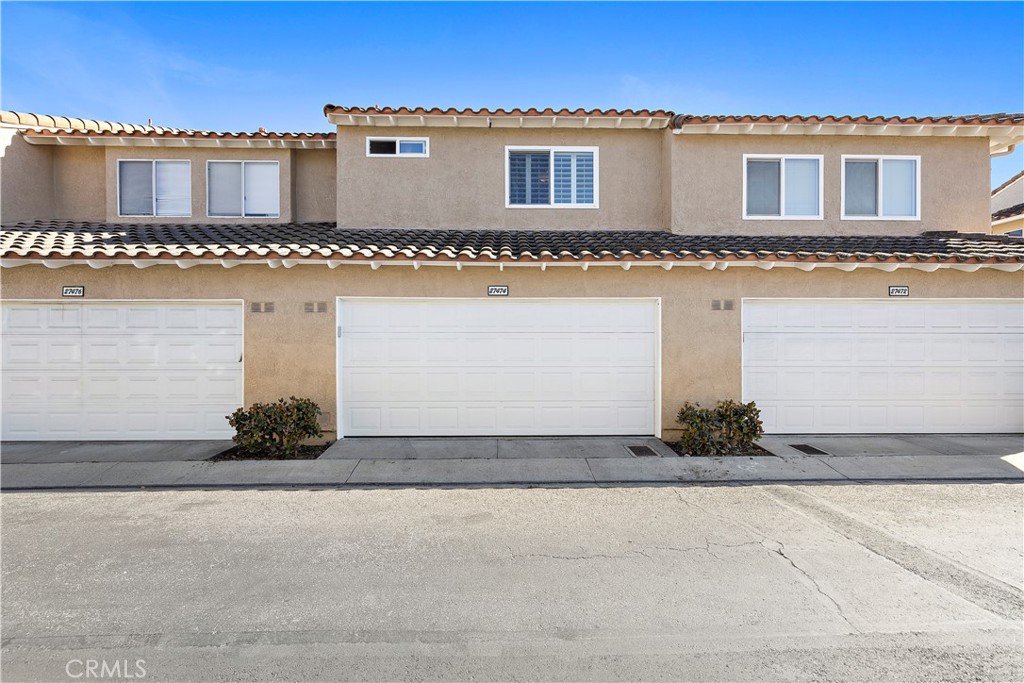
Enjoy year-round comfort with a whole-house fan, Nest Wi-Fi thermostat, enlarged upstairs A / C ducting for improved cooling, and upgraded bi-directional A / C vents. Additional practical upgrades include quarter-turn ball valves on all water shutoff valves and a newly installed garage door.


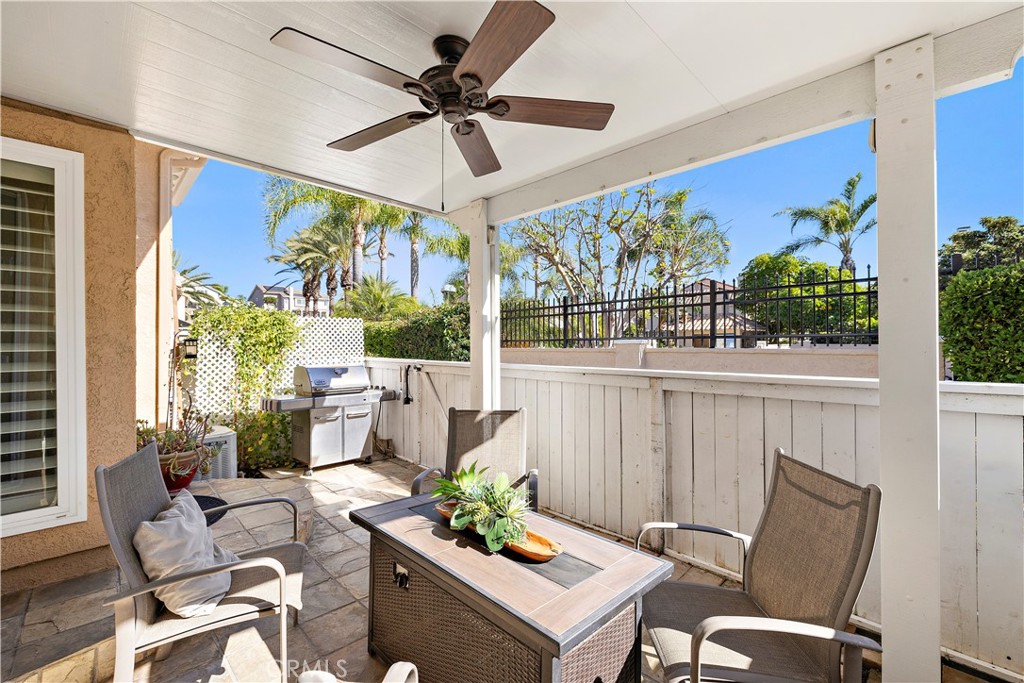
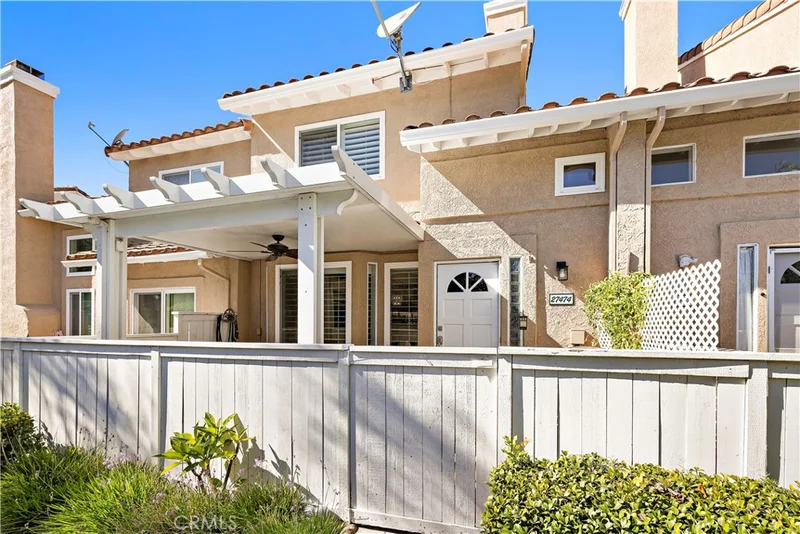
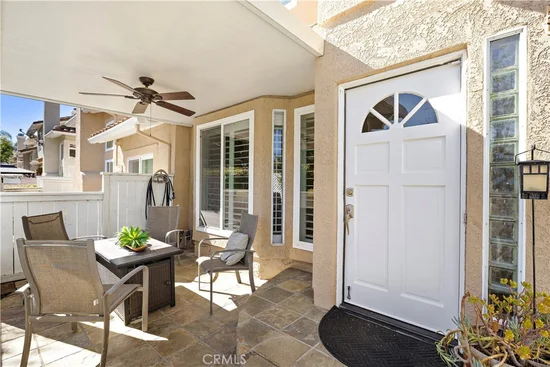
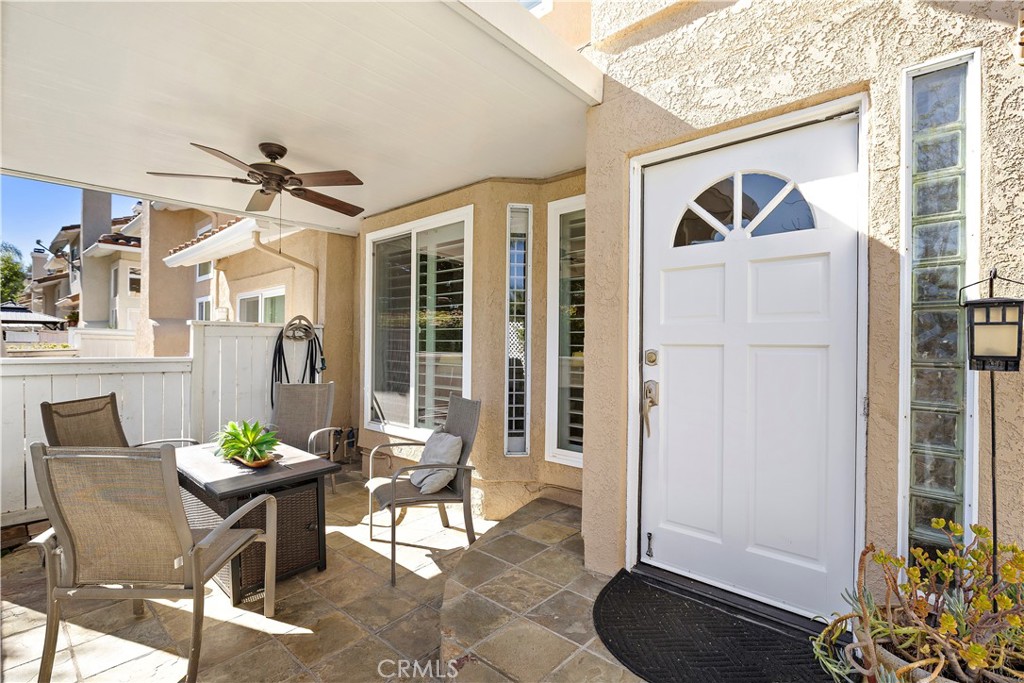
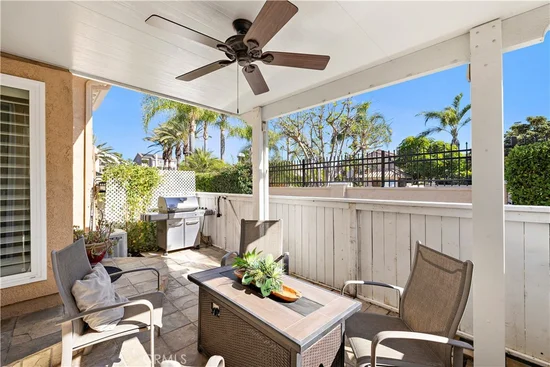
Extend your living space outdoors to the private patio, complete with a solid aluminum patio cover of approximately 100 square feet—an inviting setting for morning coffee, outdoor dining, relaxing, or entertaining friends and family.


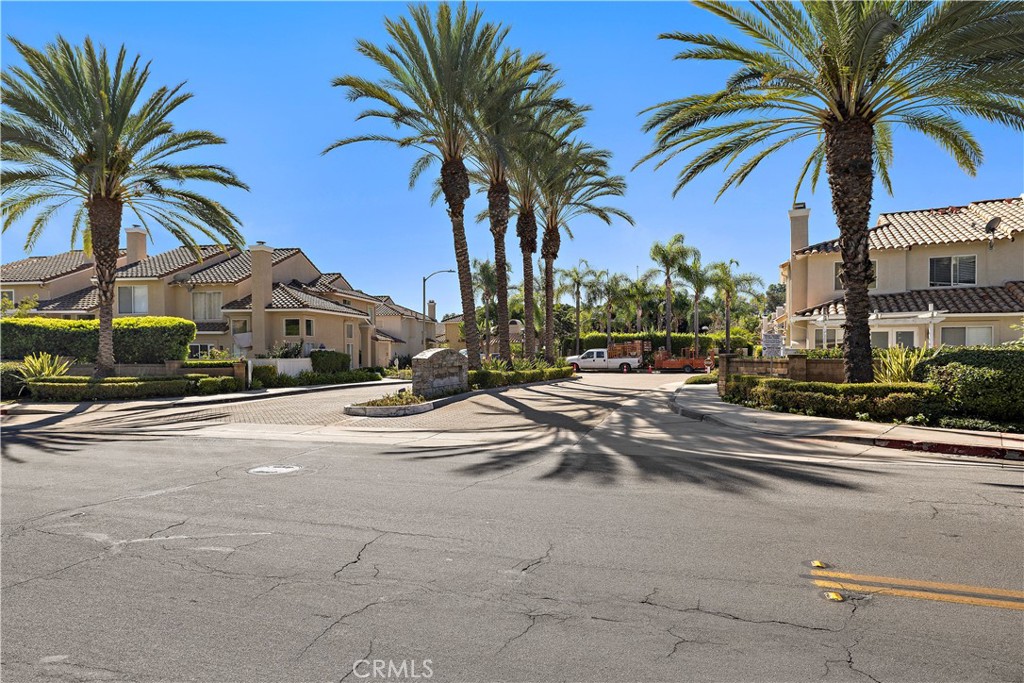
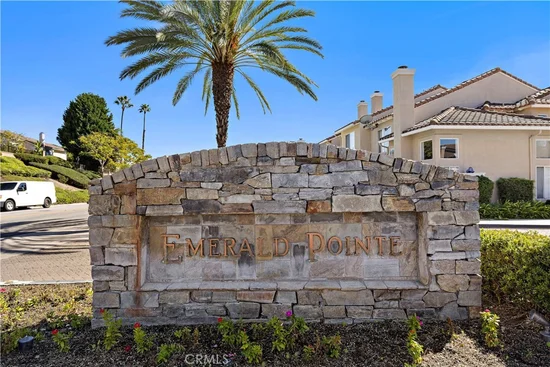
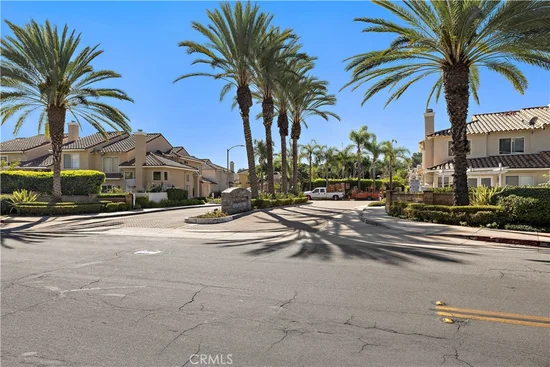
Conveniently located near everyday essentials and local destinations, Emerald Pointe offers easy access to The Shops at Mission Viejo, with its variety of retail stores, dining options, and shopping conveniences. Providence Mission Hospital is also nearby, providing convenient access to major medical services. Families will appreciate the proximity to local schools, including schools within the Capistrano Unified School District; school assignments should be independently verified. With its thoughtful upgrades, functional layout, two primary suites, and desirable Mission Viejo location, this home offers a wonderful combination of comfort, convenience, and style.

Property Highlights

Property Type
Residential
Property Sub Type
Townhouse
Architectural Style
Mediterranean, Spanish
Bedrooms
2
Total Bathrooms
3
Living Area
1,317 Sqft
Price / Sqft
$590
Acres
0.67
Year Built
1989
Condition
Additions Alterations, Updated Remodeled, Turnkey
Cumulative Days on Market
4

Location

Area
MS - Mission Viejo South
City/Township
Mission Viejo
View
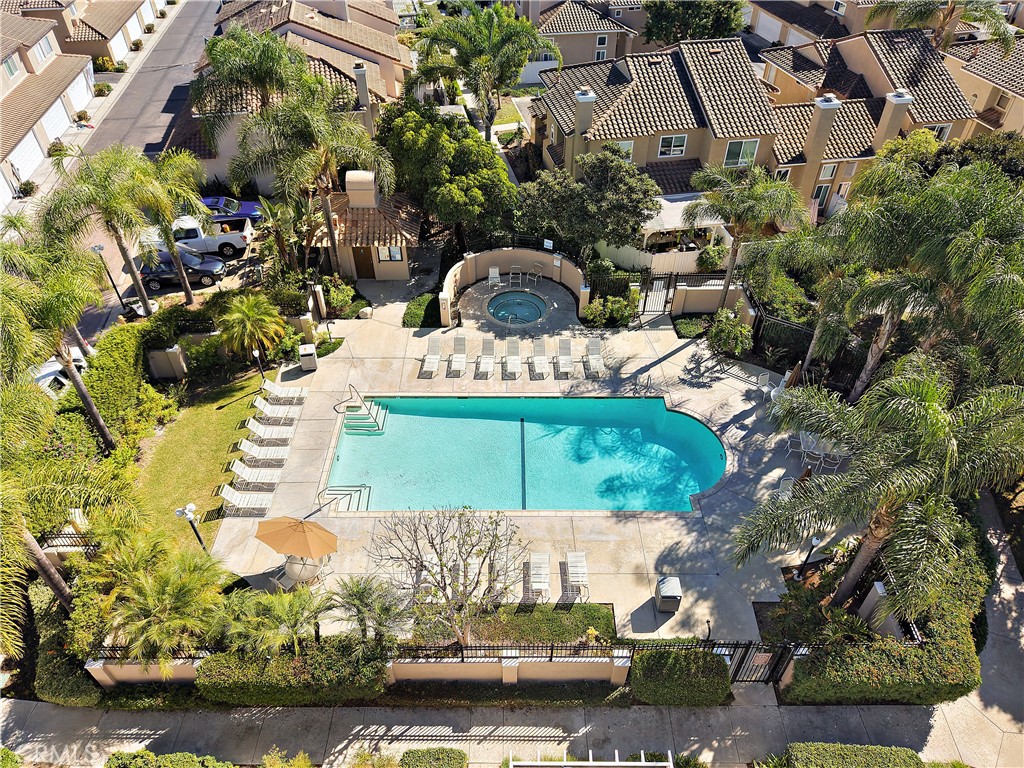
Pool
Subdivision
Emerald Pointe II (EP2)
County
Orange
Zoning
RESI

Property Details
Price
$777,000
Condition
Additions Alterations, Updated Remodeled, Turnkey
Property Type
Residential
Property Sub Type
Townhouse

Building

Structure Type
Multi Family
Levels
Two
Stories
2

Community

Community Features
Curbs, Hiking, Park, Street Lights, Suburban

Local Schools

Elementary School
Carl Hankey
High School
Capistrano Valley
School District
Capistrano Unified

Interior Features

Bedrooms and Bathrooms

Total Bathrooms
3
Full Bathrooms
2
1/2 Bathrooms
1
Bedrooms
2

Area and Spaces

Living Area
1,317 Sqft
Number of Units
1

Appliances

Appliances
Built In Range, Dishwasher, Electric Oven, Freezer, Gas Cooktop, Gas Range, Ice Maker, Microwave, Refrigerator, Vented Exhaust Fan, Water Heater

Interior Features

Interior Features
Ceiling Fans, Cathedral Ceilings, Separate Formal Dining Room, Granite Counters, High Ceilings, Recessed Lighting, Storage, Unfurnished, All Bedrooms Up, Attic, Multiple Primary Suites, Primary Suite
Flooring
Laminate, Tile
Laundry Features
Washer Hookup, Electric Dryer Hookup
Window Features
Double Pane Windows
Electic
Volts220In Garage
Fireplace Features
Free Standing, Living Room, Recreation Room
Entry Level
1
Entry Location
1

Heating and Cooling

Heating Features
Central
Has Fireplace
Yes

Building Details
Construction

Architectural Style
Mediterranean, Spanish
Builders Model
Azalea
Year Built
1989
Foundations
Slab
Common Walls
Two Common Walls Or More
Materials

Construction Materials
Drywall, Stucco

Terms

Terms

Inclusions
Cabinet storage in garage
Exclusions
Personal items
Special Conditions
Standard
Special Terms
Cash To New Loan, Conventional
Cumulative Days on Market
4

Taxes

HOA

Has HOA
Yes
Association Fee
$455 /mo
Association Fee2
193.00 /6mo
Association Ammenities
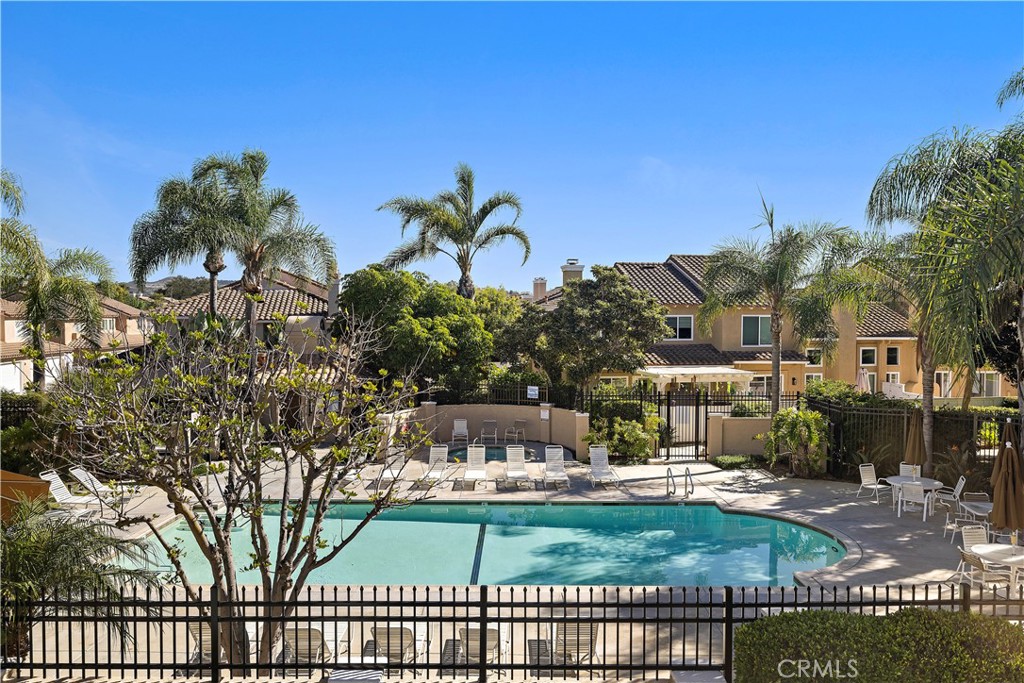
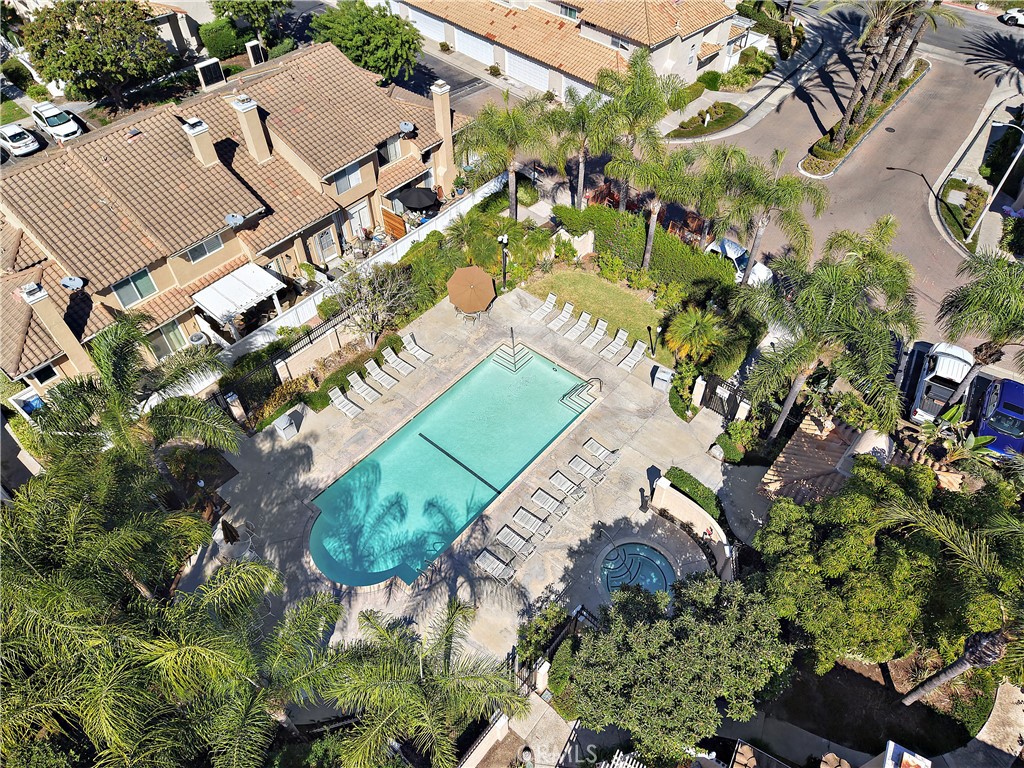
Picnic Area, Pool, Spa Hot Tub

Heating, Cooling & Utilities

Cooling Features
Central Air, Whole House Fan, Attic Fan

Utilities

Utilities
Cable Connected, Electricity Connected, Natural Gas Connected, Phone Connected, Sewer Connected, Water Connected
Sewer
Public Sewer
Water Source
Public

Lot

Acres
0.67
Lot Size
29,071
Lot Size Area Sq Ft
29,071
Lot Features
Greenbelt
Road Surface
Paved
Road Frontage
Private Road

Exterior Features

Exterior Features
Barbecue, Rain Gutters, Fire Pit
Patio And Porch Features
Covered, Front Porch, Patio

Parking

Total Parking Spaces
2
Garage Capacity
2
Parking Features
Garage

Pool Features

Pool Features
Association
Spa
Yes
Spa Features
Association
Listed by Michelle Triepke, Orange County Home, 949-201-0412
Listing Data last updated 11/02/2026 02:40 am
Get a Link to this Property: Copy To Clipboard
QR Code link to this property

Phone:
Connect with:

Payment Calculator

per month. fixed. % interest.
$
%
$
%
Principal & Interest
+ Home Insurance
+ Property Tax
+ HOA Fees
per month
Total interest paid over s will be:
All estimates and provided for informational purposes only. Actual amounts may vary. The output of the tool is not a loan offer or solicitation, nor is it financial or legal advice. Information, rates, programs and loan scenarios shown are for example only as of 2-Nov-2026 and are subject to change without notice. Interest rates provided by the St. Louis Federal Reserve Economic Data (FRED). All products are subject to credit and property approval. Not all products are available in all states or for all loan amounts. Other restrictions and limitations apply. Contact your preferred lender for the pricing associated with your specific transaction. Calculations are generated by Open Source mortgage calculation software tools using common mathematical formulas. All calculations should be independently verified.
Get Walk Score Content

Property History

Today
Property information last updated
3 days ago
Status Active. This is the date the listing was placed on market.
Cumulative Days on Market: 4 days (includes prior listings) · Currently listed since October 29, 2026. Data provided by the MLS.

Similar Properties

Compare Listings

Title Price Status Type Area Purpose Bedrooms Bathrooms