Property Details

Start of property details
Share this property:
4212 Fireside
Irvine, CA 92604
2 days ago NEW · Active
$1,685,888
$887 / Sqft
4
Beds
4
Baths
2
Garage
1,900
Sqft
0.13
Acres
MLS# OC26220844
Cumulative Days on Market: 3 · Includes prior listings · Currently listed since 10/11/26 · Data provided by the MLS.

Property Description

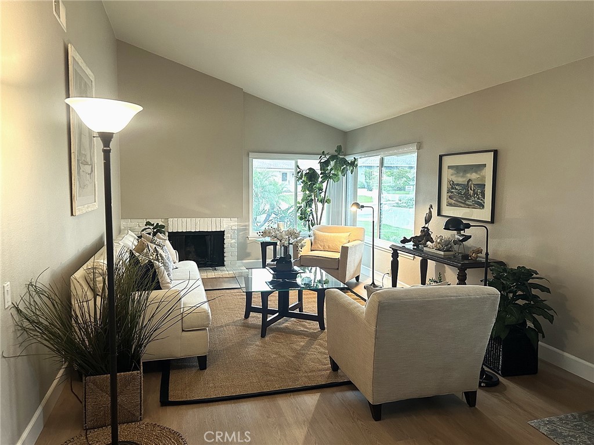
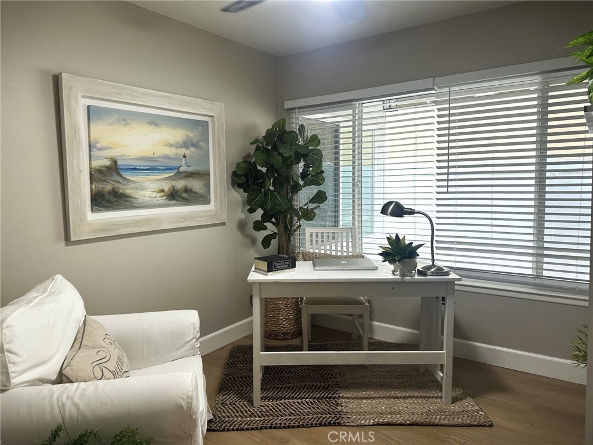
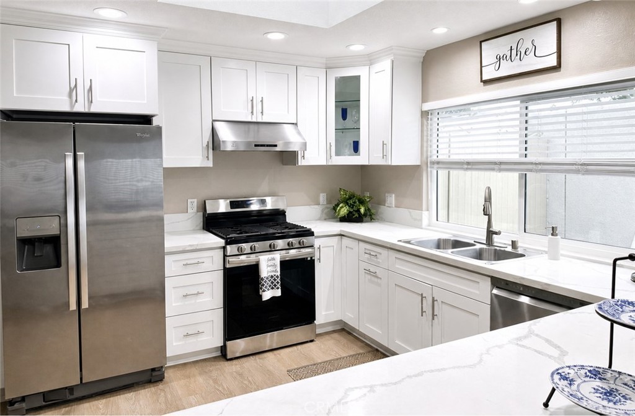
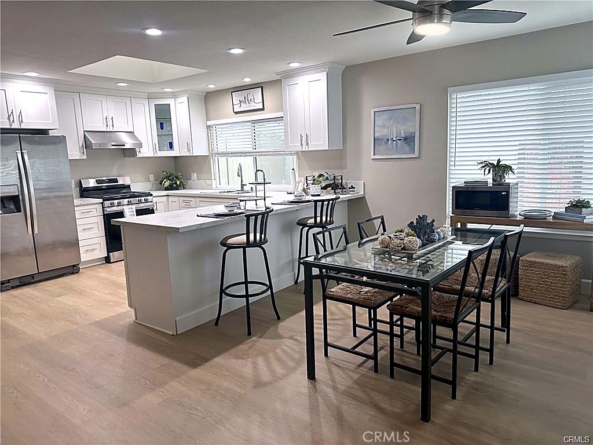
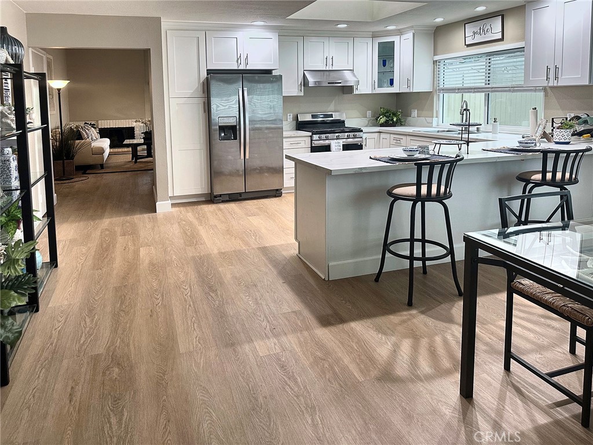
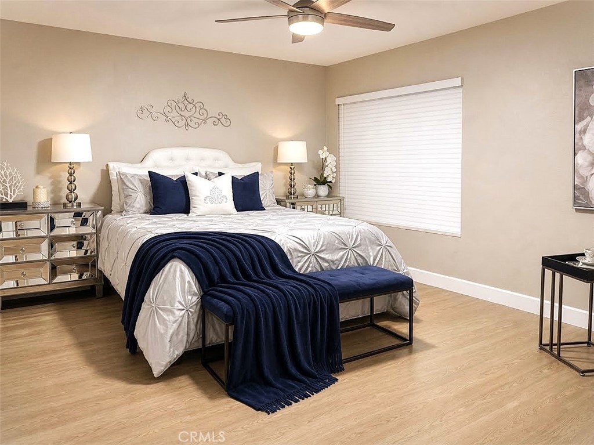
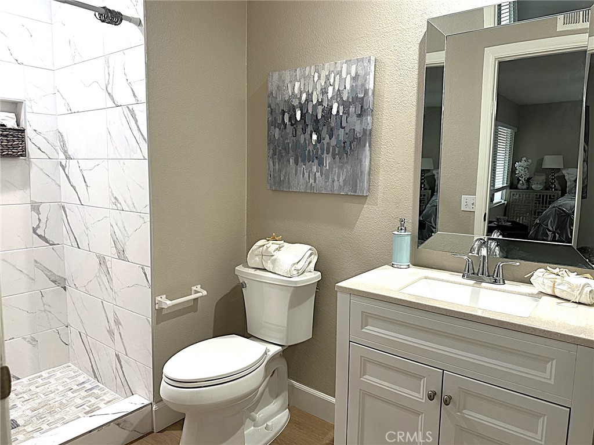
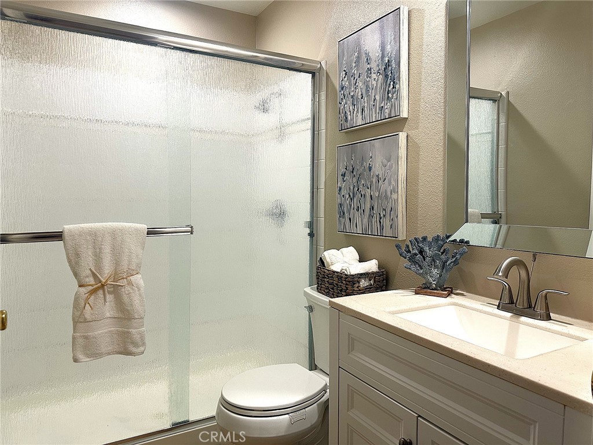
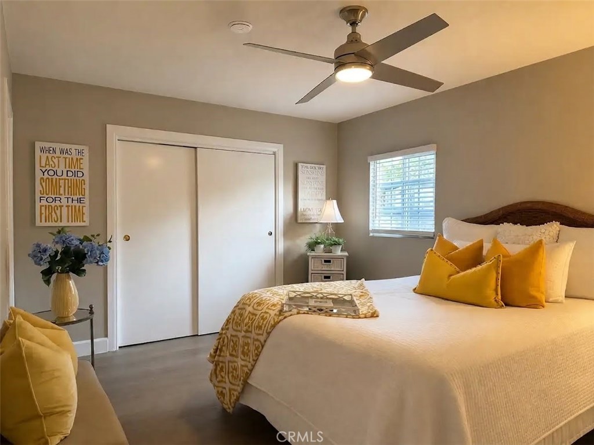
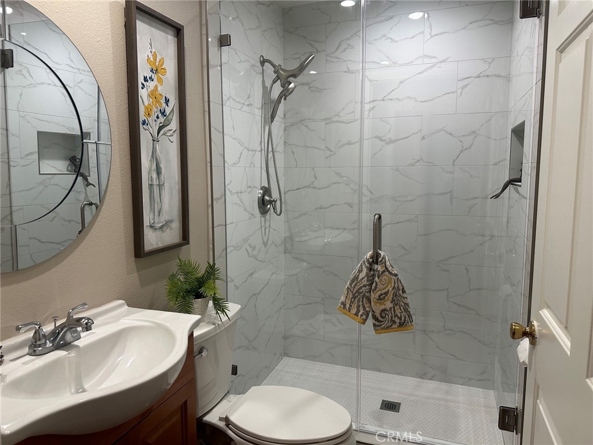
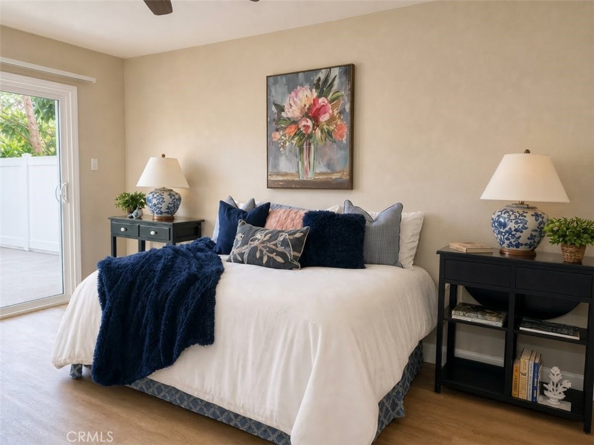
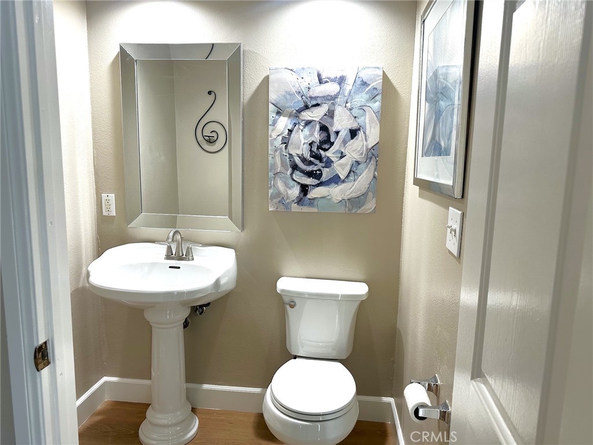
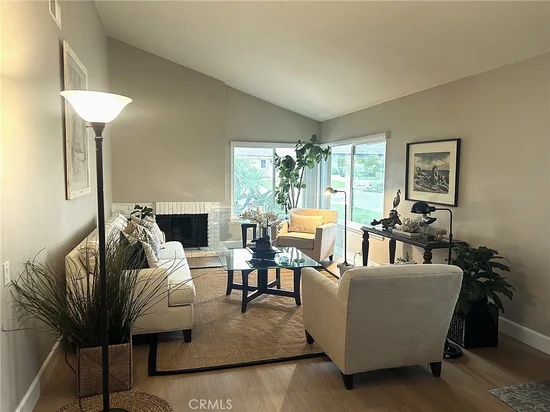
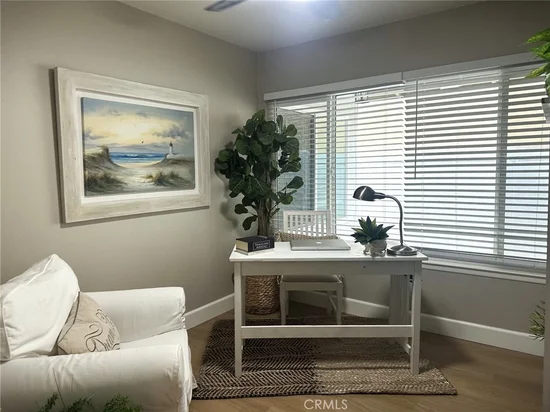
This is a wonderful find for anyone looking for a single-level home with 4 bedrooms plus an office / den, 3.5 bathrooms, and no interior steps! All bathrooms feature showers rather than tubs.


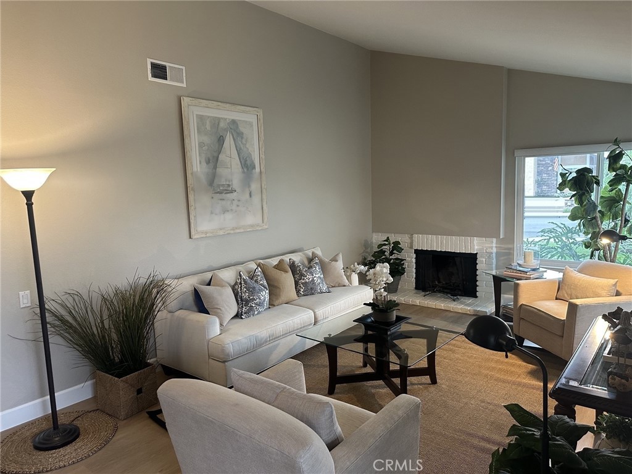
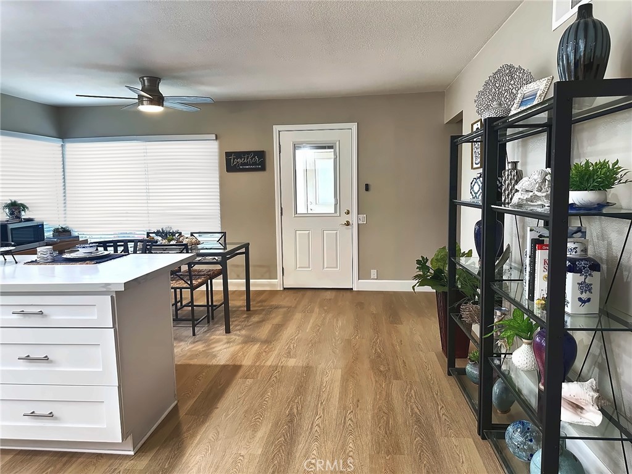
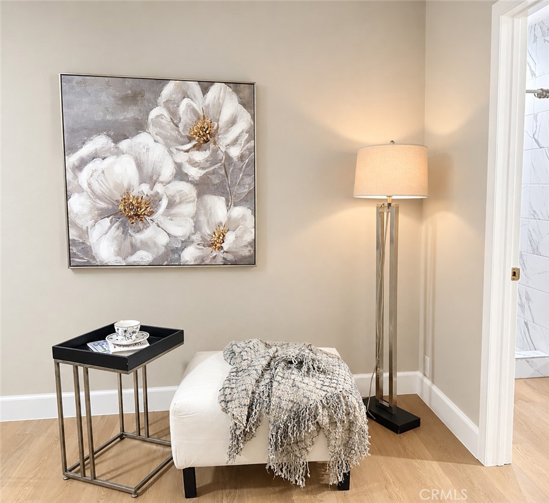
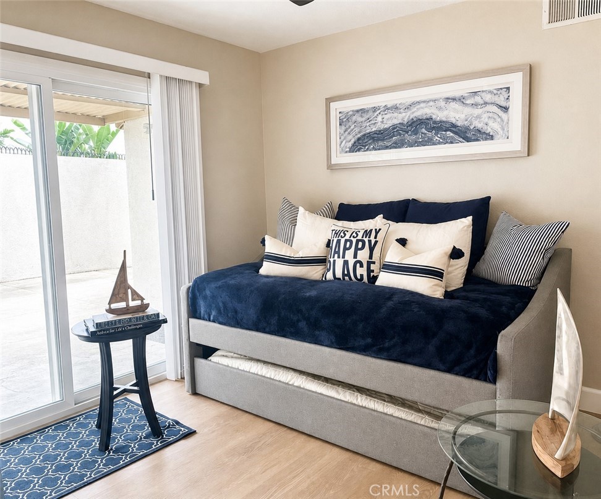
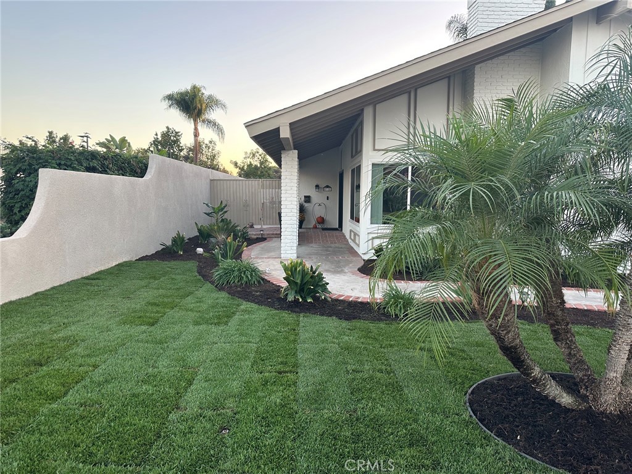
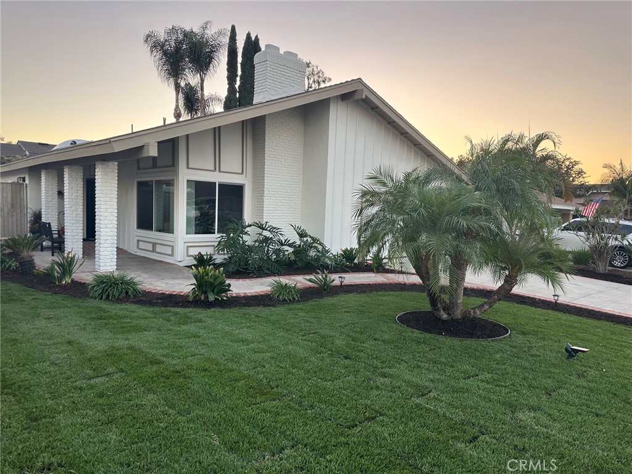
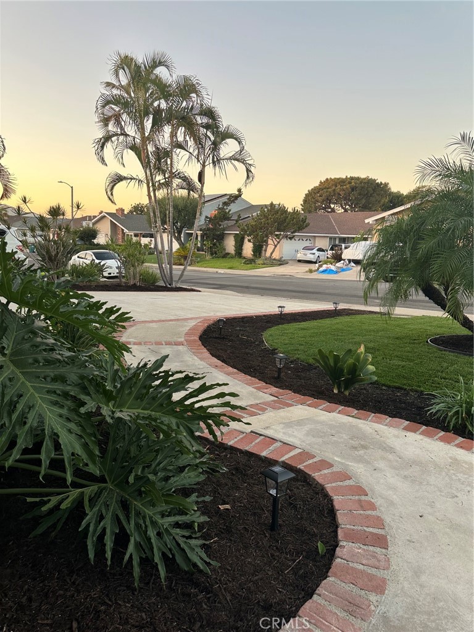
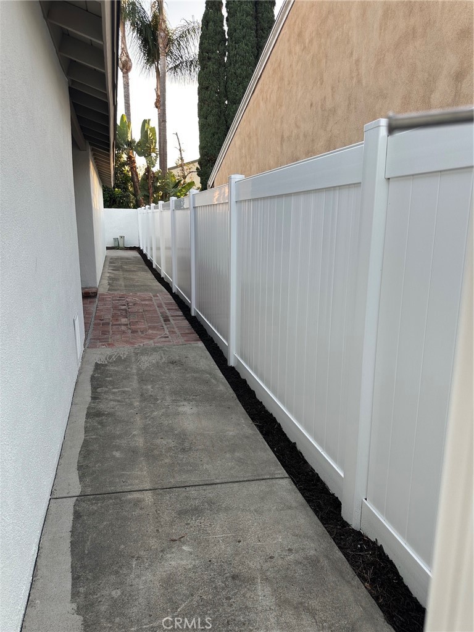
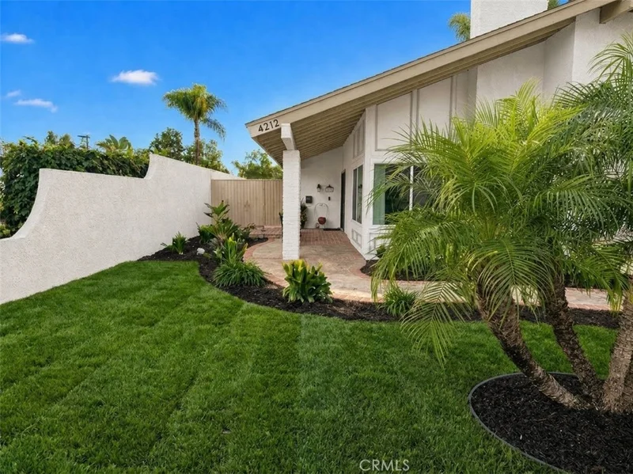
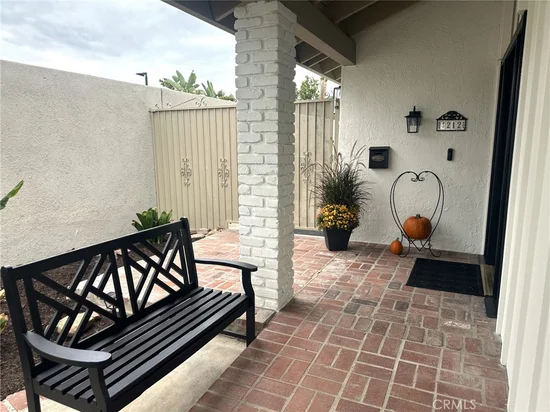
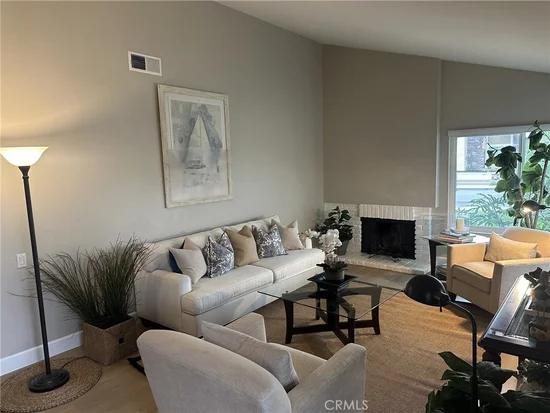
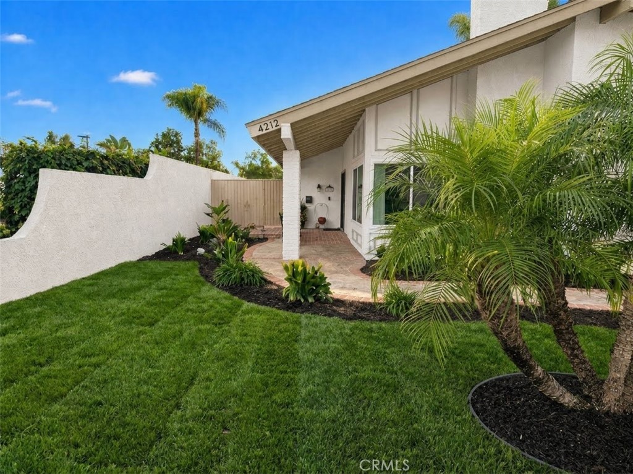
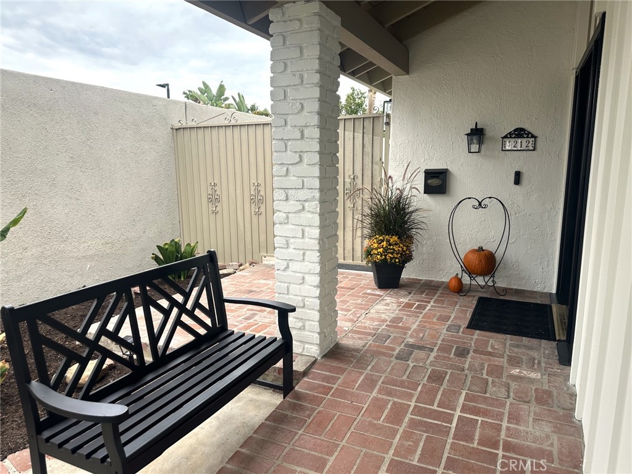
The Seller has invested considerable time, effort, and money into preparing this home for its next owner. Fresh, neutral interior paint, a crisp white exterior with khaki-tan trim, and brand-new, high-end luxury vinyl plank flooring give the home a fresh, updated feel. Outside, enjoy the newly installed, manicured lawn with automatic sprinklers, a mature palm, lush tropical landscaping, and a charming brick-accented walkway. The backyard has a newly installed white vinyl fence! Low-maintenance concrete slab backyard. Brand new garage door and opener!


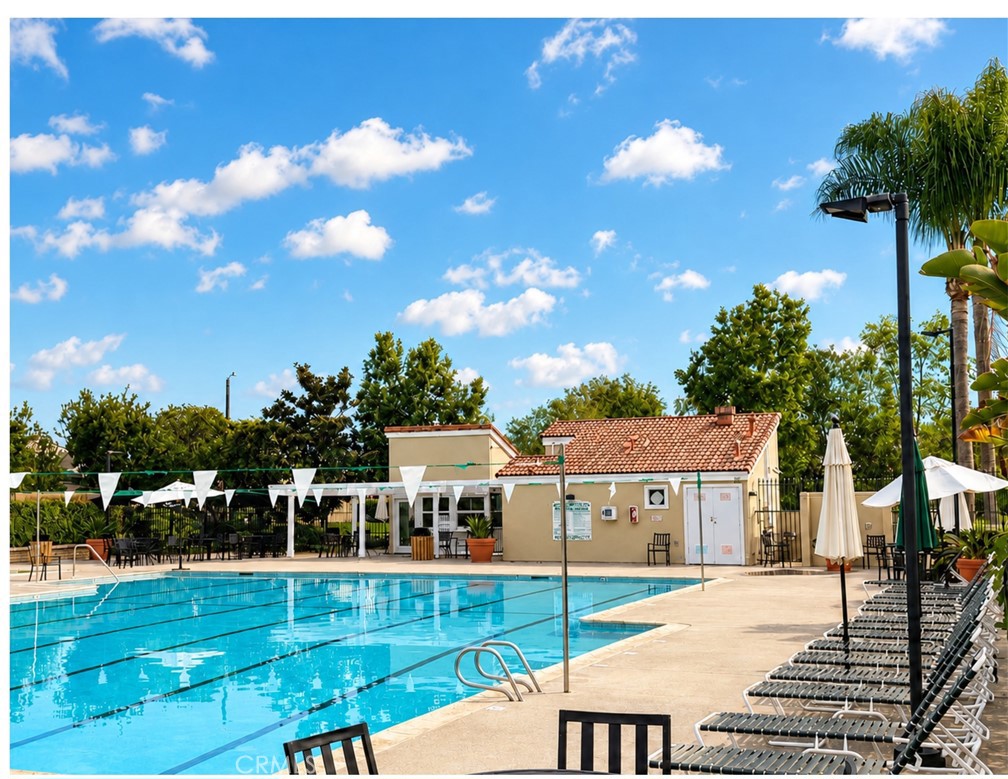
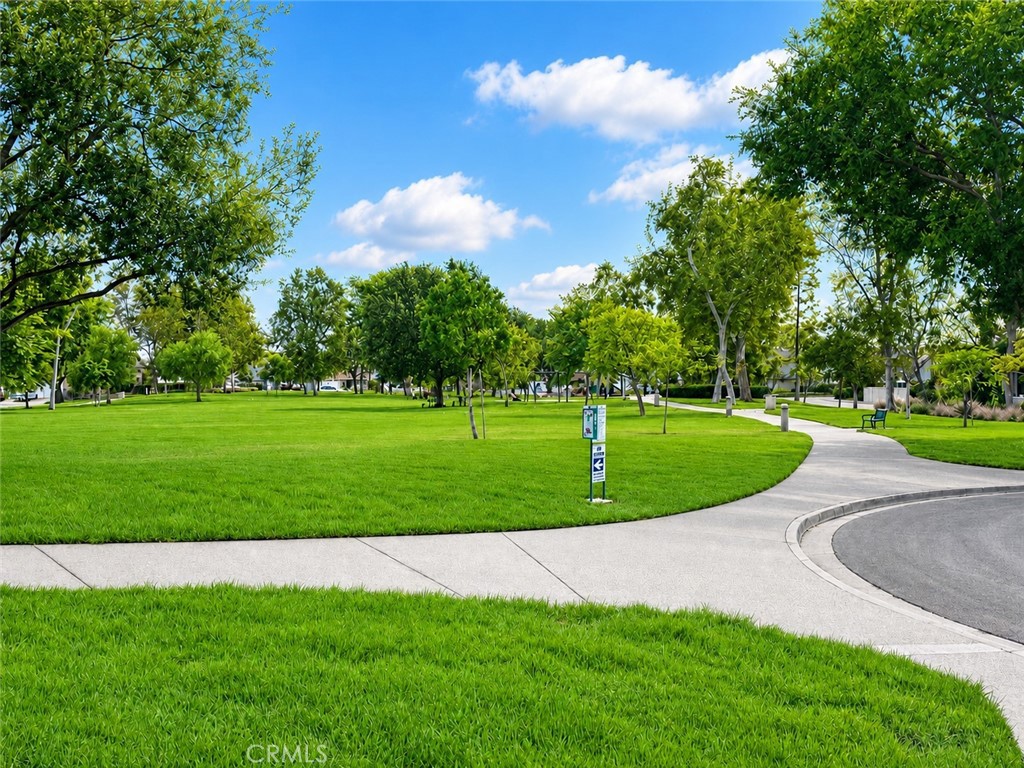
One feature that truly sets this home apart is its location next to the HOA pool and clubhouse! Think of it as having a little resort right outside your door. If you or your family love swimming, spending time poolside, and enjoying the community amenities, this could be an ideal fit. As with any home near a community pool, occasional sounds from swimmers may be heard, particularly during the summer months. For those who enjoy an active, poolside lifestyle, without the upkeep, this unique home has much to offer!

Open House Announcements

Oct 17th 1:00pm to 5:00pm
In person. Please join us!

Property Highlights

Property Type
Residential
Property Sub Type
Single Family Residence
Bedrooms
4
Total Bathrooms
4
Living Area
1,900 Sqft
Price / Sqft
$887
Acres
0.13
Year Built
1971
Condition
Updated Remodeled
Cumulative Days On Market
2

Location

Area
EC - El Camino Real
City/Township
Irvine
Direction Faces
East
View
Park Greenbelt, None
Subdivision
Greentree (GT)
County
Orange

Property Details

Price
$1,685,888
Condition
Updated Remodeled
Property Type
Residential
Property Sub Type
Single Family Residence

Building

Structure Type
House
Levels
One
Stories
1

Community

Community Features
Curbs, Park, Street Lights, Suburban, Sidewalks

Local Schools

School District
Irvine Unified

Interior Features

Bedrooms and Bathrooms

Total Bathrooms
4
1/2 Bathrooms
1
3/4 Bathrooms
3
Bedrooms
4
Bedrooms on Main Level
4

Area and Spaces

Living Area
1,900 Sqft
Number of Units
1

Appliances

Appliances
Dishwasher, Gas Oven, Gas Range, Refrigerator, Water Heater

Interior Features

Interior Features
Breakfast Bar, Block Walls, Ceiling Fans, Eat In Kitchen, High Ceilings, Recessed Lighting, All Bedrooms Down, Bedroom On Main Level
Flooring
Laminate, Vinyl
Laundry Features
In Garage
Accessibility Features
No Stairs, Accessible Approach With Ramp
Window Features
Blinds, Double Pane Windows, Insulated Windows, Screens
Security Features
Carbon Monoxide Detectors, Smoke Detectors
Electic
Volts220In Garage
Fireplace Features
Gas Starter, Living Room
Entry Level
1
Entry Location
main-no steps

Heating and Cooling

Heating Features
Central
Has Fireplace
Yes

Building Details

Construction

Year Built
1971
Foundations
Concrete Perimeter
Common Walls
No Common Walls

Materials

Construction Materials
Drywall, Stucco
Roof
Composition

Terms

Terms

Inclusions
Refrigerator
Special Conditions
Standard
Special Terms
Cash, Cash To New Loan
Cumulative Days On Market
2

Taxes

HOA

Has HOA
Yes
Association Fee
$325 /qtr
Association Ammenities
Pool

Heating, Cooling & Utilities

Cooling Features
Central Air

Utilities

Utilities
Cable Available, Electricity Connected, Water Connected
Sewer
Sewer Tap Paid
Water Source
Public

Lot

Acres
0.13
Lot Size
5,500
Lot Size Area Sq Ft
5,500
Lot Features
Zero To One Unit Acre, Close To Clubhouse, Sprinklers In Front, Lawn, Landscaped, Level, Street Level, Yard

Exterior Features

Exterior Features
Awnings
Patio And Porch Features
Concrete
Fencing
Vinyl

Parking

Total Parking Spaces
2
Garage Capacity
2
Parking Features
Door Single, Driveway Up Slope From Street, Garage, On Street

Pool Features

Pool Features
In Ground, Association
Spa
Yes
Spa Features
Association
Listed by Elizabeth Scott, Agent Group Inc., 949-400-3606
Listing Data last updated 10/12/2026 08:20 pm
Get a Link to this Property: Copy To Clipboard
QR Code link to this property

Phone:
Connect with:

Payment Calculator

per month. fixed. % interest.
$
%
$
%
Principal & Interest
+ Home Insurance
+ Property Tax
+ HOA Fees
per month
Total interest paid over s will be:
All estimates and provided for informational purposes only. Actual amounts may vary. The output of the tool is not a loan offer or solicitation, nor is it financial or legal advice. Information, rates, programs and loan scenarios shown are for example only as of 13-Oct-2026 and are subject to change without notice. Interest rates provided by the St. Louis Federal Reserve Economic Data (FRED). All products are subject to credit and property approval. Not all products are available in all states or for all loan amounts. Other restrictions and limitations apply. Contact your preferred lender for the pricing associated with your specific transaction. Calculations are generated by Open Source mortgage calculation software tools using common mathematical formulas. All calculations should be independently verified.
Get Walk Score Content

Property History

Today
Property information last updated
2 days ago
Status Active. This is the date the listing was placed on market.
Cumulative Days on Market: 3 days (includes prior listings) · Currently listed since October 11, 2026. Data provided by the MLS.

Similar Properties

Compare Listings

Title Price Status Type Area Purpose Bedrooms Bathrooms