Property Details

Start of property details
Share this property:
28267 Nebrija
Mission Viejo, CA 92692
1 day ago NEW · Active
$1,285,000
$805 / Sqft
2
Beds
2
Baths
2
Garage
1,597
Sqft
0.08
Acres
MLS# OC26220939
Cumulative Days on Market: 2 · Includes prior listings · Currently listed since 10/11/26 · Data provided by the MLS.

Property Description

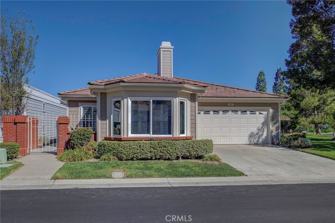
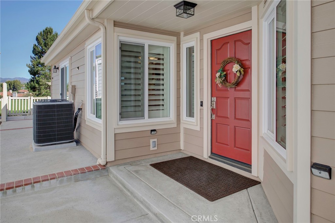
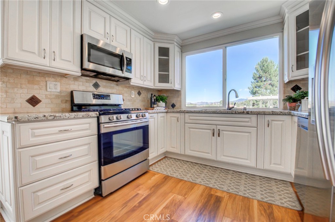
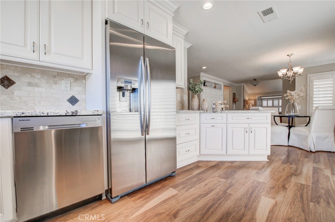
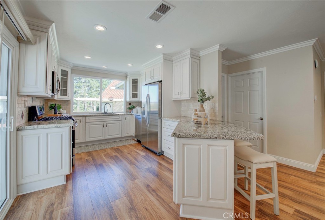
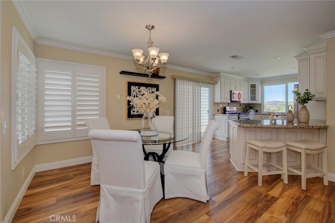
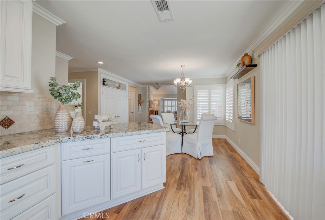
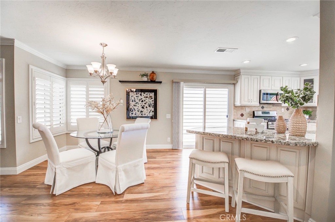
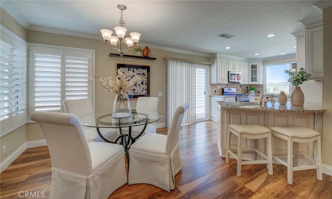
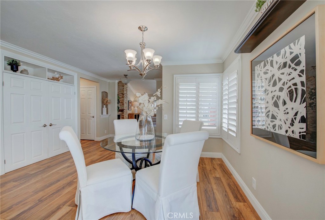
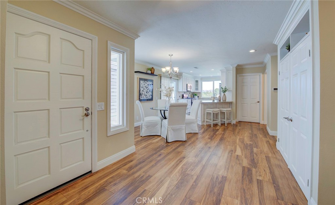
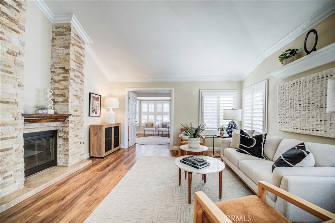
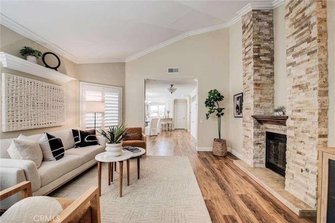
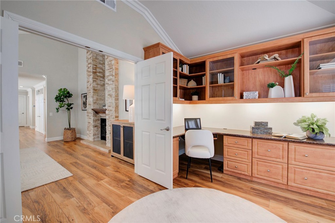
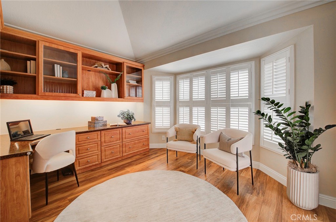
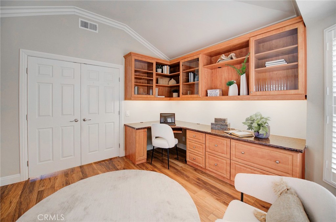
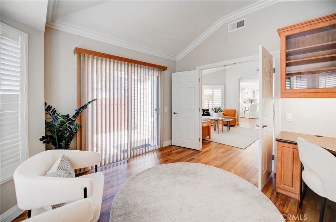
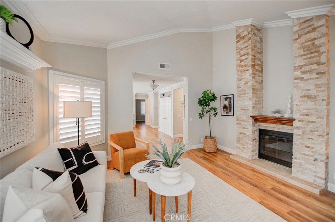
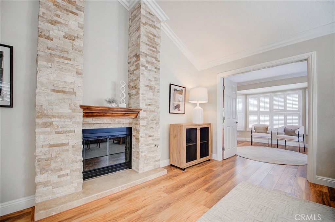
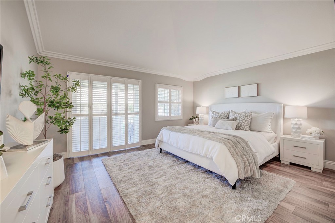
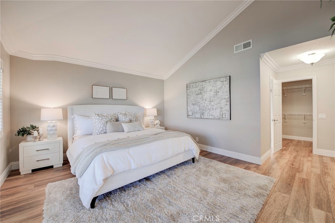
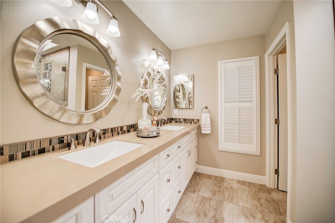
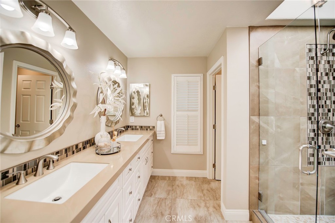
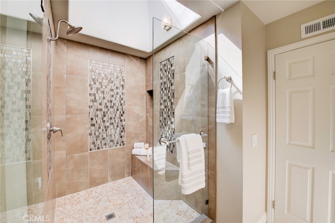
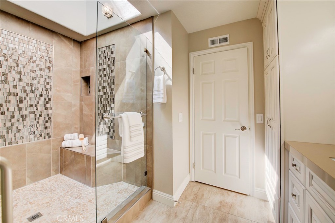
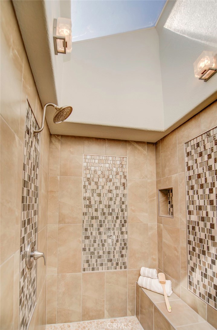
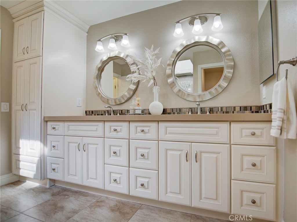
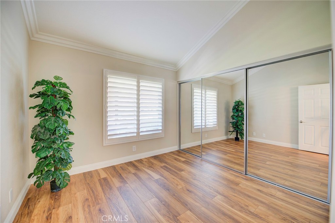
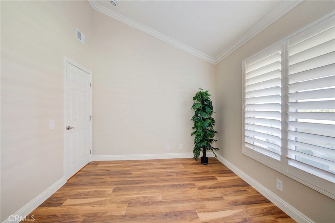
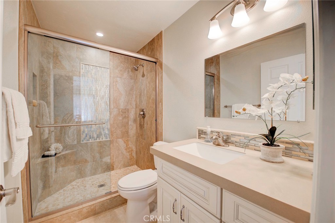
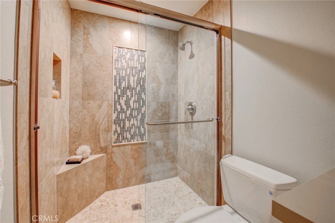
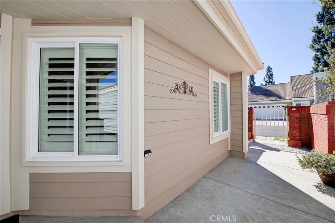
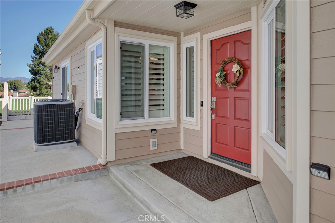
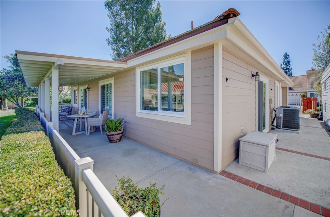
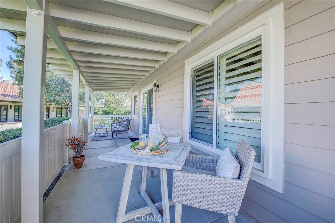
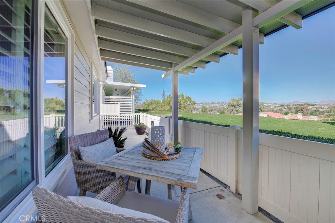
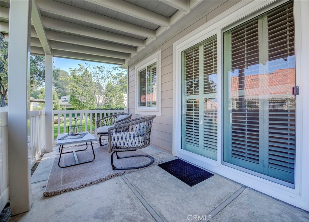
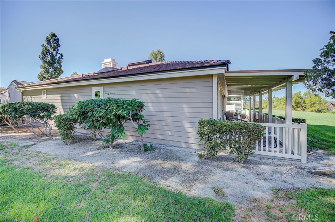
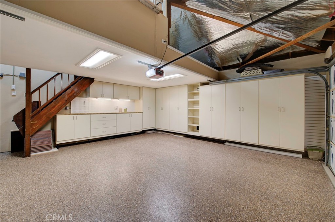
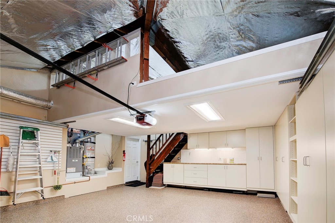
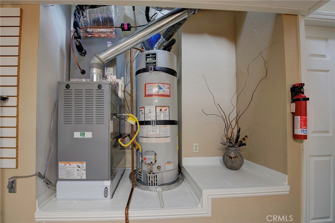
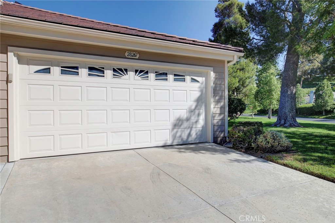
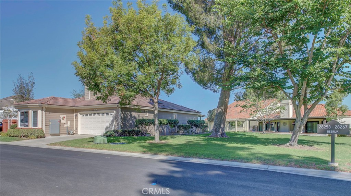
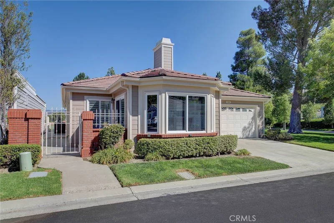
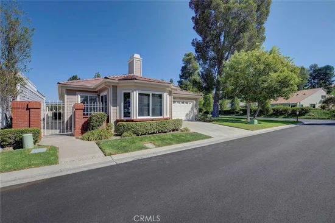
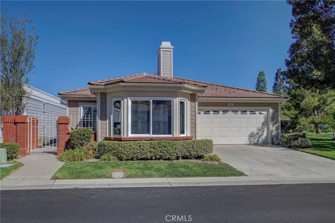
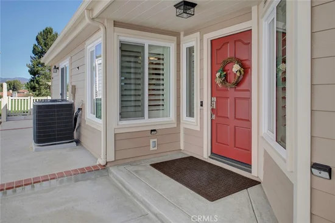
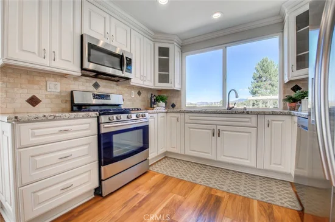
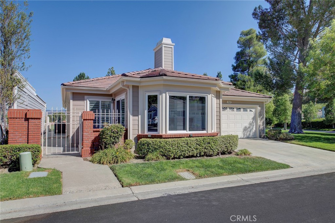
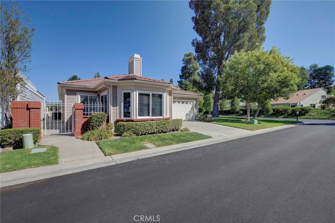
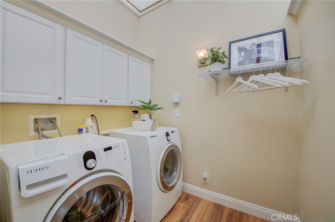
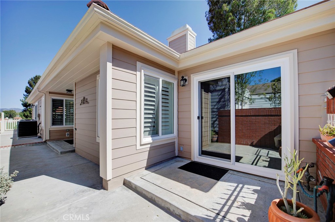
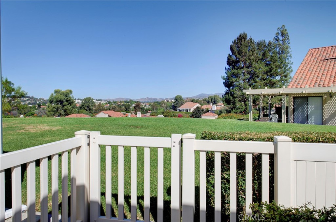
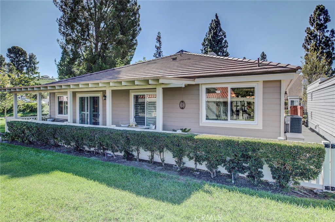
Experience spectacular views from this beautifully remodeled, single story 1, 597 estimated square foot Carmel Cypress Point model in gated 55+ Casta Del Sol. Situated on a corner lot, this home features two bedrooms, including an extra-large primary suite, and two custom baths with glass shower doors. Bathrooms have new quartz countertops and new sink fixtures. The primary bath boasts an oversized shower with skylight. Enjoy a bright, remodeled kitchen with custom cabinetry, granite countertops and Samsung appliances. There is a large, custom, double-door pantry with plenty of shelf space. Flooring is German wood laminate plank, with ceramic tile floors in both bathrooms. There are vaulted ceilings in the master bedroom, living room, laundry room and den, and custom window coverings throughout this highly desirable property. Buyers will love the inside laundry room, with Samsung washer and dryer, ceiling fan and motorized skylight. At the front of this home is a private office / den with a custom workspace and cabinetry with glass doors. Insulation has been replaced and upgraded throughout, concurrent with the installation of James Hardie fiber-cement siding and exterior trim. Entire house has been re-piped, a new HVAC system installed, and all ductwork replaced. There is also a new concrete tile roof and a new, seller-owned solar power system with battery. The 2-car garage is enhanced by an epoxy-coated floor, a custom workspace, and plenty of added cabinetry for convenient storage. Above the garage is a mezzanine / loft area suitable for additional storage. A must-see for 55- and-over buyers looking for a quiet, secure, and active community to call home.

Property Highlights

Property Type
Residential
Property Sub Type
Single Family Residence
Architectural Style
Cottage, Contemporary
Bedrooms
2
Total Bathrooms
2
Living Area
1,597 Sqft
Price / Sqft
$805
Acres
0.08
Year Built
1981
Condition
Updated Remodeled, Turnkey
Cumulative Days On Market
1

Location

Area
MC - Mission Viejo Central
City/Township
Mission Viejo
View
Park Greenbelt, Hills, Neighborhood, Trees Woods
Subdivision
Casta Del Sol - Carmel (CR)
County
Orange

Property Details
Price
$1,285,000
Condition
Updated Remodeled, Turnkey
Property Type
Residential
Property Sub Type
Single Family Residence

Building

Structure Type
House
Levels
One
Stories
1

Community

Senior Community
Yes
Community Features
Curbs, Gutters, Street Lights, Suburban, Sidewalks, Gated, Pool

Local Schools

School District
Capistrano Unified

Interior Features

Bedrooms and Bathrooms

Total Bathrooms
2
Full Bathrooms
2
Bedrooms
2
Bedrooms on Main Level
2

Area and Spaces

Living Area
1,597 Sqft
Number of Units
1927

Appliances

Appliances
Six Burner Stove, Dishwasher, Electric Range, Gas Cooktop, Disposal, Gas Range, Microwave, Refrigerator, Water Heater, Dryer, Washer

Interior Features

Interior Features
Breakfast Bar, Ceiling Fans, Crown Molding, Separate Formal Dining Room, Granite Counters, High Ceilings, Open Floorplan, Quartz Counters, Storage, All Bedrooms Down, Bedroom On Main Level, Main Level Primary, Primary Suite, Walk In Closets
Flooring
Laminate, Tile, Wood
Laundry Features
Washer Hookup, Electric Dryer Hookup, Gas Dryer Hookup, Inside, Laundry Room
Accessibility Features
None
Door Features
Panel Doors, Sliding Doors
Window Features
Bay Windows, Casement Windows, Double Pane Windows, Plantation Shutters, Skylights
Security Features
Carbon Monoxide Detectors, Gated With Guard, Gated Community, Twenty Four Hour Security, Smoke Detectors
Electic
Volts220In Kitchen, Volts220In Laundry, Photovoltaics Seller Owned
Fireplace Features
Gas, Gas Starter, Living Room
Entry Level
1
Entry Location
1

Heating and Cooling

Heating Features
Central
Has Fireplace
Yes

Building Details
Construction

Architectural Style
Cottage, Contemporary
Year Built
1981
Foundations
Slab
Common Walls
End Unit, No Common Walls
Materials

Construction Materials
Fiber Cement
Roof
Concrete, Tile

Terms

Terms

Inclusions
Kitchen Refrigerator, Washer, and Dryer.
Special Conditions
Standard, Trust
Special Terms
Cash, Cash To New Loan, Conventional, Submit
Cumulative Days On Market
1

Taxes

HOA

Has HOA
Yes
Association Fee
$590 /mo
Association Fee2
193.00 /6mo
Association Ammenities
Billiard Room, Clubhouse, Controlled Access, Fitness Center, Fire Pit, Maintenance Grounds, Meeting Banquet Party Room, Maintenance Front Yard, Outdoor Cooking Area, Barbecue, Picnic Area, Pickleball, Pool, Pet Restrictions, Pets Allowed, Recreation Room, Guard, Spa Hot Tub, Security, Tennis Courts

Heating, Cooling & Utilities

Cooling Features
Central Air

Utilities

Utilities
Cable Connected, Electricity Connected, Natural Gas Connected, Phone Connected, Sewer Connected, Water Connected
Sewer
Public Sewer
Water Source
Public

Lot

Acres
0.08
Lot Size
3,485
Lot Size Area Sq Ft
3,485
Lot Features
Corner Lot, Cul De Sac, Front Yard, Greenbelt, Zero Lot Line
Road Surface
Paved
Road Frontage
City Street

Exterior Features

Exterior Features
Lighting, Rain Gutters
Patio And Porch Features
Brick, Concrete, Covered, Patio
Fencing
Brick, Excellent Condition, Masonry, Vinyl, Wrought Iron

Parking

Total Parking Spaces
2
Garage Capacity
2
Parking Features
Direct Access, Driveway, Garage Faces Front, Garage, Garage Door Opener, Storage, Workshop In Garage

Pool Features

Pool Features
Community, In Ground, Association
Listed by Kerri Adams, Realty One Group West, 949-939-4158
Listing Data last updated 10/12/2026 08:20 pm
Get a Link to this Property: Copy To Clipboard
QR Code link to this property

Phone:
Connect with:

Payment Calculator

per month. fixed. % interest.
$
%
$
%
Principal & Interest
+ Home Insurance
+ Property Tax
+ HOA Fees
per month
Total interest paid over s will be:
All estimates and provided for informational purposes only. Actual amounts may vary. The output of the tool is not a loan offer or solicitation, nor is it financial or legal advice. Information, rates, programs and loan scenarios shown are for example only as of 13-Oct-2026 and are subject to change without notice. Interest rates provided by the St. Louis Federal Reserve Economic Data (FRED). All products are subject to credit and property approval. Not all products are available in all states or for all loan amounts. Other restrictions and limitations apply. Contact your preferred lender for the pricing associated with your specific transaction. Calculations are generated by Open Source mortgage calculation software tools using common mathematical formulas. All calculations should be independently verified.
Get Walk Score Content

Property History

Today
Property information last updated
Yesterday
Status Active. This is the date the listing was placed on market.
Cumulative Days on Market: 2 days (includes prior listings) · Currently listed since October 11, 2026. Data provided by the MLS.

Similar Properties

Compare Listings

Title Price Status Type Area Purpose Bedrooms Bathrooms