Property Details

Start of property details
Share this property:
23412 Pacific Park, Unit 10F
Aliso Viejo, CA 92656
1 day ago NEW · Active
$699,900
$621 / Sqft
2
Beds
2
Baths
1
Garage
1,127
Sqft
0.16
Acres
MLS# OC26220954
Cumulative Days on Market: 2 · Includes prior listings · Currently listed since 10/11/26 · Data provided by the MLS.

Property Description

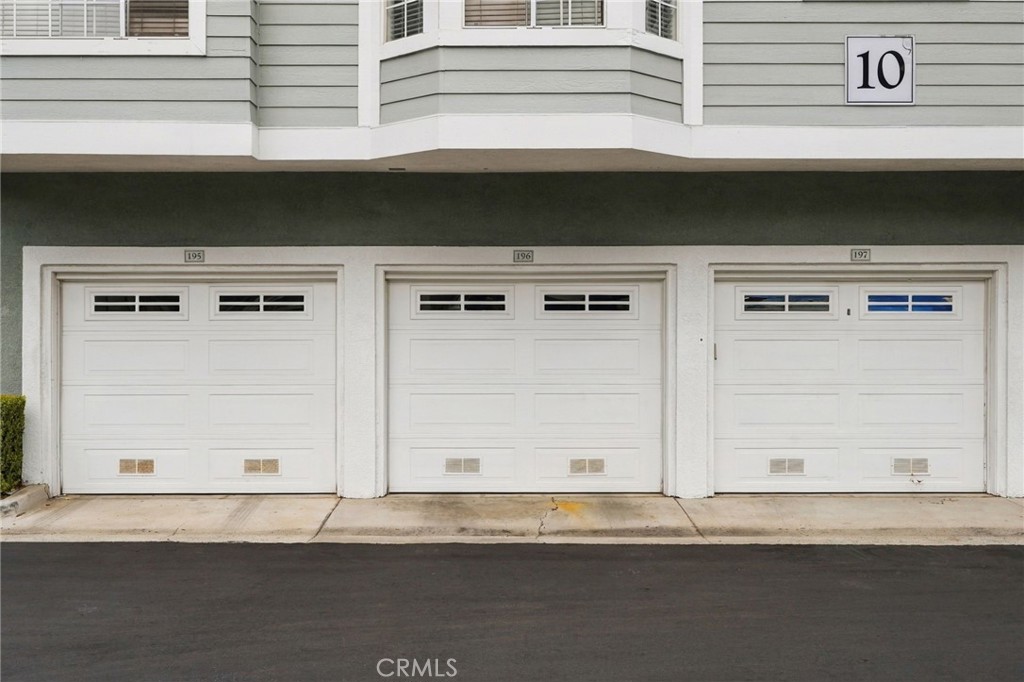
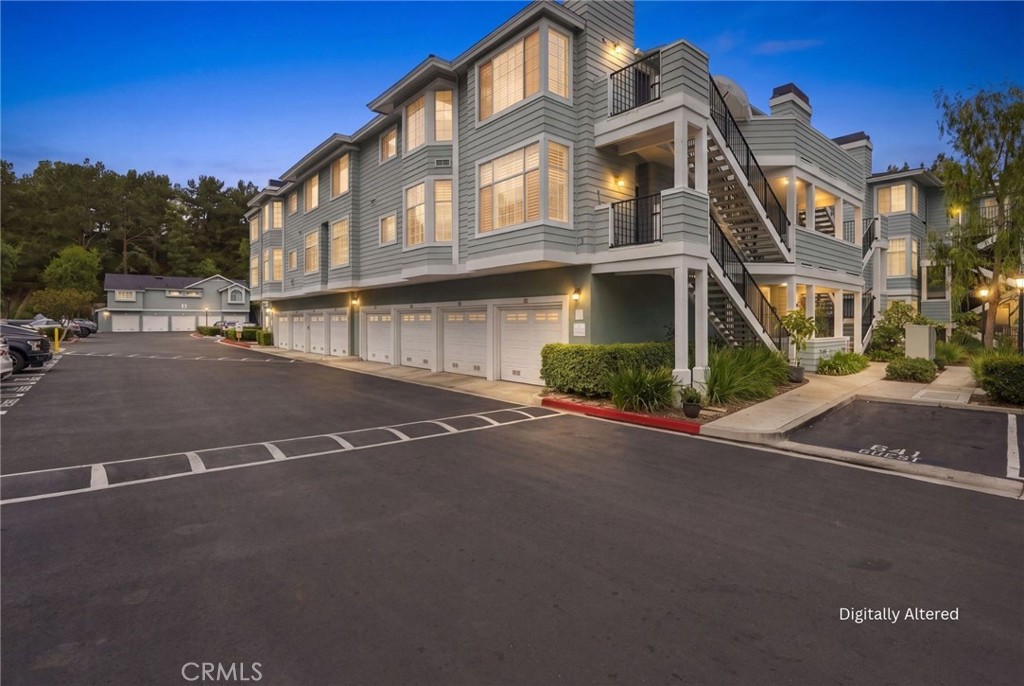
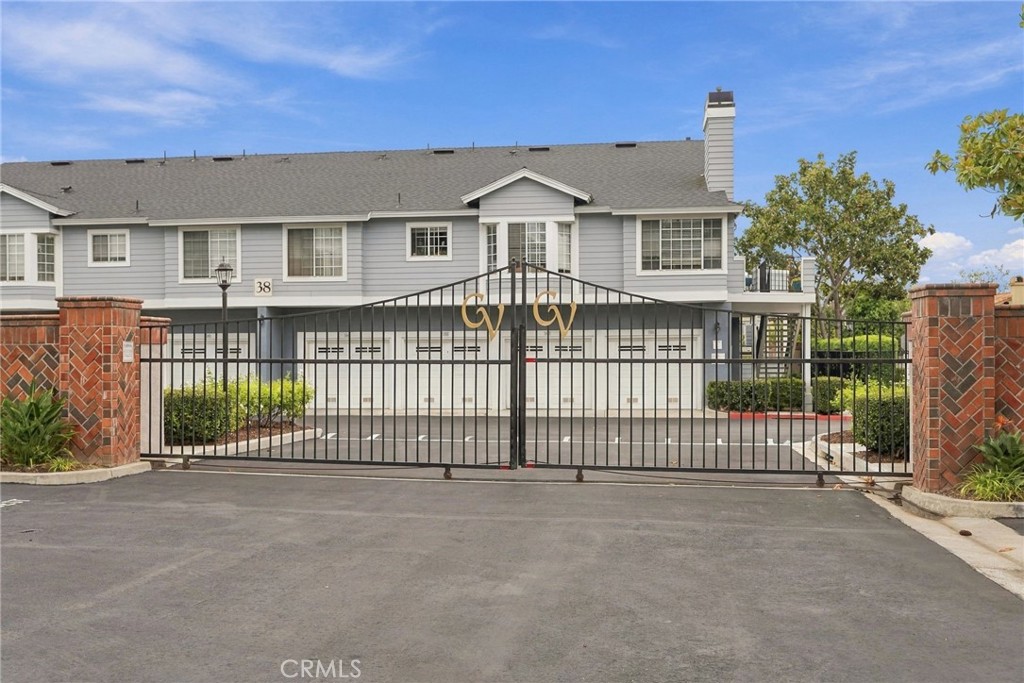
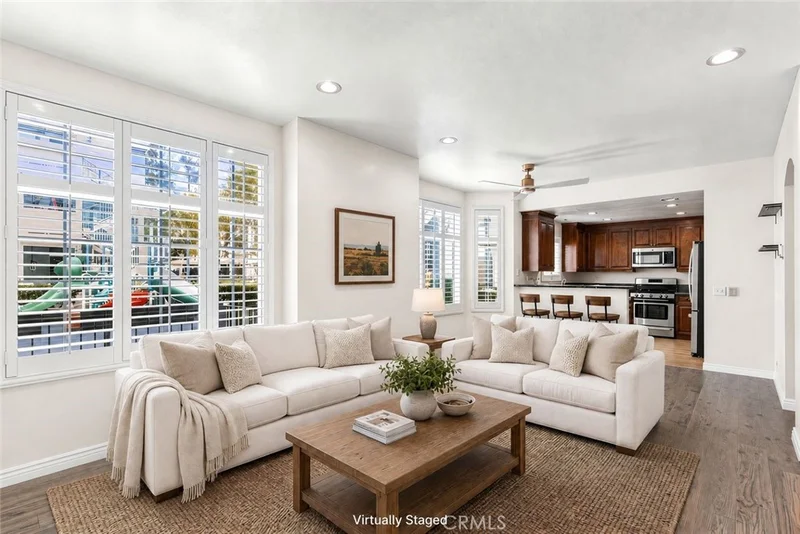
* Ground-Level ! End-Unit ! TURNKEY ! No Stairs ! Fully Upgraded ! Gated Community ! Attached Garage+1 Assigned Parking Space ! *


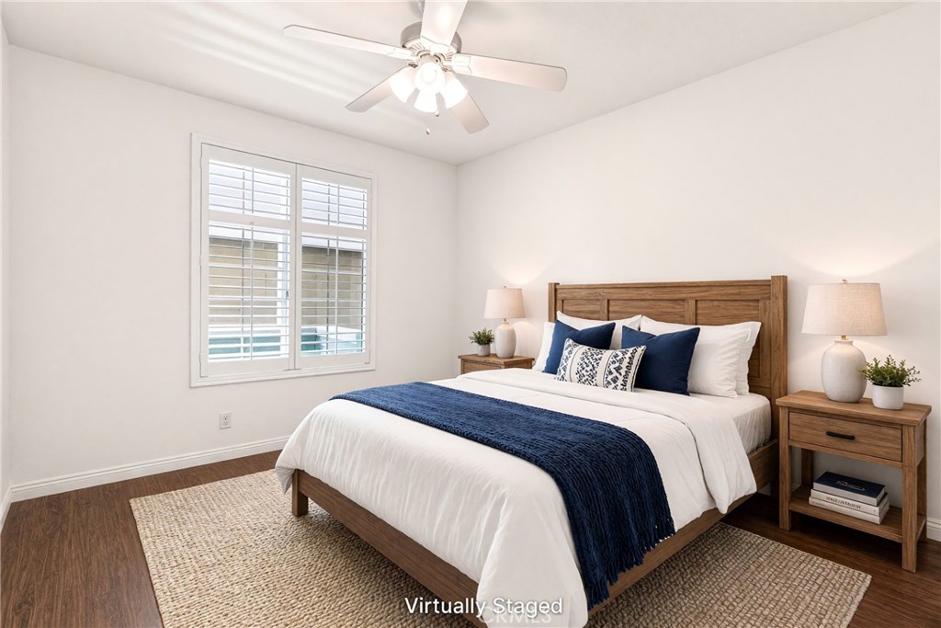
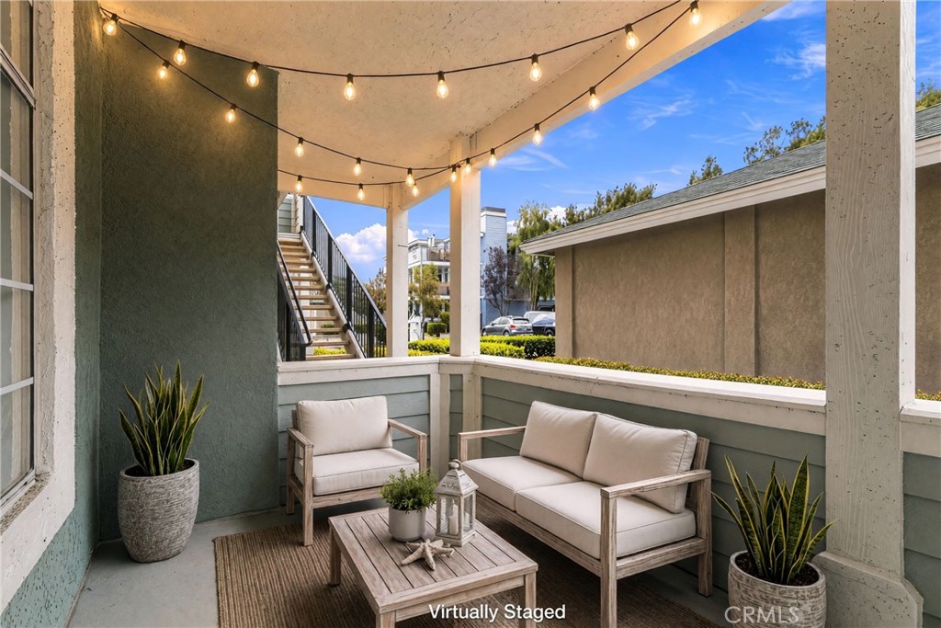
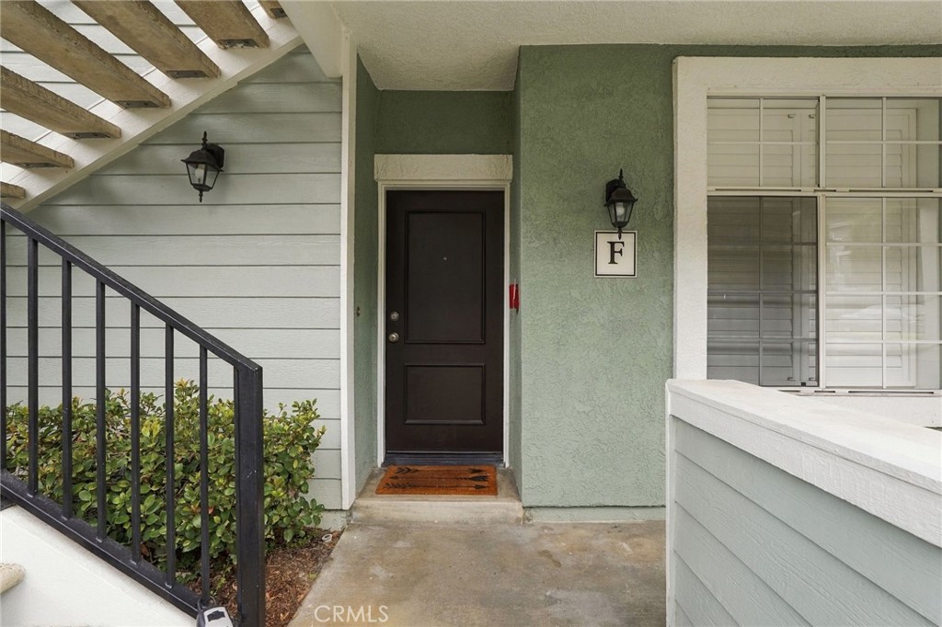
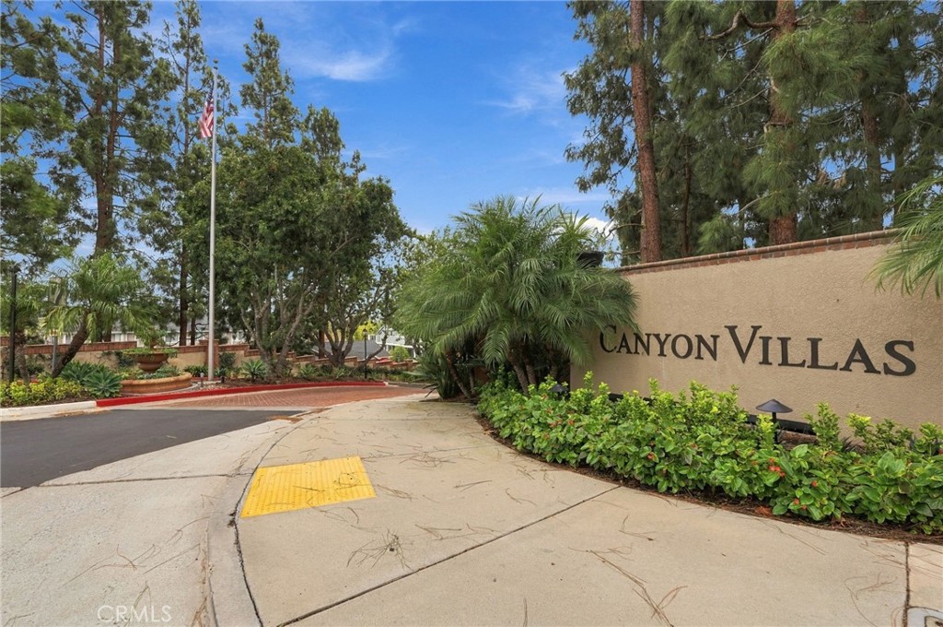
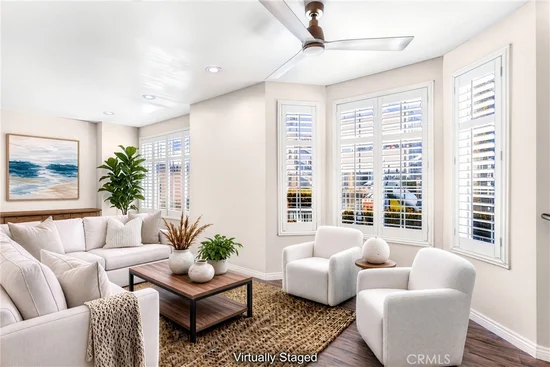
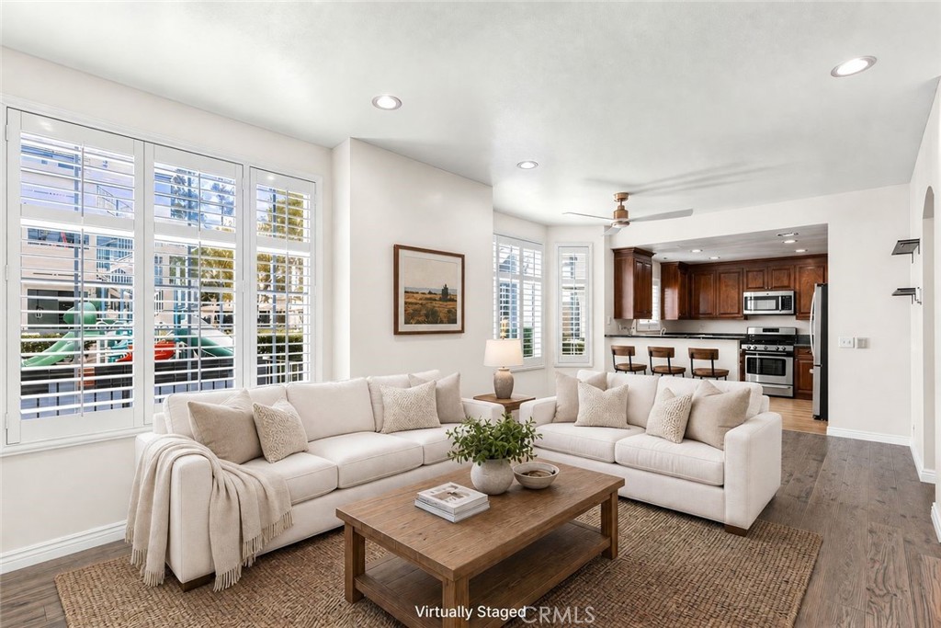
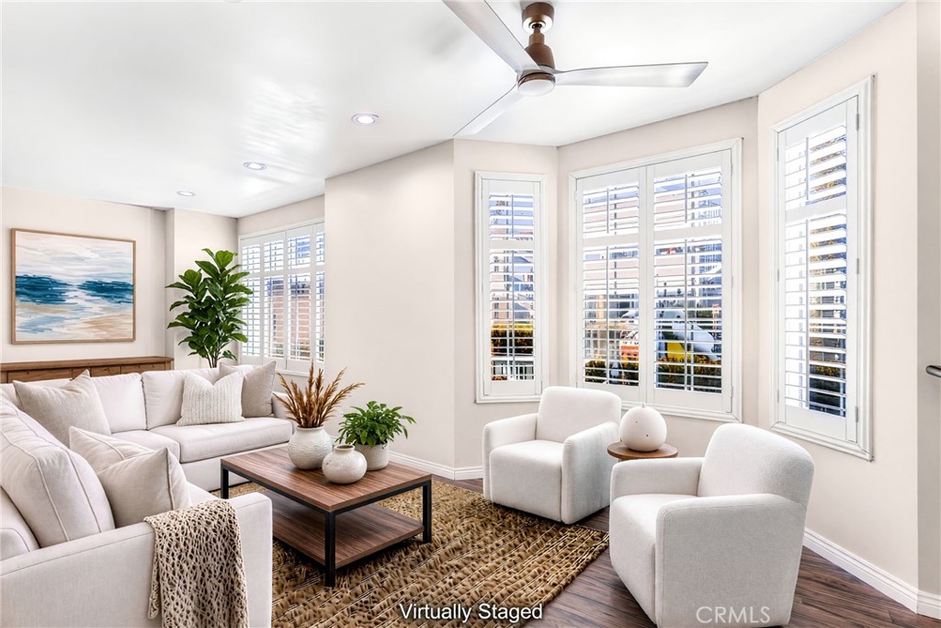
This beautifully updated, ground-level, two-bedroom residence located in the highly desirable community of Canyon Villas is the perfect place to call your next home ! This stunning end-unit property offers no stairs and is the most desirable model in the community !


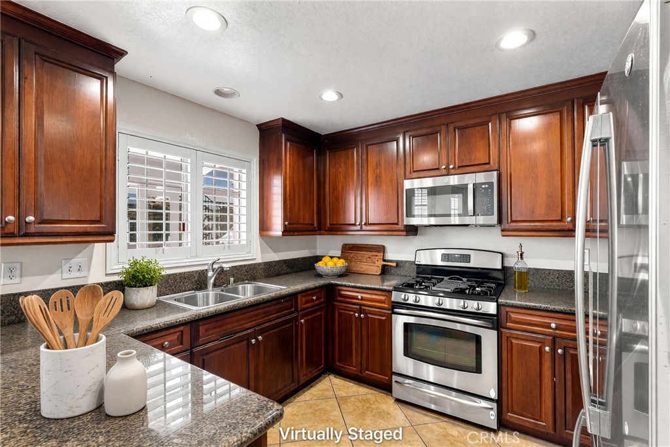
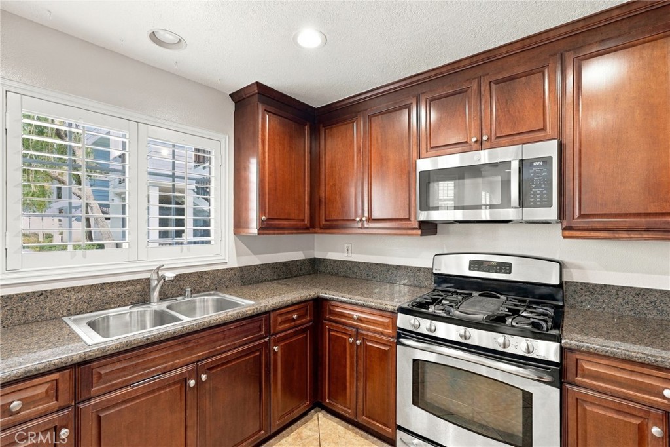
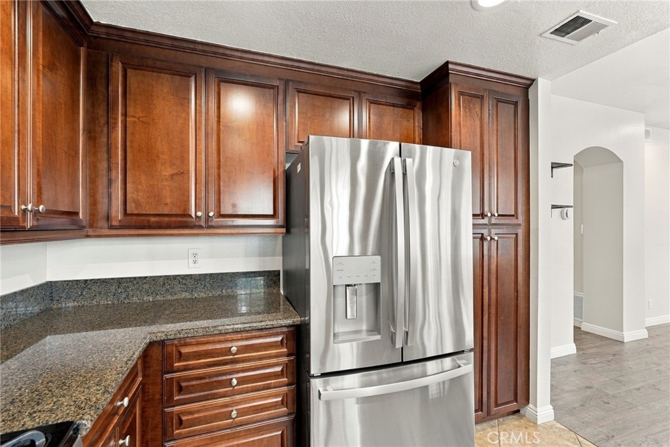
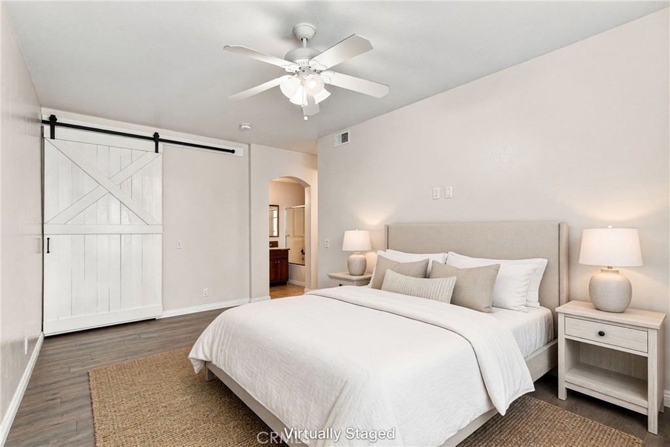
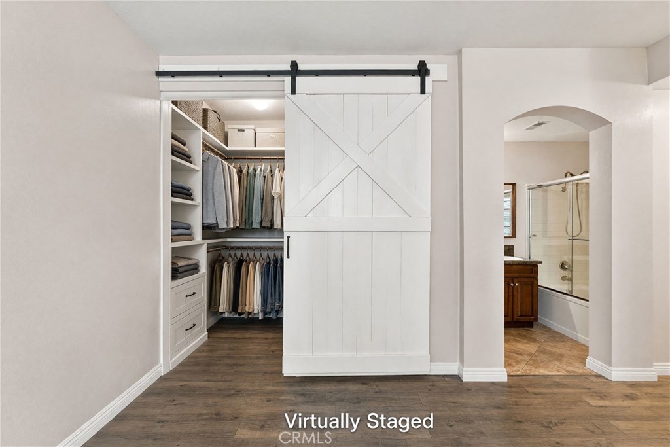
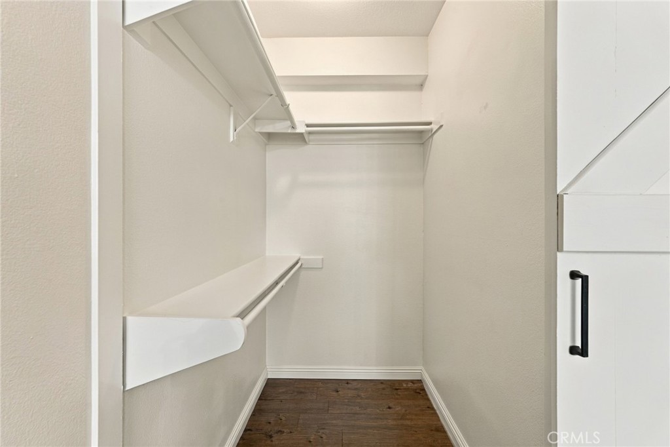
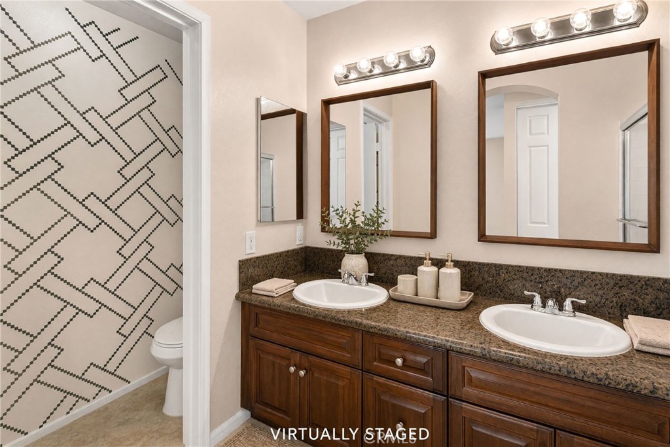
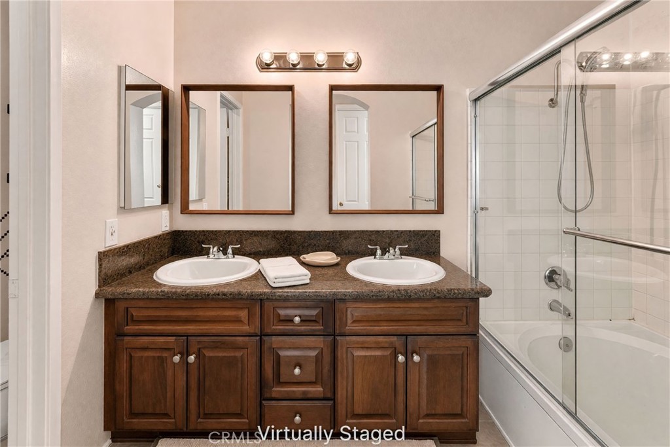
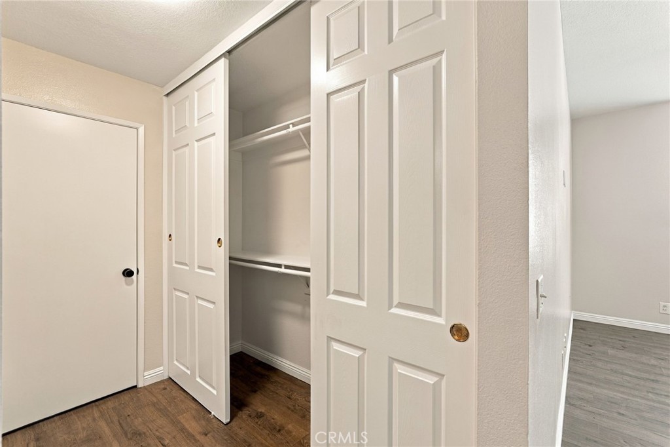
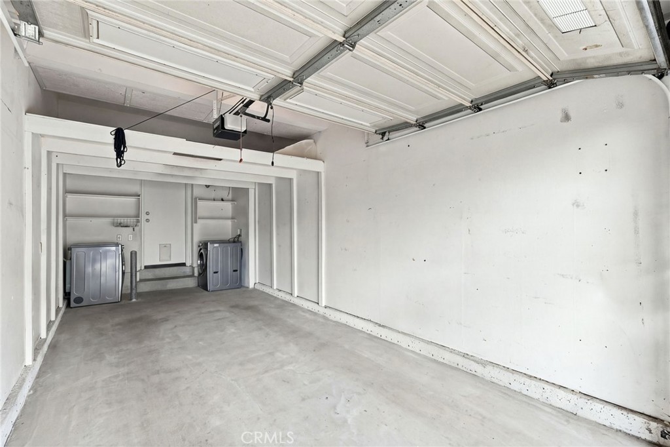
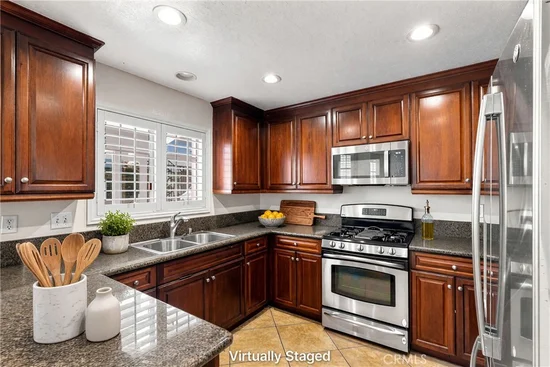
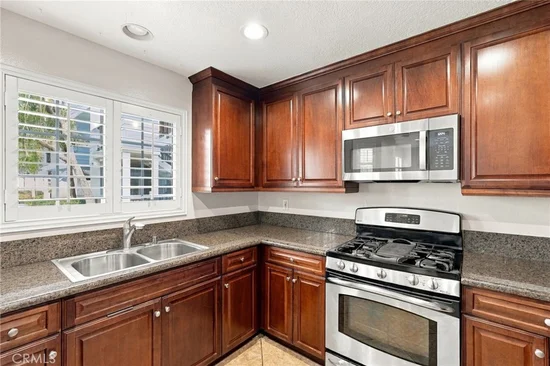
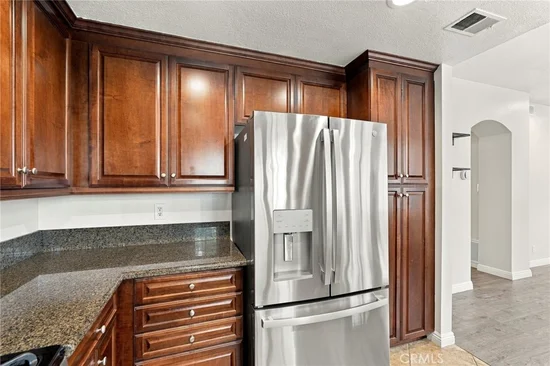
Thoughtfully upgraded with over $25, 000 in recent improvements, this inviting, turnkey home offers a fresh, modern feel with the ease of single-level living. Enjoy the convenience of an attached garage, a beautiful open floor plan, and a home designed to make everyday life feel just a little more special. * * * Key upgrades all completed in 2026 include: All New — Refrigerator, dishwasher, microwave, ceiling fan, fresh paint, garbage disposal, bathroom shower faucet, sink fixtures in all baths, and toilet in primary bath. In addition to the attached garage you get 1 assigned parking space plus plenty of guest parking, oversized walk in closet, plenty of extra storage and chic barn door !


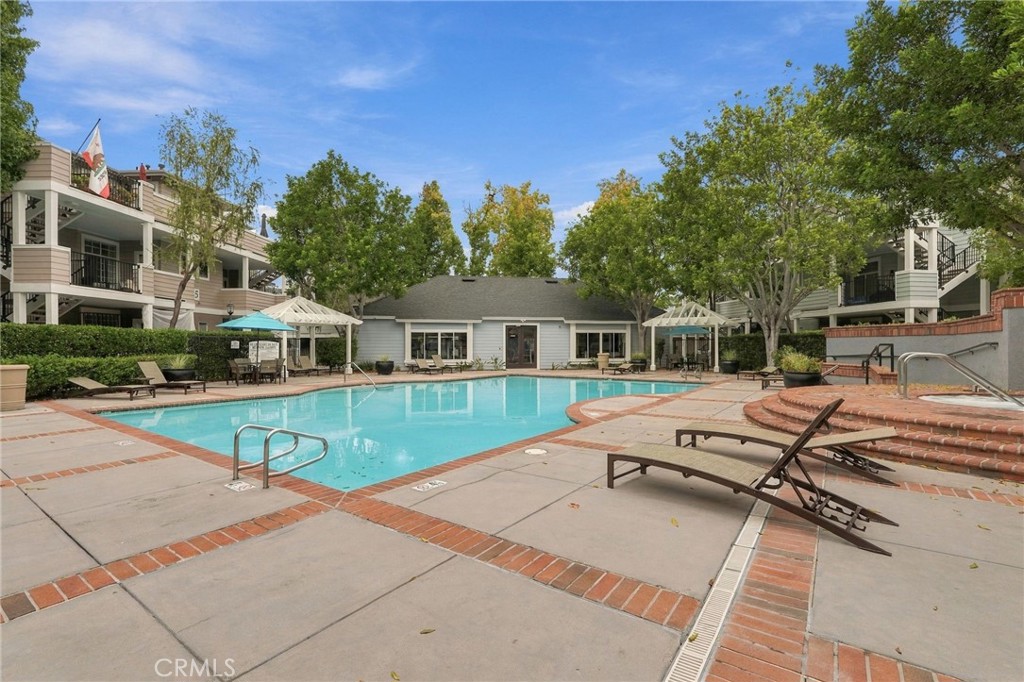
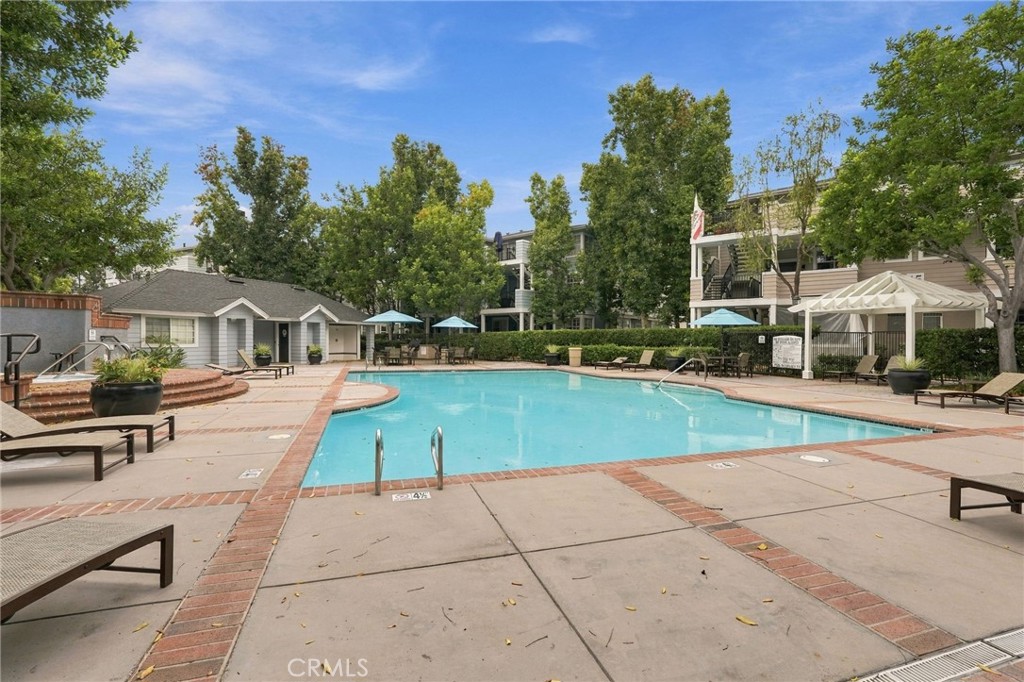
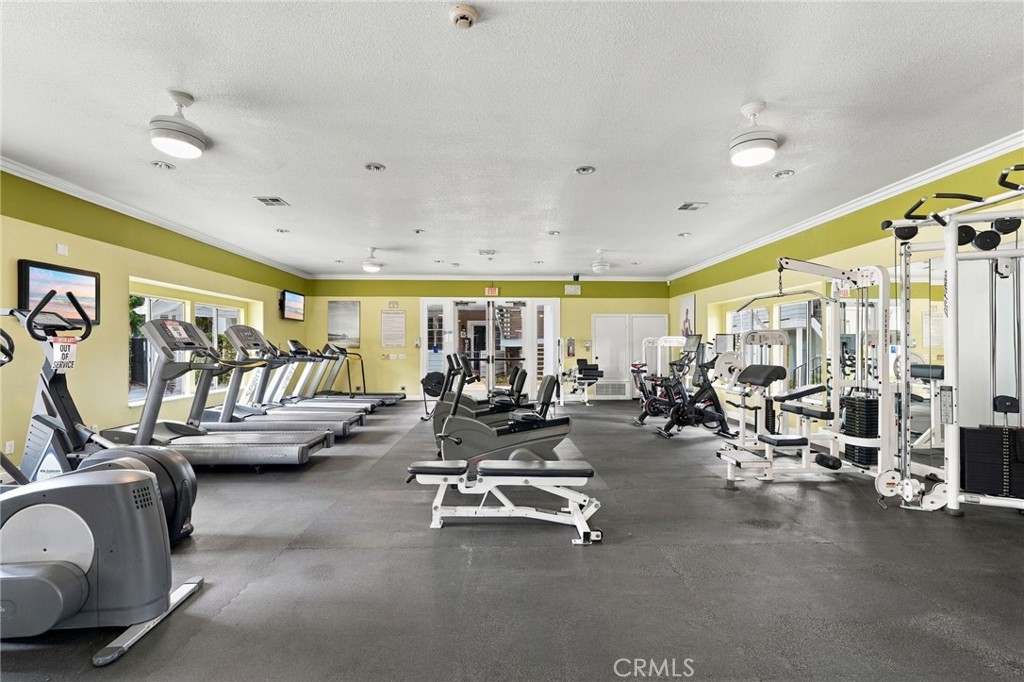
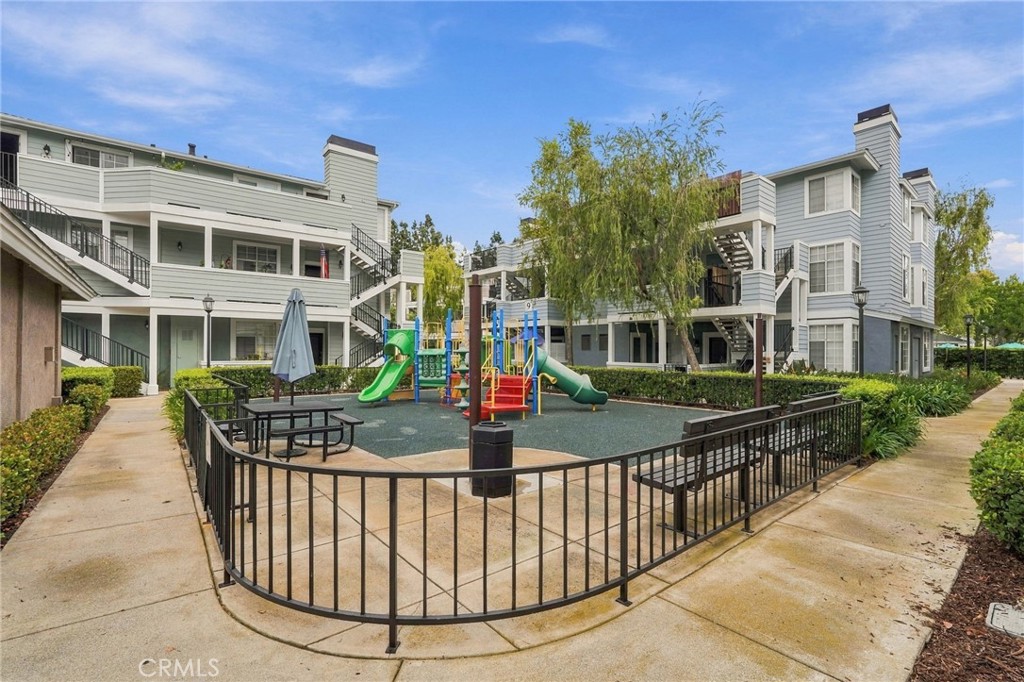
Located within a gated community, you’ll enjoy resort-style amenities right outside your door, including two sparkling pools, spa, park, children’s playground, clubhouse and a fitness center. Whether it’s splashing in the pool on a sunny afternoon or enjoying an active lifestyle close to home, there’s something for everyone to love.


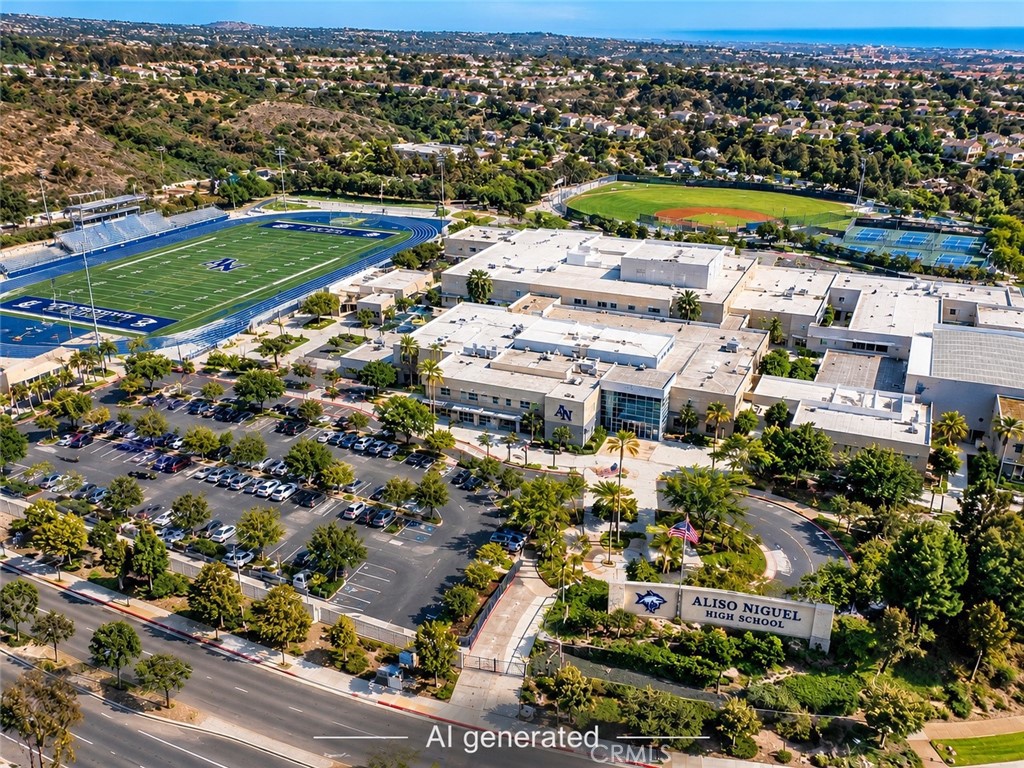
This gorgeous home is located minutes away from high-end shopping, dining, walking and hiking trails, the 73 Toll Road and freeways -- ideal for commuting. Minutes away from Beach Cities, World-Class Beaches and all within a top-rated school district !

Open House Announcements

Oct 17th 11:00am to 2:00pm
In person. Please join us!

Property Highlights

Property Type
Residential
Property Sub Type
Condominium
Bedrooms
2
Total Bathrooms
2
Living Area
1,127 Sqft
Price / Sqft
$621
Acres
0.16
Year Built
1992
Condition
Turnkey
Cumulative Days On Market
1

Location

Area
AV - Aliso Viejo
City/Township
Aliso Viejo
View
Park Greenbelt, Neighborhood, Trees Woods
Subdivision
Canyon Villas (CANV)
County
Orange

Property Details

Price
$699,900
Condition
Turnkey
Property Type
Residential
Property Sub Type
Condominium

Building

Structure Type
House
Levels
One
Stories
1

Community

Community Features
Biking, Curbs, Hiking, Park, Storm Drains, Street Lights, Suburban, Sidewalks, Gated

Local Schools

Elementary School
Wood Canyon
Middle School
Don Juan
High School
Aliso Niguel
School District
Capistrano Unified

Interior Features

Bedrooms and Bathrooms

Total Bathrooms
2
Full Bathrooms
2
Bedrooms
2
Bedrooms on Main Level
2

Area and Spaces

Living Area
1,127 Sqft
Number of Units
1

Appliances

Appliances
Dishwasher, Disposal, Microwave, Refrigerator

Interior Features

Interior Features
Breakfast Bar, Ceiling Fans, Separate Formal Dining Room, Open Floorplan, Recessed Lighting, Storage, All Bedrooms Down, Main Level Primary, Walk In Closets
Flooring
Tile, Vinyl
Laundry Features
See Remarks
Accessibility Features
No Stairs, Parking
Window Features
Shutters
Security Features
Gated Community
Fireplace Features
None
Entry Level
1
Entry Location
1

Heating and Cooling

Heating Features
Central

Building Details

Construction

Year Built
1992
Common Walls
Two Common Walls Or More, End Unit

Terms

Terms

Contingency
None.
Special Conditions
Standard
Special Terms
Cash, Cash To New Loan, Conventional, Contract, FHA, Submit, Va Loan
Cumulative Days On Market
1

Taxes

HOA

Has HOA
Yes
Association Fee
$568 /mo
Association Fee2
113.00 /qtr
Association Ammenities
Clubhouse, Fitness Center, Barbecue, Pool, Spa Hot Tub, Trash

Heating, Cooling & Utilities

Cooling Features
Central Air

Utilities

Sewer
Public Sewer
Water Source
Private

Lot

Acres
0.16
Lot Size
7,103
Lot Size Area Sq Ft
7,103
Lot Features
Zero To One Unit Acre

Parking

Total Parking Spaces
1
Garage Capacity
1
Parking Features
Direct Access, Garage

Pool Features

Pool Features
Association
Spa
Yes
Spa Features
Association
Listed by Britt Fulton, Luxre Realty, Inc., welcomehome949@gmail.com
Listing Data last updated 10/12/2026 09:20 pm
Get a Link to this Property: Copy To Clipboard
QR Code link to this property

Phone:
Connect with:

Payment Calculator

per month. fixed. % interest.
$
%
$
%
Principal & Interest
+ Home Insurance
+ Property Tax
+ HOA Fees
per month
Total interest paid over s will be:
All estimates and provided for informational purposes only. Actual amounts may vary. The output of the tool is not a loan offer or solicitation, nor is it financial or legal advice. Information, rates, programs and loan scenarios shown are for example only as of 13-Oct-2026 and are subject to change without notice. Interest rates provided by the St. Louis Federal Reserve Economic Data (FRED). All products are subject to credit and property approval. Not all products are available in all states or for all loan amounts. Other restrictions and limitations apply. Contact your preferred lender for the pricing associated with your specific transaction. Calculations are generated by Open Source mortgage calculation software tools using common mathematical formulas. All calculations should be independently verified.
Get Walk Score Content

Property History

Today
Property information last updated
Yesterday
Status Active. This is the date the listing was placed on market.
Cumulative Days on Market: 2 days (includes prior listings) · Currently listed since October 11, 2026. Data provided by the MLS.

Similar Properties

Compare Listings

Title Price Status Type Area Purpose Bedrooms Bathrooms