Property Details

Start of property details
Share this property:
4 Loden Pass
Ladera Ranch, CA 92694
FOR SALE · Active
$1,799,000
$639 / Sqft
4
Beds
3
Baths
2
Garage
2,816
Sqft
0.12
Acres
MLS# OC26221050
Cumulative Days on Market: 14 · Includes prior listings · Currently listed since 10/15/26 · Data provided by the MLS.

Property Description

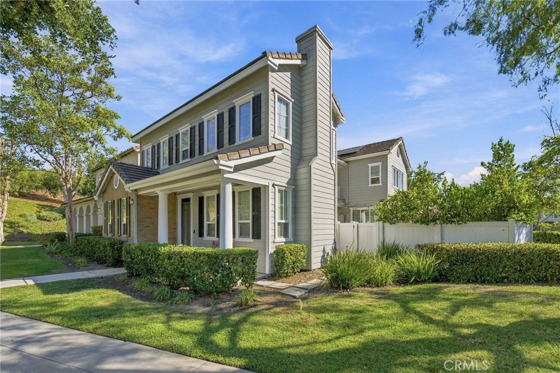
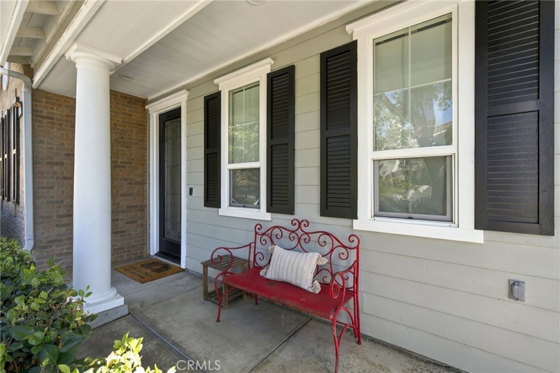
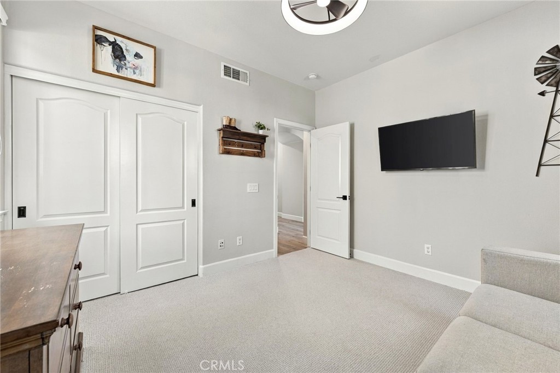
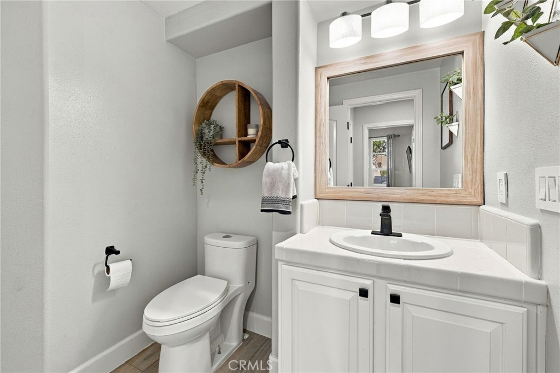
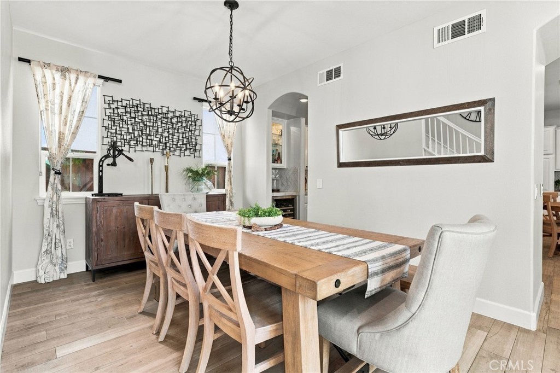
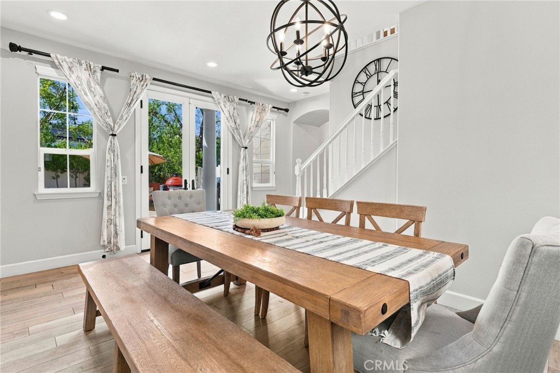
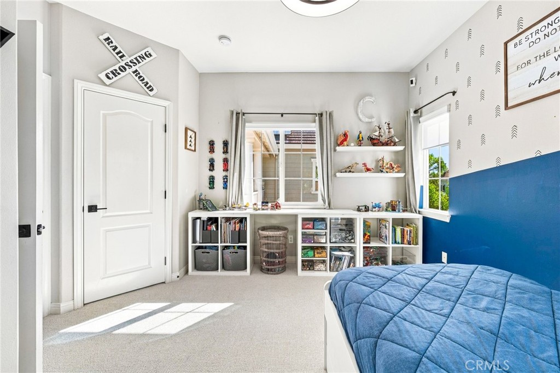
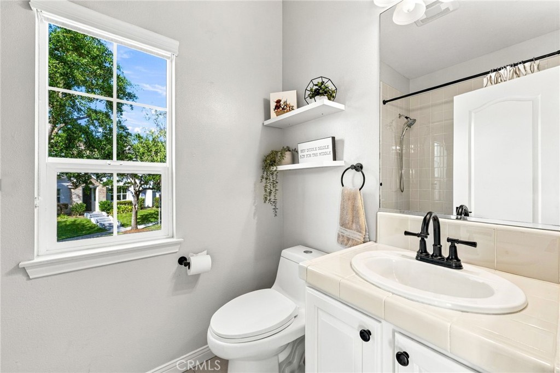
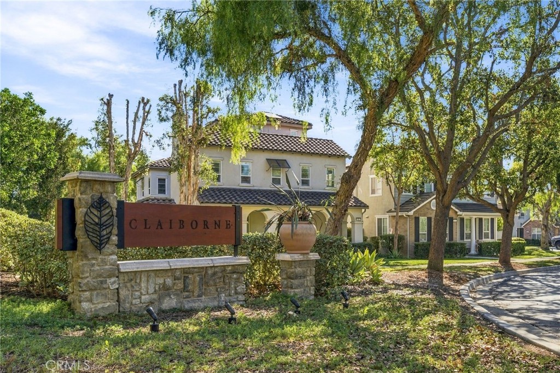
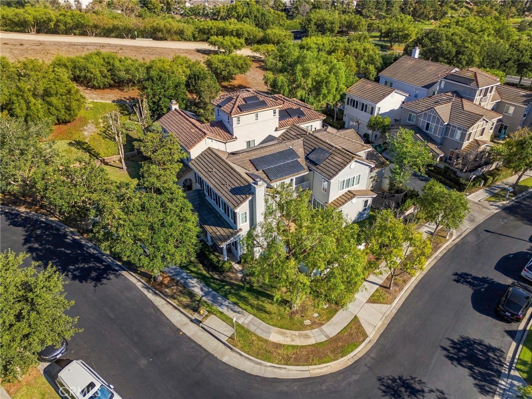
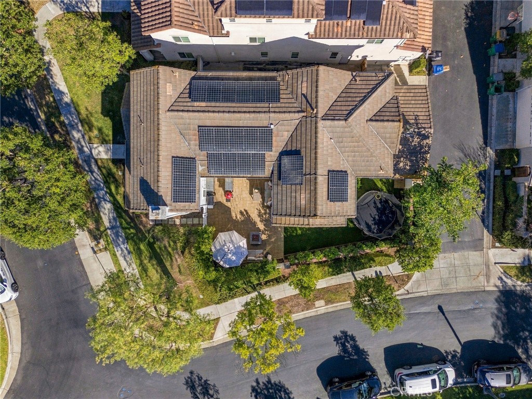
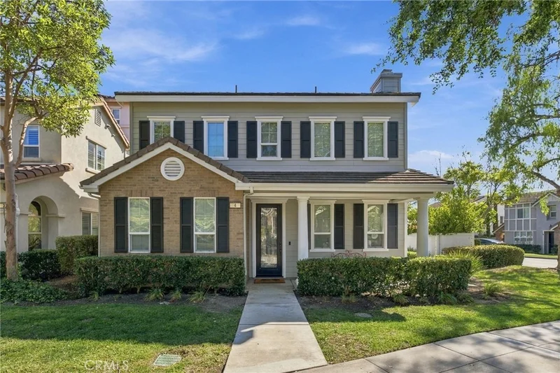
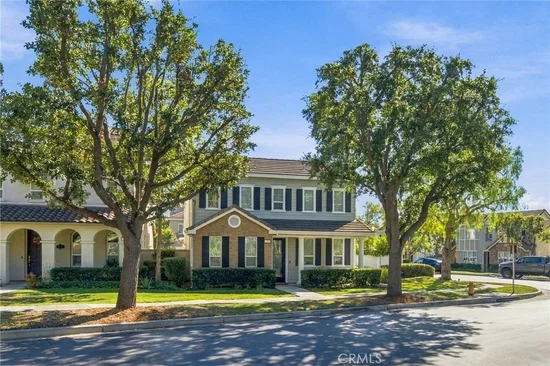
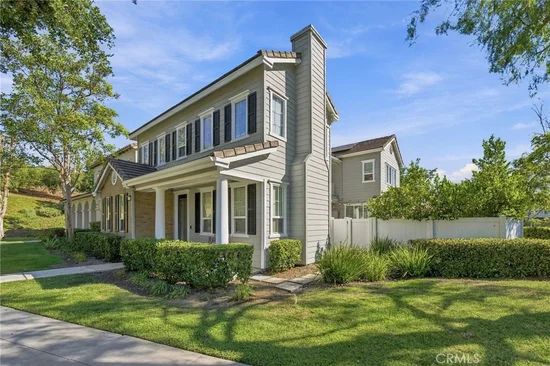
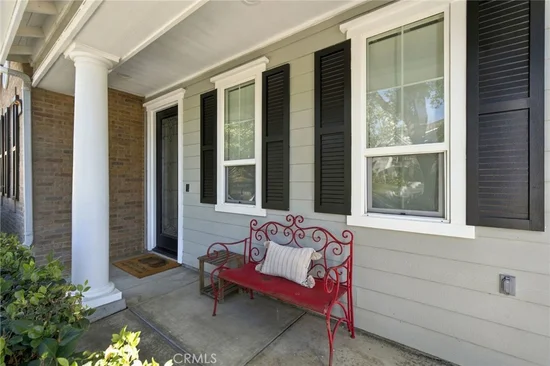
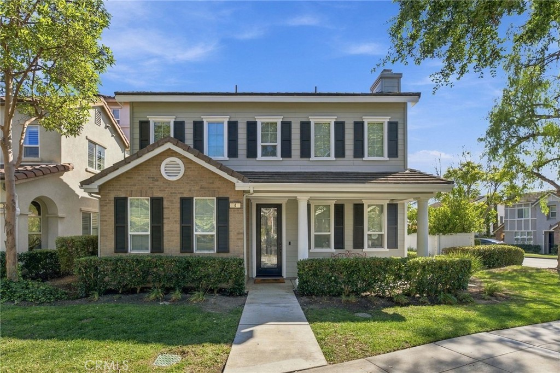
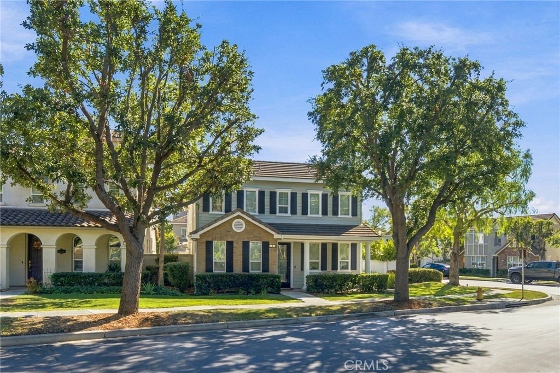
Welcome to this beautifully updated residence in the desirable Claiborne neighborhood of Ladera Ranch, where timeless charm meets modern sophistication. Situated on a large, private corner lot, this thoughtfully designed home offers over 2, 800 square feet of versatile living space, featuring 4 bedrooms, a spacious loft, a dedicated office, and 3 full bathrooms.


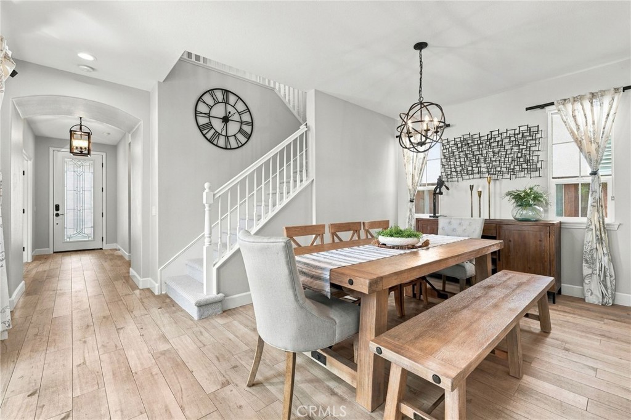
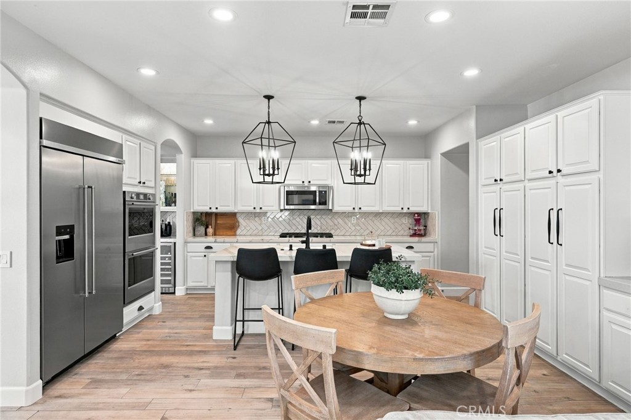
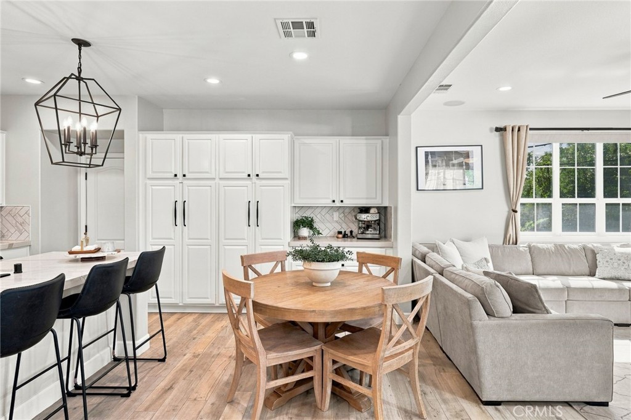
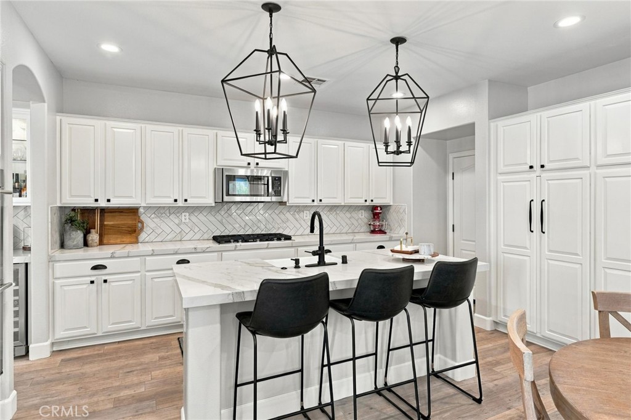
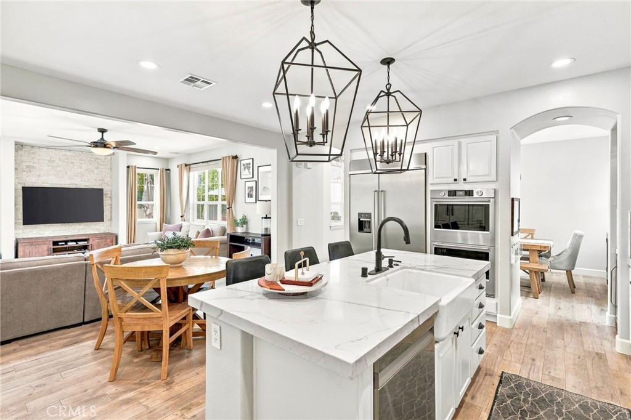
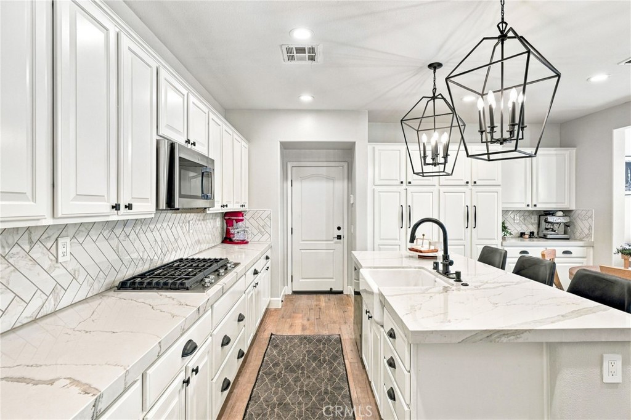
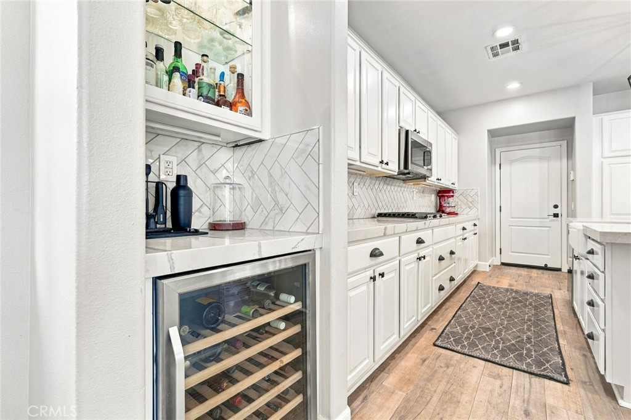
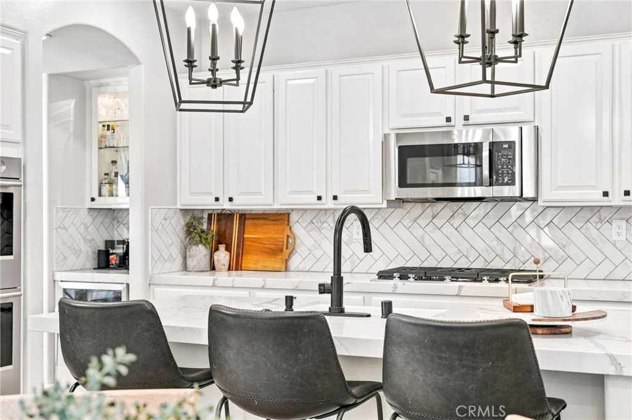
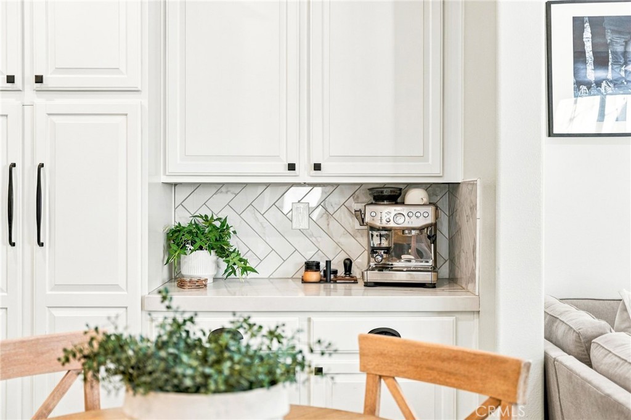
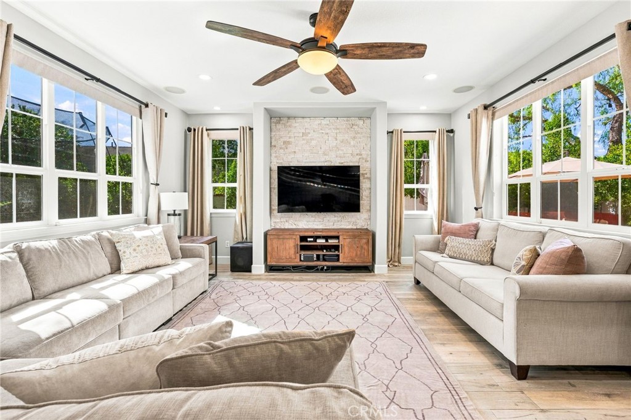
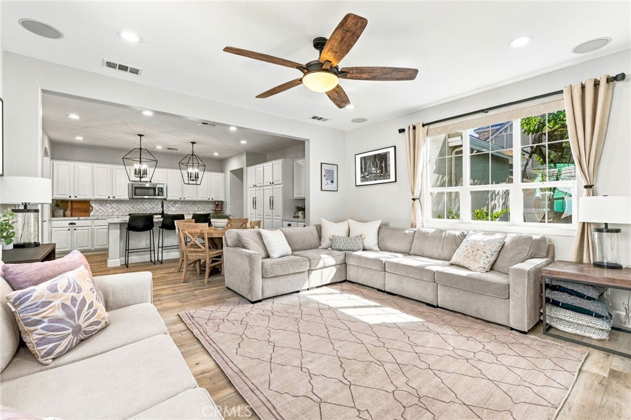
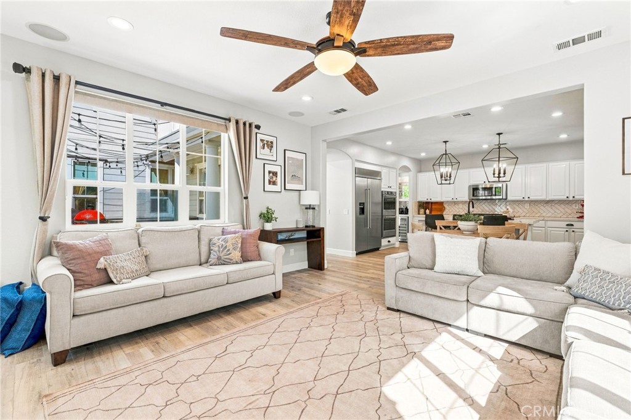
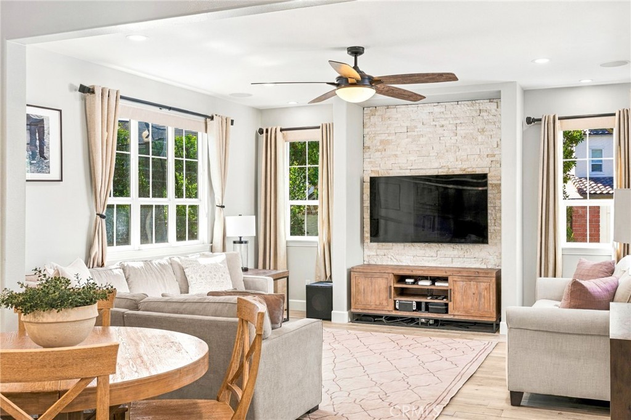
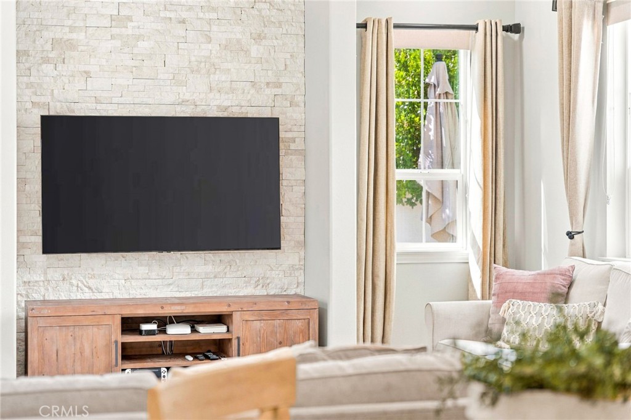
Step inside to discover an inviting, light-filled interior with an open floor plan designed for everyday living and effortless entertaining. At the heart of the home, the refreshed kitchen showcases quartz countertops, a stylish herringbone tile backsplash, farmhouse sink, designer lighting, and new KitchenAid stainless steel appliances. A generous center island seamlessly connects to the family room, where stone accent walls, surround sound, and abundant natural light create a warm, sophisticated atmosphere.


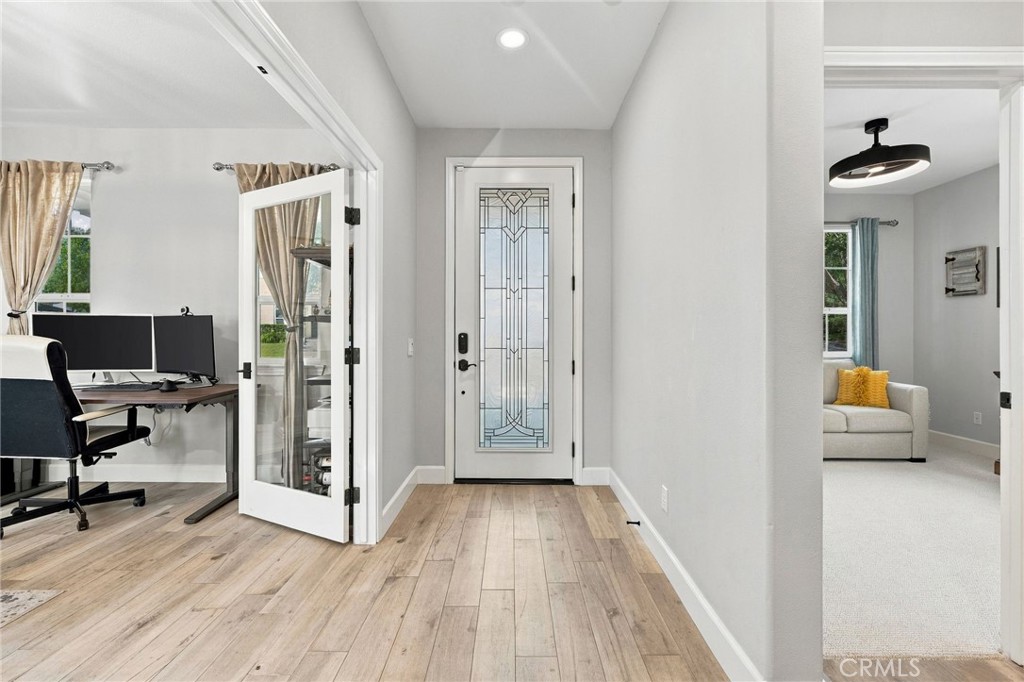
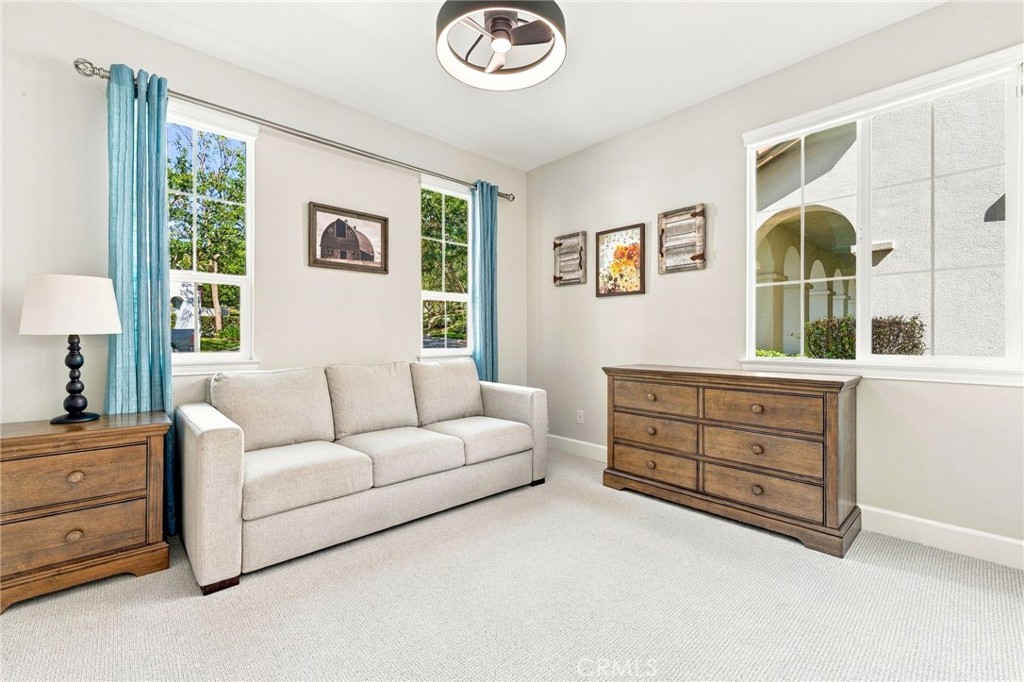
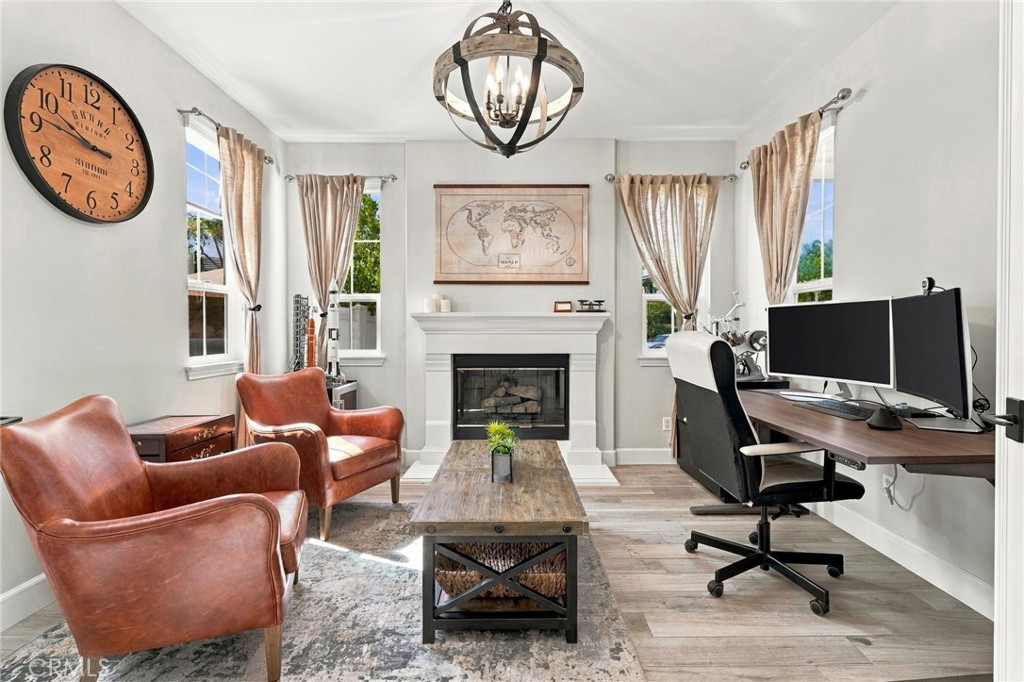
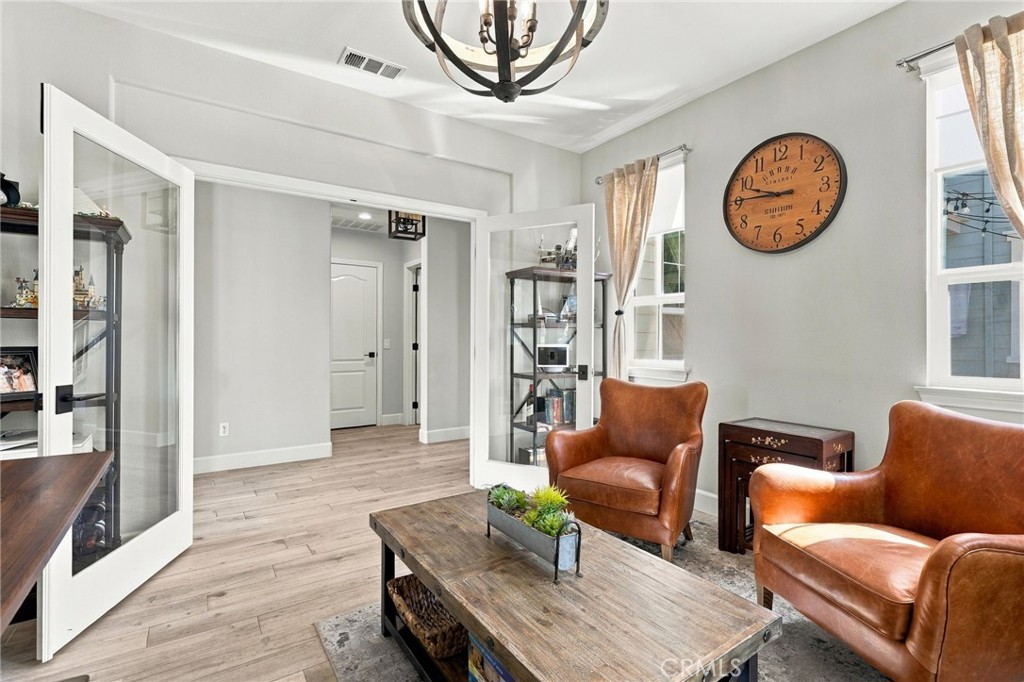
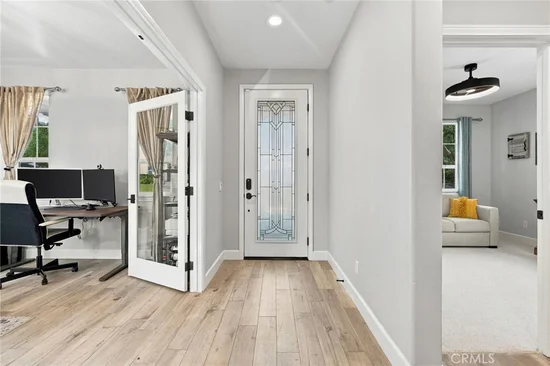
The main level offers exceptional flexibility with a full bedroom and bathroom, ideal for guests or multigenerational living. A separate home office, complete with a statement fireplace and glass French doors, provides a refined and private workspace.


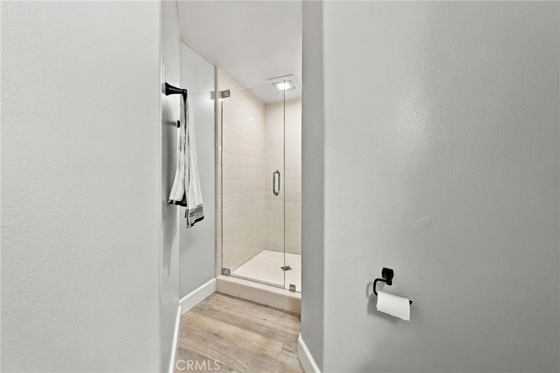
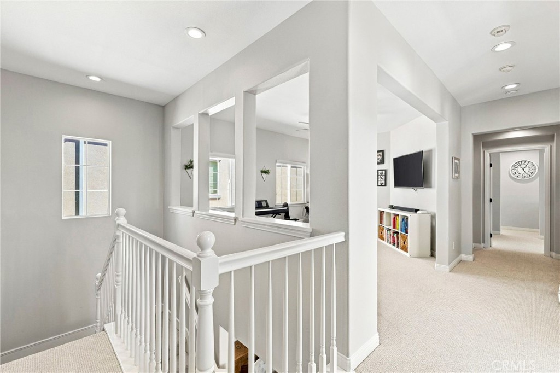
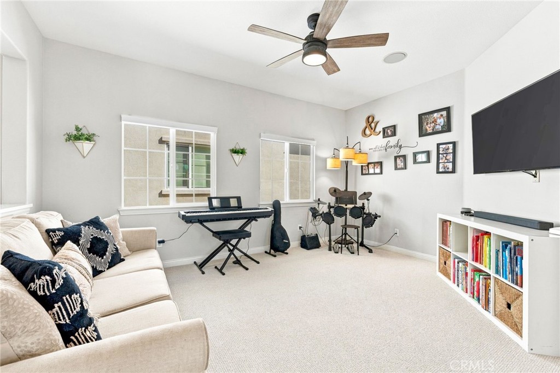
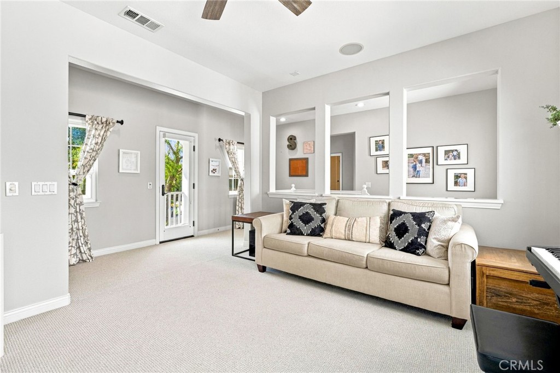
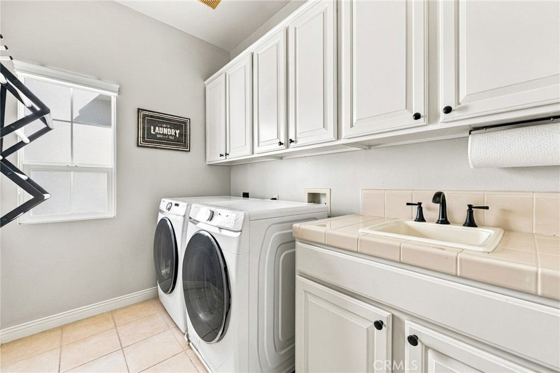
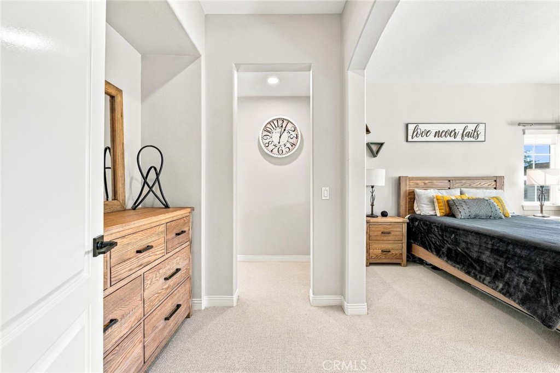
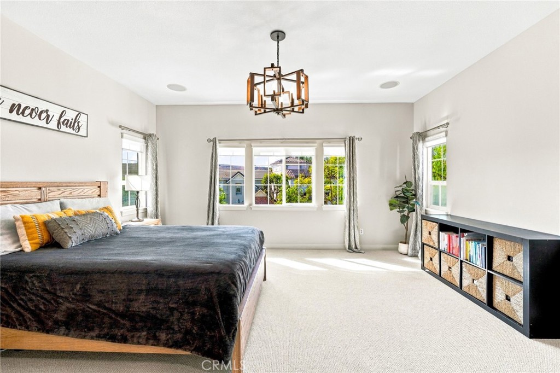
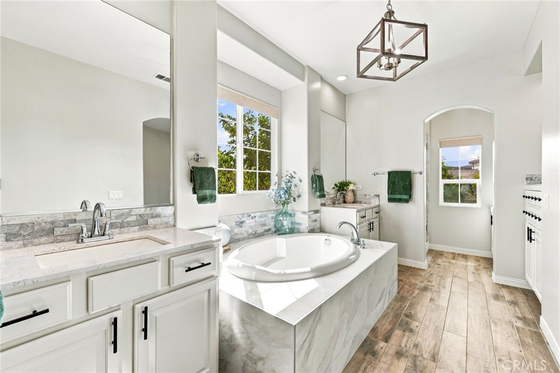
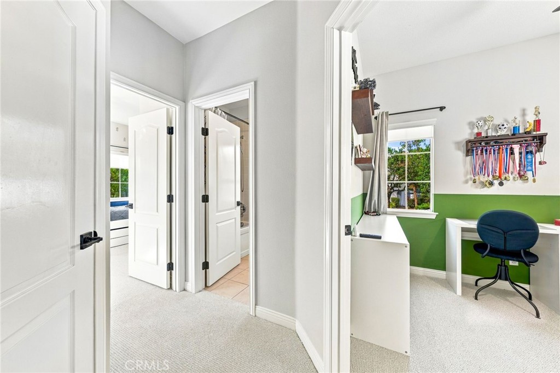
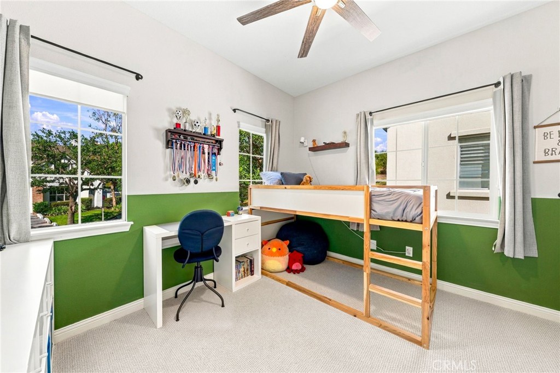
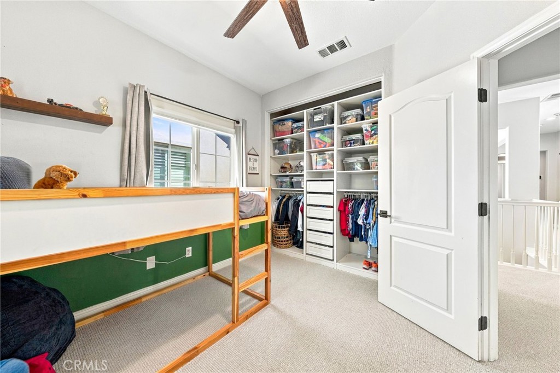
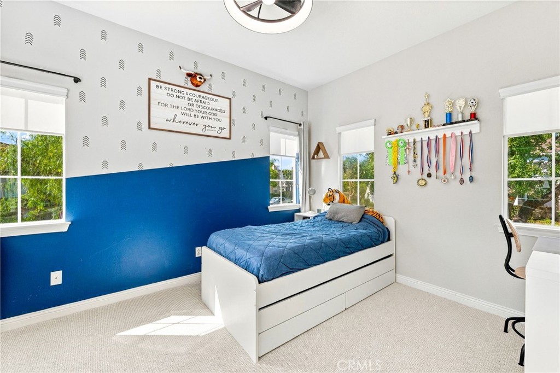
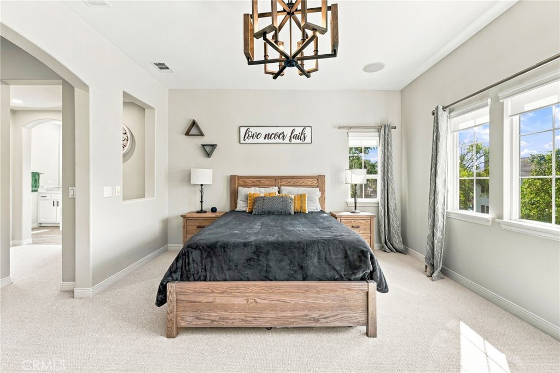
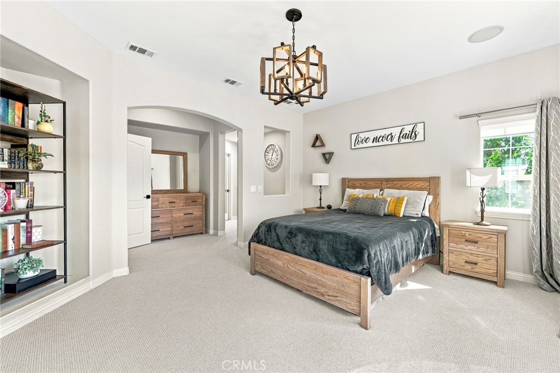
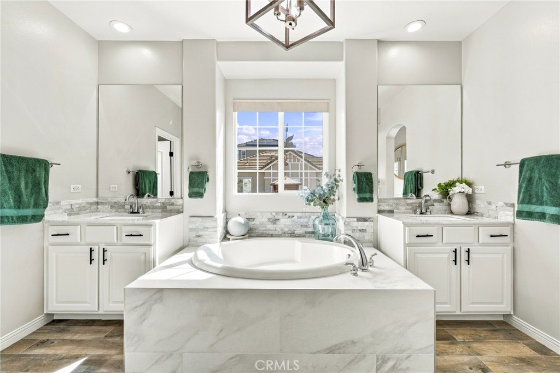
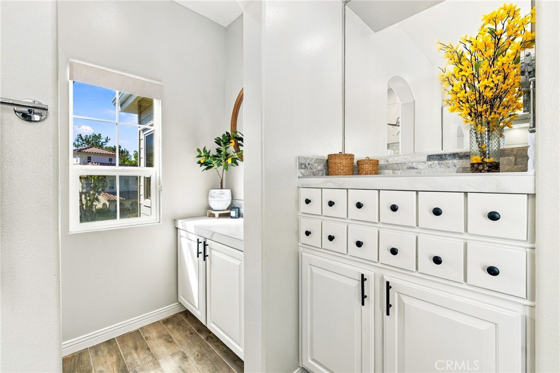
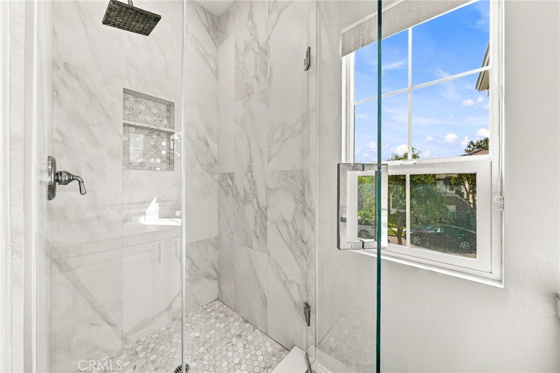
Upstairs, a spacious loft offers possibilities as a secondary lounge, media room, or playroom, while three additional bedrooms and a large laundry room complete the upper level. The primary suite features a walk-in closet and updated ensuite bathroom with dual vanities and a frameless glass shower. Additional highlights include new carpeting throughout the second level and an owned solar energy system, offering energy efficiency and added value.


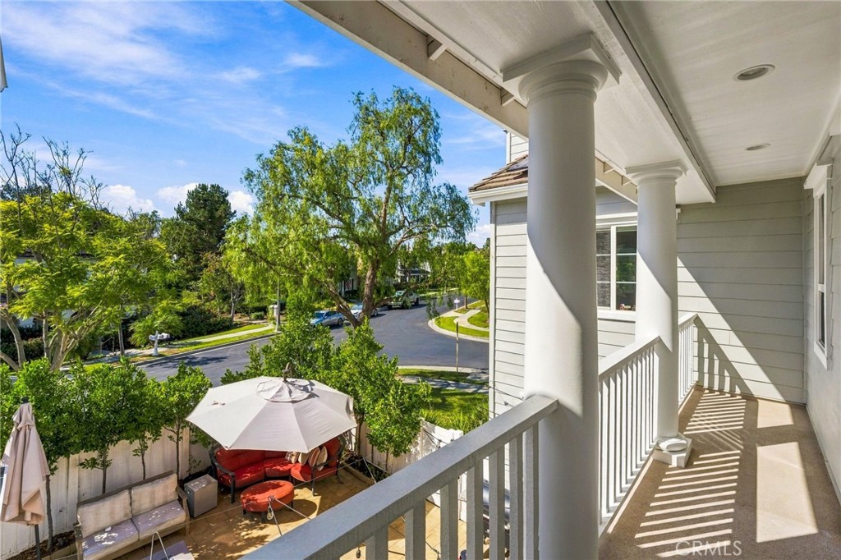
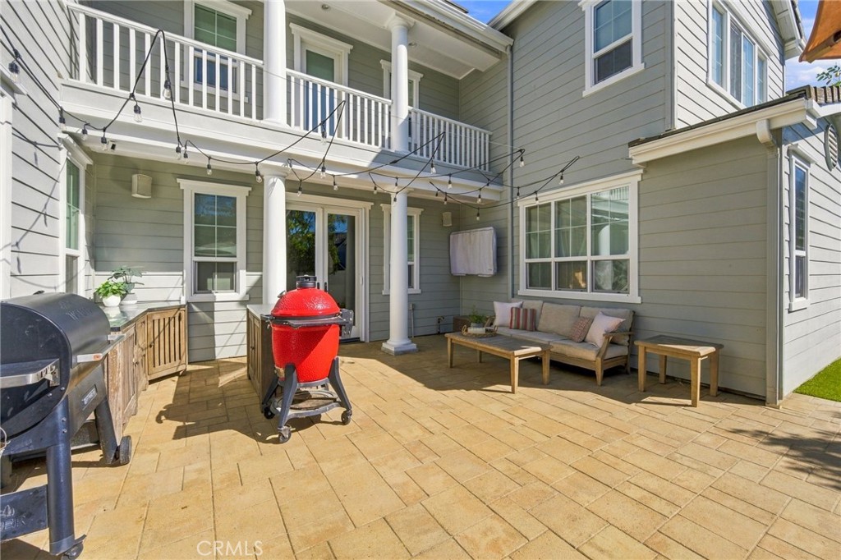
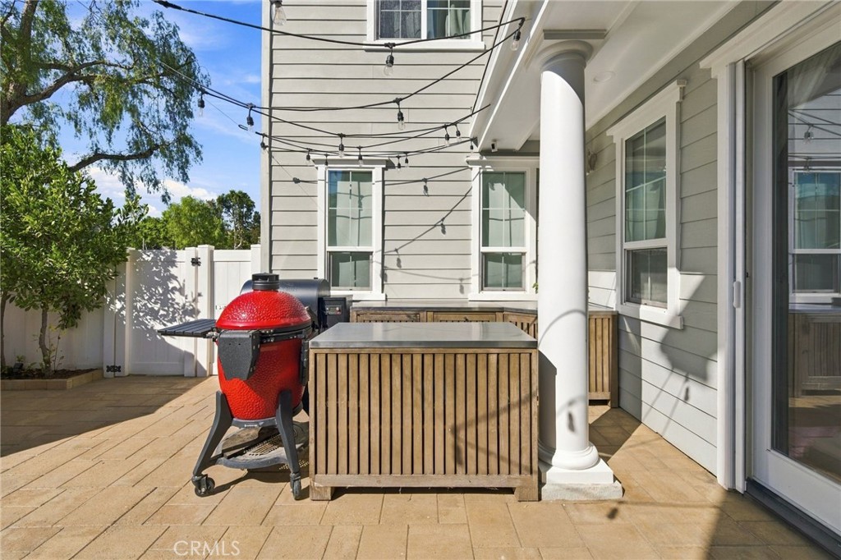
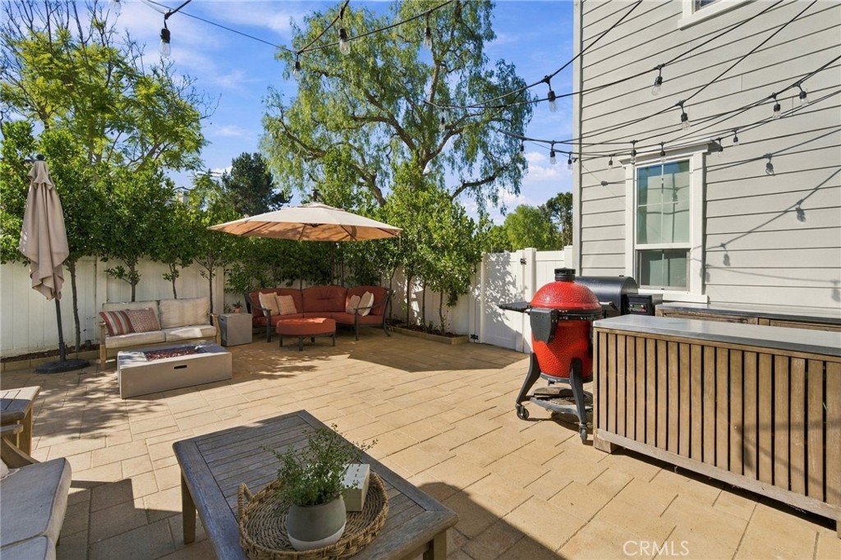
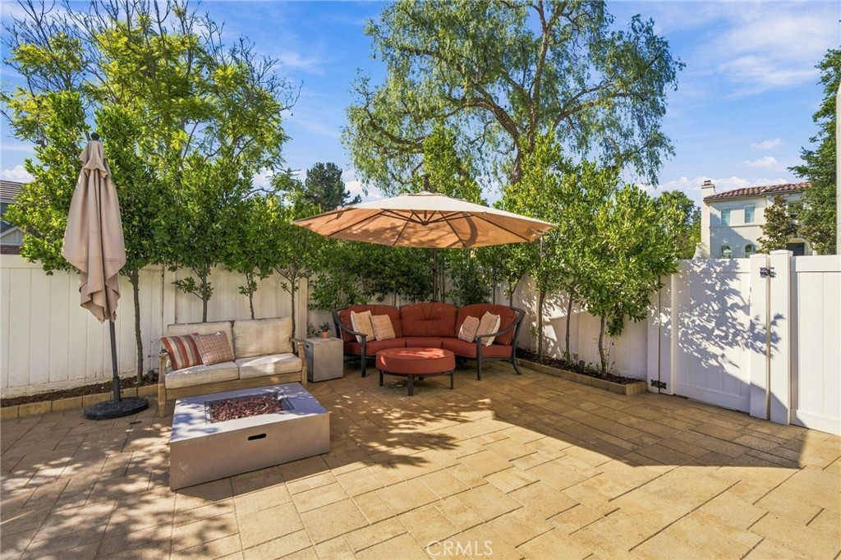
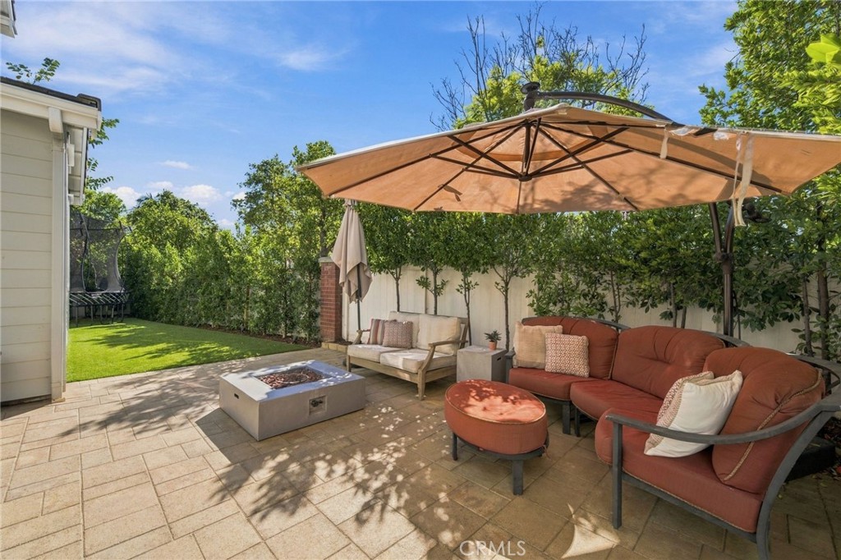
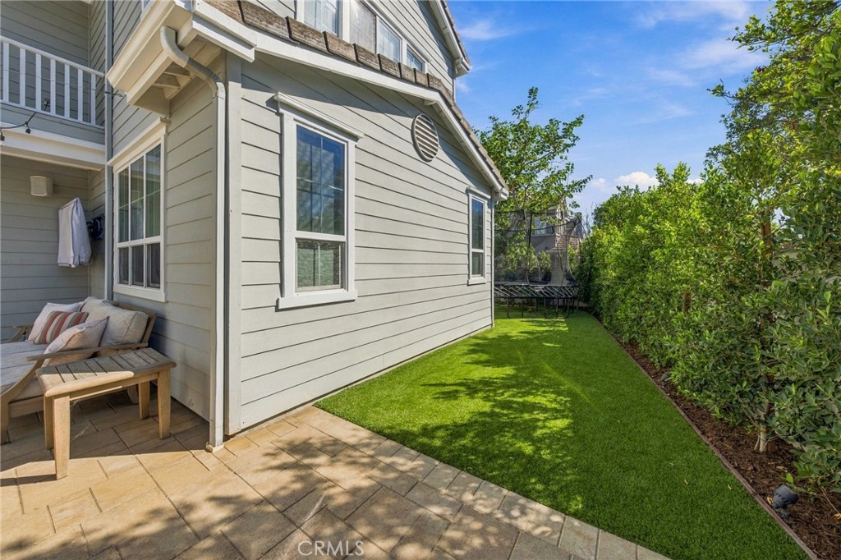
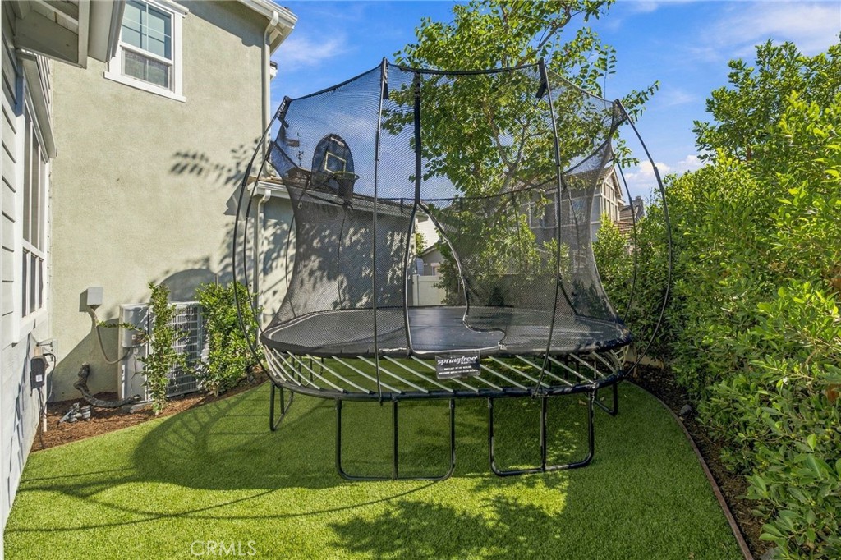
Embracing Southern California's indoor-outdoor lifestyle, the private backyard extends the home's living space. Recently refreshed with conditioned and sealed pavers, new synthetic turf, updated planters, privacy hedging, and ambient landscape lighting, this outdoor setting is ideal for entertaining.


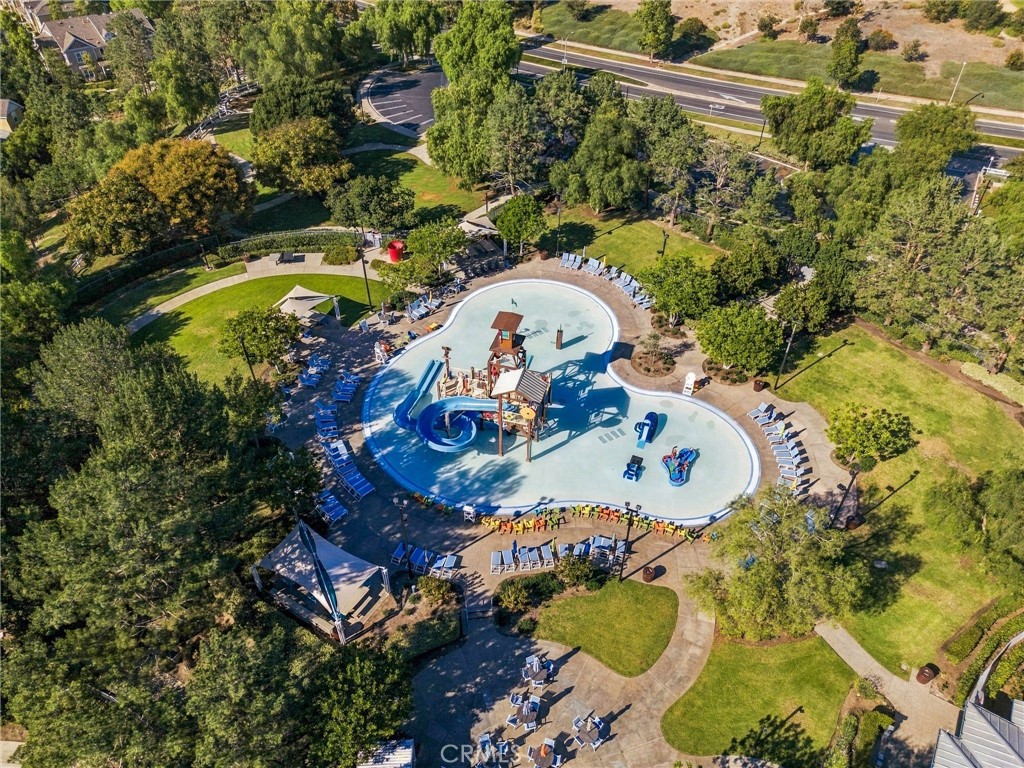
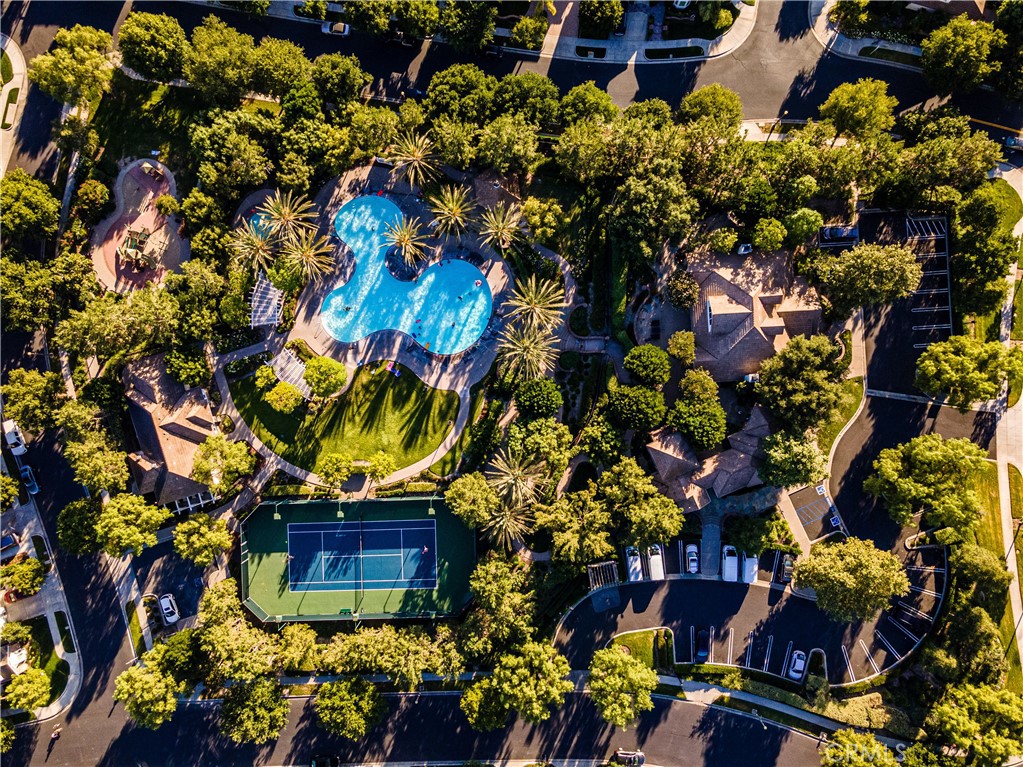
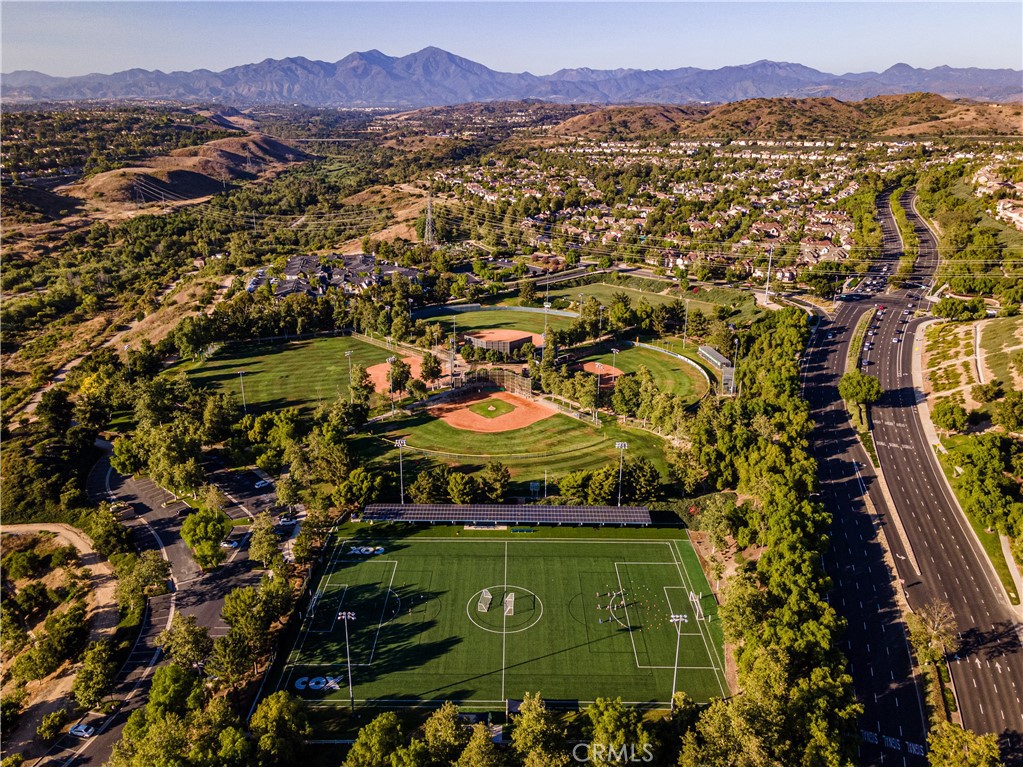
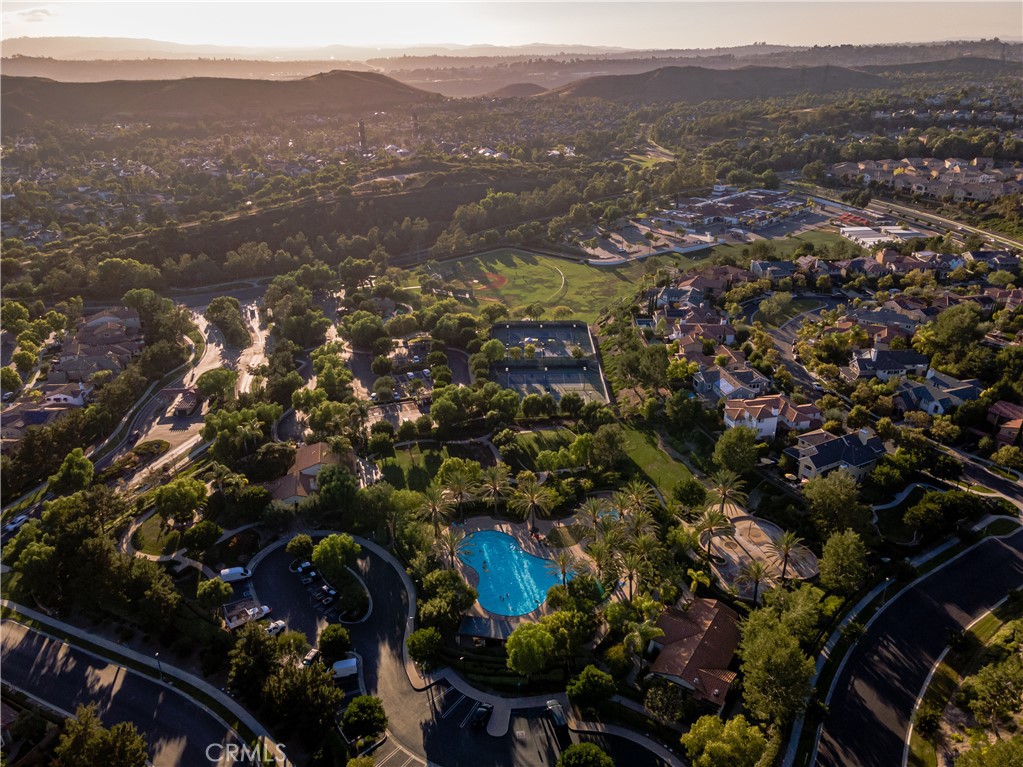
Residents enjoy the exceptional lifestyle that makes Ladera Ranch one of South Orange County's most sought-after master-planned communities. Amenities include multiple clubhouses, resort-style pools, parks, tennis and basketball courts, pickleball courts, a skate park, aquatic park, and miles of scenic hiking and biking trails. A vibrant community calendar featuring outdoor movie nights, concerts in the park, and seasonal celebrations completes the experience.

Property Highlights

Property Type
Residential
Property Sub Type
Single Family Residence
Bedrooms
4
Total Bathrooms
3
Living Area
2,816 Sqft
Price / Sqft
$639
Acres
0.12
Year Built
2003
Condition
Turnkey
Cumulative Days on Market
14

Location

Area
LD - Ladera Ranch
City/Township
Ladera Ranch
Direction Faces
North
View
Neighborhood
Subdivision
Claiborne (CLAI)
County
Orange

Property Details
Price
$1,799,000
Condition
Turnkey
Property Type
Residential
Property Sub Type
Single Family Residence

Building

Structure Type
House
Levels
Two
Stories
2

Community

Community Features
Biking, Curbs, Dog Park, Gutters, Hiking, Mountainous, Park, Storm Drains, Street Lights, Suburban, Sidewalks, Pool

Local Schools

Elementary School
Oso Grande
Middle School
Ladera
High School
San Juan Hills
School District
Capistrano Unified

Interior Features

Bedrooms and Bathrooms

Total Bathrooms
3
Full Bathrooms
3
Bedrooms
4
Bedrooms on Main Level
1

Area and Spaces

Living Area
2,816 Sqft
Number of Units
1

Appliances

Appliances
Dishwasher, Electric Oven, Gas Cooktop, Disposal, Microwave, Refrigerator, Water To Refrigerator, Water Heater

Interior Features

Interior Features
Balcony, Ceiling Fans, Separate Formal Dining Room, Eat In Kitchen, Open Floorplan, Quartz Counters, Bedroom On Main Level, Primary Suite, Walk In Closets
Flooring
Carpet, Tile
Laundry Features
Washer Hookup, Gas Dryer Hookup, Inside, Laundry Room, Upper Level
Window Features
Double Pane Windows
Electic
Photovoltaics Seller Owned
Fireplace Features
Gas, Living Room
Entry Level
1
Entry Location
1

Heating and Cooling

Has Fireplace
Yes

Building Details
Construction

Year Built
2003
Foundations
Slab
Common Walls
No Common Walls

Materials

Roof
Concrete

Terms

Terms

Contingency
None
Special Conditions
Standard
Special Terms
Cash, Cash To New Loan, Conventional, FHA, Va Loan
Cumulative Days on Market
14

Taxes

HOA

Has HOA
Yes
Association Fee
$392 /mo
Association Ammenities
Dog Park, Outdoor Cooking Area, Other Courts, Barbecue, Picnic Area, Playground, Pickleball, Pool, Spa Hot Tub, Tennis Courts, Trails
Heating, Cooling & Utilities

Cooling Features
Central Air

Utilities

Utilities
Cable Available, Electricity Available, Natural Gas Available, Phone Available, Sewer Available, Water Available
Sewer
Public Sewer
Water Source
Public

Lot

Acres
0.12
Lot Size
5,055
Lot Size Area Sq Ft
5,055
Lot Features
Corner Lot, Drip Irrigation Bubblers, Landscaped, Level
Road Surface
Paved
Road Frontage
City Street

Exterior Features

Fencing
Vinyl

Parking

Total Parking Spaces
2
Garage Capacity
2
Parking Features
Direct Access, Garage

Pool Features

Pool Features
Community, Association
Spa
Yes
Spa Features
Association, Community
Listed by Sean Allen, Anvil Real Estate, 949-514-4747
Listing Data last updated 11/02/2026 02:40 am
Get a Link to this Property: Copy To Clipboard
QR Code link to this property

Phone:
Connect with:

Payment Calculator

per month. fixed. % interest.
$
%
$
%
Principal & Interest
+ Home Insurance
+ Property Tax
+ HOA Fees
per month
Total interest paid over s will be:
All estimates and provided for informational purposes only. Actual amounts may vary. The output of the tool is not a loan offer or solicitation, nor is it financial or legal advice. Information, rates, programs and loan scenarios shown are for example only as of 2-Nov-2026 and are subject to change without notice. Interest rates provided by the St. Louis Federal Reserve Economic Data (FRED). All products are subject to credit and property approval. Not all products are available in all states or for all loan amounts. Other restrictions and limitations apply. Contact your preferred lender for the pricing associated with your specific transaction. Calculations are generated by Open Source mortgage calculation software tools using common mathematical formulas. All calculations should be independently verified.
Get Walk Score Content

Property History

Today
Property information last updated
17 days ago
Status Active. This is the date the listing was placed on market.
Cumulative Days on Market: 14 days (includes prior listings) · Currently listed since October 15, 2026. Data provided by the MLS.

Similar Properties

Compare Listings

Title Price Status Type Area Purpose Bedrooms Bathrooms