Property Details

Start of property details
Share this property:
129 Shell
Irvine, CA 92618
today NEW · Active
$1,979,000
$716 / Sqft
4
Beds
4
Baths
2
Garage
2,764
Sqft
2026
Yr. Built
MLS# OC26221311
Cumulative Days on Market: Less than 1 · Includes prior listings · Currently listed since 10/12/26 · Data provided by the MLS.

Property Description

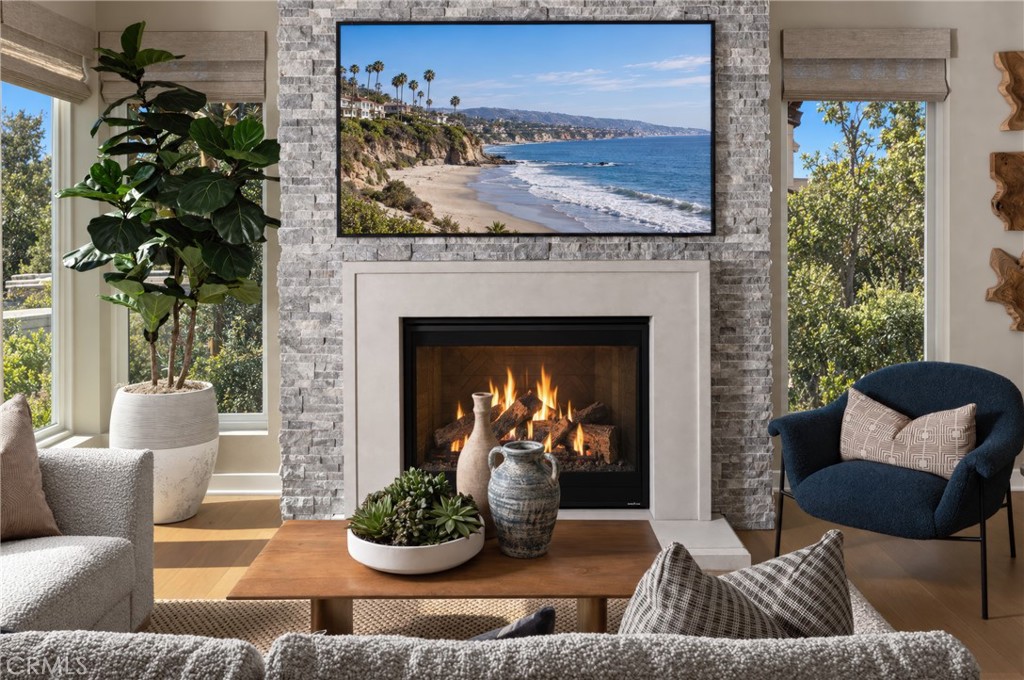
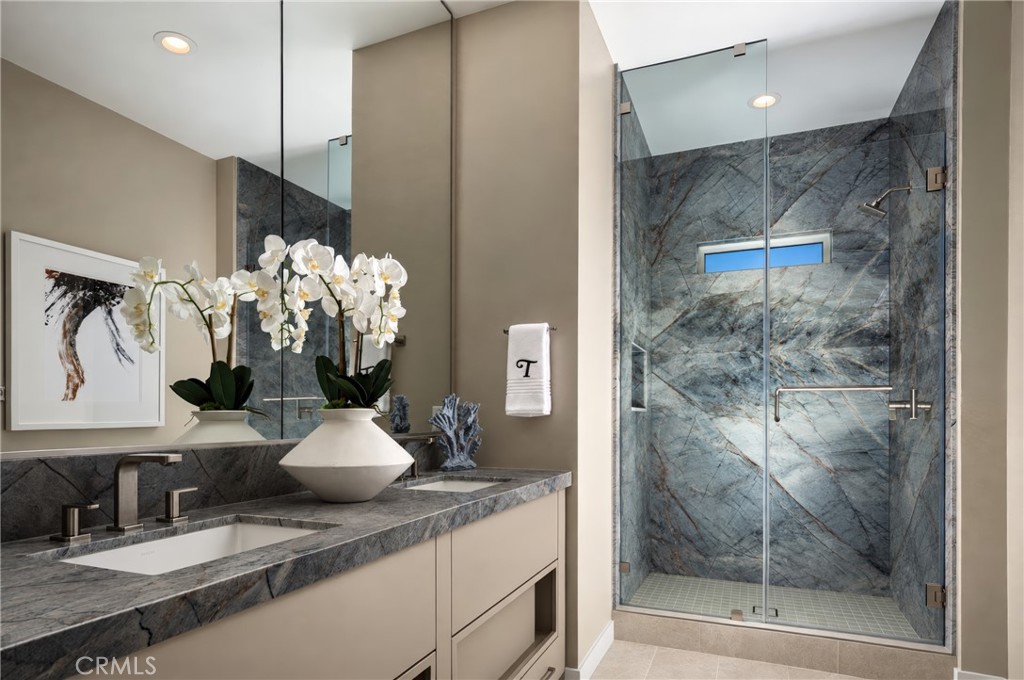
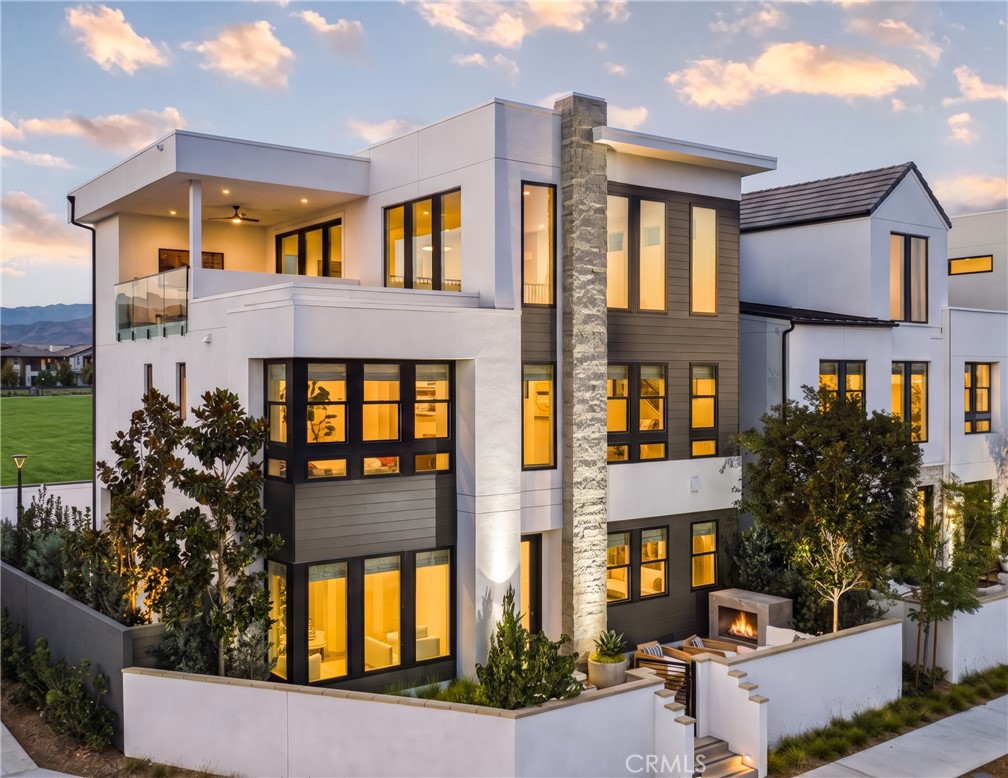
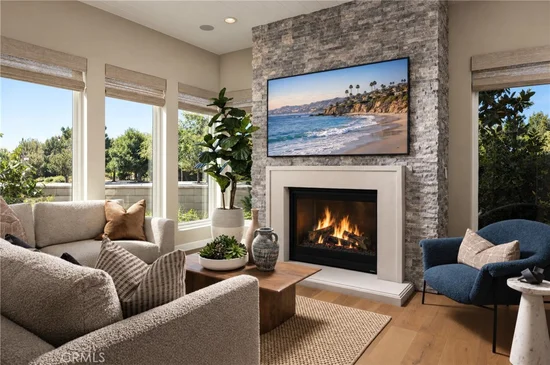
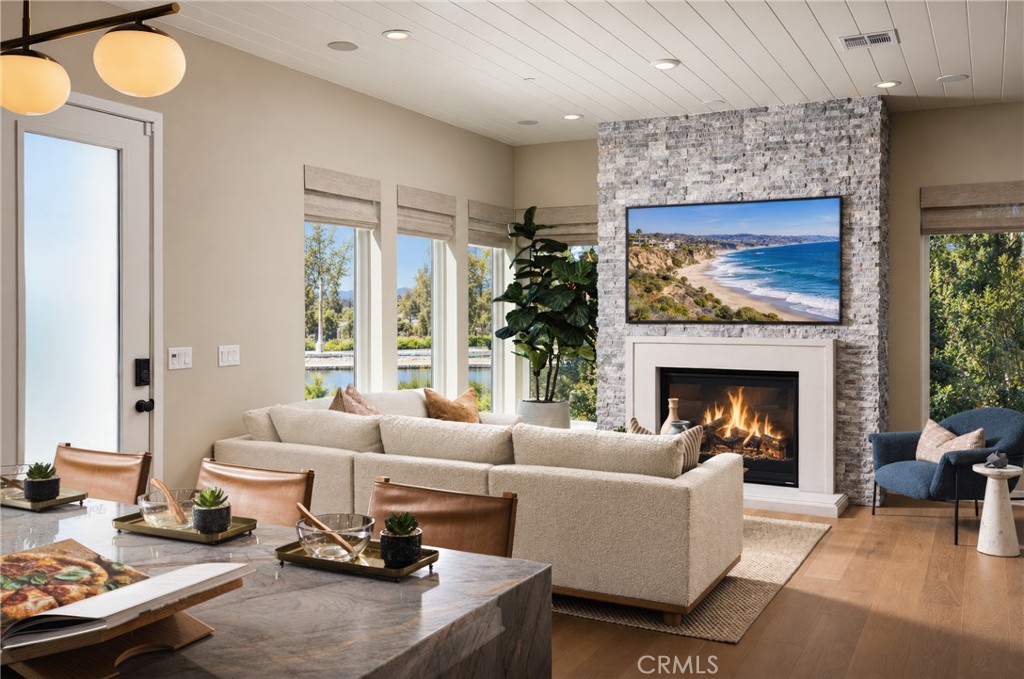
Move-in ready luxury with designer finishes! Discover the Brunia at Alder at Great Park Neighborhoods by Toll Brothers.

This home is offering 4 bedrooms, 3.5 bathrooms, approximately 2, 764 sq. ft., and a 2-car attached garage with direct access.

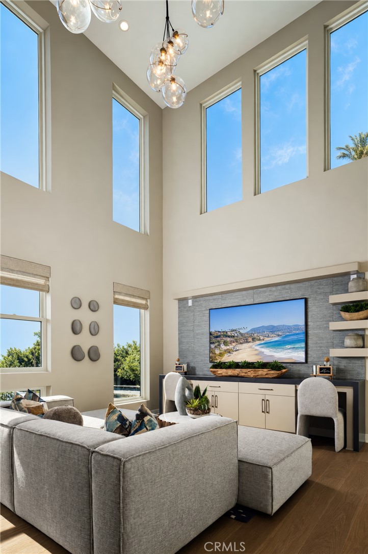
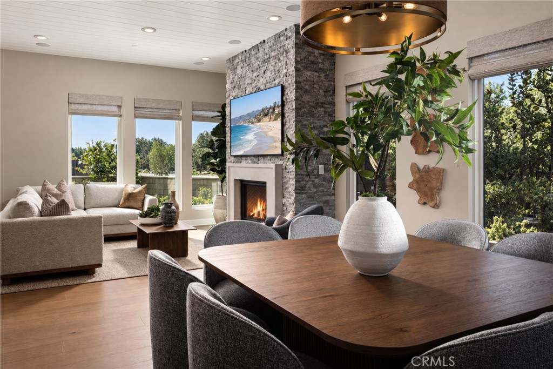
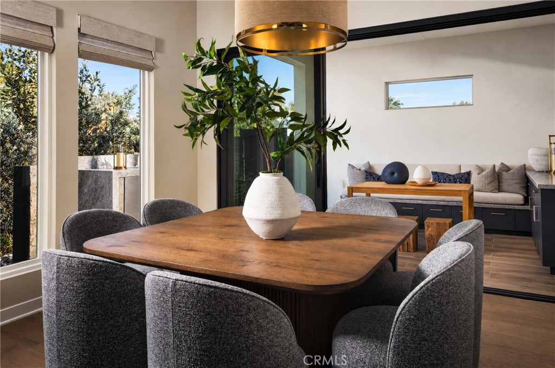
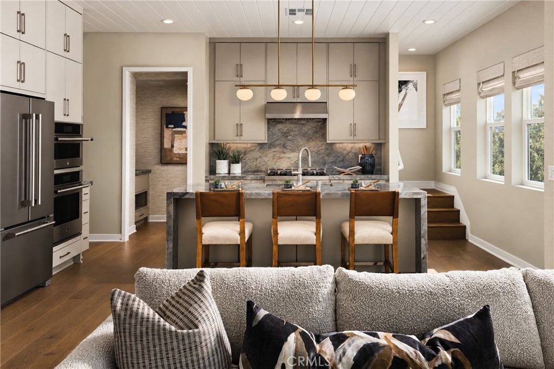
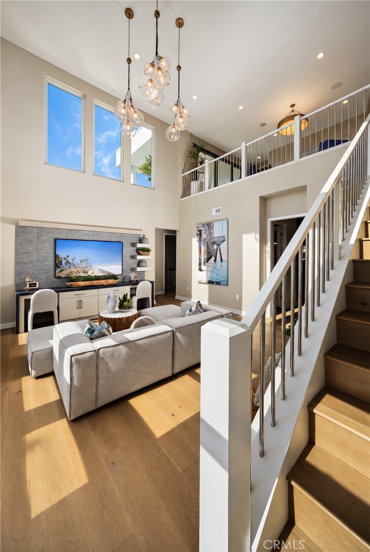
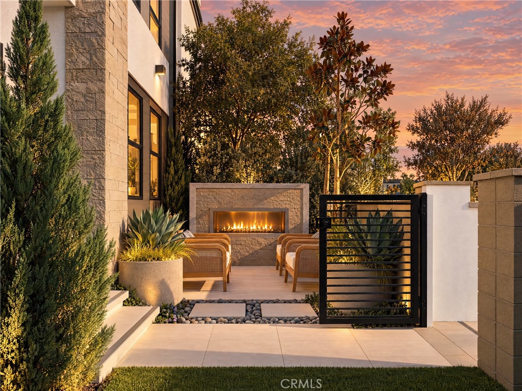
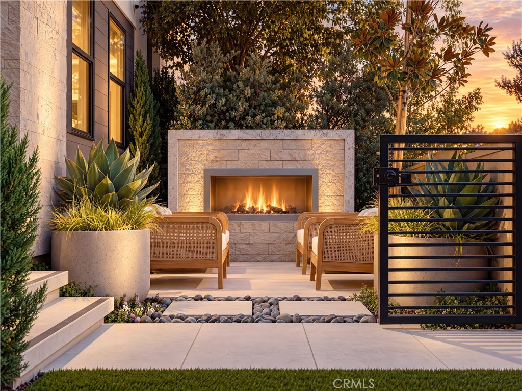
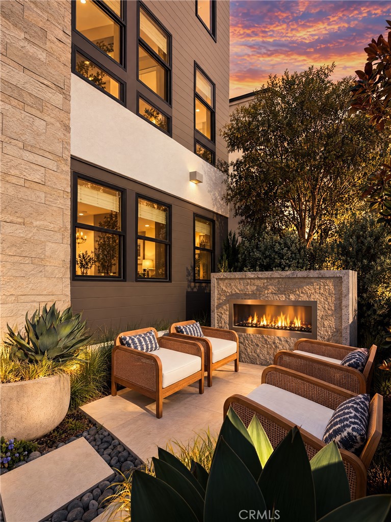
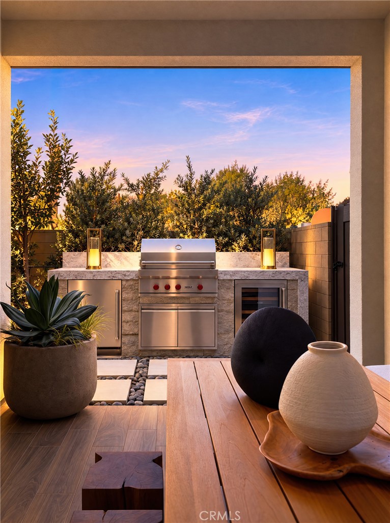
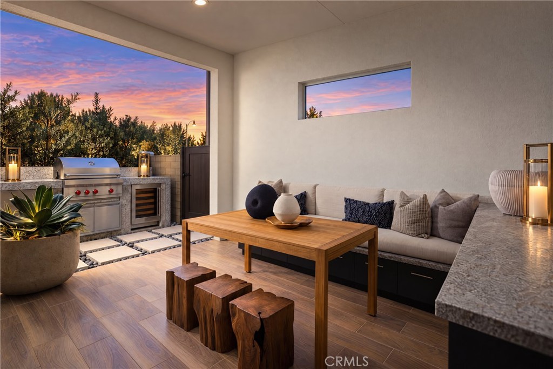
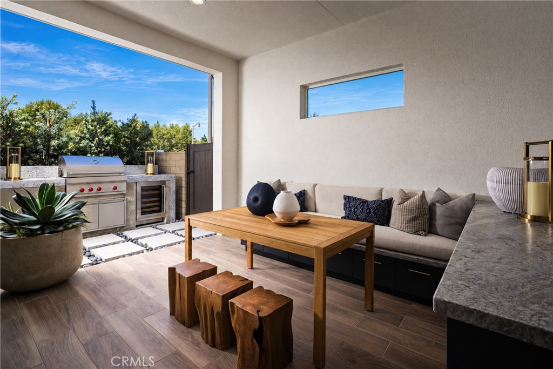
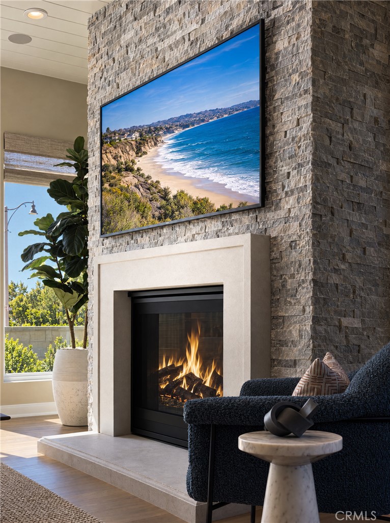
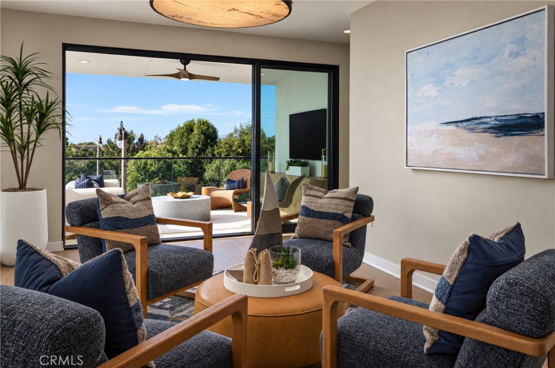
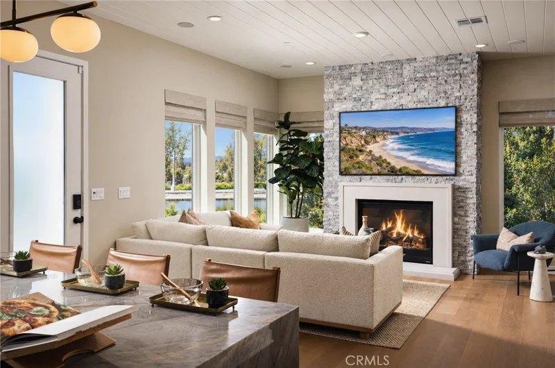
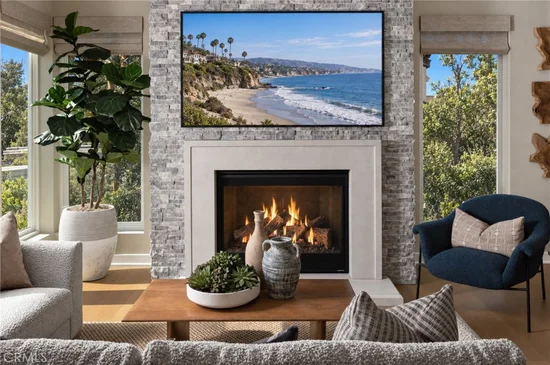
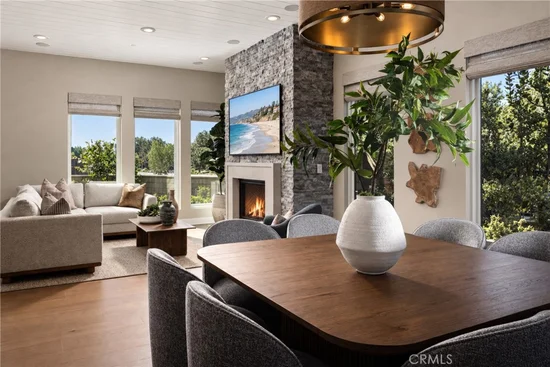
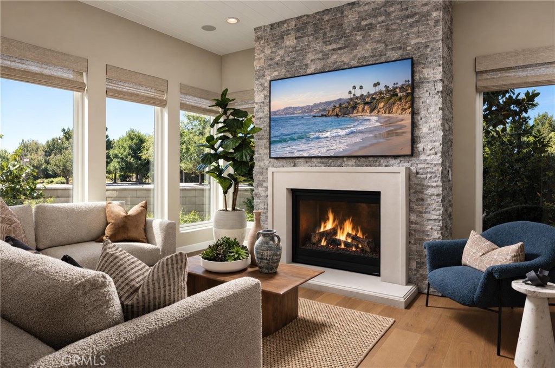
Modern architecture and expansive windows complement the open-concept living area, seamlessly connected to an inviting outdoor living space.

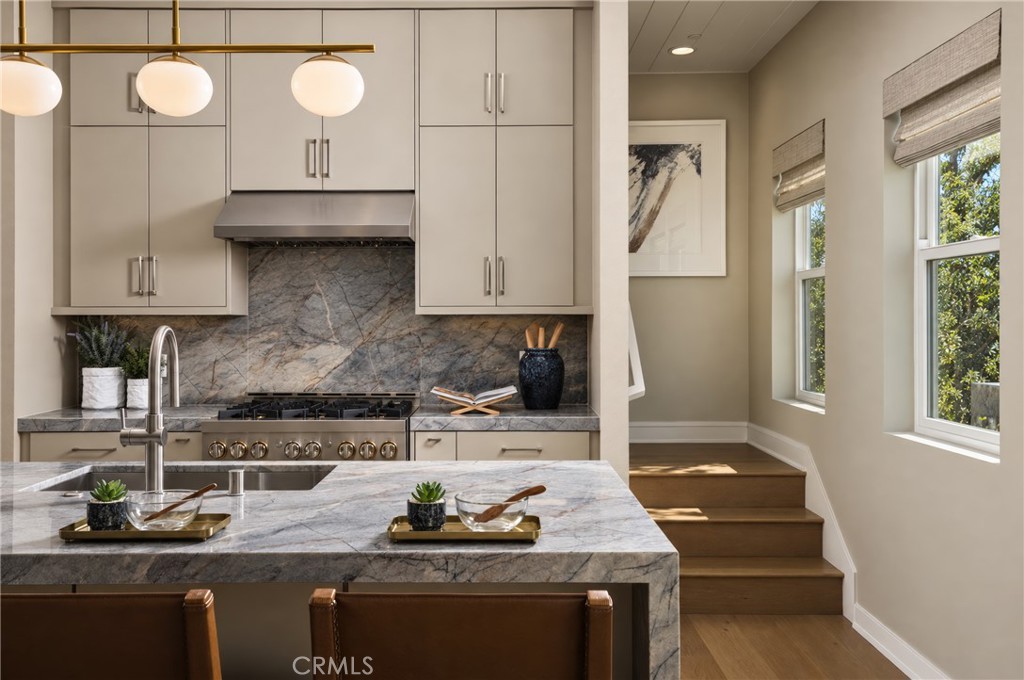
The designer kitchen showcases matte white cabinetry, a striking natural stone island with elegant veining, contrasting white quartz countertops, and JennAir® appliances.

Shaw 9" wide-plank luxury vinyl flooring extends throughout the living areas and bedrooms.

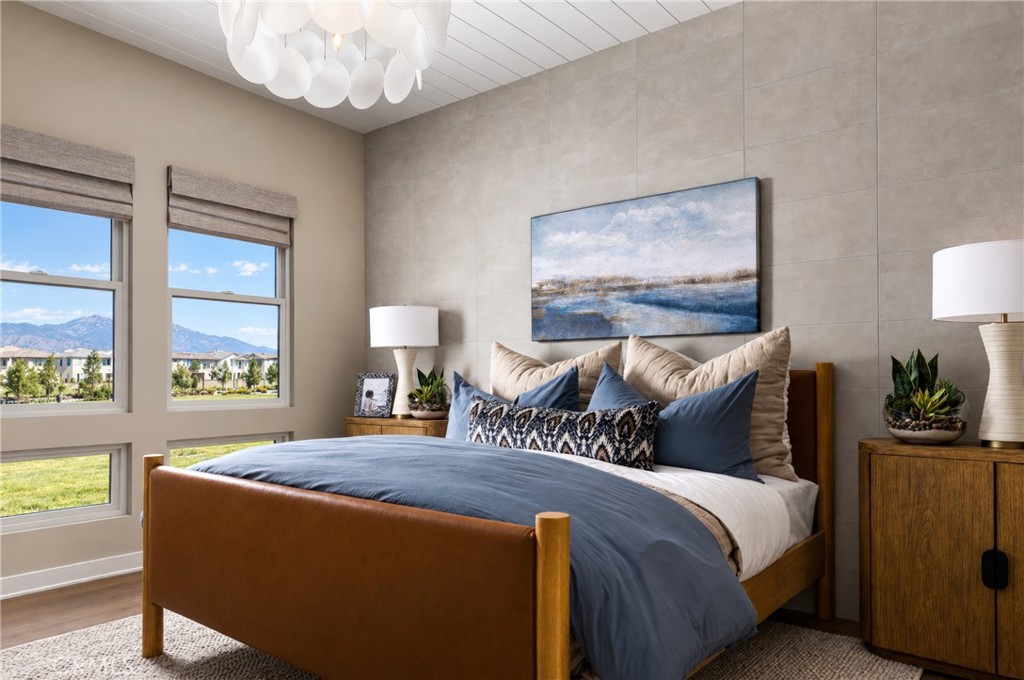
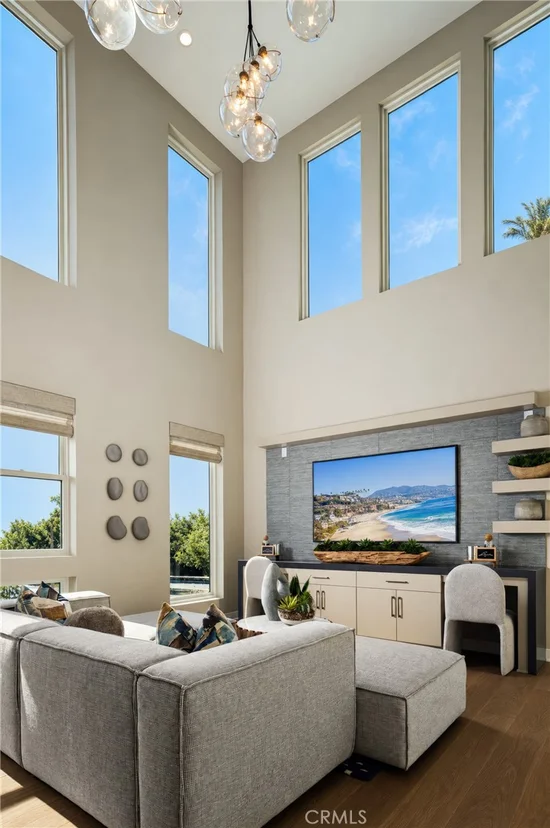
A dramatic 20' ceiling elevates the second-floor loft, while the third floor offers an additional loft, bedroom, full bath, and covered balcony.

All designer finishes are complete—no construction wait or additional Design Studio selections!

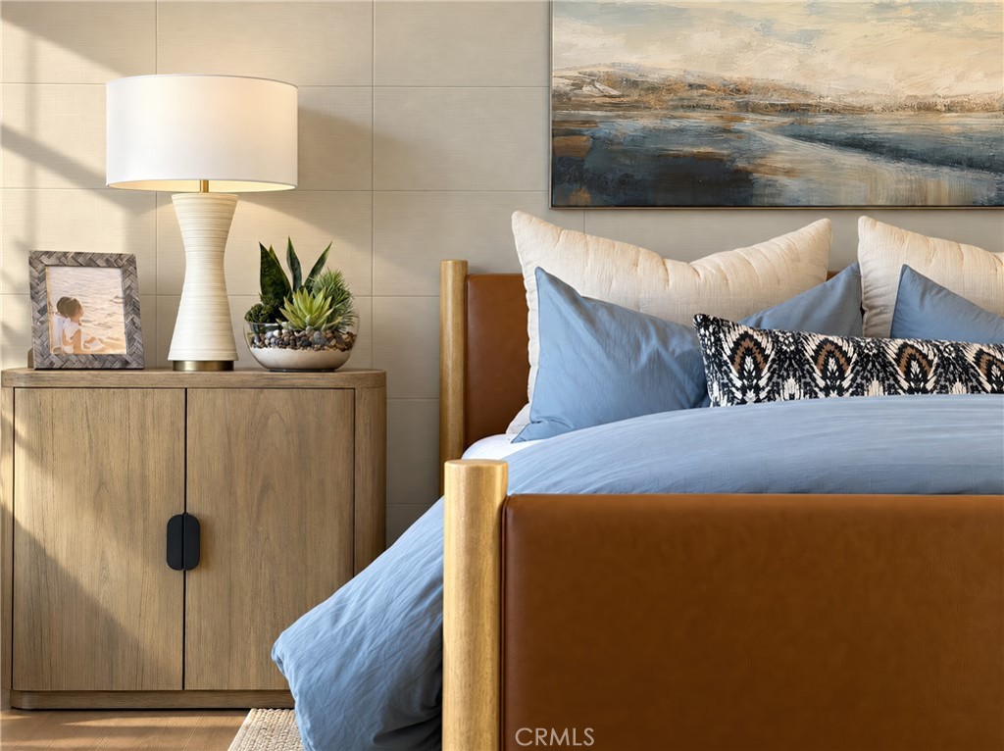
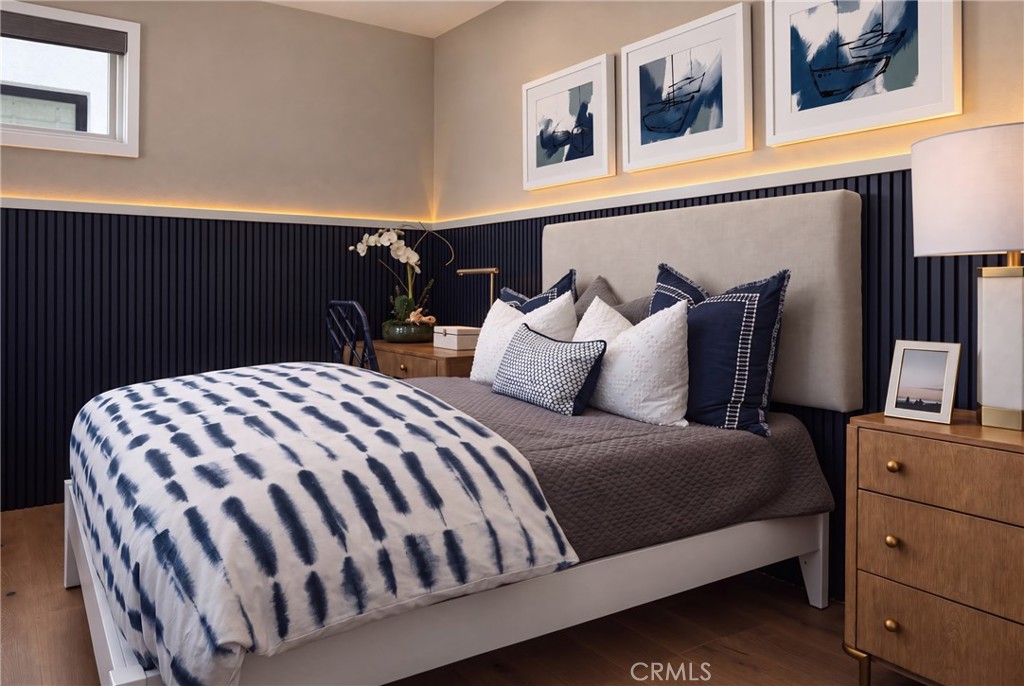
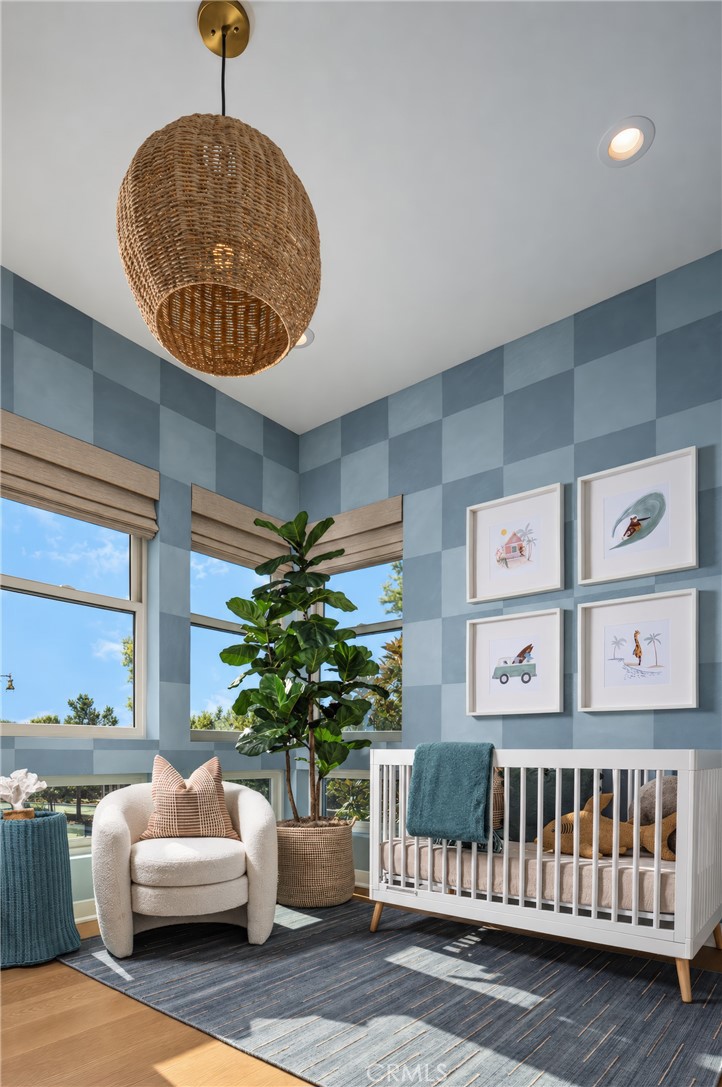
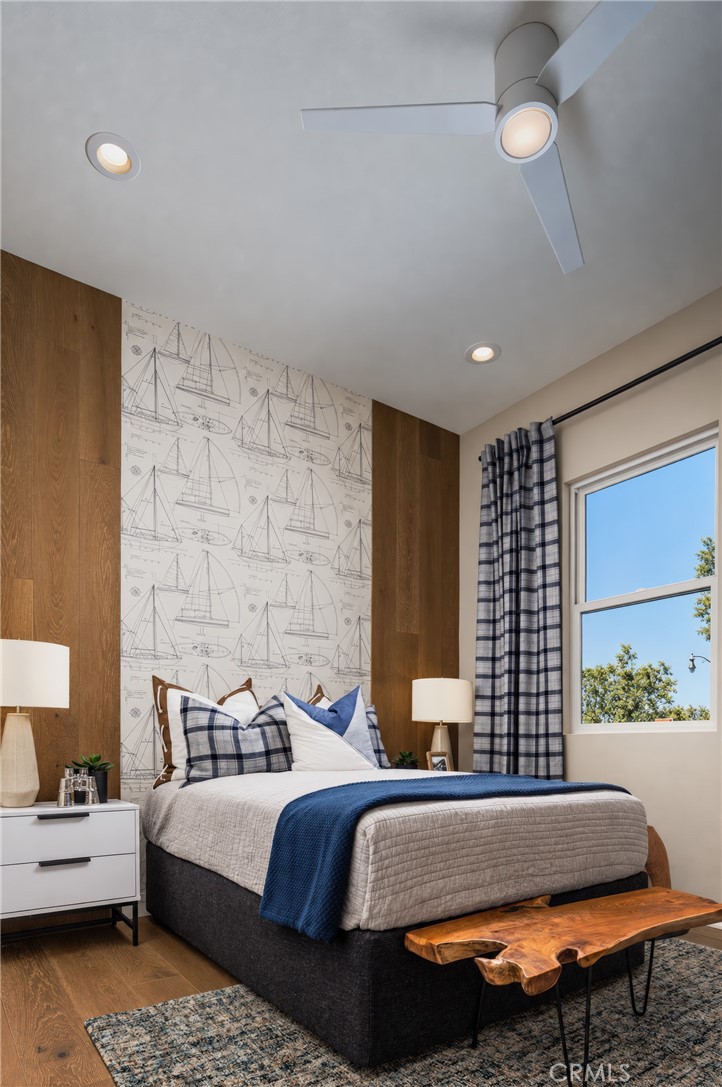
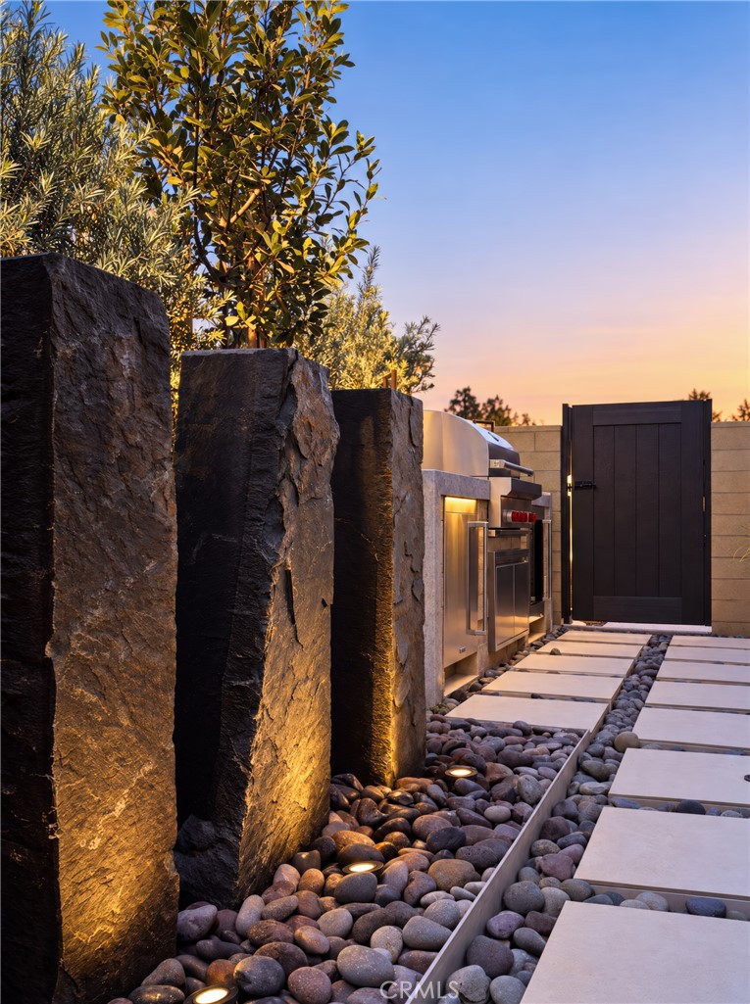
Ideally located near Great Park Sports Complex, Great Park Ice, the future Canopy retail destination, and convenient access to I-5, I-405, and nearby toll roads. Photos shown are representative renderings.

Property Highlights

Property Type
Residential
Property Sub Type
Condominium
Architectural Style
Contemporary
Bedrooms
4
Total Bathrooms
4
Living Area
2,764 Sqft
Price / Sqft
$716
Year Built
2026
Cumulative Days On Market
61

Location

Area
GP - Great Park
City/Township
Irvine
View
None
Subdivision
Alder at Great Park
County
Orange
Zoning
RES

Property Details

Price
$1,979,000
Property Type
Residential
Property Sub Type
Condominium

Building

Structure Type
House
Levels
Three Or More
Stories
3

Community

Community Features
Dog Park, Park, Street Lights, Sidewalks, Pool

Local Schools

High School
Portola
School District
Irvine Unified

Interior Features

Bedrooms and Bathrooms

Total Bathrooms
4
Full Bathrooms
3
1/2 Bathrooms
1
Bedrooms
4

Area and Spaces

Living Area
2,764 Sqft
Number of Units
1

Appliances

Appliances
Six Burner Stove, Built In Range, Dishwasher, Disposal, Gas Range, Microwave, Water Heater

Interior Features

Interior Features
Built In Features, Eat In Kitchen, High Ceilings, Open Floorplan, Recessed Lighting, All Bedrooms Up, Primary Suite, Walk In Closets
Laundry Features
Inside, Laundry Room
Accessibility Features
None
Fireplace Features
None
Entry Level
1
Entry Location
Ground

Heating and Cooling

Heating Features
Central, Solar, Zoned

Building Details

Construction

Architectural Style
Contemporary
Builders Model
Brunia
Builder
Toll Brothers
Year Built
2026
New Construction
Yes
Common Walls
No Common Walls

Materials

Construction Materials
Frame, Stone Veneer, Stucco
Roof
Concrete

Terms

Terms

Special Conditions
Standard
Special Terms
Cash, Conventional
Cumulative Days On Market
61

Taxes

HOA

Has HOA
Yes
Association Fee
$260 /mo
Association Ammenities
Dog Park, Fire Pit, Outdoor Cooking Area, Barbecue, Picnic Area, Playground, Pool, Spa Hot Tub

Heating, Cooling & Utilities

Cooling Features
Central Air, Dual, Electric, High Efficiency

Utilities

Utilities
Water Connected
Sewer
Public Sewer
Water Source
Public

Exterior Features

Fencing
Block

Parking

Total Parking Spaces
2
Garage Capacity
2

Pool Features

Pool Features
Community, Association
Spa
Yes
Spa Features
Association, Community
Listed by Jennifer Robertson, Toll Brothers Real Estate, Inc, 844-700-8655
Listing Data last updated 10/12/2026 08:20 pm
Get a Link to this Property: Copy To Clipboard
QR Code link to this property

Phone:
Connect with:

Payment Calculator

per month. fixed. % interest.
$
%
$
%
Principal & Interest
+ Home Insurance
+ Property Tax
+ HOA Fees
per month
Total interest paid over s will be:
All estimates and provided for informational purposes only. Actual amounts may vary. The output of the tool is not a loan offer or solicitation, nor is it financial or legal advice. Information, rates, programs and loan scenarios shown are for example only as of 13-Oct-2026 and are subject to change without notice. Interest rates provided by the St. Louis Federal Reserve Economic Data (FRED). All products are subject to credit and property approval. Not all products are available in all states or for all loan amounts. Other restrictions and limitations apply. Contact your preferred lender for the pricing associated with your specific transaction. Calculations are generated by Open Source mortgage calculation software tools using common mathematical formulas. All calculations should be independently verified.
Get Walk Score Content

Property History

Today
Status Active. This is the most recent date the listing was placed on market.
Today
Property information last updated
Cumulative Days on Market: Less than 1 days (includes prior listings) · Currently listed since October 12, 2026. Data provided by the MLS.

Similar Properties

Compare Listings

Title Price Status Type Area Purpose Bedrooms Bathrooms