
Property Details

Start of property details
Share this property:
404 Terrapin
Irvine, CA 92618
today NEW · Active
$1,653,000
$734 / Sqft
4
Beds
4
Baths
2
Garage
2,253
Sqft
2026
Yr. Built
MLS# OC26221605
Cumulative Days on Market: Less than 1 · Includes prior listings · Currently listed since 10/12/26 · Data provided by the MLS.

Property Description

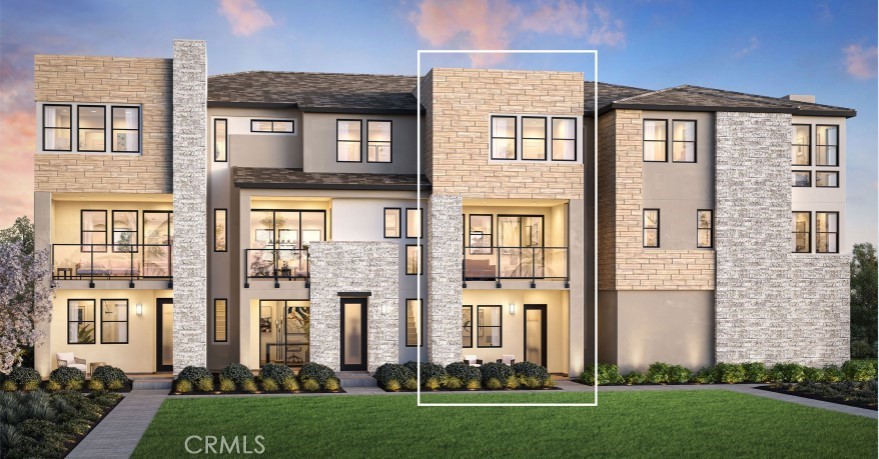
FOR COMPARABLE PURPOSES ONLY: Welcome to the Birch Collection, a new community located in Great Park, which is close to Great Park, Great Park Sports and soon to be Canopy shopping center. Home site 34 is a new construction designer appointed home that is situated in an interior location within the community. The Mirella floor plan features 4 bedrooms, with 3.5 bathrooms, and is 2, 253 sq. ft, with a 2-car garage. Upon entering the home, you are welcomed by an expansive foyer and secondary bedroom with a full bath on the first level. On the second level, you will see a chef inspired kitchen complete with generous counter space, ample cabinetry, and a pantry with an open floor plan. Sliding doors on the second level open to a large, covered balcony. The third level offers a spacious primary suite with a luxurious ensuite bath and walk in closet and dual sink vanity. There are two additional well sized bedrooms, a full secondary bath, and a dedicated laundry room. Located in a desirable community close to shopping, dining, and the 5 freeway. Home site 34 is under construction and has an estimated completion of Fall 2026. Home site 34 is a designer curated home, all selections have been finalized.

Property Highlights

Property Type
Residential
Property Sub Type
Condominium
Architectural Style
Contemporary
Bedrooms
4
Total Bathrooms
4
Living Area
2,253 Sqft
Price / Sqft
$734
Year Built
2026
Condition
Under Construction

Location

Area
GP - Great Park
City/Township
Irvine
View
None
Subdivision
Alder at Great Park
County
Orange
Zoning
RES

Property Details

Price
$1,653,000
Condition
Under Construction
Property Type
Residential
Property Sub Type
Condominium

Building

Structure Type
Multi Family
Levels
Three Or More
Stories
3

Community

Community Features
Street Lights

Local Schools

High School
Portola
School District
Irvine Unified

Interior Features

Bedrooms and Bathrooms

Total Bathrooms
4
Full Bathrooms
3
1/2 Bathrooms
1
Bedrooms
4
Bedrooms on Main Level
1

Area and Spaces

Living Area
2,253 Sqft
Number of Units
1

Appliances

Appliances
Six Burner Stove, Convection Oven, Double Oven, Dishwasher, Energy Star Qualified Appliances, Electric Water Heater, Free Standing Range, Disposal, Gas Range, Microwave, Range Hood

Interior Features

Interior Features
Balcony, Open Floorplan, Pantry, Quartz Counters, Recessed Lighting, Unfurnished, Wired For Data, Bedroom On Main Level, Entrance Foyer, Primary Suite, Walk In Closets
Flooring
See Remarks
Laundry Features
Electric Dryer Hookup, Gas Dryer Hookup, Inside, Laundry Room, Upper Level
Accessibility Features
None
Door Features
Insulated Doors
Window Features
Double Pane Windows, Screens
Security Features
Carbon Monoxide Detectors, Fire Detection System, Smoke Detectors
Electic
Volts220
Fireplace Features
None
Entry Level
1
Entry Location
1st floor

Heating and Cooling

Heating Features
Electric, Energy Star Qualified Equipment, Heat Pump, Solar

Building Details

Construction

Architectural Style
Contemporary
Builders Model
Mirella
Builder
Toll Brothers
Year Built
2026
New Construction
Yes
Foundations
Slab
Common Walls
Two Common Walls Or More

Materials

Construction Materials
Frame, Stone Veneer, Stucco
Roof
Concrete

Terms

Terms

Special Conditions
Standard
Special Terms
Cash, Conventional

Taxes

HOA

Has HOA
Yes
Association Fee
$560 /mo
Association Ammenities
Clubhouse, Sport Court, Dog Park, Fire Pit, Maintenance Grounds, Meeting Room, Outdoor Cooking Area, Barbecue, Picnic Area, Paddle Tennis, Playground, Pickleball, Pool, Pet Restrictions, Pets Allowed, Recreation Room, Spa Hot Tub, Tennis Courts, Trails

Heating, Cooling & Utilities

Cooling Features
Central Air, Electric, Energy Star Qualified Equipment, Gas, Heat Pump, Zoned

Utilities

Utilities
Electricity Connected, Natural Gas Not Available, Underground Utilities
Sewer
Public Sewer

Green Energy

Energy Efficiency Features
Appliances

Utilities

Water Source
Public

Lot

Lot Features
No Landscaping
Road Surface
Paved
Road Frontage
Private Road

Exterior Features

Patio And Porch Features
Covered, Patio
Fencing
Block

Parking

Total Parking Spaces
2
Garage Capacity
2
Parking Features
Direct Access, Garage, Garage Door Opener, On Site, Public

Pool Features

Pool Features
Association
Spa
Yes
Spa Features
Association
Listed by Jennifer Robertson, Toll Brothers Real Estate, Inc, 866-232-1631
Listing Data last updated 10/12/2026 08:20 pm
Get a Link to this Property: Copy To Clipboard
QR Code link to this property

Phone:
Connect with:

Payment Calculator

per month. fixed. % interest.
$
%
$
%
Principal & Interest
+ Home Insurance
+ Property Tax
+ HOA Fees
per month
Total interest paid over s will be:
All estimates and provided for informational purposes only. Actual amounts may vary. The output of the tool is not a loan offer or solicitation, nor is it financial or legal advice. Information, rates, programs and loan scenarios shown are for example only as of 13-Oct-2026 and are subject to change without notice. Interest rates provided by the St. Louis Federal Reserve Economic Data (FRED). All products are subject to credit and property approval. Not all products are available in all states or for all loan amounts. Other restrictions and limitations apply. Contact your preferred lender for the pricing associated with your specific transaction. Calculations are generated by Open Source mortgage calculation software tools using common mathematical formulas. All calculations should be independently verified.
Get Walk Score Content

Property History

Today
Property information last updated
Today
Status Active. This is the date the listing was placed on market.
Cumulative Days on Market: Less than 1 days (includes prior listings) · Currently listed since October 12, 2026. Data provided by the MLS.

Similar Properties

Compare Listings

Title Price Status Type Area Purpose Bedrooms Bathrooms