Property Details

Start of property details
Share this property:
25861 Avatar
Laguna Niguel, CA 92677
4 days ago NEW · Active
$1,795,000
$753 / Sqft
4
Beds
4
Baths
2
Garage
2,384
Sqft
0.23
Acres
MLS# OC26222656
Cumulative Days on Market: 4 · Includes prior listings · Currently listed since 10/27/26 · Data provided by the MLS.

Property Description

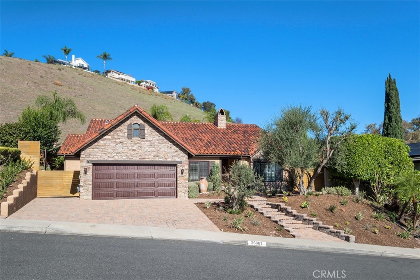
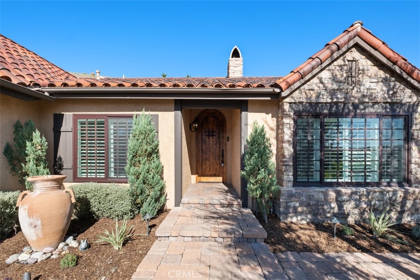
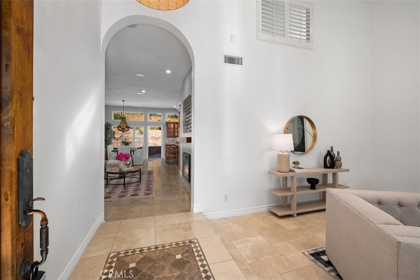
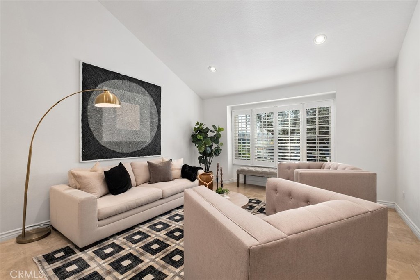
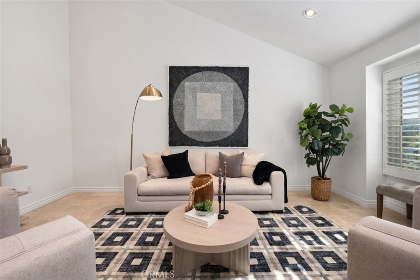
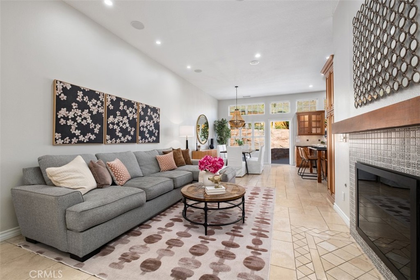
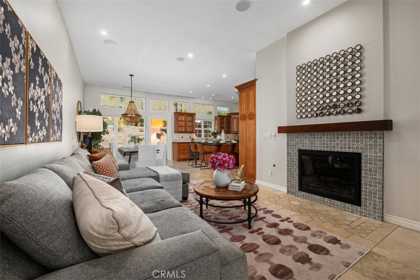
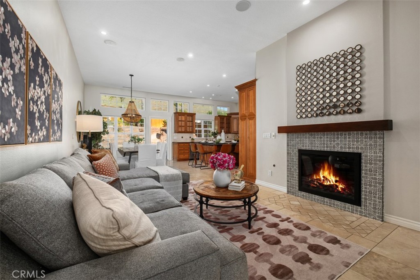
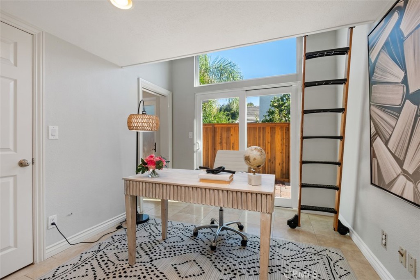
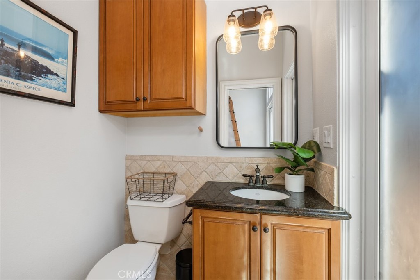
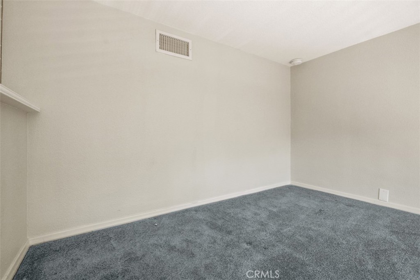
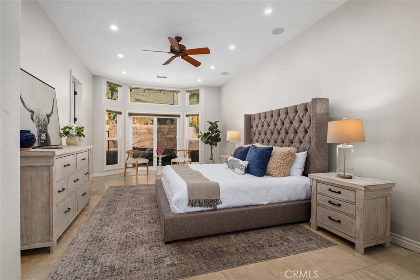
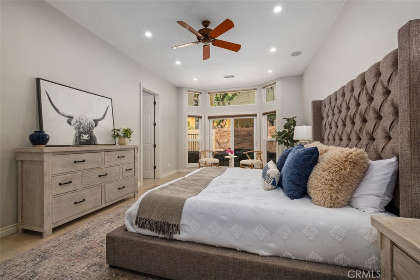
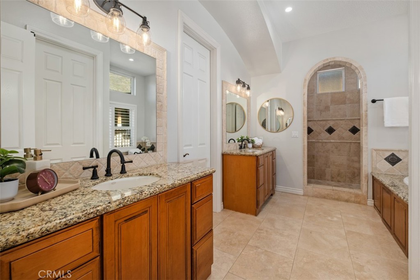
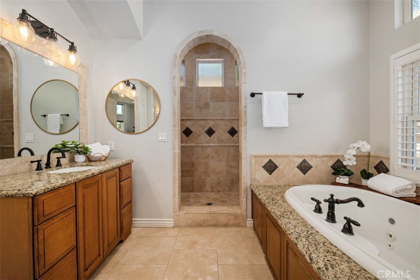
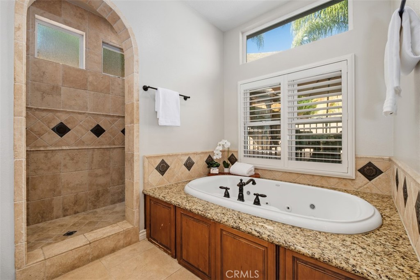
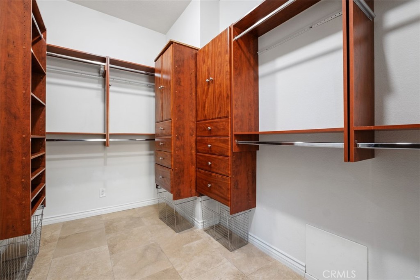
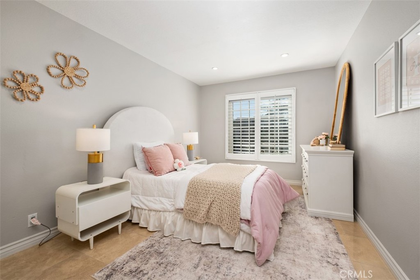
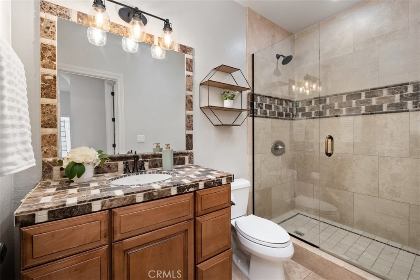
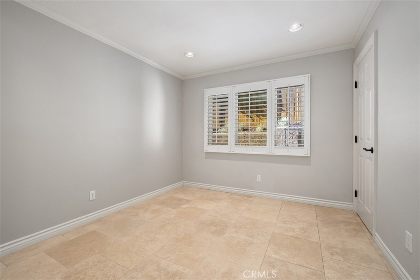
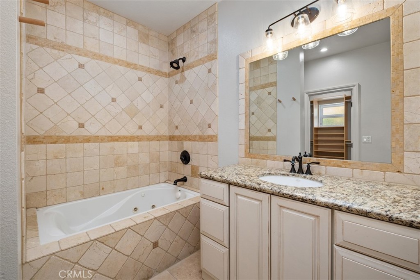
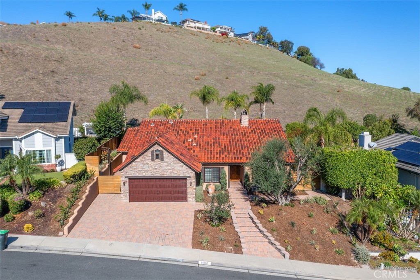
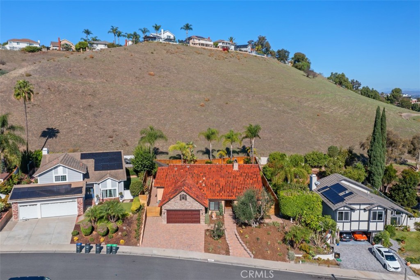
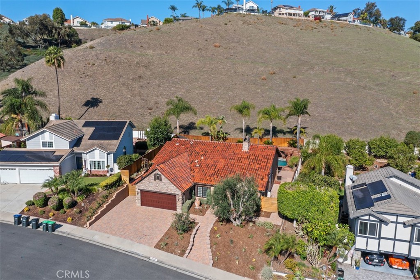
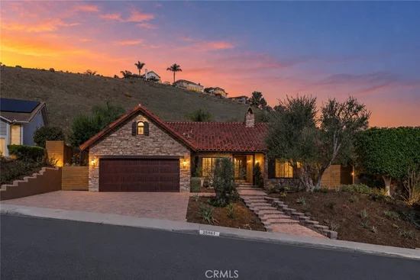
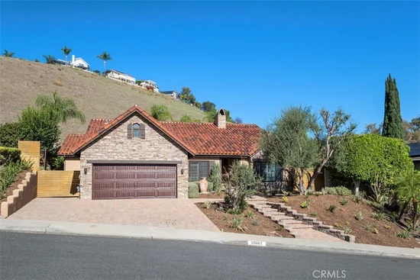
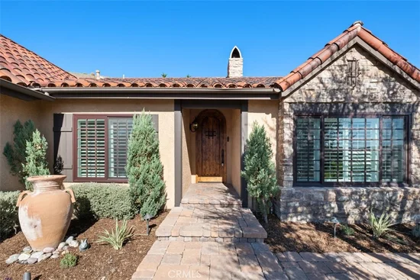
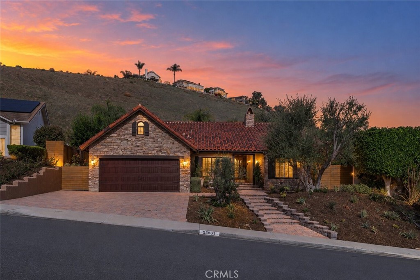
Set on a cul-de-sac in Country View Estates community within Laguna Niguel, this single-level, Tuscan inspired home has been lovingly cared for by the same family for over 40 years and was extensively remodeled and expanded in 2004, with all work permitted. The functional floor plan offers 4 bedrooms and 3.5 baths, including a spacious primary suite with a large walk-in closet, oversized dual-shower head walk-in shower and soaking tub. An additional bedroom / den includes a versatile loft. Storage is exceptional with an impressive garage loft that also provides access to the main attic.


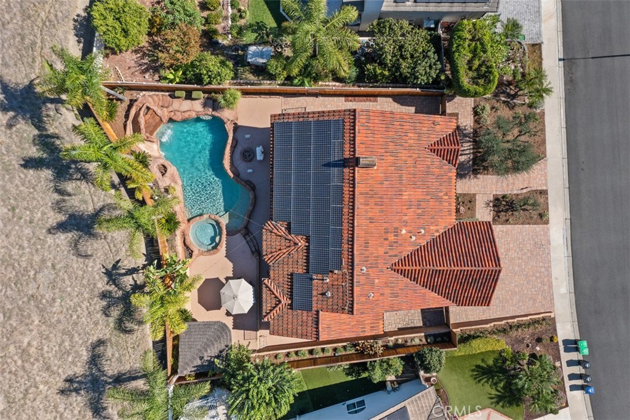
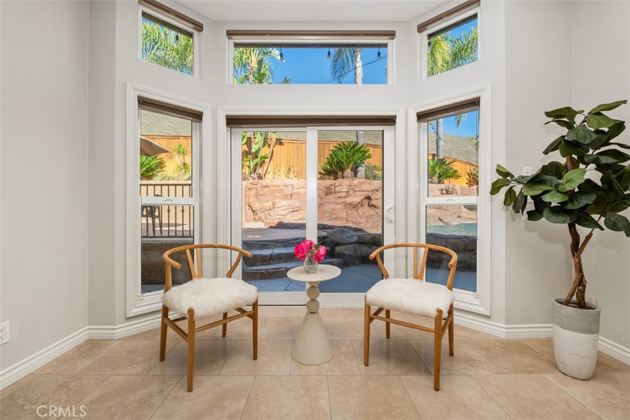
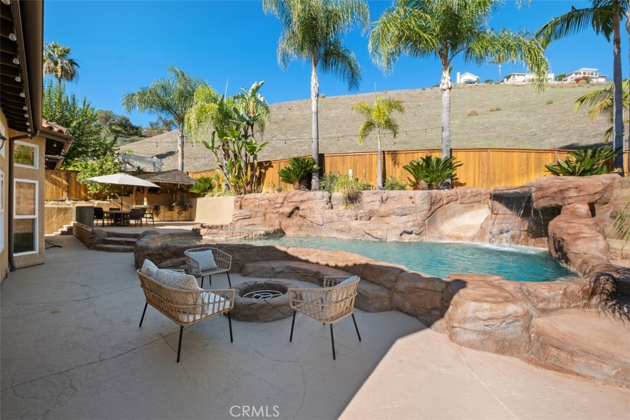
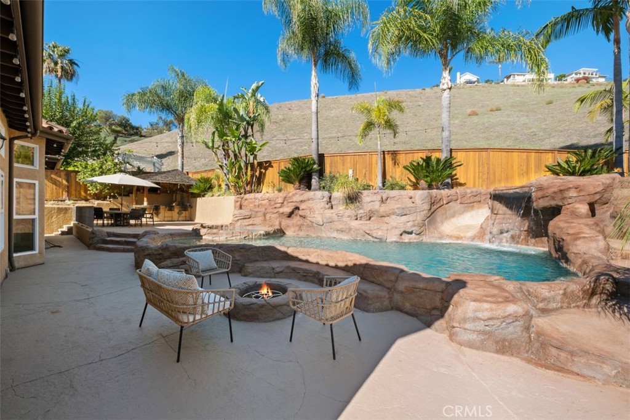
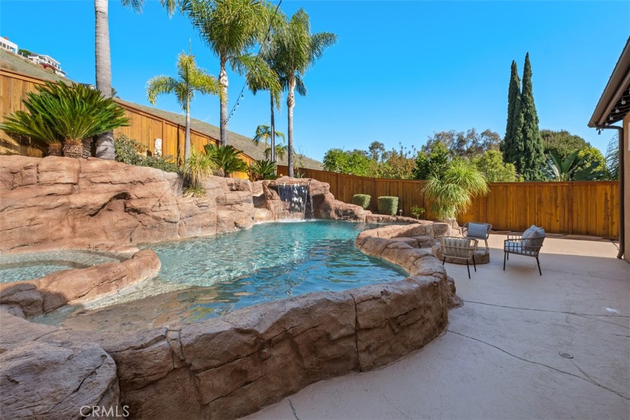
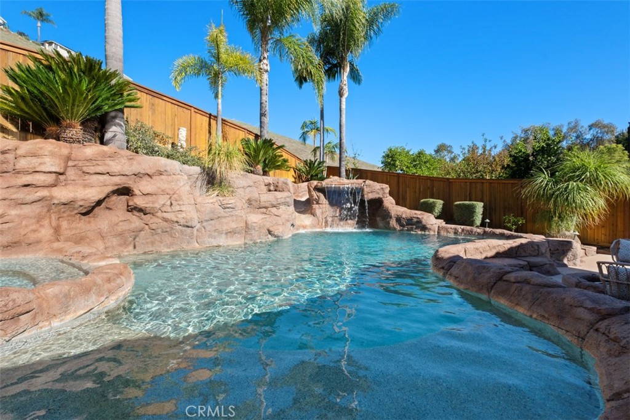
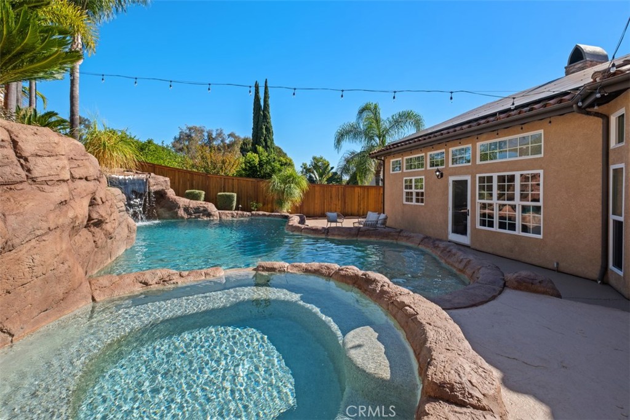
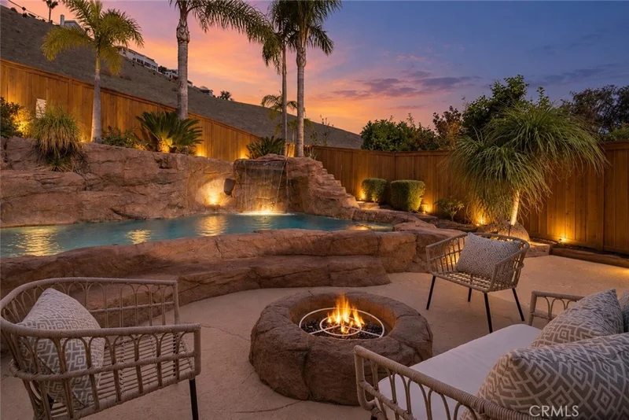
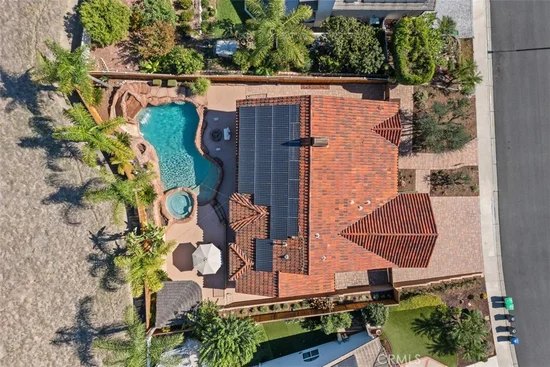
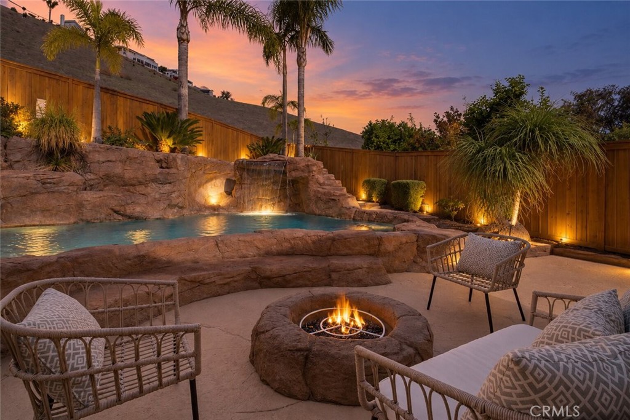
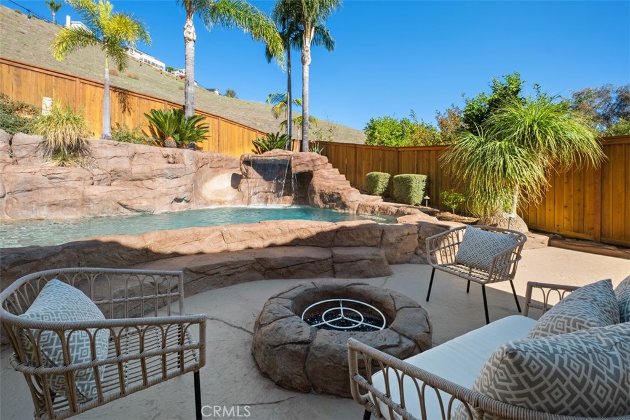
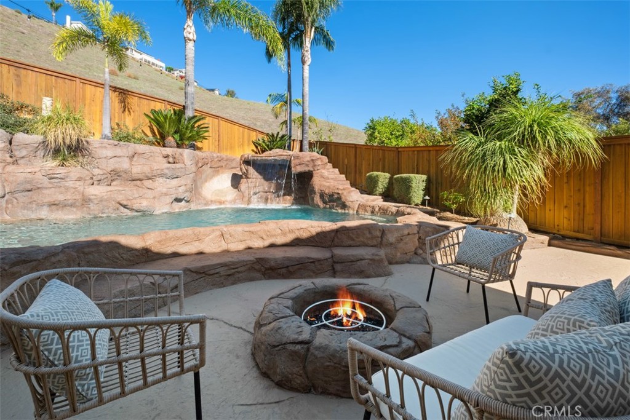
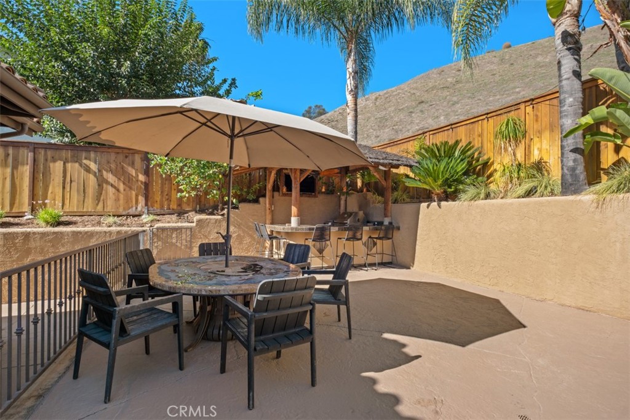
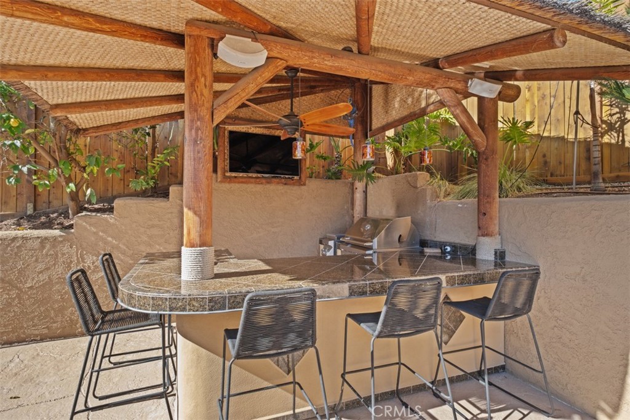
The backyard feels like a private resort. A dramatic rock-style pool with waterfall and waterslide, a spa, a custom palapa with built-in BBQ and entertaining area, a fire pit and an outdoor shower set the stage for gatherings. Large side yards add usable space also provide for additional storage, dog runs and access. Fresh landscaping, pavers, retaining walls, and updated fencing and gates complete the setting.


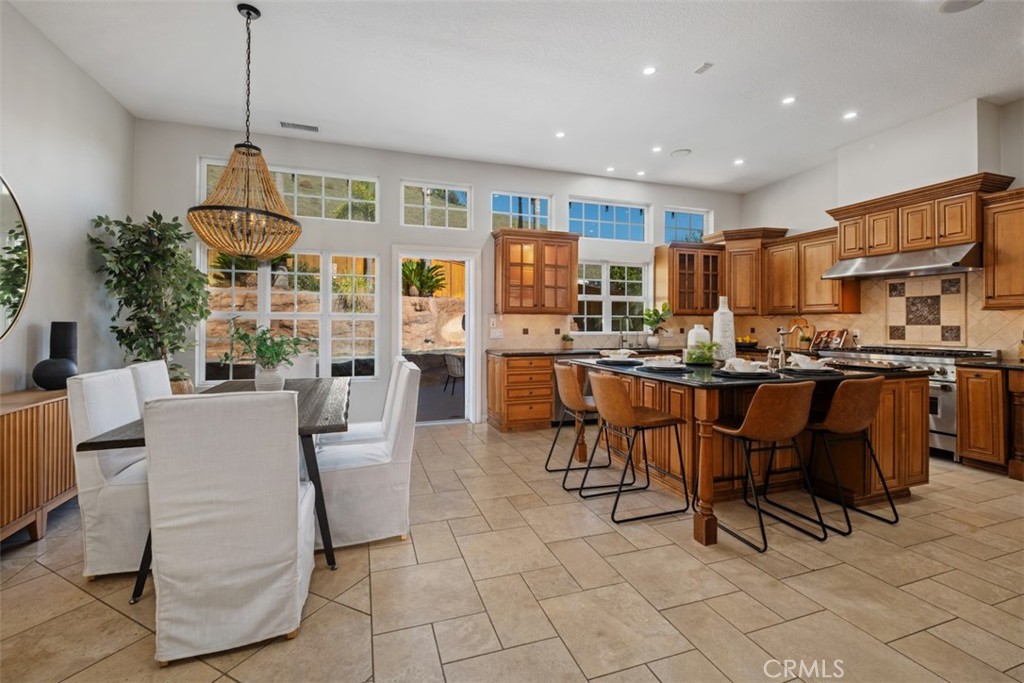
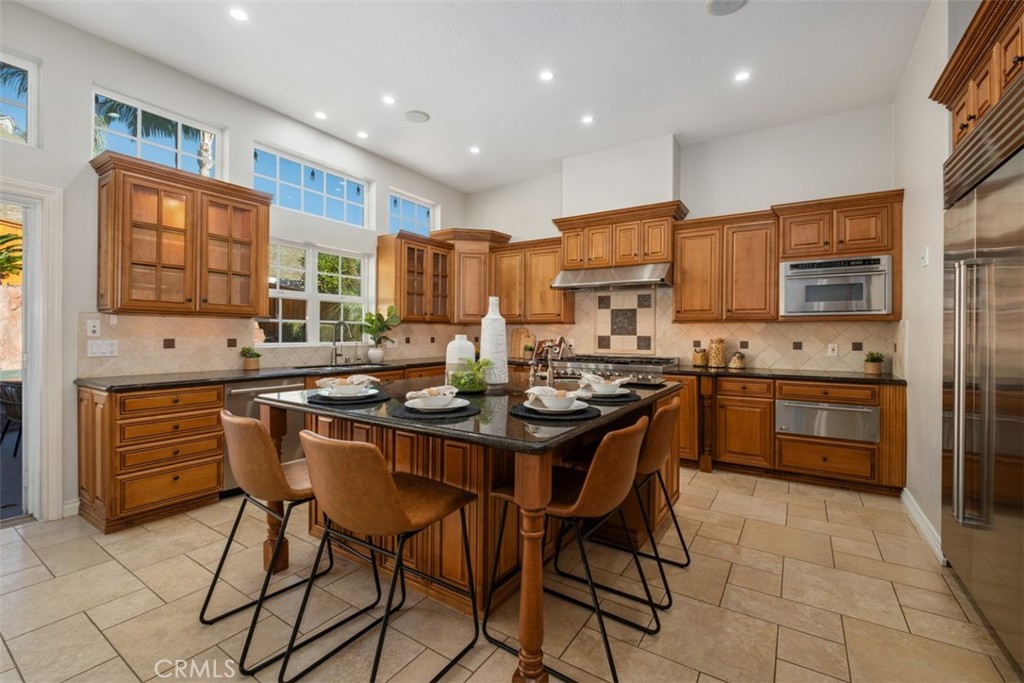
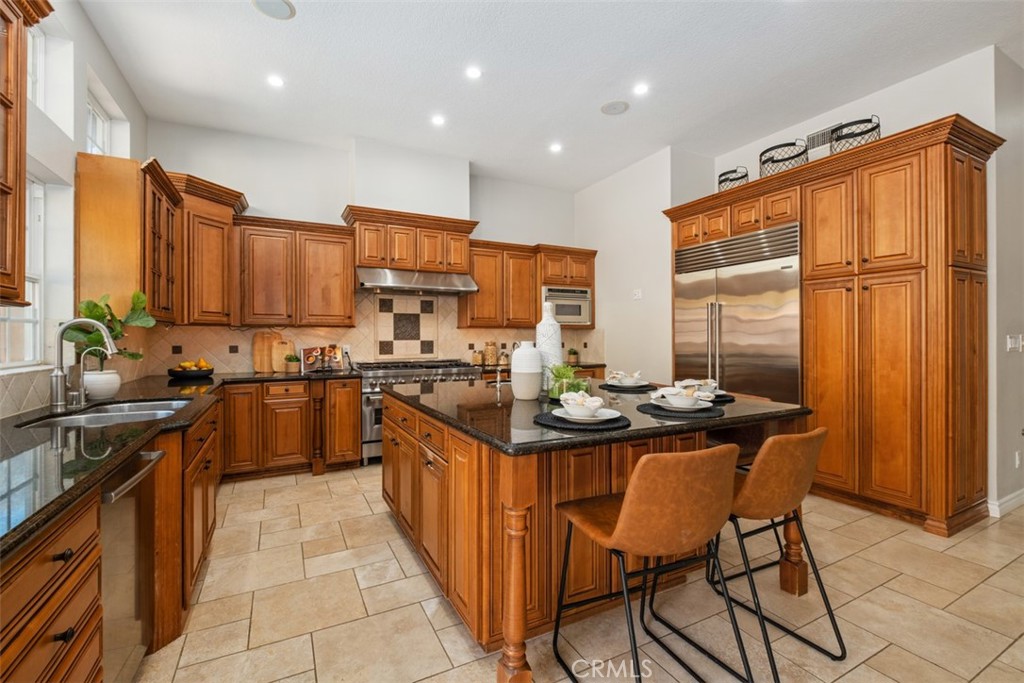
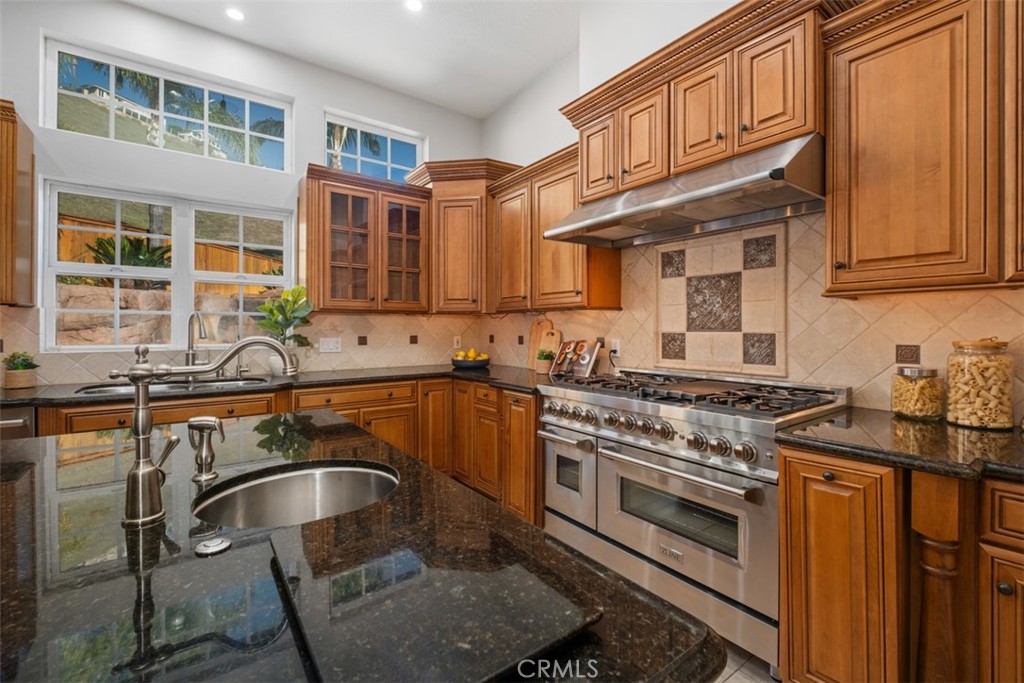
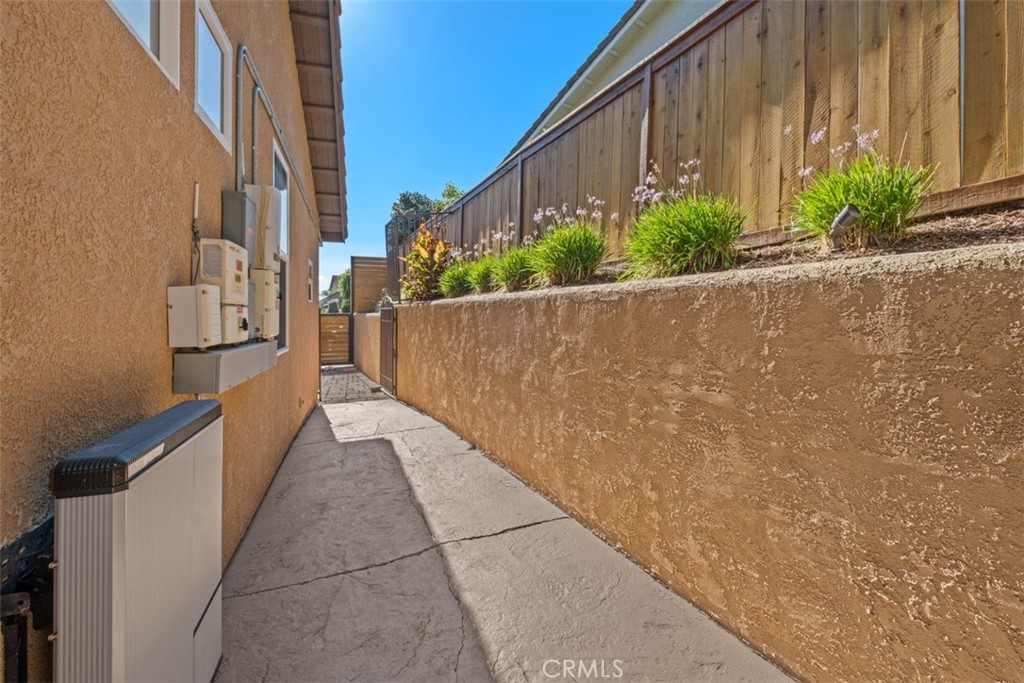
Additional features include owned solar with battery backup, whole-house water filtration, a 200-amp panel, a new garage door, and quality appliances, including a newer Sub-Zero refrigerator and z-line stove / oven.


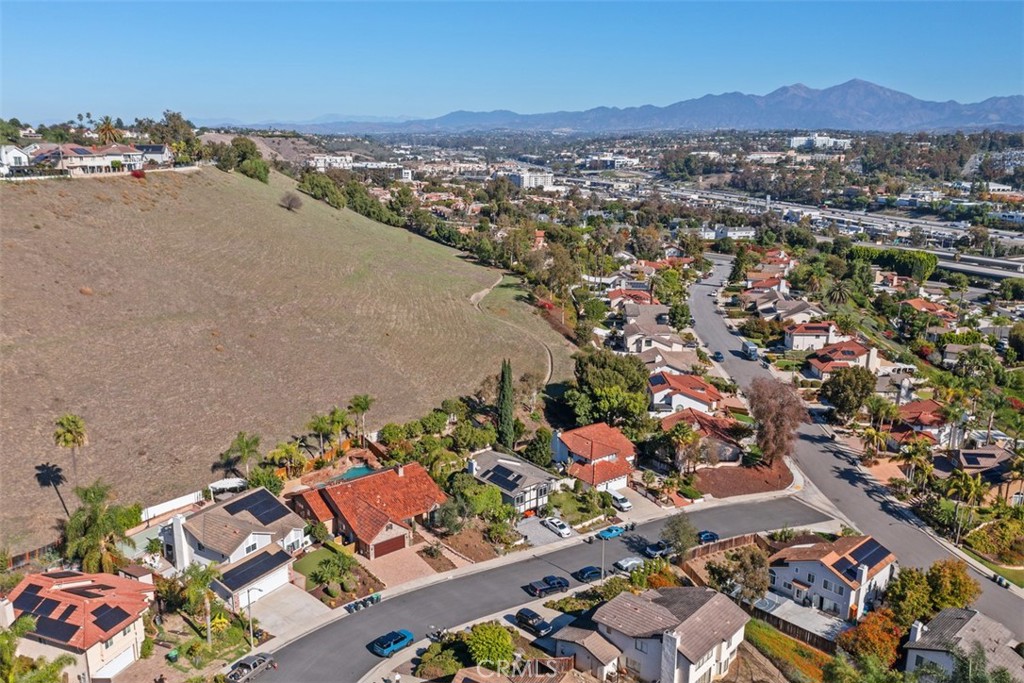
Near shopping, dining, shopping, medical facilities, schools and parks, with easy access to Mission Viejo, historic San Juan Capistrano and top Orange County beaches. Truly one-of-a-kind.

Open House Announcements

Nov 1st 12:00pm to 3:00pm
In person. Please join us!

Property Highlights

Property Type
Residential
Property Sub Type
Single Family Residence
Architectural Style
Mediterranean, Spanish
Bedrooms
4
Total Bathrooms
4
Living Area
2,384 Sqft
Price / Sqft
$753
Acres
0.23
Year Built
2006
Condition
Additions Alterations, Building Permit, Updated Remodeled
Cumulative Days on Market
4

Location

Area
699 - Not Defined
City/Township
Laguna Niguel
Direction Faces
South
View
Hills
County
Orange

Property Details
Price
$1,795,000
Condition
Additions Alterations, Building Permit, Updated Remodeled
Property Type
Residential
Property Sub Type
Single Family Residence

Building

Structure Type
House
Levels
One
Stories
1

Community

Community Features
Curbs, Gutters, Storm Drains, Street Lights, Suburban, Sidewalks

Local Schools

School District
Capistrano Unified

Interior Features

Bedrooms and Bathrooms

Total Bathrooms
4
Full Bathrooms
3
1/2 Bathrooms
1
Bedrooms
4
Bedrooms on Main Level
4

Area and Spaces

Living Area
2,384 Sqft
Number of Units
1

Appliances

Appliances
Six Burner Stove, Built In Range, Convection Oven, Dishwasher, Energy Star Qualified Appliances, Gas Cooktop, Gas Oven, Gas Range, Gas Water Heater, Microwave, Refrigerator, Range Hood, Water Heater, Water Purifier

Interior Features

Interior Features
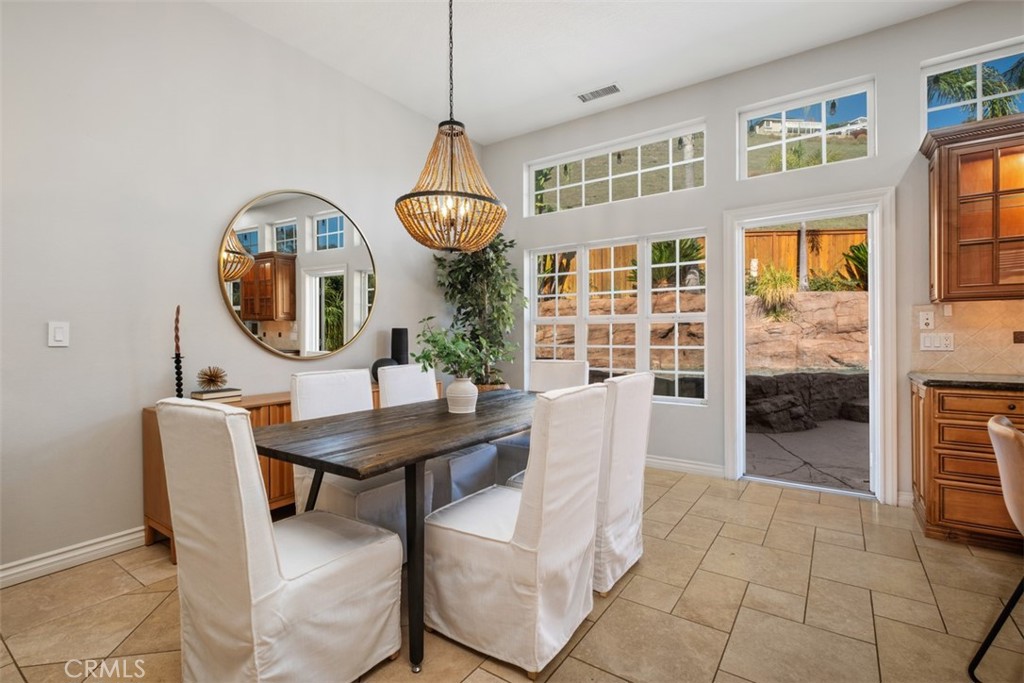
Built In Features, Ceiling Fans, Eat In Kitchen, Granite Counters, Recessed Lighting, Storage, All Bedrooms Down, Attic, Bedroom On Main Level, Entrance Foyer, Loft, Main Level Primary, Walk In Closets
Flooring
Tile
Laundry Features
Washer Hookup, Gas Dryer Hookup, Laundry Room
Accessibility Features
None
Door Features
French Doors, Panel Doors
Window Features
Double Pane Windows
Security Features
Carbon Monoxide Detectors, Fire Detection System, Fire Rated Drywall, Smoke Detectors
Electic
Photovoltaics Seller Owned, Volts220
Fireplace Features
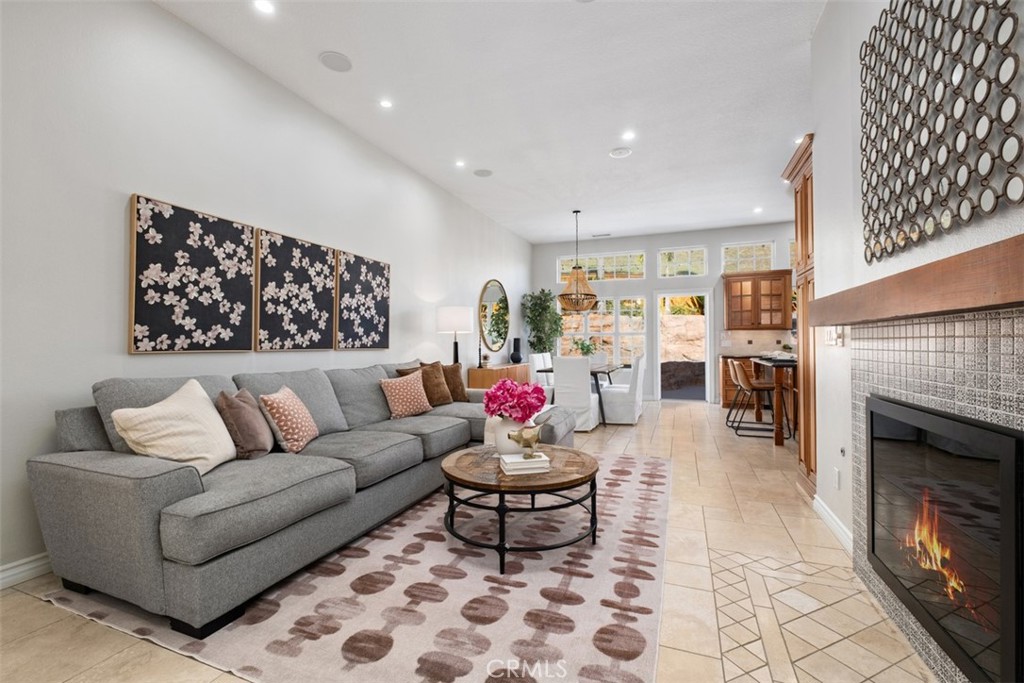
Family Room, Gas
Entry Level
1
Entry Location
Front Door

Heating and Cooling

Heating Features
Central, Forced Air, Fireplaces, Solar
Has Fireplace
Yes

Building Details
Construction

Architectural Style
Mediterranean, Spanish
Year Built
2006
Foundations
Slab
Common Walls
No Common Walls
Materials

Construction Materials
Brick Veneer, Drywall, Other, Concrete, Stucco
Roof
Concrete, Tile

Terms

Terms

Inclusions
All appliances in house
Special Conditions
Standard
Special Terms
Cash, Cash To Existing Loan, Cash To New Loan, Conventional, Cal Vet Loan, Exchange1031, FHA, Fannie Mae, Government Loan, Va Loan
Cumulative Days on Market
4

Taxes

HOA

Has HOA
Yes
Association Fee
$99.61 /mo
Association Ammenities
Other

Heating, Cooling & Utilities

Cooling Features
Central Air

Utilities

Utilities
Cable Connected, Electricity Connected, Natural Gas Connected, Phone Connected, Sewer Connected, Water Connected
Sewer
Public Sewer

Green Energy

Energy Efficiency Features
Appliances

Utilities

Water Source
Public

Green Energy

Green Energy Features
Solar

Lot

Acres
0.23
Lot Size
9,800
Lot Size Area Sq Ft
9,800
Lot Features
Zero To One Unit Acre, Back Yard, Cul De Sac, Drip Irrigation Bubblers, Front Yard, Gentle Sloping, Sprinklers In Rear, Sprinklers In Front, Landscaped, Sprinklers Timer, Sprinkler System, Yard
Road Surface
Gravel, Paved
Road Frontage
City Street

Exterior Features

Exterior Features
Lighting, Rain Gutters
Patio And Porch Features
Brick, Covered, Front Porch
Fencing
Masonry, Vinyl, Wood

Parking

Total Parking Spaces
2
Garage Capacity
2
Parking Features
Door Single, Driveway, Garage

Pool Features

Has Private Pool
Yes
Pool Features
Fenced, Gas Heat, In Ground, Permits, Private, Waterfall
Spa
Yes
Spa Features
In Ground, Permits, Private
Listed by Daniel Giometti, Giometti Realty Inc., danny@giomettirealty.com
Listing Data last updated 11/01/2026 02:40 am
Get a Link to this Property: Copy To Clipboard
QR Code link to this property

Phone:
Connect with:

Payment Calculator

per month. fixed. % interest.
$
%
$
%
Principal & Interest
+ Home Insurance
+ Property Tax
+ HOA Fees
per month
Total interest paid over s will be:
All estimates and provided for informational purposes only. Actual amounts may vary. The output of the tool is not a loan offer or solicitation, nor is it financial or legal advice. Information, rates, programs and loan scenarios shown are for example only as of 1-Nov-2026 and are subject to change without notice. Interest rates provided by the St. Louis Federal Reserve Economic Data (FRED). All products are subject to credit and property approval. Not all products are available in all states or for all loan amounts. Other restrictions and limitations apply. Contact your preferred lender for the pricing associated with your specific transaction. Calculations are generated by Open Source mortgage calculation software tools using common mathematical formulas. All calculations should be independently verified.
Get Walk Score Content

Property History

Today
Property information last updated
4 days ago
Status Active. This is the date the listing was placed on market.
Cumulative Days on Market: 4 days (includes prior listings) · Currently listed since October 27, 2026. Data provided by the MLS.

Similar Properties

Compare Listings

Title Price Status Type Area Purpose Bedrooms Bathrooms