Property Details

Start of property details
Share this property:
243 Woodcrest Lane
Aliso Viejo, CA 92656
13 days ago NEW · Active
$1,069,900
$672 / Sqft
4
Beds
3
Baths
2
Garage
1,593
Sqft
1998
Yr. Built
MLS# OC26223314
Cumulative Days on Market: 14 · Includes prior listings · Currently listed since 10/20/26 · Data provided by the MLS.

Property Description

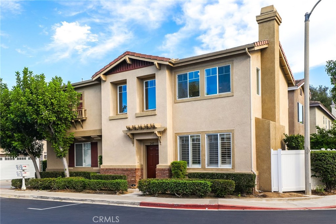
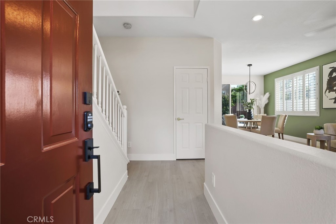
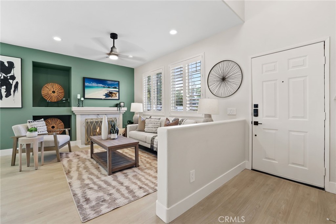
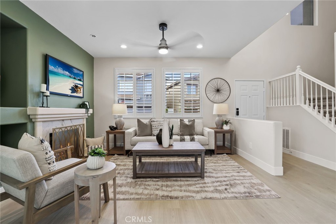
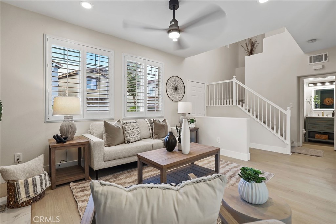
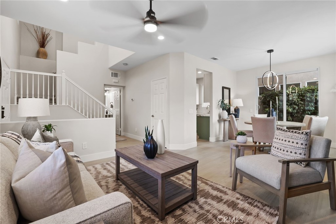
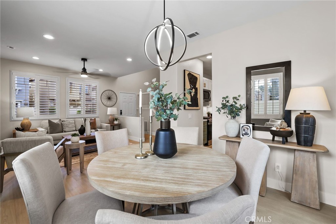
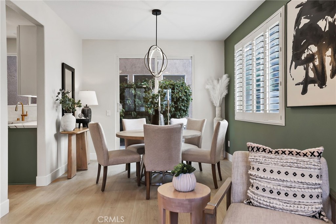
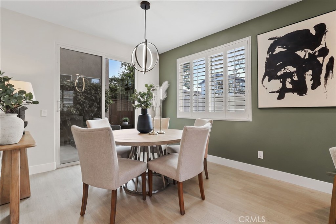
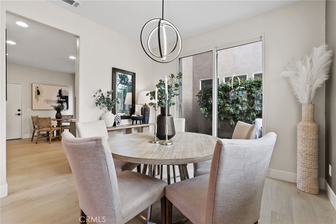
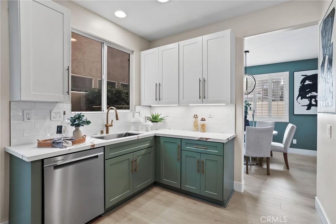
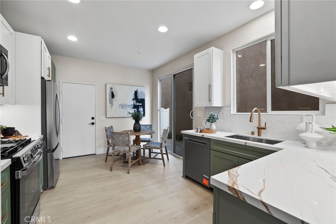
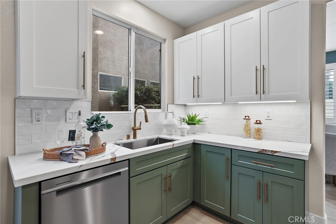
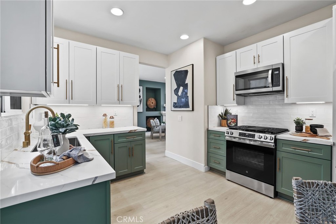
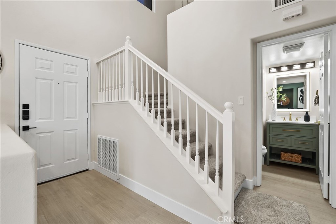
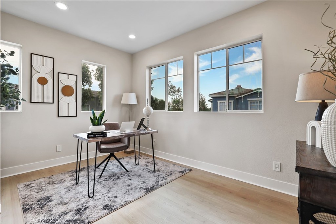
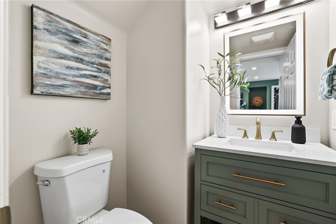
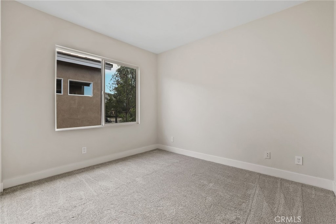
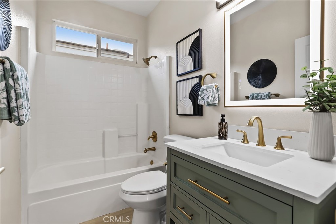
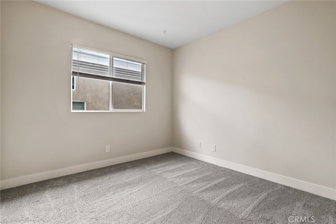
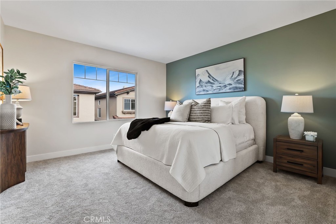
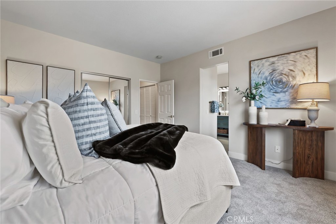
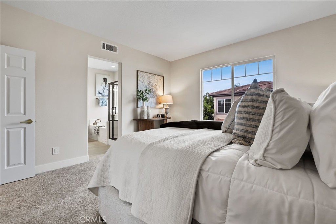
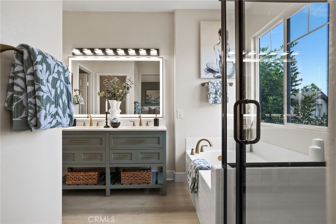
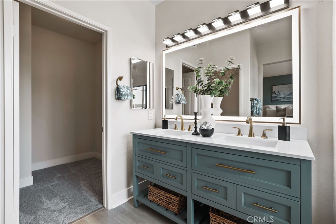
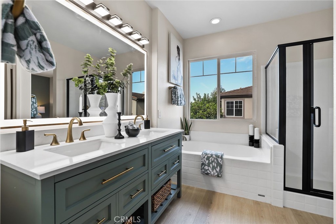
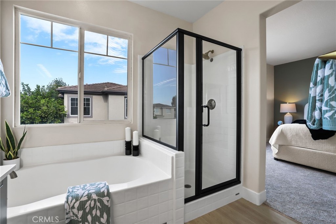
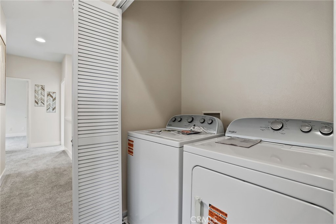
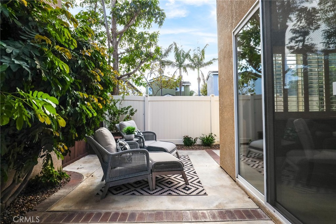
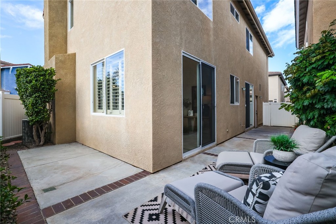
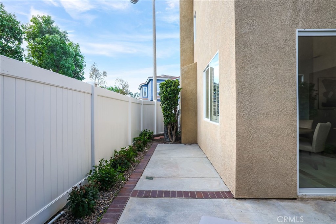
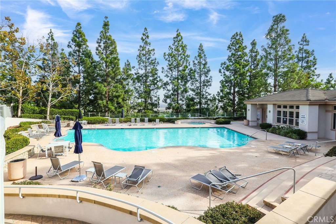
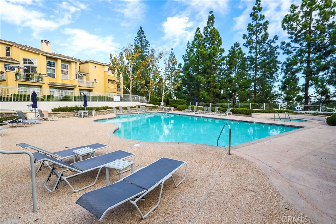
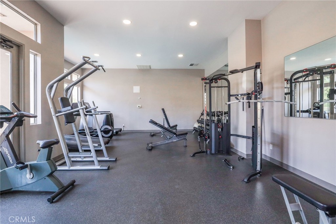
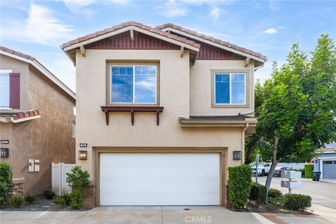
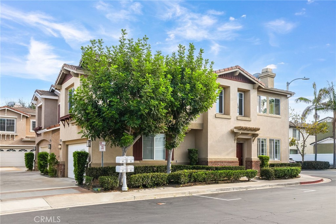
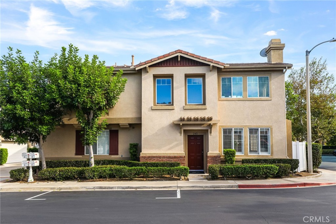
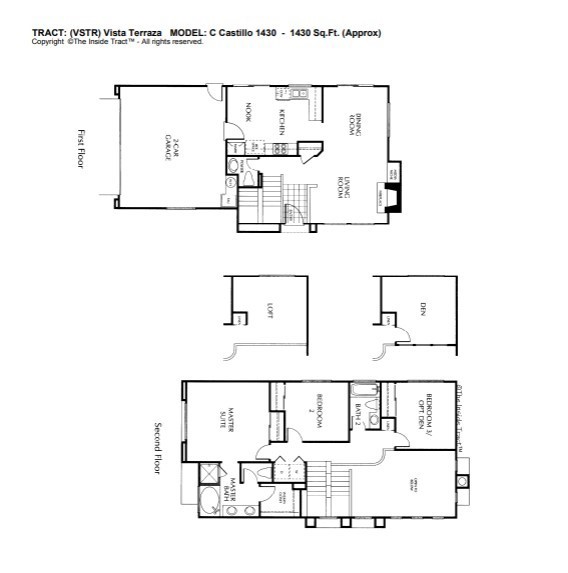
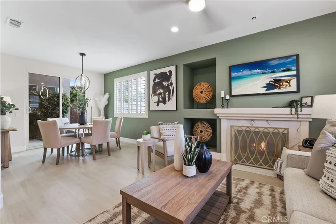
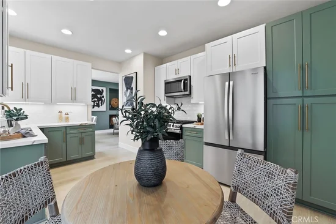
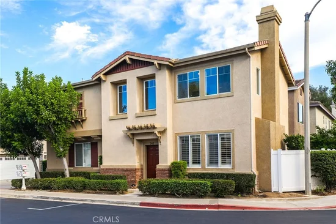
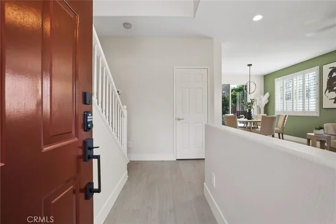
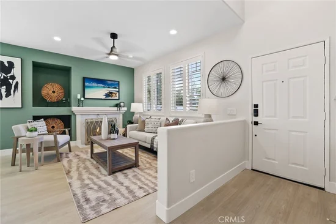
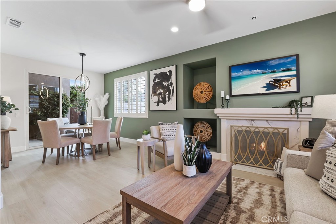
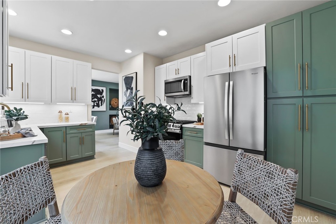
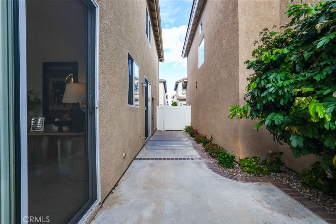
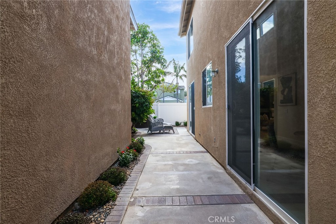
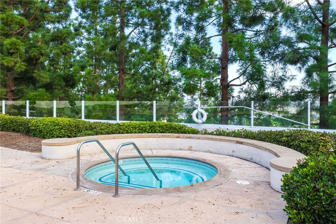
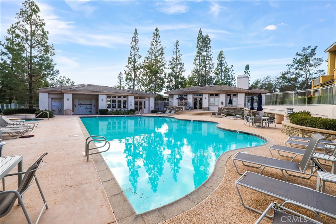
BETTER THAN NEW! Beautifully renovated with a warm, organic-modern aesthetic, this detached four-bedroom condo offers the rare benefit of no shared walls, fully re-piped plumbing, private outdoor living, and thoughtfully updated interiors. Freshly painted with Sherwin-Williams Shoji White, True White, and Evergreen Fog accents, the home features waterproof Mohawk RevWood White Oak flooring, plush StainMaster carpet with upgraded padding, contemporary lighting, and classic white interior shutters on the main level. The renovated kitchen showcases custom soft-close white and Evergreen Fog cabinetry, brushed gold hardware, Paris Gold quartz countertops, a white artisan subway tile backsplash, under-cabinet LED lighting, and stainless steel, fingerprint-resistant appliances, including a five-burner gas range and counter-depth refrigerator. The living and dining areas feature dimmable recessed lighting, a modern chandelier, and a remote-controlled ceiling fan. Upstairs, the primary suite offers two separate closets, plush carpeting, and a beautifully renovated bathroom with a soaking tub, walk-in shower, black-framed shower enclosure, Kohler brushed brass fixtures, a backlit defogging mirror, and abundant natural light. Three additional bedrooms, including a versatile fourth bedroom or study with laminate flooring, offer flexibility for guests, work, or everyday living. All bathrooms feature updated Evergreen Fog vanities, quartz countertops, soft-close drawers, brushed gold fixtures, and contemporary lighting. Additional highlights include a smart keypad entry lock, sleek decorator outlets and switches, a built-in USB-C charging station in the primary suite, a two-car attached garage with overhead storage racks, and a new washer and dryer. The wraparound paved patio, accessible through sliding glass doors from both the kitchen and living room, extends the living space outdoors. An exceptionally low HOA includes access to a community swimming pool, heated spa, and fitness center. Located in desirable Aliso Viejo, the home offers convenient access to shopping, dining, neighborhood parks, and the hiking and biking trails of nearby Aliso and Wood Canyons Wilderness Park. Enjoy detached living, comprehensive renovations, quality finishes, and private outdoor space in the heart of South Orange County.

Property Highlights

Property Type
Residential
Property Sub Type
Condominium
Bedrooms
4
Total Bathrooms
3
Living Area
1,593 Sqft
Price / Sqft
$672
Year Built
1998
Condition
Updated Remodeled
Cumulative Days on Market
14

Location

Area
AV - Aliso Viejo
City/Township
Aliso Viejo
View
None
Subdivision
Vista Plaza (VSPL)
County
Orange

Property Details
Price
$1,069,900
Condition
Updated Remodeled
Property Type
Residential
Property Sub Type
Condominium

Building

Structure Type
House
Levels
Two
Stories
2

Community

Community Features
Curbs, Gutters, Storm Drains, Street Lights, Sidewalks, Pool

Local Schools

Elementary School
Don Juan Avila
Middle School
Don Juan
High School
Aliso Niguel
School District
Capistrano Unified

Interior Features

Bedrooms and Bathrooms

Total Bathrooms
3
Full Bathrooms
2
1/2 Bathrooms
1
Bedrooms
4

Area and Spaces

Living Area
1,593 Sqft
Number of Units
1

Appliances

Appliances
Dishwasher, Energy Star Qualified Appliances, Gas Cooktop, Disposal, Gas Range, Microwave, Refrigerator, Range Hood

Interior Features

Interior Features
Breakfast Area, Ceiling Fans, Eat In Kitchen, High Ceilings, Open Floorplan, Quartz Counters, Recessed Lighting, Storage, Unfurnished, All Bedrooms Up, Primary Suite, Walk In Closets
Flooring
Carpet, Laminate
Laundry Features
Washer Hookup, Gas Dryer Hookup, Inside, Upper Level
Door Features
Sliding Doors
Window Features
Shutters
Security Features
Carbon Monoxide Detectors, Smoke Detectors
Fireplace Features
Family Room
Entry Level
1
Entry Location
1

Heating and Cooling

Heating Features
Central
Has Fireplace
Yes

Building Details
Construction

Builder
DR Horton
Year Built
1998
Common Walls
No Common Walls
Terms

Terms

Special Conditions
Standard
Special Terms
Cash, Conventional
Cumulative Days on Market
14

Taxes

HOA

Has HOA
Yes
Association Fee
$134 /mo
Association Fee2
159.43 /qtr
Association Ammenities
Maintenance Grounds, Pool, Spa Hot Tub

Heating, Cooling & Utilities

Cooling Features
Central Air

Utilities

Sewer
Public Sewer

Green Energy

Energy Efficiency Features
Appliances

Utilities

Water Source
Public

Exterior Features

Patio And Porch Features
Patio

Parking

Total Parking Spaces
3
Garage Capacity
2
Parking Features
Direct Access, Garage, No Driveway, Shared Driveway, Garage Faces Side, Storage

Pool Features

Pool Features
Community, Association
Spa
Yes
Spa Features
Association, Community
Listed by Cesi Pagano, Keller Williams Realty, 949-370-0819
Listing Data last updated 11/02/2026 02:40 am
Get a Link to this Property: Copy To Clipboard
QR Code link to this property

Phone:
Connect with:

Payment Calculator

per month. fixed. % interest.
$
%
$
%
Principal & Interest
+ Home Insurance
+ Property Tax
+ HOA Fees
per month
Total interest paid over s will be:
All estimates and provided for informational purposes only. Actual amounts may vary. The output of the tool is not a loan offer or solicitation, nor is it financial or legal advice. Information, rates, programs and loan scenarios shown are for example only as of 2-Nov-2026 and are subject to change without notice. Interest rates provided by the St. Louis Federal Reserve Economic Data (FRED). All products are subject to credit and property approval. Not all products are available in all states or for all loan amounts. Other restrictions and limitations apply. Contact your preferred lender for the pricing associated with your specific transaction. Calculations are generated by Open Source mortgage calculation software tools using common mathematical formulas. All calculations should be independently verified.
Get Walk Score Content

Property History

Today
Property information last updated
13 days ago
Status Active. This is the date the listing was placed on market.
Cumulative Days on Market: 14 days (includes prior listings) · Currently listed since October 20, 2026. Data provided by the MLS.

Similar Properties

Compare Listings

Title Price Status Type Area Purpose Bedrooms Bathrooms